

Unit 502, 40 Landry Street
Unit 502, 40 Landry Street
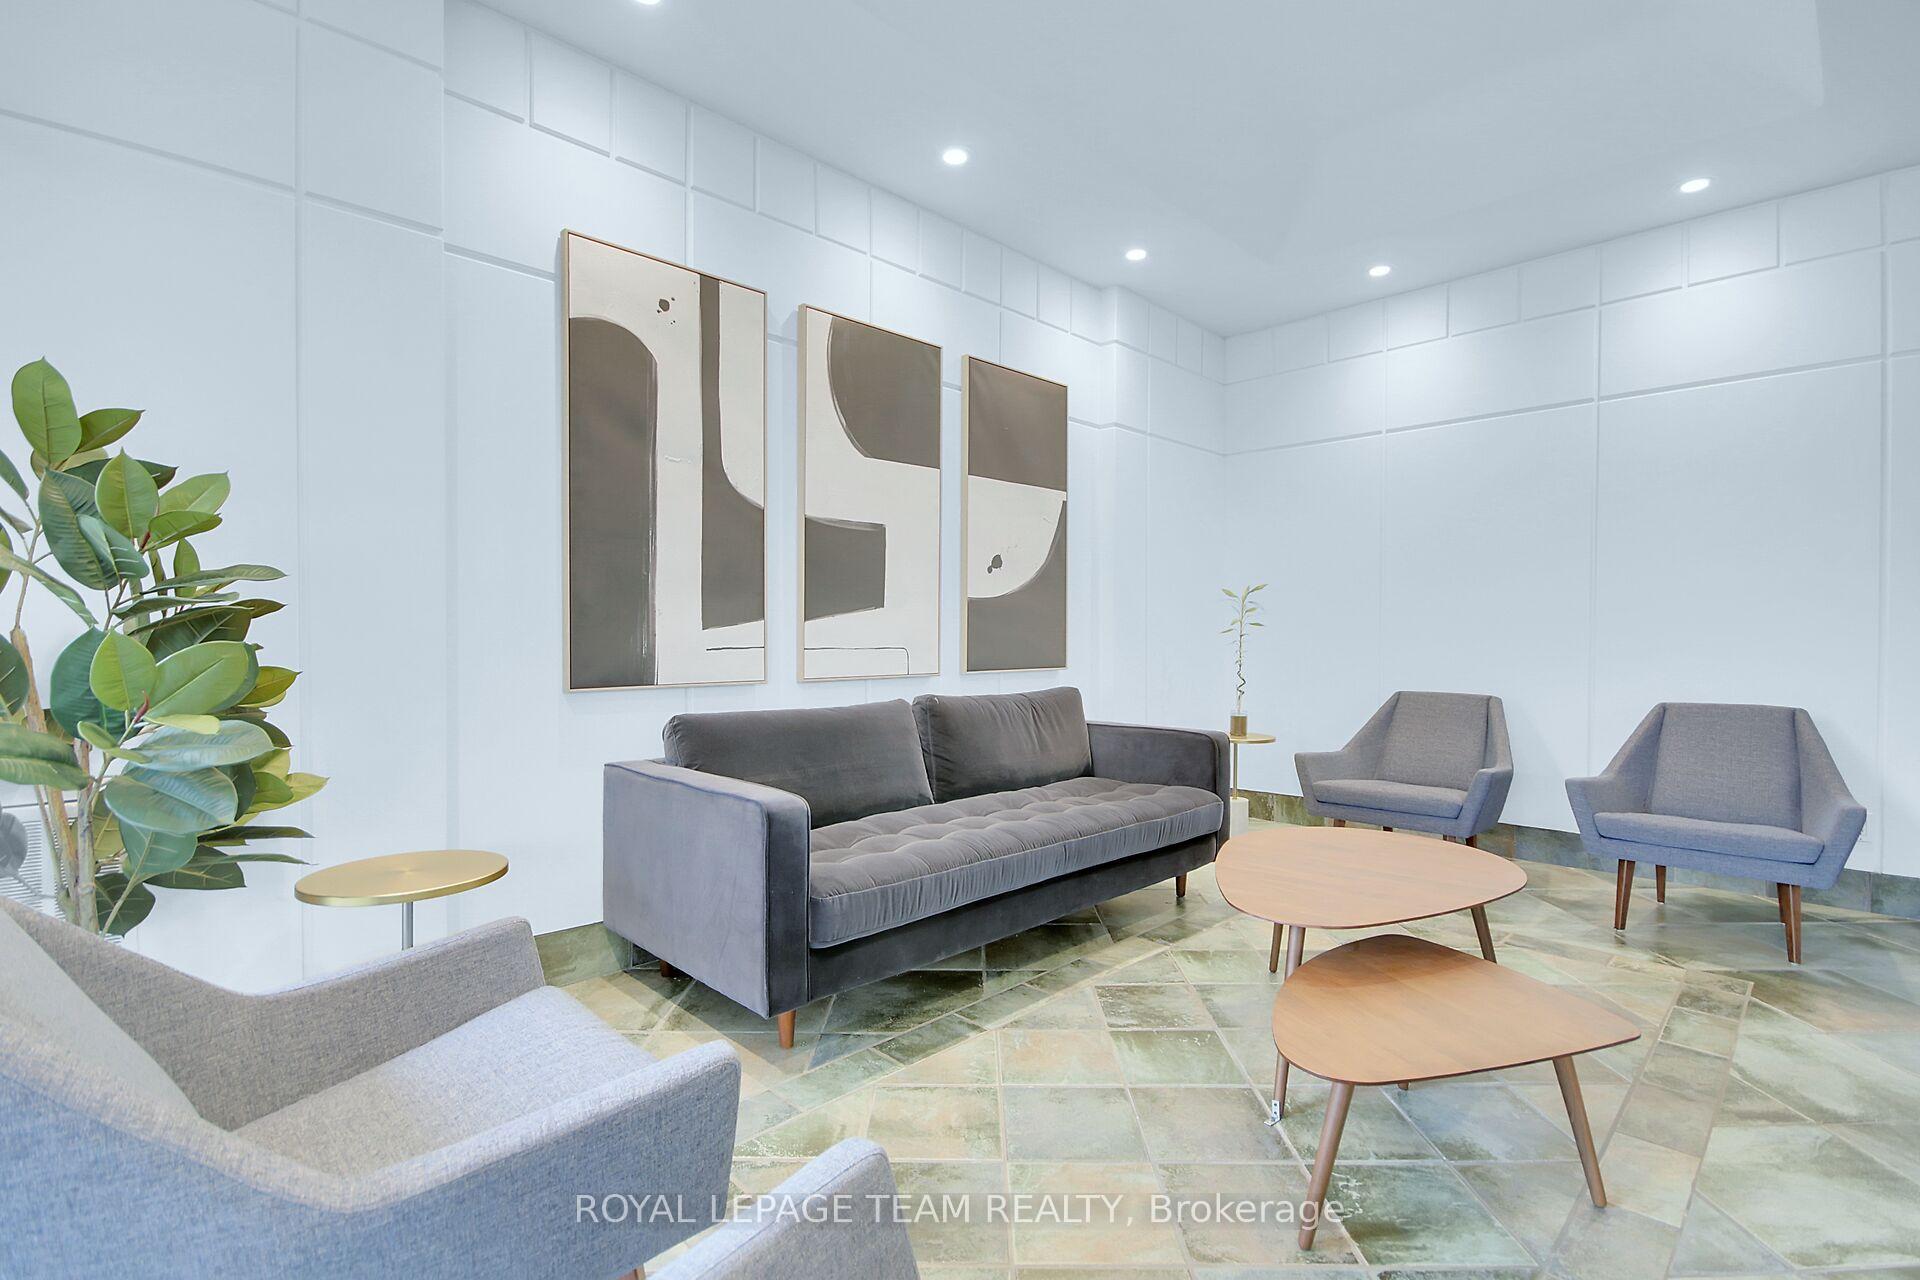 See all 33 photos
Property history
Facts and features
- ExposureEast
- LaundryIn-suite
- LockerNone
- BalconyOpen
- Exercise room
- Indoor pool
- Party room/meeting room
The homeCondo Apartment, Apartment, 900–999 sq ft
- TypeCondo Apartment
- StyleApartment
- Living space900–999 sq ft
- BasementNone
- ExposureEast
- ViewPanoramic
- Special designationAccessibility
- WaterfrontNone
InsideTile, Carpet free, In-suite laundry, main level, Carpet free
- FlooringTile, Carpet free
- LaundryIn-suite laundry, main level
- FeaturesCarpet free
- ElevatorYes
- Rooms above ground5
- Bedrooms2
- Bathrooms1
- Kitchens1
OutsideBrick, concrete, Open, Controlled entry
- ExteriorBrick, concrete
- BalconyOpen
- FeaturesControlled entry
- AccessibilityElevator, level entrance, level within dwelling
Parking and locker1 Parking, Underground, Exclusive
- Spaces1 Parking
- GarageUnderground
- Parking typeExclusive
- DrivewayUnderground
- SpotB3-18
- LockerNone
BuildingLa renaissance, Condo corporation 498, Bike storage, elevator, exercise room, indoor pool, party room/meeting room, sauna
- NameLa renaissance
- Condo corporation498
- AmenitiesBike storage, elevator, exercise room, indoor pool, party room/meeting room, sauna
- PetsAllowed
Heating, water and powerHeat pump, electric, Wall unit(s)
- HeatingHeat pump, electric
- CoolingWall unit(s)
Costs and taxesTaxes $3,037 a year, Condo fee $634 a month, Water included, building insurance included, common elements included
- Taxes, 2025$3,037 a year
- Condo fee$634 a month
- Fee includesWater included, building insurance included, common elements included
- HSTNo HST
- Rental itemsNone
Included in the saleDishwasher, microwave/hood fan, refrigerator, stove, washer, dryer, Not included None
- IncludedDishwasher, microwave/hood fan, refrigerator, stove, washer, dryer
- Not includedNone
NearbyClear view, public transit
- Close toClear view, public transit
Listing detailsX12115450, Sold, May 1, 2025
- MLS® numberX12115450
- StatusSold
- Listed onMay 1, 2025
- Days on market13
- UpdatedMay 14, 2025
- PossessionFlexible
- Occupied byOwner
- Listing brokerageROYAL LEPAGE TEAM REALTY
About this home
Unit 502, 40 Landry Street, Ottawa (Vanier), ON K1L 8K4
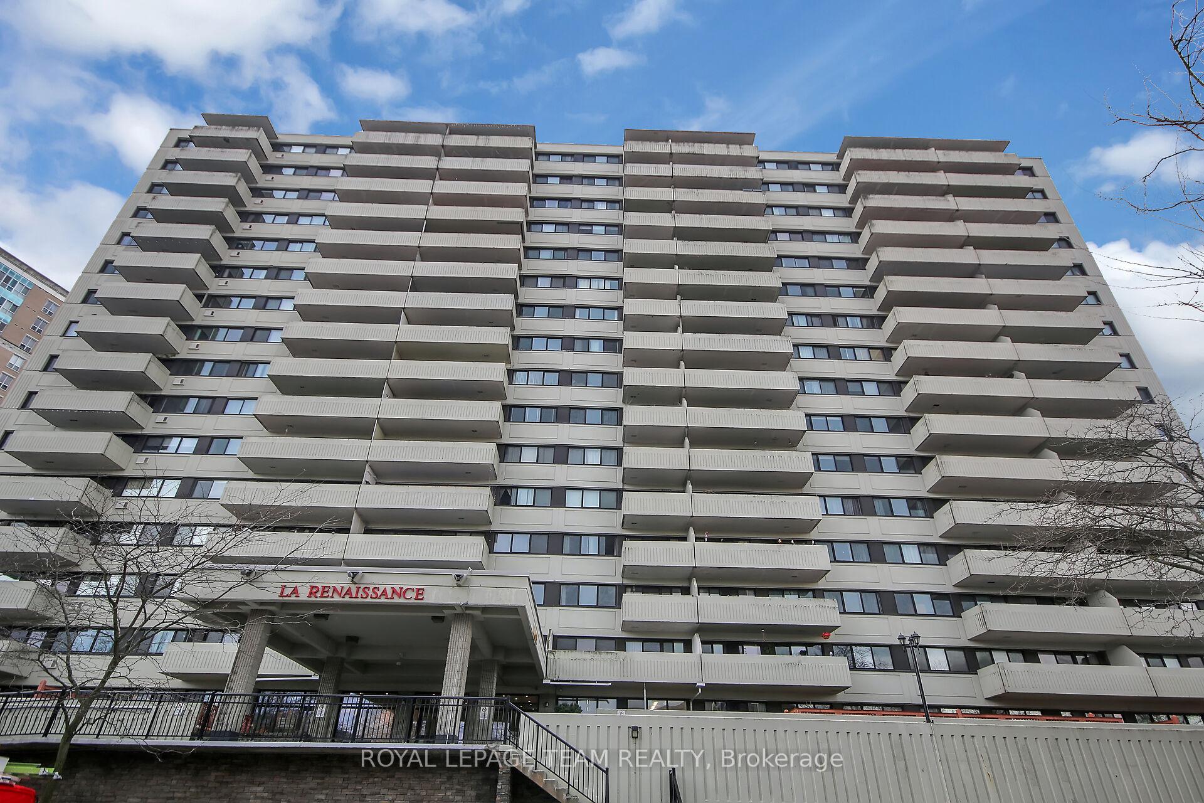
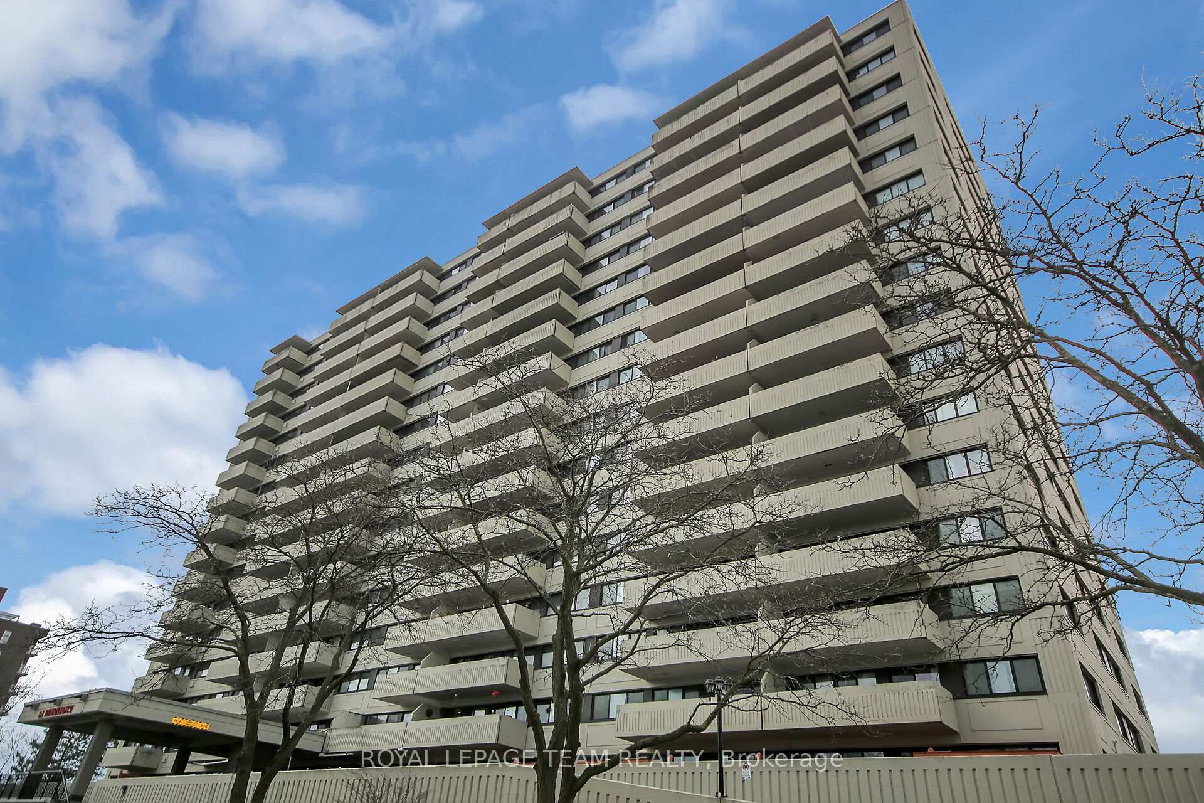
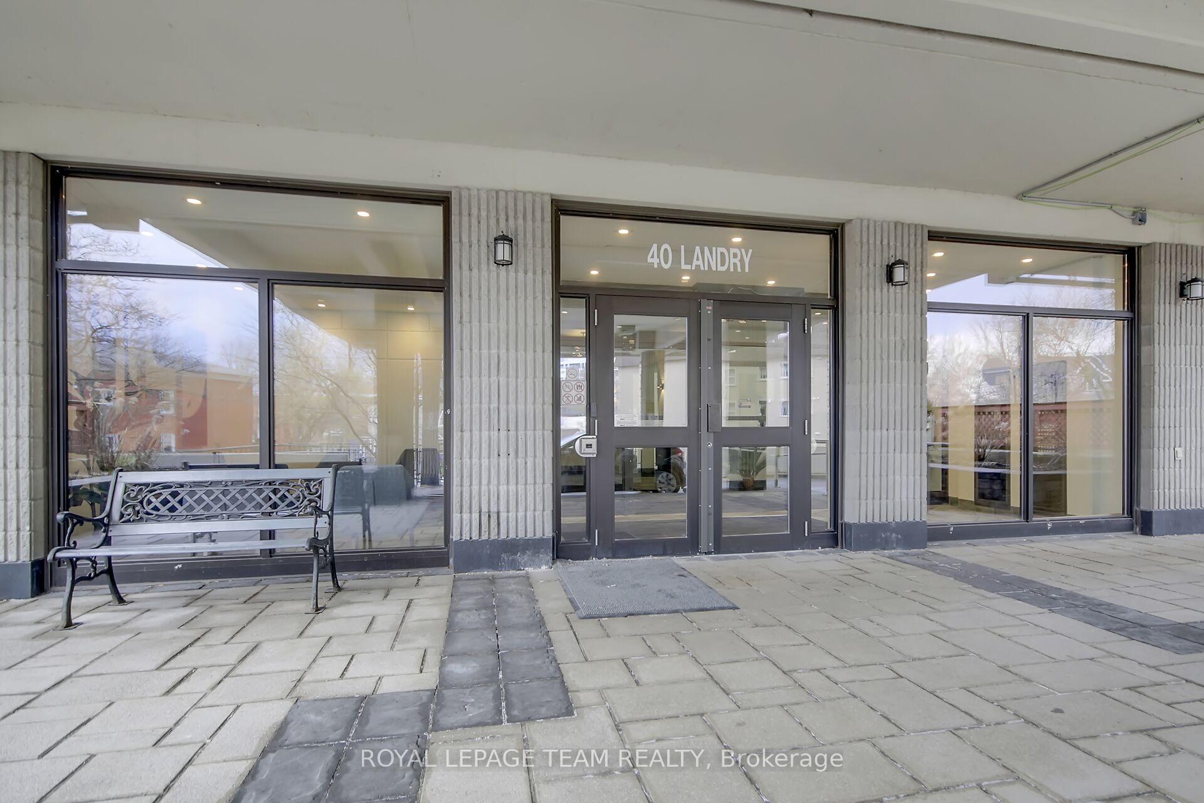
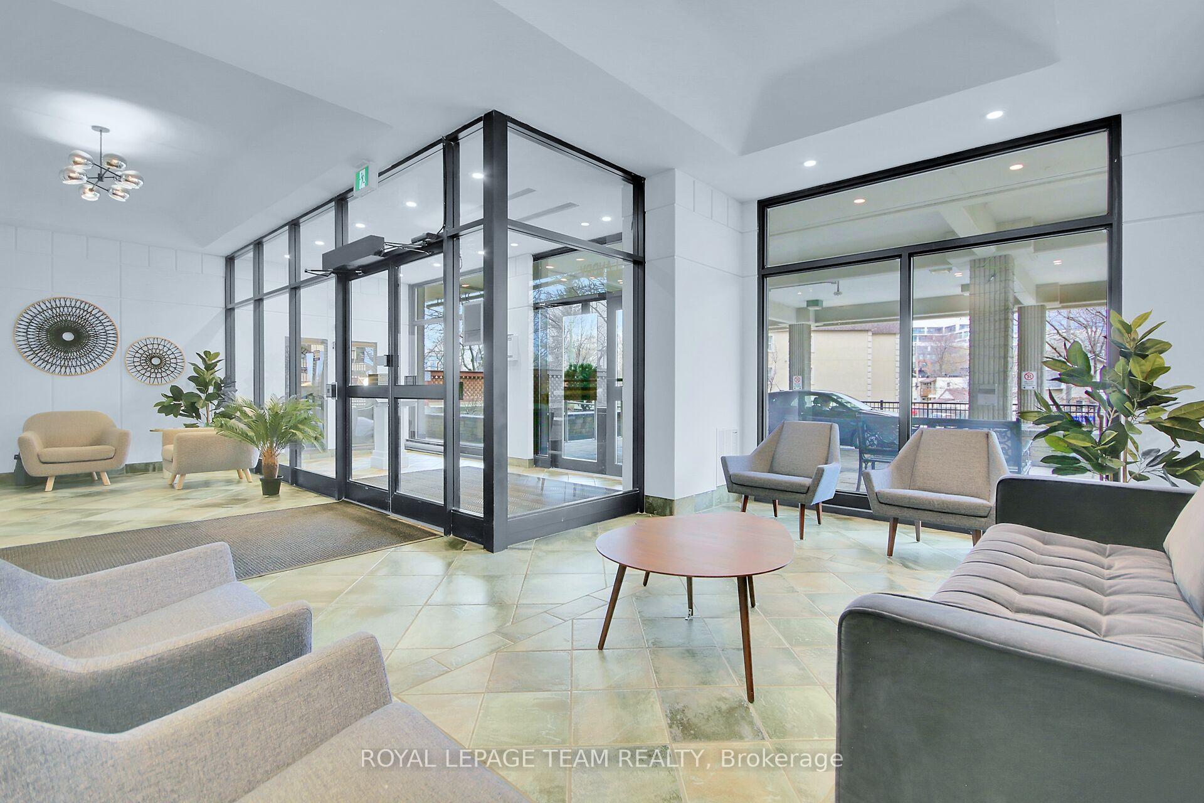
Welcome to 'La Renaissance' at 40 Landry Street, in the vibrant heart of Beechwood Village, one of Ottawa's most sought-after neighbourhoods. Just minutes from downtown, this beautifully updated condo places you steps from boutique shops, local cafés, and dining spots. Inside, discover a smartly designed, meticulously maintained living space enhanced with modern renovations. At the heart of the home, the spacious kitchen features a generous island, sleek updated appliances, and a fabulous wall pantry ideal for both everyday. You will enjoy preparing meals in this well-designed space with ample cabinetry and workspace. Updated hardwood flooring seamlessly connects the sunlit living and dining areas, where large windows and patio doors flood the space with natural light. Step onto the covered, screened balcony with a raised deck perfect for enjoying the outdoors in comfort. The spacious primary bedroom offers oversized windows, ample closet space, and rarely offered in-unit laundry. The second bedroom is versatile, ideal as a guest room or bright home office.This carpet-free unit features hardwood and tile throughout, including a fully renovated bathroom with a modern vanity, and soaking tub with tile walls. You will appreciate this completely move-in ready home including fresh neutral paint throughout, as well as new blinds and drapery. Enjoy peaceful, maintenance-free living in a well-appointed building offering numerous amenities including underground parking, storage lockers, a fitness centre, indoor saltwater pool, sauna, lounge, library BBQ area and community garden. Comfort, convenience, and charm all in one exceptional package.
Ask about this home
A HOMEH agent will answer your questions about this home.
Know more about La Renaissance
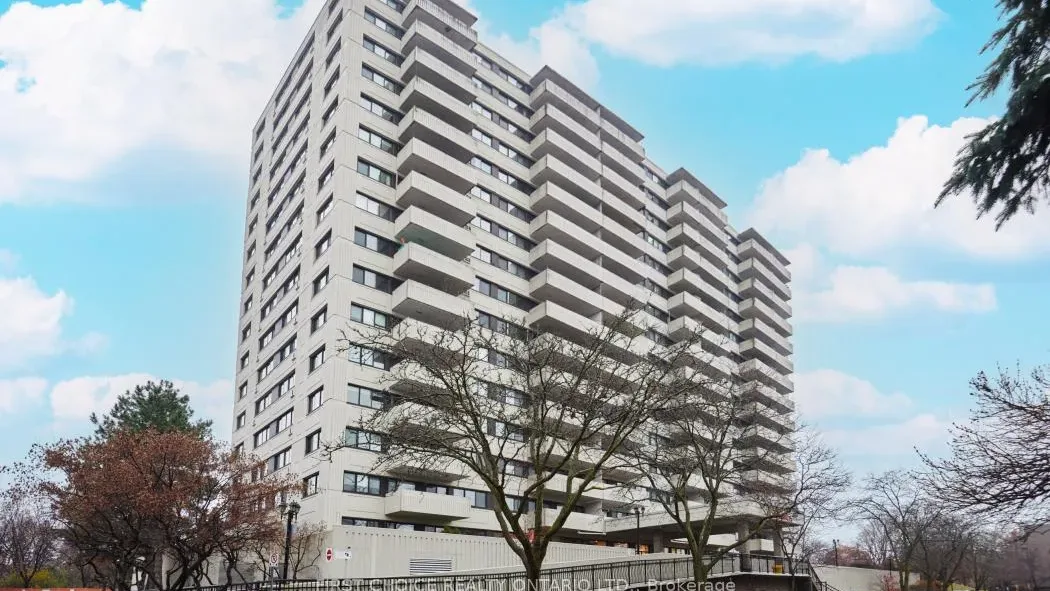
Condo building · 2400 Virginia Drive
La Renaissance is a condo. Right now 6 for sale and 1 for rent are on the market here.
- $373/sq ft
No similar units for sale in La Renaissance right now.
Around this home
Daily convenience, out of 100, from the distances below
Schools nearby
School rating, out of 10.
Helpful calculators
Your HOMEH agent

"I would see it this week."