

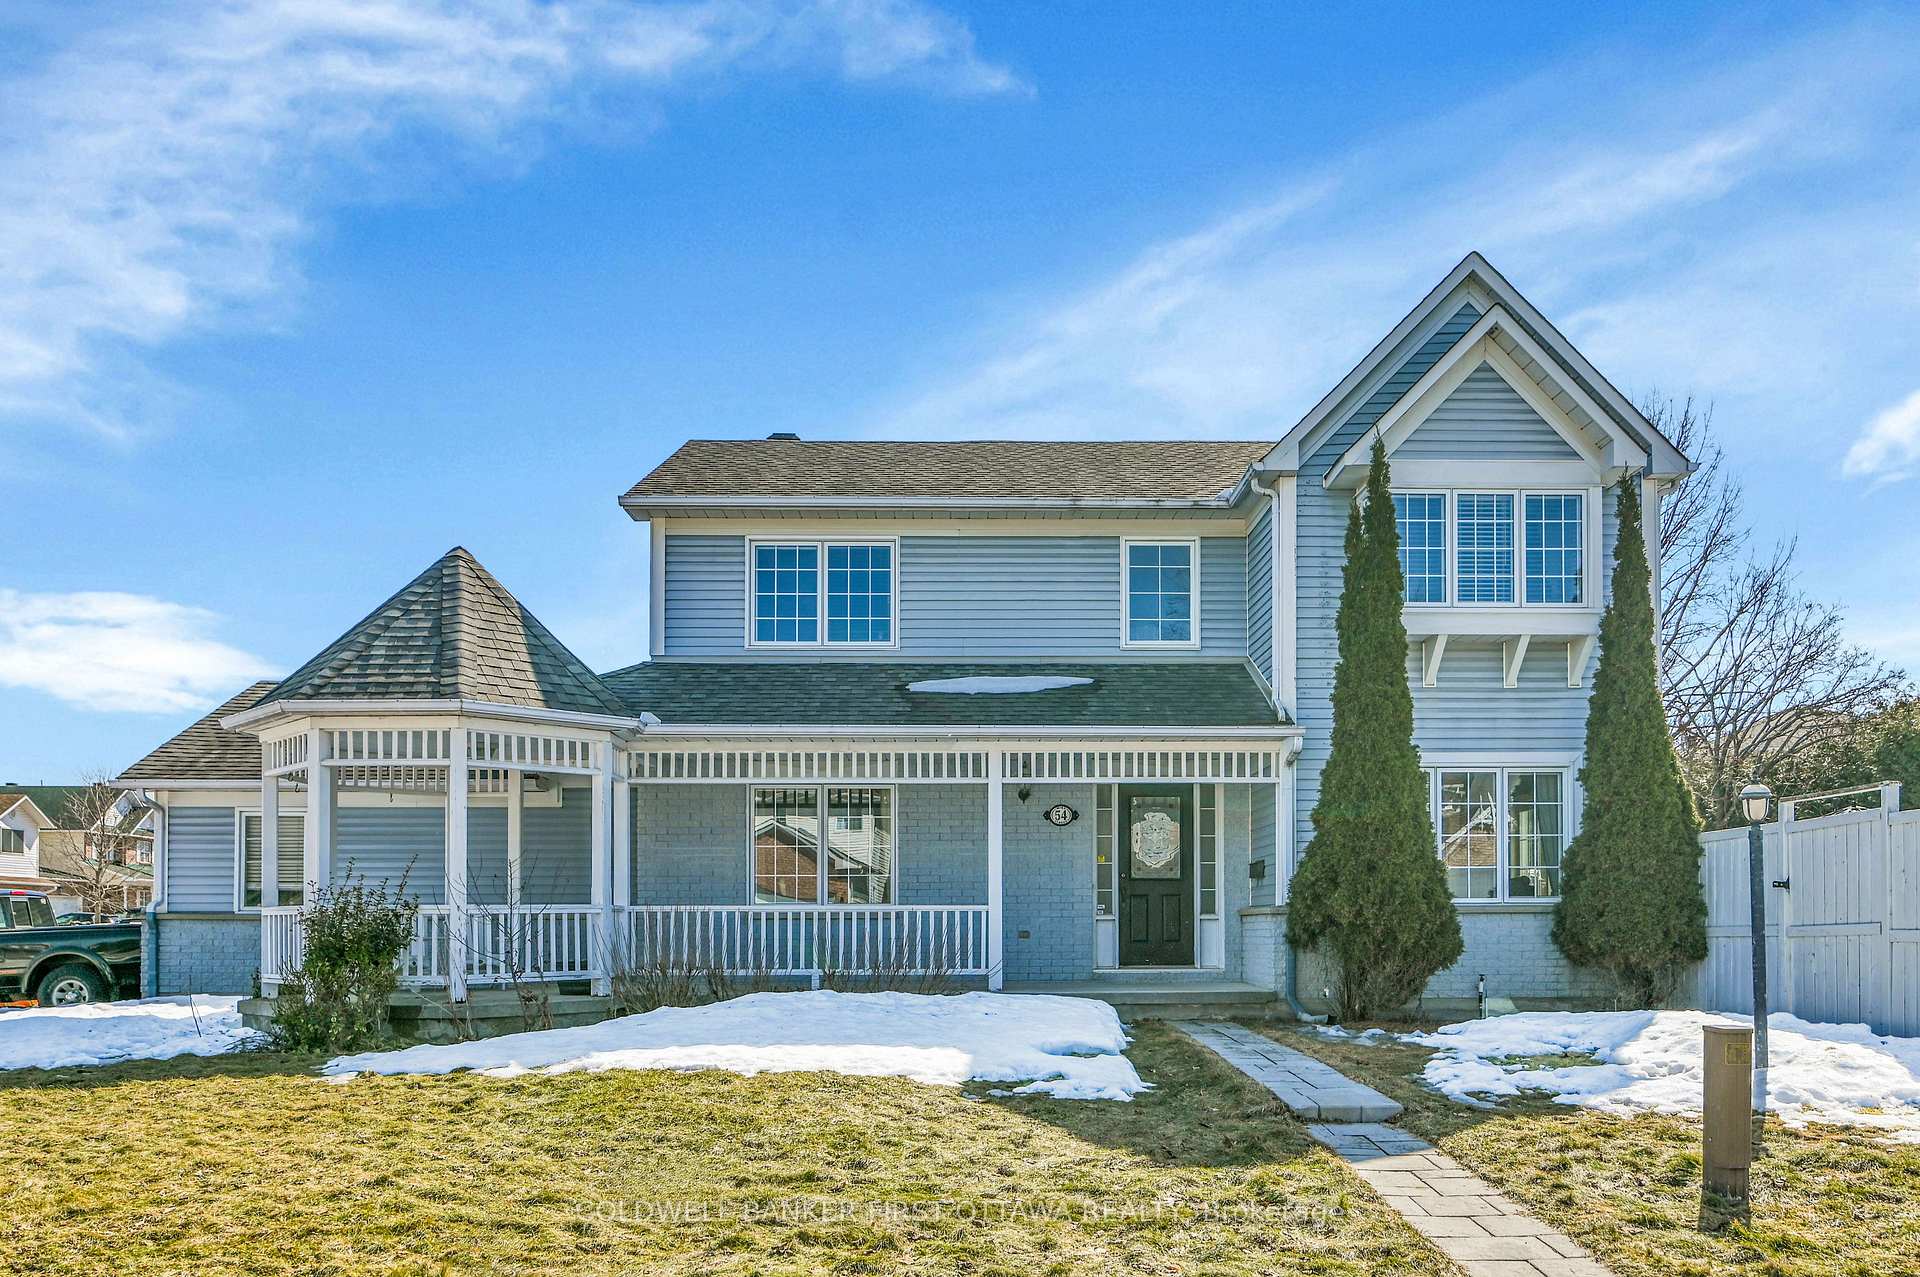
54 Mika Street
54 Mika Street
 See all 27 photos
Property history
Facts and features
- BasementFinished
- Water, sewerMunicipal
- Lot shapeIrregular
- HeatingForced air
- Fireplace
- Central air
- Inground pool
The homeDetached, 2-storey, 1,500–2,000 sq ft
- TypeDetached
- Style2-storey
- Living space1,500–2,000 sq ft
- BasementFinished
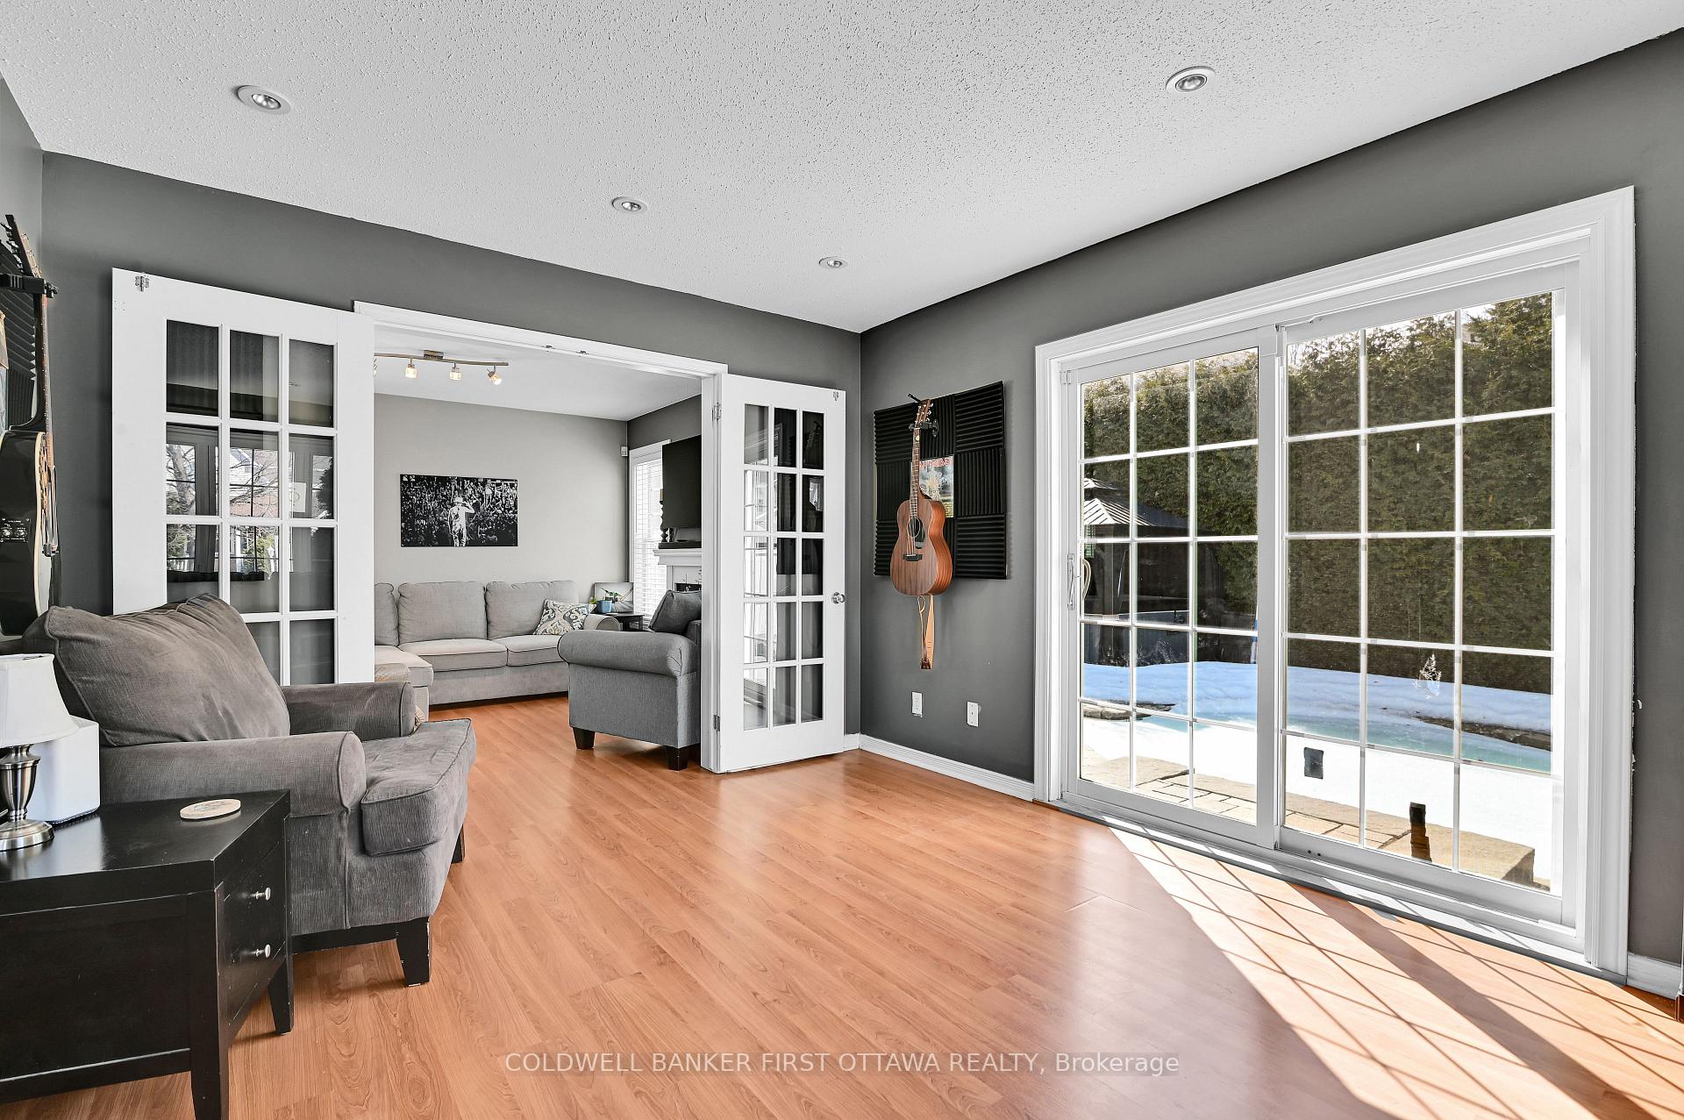
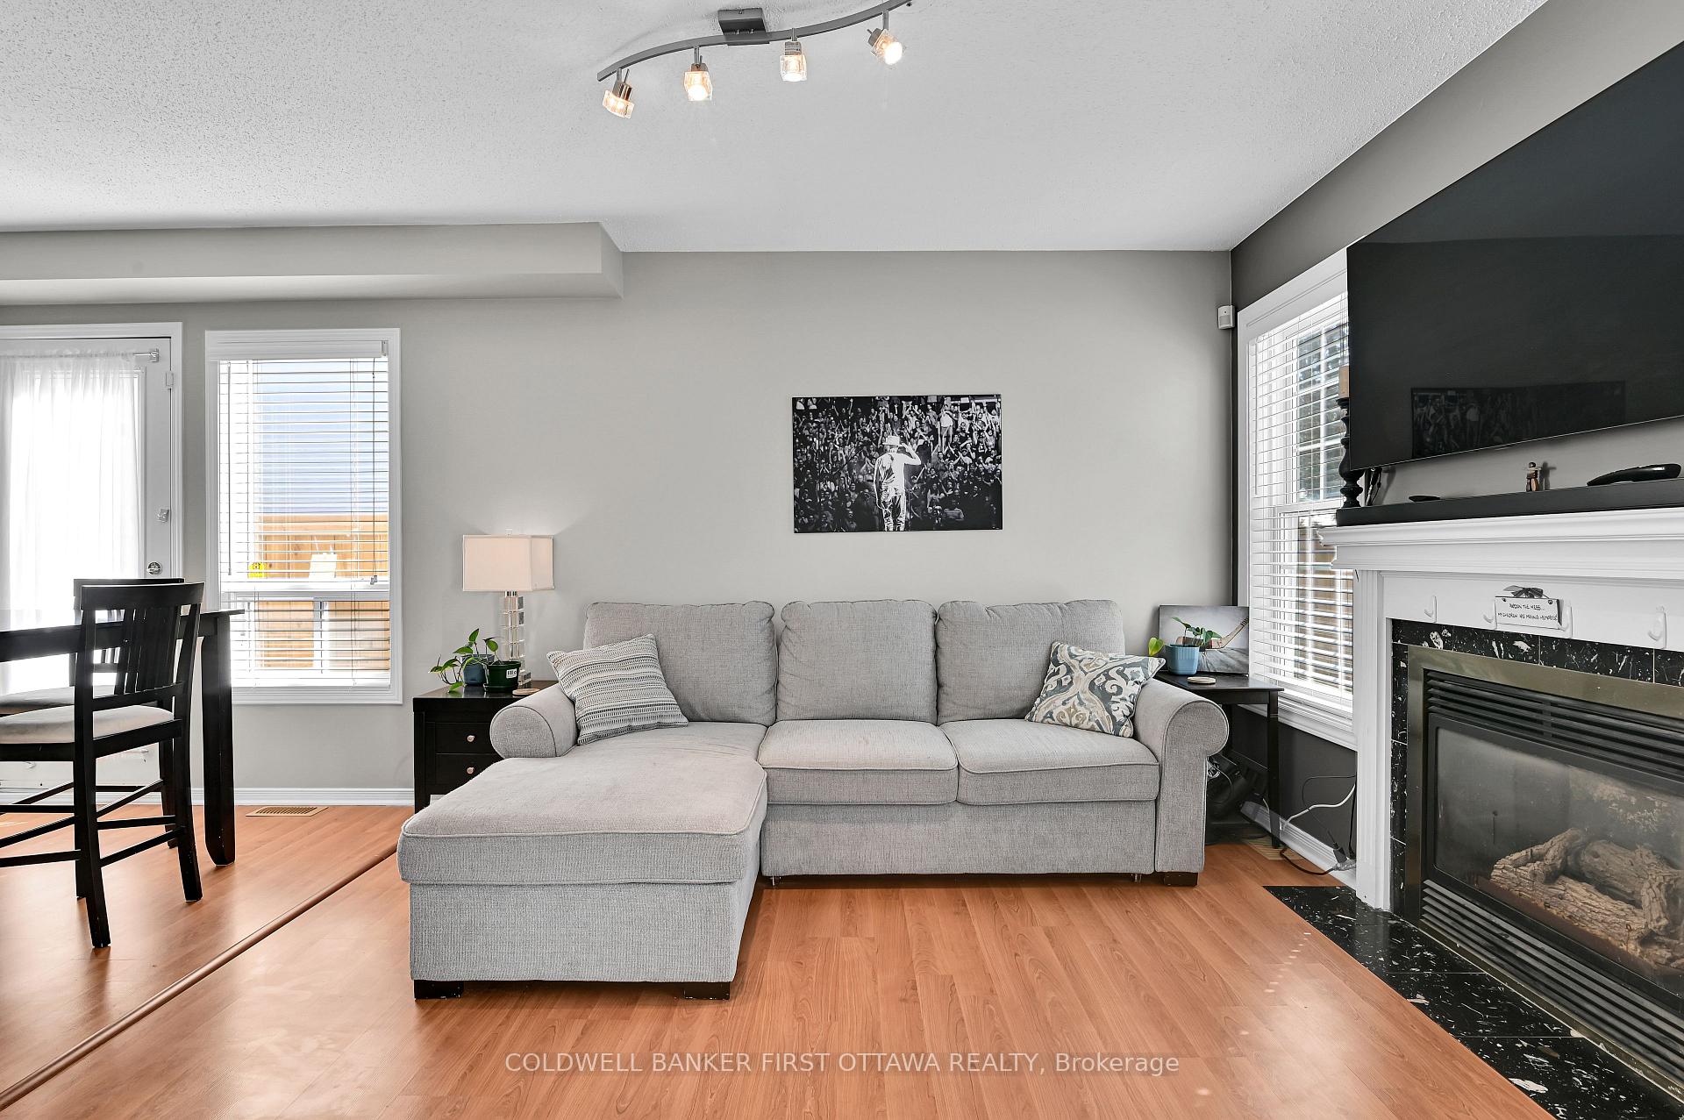
InsideFireplace Yes, family room, Auto garage door remote, Rooms above ground 12
- FireplaceYes, family room
- FeaturesAuto garage door remote
- Rooms above ground12
- Rooms in the basement2
- Bedrooms3
- Bathrooms3
- Kitchens1
- Family roomYes
Outside and lotAluminum siding, Asphalt shingle, Poured concrete
- ExteriorAluminum siding
- RoofAsphalt shingle
- FoundationPoured concrete
- PoolInground
- FeaturesLandscaped, lawn sprinkler system
- Other structuresGazebo, shed
- Size49.27 ft frontage
- ShapeIrregular
- ZoningResidential
Parking2 Garage, Attached
- Spaces2 Garage
- GarageAttached
Heating, water and powerForced air, gas, Central air, Municipal water
- HeatingForced air, gas
- CoolingCentral air
- WaterMunicipal water
- SewerMunicipal sewer
Costs and taxesTaxes $4,629 a year, HST included in the price, Hot water tank
- Taxes, 2024$4,629 a year
- HSTHST included in the price
- Rental itemsHot water tank
Included in the saleWasher, dryer, stove, refrigerator, dishwasher, garage door opener/remote, electric fireplace in basement, gazebo, shed, window coverings, hot tub, Freezer in basement
- IncludedWasher, dryer, stove, refrigerator, dishwasher, garage door opener/remote, electric fireplace in basement, gazebo, shed, window coverings, hot tub
- Not includedFreezer in basement
NearbyFenced yard
- Close toFenced yard
Listing detailsX12032680, Sold, Mar 20, 2025
- MLS® numberX12032680
- StatusSold
- Listed onMar 20, 2025
- Days on market27
- UpdatedApr 16, 2025
- Possession2025-06-13 / Flexible
- Occupied byOwner
- Listing brokerageCOLDWELL BANKER FIRST OTTAWA REALTY
About this home
54 Mika Street, Ottawa (Stittsville, North), ON K2S 1K6
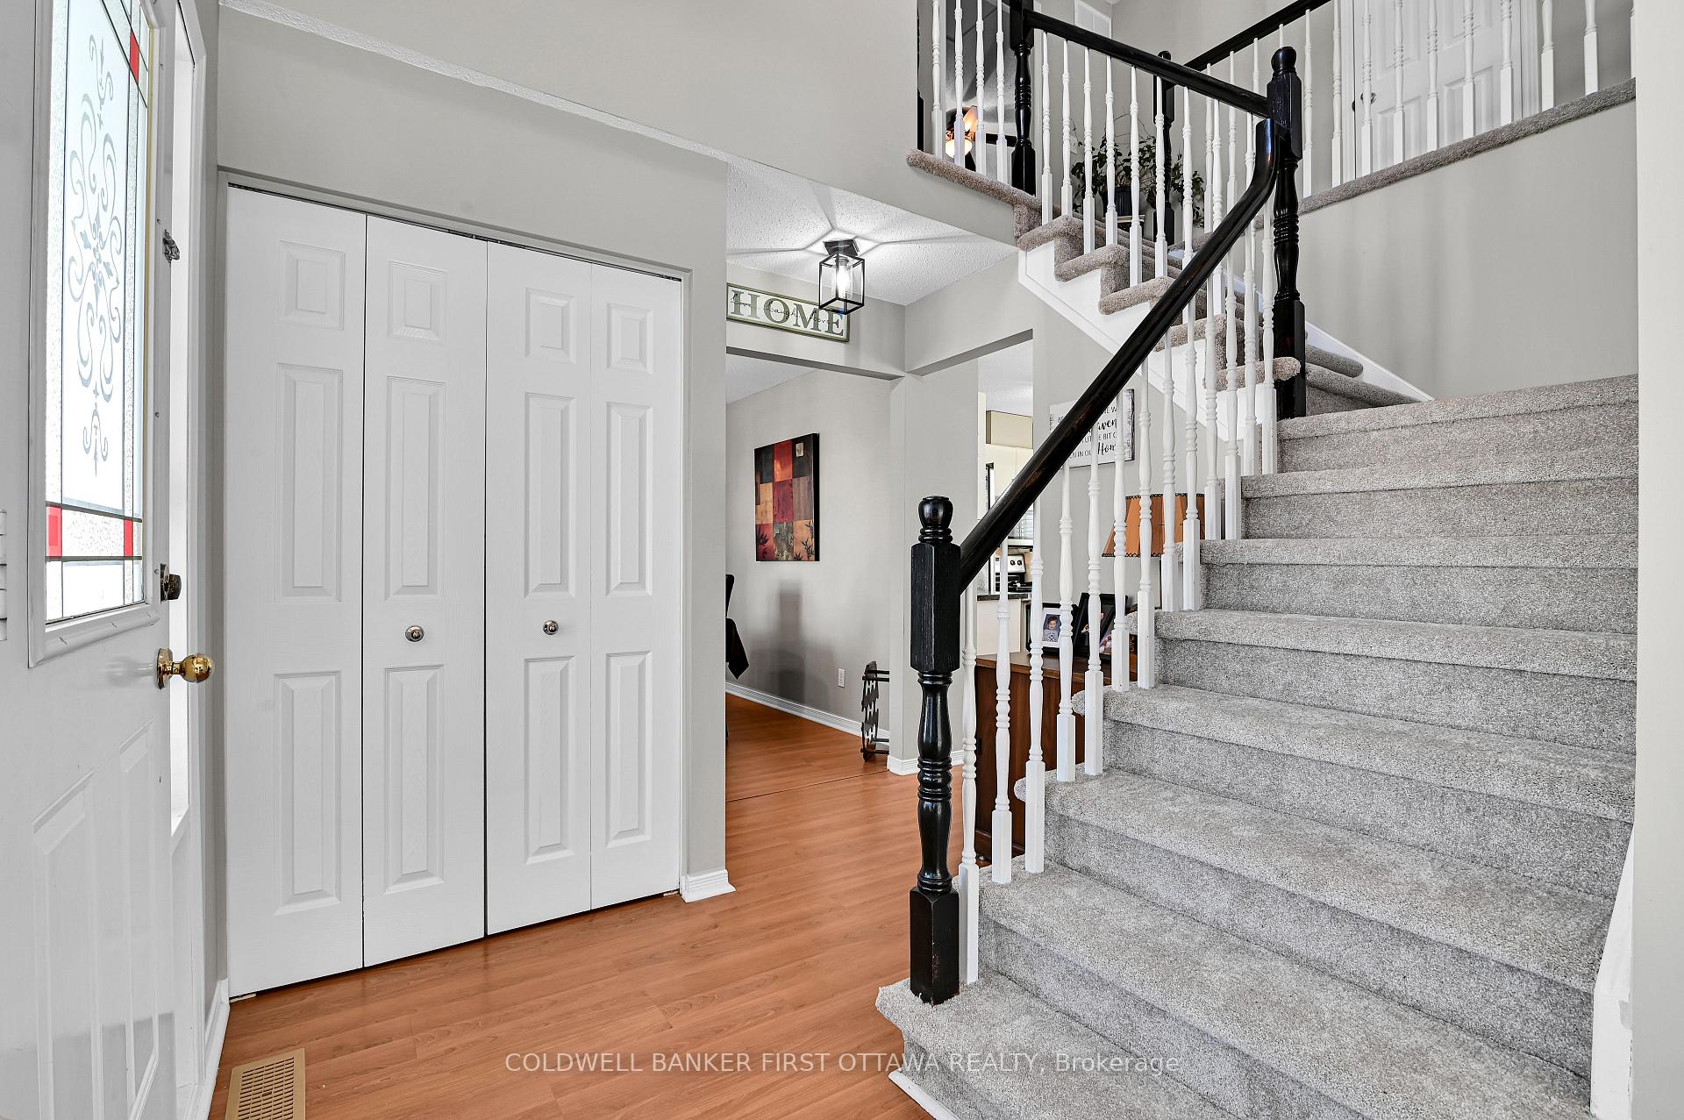
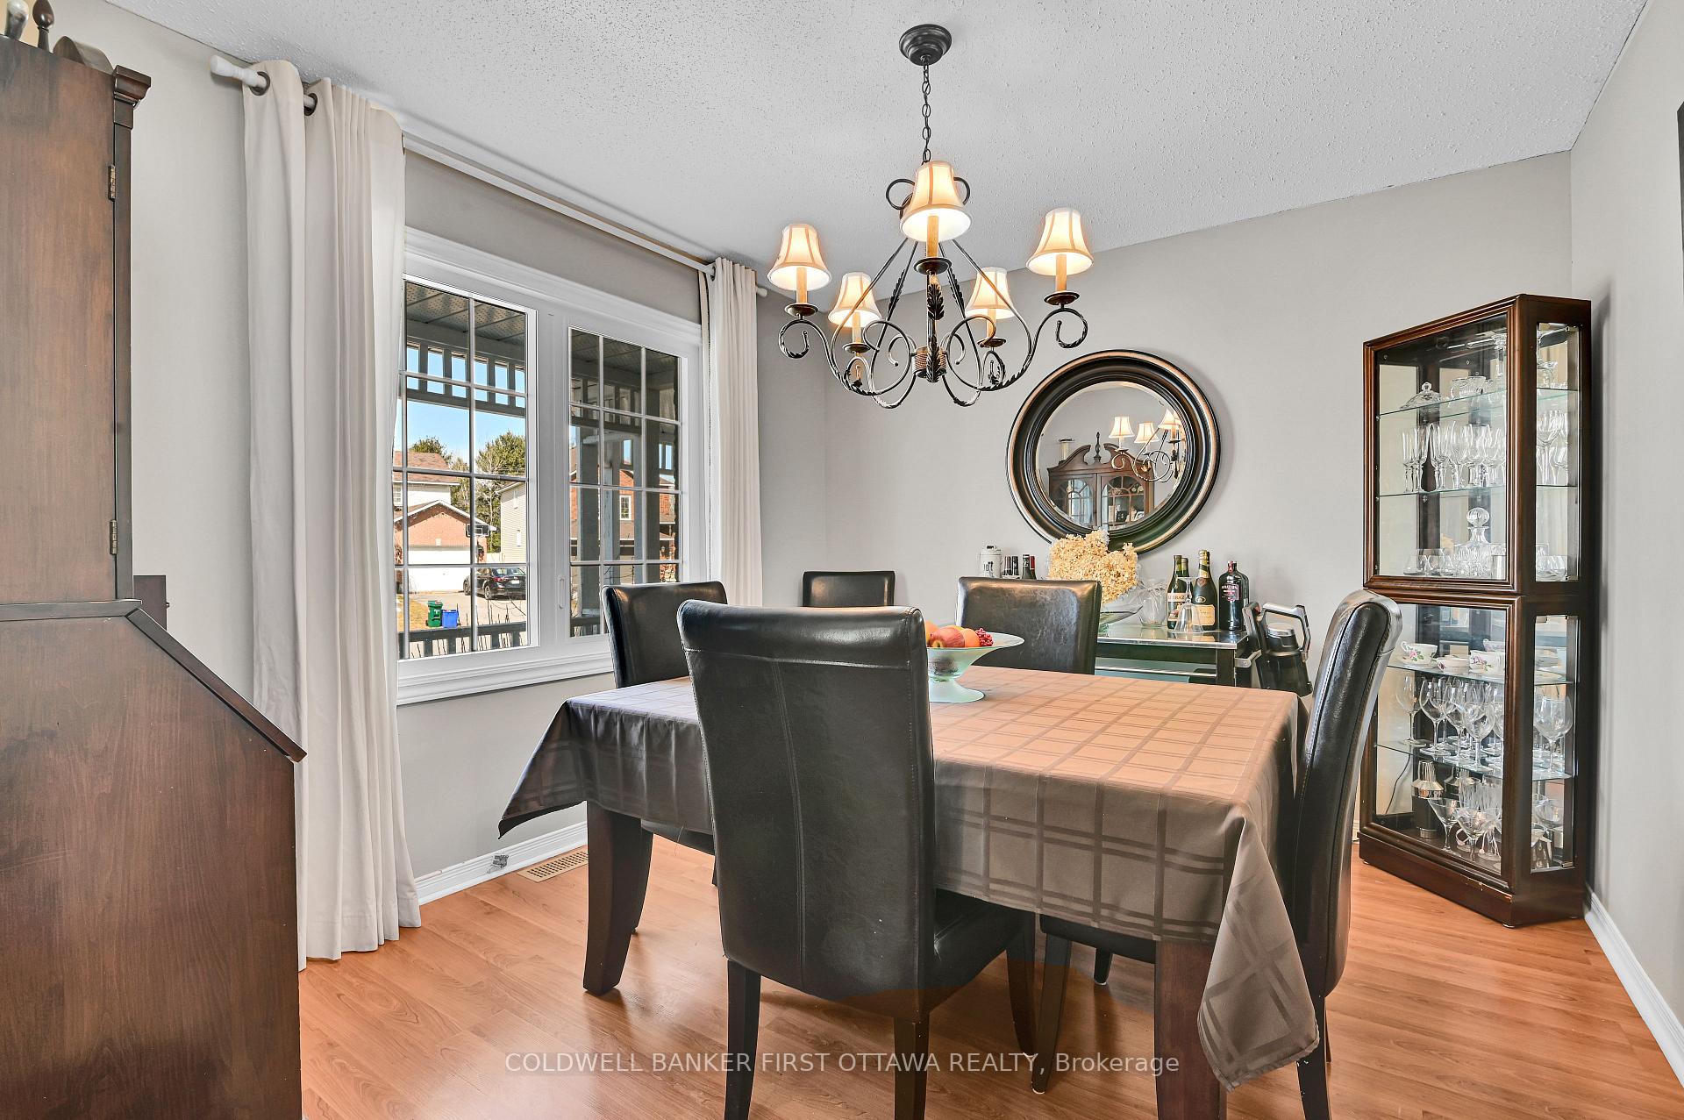
Welcome Home! Entertain around your inground pool with beautiful interlock/landscape. Enjoy your morning coffee on your covered verandah. This 2-storey home has it all. Private dining room, bright living room with x-large patio door leading you to your backyard retreat, cozy family room with gas fireplace just off the eat-in open concept kitchen. Large primary bedroom with a wardrobe wall and ensuite bathroom. Two additional good sized bedrooms and 4 piece main bathroom. Lower level recreation space, laundry and plenty of storage. Double garage with redone concrete slab floor. There is more! Lawn irrigation system, 30 year transferable warranty roof (2012), New Carpet Upstairs March 2025, New A/C in May 2022, Driveway/Interlock March 2022, New windows and large patio door in 2020 (except basement, powder rms, kitchen), Pool 2012 with new pump 2018 and new chlorinator 2025, Freshly painted.
Ask about this home
A HOMEH agent will answer your questions about this home.
Around this home
Daily convenience, out of 100, from the distances below
Schools nearby
School rating, out of 10.
Helpful calculators
Your HOMEH agent

"I would see it this week."