

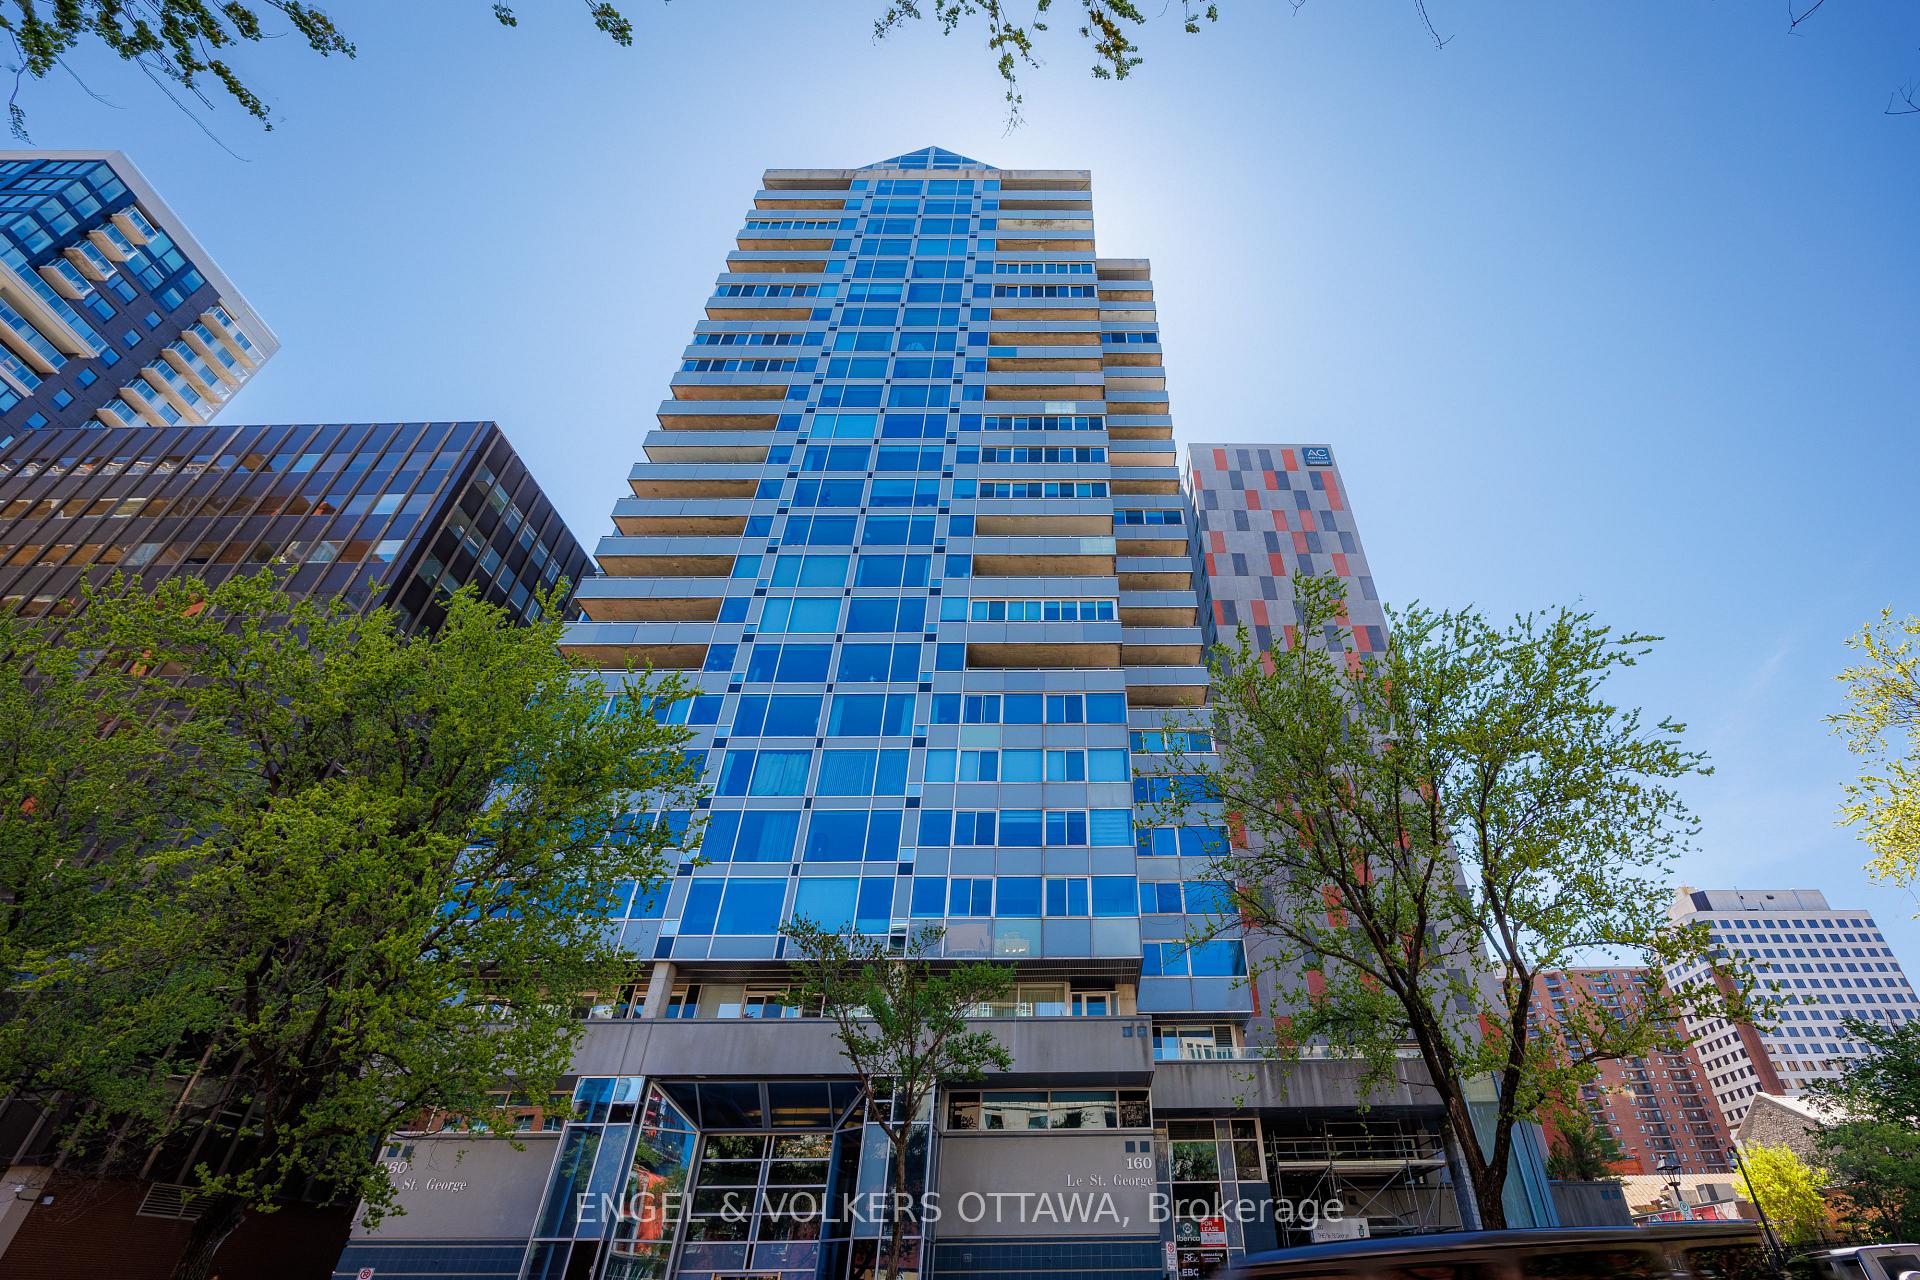
Unit 2404, 160 George Street
Unit 2404, 160 George Street
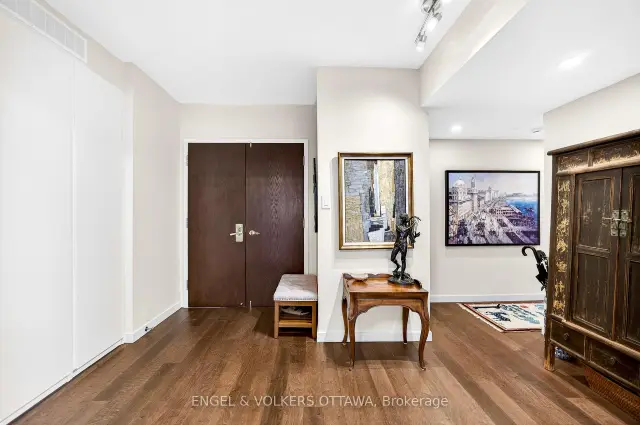 See all 48 photos
Facts and features
- ExposureSouth east
- LaundryIn-suite
- LockerExclusive
- BalconyOpen
- Central air
The homeCondo Apartment, 1 storey/apt, 2,000–2,249 sq ft
- Type: Condo Apartment
- Style: 1 storey/apt
- Living space: 2,000–2,249 sq ft
- Basement: None
- Exposure: South East
InsideIn-suite laundry, Auto garage door remote, sauna, storage, Elevator Yes
- Laundry: In-suite laundry
- Features: Auto garage door remote, sauna, storage
- Elevator: Yes
- Rooms above ground: 12
- Bedrooms: 2
- Bathrooms: 2
- Kitchens: 1
- Family room: Yes
OutsideConcrete, Open
- Exterior: Concrete
- Balcony: Open
Parking and locker1 Parking, Underground, Exclusive
- Spaces: 1 Parking
- Garage: Underground
- Parking type: Exclusive
- Locker: Exclusive
- Locker unit: Private
- Locker level: 24
BuildingThe St. George, Storeys 24, Units 117
- Name: The St. George
- Storeys: 24
- Units: 117
- Registered: 1987
- Condo corporation: 375
- Pets: Allowed
Heating, water and powerBaseboard, electric, Central air
- Heating: Baseboard, electric
- Cooling: Central air
Costs and taxesTaxes $7,945 a year, Condo fee $1,534 a month, Water included, cac included, building insurance included
- Taxes, 2025: $7,945 a year
- Condo fee: $1,534 a month
- Fee includes: Water included, cac included, building insurance included
- HST: HST included in the price
- Rental items: None
Included in the saleFridge, stove, dishwasher, fridge, hood-fan, washer, dryer, all window treatments and blinds, all lighting fixtures, tv bracket, Over picture light fixtures
- Included: Fridge, stove, dishwasher, fridge, hood-fan, washer, dryer, all window treatments and blinds, all lighting fixtures, tv bracket
- Not included: Over picture light fixtures
Listing detailsX13762072, Sold, Sep 9, 2026
- MLS® number: X13762072
- Status: Sold
- Listed on: Sep 9, 2026
- Days on market: 37
- Updated: Oct 16, 2026
- Possession: Flexible
- Occupied by: Owner
- Listing brokerage: ENGEL & VOLKERS OTTAWA
About this home
Unit 2404, 160 George Street, Ottawa (Lower Town/Byward Market), ON K1N 9M2
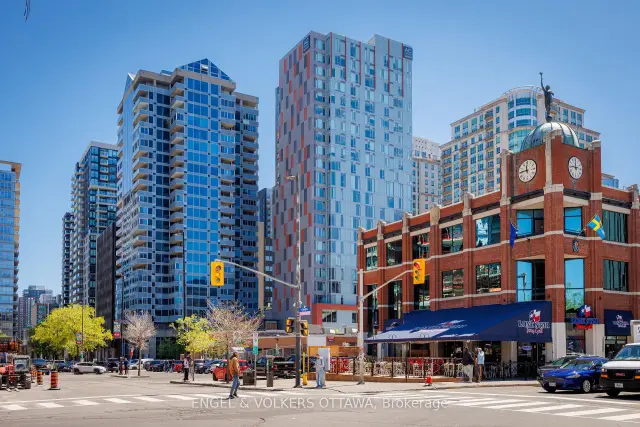
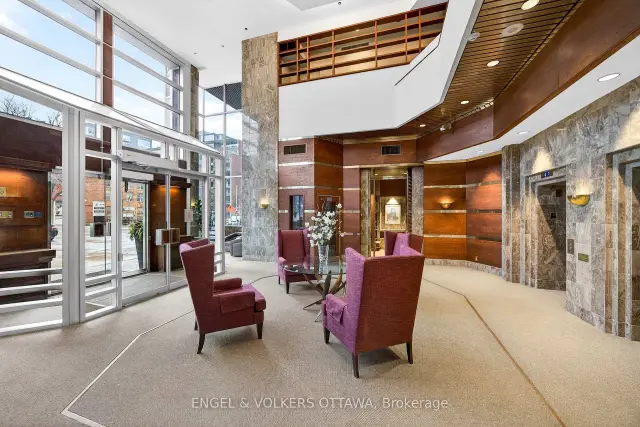
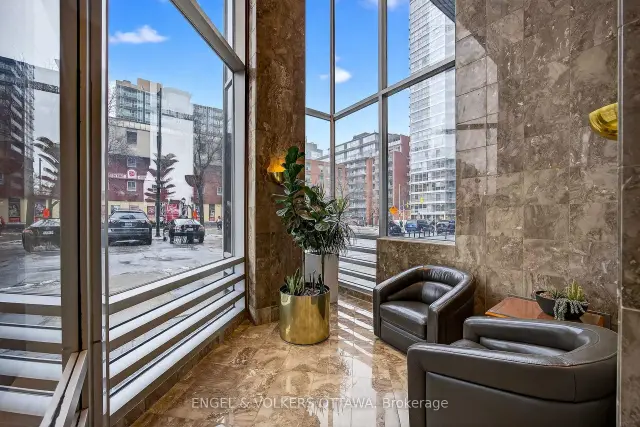
Beautifully appointed immaculate 2 Bedroom penthouse suite! A sophisticated expression of luxury located in the heart of the ByWard Market! Offering an elevated urban lifestyle defined by expansive spaces, light, and effortless walkability. With a notably open and airy floor plan, 2 balconies and refined contemporary finishes throughout, this residence is ideal for those who appreciate both vibrant city living and private, well-considered design. Sweeping vistas of the cityscape from every room, boasting approximately 2140 square feet (builders plan). The spacious foyer sets the tone, welcoming you with natural light and elegance. The main living areas unfold seamlessly, combining formal, dining, kitchen, and family room spaces into one expansive, cohesive environment. Rich hardwood flooring grounds the interior, while oversized windows and balcony access enhance the sense of volume and flow-perfect for entertaining. The gourmet kitchen is both stylish and functional, featuring stone counters, abundant cabinetry, and a dining island. Thoughtfully integrated into the open-concept layout, it allows the cook to remain connected to guests and conversation, perfect for hosting. The primary suite is generous in scale and quietly positioned for privacy. It accommodates a bedroom area, sitting space, balcony, ensuite bathroom and a walk-in closet plus a walk thru closet. The second bedroom offers a perfect guest space, home office or den, a thoughtfully designed space with custom built-ins/closet that ensure versatility without compromising style. A beautifully appointed and spacious full secondary bathroom is close at hand. Ensuite laundry completes the functional side of the plan. The building delivers a refined, hotel-like experience with an impressive collection of amenities. One of Ottawa's most iconic destinations, Parliament Hill, restaurants, cafés, galleries, shopping, all steps away! 2 beds/2 baths. Parking and Huge storage unit included!
Ask about this home
A HOMEH agent will answer your questions about this home.
Know more about The St. George
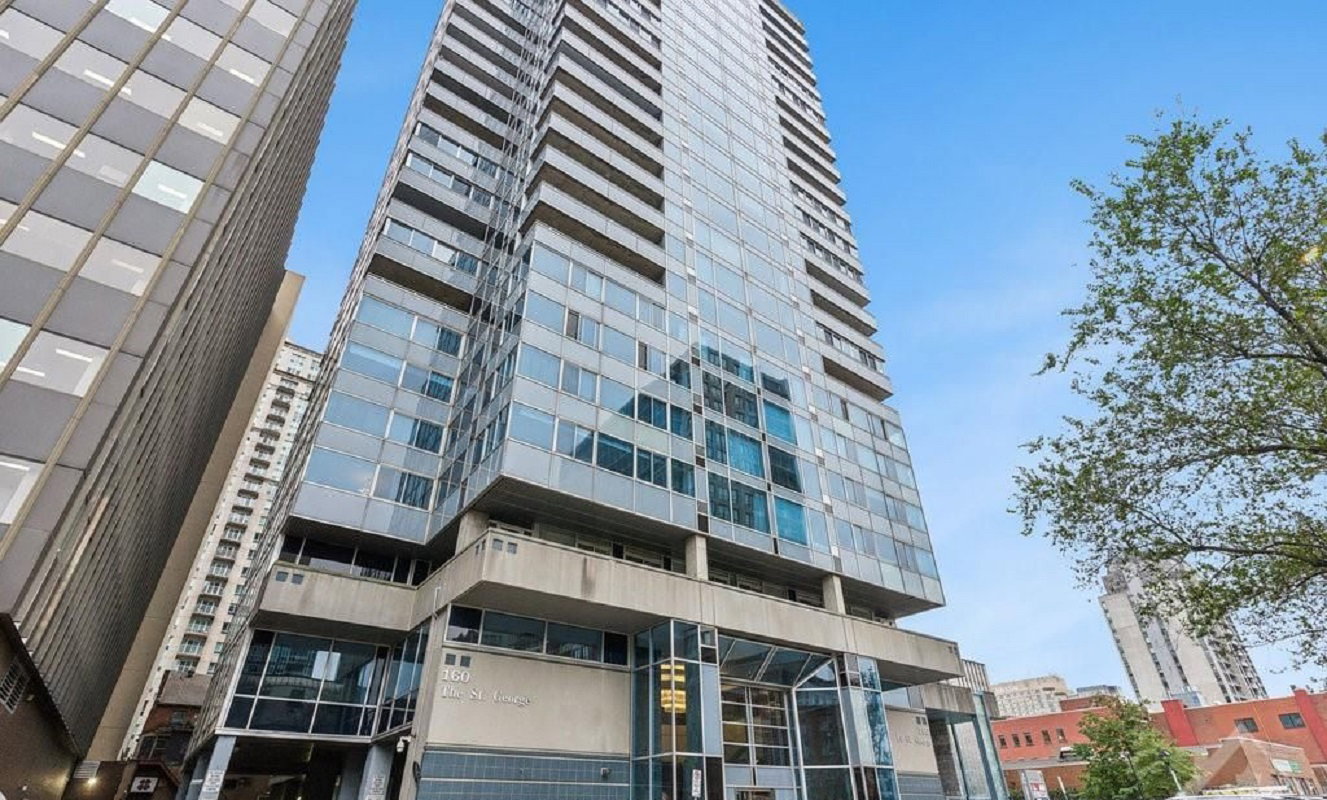
Condo building · 160 George St
The St. George is a 24-storey condo with 117 suites, built in 1987. Right now 5 for sale and 1 for rent are on the market here.
- 24storeys
- 117suites
- $356/sq ft
- 1987built
No similar units for sale in The St. George right now.
Around this home
Daily convenience, out of 100, from the distances below
Schools nearby
School rating, out of 10.
Helpful calculators
Your HOMEH agent

"Priced 13% over the Hestimate. I would see it this week."