
563 Remnor Avenue
Ottawa (Kanata - Kanata Lakes/Heritage Hills), ON K2T 0A5
- 3Bedrooms
- 3Bathrooms
- 1Garage
- 1100–1500Sq Ft
- $4,686Tax
- 20×116 ftLot Size
 Estimated Value:$608,940See Free Estimate Report

Property not available for sale or for rent.
HOMEH One: full-service selling for a 1% listing fee. The buyer's agent commission is separate.
Free Home EvaluationHow Much Is My Home Worth?Homes for Sale NearbySale & Price History for 563 Remnor Avenue, Ottawa, Kanata - Kanata Lakes/Heritage Hills
Real estate boards require you to or to see the full details of this property.
*Sold prices and complete sale & price history are regulated data. Under the Trust in Real Estate Services Act, 2002 (TRESA) and the rules of the Real Estate Council of Ontario (RECO), and pursuant to the Multiple Listing Service® rules of the Canadian Real Estate Association (CREA) and the Toronto Regional Real Estate Board (TRREB), this information may be shown only to registered users who have agreed to the applicable terms of use (a Virtual Office Website, or "VOW," arrangement). HOMEH Inc., Brokerage therefore provides it to signed-in members only. Creating an account is free and takes under a minute.
About 563 Remnor Avenue, Ottawa, Kanata - Kanata Lakes/Heritage Hills
Summarized Description
- Beautifully updated townhome in Kanata Lakes.
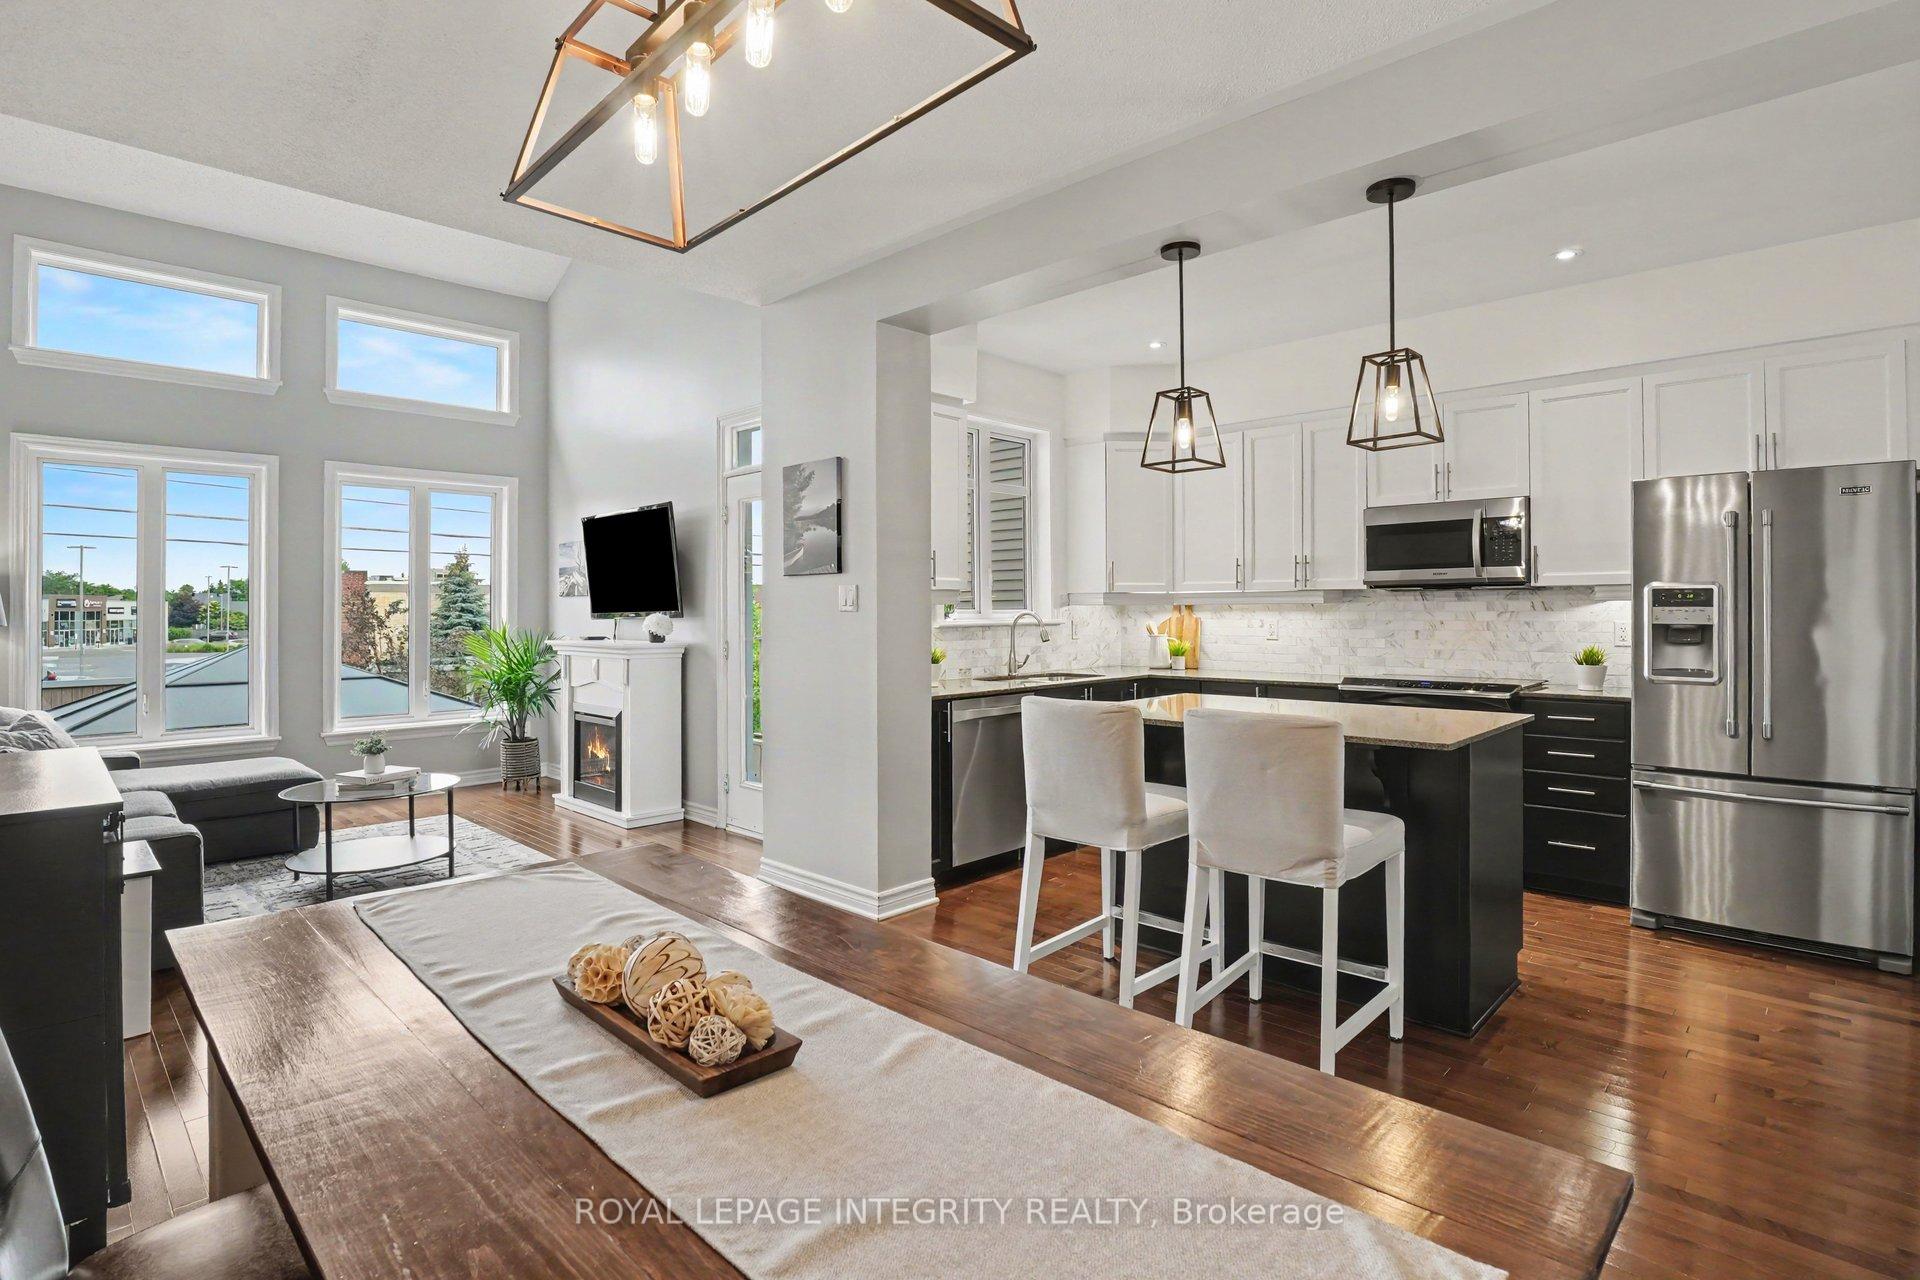
- Vaulted ceilings and hardwood floors enhance living space.
- Renovated ensuite with designer finishes.
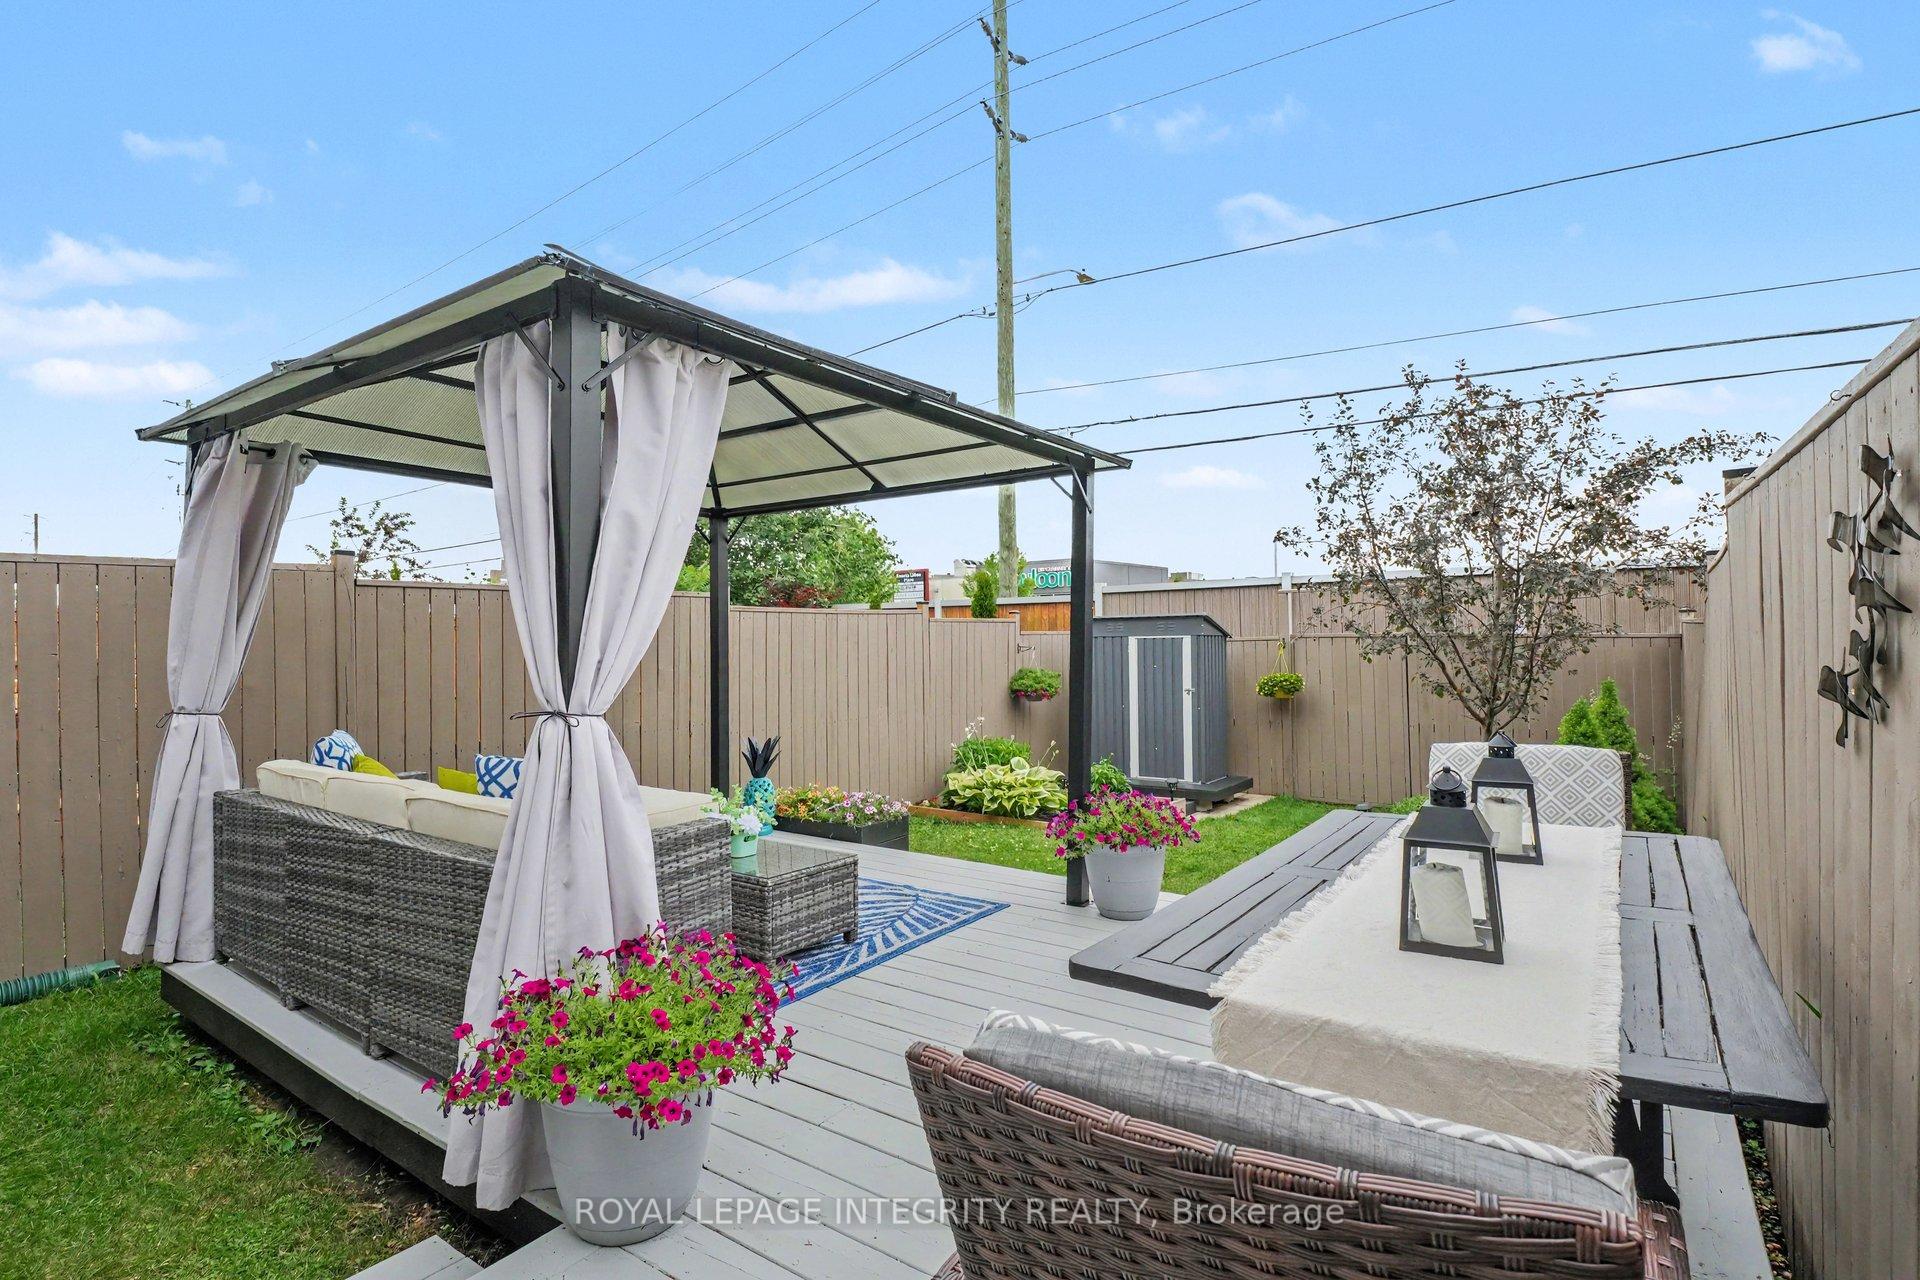
- Private backyard with landscaped gardens and no rear neighbours.
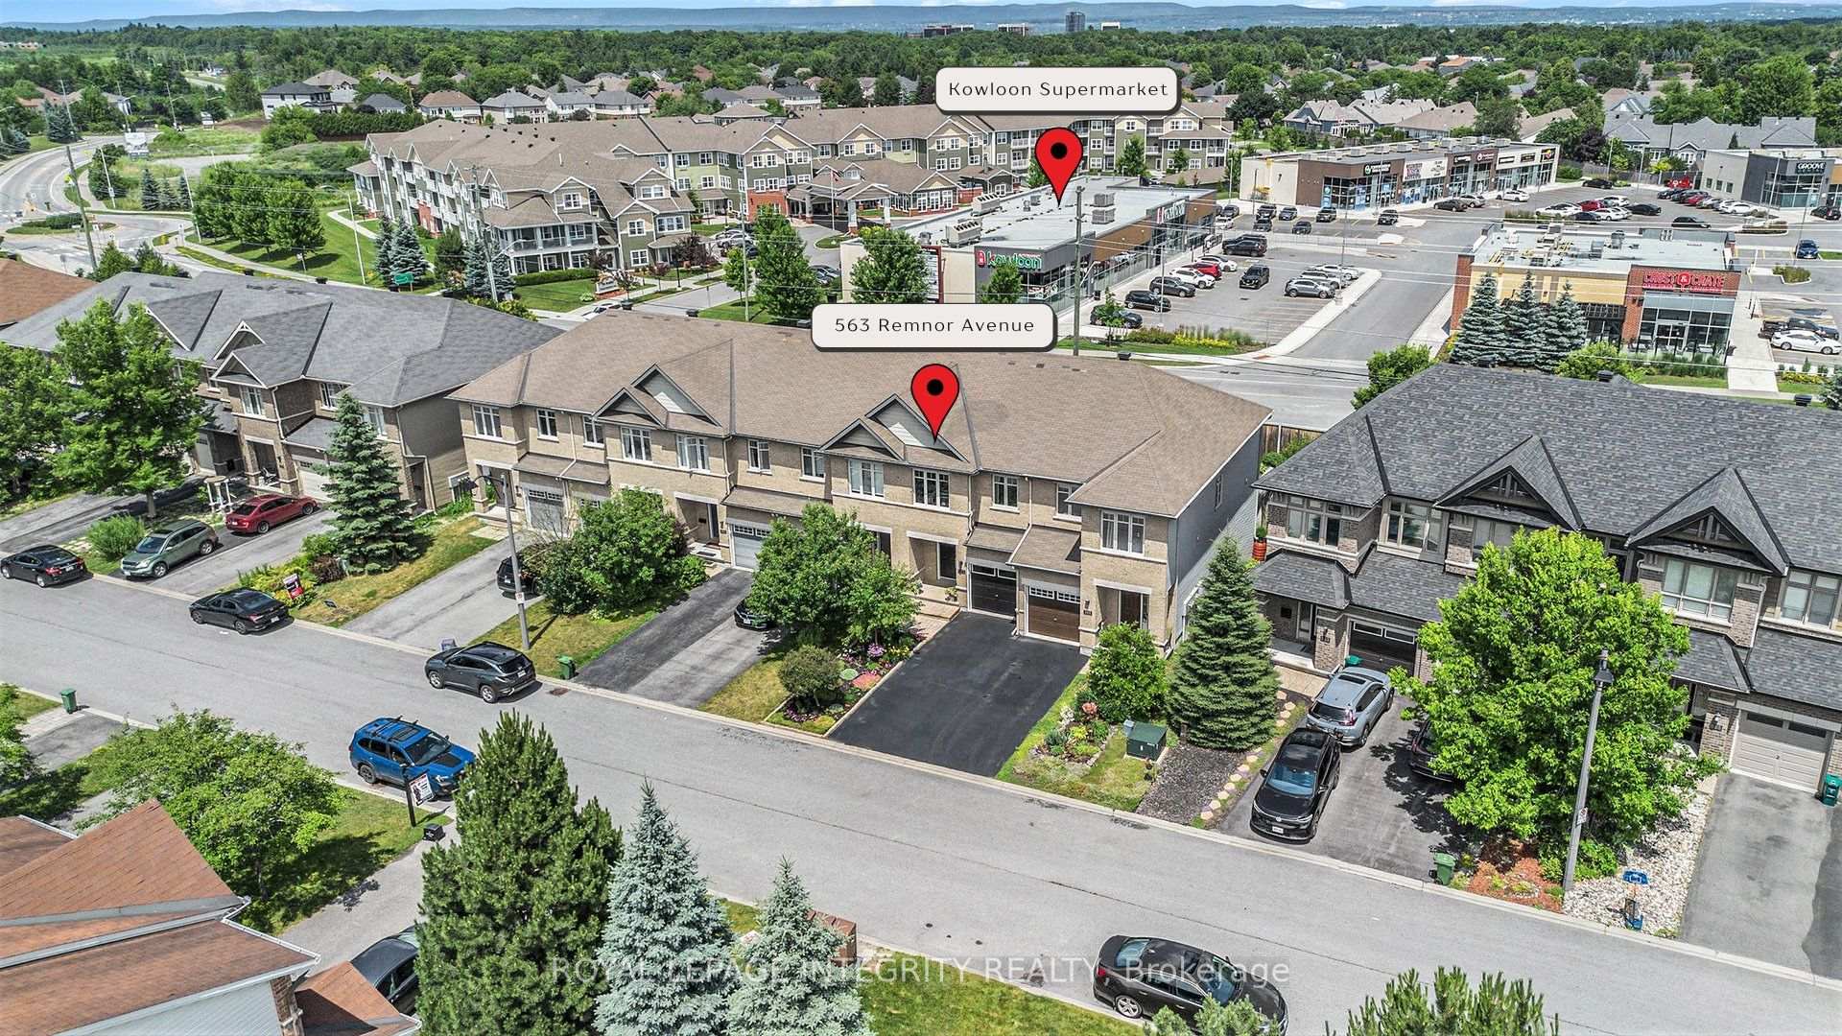
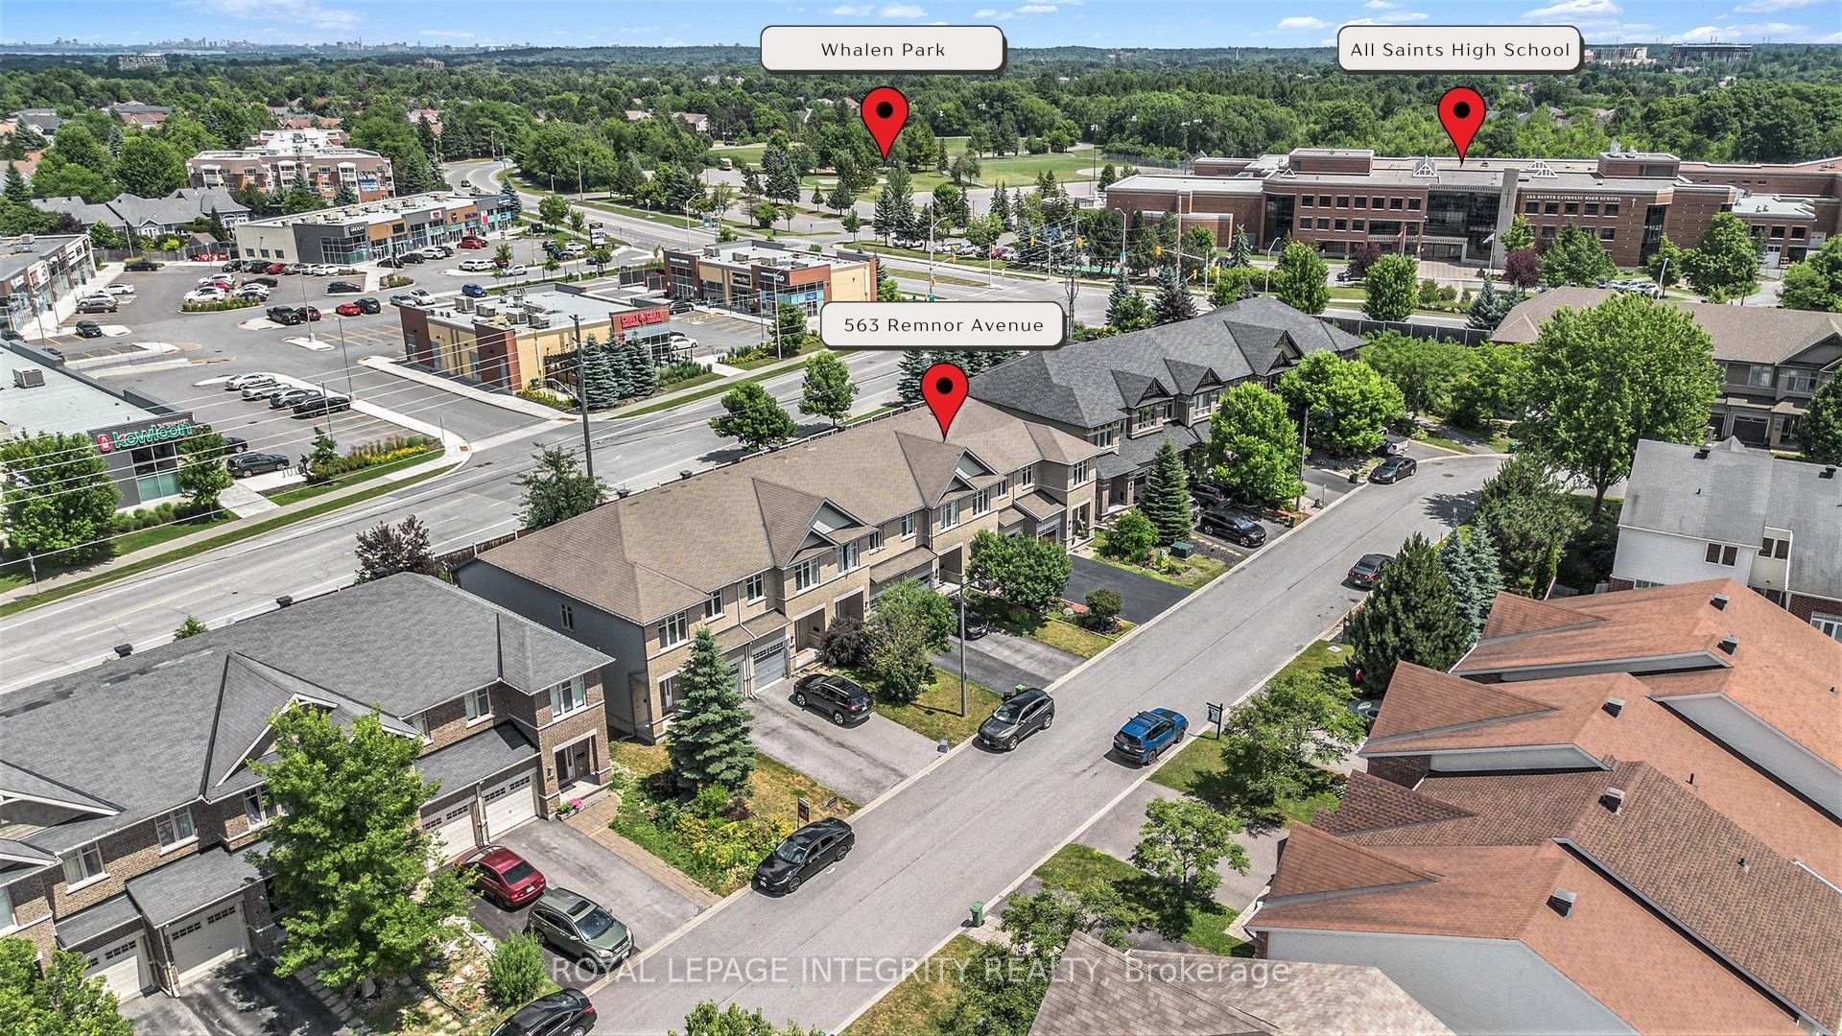
- Walking distance to schools and amenities.
- Finished basement with stylish fireplace.
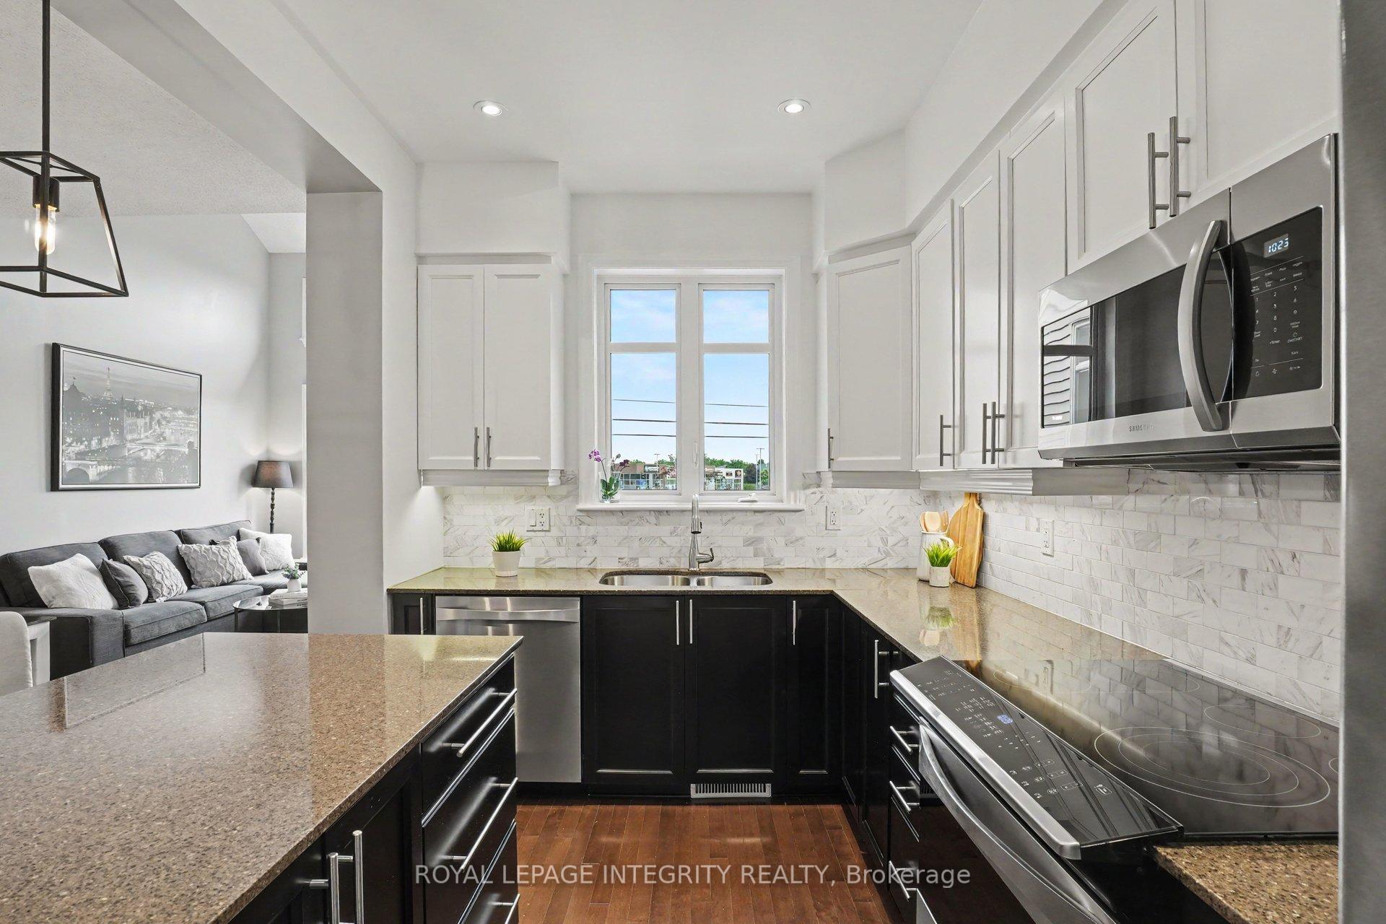
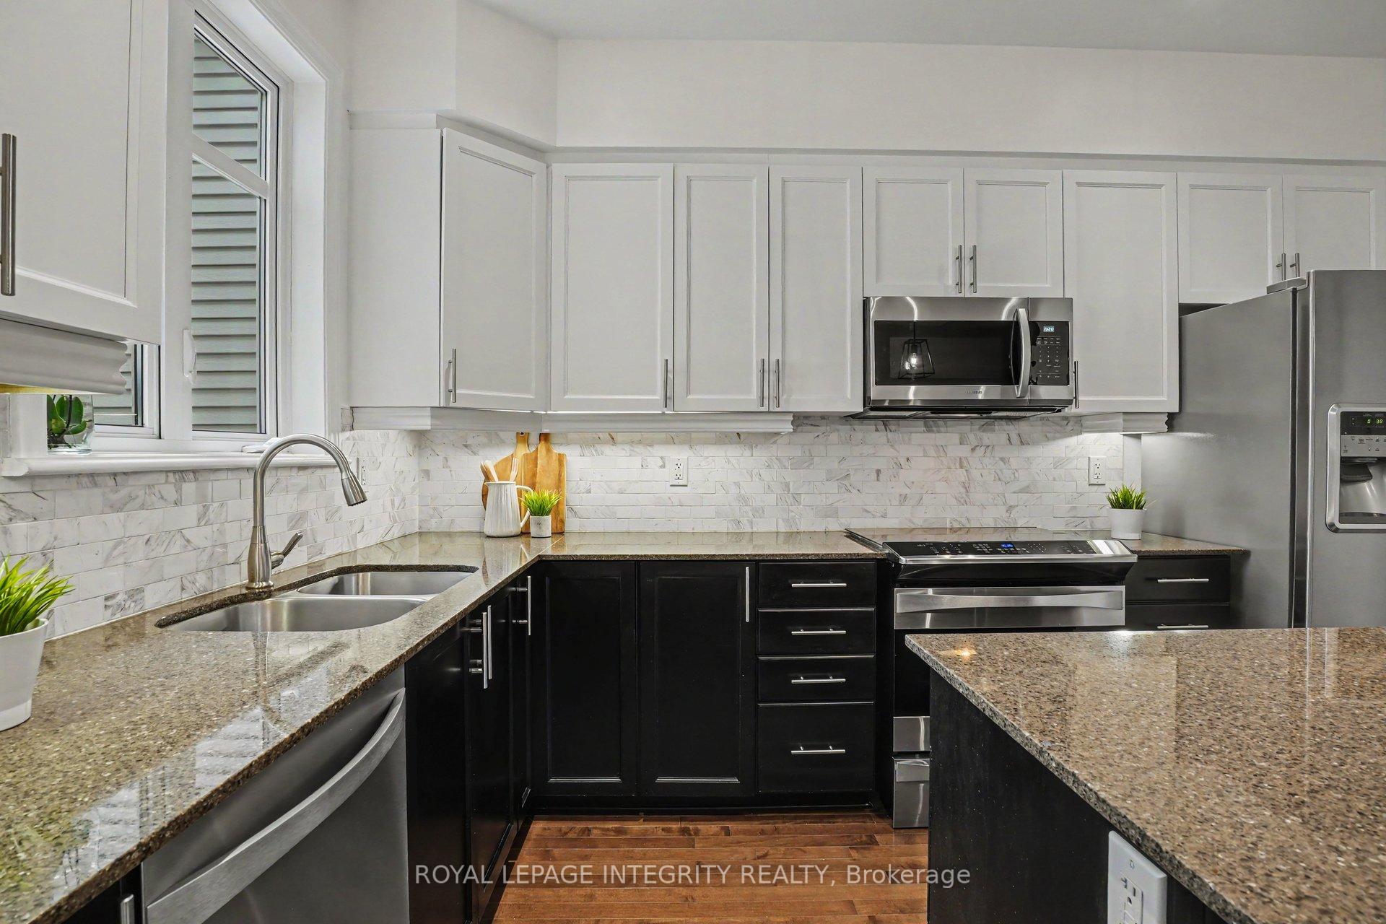
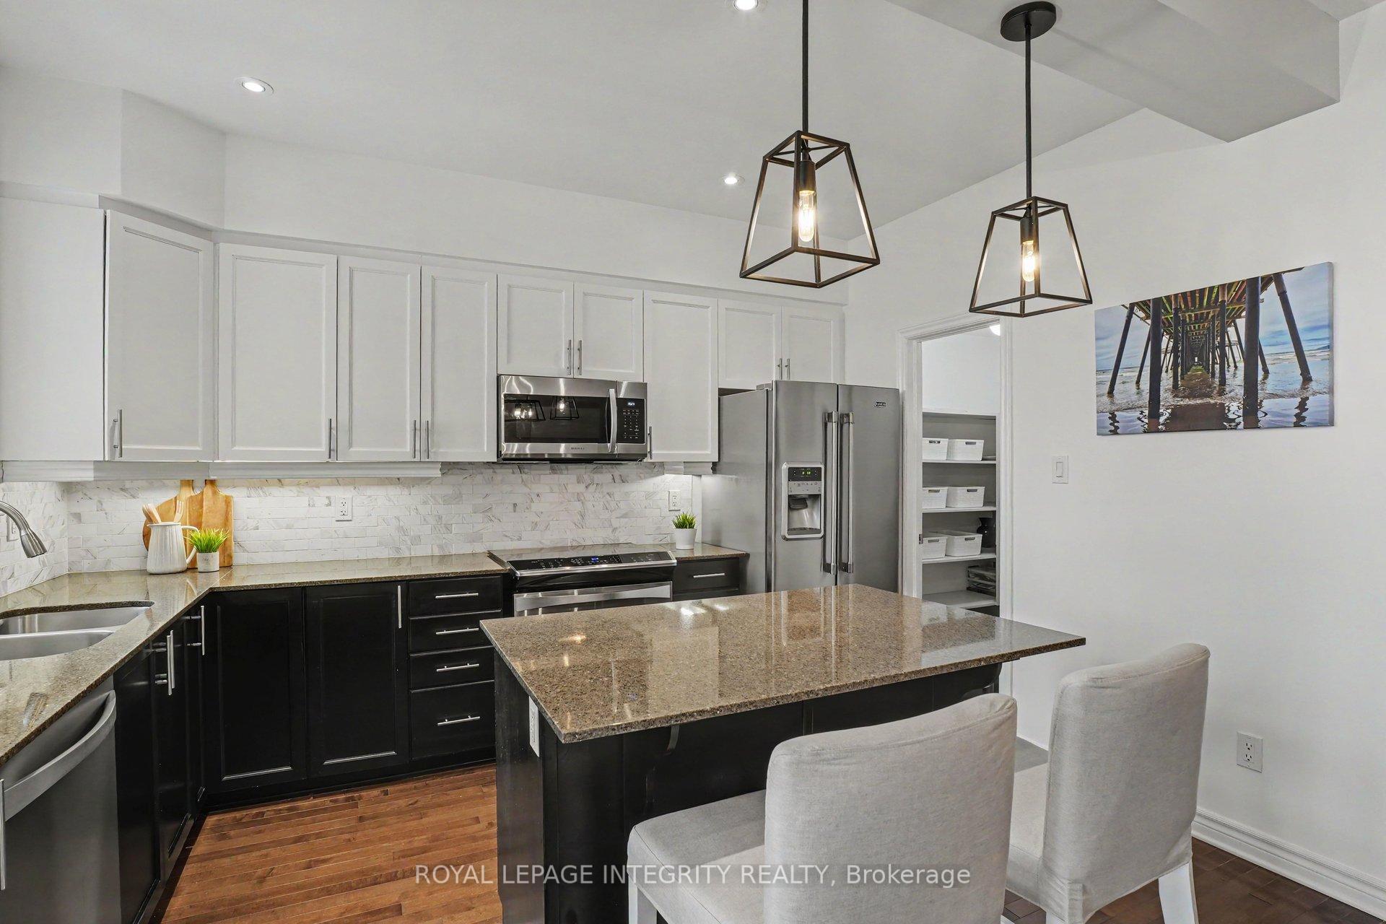
- Modern kitchen with quartz countertops and walk-in pantry.
- Recent updates throughout the home.
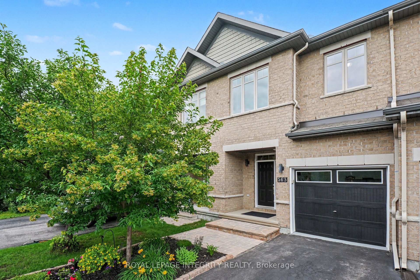
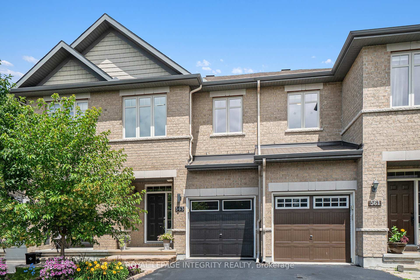
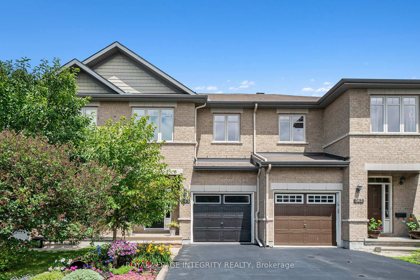
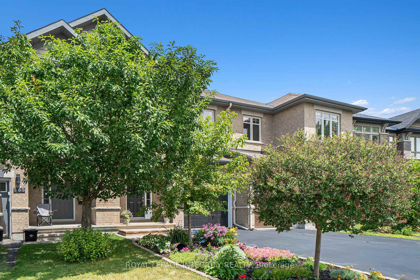
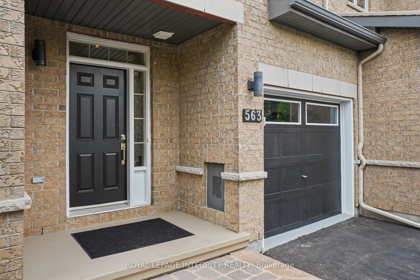
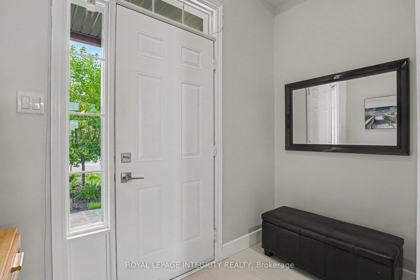
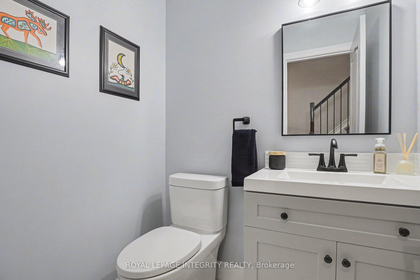
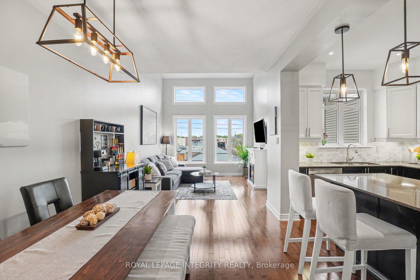
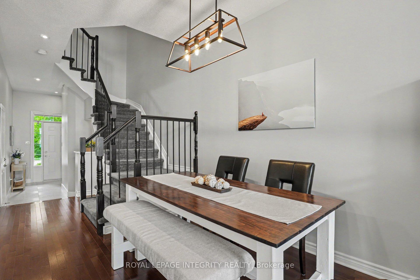
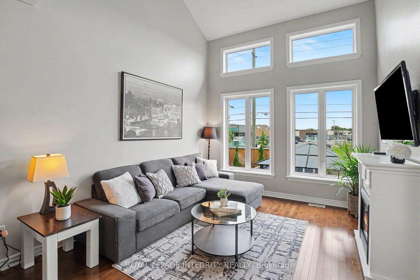
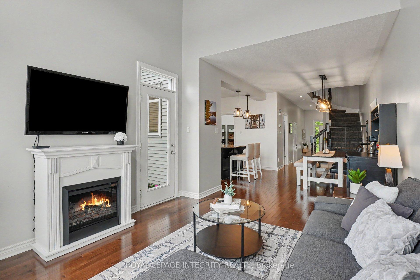
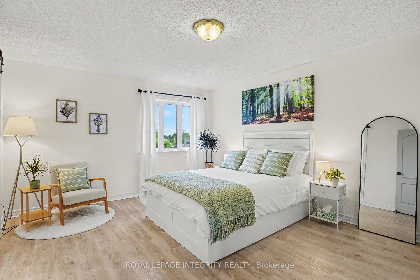
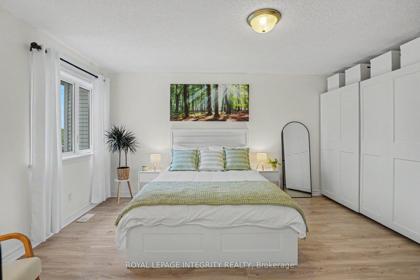
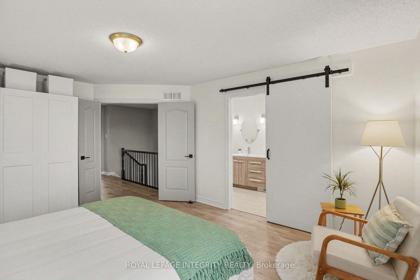
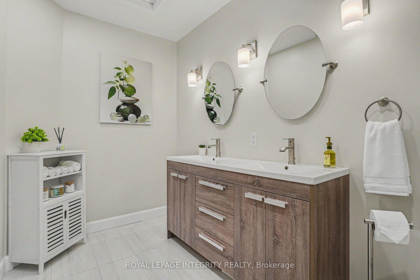
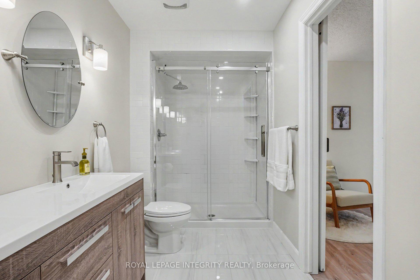
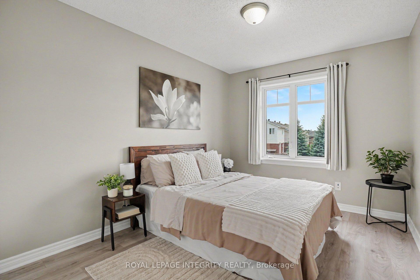
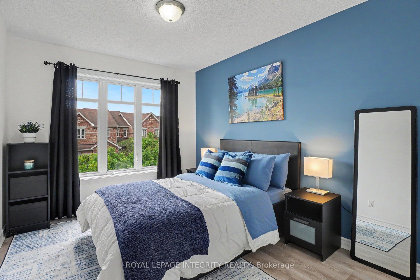
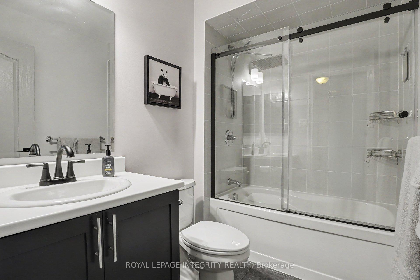
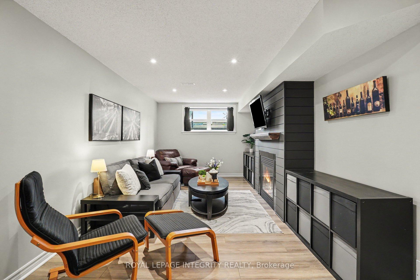
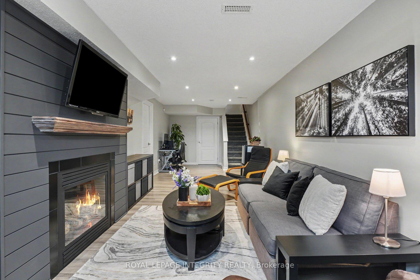
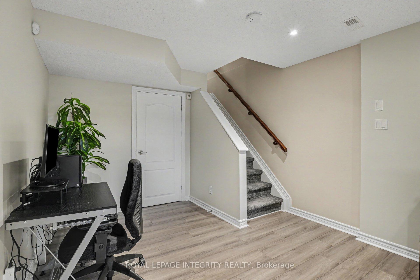
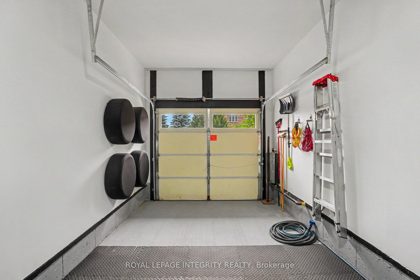
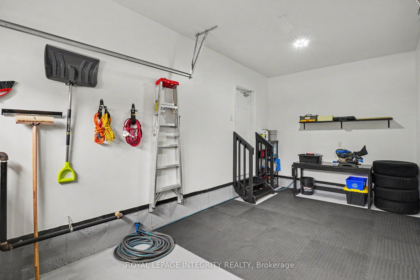
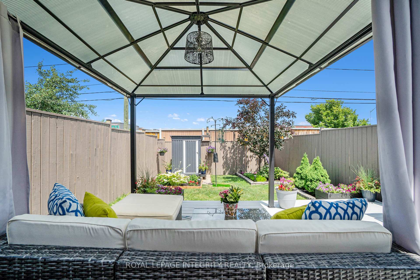
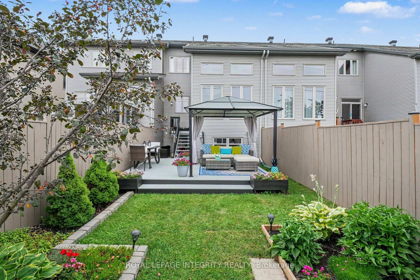
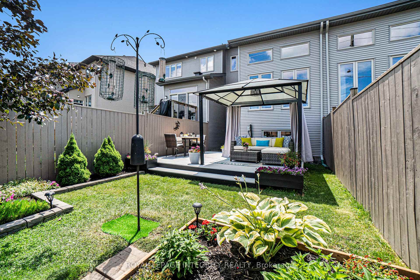
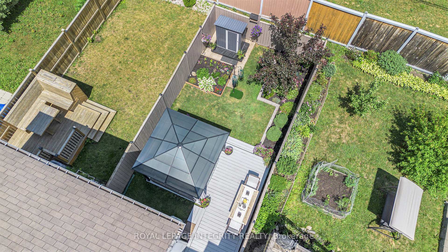
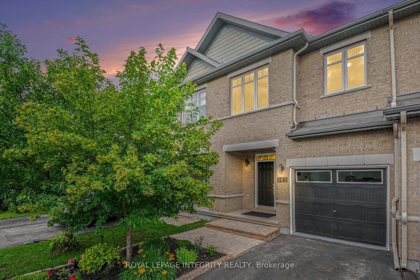
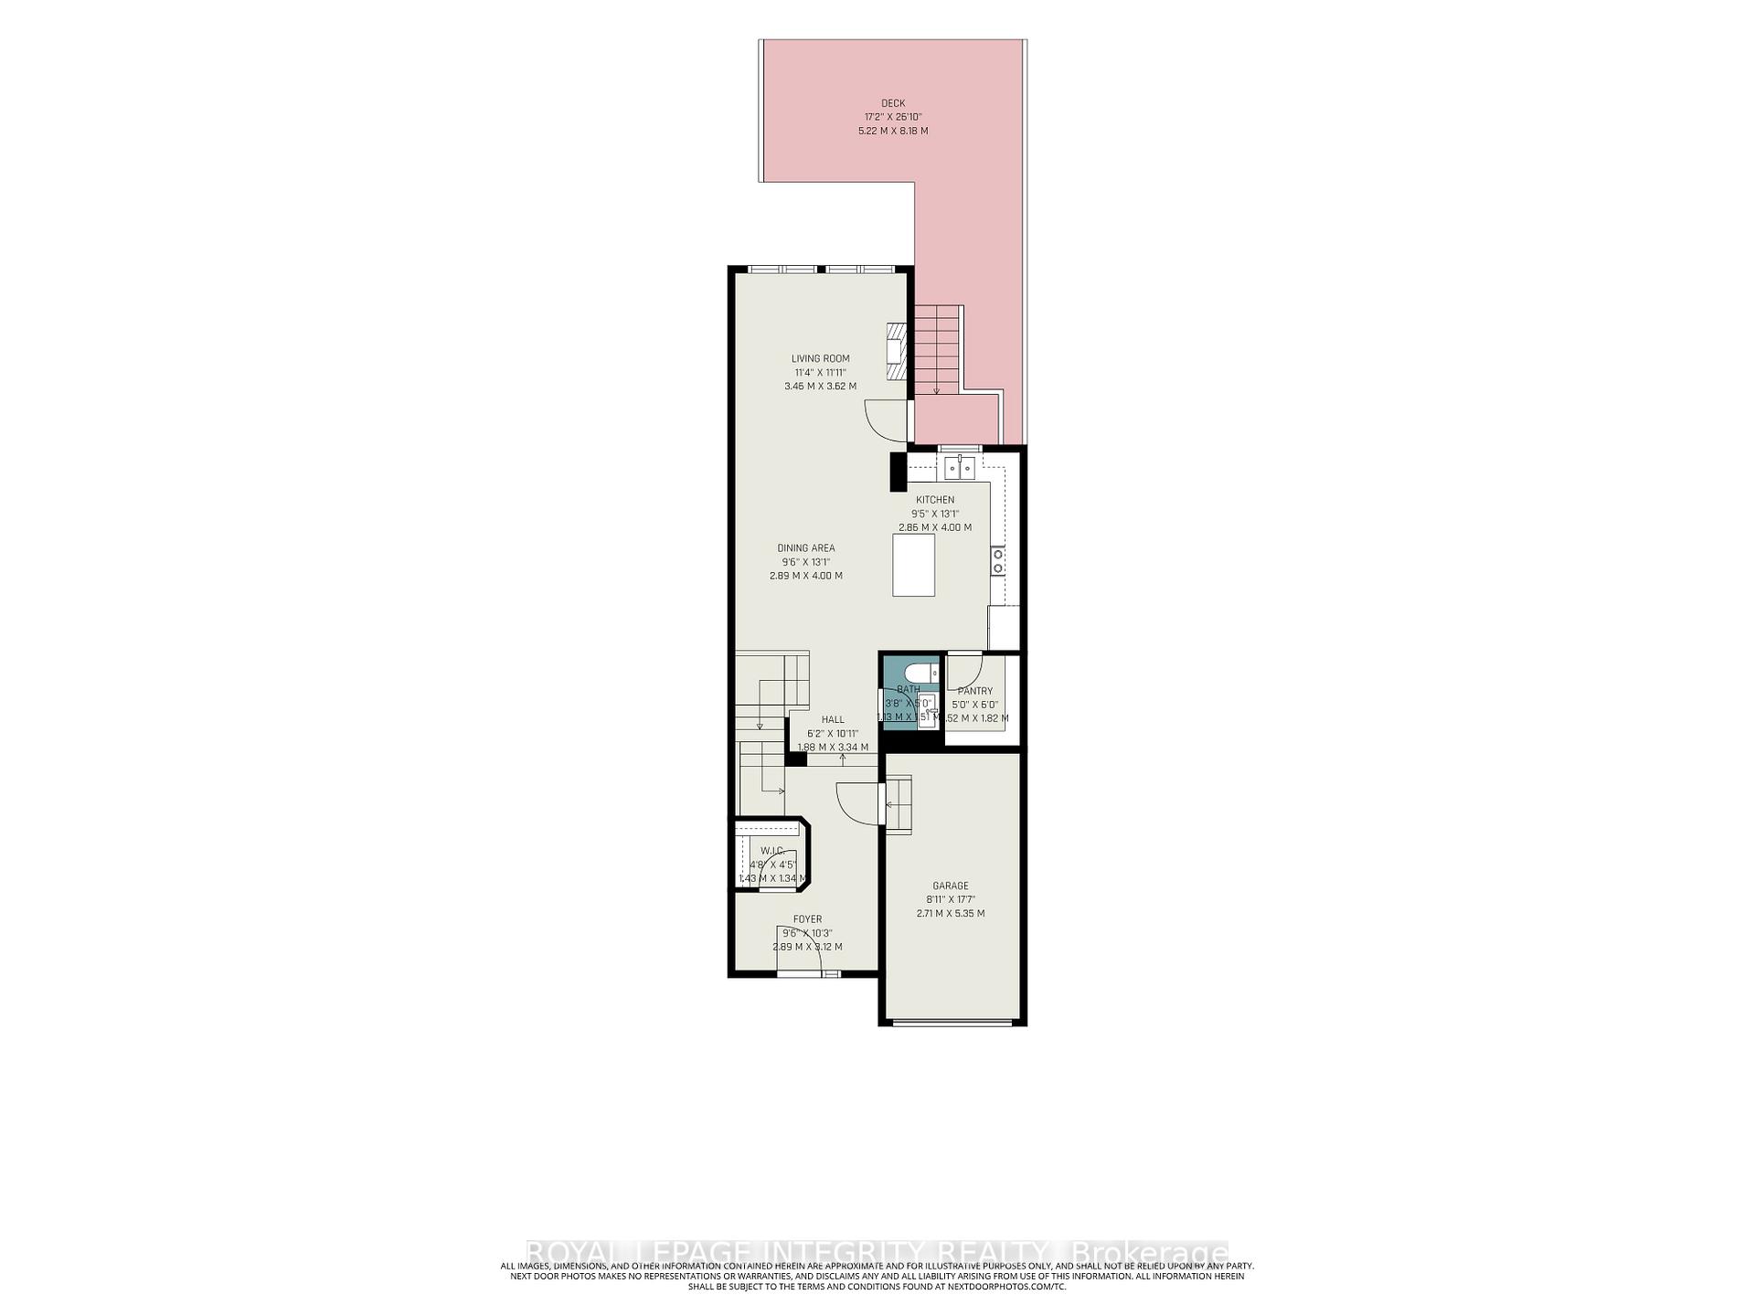
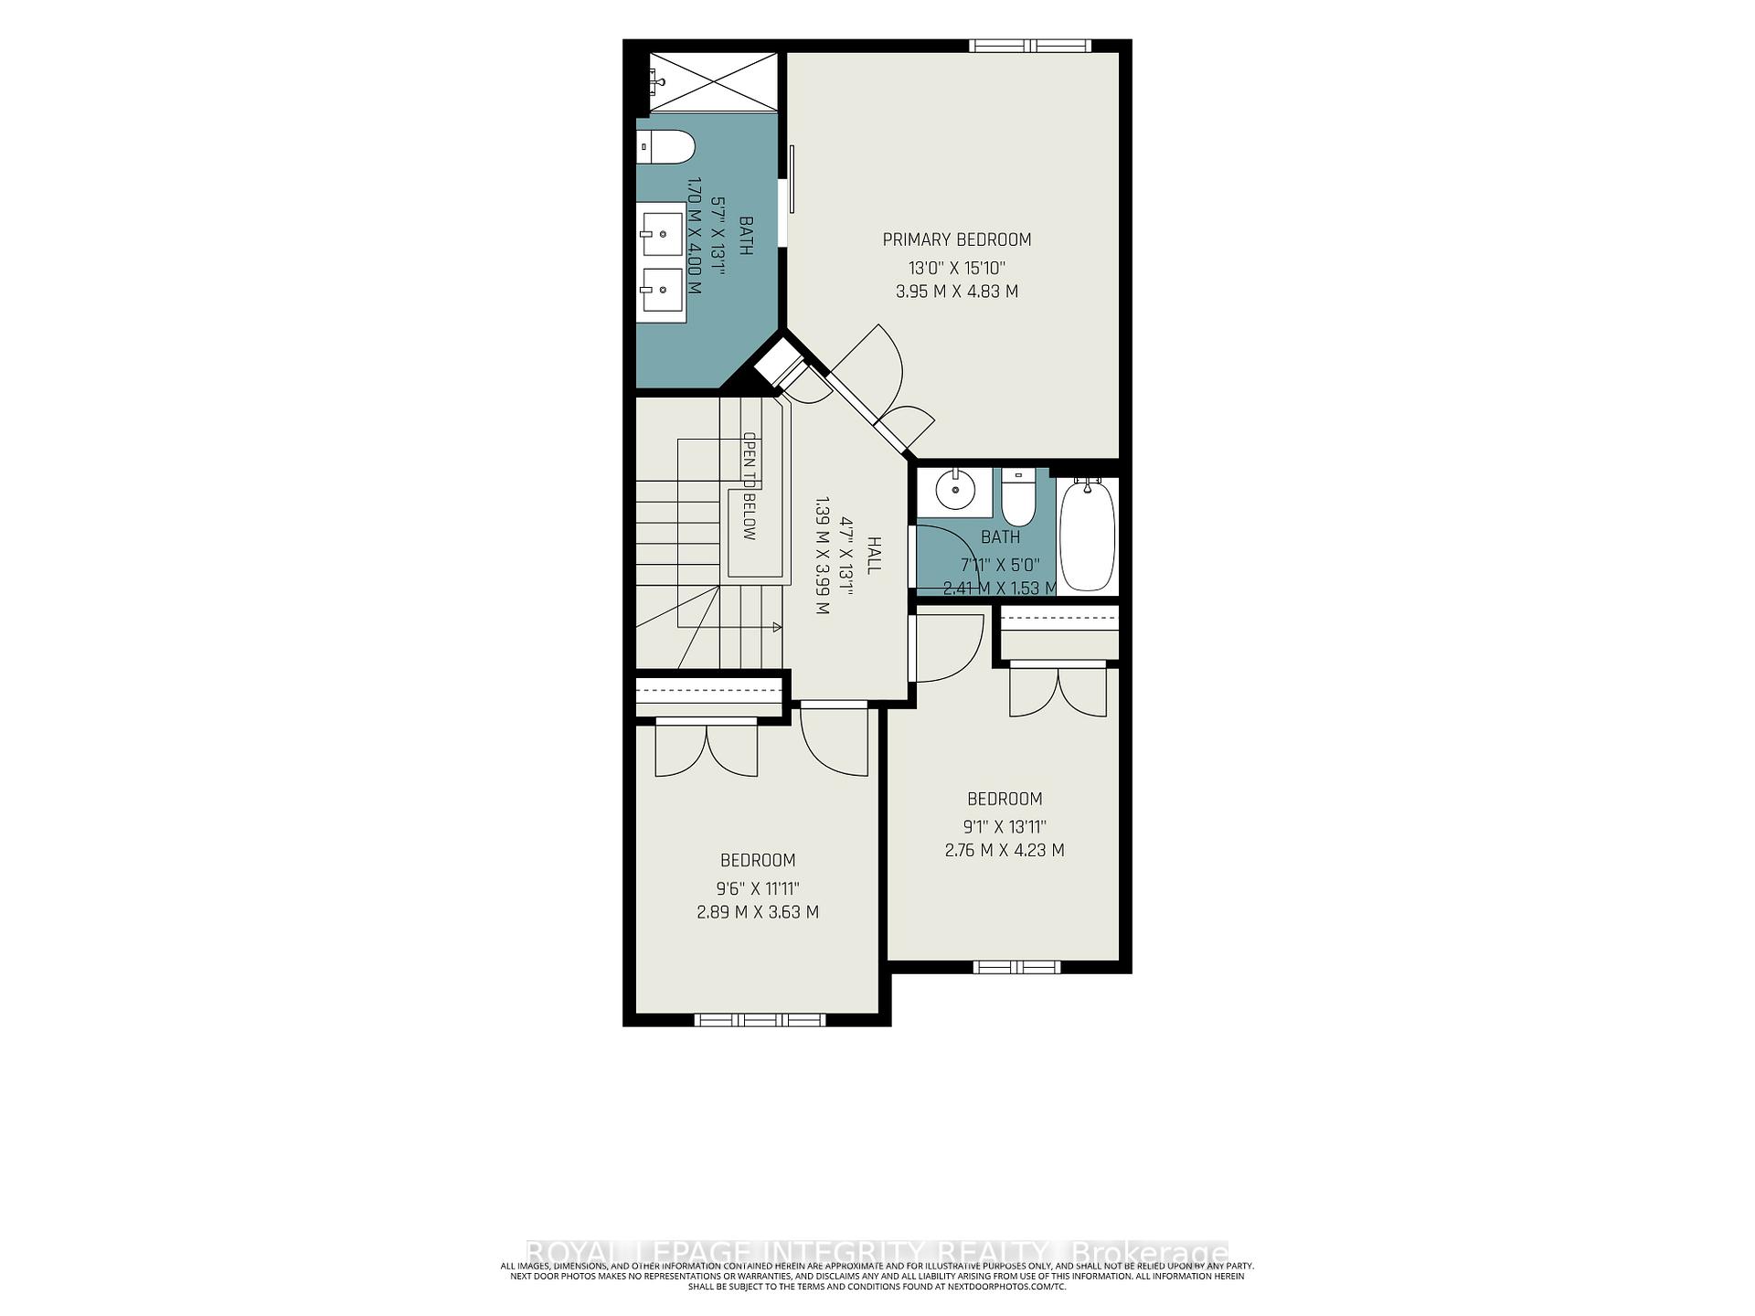
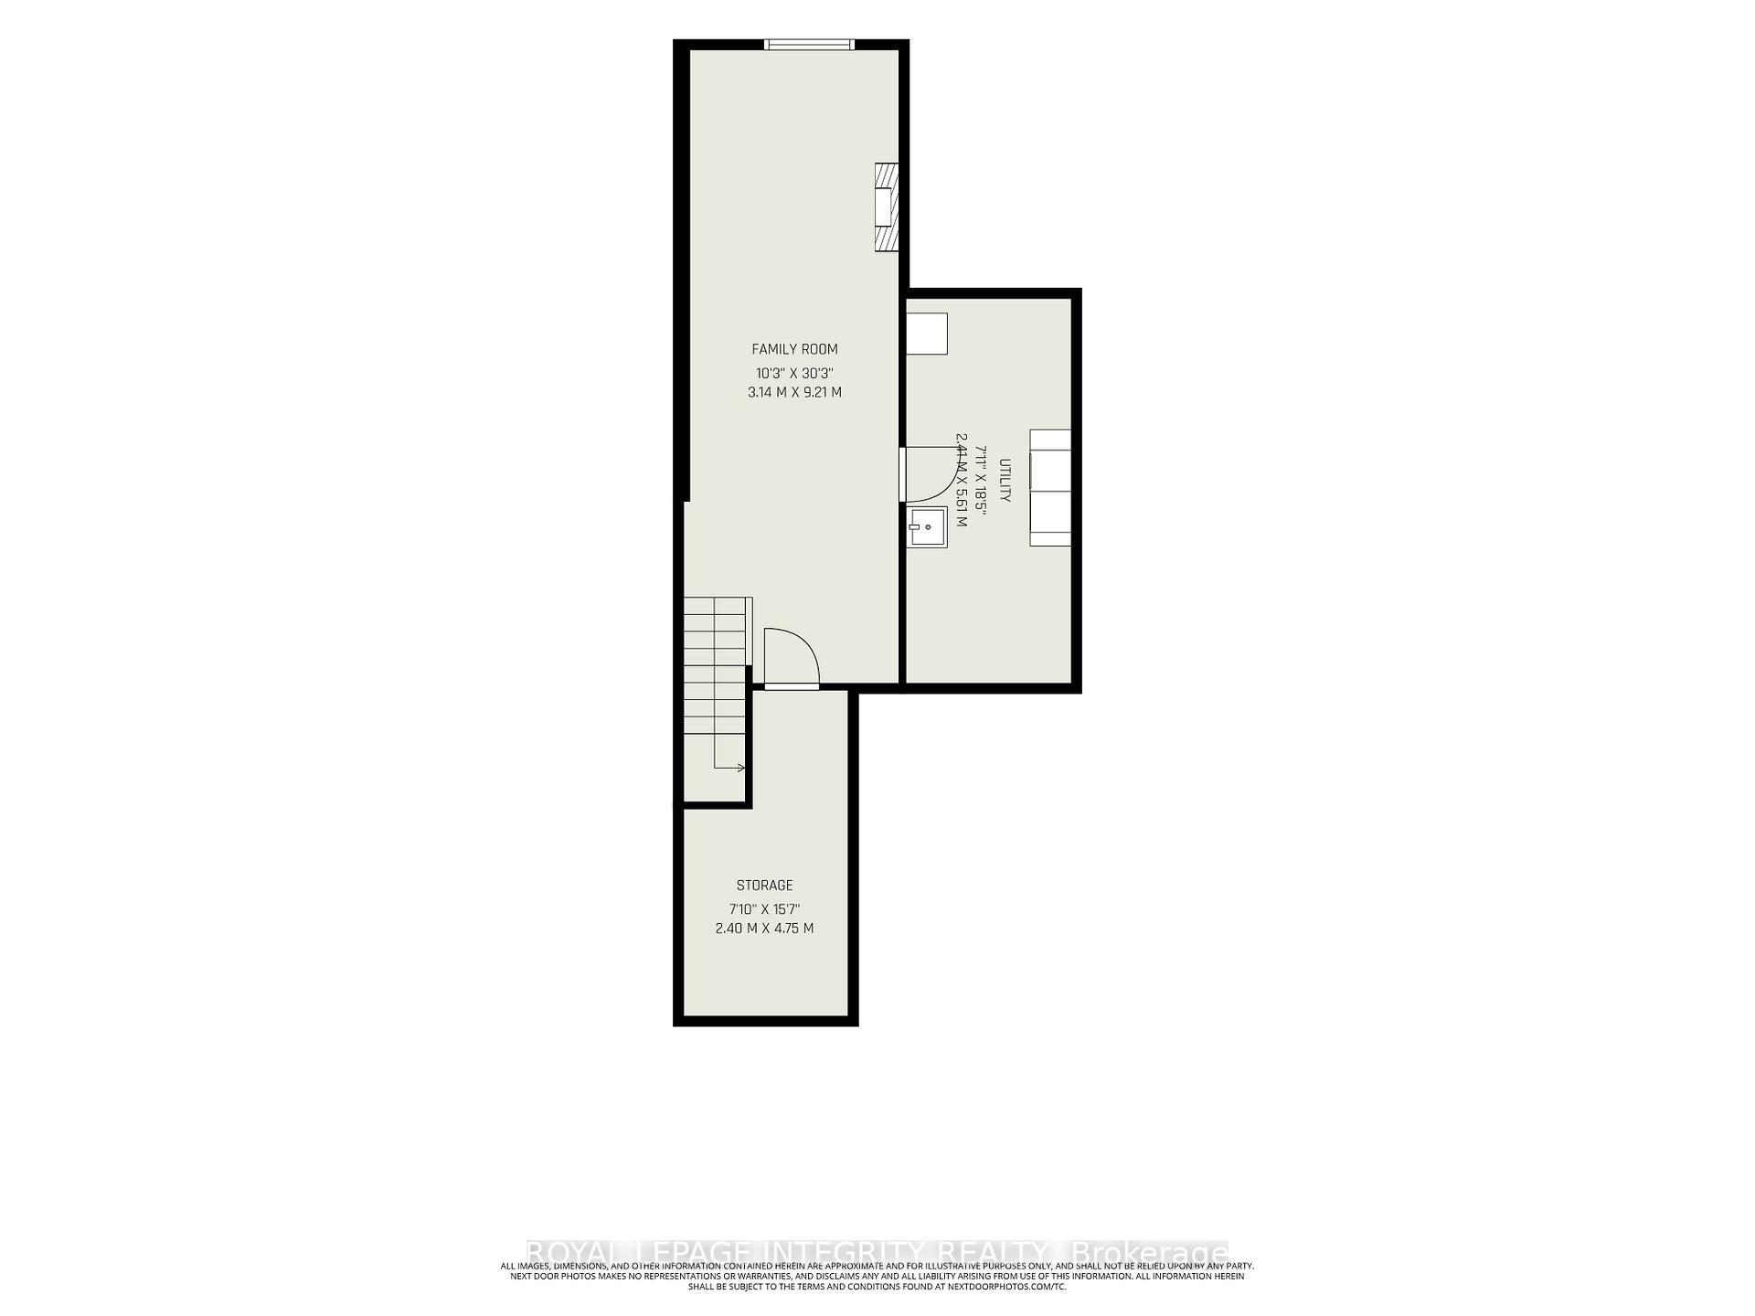
Rare homes deserve a second look...and this Richcraft Highland II in Kanata Lakes is definitely one of them. From the moment you walk up to this home, you'll notice this isn't your average townhome. A spacious front entry with a large WIC welcomes you, leading to a home that's been beautifully updated and meticulously cared for. The kitchen is truly the heart of the home, featuring stunning two tone cabinetry, quartz countertops, SS appliances, a massive island, under cabinet lighting and a walk in pantry. The dining room flows into the impressive living room where soaring vaulted ceilings, hardwood floors, electric fireplace and a dramatic wall of windows create a space you'll never want to leave. Upstairs, the primary suite complete with a beautifully renovated ensuite featuring double sinks, designer finishes, a gorgeous tiled shower and a stylish barn door. Two additional generous bdrms and an updated main bath with modern black fixtures and a sleek glass shower door complete the level. The finished bsmt offers even more space to relax, work or play, with a stylish shiplap fireplace as its focal point. Even the garage has been finished with the same level of care, making it feel like an extension of the home rather than just a place to park. Outside is your private backyard with no rear neighbours, a deck, gazebo and beautifully landscaped gardens, perfect for summer BBQs, entertaining friends or enjoying a quiet morning coffee. Located in one of Kanata's most established and desirable neighbourhoods, you're within walking distance to All Saints High School, restaurants, Kowloon Market and everyday amenities, and just minutes to Kanata Centrum, Canadian Tire Centre, Tanger Outlets and Ottawa's thriving high tech sector. Updates: Main Bath (2022) Upstairs/Bsmt Laminate Flooring (2021) Renovated Staircase (2021) Powder Room (2022) Fridge (2023) Front Entry (2024) Kitchen Refresh (2025) Primary Ensuite (2026) Dishwasher (2026) Microwave (2026) Gazebo Roof(2026)
Key Facts & Features
Property Costs
- Annual Property Tax Amount
- $4,686
- Land Transfer Tax Fee
- $10,875
Rental Items
- Rental Equipment
- Hot Water on Demand ($60.60/mo)
- Basement Type
- Full, Finished
Interior Features
- Laundry Level
- Lower Level
- Interior Extras
- None
- Fireplace/Stove
- Yes
- Fireplace Features
- Natural Gas
- Elevator
- No
Exterior Features
- Pool
- None
- Property Features
- Fenced Yard, Park, School
Building
- Building Type
- Freehold Townhouse
- Building Style
- 2-Storey
Construction
- Exterior Finish
- Brick, Vinyl Siding
- Roof
- Asphalt Shingle
- Foundation Details
- Poured Concrete
- Special Designation
- Unknown
Lot
- Lot Front
- 19.72 ft
- Lot Depth
- 115.78 ft
Inclusions
- Inclusions
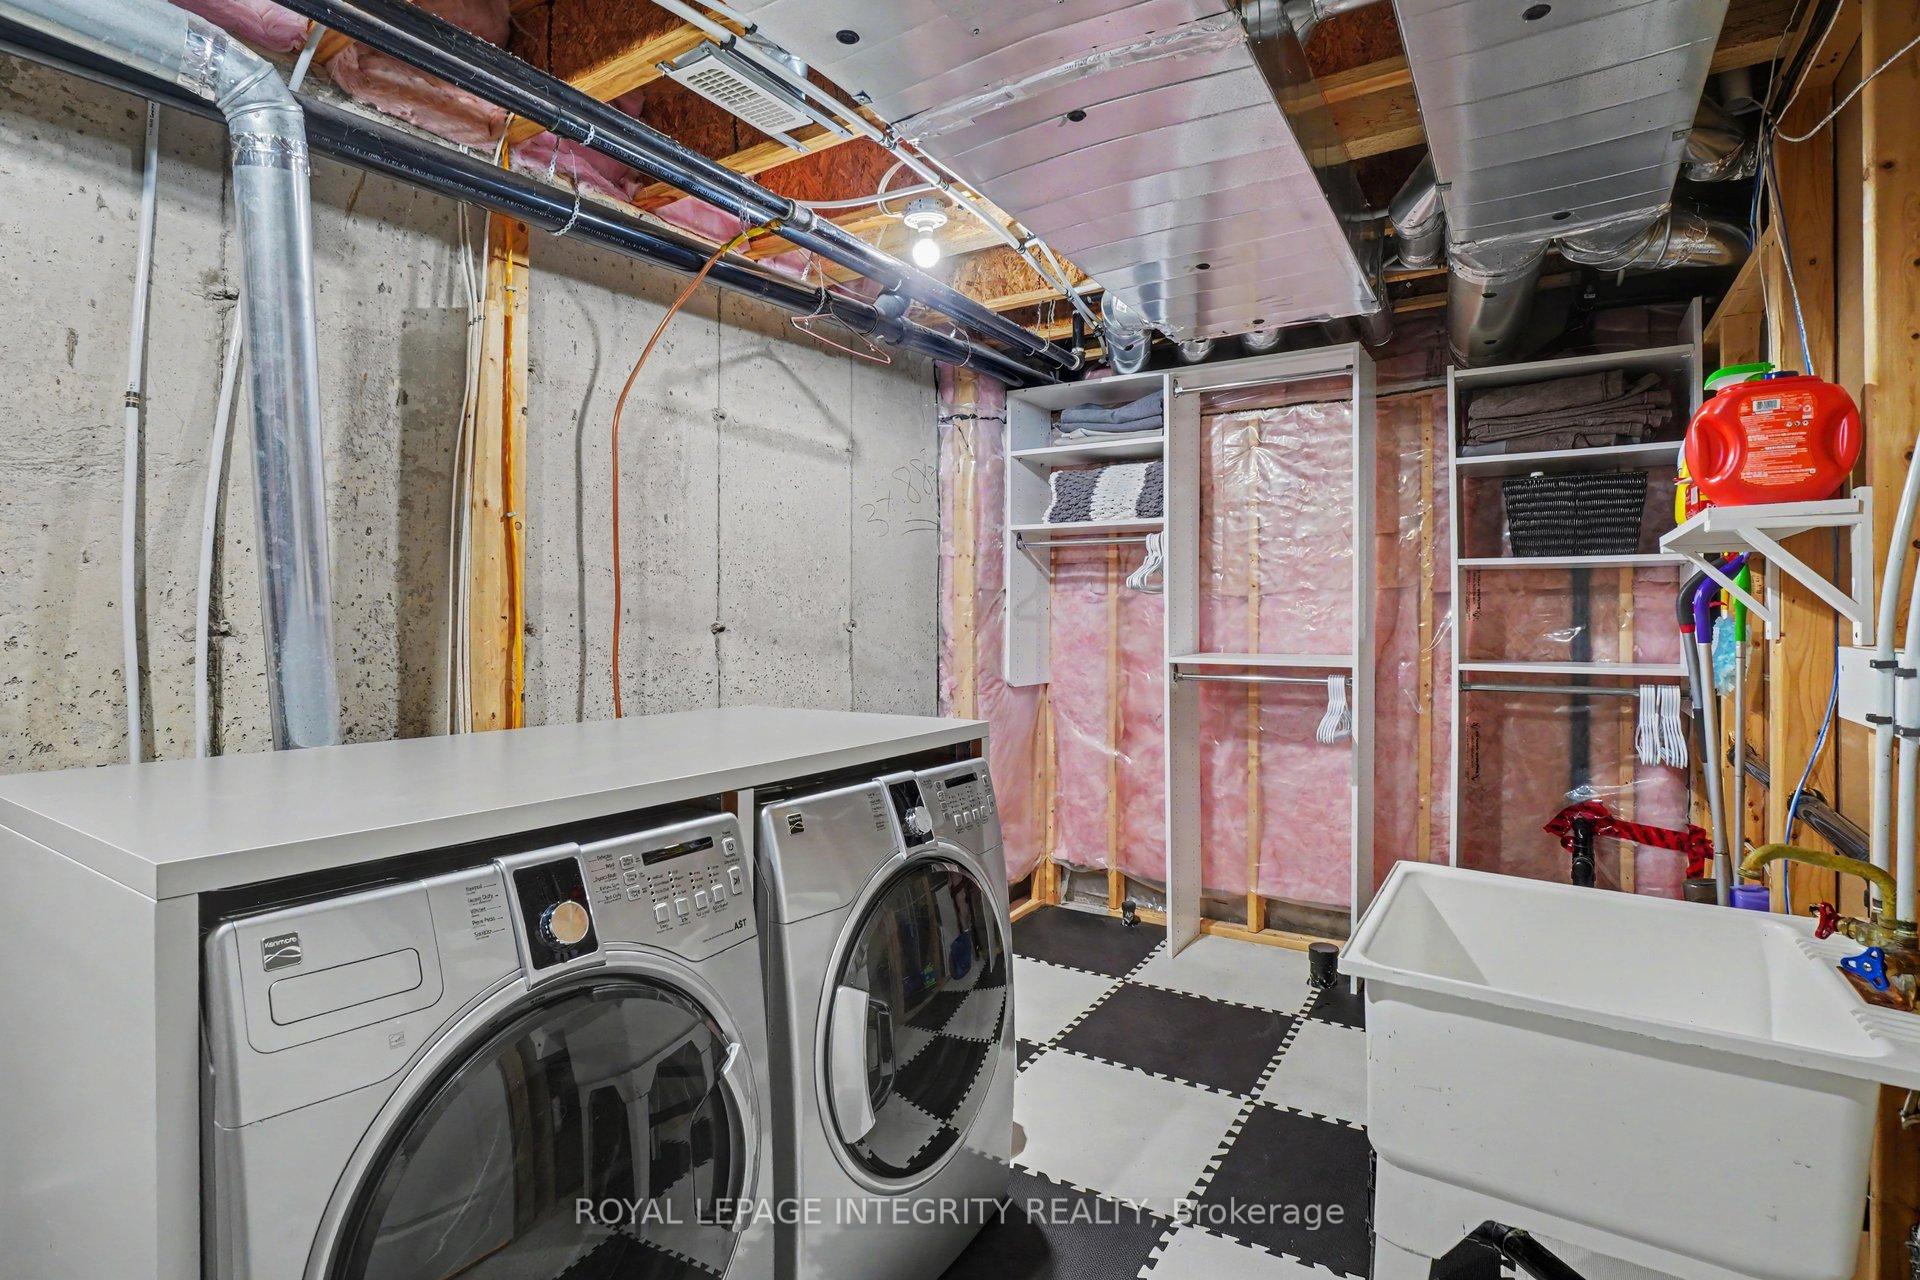
- Fridge, Stove, Dishwasher, Microwave Hood Fan, Washer, Dryer, All Curtain Rods & Curtains, Storage Shed, Gazebo, IKEA PAX Wardrobe in Primary Bedroom, Two (2) TV Wall Mounts, Bench and Shelf in Garage, Tire Mounts, Solar Lighting in Garden, Electric Fireplace in Living Room
Exclusions
- Exclusions
- Wall Mounted TV's, Shelving in Storage Room
Parking & Garages
- Garage Type
- Attached
- Garage Spaces
- 1
- Parking Spaces
- 2
- Total Garage And Parking Spaces
- 3
Heating & Cooling
- Heat Source
- Gas
- Heat Type
- Forced Air
- Air Conditioning
- Central Air
- Water
- Municipal
- Sewers
- Sewer
- Bedrooms
- 3
- Washrooms
- 3
- Kitchens
- 1
Room sizes
- Family Room—Basement level, Fireplace
- Foyer—Main level, Walk-In Closet(s), Access To Garage
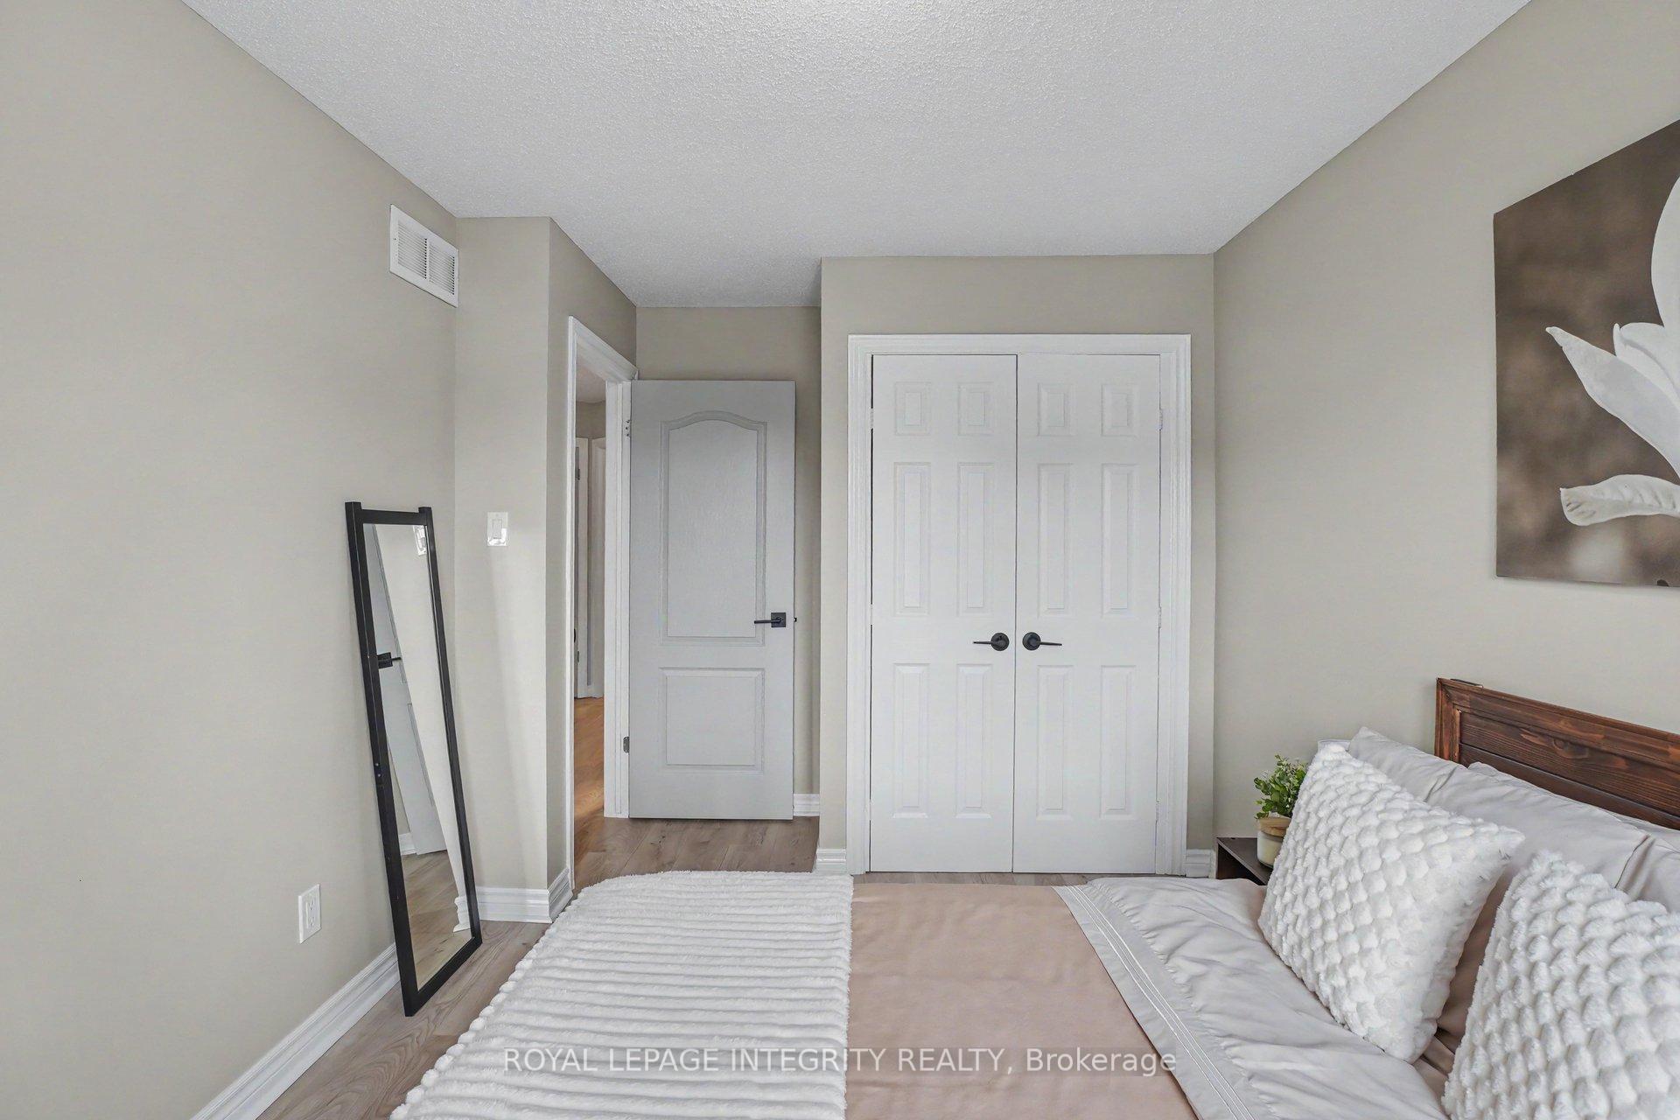
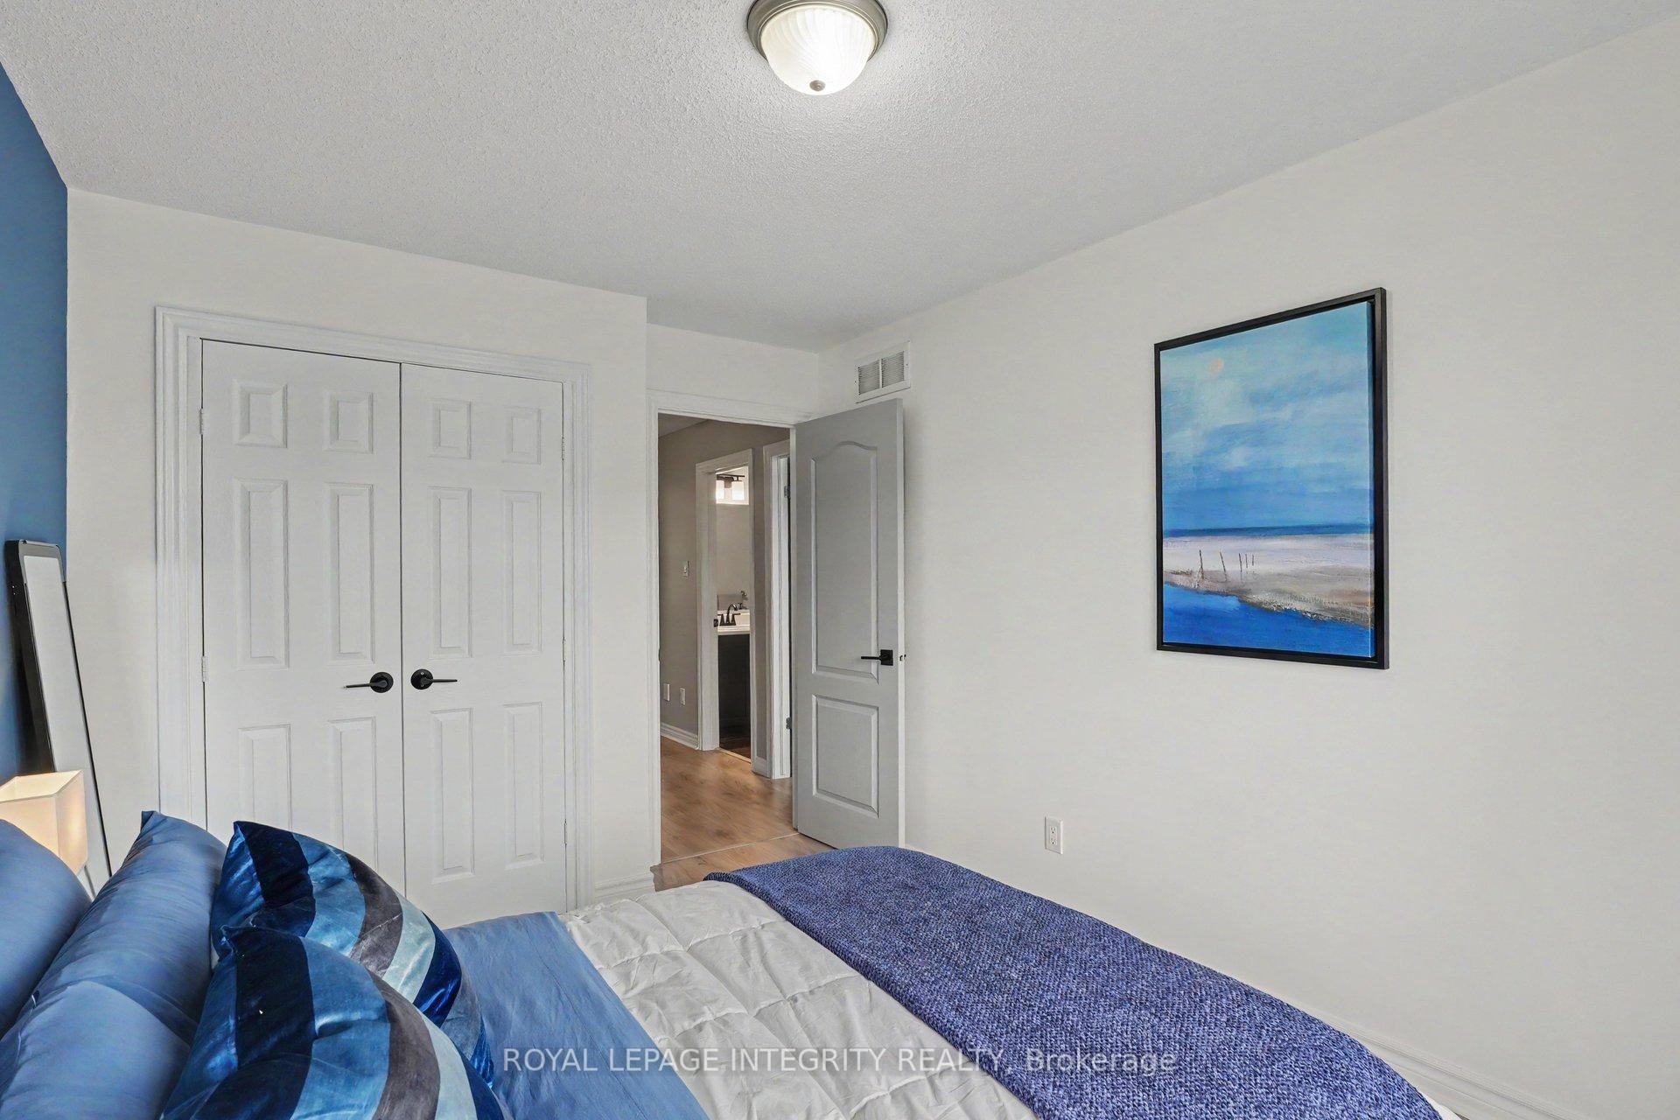
- Bedroom 3—Second level, Closet
- Primary Bedroom—Second level, 4 Pc Ensuite
- Living Room—Main level, Overlooks Backyard
- Utility Room—Basement level, Unfinished
- Bedroom 2—Second level, Closet
- Dining Room—Main level
- Kitchen—Main level, Pantry
Washrooms
- 2-piece, Main
- 4-piece, Second
- Municipality
- Ottawa
- Neighbourhood
- Kanata - Kanata Lakes/Heritage Hills
- Main cross streets
- Terry Fox Drive & Kanata Avenue
- Directions
- W on Highway 417. Take Exit 140 toward Terry Fox Drive. N onto Terry Fox Drive. E onto Kanata Avenue. Take third exit onto Keyrock Drive. E onto Remnor Avenue. The destination will be on your right.
- Waterfront
- None
- MLS® number
- X13762588
- Data source
- Toronto Regional Real Estate Board
- Status change
- 2026-10-06
- Listed on
- 2026-09-09
- Days on market
- 27 days
- Possession type
- Flexible
- Co-op commission
- 2
- Seller
- Listed by
- ROYAL LEPAGE INTEGRITY REALTY
Home Market Value
Current home valuation for 563 Remnor Avenue, Ottawa, Kanata - Kanata Lakes/Heritage Hills, Ottawa, ON. Listed for $720,000
HOMEH Estimate
$608,940
Estimated Sales Range
$481,063 - $736,817
HOMEH Estimate for 563 Remnor Avenue, Ottawa, Kanata - Kanata Lakes/Heritage Hills
Calculated with a real agent's CMA method — 45+ years of experience, codified. Not an AI guess.
For the owner
Is this your home? Track its value.
Get this home's HOMEH Estimate by email once a month, with how many homes are for sale around you.
Mortgage Payment Calculator
Compare up to 4 down payment scenarios
5% on first $500K + 10% on $220,000 over $500K
$47,000
| Scenario 1 | Scenario 2 | Scenario 3 | Scenario 4 | |
|---|---|---|---|---|
−Down payment | % $ | % $ | % $ | % $ |
+CMHC insurance | $26,899 | $20,088 | $17,136 | $0 |
=Total mortgage | $699,379 | $668,088 | $629,136 | $576,000 |
Amortization | ||||
Mortgage rate | % | % | % | % |
| Payment frequency | ||||
=Mortgage payment | $3,415monthly | $3,262monthly | $3,072monthly | $2,812monthly |
Land Transfer Tax
$10,875
$10,875
Around this home
No schools found nearby
Data provided by OpenStreetMap & Fraser Institute School Rankings
Ask HOMEH
New!Hi there!
👋Text or call (416) 301-9001
Recommended for you
Based on homes you've looked at.
No recommended properties found.
Nearby similar homes
No nearby properties found.
More real estate resources
Other homes nearby
Explore this area
Nearby neighbourhoods
- 9002 - Kanata - Katimavik homes for sale
- 9001 - Kanata - Beaverbrook homes for sale
- 3105 - Cardinal Glen homes for sale
- 8002 - Manotick Village & Manotick Estates homes for sale
- 4202 - Hintonburg homes for sale
- 9008 - Kanata - Morgan's Grant/South March homes for sale
- 6002 - Woodroffe homes for sale
- 8201 - Fringewood homes for sale
No nearby listings available.