

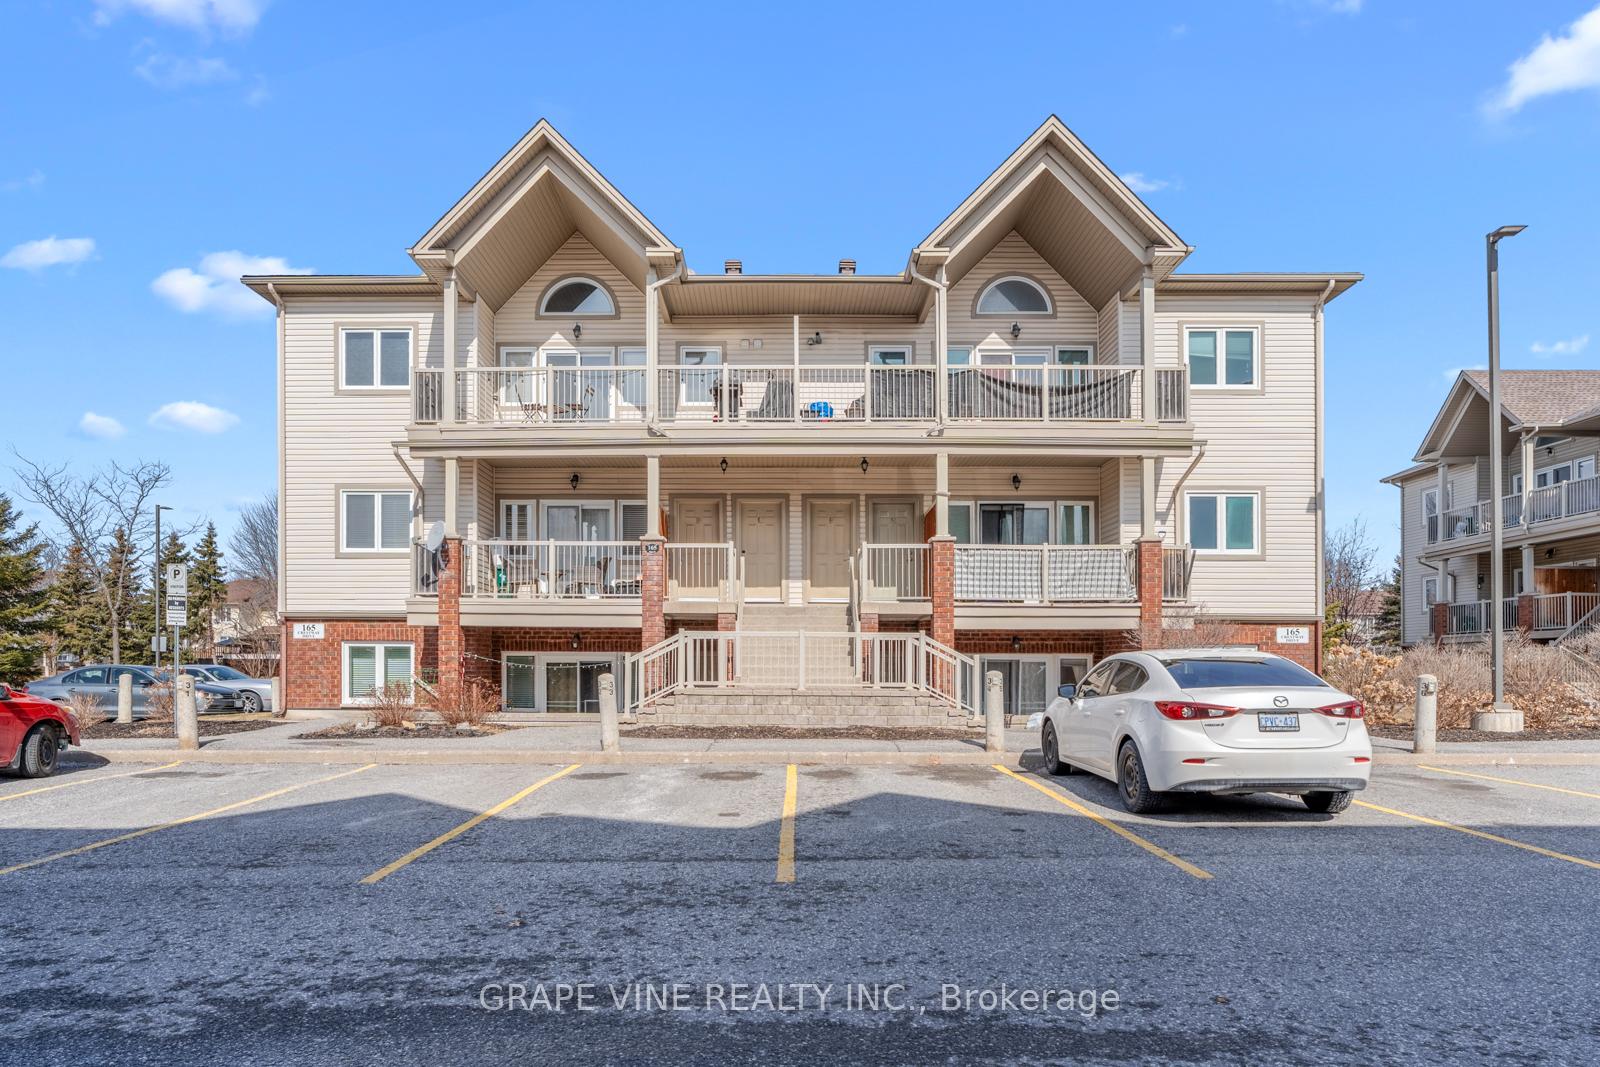
Unit D, 165 Crestway Drive
Unit D, 165 Crestway Drive
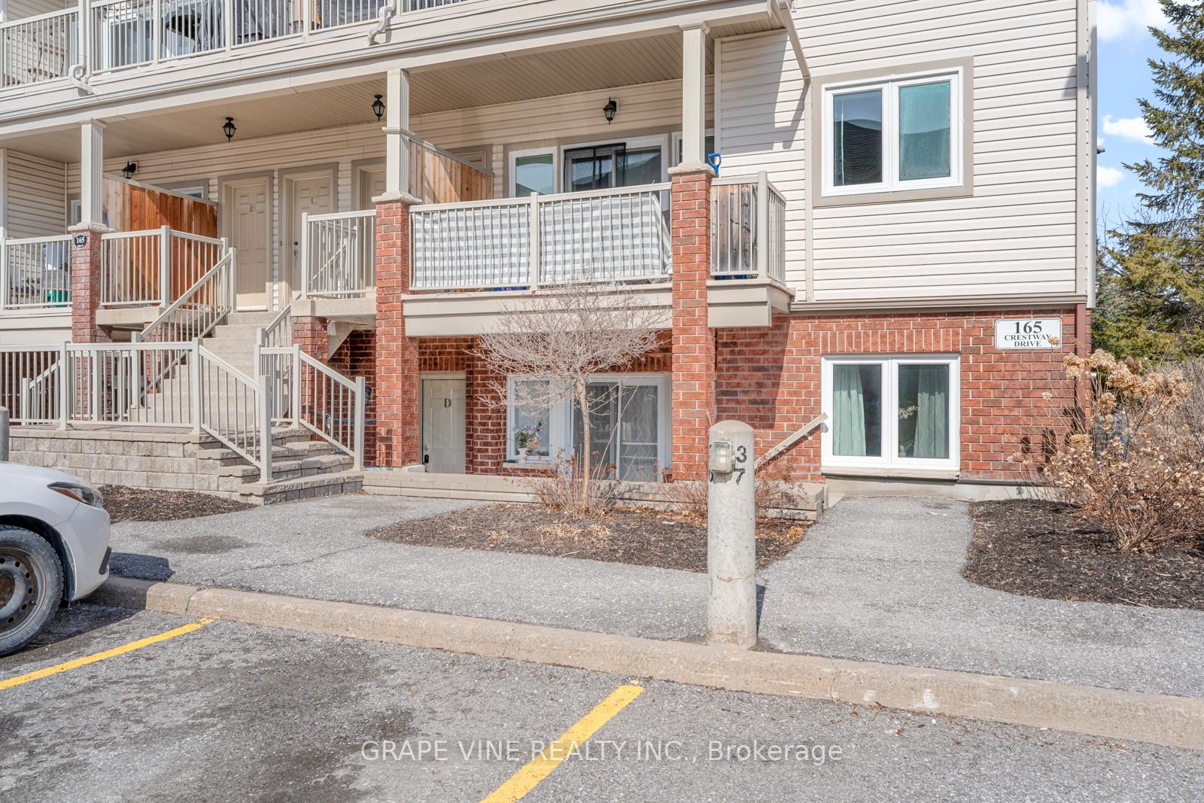
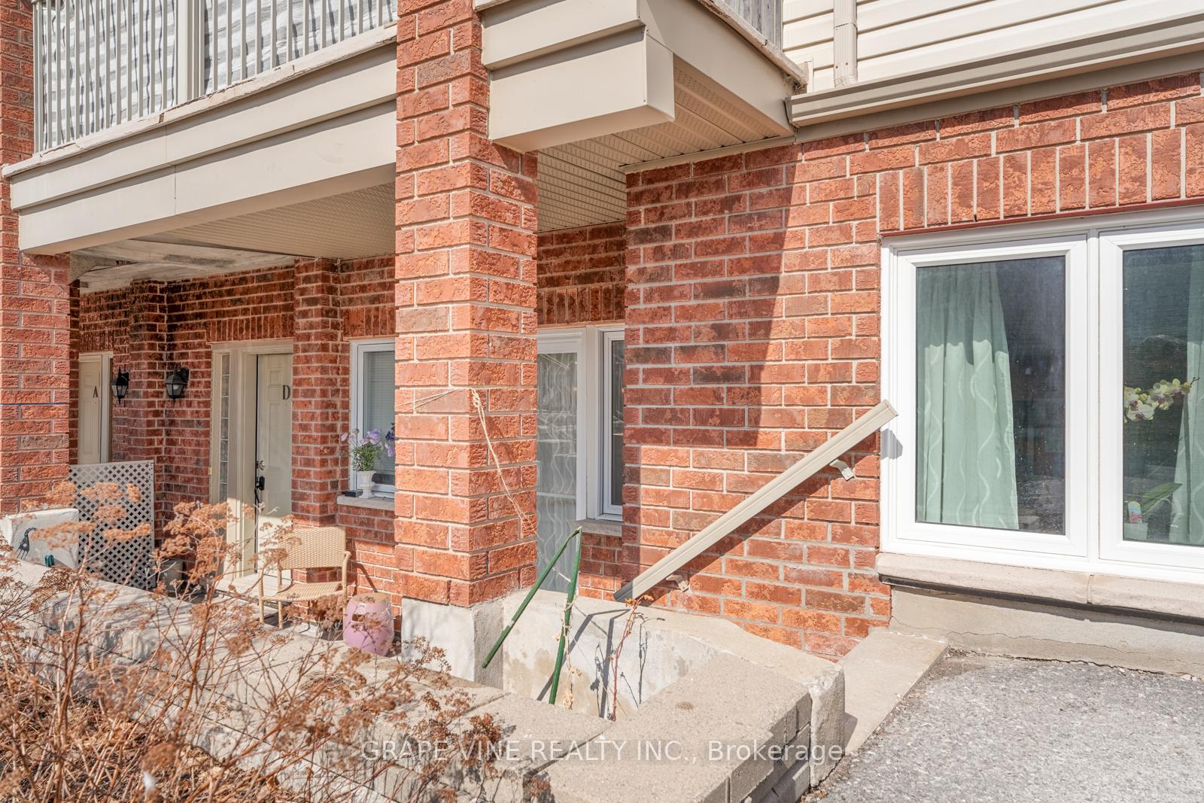
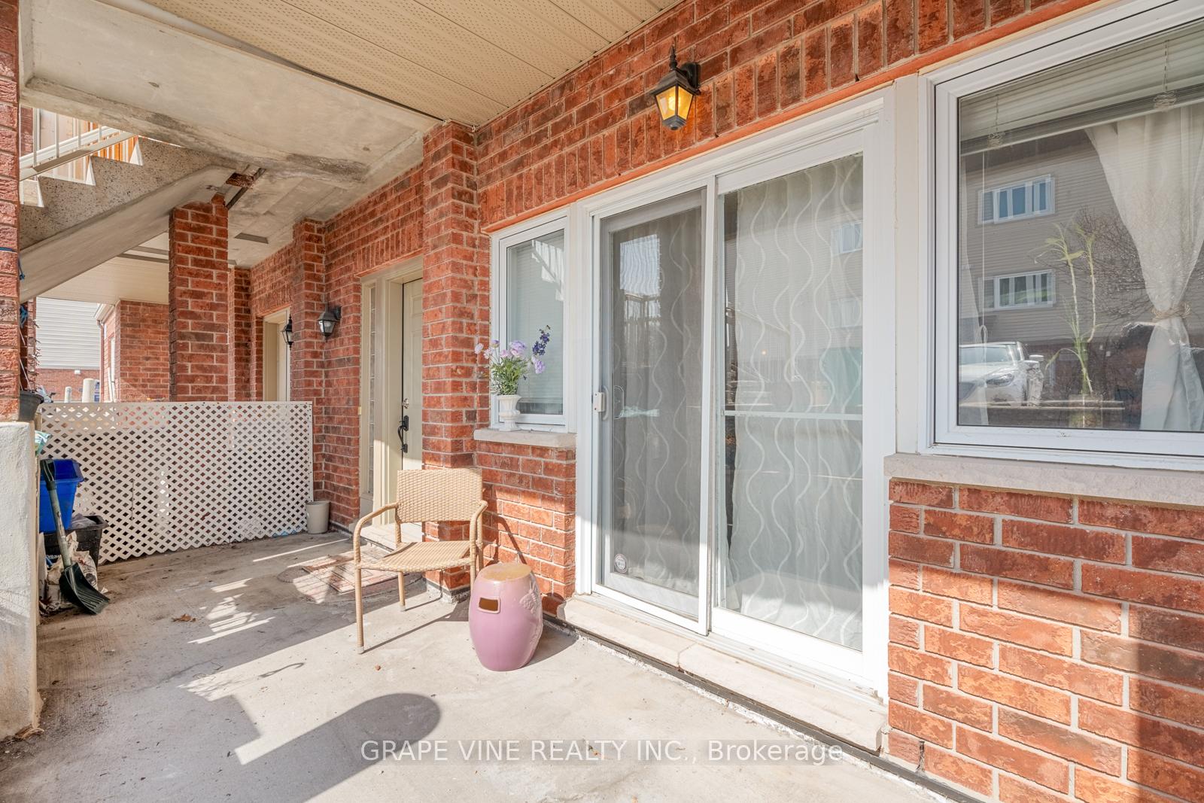
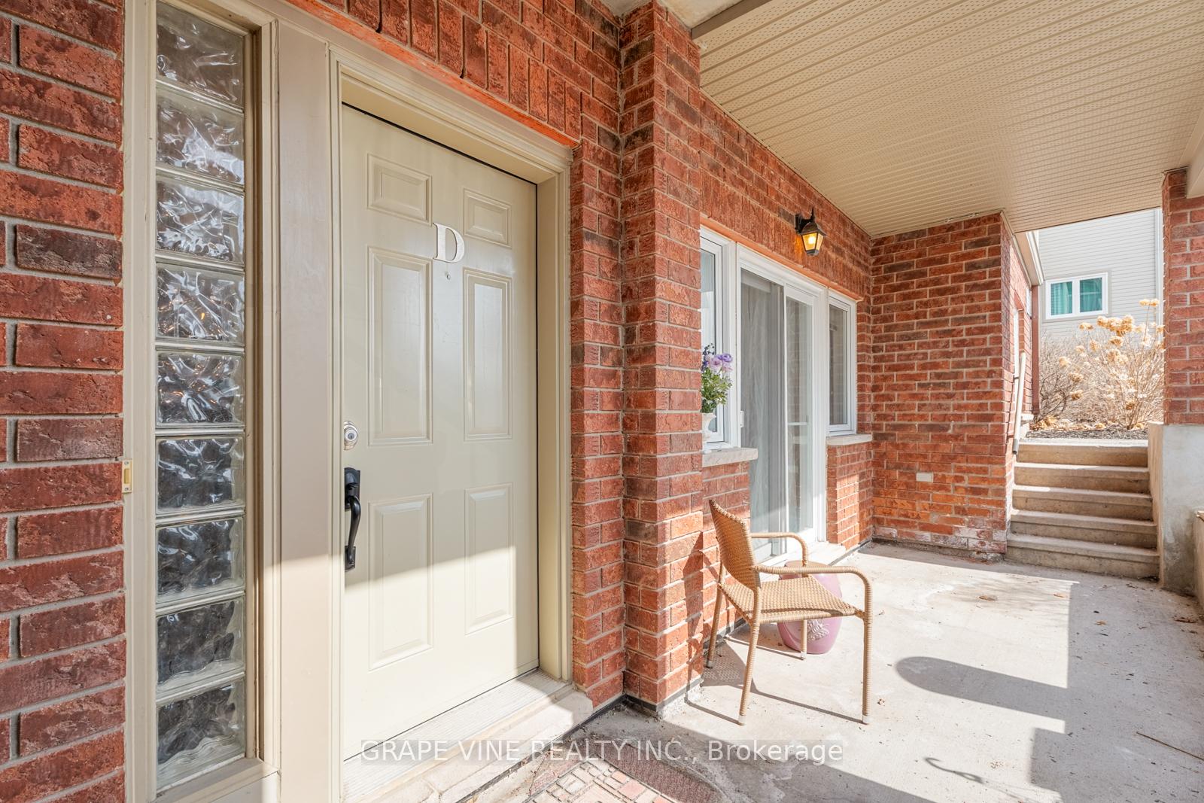 See all 32 photos
Property history
- $350,000ExpiredList: 2026-05-22|End: 2026-08-31|101 daysX13160922
- $369,900ExpiredList: 2025-07-19|End: 2025-12-01|135 daysX12295586
- $384,900ExpiredList: 2025-04-01|End: 2025-06-30|90 daysX12052679
Facts and features
- BasementNone
- ExposureEast
- LaundryIn-suite
- LockerNone
- Central air
The homeCondo Townhouse, 1 storey/apt, 900–999 sq ft
- Type: Condo Townhouse
- Style: 1 storey/apt
- Living space: 900–999 sq ft
- Basement: None
- Exposure: East
- Waterfront: None
InsideIn-suite laundry, Carpet free, primary bedroom - main floor, Rooms above ground 5
- Laundry: In-suite laundry
- Features: Carpet free, primary bedroom - main floor
- Rooms above ground: 5
- Bedrooms: 2
- Bathrooms: 2
- Kitchens: 1
OutsideBrick, vinyl siding, Asphalt shingle, Poured concrete
- Exterior: Brick, vinyl siding
- Roof: Asphalt shingle
- Foundation: Poured concrete
- Balcony: Terrace
Parking and locker1 Parking, Parking type Owned, Surface
- Spaces: 1 Parking
- Parking type: Owned
- Driveway: Surface
- Spot: 34
- Locker: None
Building165 Crestway Drive, Condo corporation 727, Bbqs allowed, visitor parking
- Name: 165 Crestway Drive
- Condo corporation: 727
- Amenities: Bbqs allowed, visitor parking
- Pets: Allowed
Heating, water and powerForced air, gas, Central air
- Heating: Forced air, gas
- Cooling: Central air
Costs and taxesTaxes $2,176 a year, Condo fee $379 a month, Building insurance included
- Taxes, 2024: $2,176 a year
- Condo fee: $379 a month
- Fee includes: Building insurance included
- HST: No HST
- Rental items: None
Included in the saleDishwasher, dryer, hood fan, microwave, stove, washer, window coverings, refrigerator and hot water boiler
- Included: Dishwasher, dryer, hood fan, microwave, stove, washer, window coverings, refrigerator and hot water boiler
NearbyPublic transit
- Close to: Public transit
Listing detailsX12295586, Expired, Jul 19, 2025
- MLS® number: X12295586
- Status: Expired
- Listed on: Jul 19, 2025
- Days on market: 135
- Updated: Dec 1, 2025
- Possession: Flexible
- Occupied by: Owner
- Listing brokerage: GRAPE VINE REALTY INC.
About this home
Unit D, 165 Crestway Drive, Ottawa (Barrhaven East), ON K2G 7C8
Welcome to this convenient lower level 2 bedroom condo in desirable Chapman Mills. Ideal for first time homeowner, downsizing or as an investment property. Modern and functional open concept floor plan with new hardwood flooring in living/dining room, and bedrooms. Kitchen with stainless steel appliances, a breakfast bar overlooking the eating area and living room. Living room includes patio doors that lead to your private terrace (20' x 8'), perfect for bbqing, or relaxing. Spacious Primary bedroom including ensuite with upgraded ceramic flooring. 2nd bedroom ideal for a children's room, or office; partial bath with new ceramic floor, in-unit laundry and storage space complete this unit. Close to parks, paths, schools, transit, restaurants and shopping. Includes 1 outdoor parking space and visitors parking. Brand new combi-boiler recently installed, which supplies heat and hot water to the condo.
Ask about this home
A HOMEH agent will answer your questions about this home.
Know more about 165 Crestway Drive
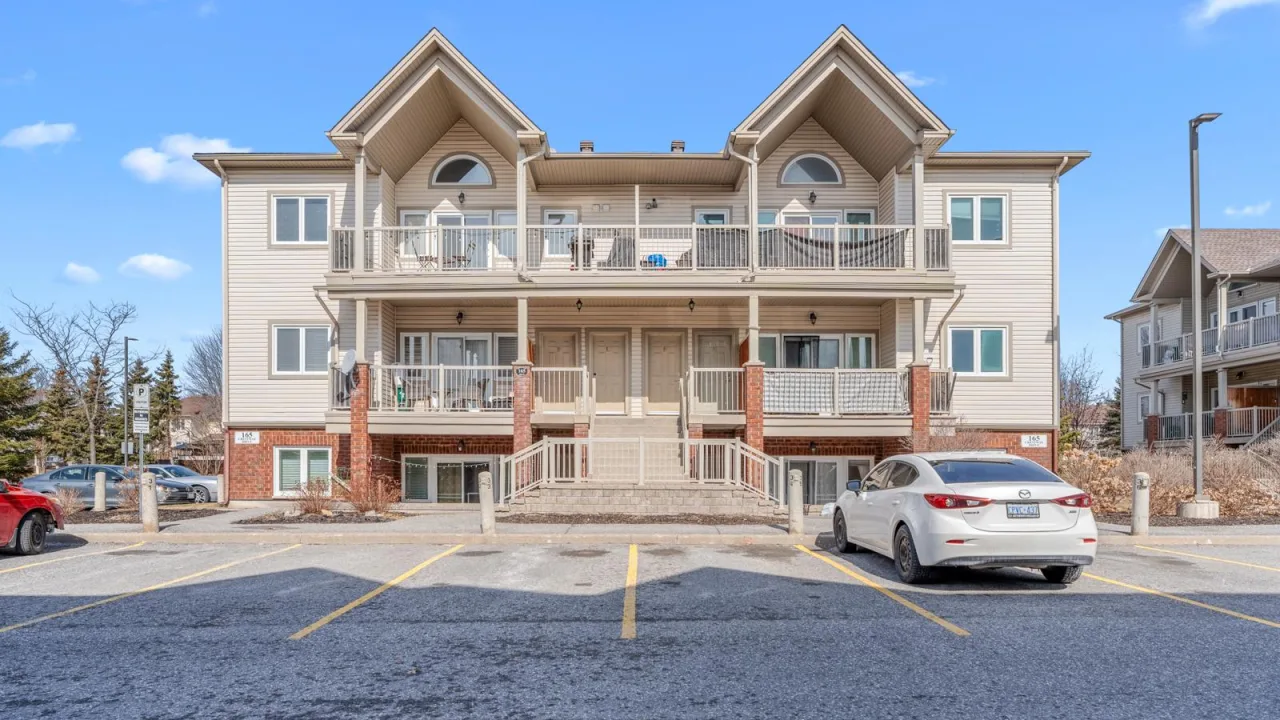
Condo building · 165 Crestway Drive
165 Crestway Drive is a condo. Right now 1 for sale is on the market here.
No similar units for sale in 165 Crestway Drive right now.
Around this home
Daily convenience, out of 100, from the distances below
Schools nearby
School rating, out of 10.
Helpful calculators
Your HOMEH agent

"Priced 15% over the Hestimate. I would see it this week."