

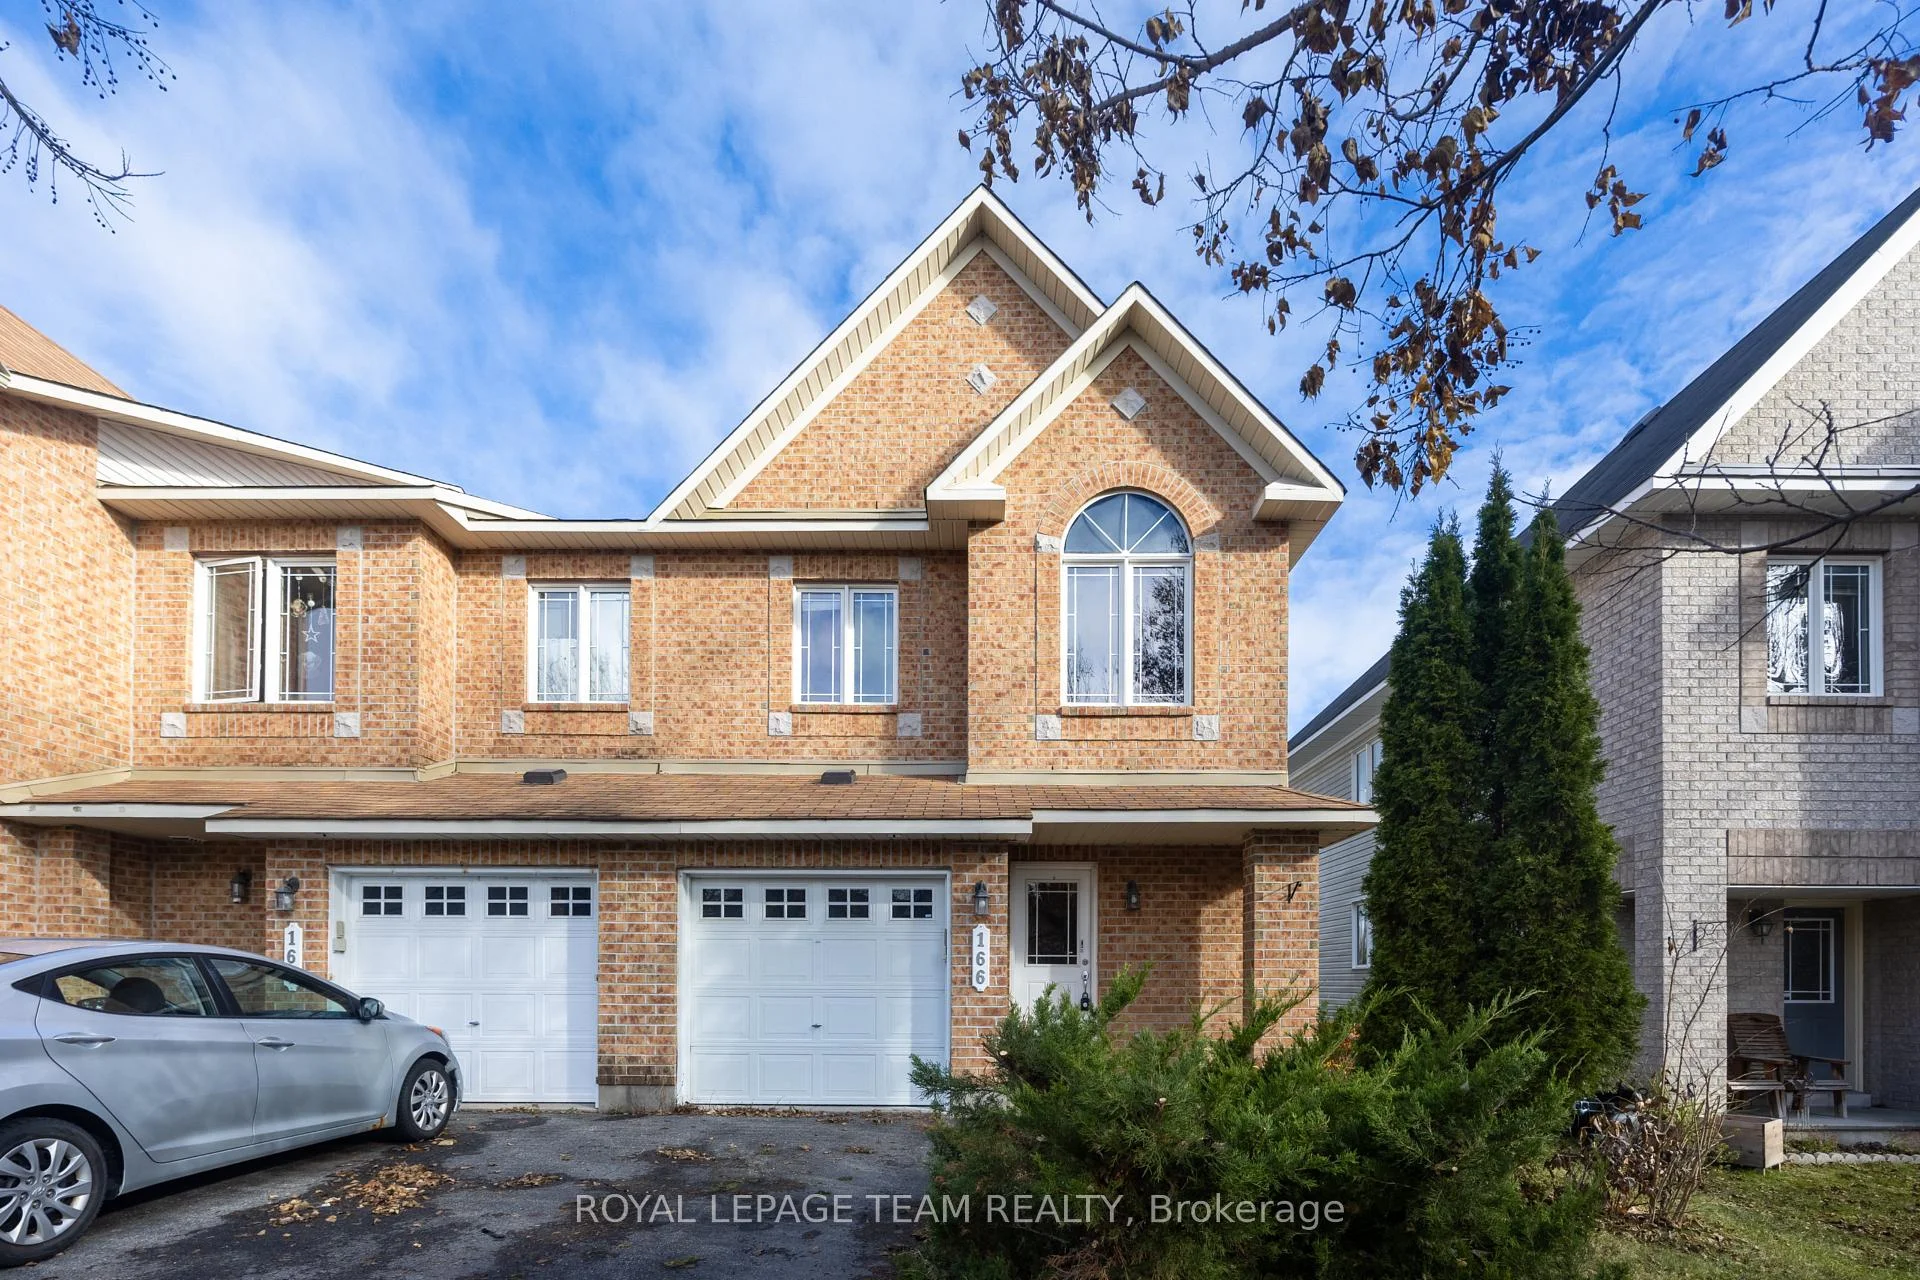
166 Forestbrook Street
166 Forestbrook Street
 See all 50 photos
Facts and features
- BasementWalk-out
- Age of home16–30 years
- Price per sq ft~$342
- Water, sewerMunicipal
- Fireplace
- Central air
The homeFreehold Townhouse, 2-storey, Age 16–30 years
- TypeFreehold Townhouse
- Style2-storey
- Age16–30 years
- Living space1,500–2,000 sq ft
- BasementFull, finished, finished with walk-out, walk-out
- ViewPark/greenbelt
InsideFireplace Yes, natural gas, Lower level, Auto garage door remote, water heater, water heater owned
- FireplaceYes, natural gas
- LaundryLower level
- FeaturesAuto garage door remote, water heater, water heater owned
- Rooms above ground9
- Rooms in the basement4
- Bedrooms3
- Bathrooms4
- Kitchens1
- Family roomYes
Outside and lotBrick, other, Asphalt shingle, Poured concrete
- ExteriorBrick, other
- RoofAsphalt shingle
- FoundationPoured concrete
- FeaturesDeck
- Size26.9 × 105.12 ft
- ZoningResidential
Parking1 Garage, Built-in, Inside entry
- Spaces1 Garage
- GarageBuilt-in
- DrivewayInside entry
Heating, water and powerForced air, gas, Central air, Municipal water
- HeatingForced air, gas
- CoolingCentral air
- WaterMunicipal water
- SewerMunicipal sewer
- Natural gasYes
Costs and taxesTaxes $4,251 a year, HST included in the price
- Taxes, 2026$4,251 a year
- HSTHST included in the price
Included in the saleDishwasher, hood fan, refrigerator, stove, dryer, washer, central air conditioning, forced air gas furnace, gas fireplace, smoke detectors, all bathroom mirrors, all light fixtures, all existing drapery tracks, drapes, window blinds and window coverings, window screens, hot water tank
- IncludedDishwasher, hood fan, refrigerator, stove, dryer, washer, central air conditioning, forced air gas furnace, gas fireplace, smoke detectors, all bathroom mirrors, all light fixtures, all existing drapery tracks, drapes, window blinds and window coverings, window screens, hot water tank
NearbyPublic transit, park
- Close toPublic transit, park
Listing detailsX14179572, For Sale, Nov 13, 2026
- MLS® numberX14179572
- StatusFor Sale
- Listed onNov 13, 2026
- Days on market7
- UpdatedNov 20, 2026
- Possession2026-12-14 / Immediate
- Occupied byVacant
- Listing brokerageROYAL LEPAGE TEAM REALTY
About this home
166 Forestbrook Street, Ottawa (Kanata - Morgan's Grant/South March), ON K2K 0A8
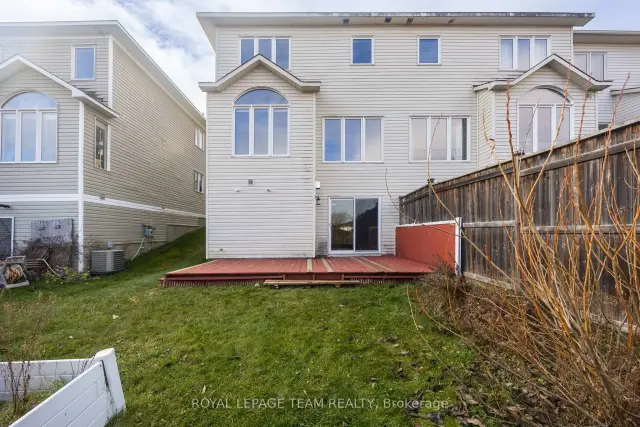
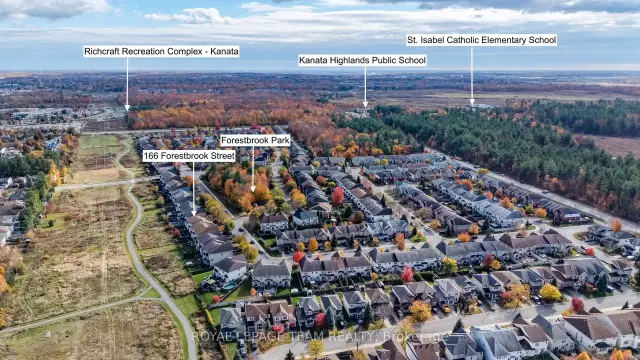
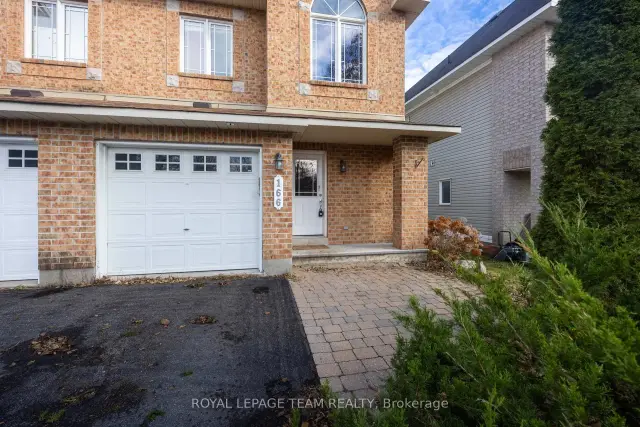
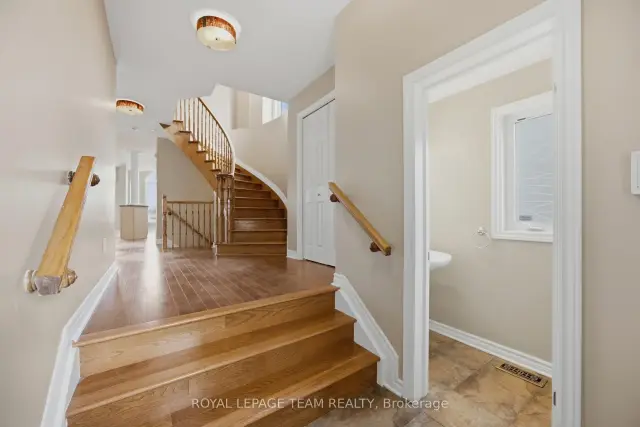
A FULLY REPAINTED, PARK-FACING END UNIT with a FINISHED WALKOUT BASEMENT and GREEN SPACE BEHIND-this beautifully situated freehold townhouse in Kanata North's sought-after Morgan's Grant community delivers a setting that's hard to beat. Built by Minto, this bright, two-storey home offers 3 bedrooms, 4 bathrooms, an attached single-car garage and parking for 3 vehicles. Step through the front door to a welcoming foyer, where a graceful curved hardwood staircase creates an immediate impression. Hardwood flooring continues through the open-concept living and dining areas, while generous windows and pot lights keep the main level feeling bright and inviting. The practical kitchen offers ample cabinetry, plenty of counter space and a natural connection to the dining area, where an eye-catching arched window frames the greenery beyond. A convenient powder room completes this level. Upstairs, the spacious primary bedroom features a walk-in closet and a private 4-piece ensuite with a separate soaker tub and shower. Two additional bedrooms and a separate 3-piece main bathroom provide comfortable space for family, guests or a home office. Downstairs, the FULLY FINISHED WALKOUT BASEMENT adds exceptional flexibility, with an expansive family room and a cozy gas fireplace-perfect for movie nights, a playroom or a second living area. Step through the patio doors onto the backyard deck, overlooking the green space. A separate laundry and utility area adds everyday convenience. The home's END-UNIT POSITION brings extra natural light and a welcome sense of openness, while FORESTBROOK PARK IS DIRECTLY ACROSS THE STREET, with a playground just steps away. Explore nearby South March Highlands trails, enjoy the facilities at Richcraft Recreation Complex, or take advantage of excellent access to schools, transit, shopping and Kanata's thriving tech employment hub. A wonderful opportunity to enjoy space, convenience and nature in one of Kanata North's most established neighbourhoods.
Book a viewing
Around this home
Daily convenience, out of 100, from the distances below
Schools nearby
School rating, out of 10.
Helpful calculators
Your HOMEH agent

"I would see it this week."