

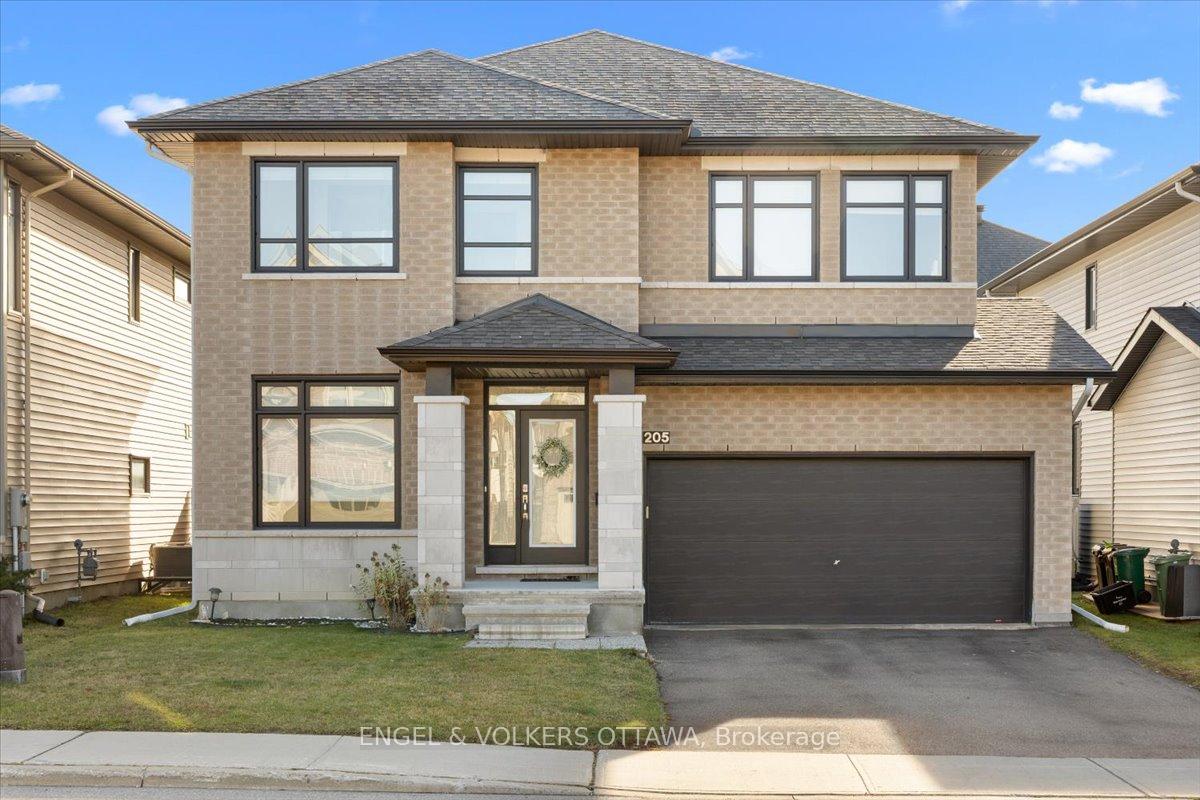
205 Shinleaf Crescent
205 Shinleaf Crescent
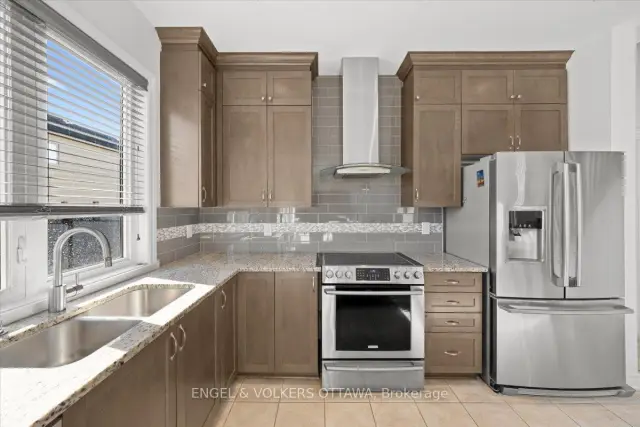 See all 30 photos
Facts and features
- BasementUnfinished
- Lot size44 × 100 m
- Lease term12 months
- FurnishedUnfurnished
- Fireplace
- Central air
The homeDetached, 2-storey, 2,000–2,500 sq ft
- TypeDetached
- Style2-storey
- Living space2,000–2,500 sq ft
- BasementFull, unfinished
InsideFireplace Yes, natural gas, In-suite laundry, main level, Auto garage door remote, storage
- FireplaceYes, natural gas
- LaundryIn-suite laundry, main level
- FeaturesAuto garage door remote, storage
- Rooms above ground14
- Bedrooms4
- Bathrooms3
- Kitchens1
Outside and lotBrick, vinyl siding, Asphalt shingle, Poured concrete
- ExteriorBrick, vinyl siding
- RoofAsphalt shingle
- FoundationPoured concrete
- Size44 × 100.07 m
- ShapeRectangular
Parking2 Garage, Attached
- Spaces2 Garage
- GarageAttached
Heating, water and powerForced air, gas, Central air, Municipal water
- HeatingForced air, gas
- CoolingCentral air
- WaterMunicipal water
- SewerMunicipal sewer
Rent and termsRent $3,600 a month, Entire property, Unfurnished
- Rent$3,600 a month
- Space for rentEntire property
- FurnishedUnfurnished
- Lease12 months
- PaidMonthly
- Rent includesCentral air conditioning
- DepositRequired
- Credit checkRequired
- Employment letterRequired
- Rental applicationRequired
- ReferencesRequired
- Rental itemsHot water tank
IncludedRefrigerator, stove, dishwasher, hood fan, washer, dryer, garage door remote, window coverings, Tenants belongings
- IncludedRefrigerator, stove, dishwasher, hood fan, washer, dryer, garage door remote, window coverings
- Not includedTenants belongings
NearbyPublic transit, school bus route, park, fenced yard
- Close toPublic transit, school bus route, park, fenced yard
Listing detailsX14179658, For Rent, Nov 13, 2026
- MLS® numberX14179658
- StatusFor Rent
- Listed onNov 13, 2026
- Days on market7
- UpdatedNov 18, 2026
- Possession2027-01-01 / 30-59 days
- Occupied byTenant
- Listing brokerageENGEL & VOLKERS OTTAWA
About this home
205 Shinleaf Crescent, Ottawa (Mer Bleue/Bradley Estates/Anderson Park), ON K1W 0J1
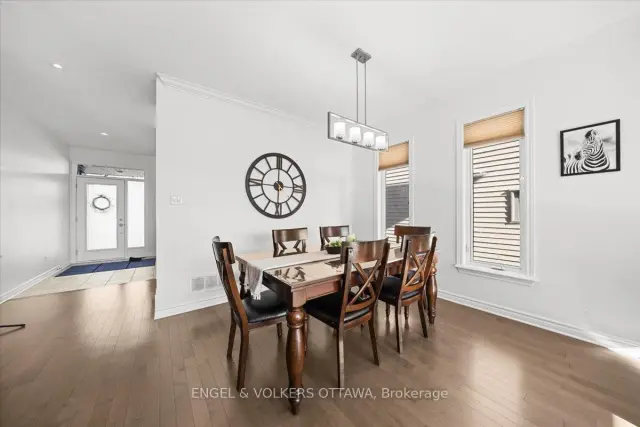
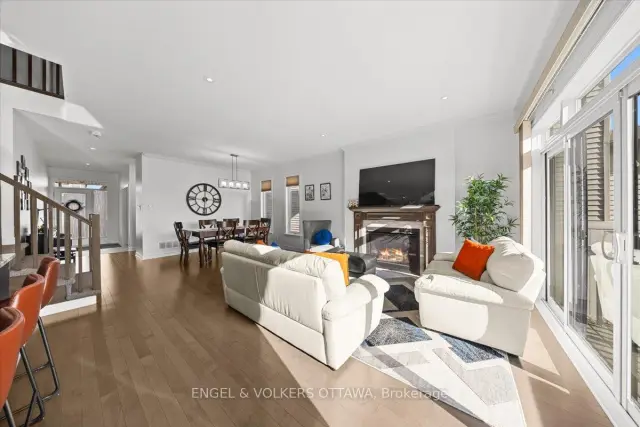
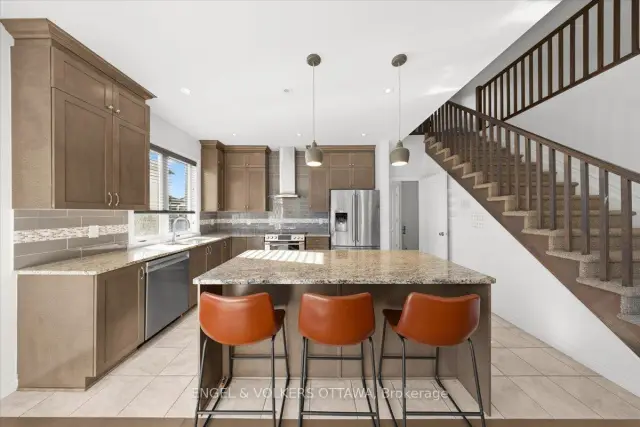
Living in Trailsedge means having beautiful walking trails, bike paths, and green space practically at your doorstep, with great schools, parks, and everyday amenities nearby. It's a neighbourhood where you can enjoy the outdoors while still having everything you need close to home. Built in 2017 by Richcraft and freshly painted in 2025, this spacious detached home offers a great balance of quality finishes and a practical layout for everyday living. The main floor is bright and open, with 9-foot ceilings, hardwood flooring, pot lights, and a gas fireplace. The kitchen features granite countertops, high-end stainless steel appliances, and cabinetry extending to the ceiling. There's also a separate den with French doors and a generously sized laundry room in the mudroom, conveniently located just off the double-car garage. Upstairs, four spacious bedrooms give everyone room to spread out. The oversized primary suite features a walk-in closet and a beautiful ensuite with double sinks, a soaker tub, and a glass walk-in shower. The unfinished basement offers even more flexibility for storage, a home gym, or a kids' play area. Outside, you'll appreciate the fully fenced backyard with PVC fencing. Shopping along Innes Road is just a short drive away, while convenient access to the Blackburn Hamlet Bypass makes getting around Ottawa easy.
Book a viewing
Around this home
Daily convenience, out of 100, from the distances below
Schools nearby
School rating, out of 10.
Helpful calculators

Your HOMEH agent
"I would see it this week."