

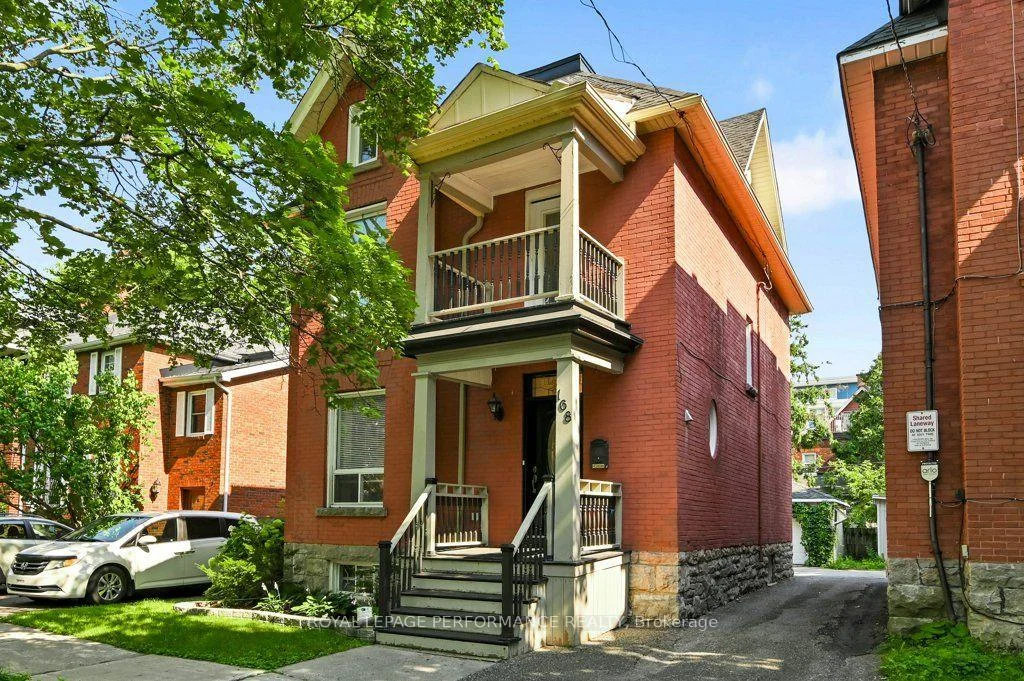
168 Stewart Street W
168 Stewart Street W
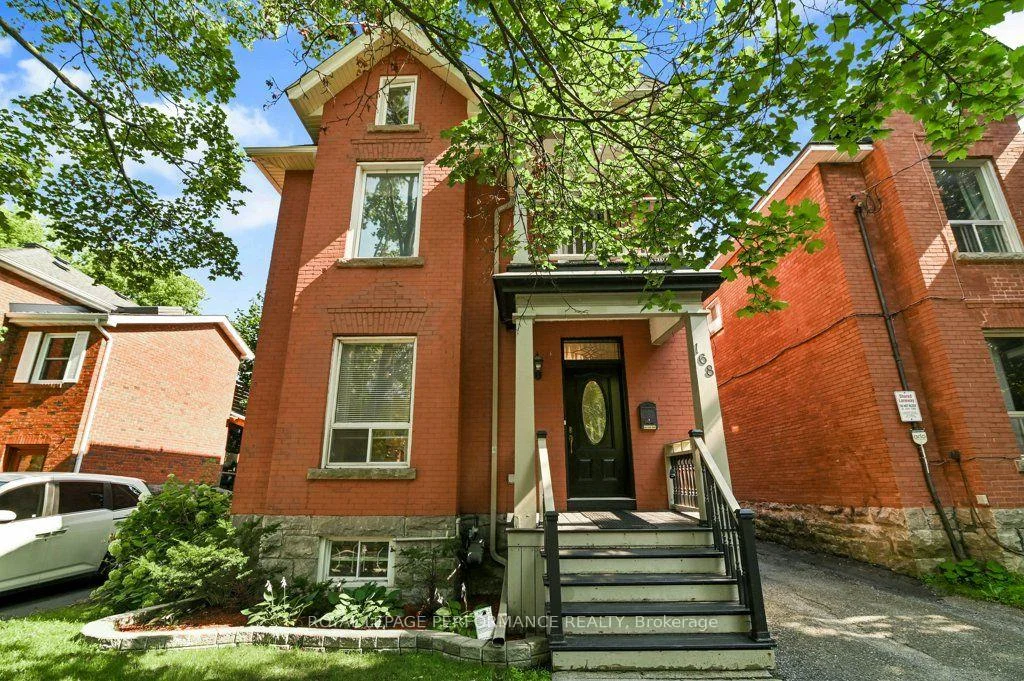
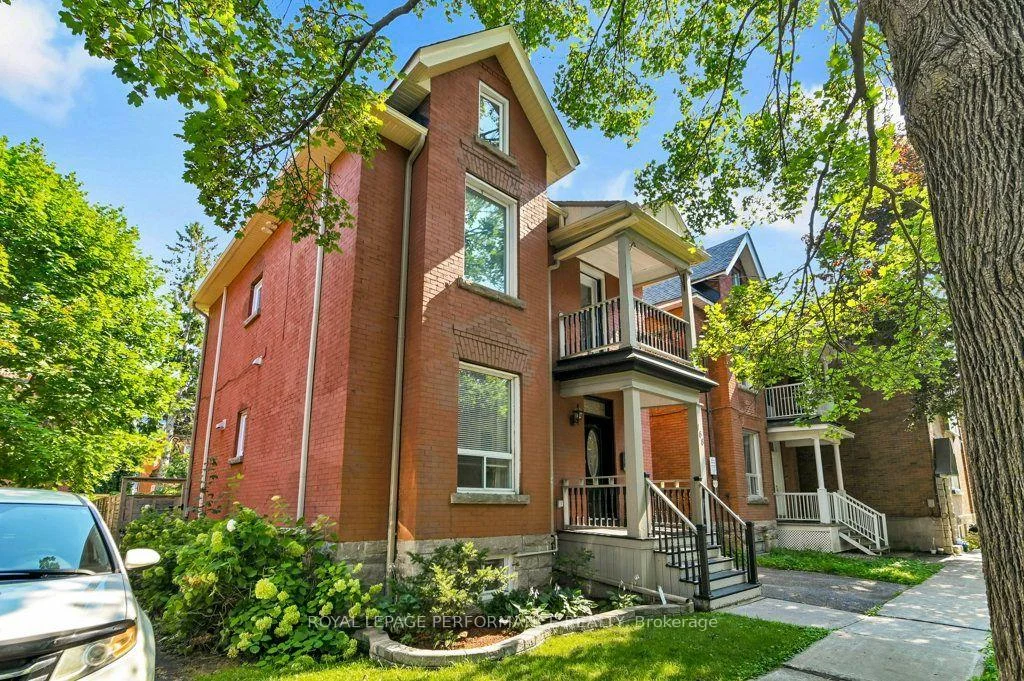
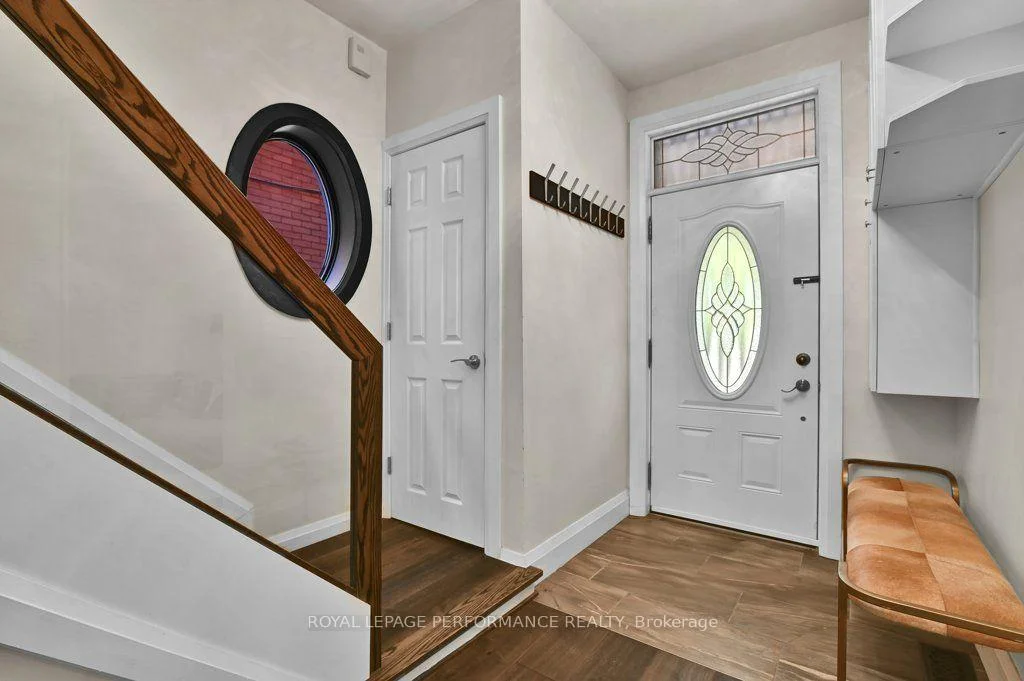
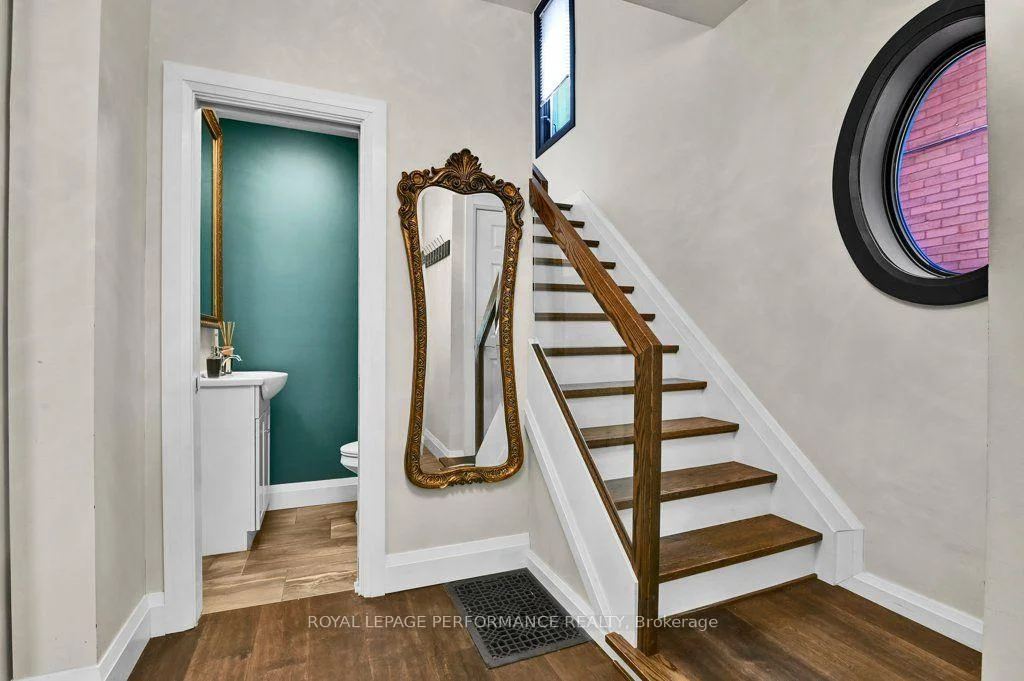 See all 40 photos
Property history
- $1,099,900TerminatedList: 2026-08-13|End: 2026-10-13|61 daysX13673282
- $5,000TerminatedList: 2026-08-08|End: 2026-10-13|66 daysX13654694
- $1,125,000TerminatedList: 2026-06-11|End: 2026-08-13|63 daysX13432404
- $1,199,000TerminatedList: 2025-05-13|End: 2025-06-04|22 daysX12144101
Facts and features
- BasementFinished
- Age of home100+
- Price per sq ft~$643
- Water, sewerSeptic
- Central air
The homeDetached, 3-storey, 100+
- Type: Detached
- Style: 3-storey
- Age: 100+
- Living space: 1,500–2,000 sq ft
- Basement: Full, finished
- View: City
InsideUpper level, Carpet free, Rooms above ground 12
- Laundry: Upper level
- Features: Carpet free
- Rooms above ground: 12
- Bedrooms: 4
- Bathrooms: 4
- Kitchens: 1
Outside and lotBrick, Asphalt shingle, Stone
- Exterior: Brick
- Roof: Asphalt shingle
- Foundation: Stone
- Features: Patio, porch
- Size: 29.66 × 99 ft
Parking1 Garage, Detached
- Spaces: 1 Garage
- Garage: Detached
Heating, water and powerForced air, gas, Central air, Municipal water
- Heating: Forced air, gas
- Cooling: Central air
- Water: Municipal water
- Sewer: Septic
Costs and taxesTaxes $7,715 a year, HST included in the price, Gas furnace, central air conditioner
- Taxes, 2025: $7,715 a year
- HST: HST included in the price
- Rental items: Gas furnace, central air conditioner
Included in the saleStove, dryer, washer, refrigerator, dishwasher, hot water tank, Tenants' belongings, security system hardware
- Included: Stove, dryer, washer, refrigerator, dishwasher, hot water tank
- Not included: Tenants' belongings, security system hardware
Listing detailsX13432404, Terminated, Jun 11, 2026
- MLS® number: X13432404
- Status: Terminated
- Listed on: Jun 11, 2026
- Days on market: 63
- Updated: Aug 13, 2026
- Possession: 2026-08-03 / Flexible
- Occupied by: Tenant
- Listing brokerage: ROYAL LEPAGE PERFORMANCE REALTY
About this home
168 Stewart Street W, Ottawa (Sandy Hill), ON K1N 6J9
Located on a quiet one-way street in historic Sandy Hill, this extensively renovated detached red-brick Victorian home offers the perfect blend of timeless charm and modern convenience. Spanning four finished levels, this 4-bedroom, 4-bathroom residence provides exceptional flexibility for busy families, multi-generational living, or income-generating potential. The sun-filled main floor is designed for both everyday comfort and effortless entertaining, featuring an open-concept living, dining, and kitchen area centred around an oversized island, along with a convenient powder room. The dining area opens directly to a private south-facing backyard complete with a stone patio, cedar fencing, and lawn - ideal for family enjoyment, or hosting guests.The second level offers three spacious bedrooms, a modern family bathroom, and a generous home office with integrated laundry. Occupying the entire third floor, the private primary suite features a walk-in closet and a luxurious modern ensuite bathroom.The fully finished basement adds valuable versatility with a den, family room, and full bathroom, making it ideal for guests, a home gym, office, or additional living space. A detached single car garage and additional parking, accessed via a shared laneway, complete the property. Enjoy an exceptional urban lifestyle within walking distance from Parliament Hill, Sussex Drive, the Rideau River, the University of Ottawa, numerous embassies, and the vibrant ByWard Market. Parks, cafés, restaurants, shops, and transit are all within easy walking or cycling distance. A rare opportunity to own a beautifully renovated Victorian home in one of Ottawa's most central and walkable neighbourhoods.
Ask about this home
A HOMEH agent will answer your questions about this home.
Around this home
Daily convenience, out of 100, from the distances below
Schools nearby
School rating, out of 10.
Helpful calculators
Your HOMEH agent

"I would see it this week."