

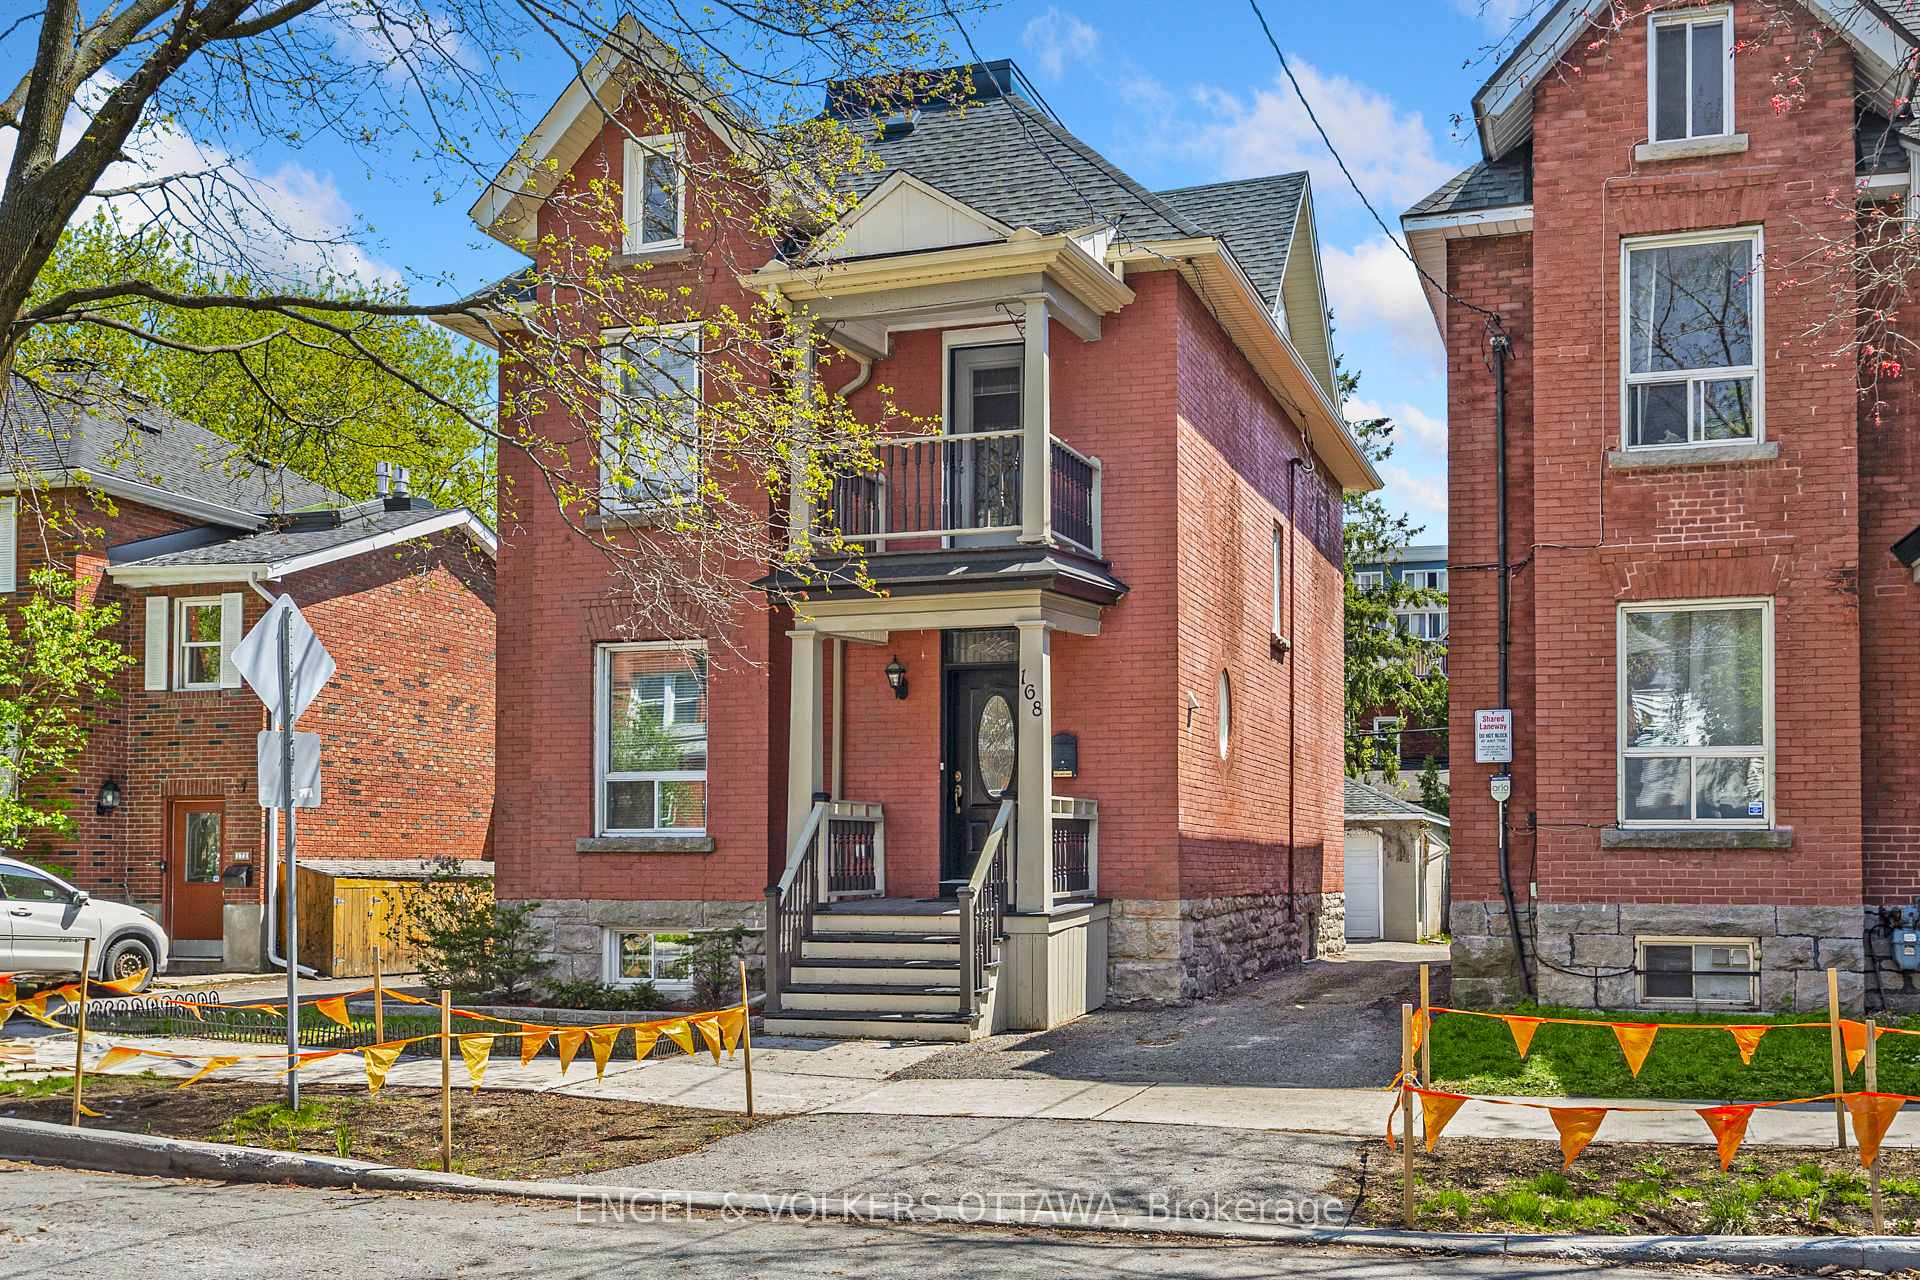
168 Stewart Street
168 Stewart Street
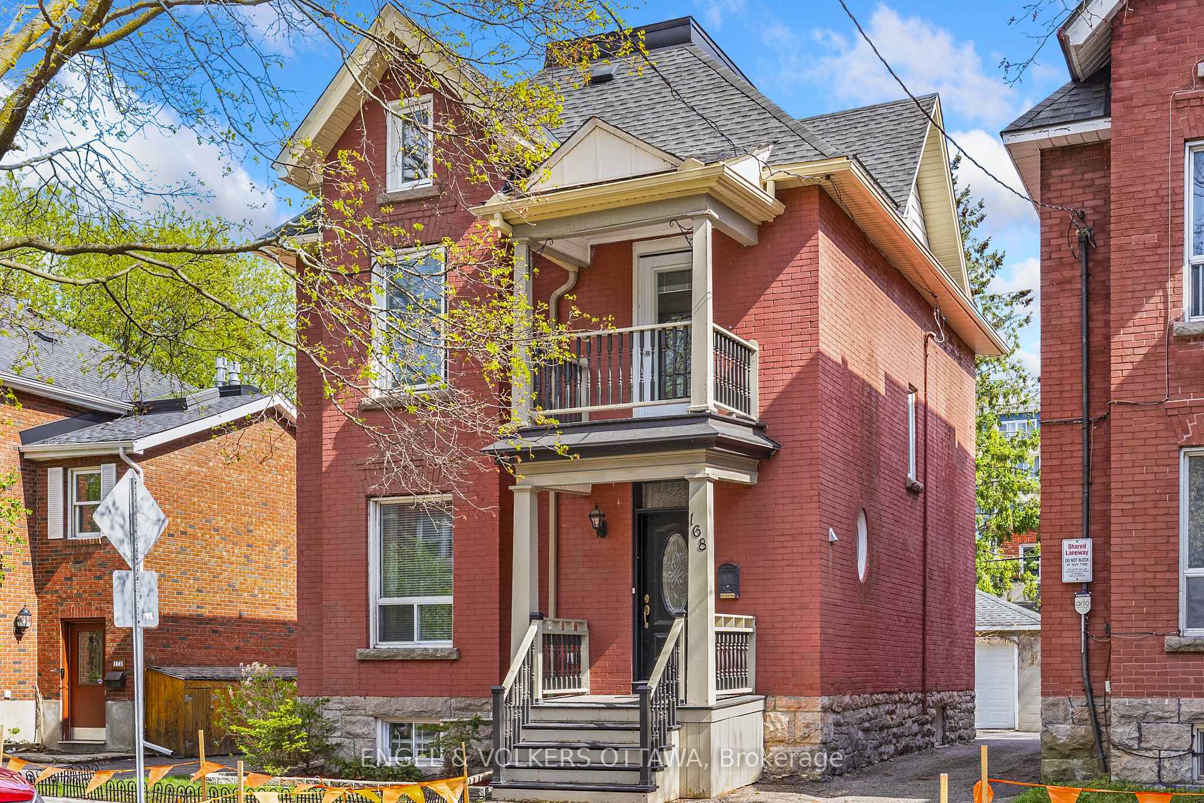
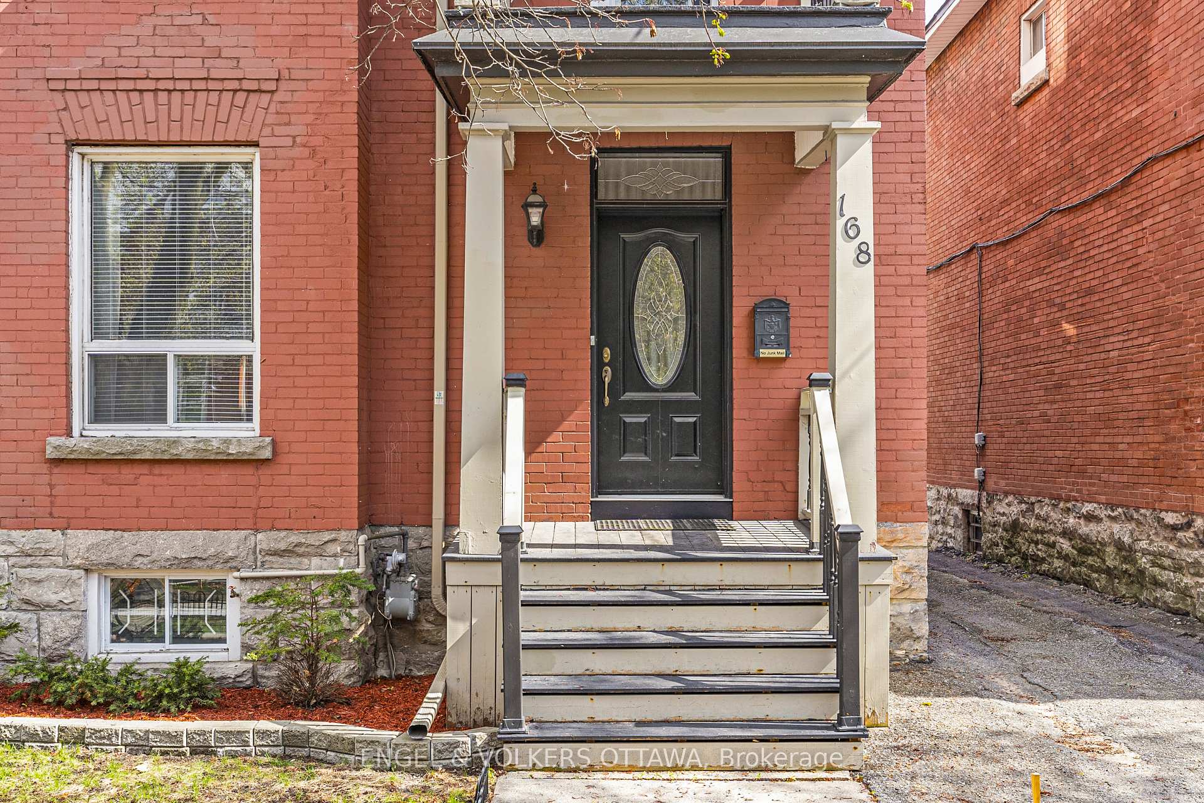
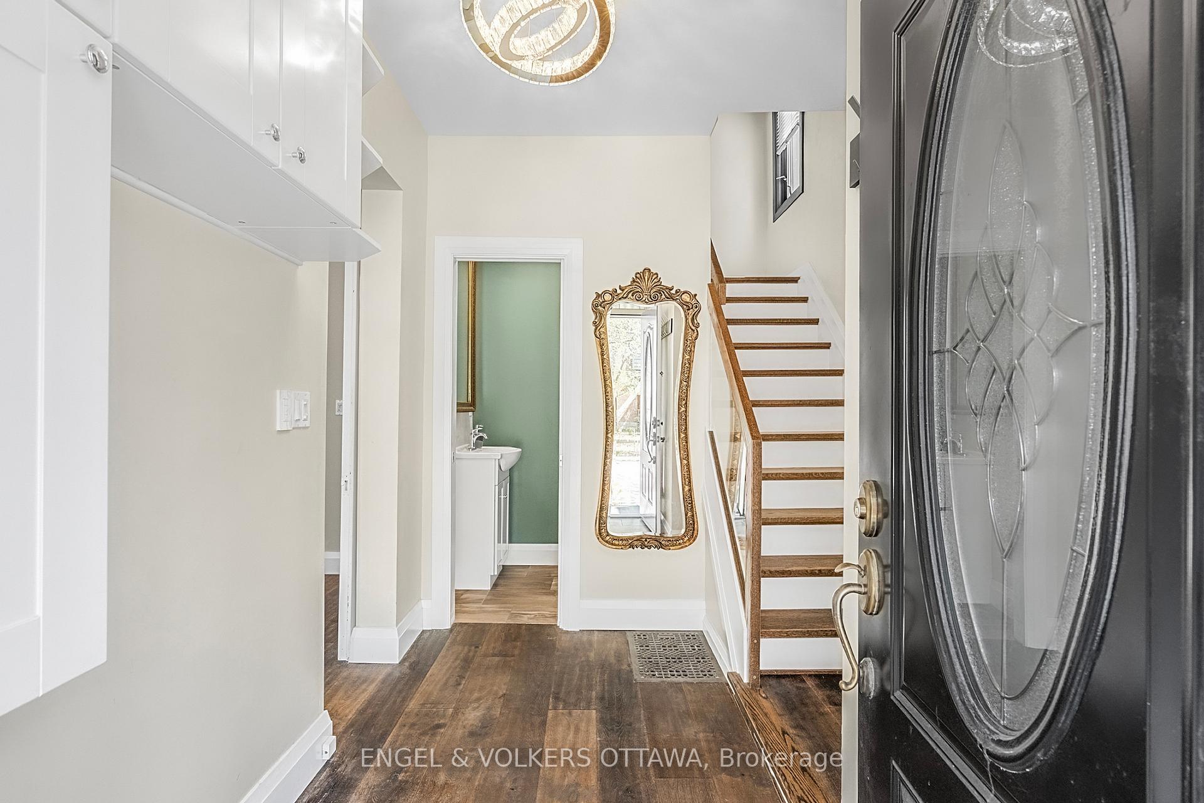
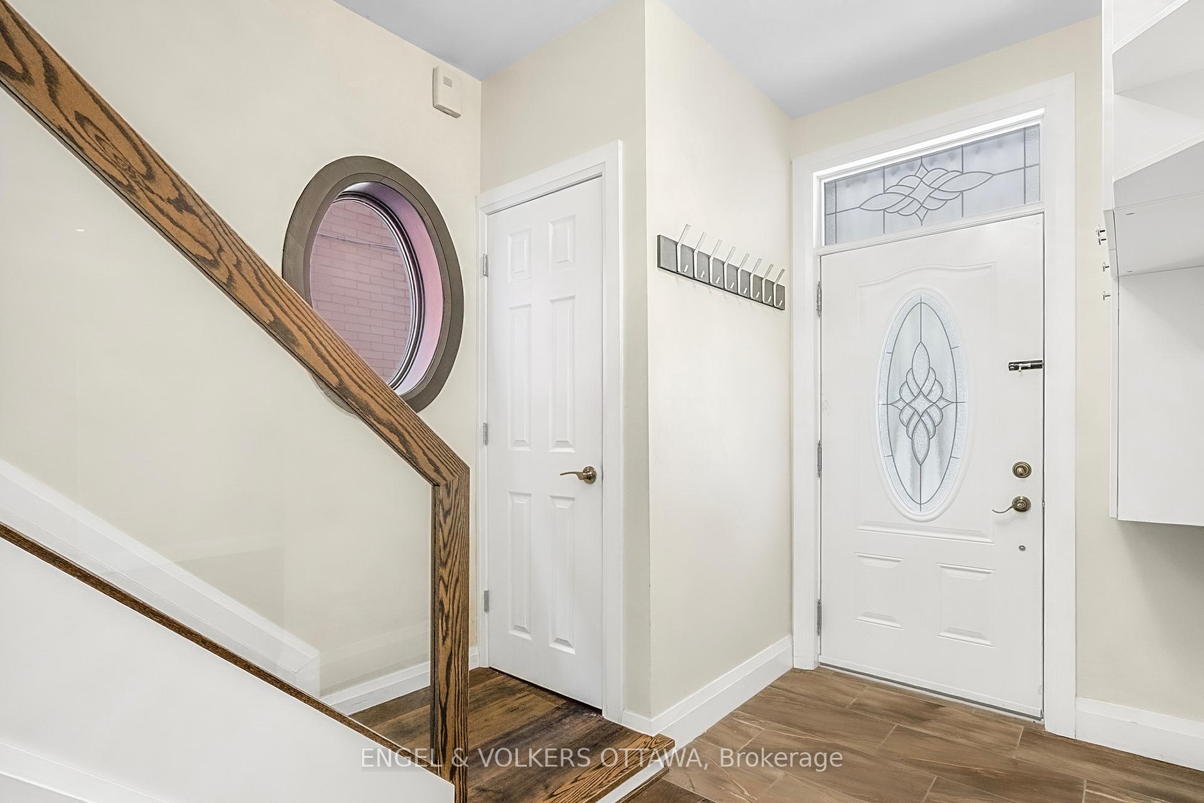 See all 49 photos
Property history
- $1,099,900TerminatedList: 2026-08-13|End: 2026-10-13|61 daysX13673282
- $5,000TerminatedList: 2026-08-08|End: 2026-10-13|66 daysX13654694
- $1,125,000TerminatedList: 2026-06-11|End: 2026-08-13|63 daysX13432404
- $1,199,000TerminatedList: 2025-05-13|End: 2025-06-04|22 daysX12144101
Facts and features
- BasementFinished
- Age of home100+
- Price per sq ft~$685
- Water, sewerMunicipal
- Central air
The homeDetached, 3-storey, 100+
- Type: Detached
- Style: 3-storey
- Age: 100+
- Living space: 1,500–2,000 sq ft
- Basement: Full, finished
- View: Downtown
InsideUpper level, Carpet free, auto garage door remote, Smoke detector
- Laundry: Upper level
- Features: Carpet free, auto garage door remote
- Security: Smoke detector
- Rooms above ground: 8
- Rooms in the basement: 2
- Bedrooms: 4
- Bathrooms: 4
- Kitchens: 1
- Family room: Yes
Outside and lotBrick, Asphalt shingle, Stone
- Exterior: Brick
- Roof: Asphalt shingle
- Foundation: Stone
- Features: Landscaped
- Size: 29.66 × 99 ft
- Zoning: Residential
Parking1 Garage, Detached
- Spaces: 1 Garage
- Garage: Detached
Heating, water and powerForced air, gas, Central air, Municipal water
- Heating: Forced air, gas
- Cooling: Central air
- Water: Municipal water
- Sewer: Municipal sewer
- Natural gas: Yes
- Hydro: Yes
- Cable: Yes
Costs and taxesTaxes $7,850 a year, HST included in the price
- Taxes, 2024: $7,850 a year
- HST: HST included in the price
NearbyFenced yard
- Close to: Fenced yard
Listing detailsX12144101, Terminated, May 13, 2025
- MLS® number: X12144101
- Status: Terminated
- Listed on: May 13, 2025
- Days on market: 22
- Updated: Jun 4, 2025
- Possession: Immediate
- Occupied by: Vacant
- Listing brokerage: ENGEL & VOLKERS OTTAWA
About this home
168 Stewart Street, Ottawa (Sandy Hill), ON K1N 6J9
A perfect blend of modern style and classic charm in the heart of Sandy Hill! This beautifully renovated 3-storey, 4-bedroom, 4-bathroom home offers exceptional living space and lifestyle. The spacious main floor features a stunning kitchen with a huge island, abundant natural sunlight, and a dining room opening to a south-facing outdoor oasis with new patio stones, cedar fencing, and lawn. The third-floor master suite boasts a luxurious bathroom and walk-in closet, while the second floor includes brand-new laundry and three additional bedrooms. The finished basement offers a spare room and full bath. Detached garage and extra parking. Nestled on a quiet, tree-lined street in sought-after Sandy Hill.
Ask about this home
A HOMEH agent will answer your questions about this home.
Around this home
Daily convenience, out of 100, from the distances below
Schools nearby
School rating, out of 10.
Helpful calculators
Your HOMEH agent

"I would see it this week."