

17 Burnham Road
17 Burnham Road
 See all 39 photos
Property history
Facts and features
- BasementFinished
- Lot size42 × 94 ft
- Lease term12 months
- FurnishedUnfurnished
- Fireplace
- Central air
The homeDetached, 1 1/2 storey, 1,100–1,500 sq ft
- TypeDetached
- Style1 1/2 storey
- Living space1,100–1,500 sq ft
- BasementFull, finished
InsideFireplace Yes, In-suite laundry, lower level, Carpet free
- FireplaceYes
- LaundryIn-suite laundry, lower level
- FeaturesCarpet free
- Rooms above ground10
- Rooms in the basement5
- Bedrooms4 + 1 in the basement
- Bathrooms3
- Kitchens1
- Family roomYes
Outside and lotStucco (plaster), shingle, Asphalt shingle, Concrete
- ExteriorStucco (plaster), shingle
- RoofAsphalt shingle
- FoundationConcrete
- Size42 × 93.66 ft
Parking2 Parking
- Spaces2 Parking
Heating, water and powerForced air, gas, Central air, Municipal water
- HeatingForced air, gas
- CoolingCentral air
- WaterMunicipal water
- SewerMunicipal sewer
Rent and termsRent $4,995 a month, Entire property, Unfurnished
- Rent$4,995 a month
- Space for rentEntire property
- FurnishedUnfurnished
- Lease12 months
- PaidMonthly
- DepositRequired
- Credit checkRequired
- Rental applicationRequired
- ReferencesRequired
IncludedStove, dryer, washer, refrigerator, dishwasher, microwave/hoodfan, hwt, de-humidifier, wall-unit, included for tenant use
- IncludedStove, dryer, washer, refrigerator, dishwasher, microwave/hoodfan, hwt, de-humidifier, wall-unit, included for tenant use
Listing detailsX14145992, Rented, Nov 3, 2026
- MLS® numberX14145992
- StatusRented
- Listed onNov 3, 2026
- Days on market13
- UpdatedNov 16, 2026
- Possession2026-12-01 / Other
- Occupied byOwner
- Listing brokerageROYAL LEPAGE PERFORMANCE REALTY
About this home
17 Burnham Road, Ottawa (Ottawa East), ON K1S 0J7
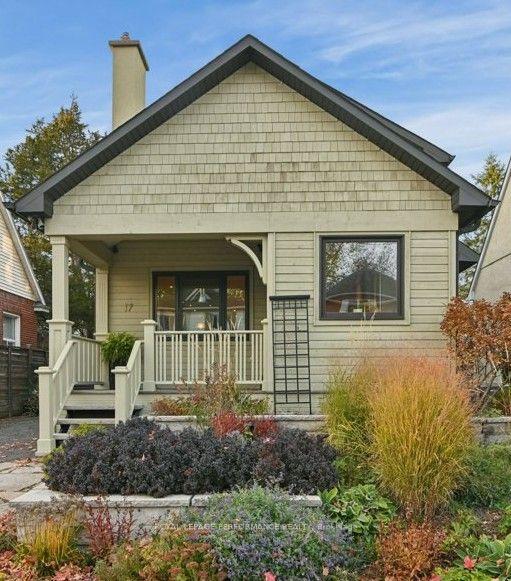
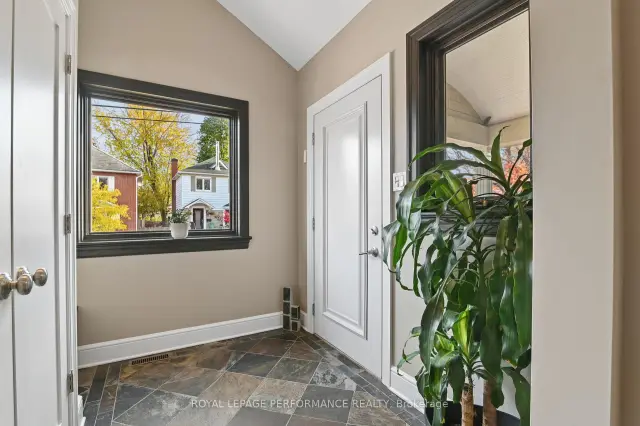
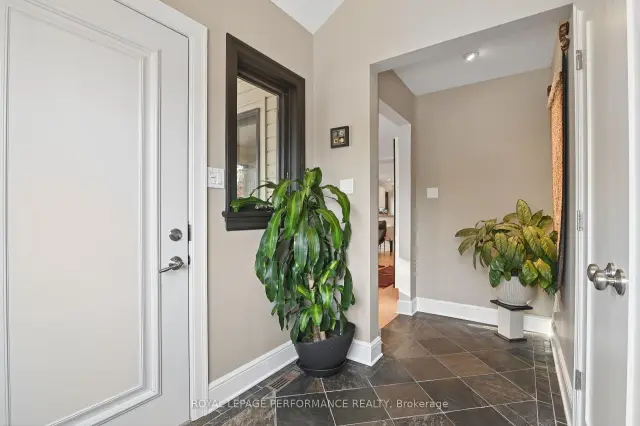
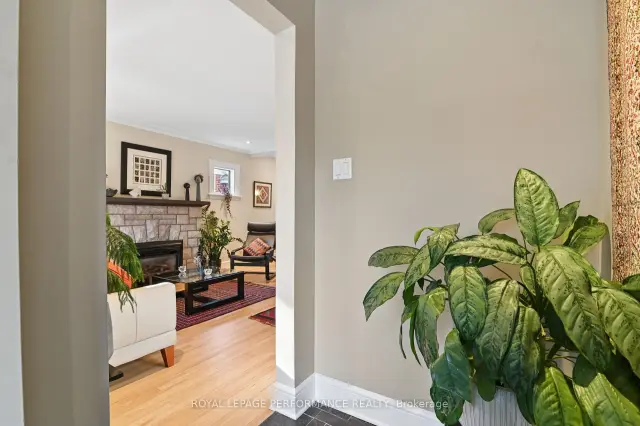
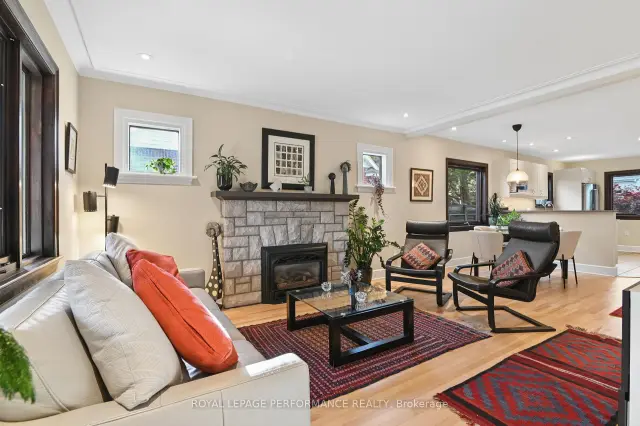
Nestled on a charming, tree-lined street in sought-after Old Ottawa East, this beautifully maintained 4+1-bedroom, 3-bathroom home offers an exceptional combination of character, space and modern comfort. A welcoming covered front porch leads into a spacious foyer, setting the tone for the warm and inviting interiors throughout. The bright, open-concept living and dining areas feature hardwood flooring, elegant crown moulding, recessed lighting and smart built in cabinetry. The efficient kitchen offers warm white cabinetry, stainless steel appliances, generous storage and ample counter space, creating a functional and inviting space for everyday living. Two generous bedrooms and an updated 3-piece bathroom complete the main level, offering flexibility for family, guests or a home office. Upstairs, the spacious primary bedroom features a beautiful stone-surround gas fireplace, extensive closet space and a 4-piece ensuite. An additional bedroom completes the upper level.The finished lower level provides even more living space with a large recreation room, fifth bedroom/flex space, 3-piece bathroom, dedicated laundry room and additional storage. Step outside to a beautifully landscaped, private backyard surrounded by mature trees, lush gardens and natural stone pathways. The expansive multi-level deck offers plenty of room for outdoor dining, relaxing and entertaining. Enjoy the best of Old Ottawa East living, just moments from Brantwood Park, the Rideau River, scenic walking and cycling paths, and the shops, cafés and restaurants along Main Street. Embrace Ottawa's four seasons with beautiful waterfront trails in the warmer months and skating along the iconic Rideau Canal Skateway in the winter. With easy access to the Glebe, Lansdowne and downtown Ottawa, this exceptional rental offers the perfect balance of peaceful residential living and urban convenience. Tenant pays: Gas, Electricity, Water/Sewer, Internet, Cable and is responsible for snow removal. 36hr irrev.
Ask about this home
A HOMEH agent will answer your questions about this home.
Around this home
Daily convenience, out of 100, from the distances below
Schools nearby
School rating, out of 10.
Helpful calculators
Your HOMEH agent

"I would see it this week."