
Unit 1007, 665 Bathgate Drive
Ottawa (Carson Meadows), ON K1K 3Y4
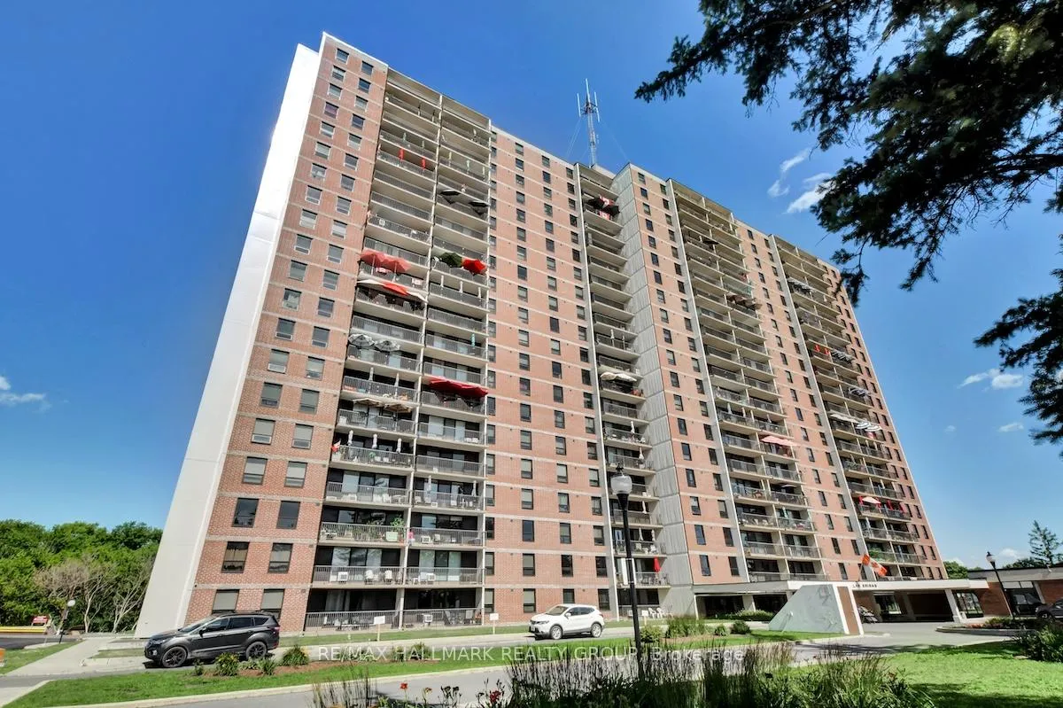
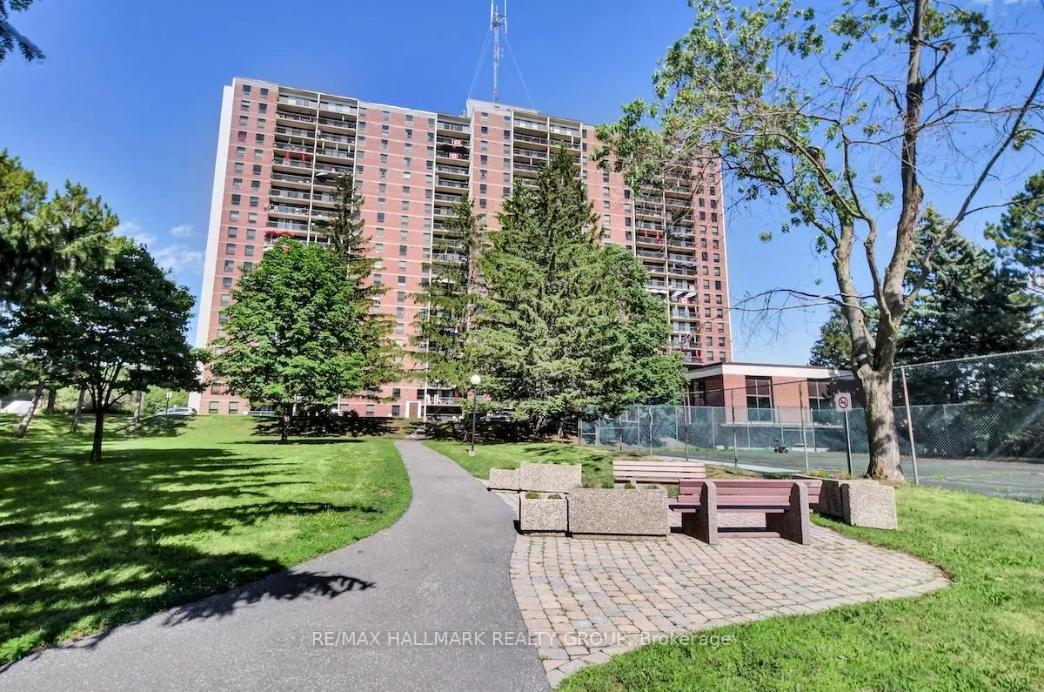
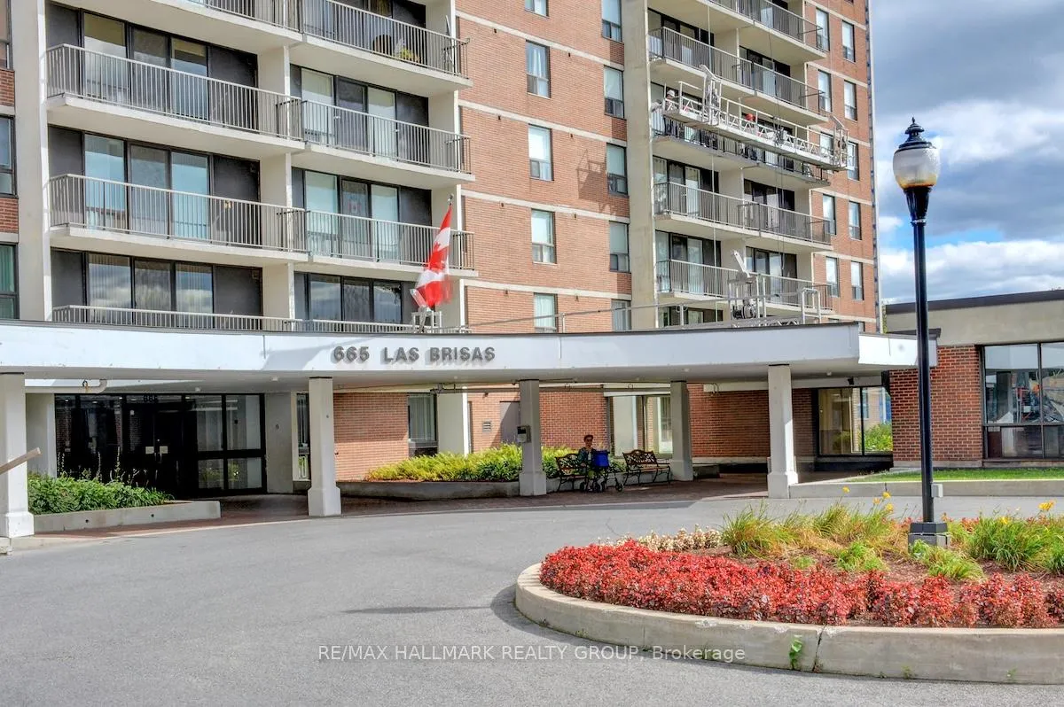
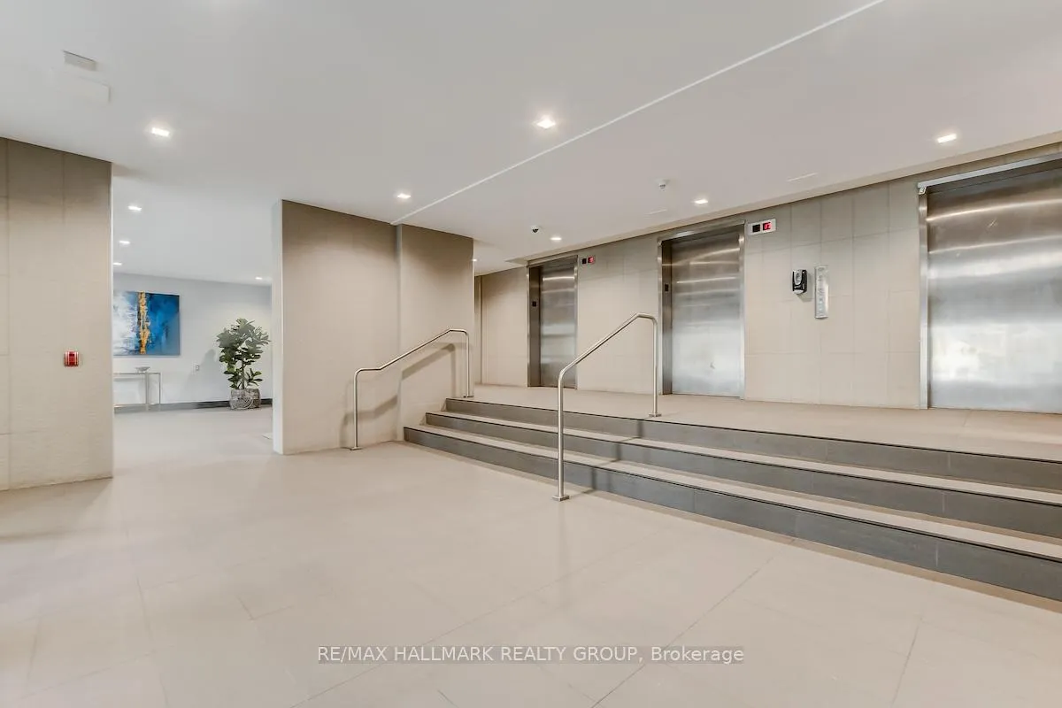
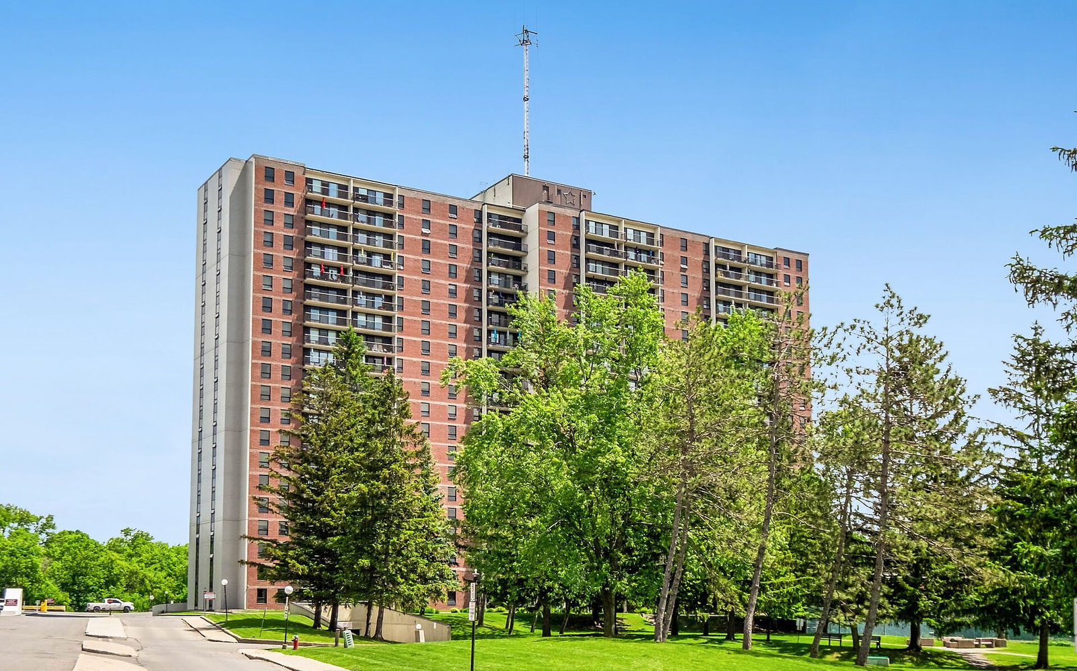 Las Brisas20 storeys, 275 suites, built 1974
- 2Bedrooms
- 1Bathroom
- 1Parking
- 900–999Sq Ft
- $2,184Tax
- $740/moCondo Fee
 Estimated Value:$235,238See Free Estimate Report

Sale & Price History for Unit 1007, 665 Bathgate Drive, Ottawa, Carson Meadows
| Start Date | End Date | Price | Event | MLS# |
|---|---|---|---|---|
| No listing history available | ||||
Real estate boards require you to or to see the full details of this property.
*Sold prices and complete sale & price history are regulated data. Under the Trust in Real Estate Services Act, 2002 (TRESA) and the rules of the Real Estate Council of Ontario (RECO), and pursuant to the Multiple Listing Service® rules of the Canadian Real Estate Association (CREA) and the Toronto Regional Real Estate Board (TRREB), this information may be shown only to registered users who have agreed to the applicable terms of use (a Virtual Office Website, or "VOW," arrangement). HOMEH Inc., Brokerage therefore provides it to signed-in members only. Creating an account is free and takes under a minute.
About Unit 1007, 665 Bathgate Drive, Ottawa, Carson Meadows
Summarized Description
- Fully renovated 2-bedroom unit on the 10th floor
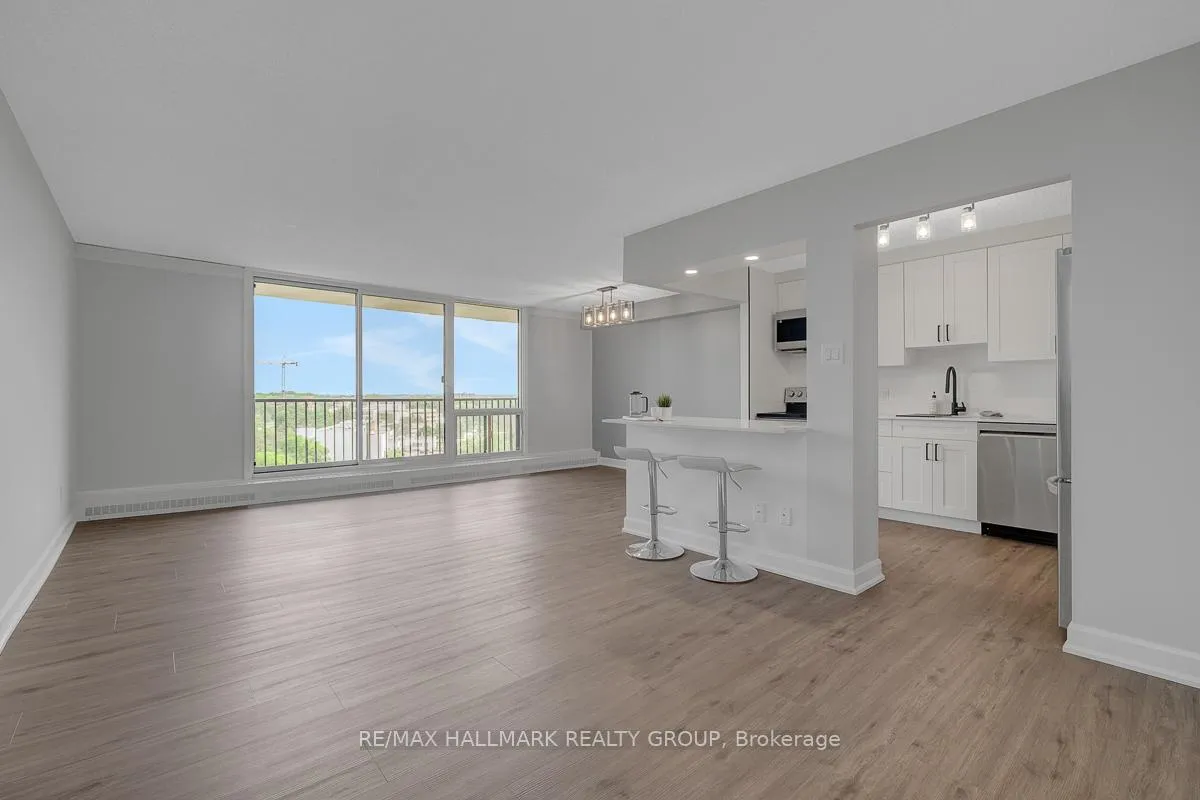
- Custom kitchen with island breakfast bar
- Luxury vinyl plank flooring throughout
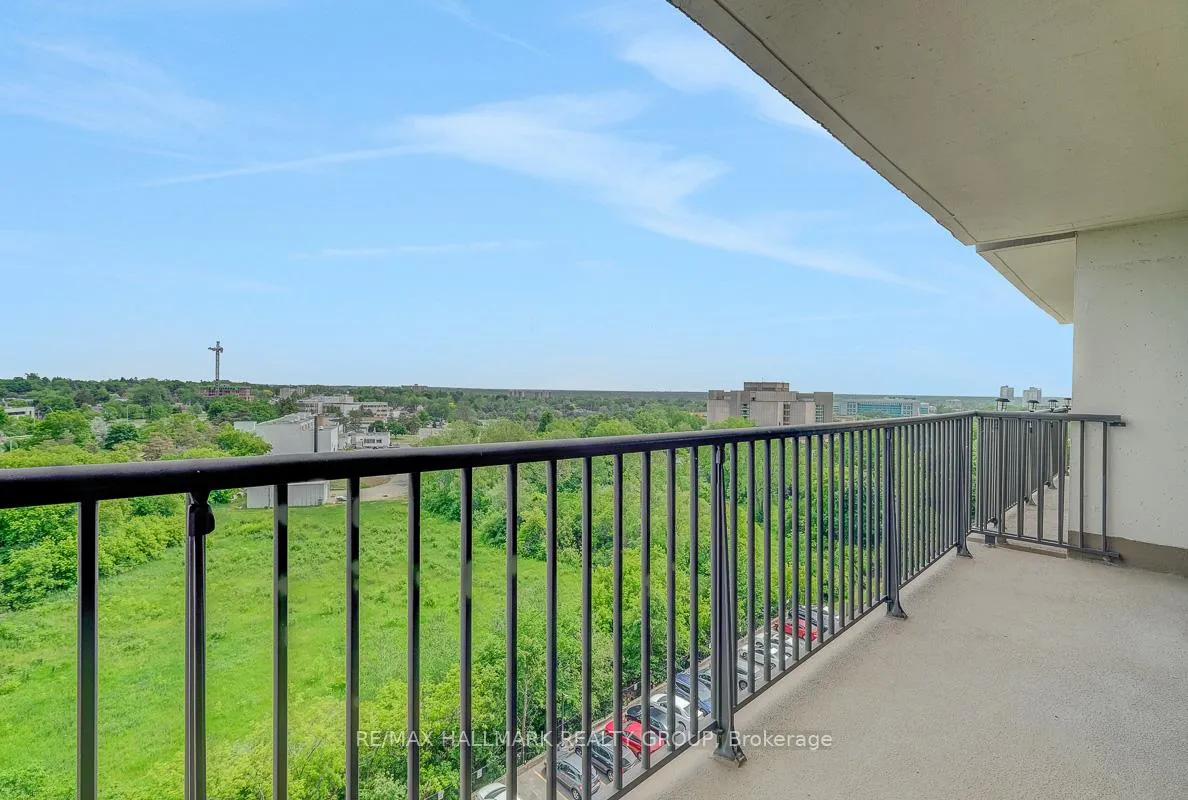
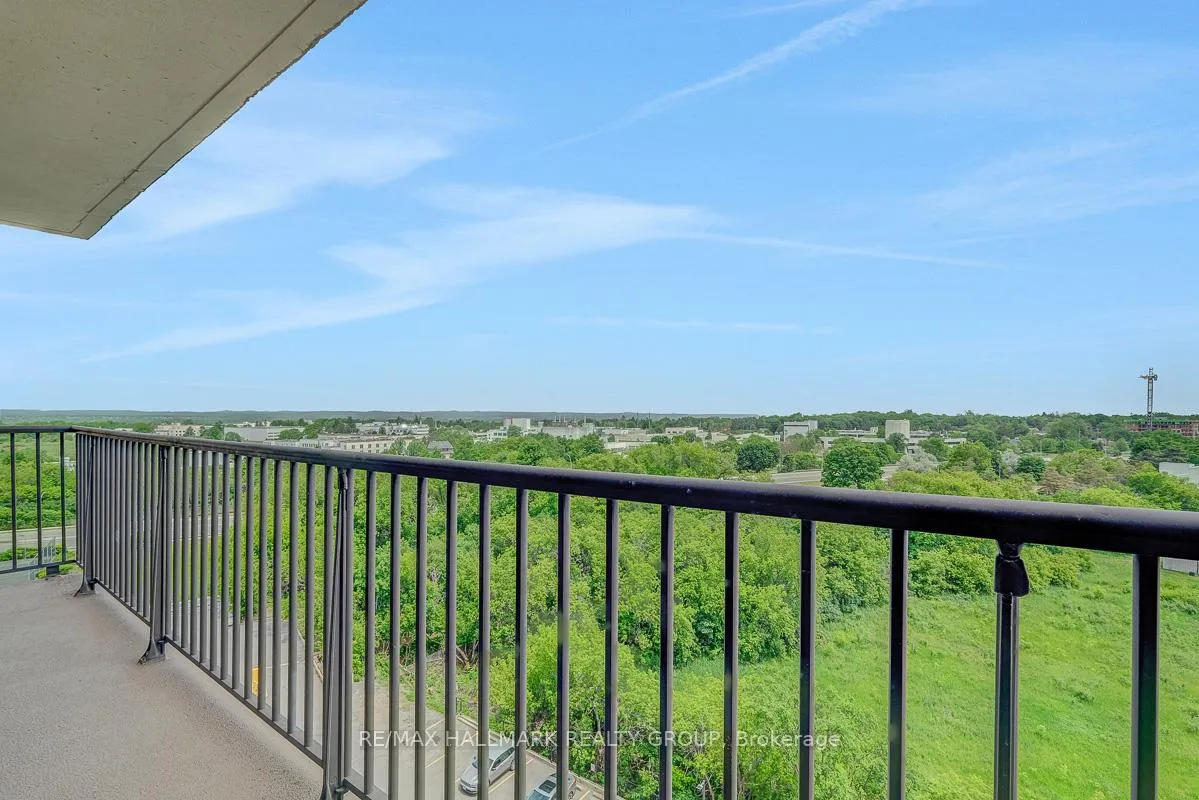
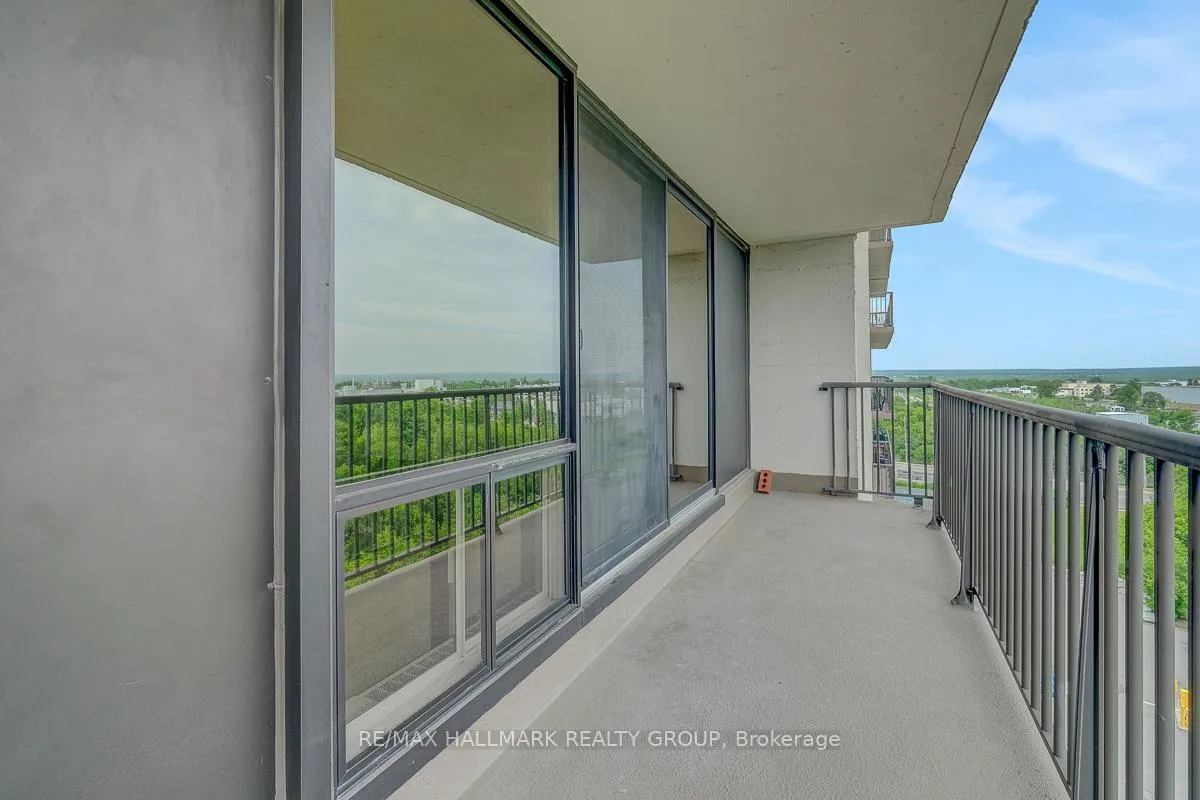
- East-facing balcony for natural light
- New stainless-steel appliances included
- Proximity to Gloucester Center and transit
- Assigned outdoor parking space available
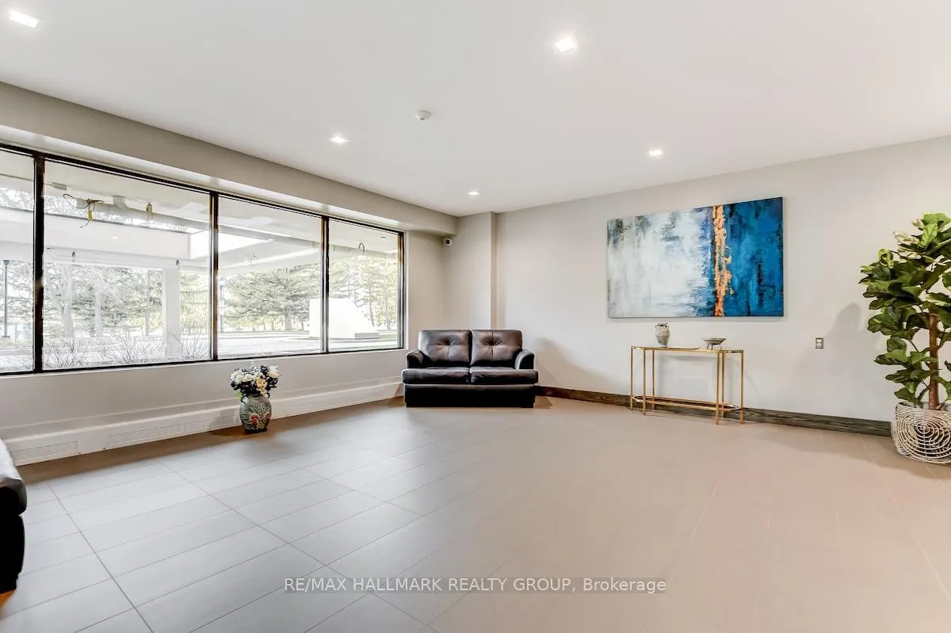
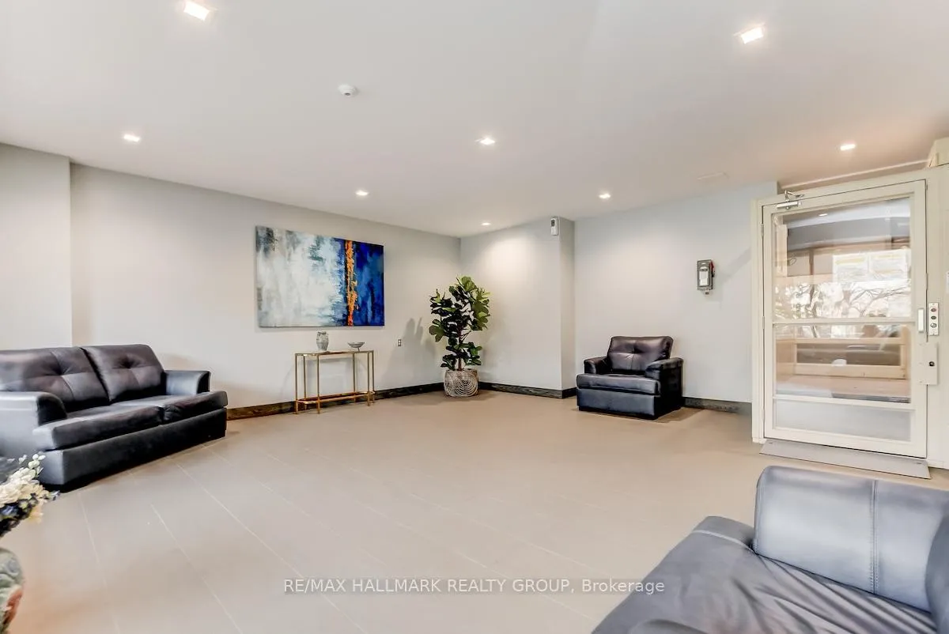
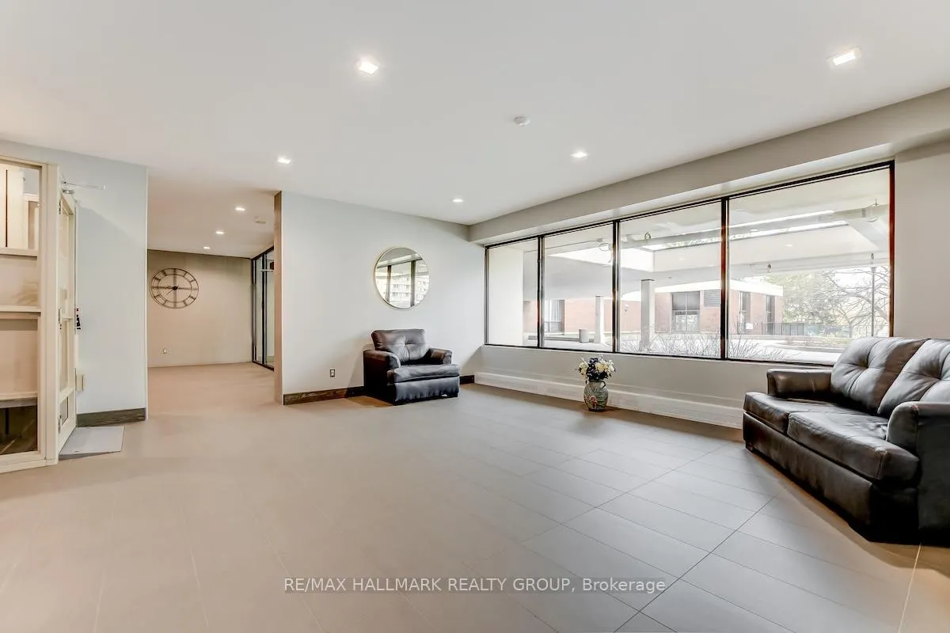
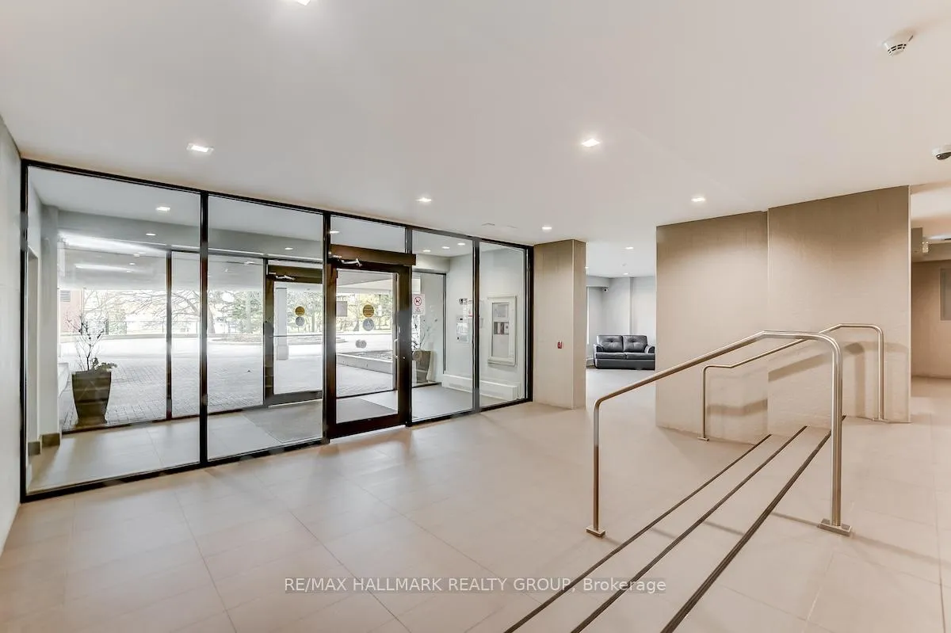
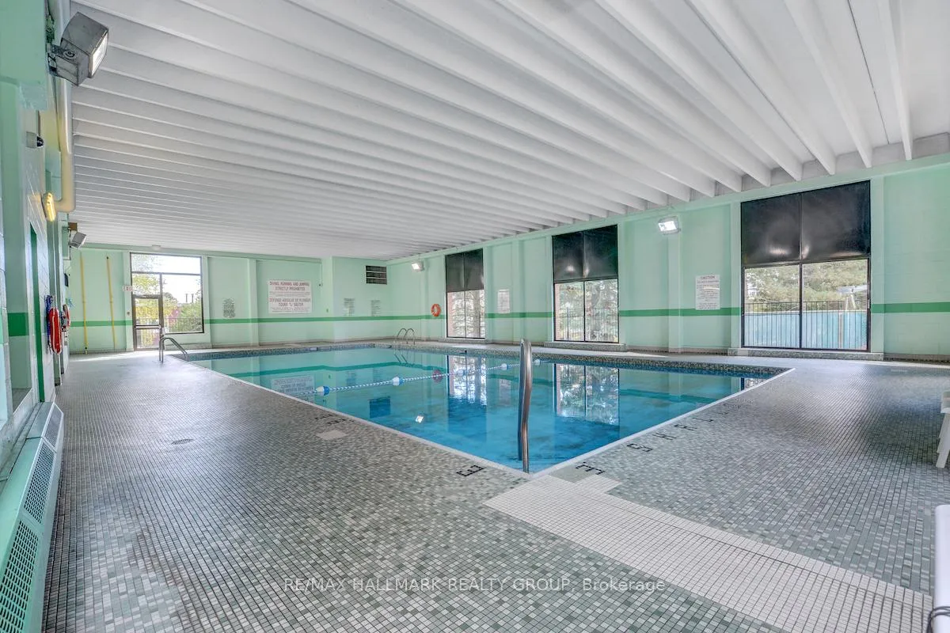
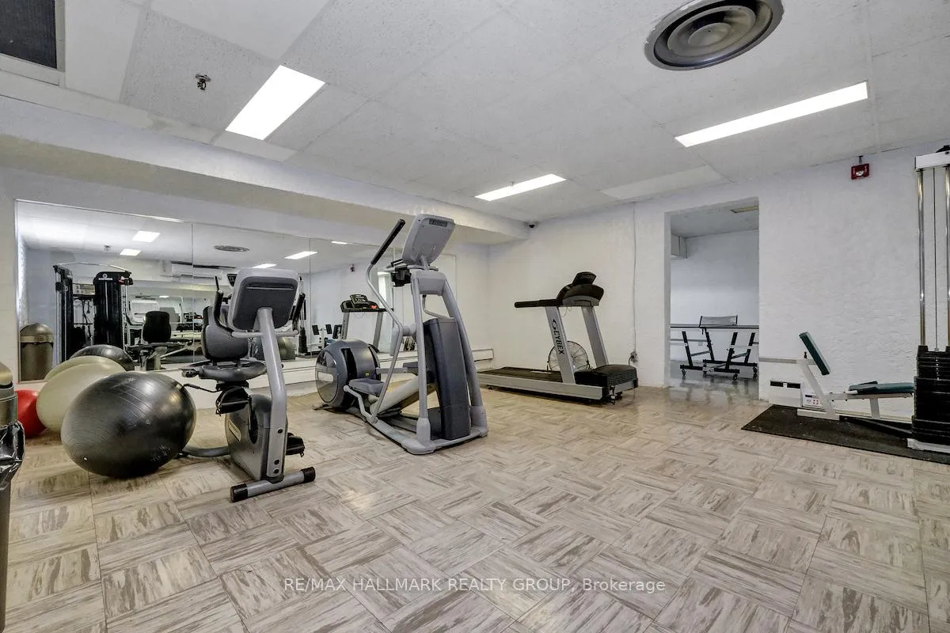
- Building amenities include gym and pool
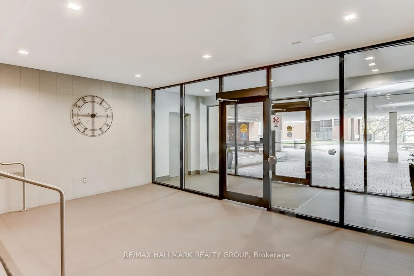
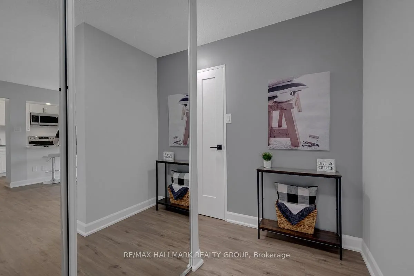
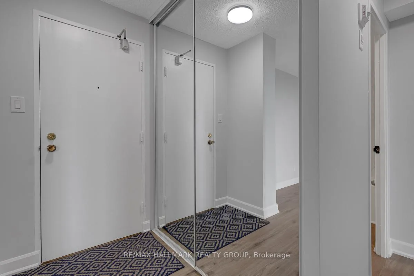
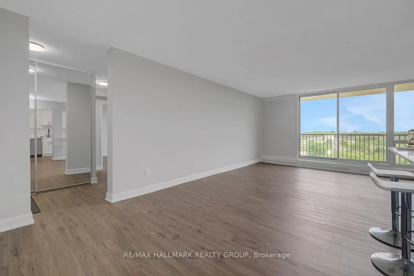
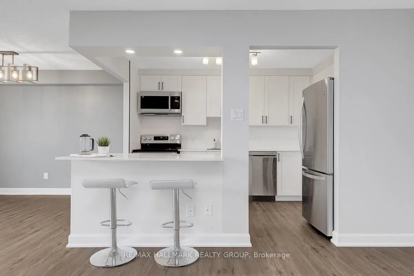
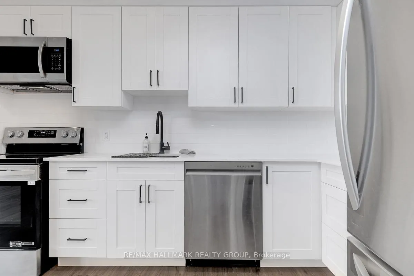
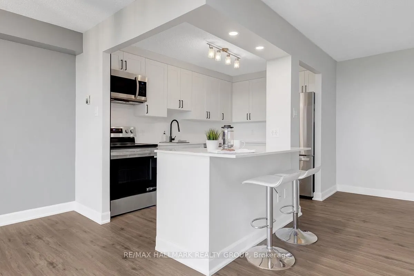
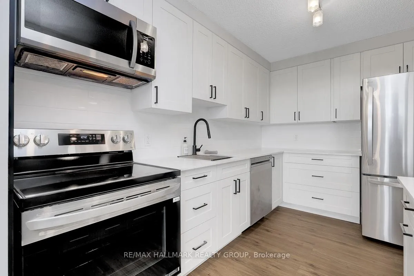
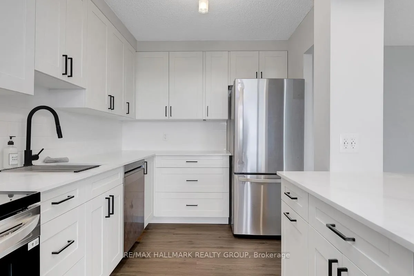
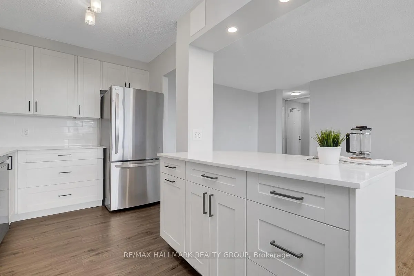
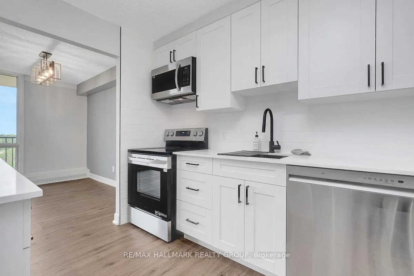
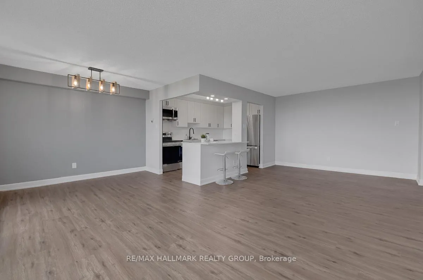
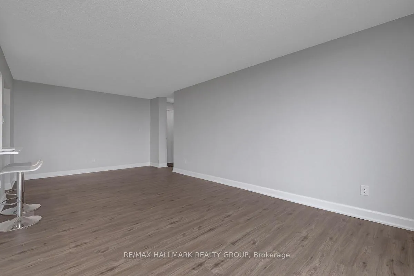
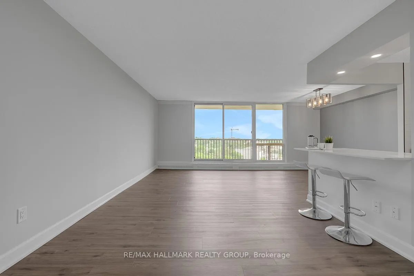
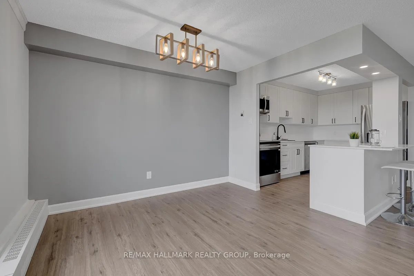
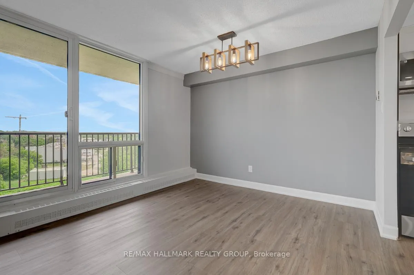
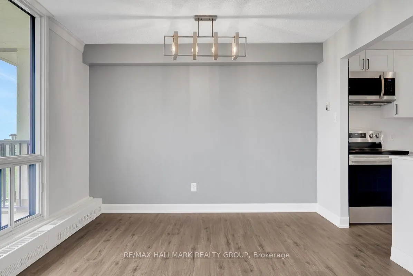
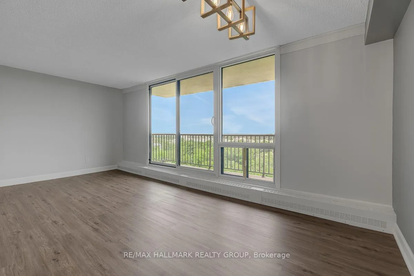
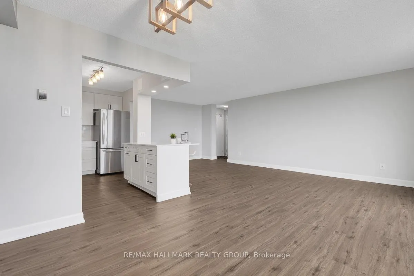
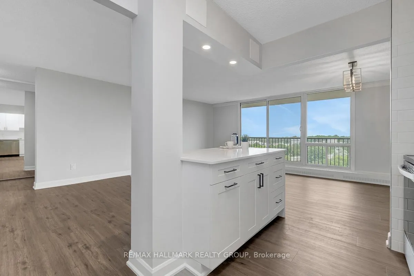
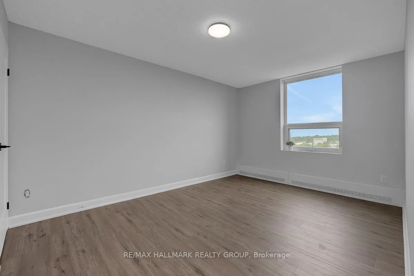
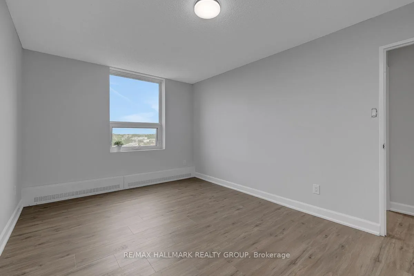
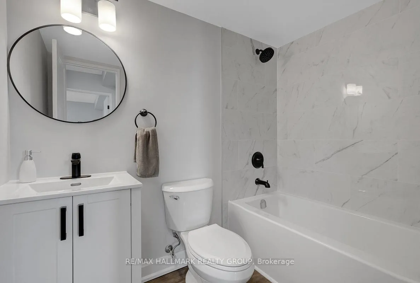
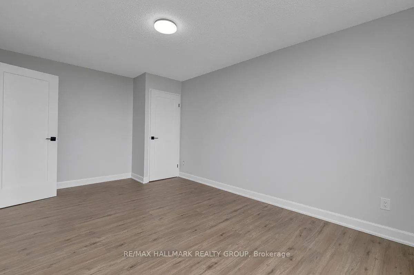
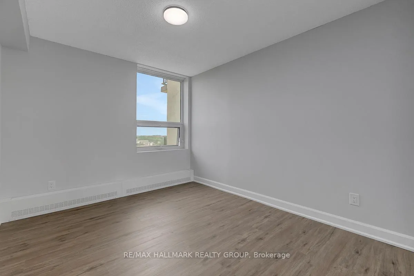
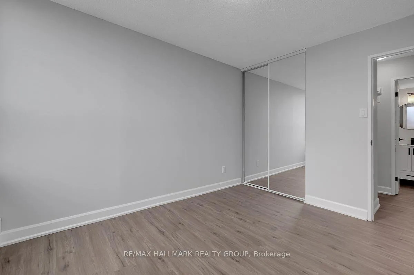
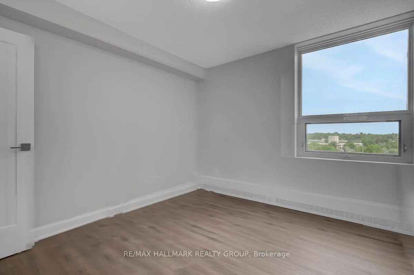
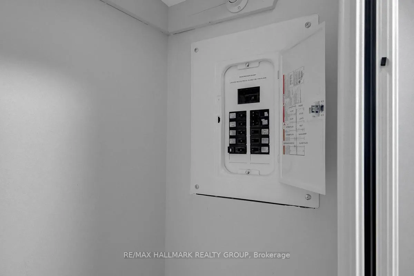
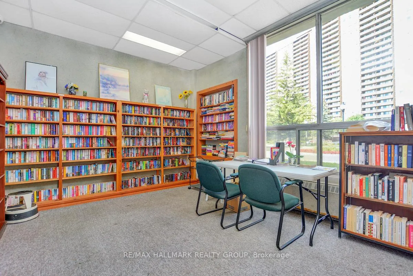
Fully renovated 2 bedroom unit located on the 10th floor of Las Brisas. $50,000 in updates/upgrades. This unit has been completely redone from top to bottom. Features all new electrical breaker panel (ESA Cert on file), receptacles and switches; all new lighting. Custom, floor-to-ceiling mirrored closet doors as you enter the foyer (as well as bedroom #2). The living room and dining area are now open to the brand new custom kitchen. All new luxury vinyl plank (LVP) flooring throughout the entire unit. The east-facing balcony is accessed via the living/dining room. Kitchen has been redone and now includes a beautiful, functional island breakfast bar with convenient storage space. Recessed lighting. Quartz counters and a good amount of upper and lower cabinets. Beautiful backsplash. Includes new stainless-steel appliances including over-the-range microwave. Unit has been painted in neutral (grey) tones, and white trim for an outstanding crisp/clean finish. Main bathroom has been completely redone as well. New bathtub, porcelain tile tub-surround, new vanity etc....Good size primary bedroom with large walk-in-closet Second bedroom completes the Apartment. Unit comes with a storage locker. Please note the currently assigned parking space (#277) is located outdoors and where the unit previously had an indoor space (currently on the wait-list). Building amenities include: Gym, Indoor pool, sauna, library and more. Proximity to many amenities including Gloucester Center and Blair Station. Transit close-by. Minutes to NRC, CSIS/CSEC, CMHC. Call today!
Key Facts & Features
Property Costs
- Annual Property Tax Amount
- $2,184
- Land Transfer Tax Fee
- $3,199
Condo/Maintenance Fee
- Maintenance Fee
- $740 /month
Included In Maintenance Fee
- Heat Included
- Water Included
- Building Insurance Included
- Parking Included
- Basement Type
- None
Interior Features
- Pets Permitted
- Yes-with Restrictions
- Laundry Features
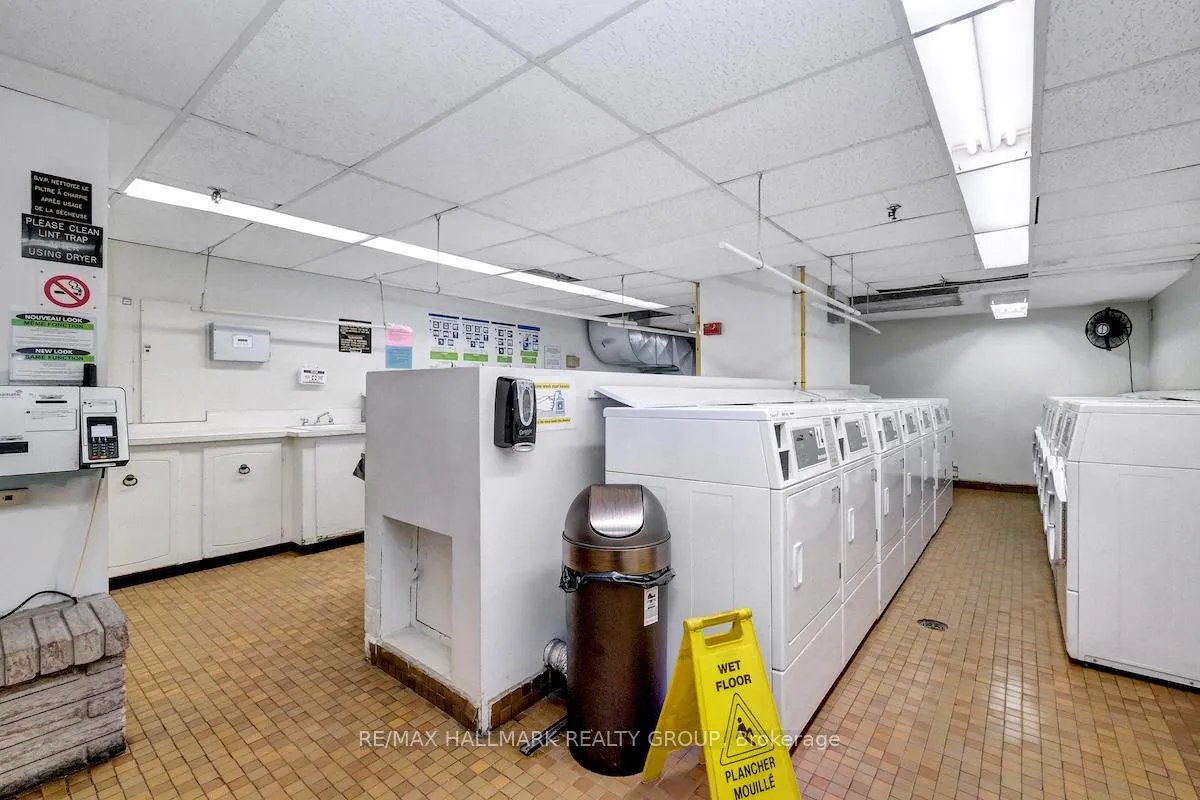
- Coin Operated, In Building
- Laundry Level
- Lower Level
- Interior Extras
- Carpet Free, Storage Area Lockers
- Fireplace/Stove
- No
- Elevator
- Yes
Exterior Features
- Balcony
- Open
Building Amenities
- Bike Storage
- Elevator
- Gym
- Indoor Pool
- Visitor Parking
Building
- Building Type
- Condo Apartment
- Building Style
- Apartment
- Condo Corp Number
- 34
Construction
- Exposure
- East
- Exterior Finish
- Brick
- Special Designation
- Unknown
Parking & Garages
- Garage Type
- Underground
- Garage Spaces
- 0
- Parking Type
- Exclusive
- Parking Spaces
- 1
- Total Garage And Parking Spaces
- 1
Lockers
- Locker Type
- Exclusive
- Locker Unit
- 1007
- Locker Number
- 1007
Heating & Cooling
- Heat Source
- Gas
- Heat Type
- Radiant
- Air Conditioning
- None
- Bedrooms
- 2
- Washrooms
- 1
- Kitchens
- 1
Room sizes
- Living Room—Main level
- Dining Room—Main level
- Kitchen—Main level
- Foyer—Main level
- Bathroom—Main level
- Primary Bedroom—Main level, Walk-In Closet(s)
- Bedroom 2—Main level
- Room—
Washrooms
- 4-piece
- Municipality
- Ottawa
- Neighbourhood
- Carson Meadows
- Main cross streets
- Montreal Rd
- Directions
- Montreal Rd down Bathgate Dr.
- MLS® number
- X13417158
- Data source
- Toronto Regional Real Estate Board
- Listed on
- 2026-06-08
- Updated on
- 2026-09-24
- Days on market
- 129 days
- Possession date
- 2026-06-25
- Possession type
- Immediate
- Co-op commission
- 2.0%
- Seller
- Listed by
- RE/MAX HALLMARK REALTY GROUP
Home Market Value
Current home valuation for Unit 1007, 665 Bathgate Drive, Ottawa, Carson Meadows, Ottawa, ON. Listed for $314,900
HOMEH Estimate
$235,238
Estimated Sales Range
$200,004 - $324,844
HOMEH Estimate for Unit 1007, 665 Bathgate Drive, Ottawa, Carson Meadows
Calculated with a real agent's CMA method — 45+ years of experience, codified. Not an AI guess.
Mortgage Payment Calculator
Compare up to 4 down payment scenarios
5% of purchase price for homes $500K or less
$15,745
| Scenario 1 | Scenario 2 | Scenario 3 | Scenario 4 | |
|---|---|---|---|---|
−Down payment | % $ | % $ | % $ | % $ |
+CMHC insurance | $11,966 | $8,786 | $7,495 | $0 |
=Total mortgage | $311,121 | $292,196 | $275,160 | $251,920 |
Amortization | ||||
Mortgage rate | % | % | % | % |
| Payment frequency | ||||
=Mortgage payment | $1,519monthly | $1,427monthly | $1,343monthly | $1,230monthly |
Land Transfer Tax
$3,199
$3,199
Around this home
Data provided by OpenStreetMap & Fraser Institute School Rankings
Ask HOMEH
New!Hi there!
👋Text or call (416) 301-9001
Recommended for you
Based on homes you've looked at.
No recommended properties found.
Nearby similar homes
No nearby properties found.
More real estate resources
Other homes nearby
Explore this area
Nearby neighbourhoods
- 3504 - Castle Heights/Rideau High homes for sale
- 3503 - Castle Heights homes for sale
- 2201 - Cyrville homes for sale
- 2202 - Carson Grove homes for sale
- 3102 - Manor Park homes for sale
- 2107 - Beacon Hill South homes for sale
- 2203 - Cyrville Rd./Industrial Park homes for sale
- 2105 - Beaconwood homes for sale
No nearby listings available.