

Unit 74, 3535 St. Joseph Boulevard
Ottawa (Fallingbrook/Ridgemount), ON K4A 0Z6
- 2Bedrooms
- 1Bathroom
- 0Garage
- 700–1100Sq Ft
- —Tax
- —Lot Size
 Free EstimateSee Free Estimate Report

Property not available for sale or for rent.
HOMEH One: full-service selling for a 1% listing fee. The buyer's agent commission is separate.
Free Home EvaluationHow Much Is My Home Worth?Homes for Sale NearbySale & Price History for Unit 74, 3535 St. Joseph Boulevard, Ottawa, Fallingbrook/Ridgemount
| Start Date | End Date | Price | Event | MLS# |
|---|---|---|---|---|
| 2026-06-08 | 2026-06-20 | Login to See Prices | Sold | x13417206 |
Real estate boards require you to or to see the full details of this property.
*Sold prices and complete sale & price history are regulated data. Under the Trust in Real Estate Services Act, 2002 (TRESA) and the rules of the Real Estate Council of Ontario (RECO), and pursuant to the Multiple Listing Service® rules of the Canadian Real Estate Association (CREA) and the Toronto Regional Real Estate Board (TRREB), this information may be shown only to registered users who have agreed to the applicable terms of use (a Virtual Office Website, or "VOW," arrangement). HOMEH Inc., Brokerage therefore provides it to signed-in members only. Creating an account is free and takes under a minute.
About Unit 74, 3535 St. Joseph Boulevard, Ottawa, Fallingbrook/Ridgemount
Summarized Description
- Affordable living in Ottawa's east end.
- 2-bed, 1-bath modular home, new in 2022.
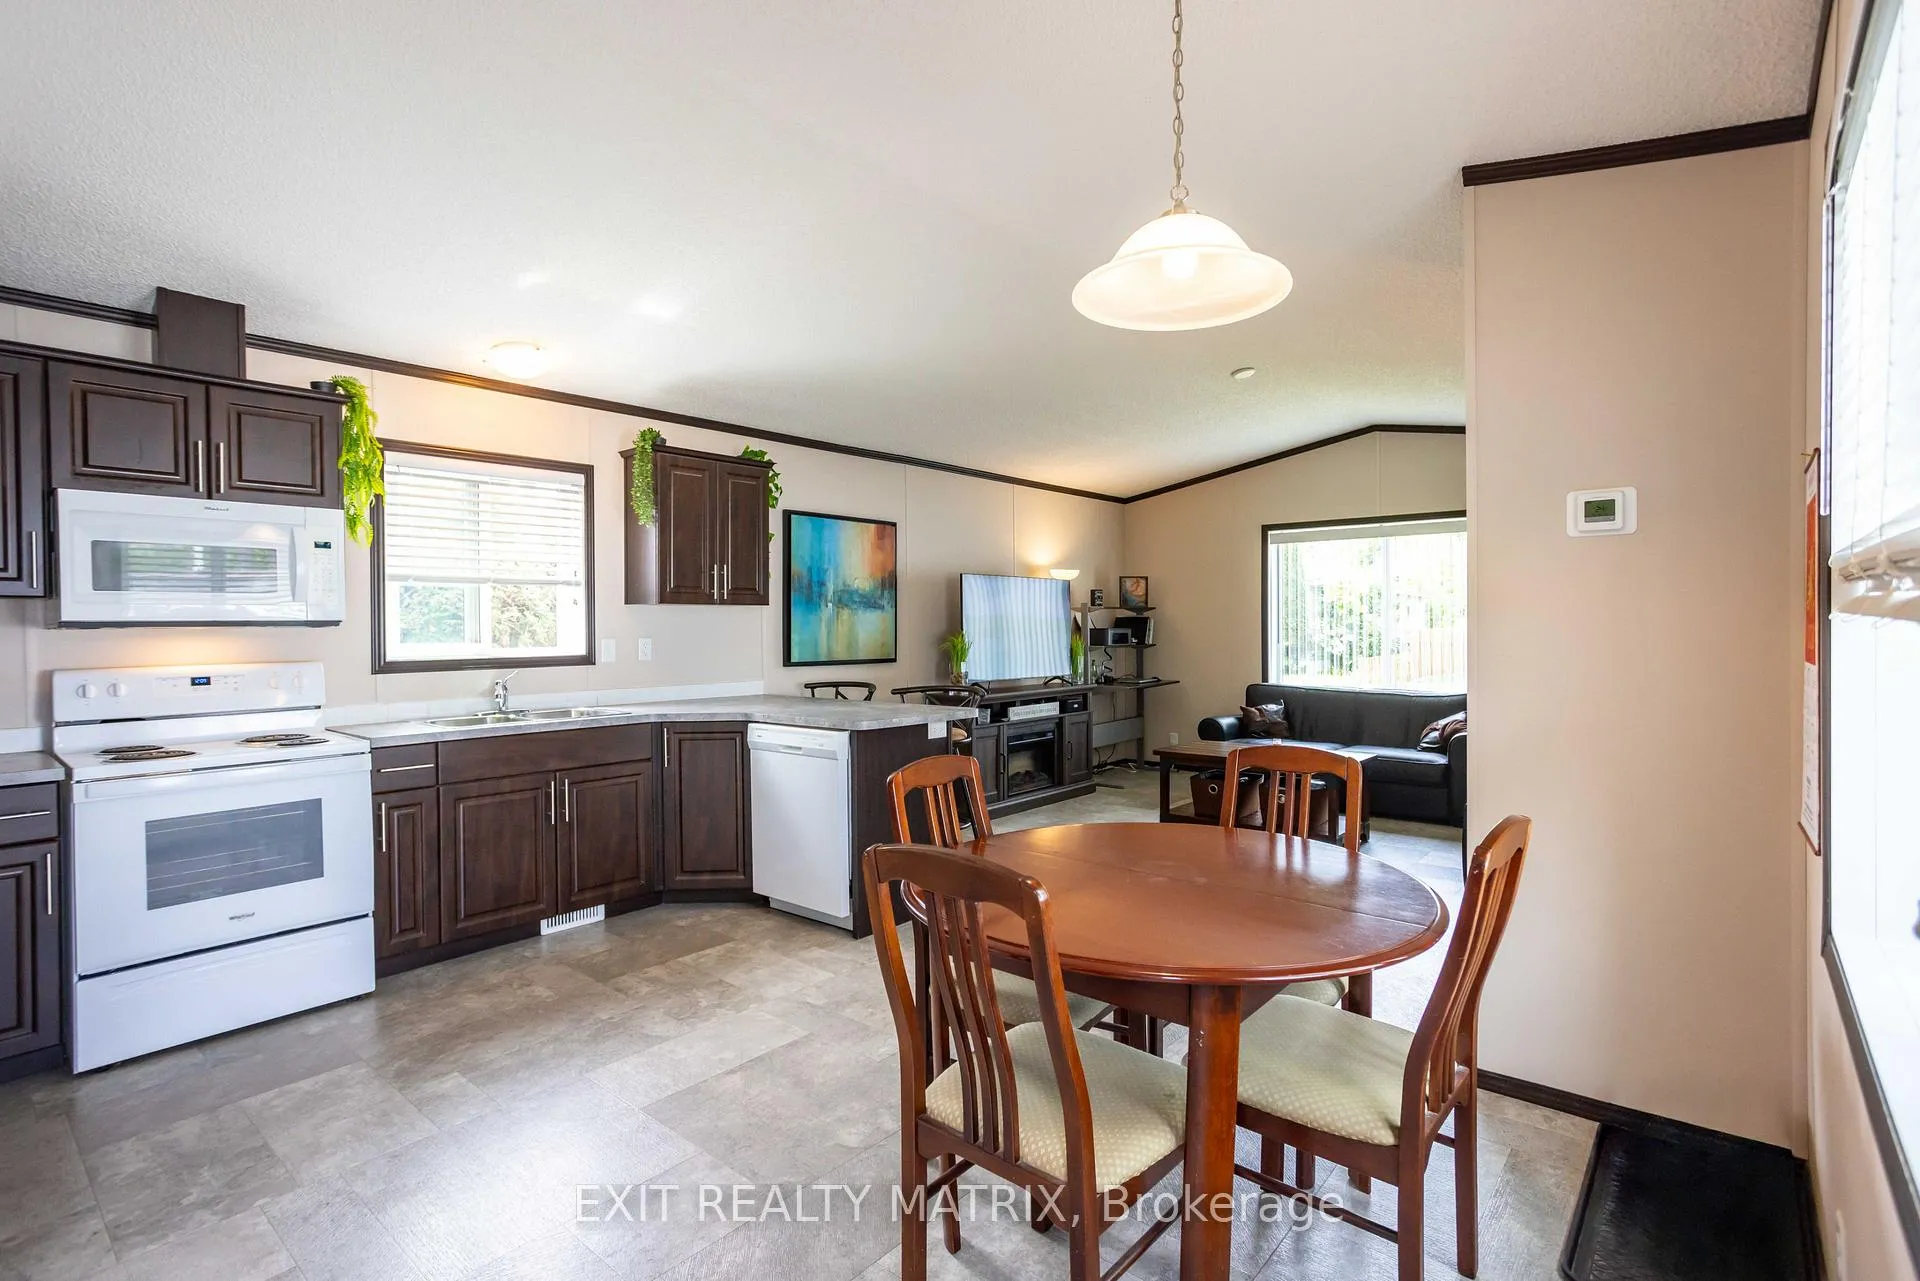
- Oversized living room for relaxation and entertainment.
- Functional one-level layout for easy living.
- Quick access to shopping and medical services.
- Nearby parks and walking paths for outdoor activities.
- Low monthly costs, ideal for first-time buyers.
- Build equity instead of paying rent.
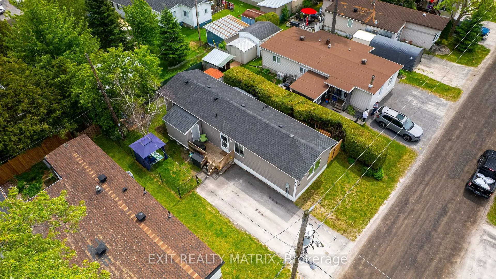
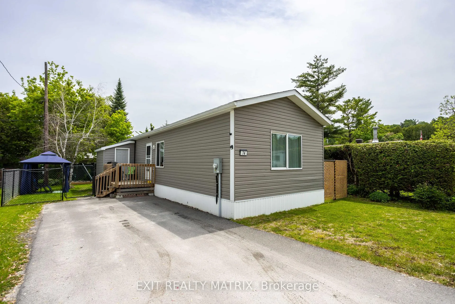
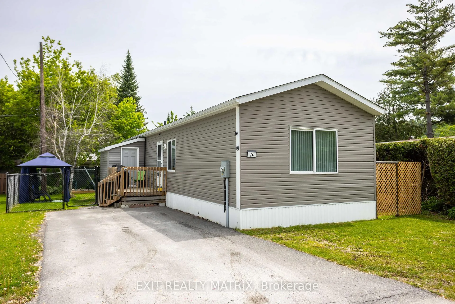
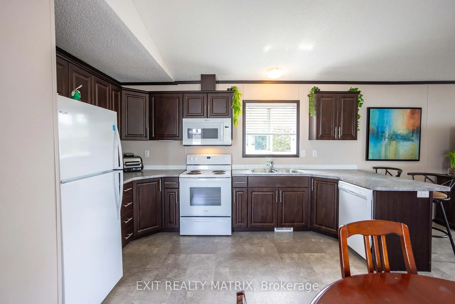
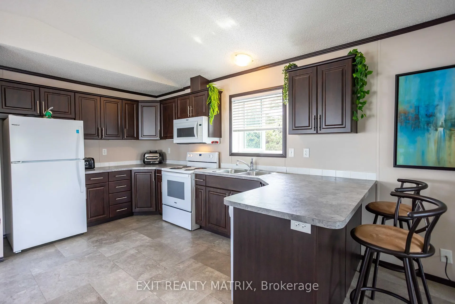
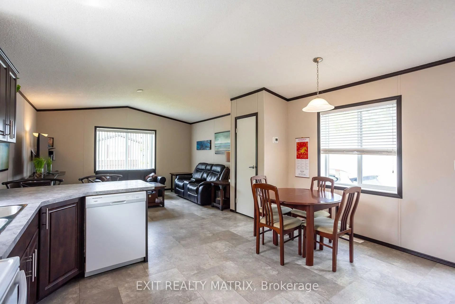
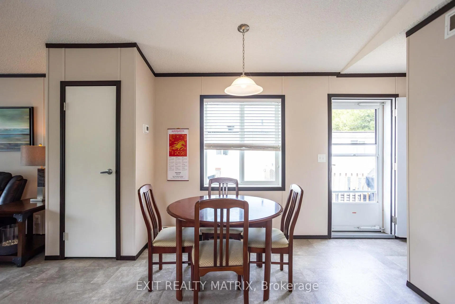
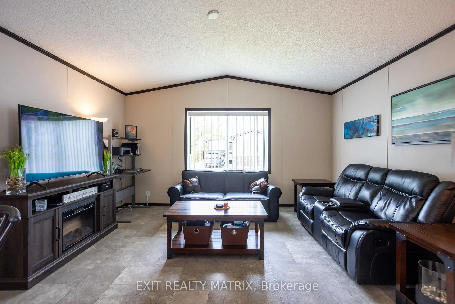
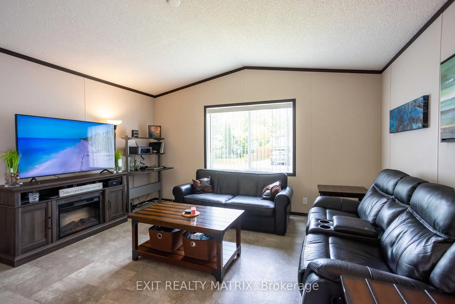
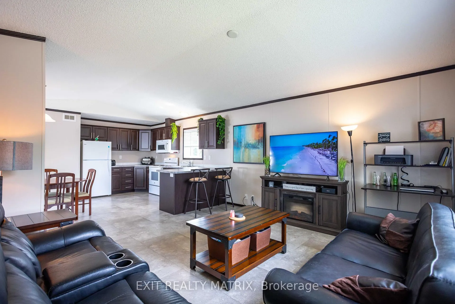
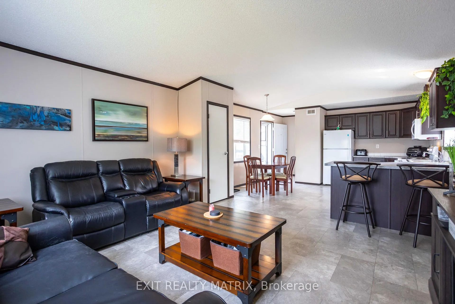
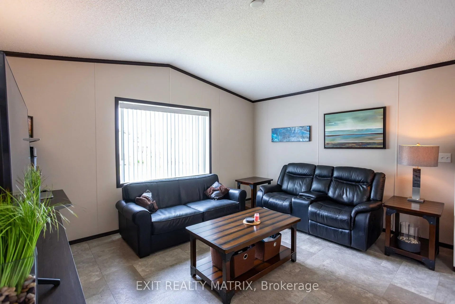
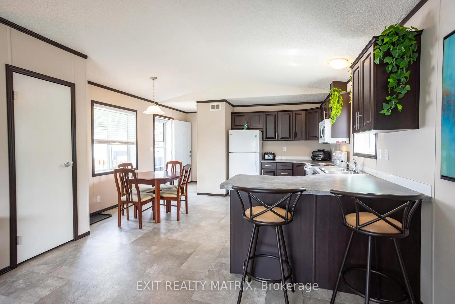
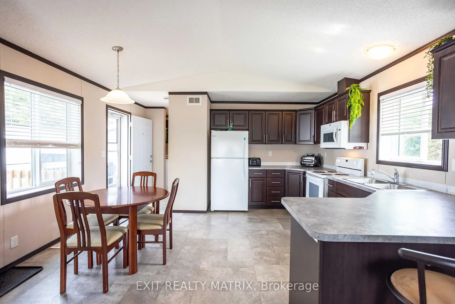
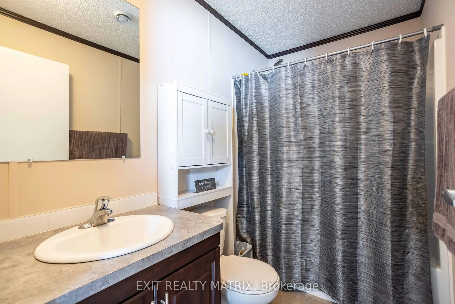
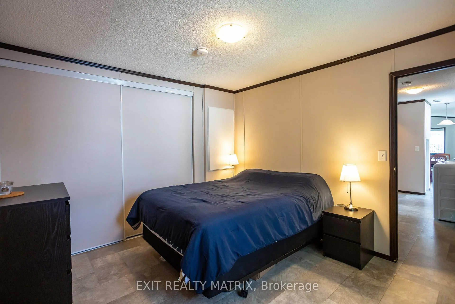
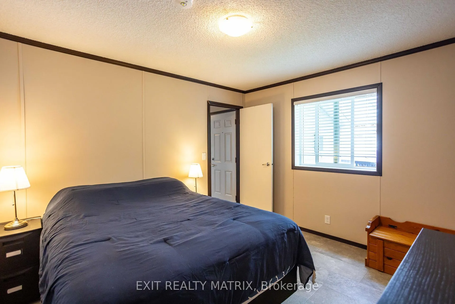
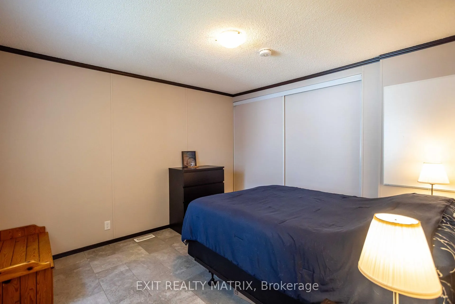
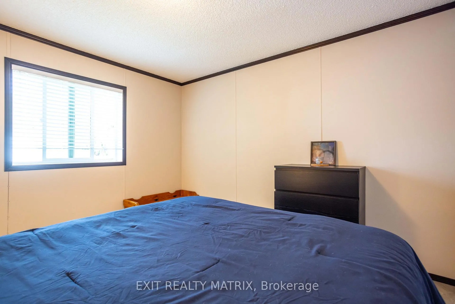
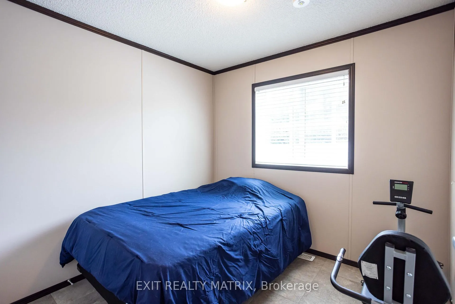
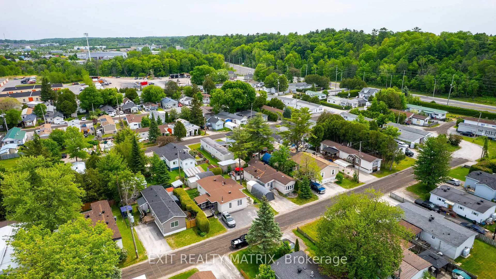
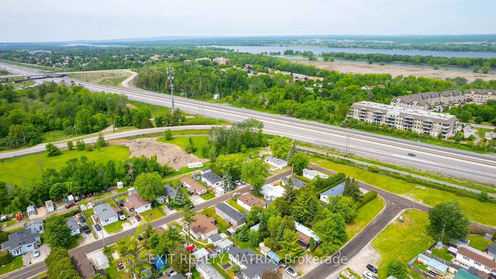
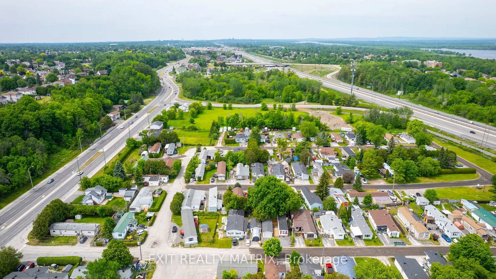
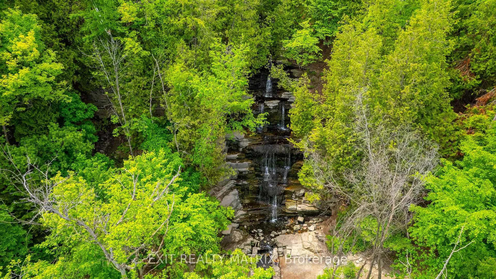
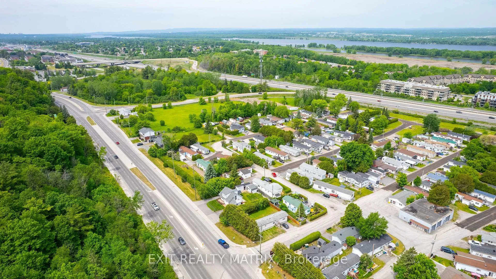
Affordable living meets everyday convenience at #74-3535 St. Joseph Boulevard! Whether you're purchasing your first home, looking to simplify life, or searching for a budget-friendly alternative to rising rent and housing costs, this well-maintained home offers an incredible opportunity to enjoy homeownership in a location that keeps you connected to everything you need. Nestled within a welcoming community in Ottawa's east end, this 2-bed, 1-bath modular home, purchased new in 2022, offers comfortable living with practical spaces designed for everyday life. The oversized living room provides ample space to relax, entertain friends, or enjoy cozy evenings at home. The functional layout offers generously sized rooms and easy one-level living, making it an attractive option for young professionals, retirees, downsizers, or anyone seeking a more manageable lifestyle. Situated along St. Joseph Boulevard, enjoy quick access to shopping, medical services, recreation facilities, and everyday shopping. Nearby parks, walking paths, and the scenic Ottawa River offer endless opportunities to stay active and enjoy the outdoors. Public transit is easily accessible, while nearby major routes, including Highway 174, make commuting into downtown Ottawa straightforward. For those looking to reduce monthly expenses without sacrificing lifestyle, this property presents exceptional value. Instead of paying rent, you can build equity while enjoying your own space and community. With low monthly costs and a location close to amenities, it's an ideal option for first-time buyers taking their first step into the market, retirees seeking to downsize and simplify, or anyone looking to lower their cost of living while remaining close to urban conveniences. If you've been searching for an affordable path to homeownership in a location that keeps you connected to work, shopping, recreation, and downtown Ottawa, this could be the opportunity you've been waiting for.
Key Facts & Features
Property Costs
- Annual Property Tax Amount
- $0
- Land Transfer Tax Fee
- $2,599
- Basement Type
- None
Interior Features
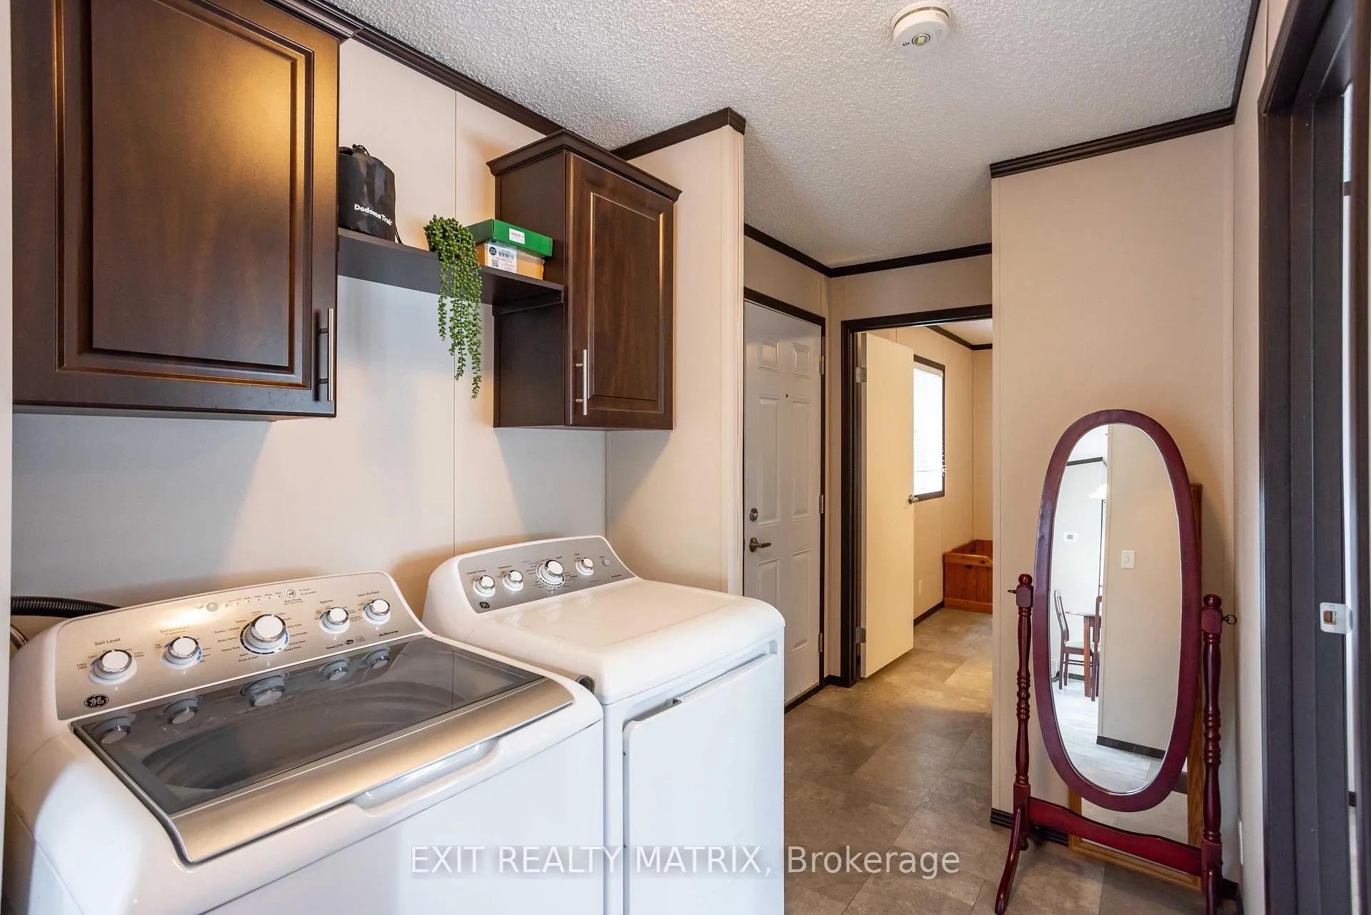
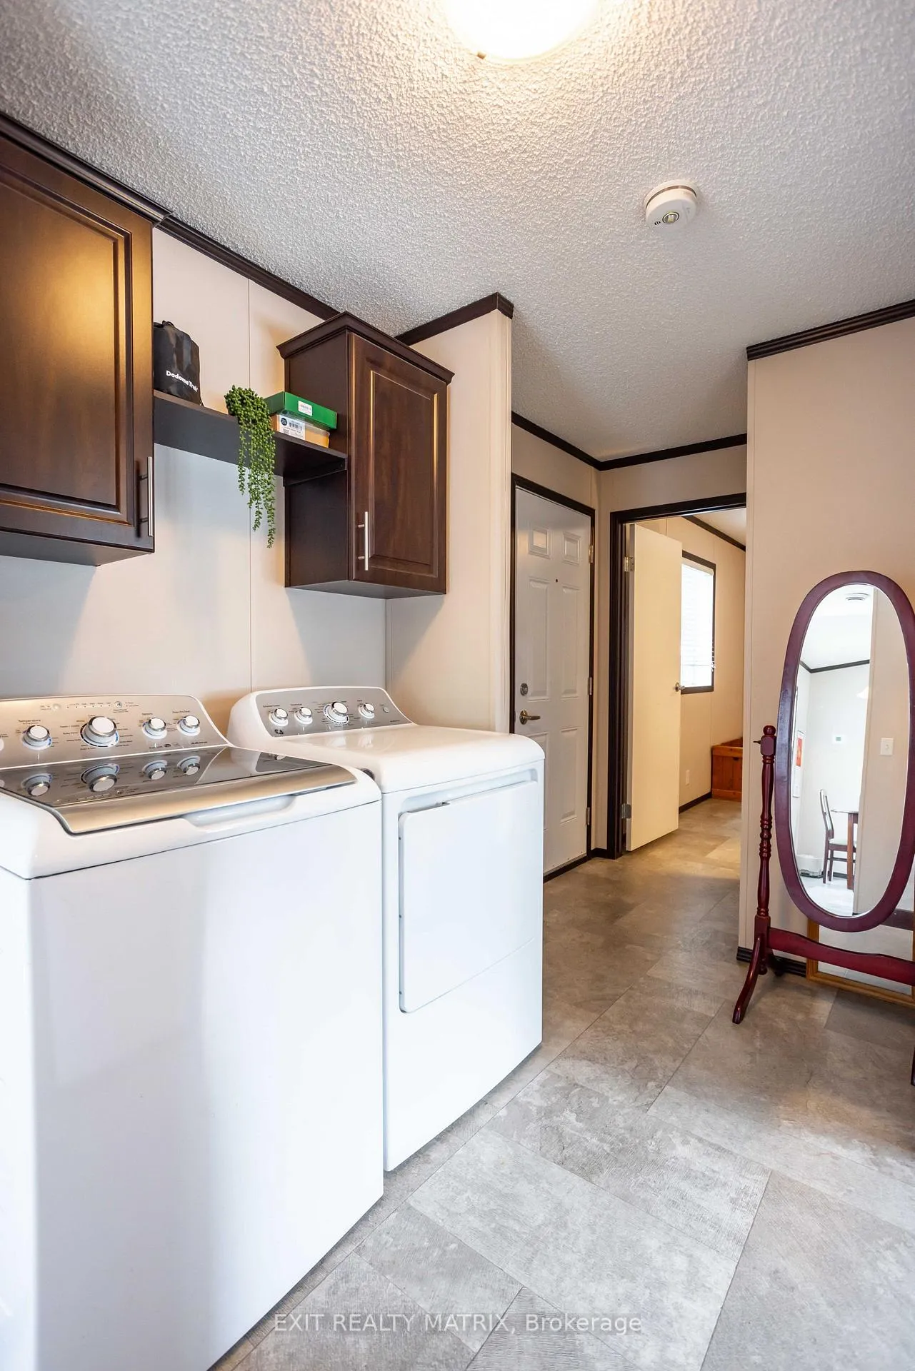
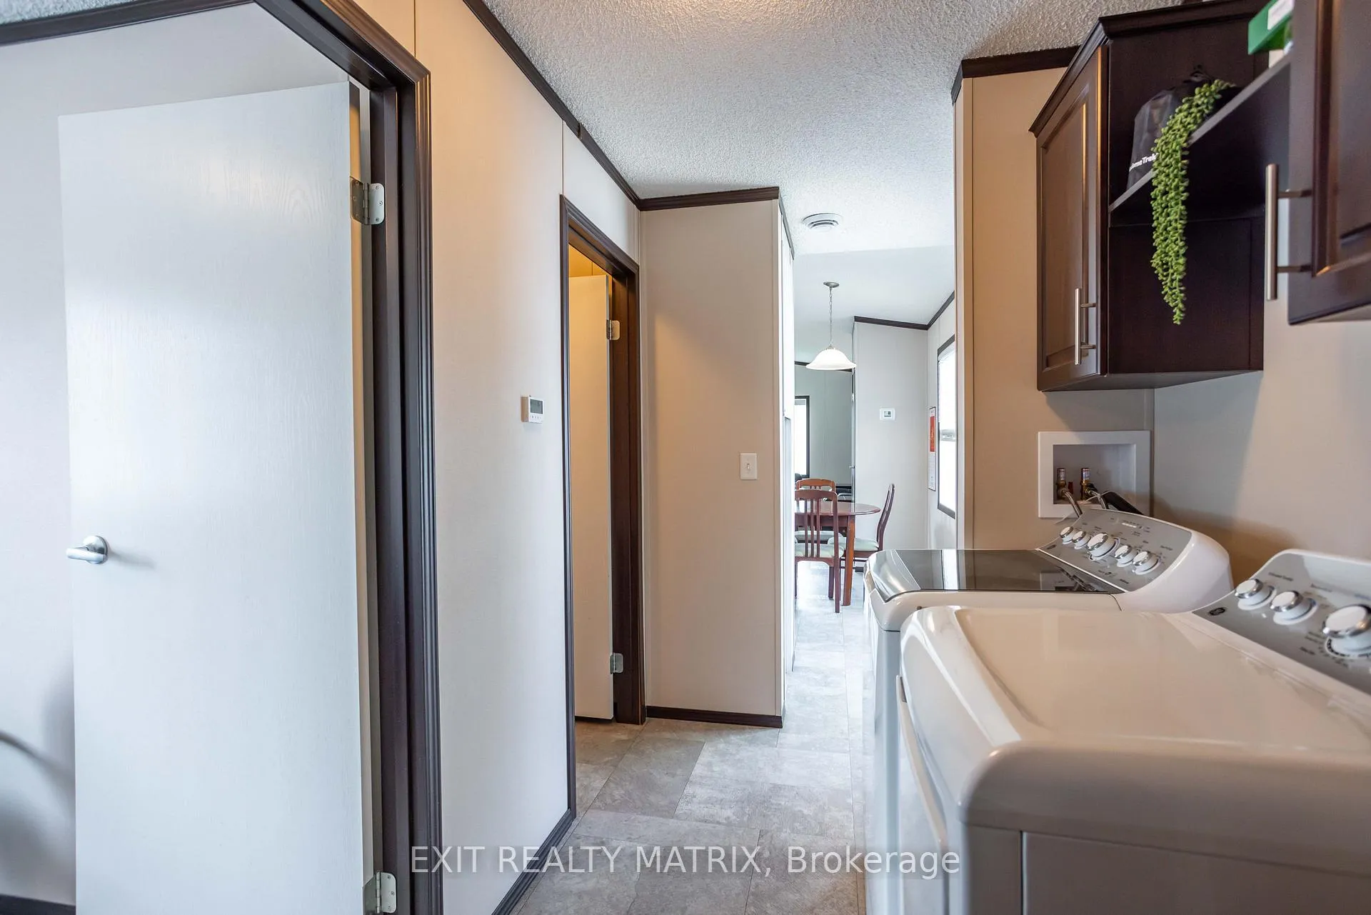
- Laundry Level
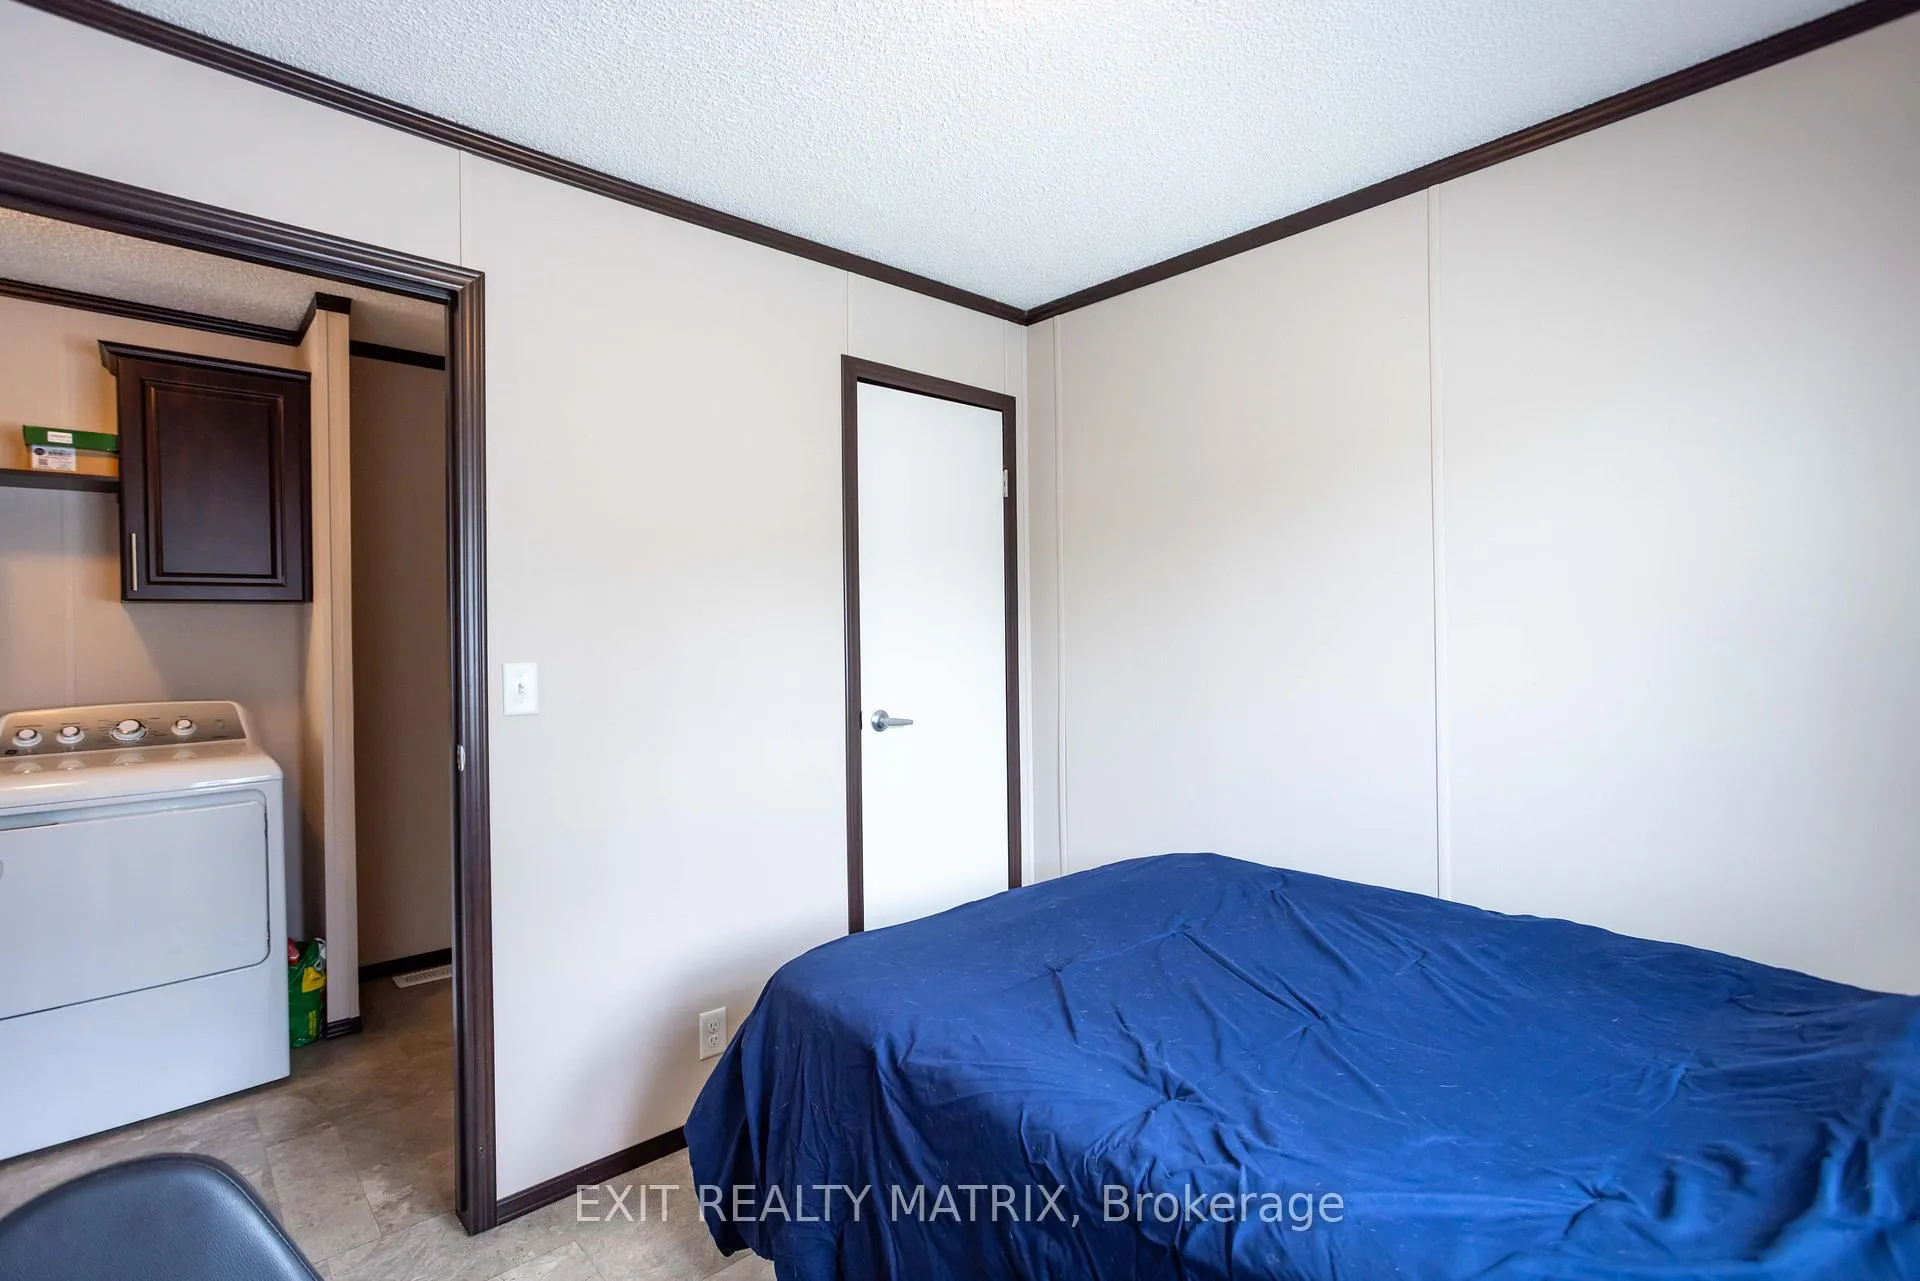
- Main Level
- Interior Extras
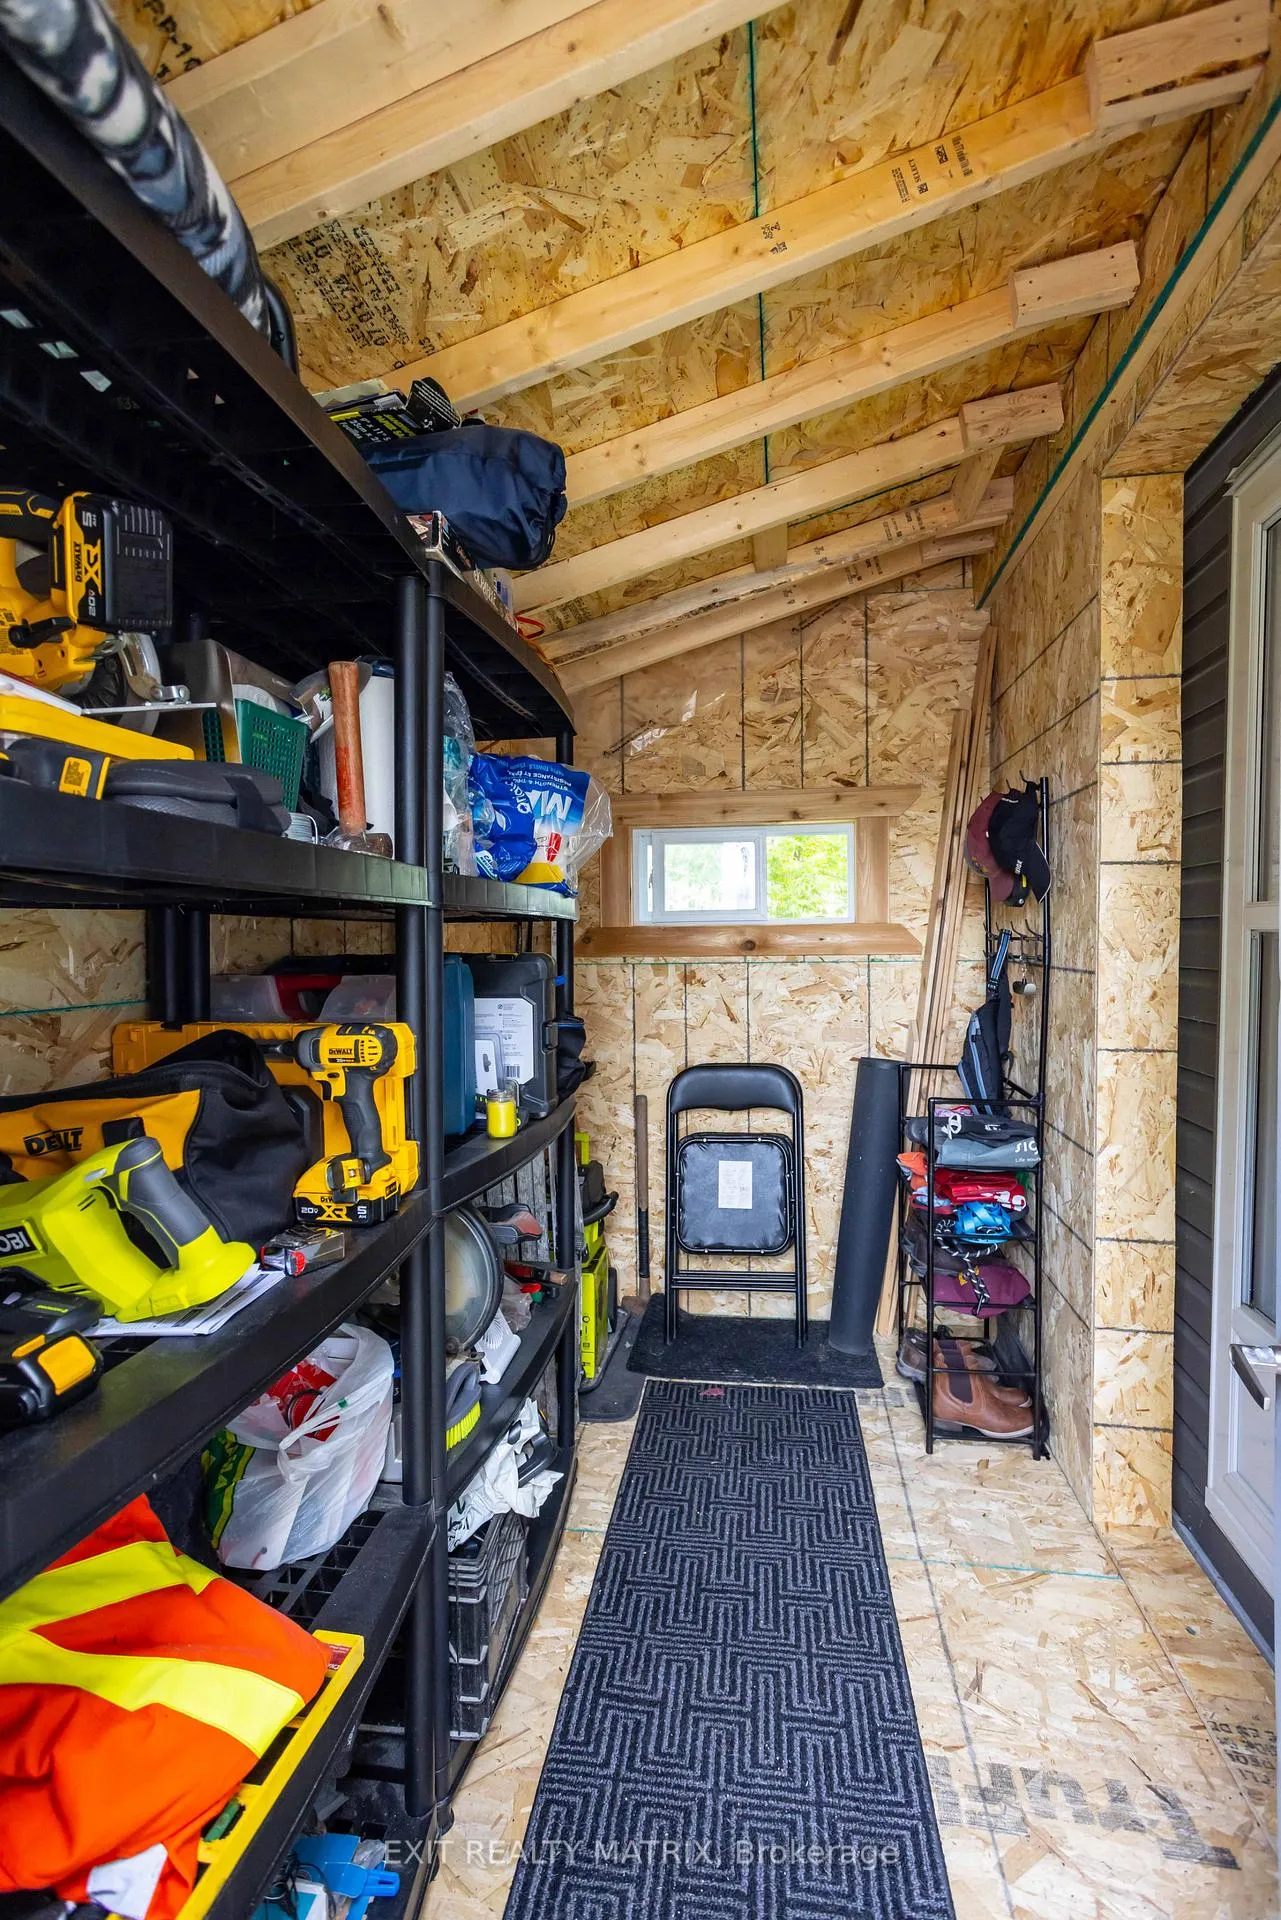
- Air Exchanger, Storage, Carpet Free
- Fireplace/Stove
- No
- Elevator
- No
Exterior Features
- Exterior Extras
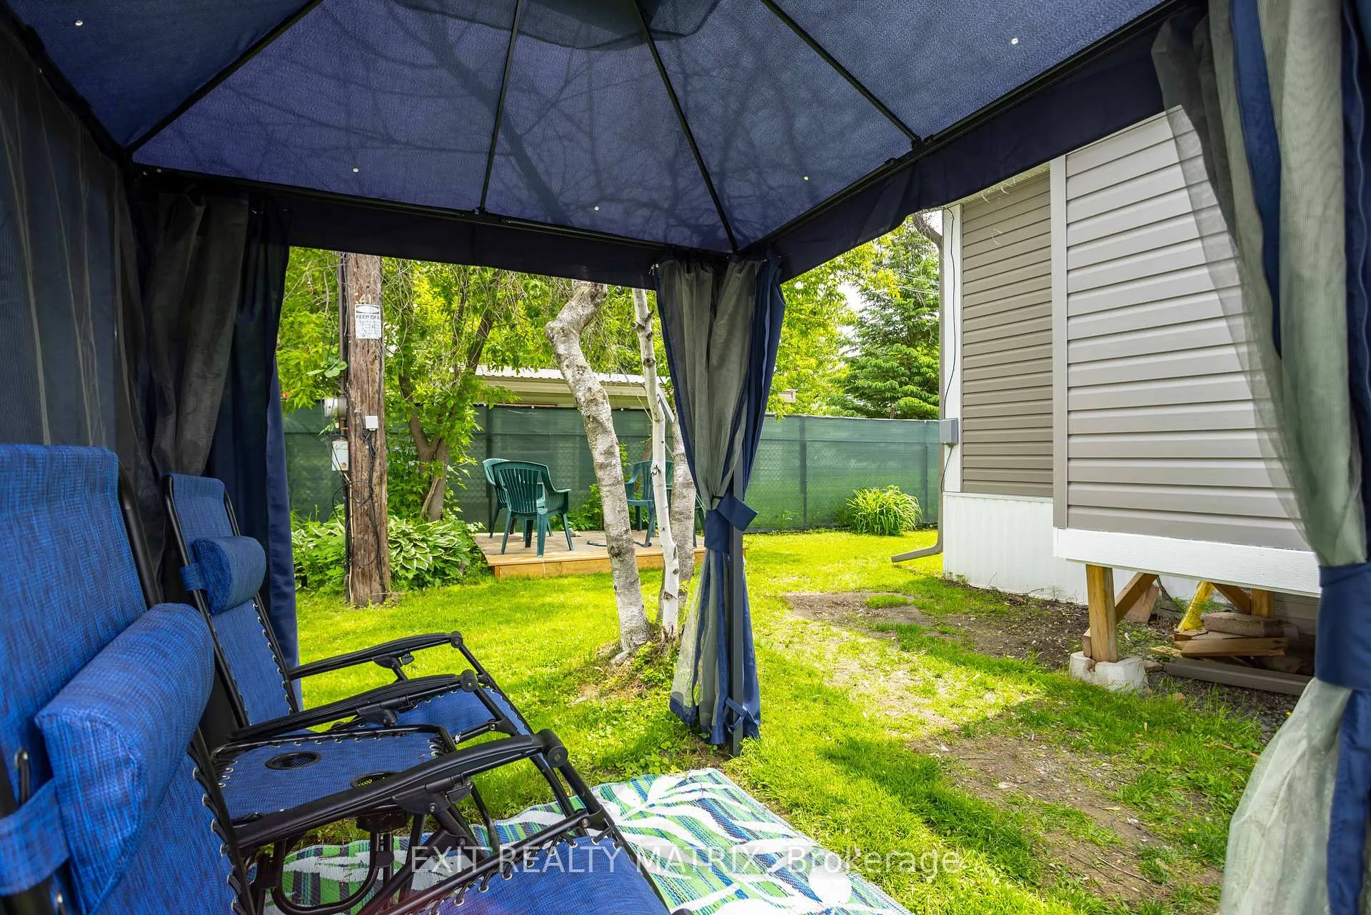
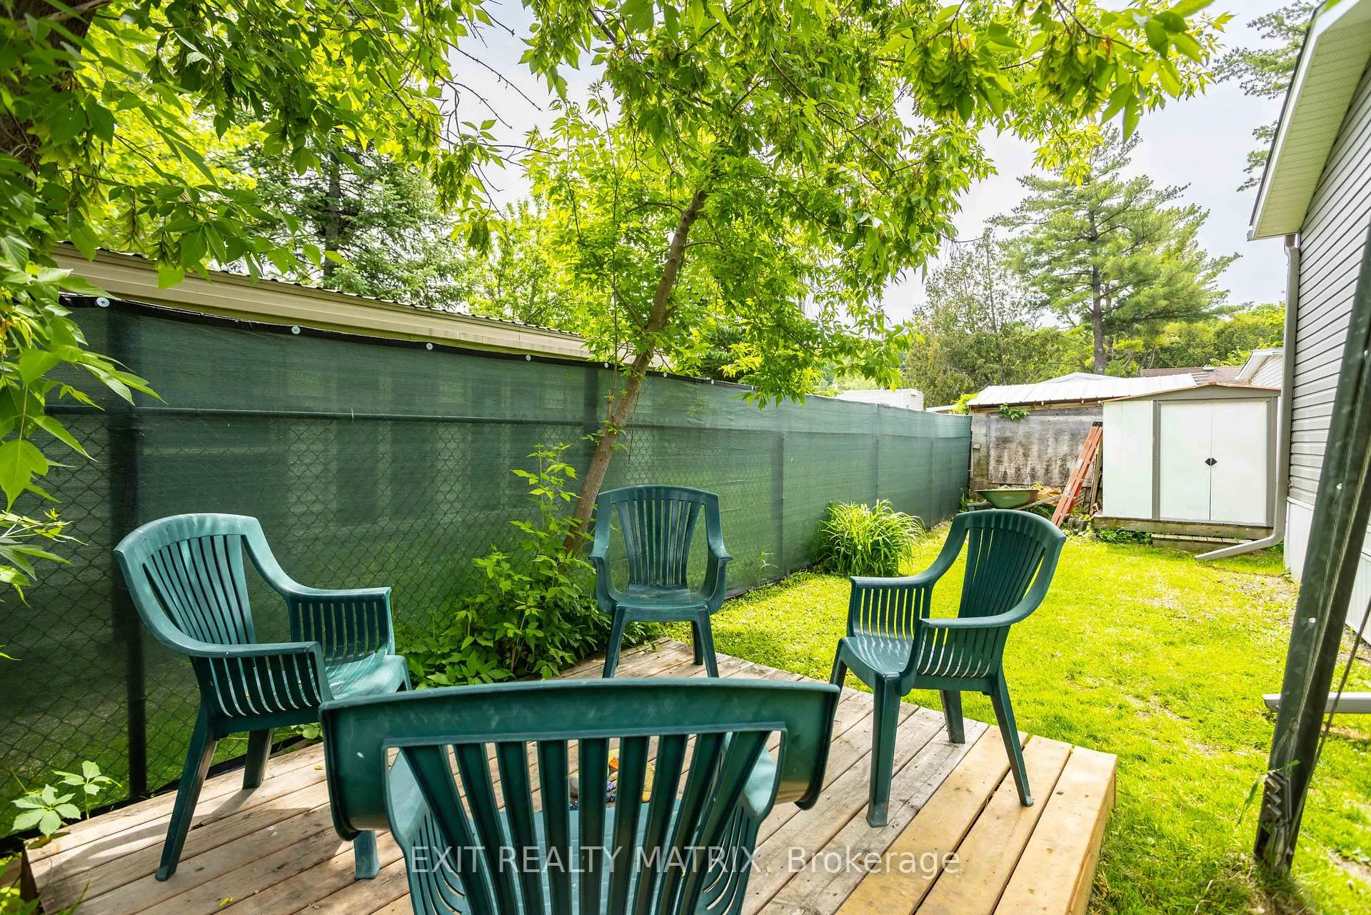
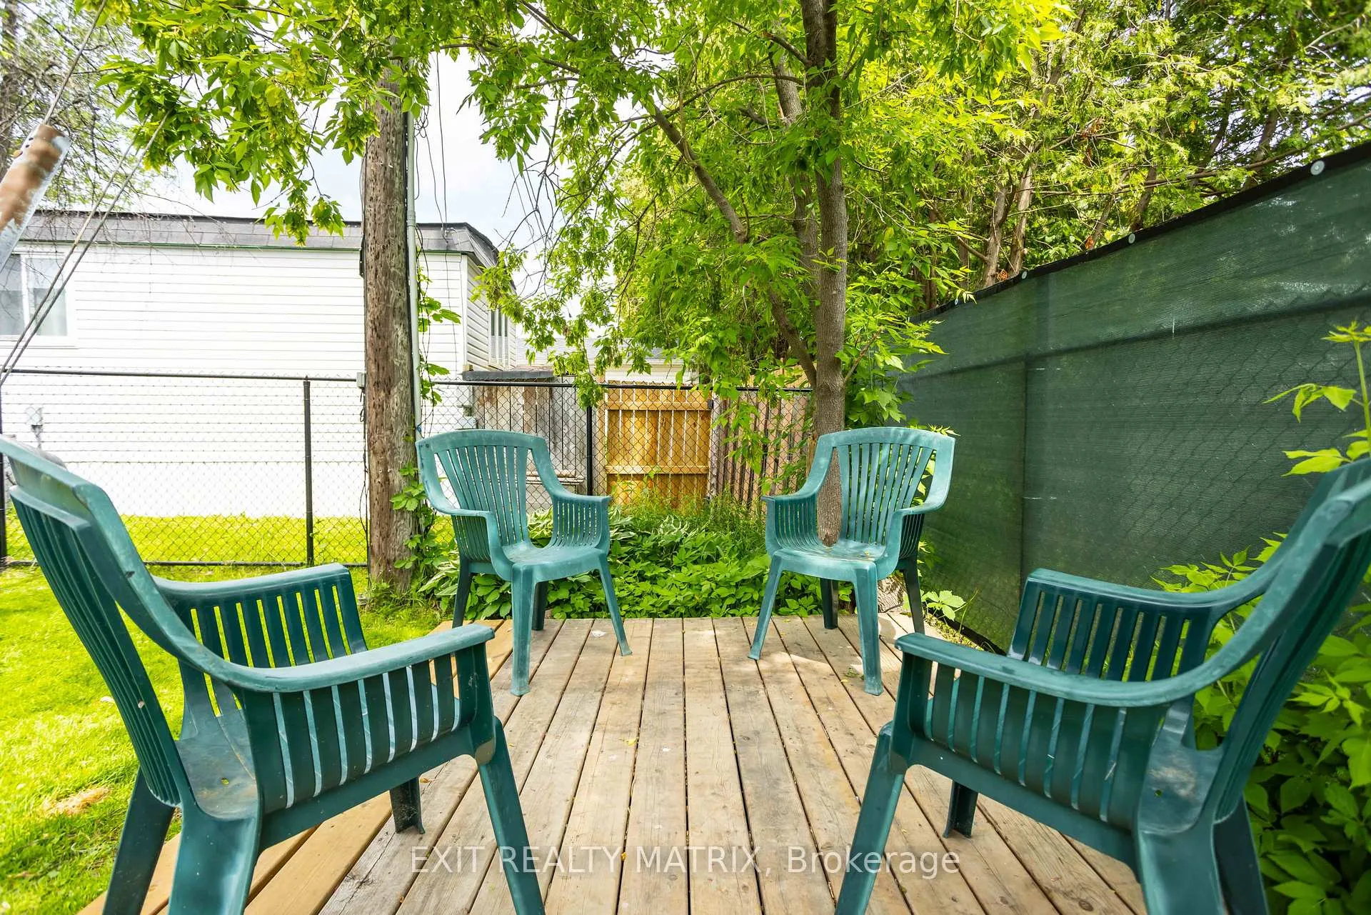
- Deck
- Pool
- None
- Property Features
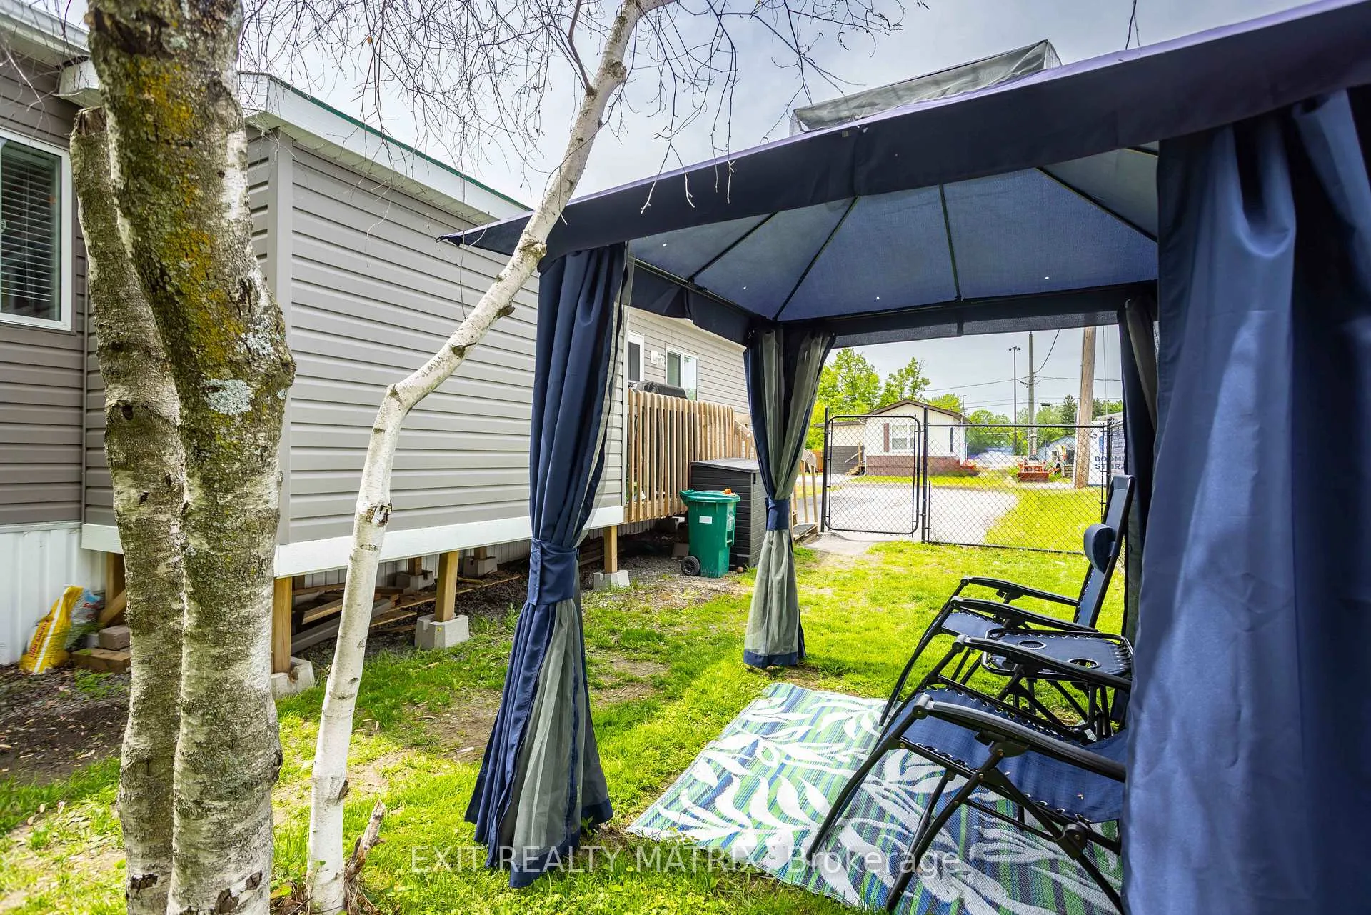
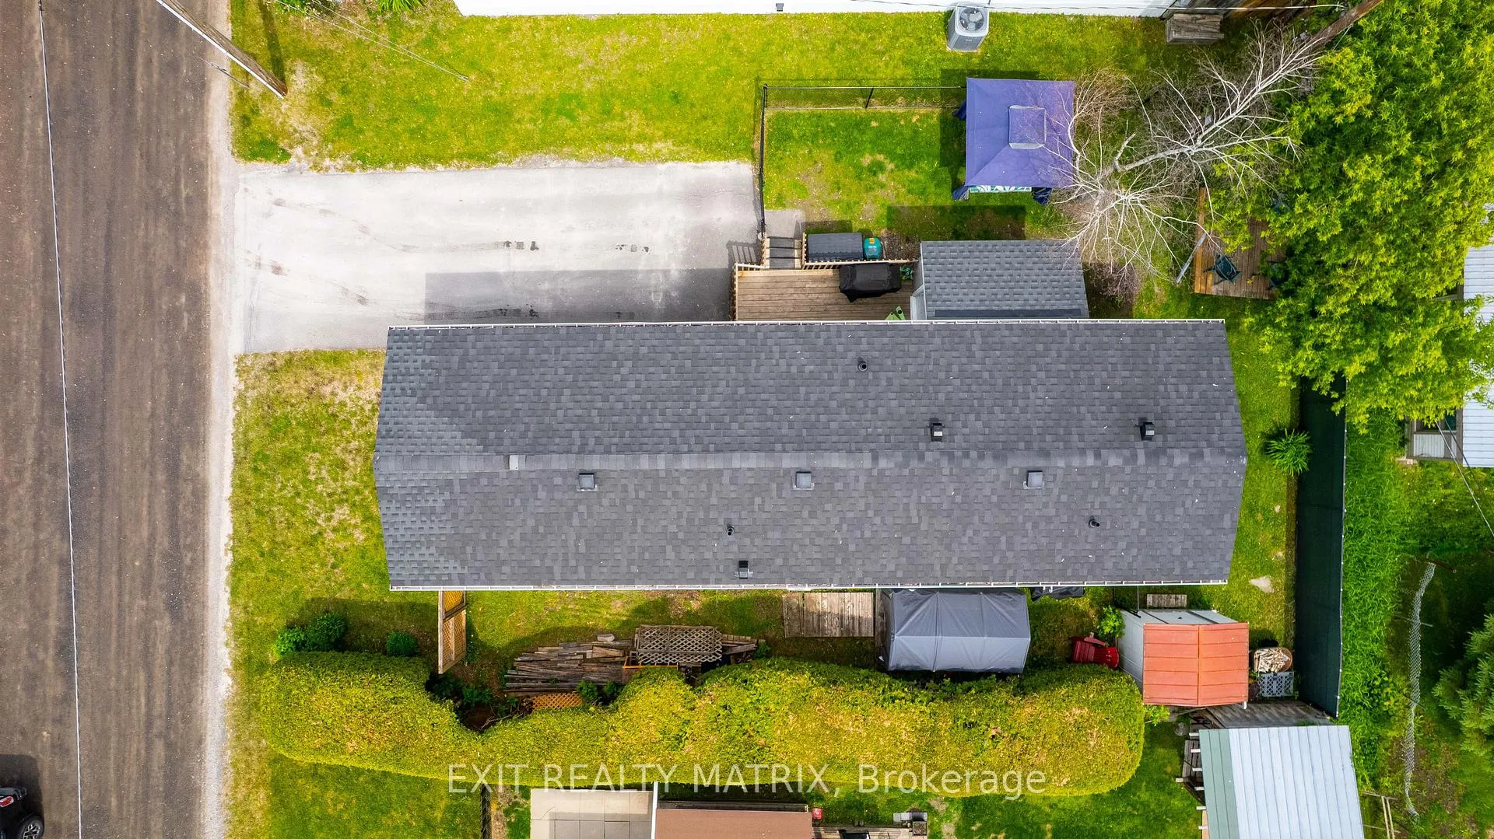
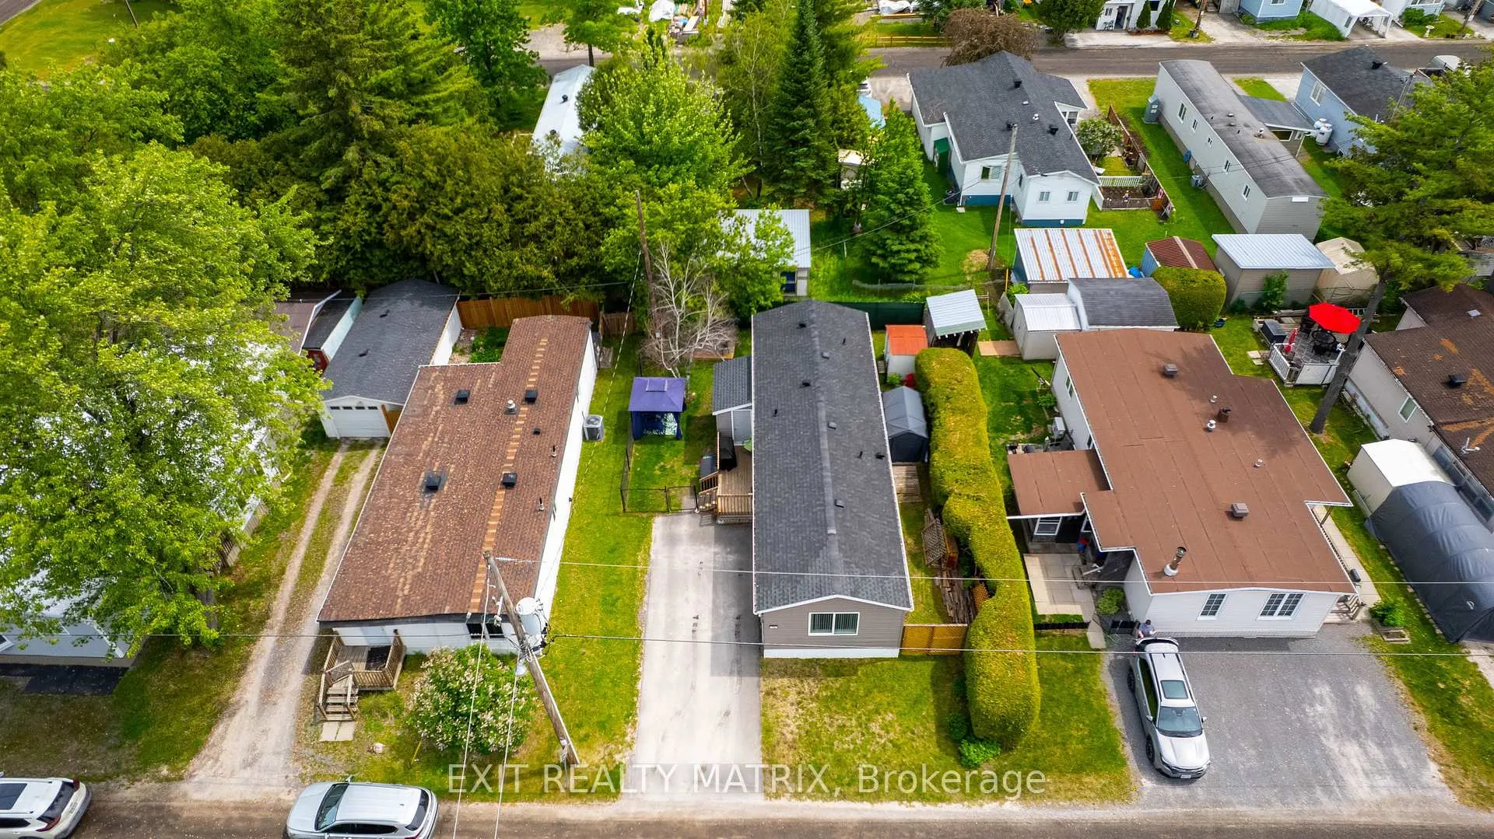
- Fenced Yard
Building
- Building Type
- Modular Home
- Building Style
- Bungalow
Construction
- Exterior Finish
- Vinyl Siding
- Roof
- Asphalt Shingle
- Foundation Details
- Piers
- Special Designation
- Unknown
Inclusions
- Inclusions
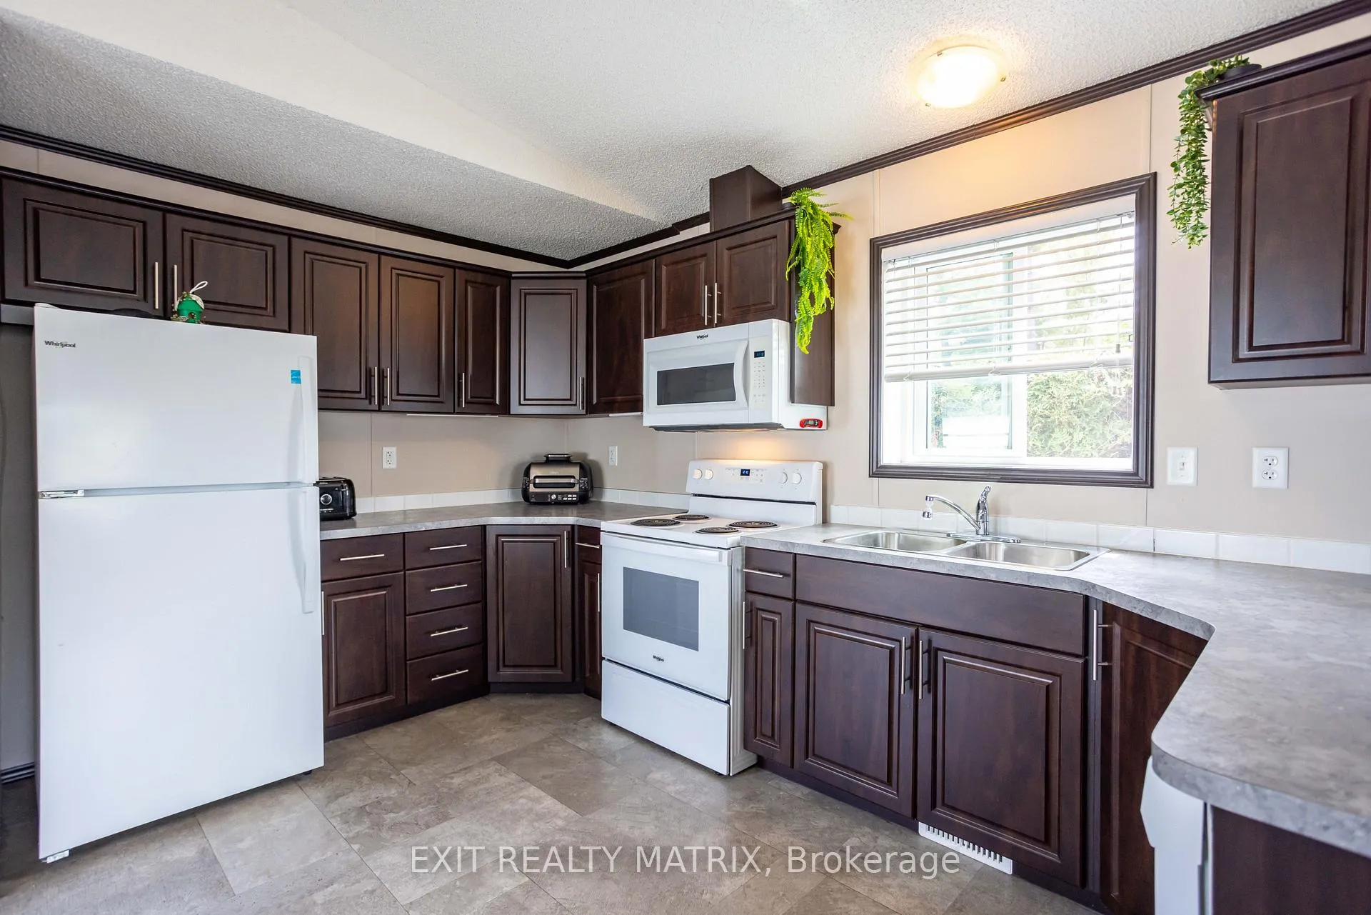
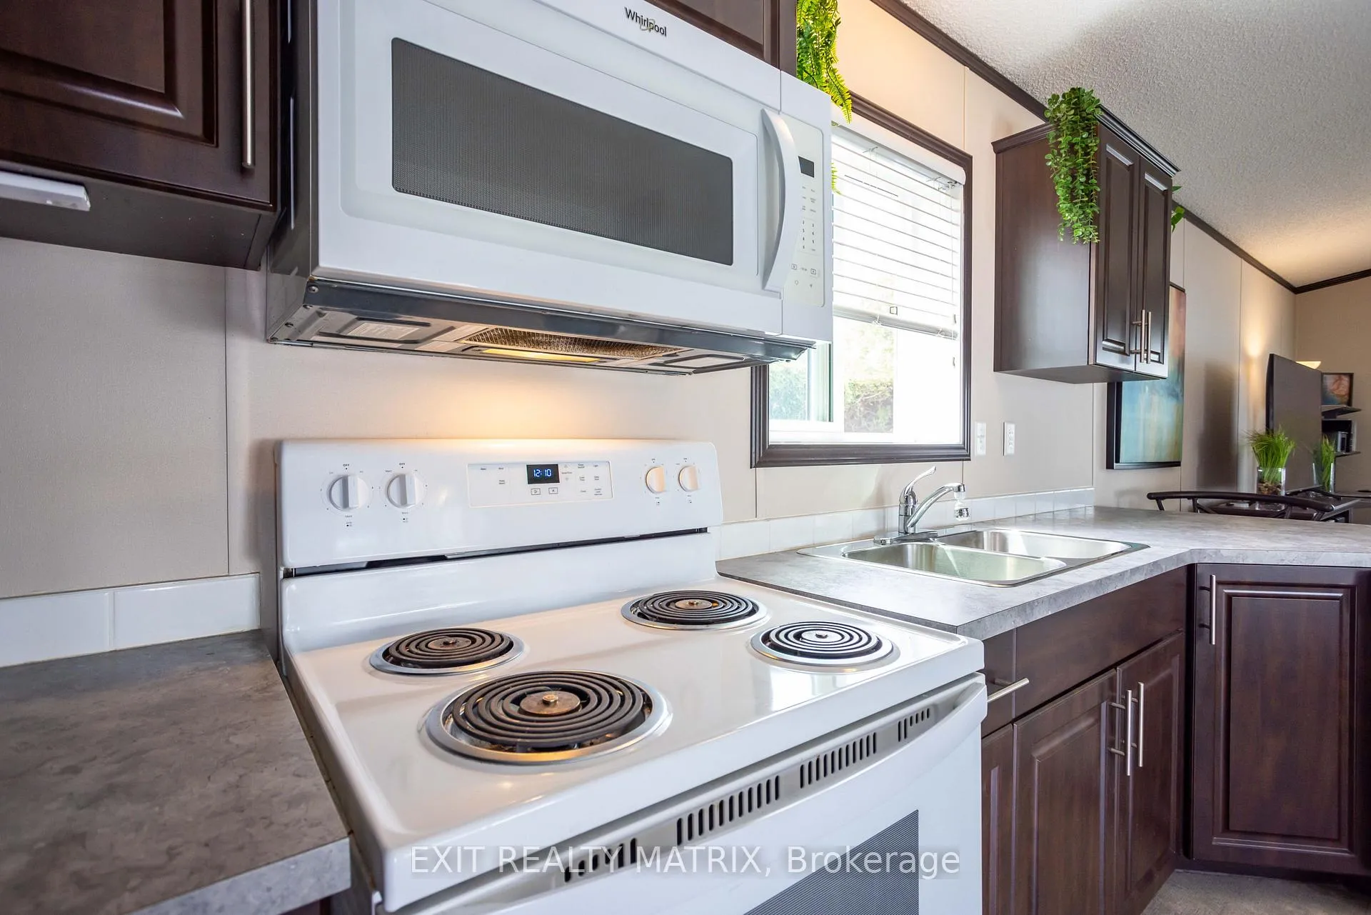
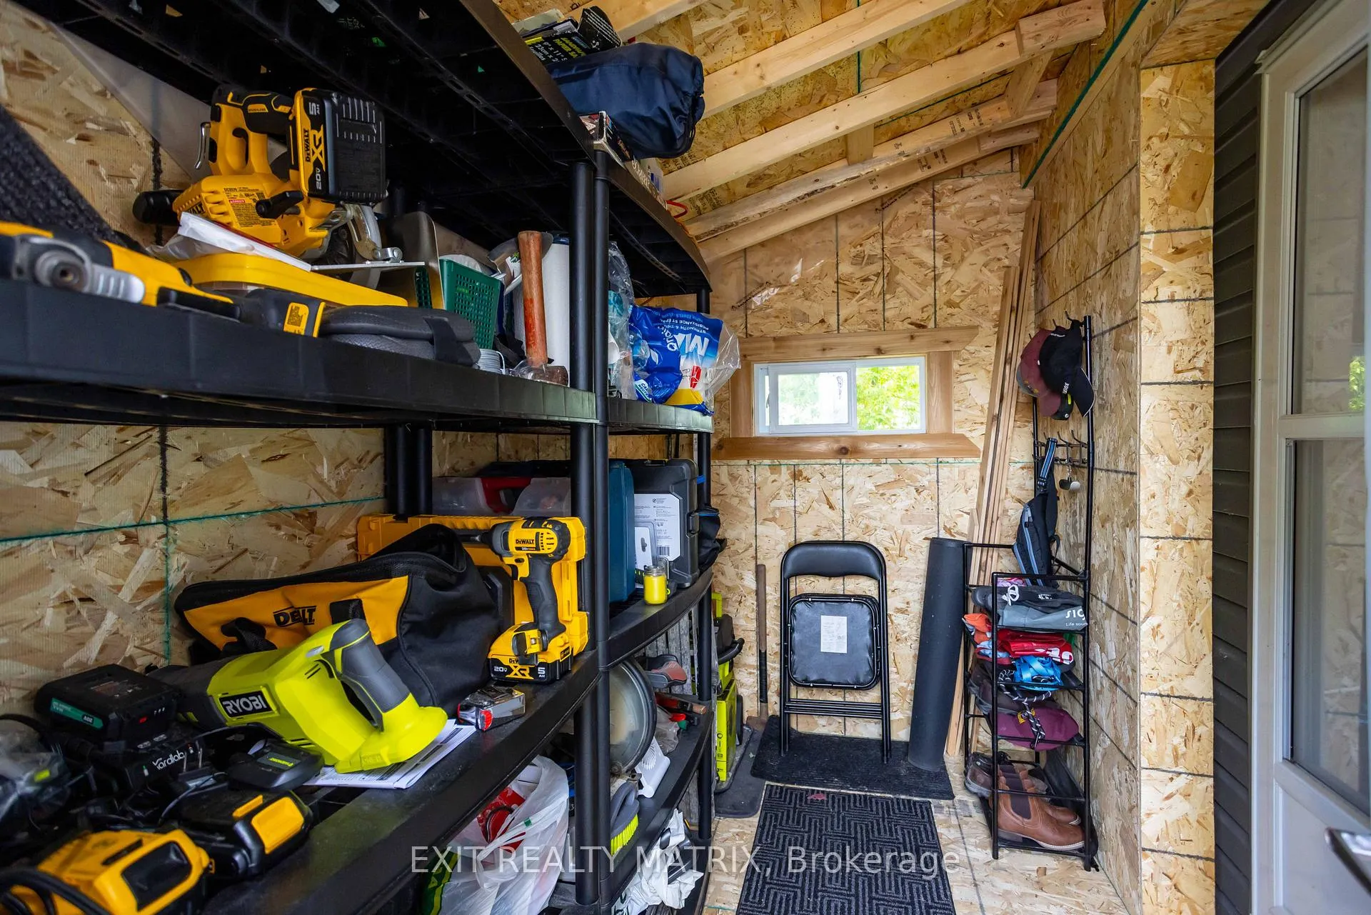
- Fridge, stove, dishwasher, washer, dryer, air exchanger, window coverings, light fixtures, central AC, 2 sheds
Parking & Garages
- Garage Type
- None
- Garage Spaces
- 0
- Parking Spaces
- 4
- Total Garage And Parking Spaces
- 4
Heating & Cooling
- Heat Source
- Electric
- Heat Type
- Forced Air
- Air Conditioning
- Central Air
- Water
- Municipal
- Sewers
- Sewer
- Bedrooms
- 2
- Washrooms
- 1
- Kitchens
- 1
Room sizes
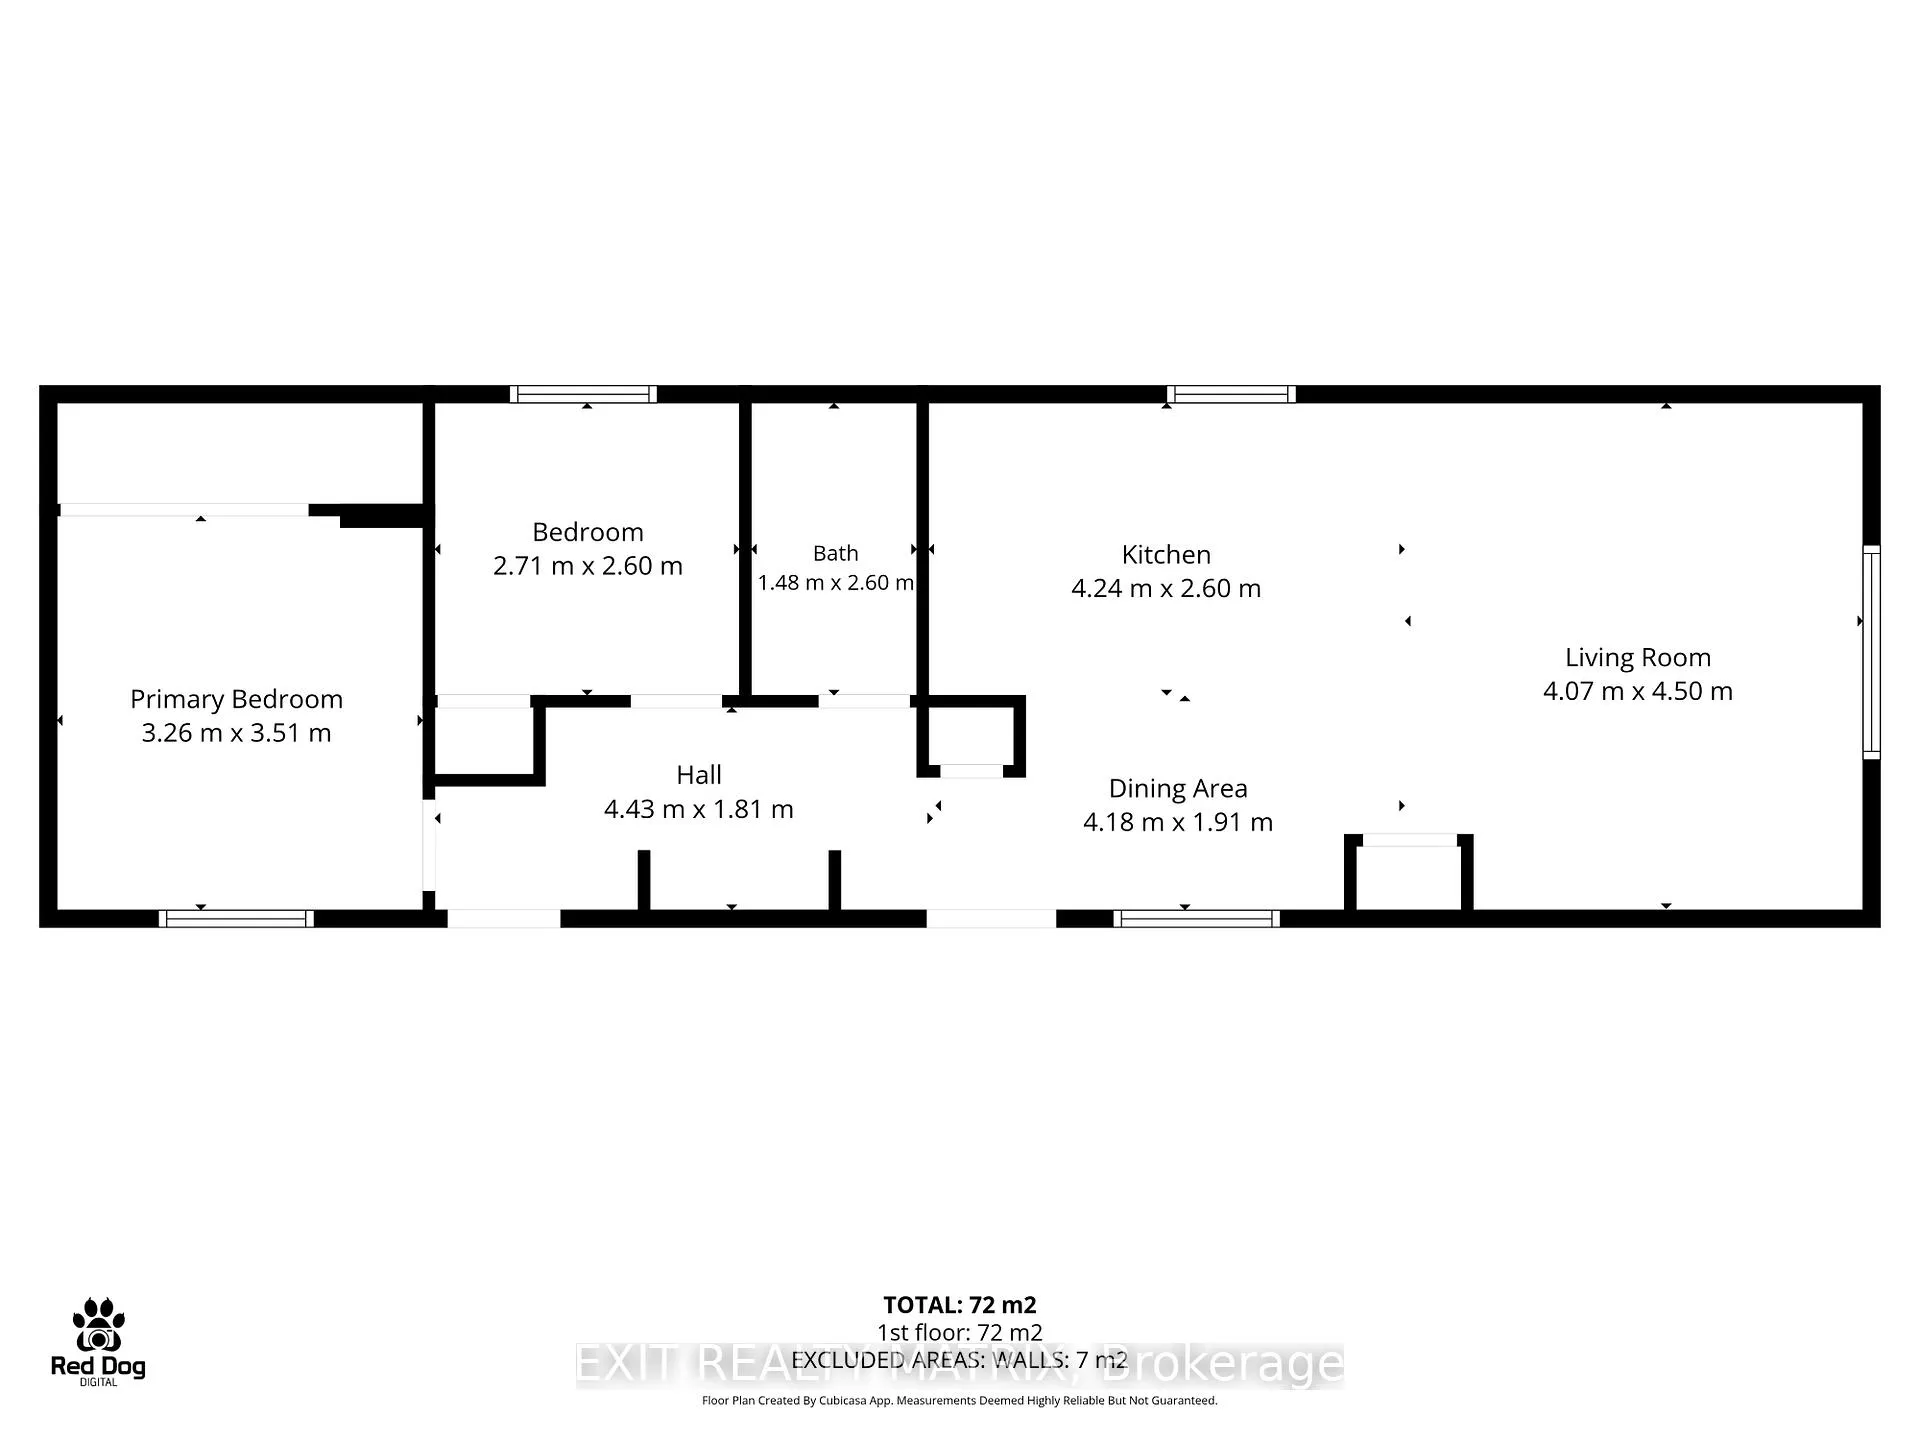
- Living Room—Main level
- Kitchen—Main level
- Dining Room—Main level
- Primary Bedroom—Main level
- Bedroom 2—Main level
- Laundry—Main level
Washrooms
- 4-piece, Main
- Municipality
- Ottawa
- Neighbourhood
- Fallingbrook/Ridgemount
- Main cross streets
- South St / 4th Ave
- Zoning
- Residential
- Directions
- Head east on Regional Rd 174. Take the 10th Line Rd exit. Use the left lane to turn left onto St Joseph Blvd. Turn left onto 2nd Ave. Turn left onto South St. Turn right on 4th Ave. Your destination will be on the left.
- MLS® number
- X13417206
- Data source
- Toronto Regional Real Estate Board
- Status change
- 2026-06-20
- Listed on
- 2026-06-08
- Days on market
- 12 days
- Possession type
- Flexible
- Co-op commission
- 2%
- Seller
- Listed by
- EXIT REALTY MATRIX
Home Market Value
Current home valuation for Unit 74, 3535 St. Joseph Boulevard, Ottawa, Fallingbrook/Ridgemount, Ottawa, ON. Listed for $274,900
HOMEH Estimate
—
Estimated Sales Range
—
HOMEH Estimate for Unit 74, 3535 St. Joseph Boulevard, Ottawa, Fallingbrook/Ridgemount
Calculated with a real agent's CMA method — 45+ years of experience, codified. Not an AI guess.
Mortgage Payment Calculator
Compare up to 4 down payment scenarios
5% of purchase price for homes $500K or less
$13,745
| Scenario 1 | Scenario 2 | Scenario 3 | Scenario 4 | |
|---|---|---|---|---|
−Down payment | % $ | % $ | % $ | % $ |
+CMHC insurance | $10,446 | $7,670 | $6,543 | $0 |
=Total mortgage | $271,601 | $255,080 | $240,208 | $219,920 |
Amortization | ||||
Mortgage rate | % | % | % | % |
| Payment frequency | ||||
=Mortgage payment | $1,326monthly | $1,245monthly | $1,173monthly | $1,074monthly |
Land Transfer Tax
$2,599
$2,599
Around this home
Data provided by OpenStreetMap & Fraser Institute School Rankings
Ask HOMEH
New!Hi there!
👋Text or call (416) 301-9001
Recommended for you
Based on homes you've looked at.
No recommended properties found.
Nearby similar homes
No nearby properties found.
More real estate resources
Other homes nearby
Explore this area
Nearby neighbourhoods
- 1105 - Fallingbrook/Pineridge homes for sale
- 1102 - Bilberry Creek/Queenswood Heights homes for sale
- 1107 - Springridge/East Village homes for sale
- 1106 - Fallingbrook/Gardenway South homes for sale
- 1104 - Queenswood Heights South homes for sale
- 2011 - Orleans/Sunridge homes for sale
- 2005 - Convent Glen North homes for sale
- 2007 - Convent Glen South homes for sale
No nearby listings available.