

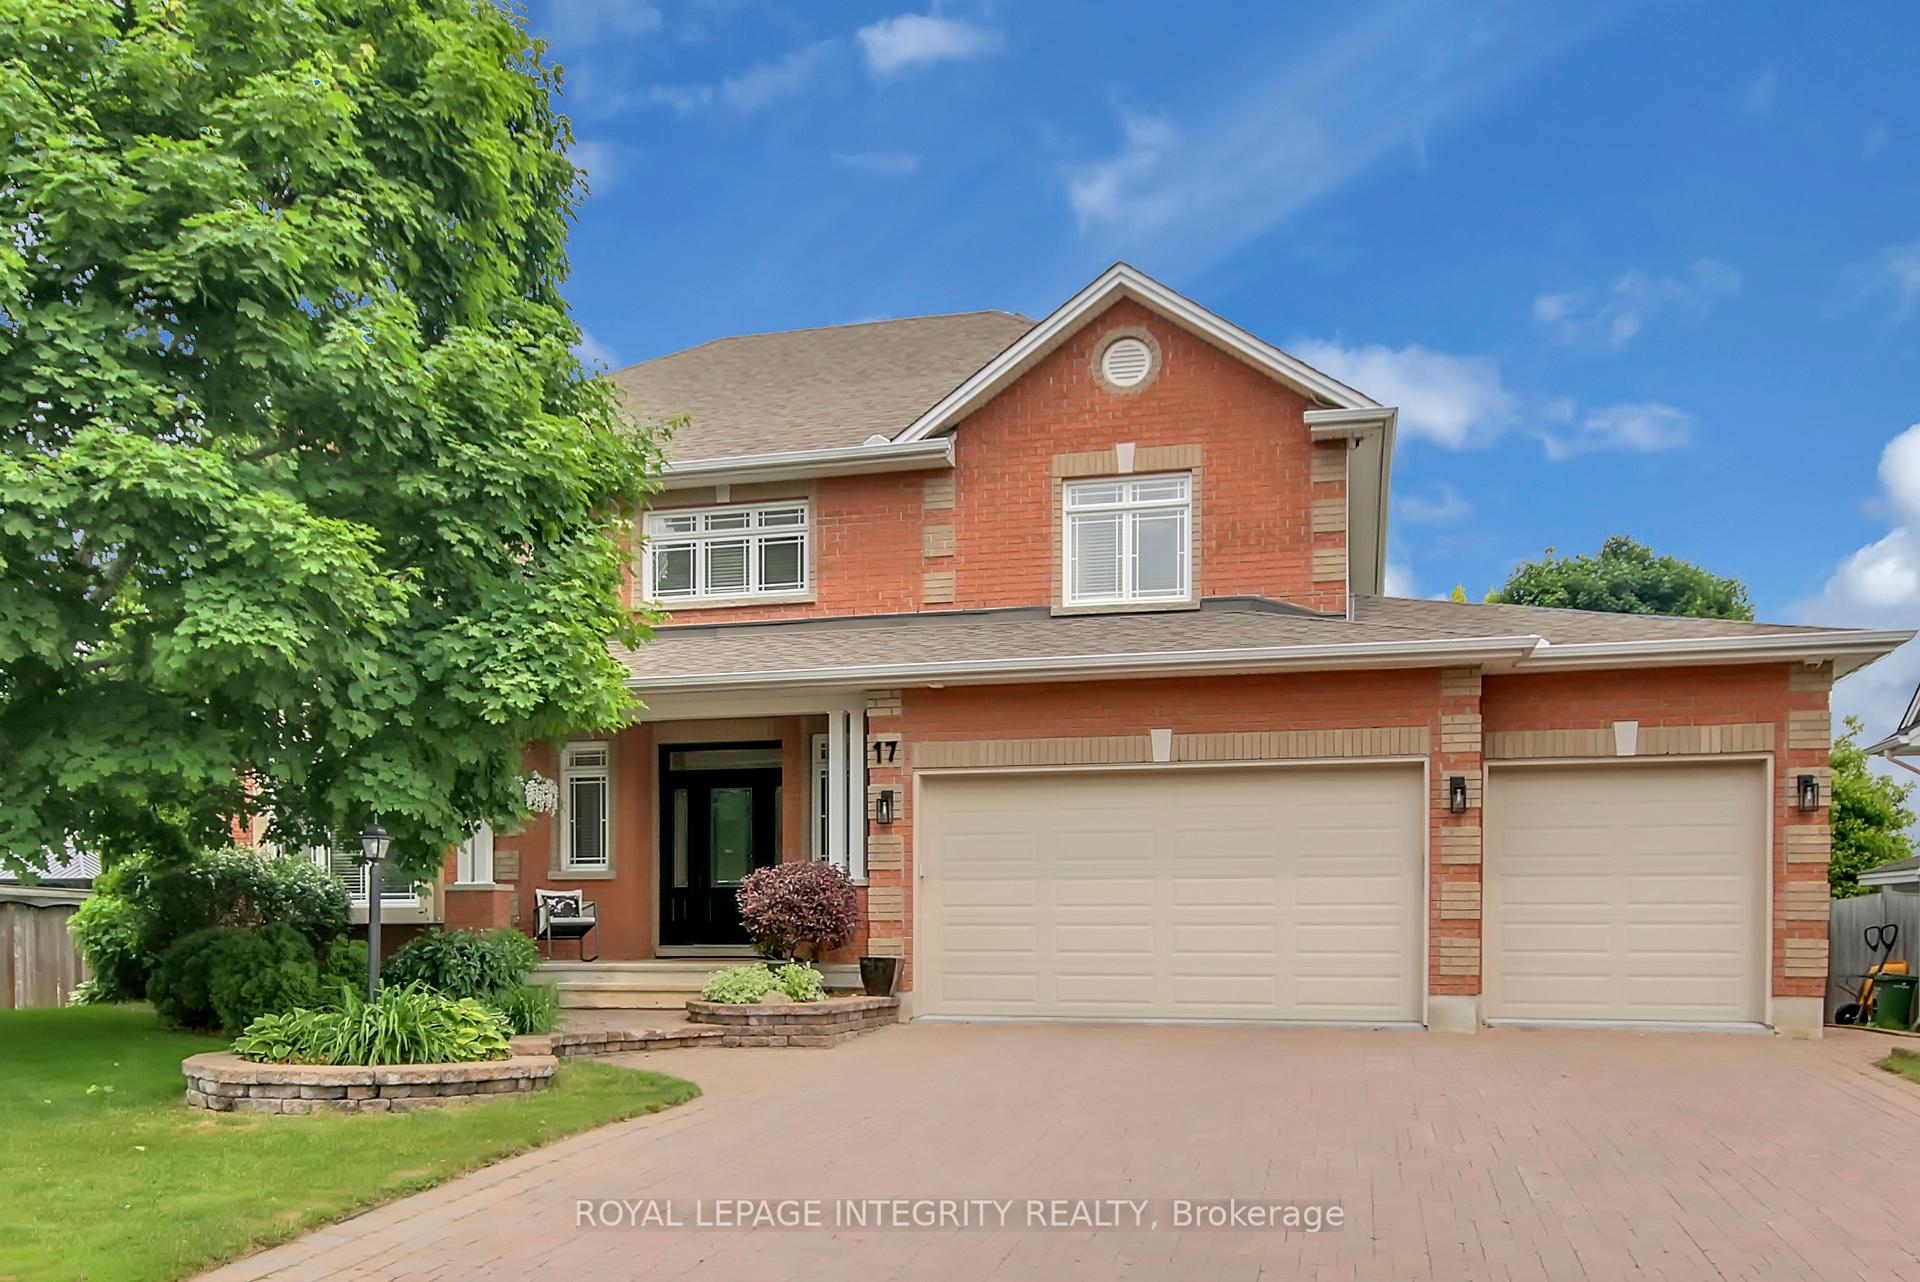
17 Feldspar Crescent
17 Feldspar Crescent
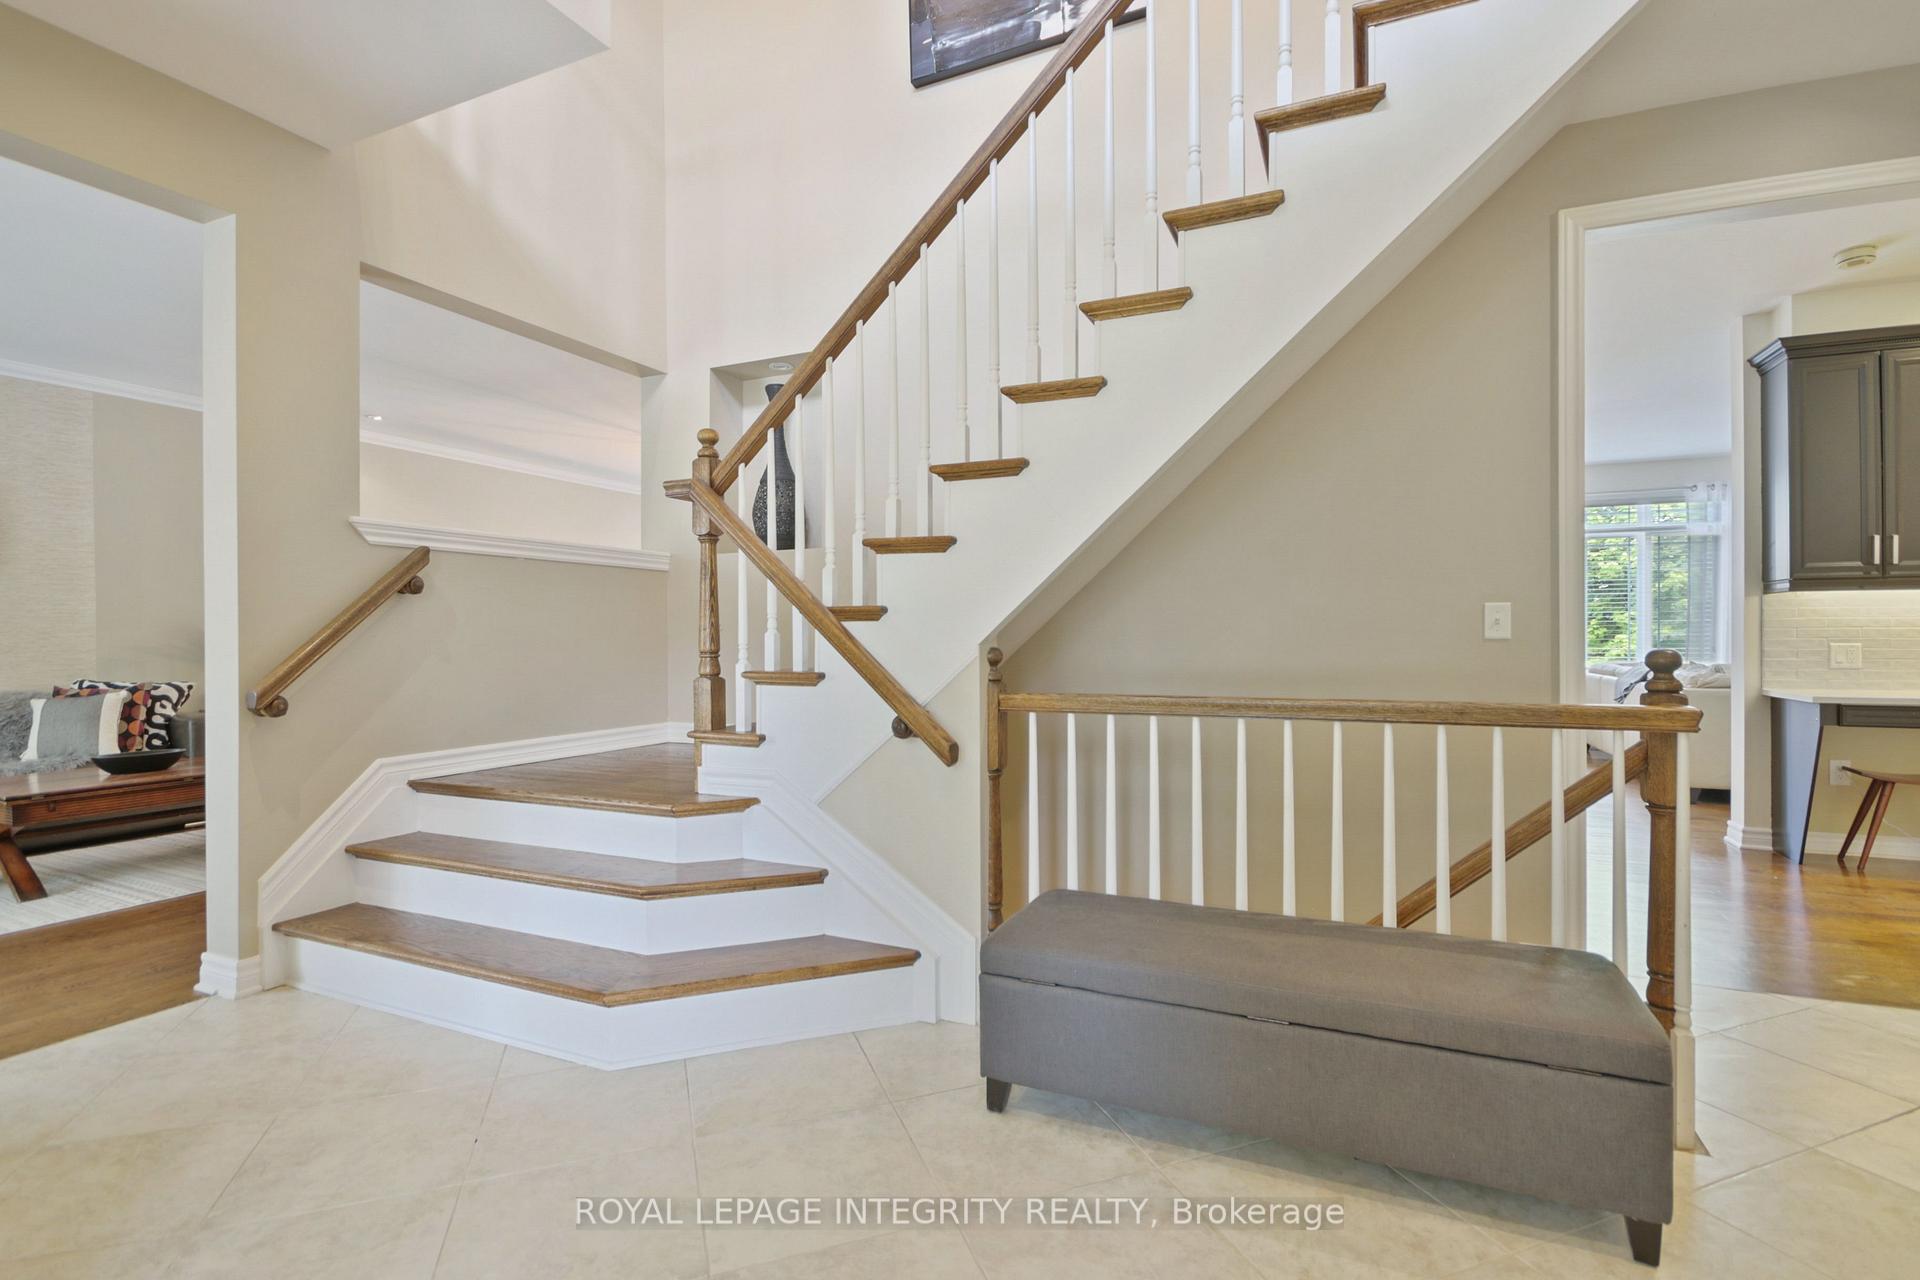 See all 50 photos
Property history
Facts and features
- BasementPart finished
- Age of home16–30 years
- Water, sewerMunicipal
- HeatingForced air
- Fireplace
- Central air
- Pool
The homeDetached, 2-storey, Age 16–30 years
- Type: Detached
- Style: 2-storey
- Age: 16–30 years
- Living space: 3,000–3,500 sq ft
- Basement: Full, partially finished
- View: Garden, pool, trees/woods
InsideFireplace Yes, family room, natural gas, electric, Main level, Air exchanger, auto garage door remote, built-in oven, central vacuum, in-law capability, rough-in bath, storage
- Fireplace: Yes, family room, natural gas, electric
- Laundry: Main level
- Features: Air exchanger, auto garage door remote, built-in oven, central vacuum, in-law capability, rough-in bath, storage
- Security: Alarm system, carbon monoxide detectors, smoke detector
- Rooms above ground: 12
- Bedrooms: 4
- Bathrooms: 4
- Kitchens: 1
- Family room: Yes
Outside and lotBrick, vinyl siding, Asphalt shingle, Poured concrete
- Exterior: Brick, vinyl siding
- Roof: Asphalt shingle
- Foundation: Poured concrete
- Pool: Indoor
- Features: Built-in-bbq, landscape lighting, lawn sprinkler system, lighting, privacy, hot tub, deck
- Other structures: Fence - full, gazebo, shed
- Size: 68.17 × 147.54 ft
Parking3 Garage, Attached, Inside entry, private
- Spaces: 3 Garage
- Garage: Attached
- Driveway: Inside entry, private
Heating, water and powerForced air, gas, Central air, Municipal water
- Heating: Forced air, gas
- Cooling: Central air
- Water: Municipal water
- Sewer: Municipal sewer
- Natural gas: Yes
- Hydro: Yes
- Cable: Yes
- Telephone: Yes
Costs and taxesTaxes $8,135 a year, HST included in the price, Hot water tank
- Taxes, 2025: $8,135 a year
- HST: HST included in the price
- Rental items: Hot water tank
- Under contract: Hot water heater
Included in the saleRefrigerator, gas cooktop, hood fan, dishwasher, built-in oven/microwave, washer, dryer, garage door openers with remotes, all window dressings, alarm system, hot tub, shed x 2. in outdoor kitchen: ss bbq, mini-fridge, gas cooktop. all flat tv wall mounts. electric fireplace in primary suite., Red bbq in outdoor kitchen
- Included: Refrigerator, gas cooktop, hood fan, dishwasher, built-in oven/microwave, washer, dryer, garage door openers with remotes, all window dressings, alarm system, hot tub, shed x 2. in outdoor kitchen: ss bbq, mini-fridge, gas cooktop. all flat tv wall mounts. electric fireplace in primary suite.
- Not included: Red bbq in outdoor kitchen
NearbyFenced yard, school, public transit, school bus route, wooded/treed
- Close to: Fenced yard, school, public transit, school bus route, wooded/treed
Listing detailsX12213458, Sold, Jun 11, 2025
- MLS® number: X12213458
- Status: Sold
- Listed on: Jun 11, 2025
- Days on market: 34
- Updated: Jul 15, 2025
- Possession: 2025-07-15 / 30-59 days
- Occupied by: Owner
- Listing brokerage: ROYAL LEPAGE INTEGRITY REALTY
About this home
17 Feldspar Crescent, Ottawa (Stittsville, Central), ON K2S 1Y3
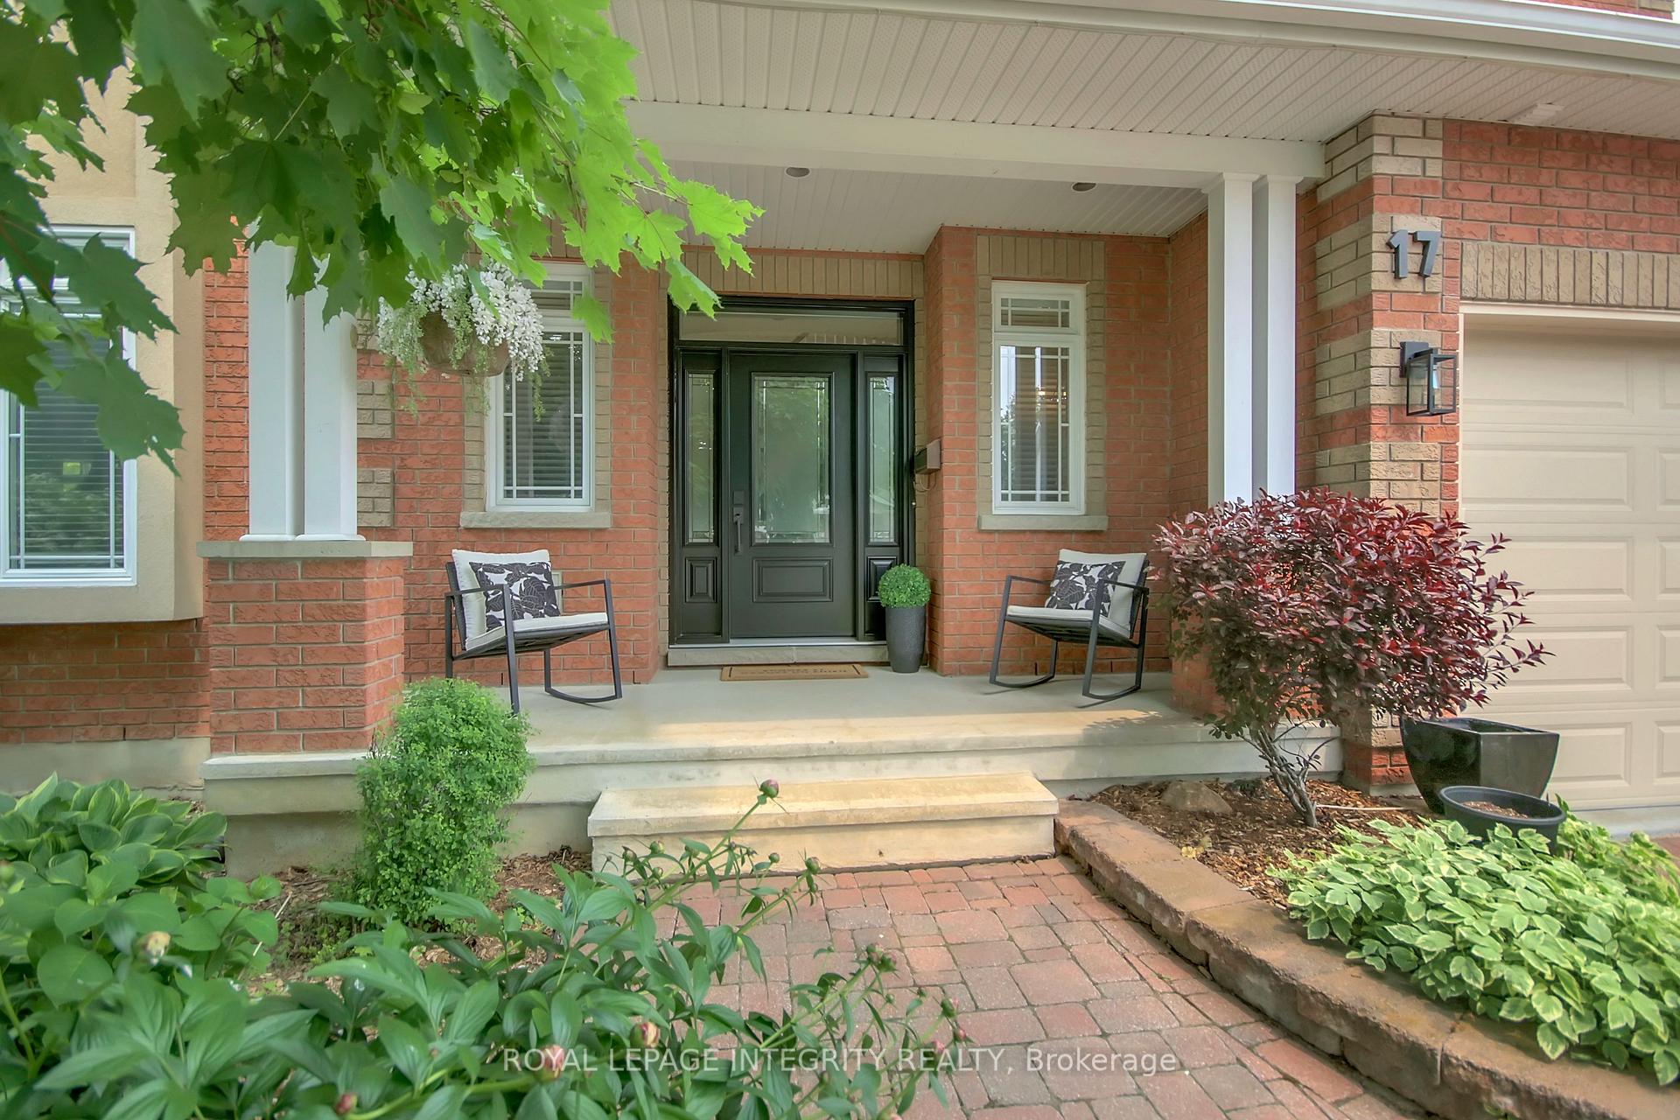
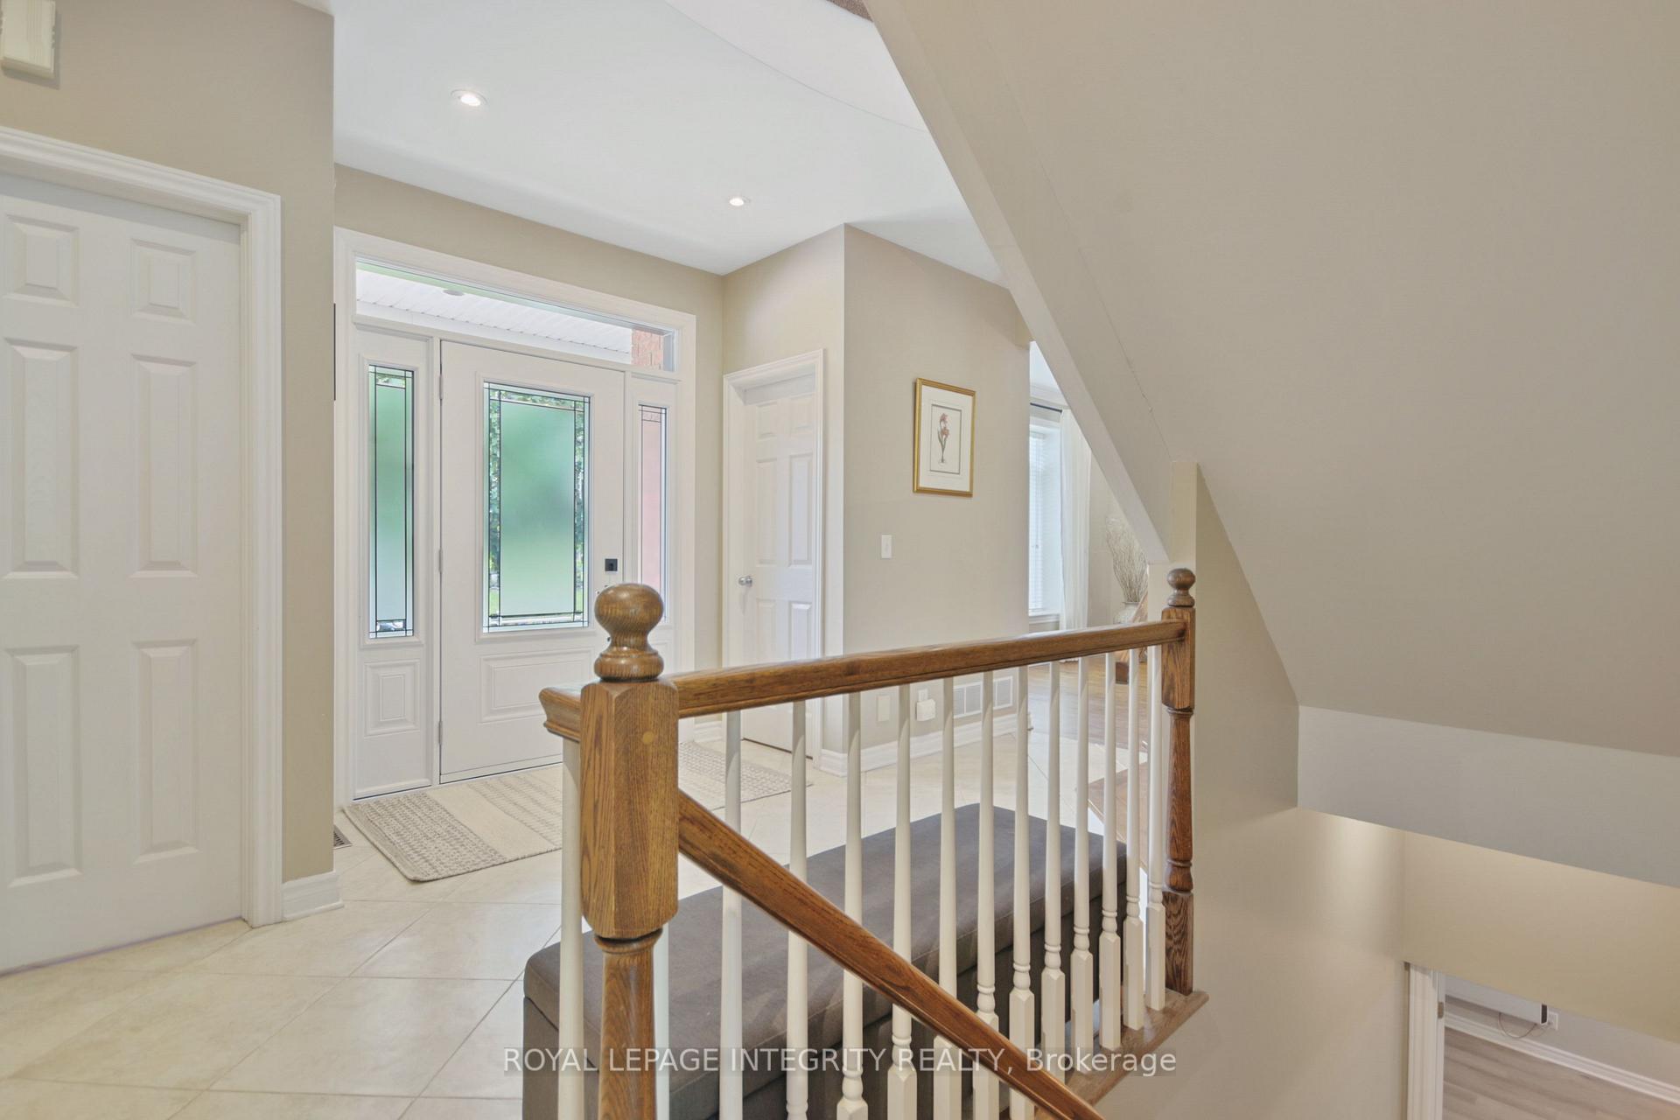
Welcome to 17 Feldspar Crescent! Located on one of Stittsville's most coveted streets, this stunning home artfully blends functional family design with upscale finishes. Inside, the spacious layout includes a dedicated home office, elegant dining/living rooms, and a warm/inviting family room featuring a cozy gas fireplace. The heart of the home is the chef's kitchen, designed to impress with a massive 7 x 7 island, perfect for entertaining, culinary creations or casual family meals. Lots of cabinet space, wall oven, new refrigerator, gas stove top and granite countertops. Retreat outside to your own private backyard oasis, where you will find a fully equipped outdoor kitchen complete with refrigerator, BBQ and two-burner gas cooktop. The beautifully landscaped yard surrounds a newly refinished heated inground pool enhanced by brand new stunning stamped concrete and hot tub overlooking the gardens. An ideal space to fully enjoy the beautiful days of summer, entertaining guests and creating long lasting fun family memories! The second-floor layout will impress the savviest buyers with 4 bedrooms and 3 bathrooms. The primary suite offers a luxury retreat with a linear feature wall, chic electric fireplace and a huge walk-in closet. Relax and unwind in your expansive spa-like 5-piece ensuite with soaker tub and walk-in shower. One secondary bedroom boasts its own private 3-piece ensuite, ideal for a nanny suite. The two other bedrooms with walk-in closets share a bright, stylish, and kid-friendly Jack-and-Jill bathroom. The bsmt has a huge recreation room that makes for a perfect teen retreat! It also has a separate entrance, thus creating tremendous potential for an in-law suite, secondary dwelling or professional home office/business. This exceptional home is a rare find, combining luxury, functionality, and thoughtful design in one of Ottawa's most sought-after neighborhoods. From the moment you arrive, you'll be captivated by its curb appeal & exquisite landscaping!
Ask about this home
A HOMEH agent will answer your questions about this home.
Around this home
Daily convenience, out of 100, from the distances below
Schools nearby
School rating, out of 10.
Helpful calculators
Your HOMEH agent

"I would see it this week."