

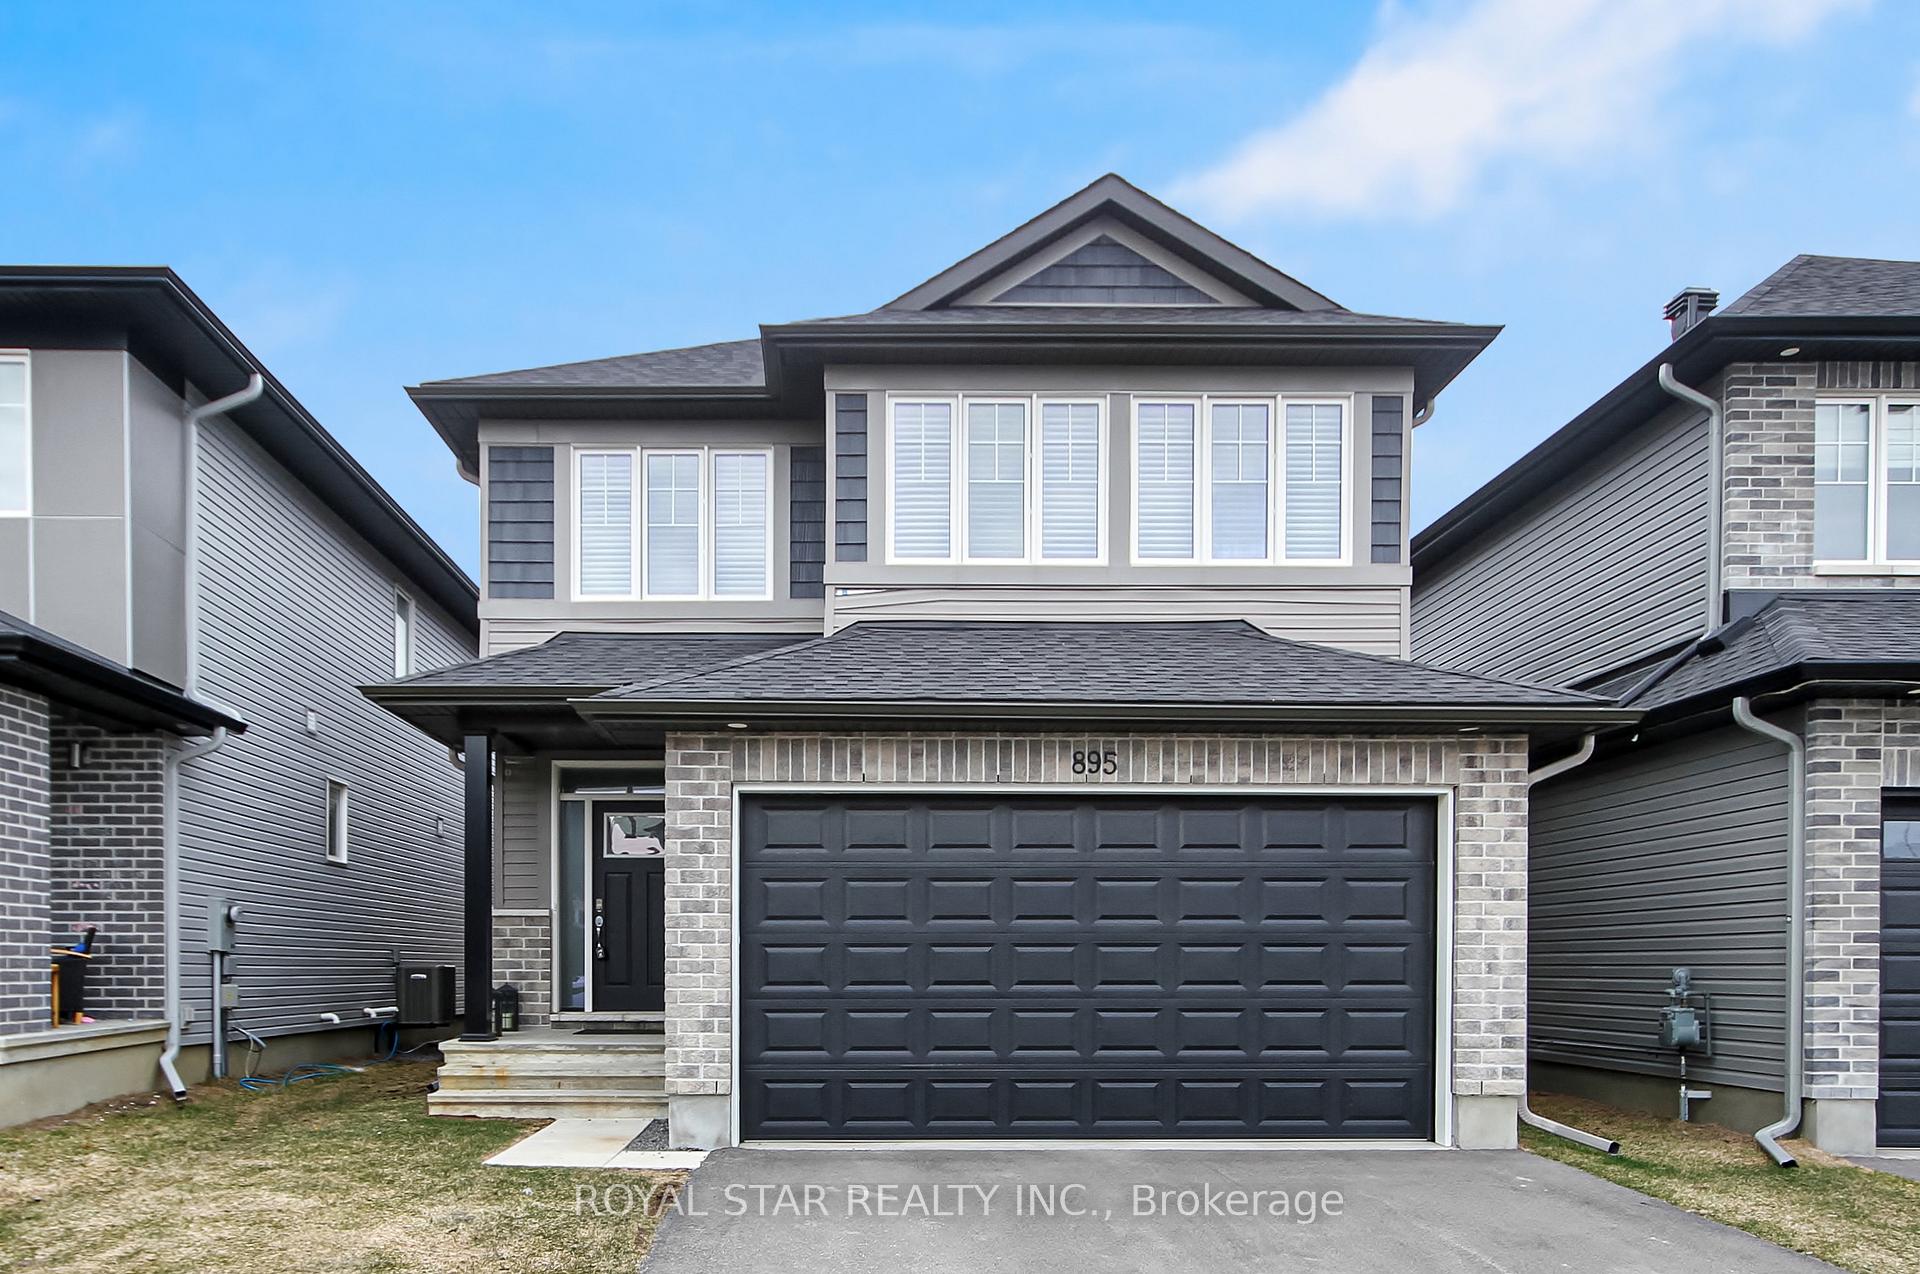
895 Sendero Way
895 Sendero Way
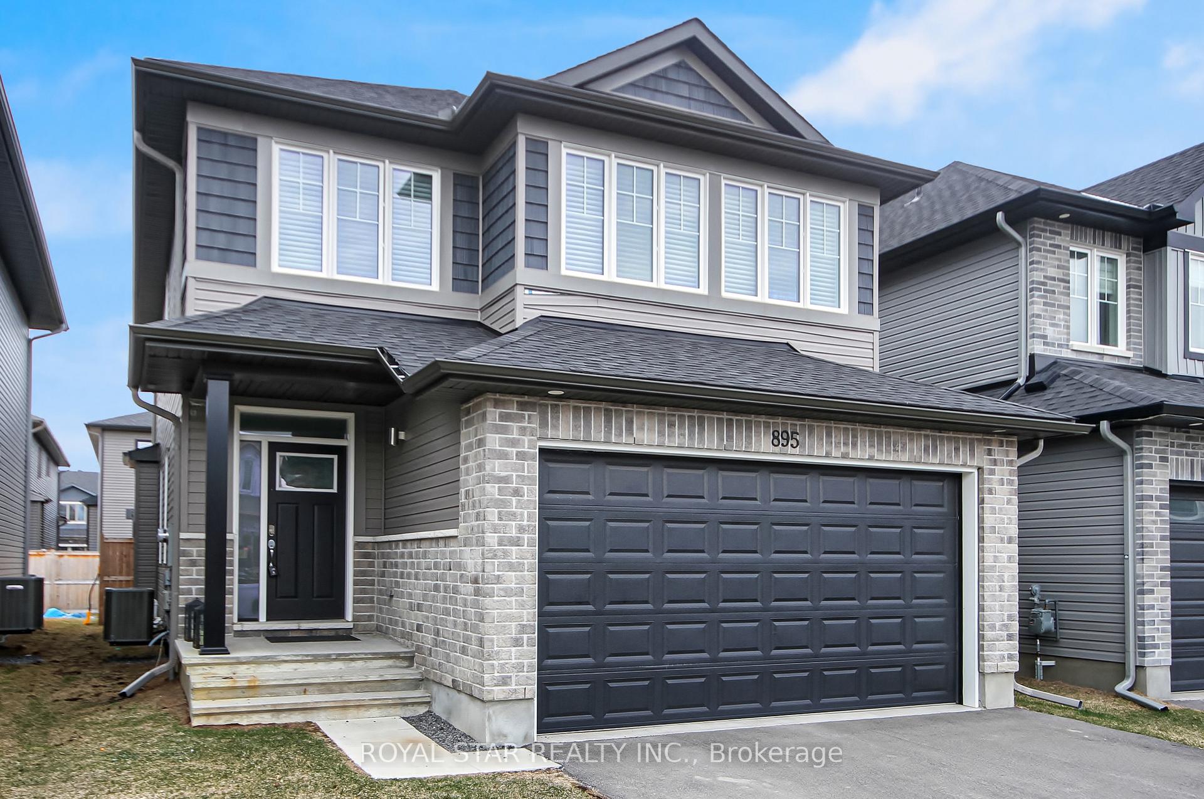
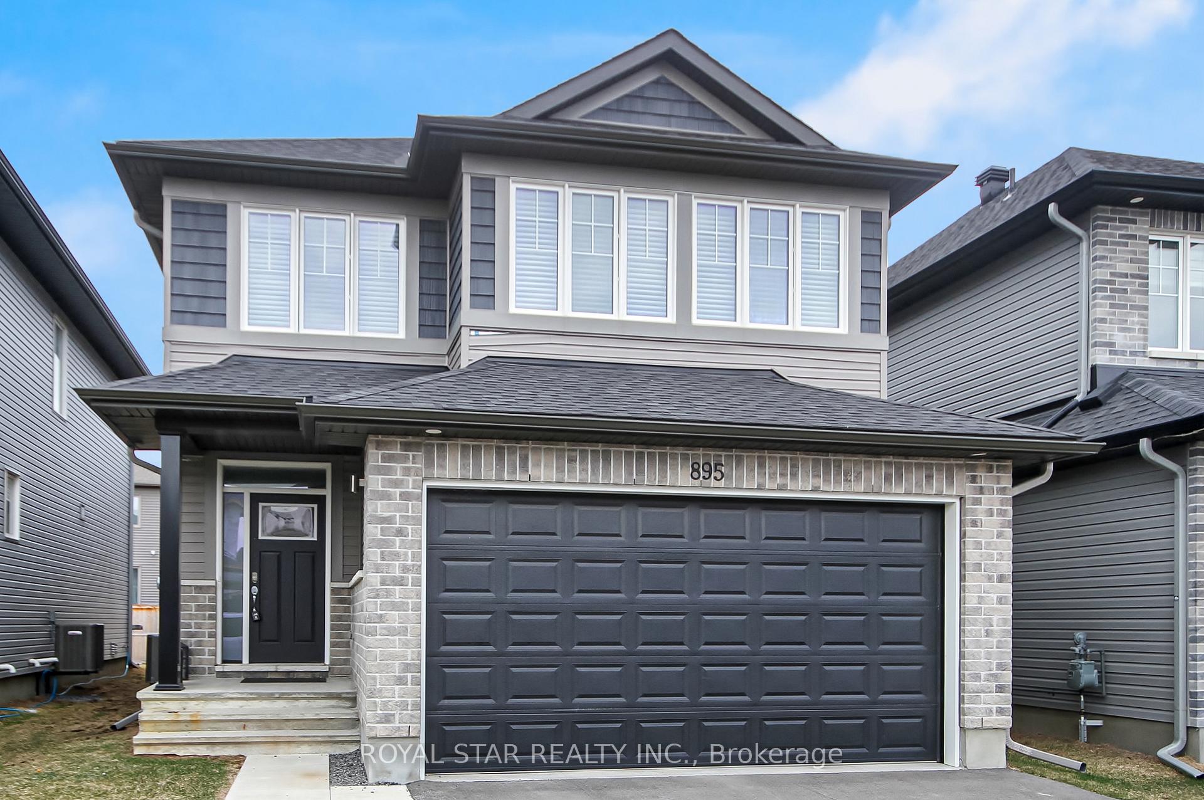
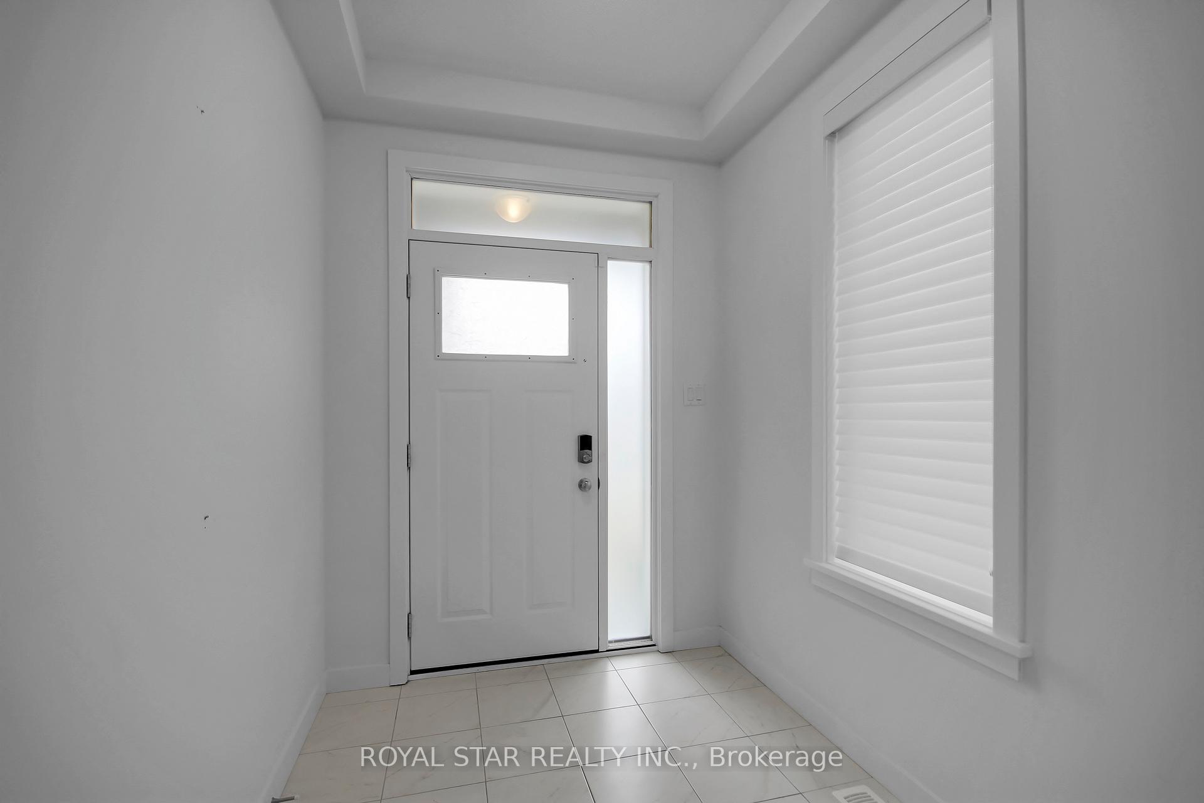
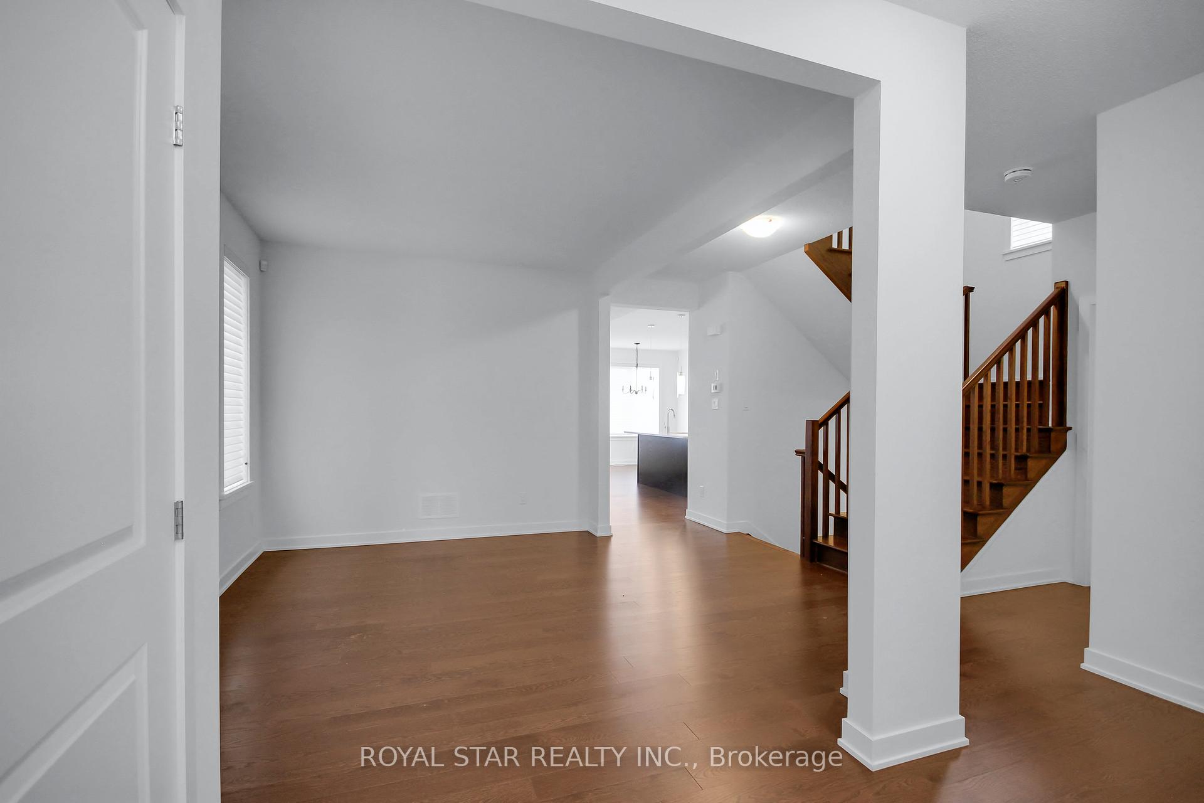 See all 48 photos
Property history
Facts and features
- BasementFinished
- Lot size38 × 99 ft
- Lease term12 months
- FurnishedUnfurnished
- Fireplace
- Central air
The homeDetached, 2-storey, 2,000–2,500 sq ft
- Type: Detached
- Style: 2-storey
- Living space: 2,000–2,500 sq ft
- Basement: Finished
InsideFireplace Yes, Laundry room, Ventilation system, water heater, auto garage door remote, air exchanger
- Fireplace: Yes
- Laundry: Laundry room
- Features: Ventilation system, water heater, auto garage door remote, air exchanger
- Rooms above ground: 6
- Rooms in the basement: 2
- Bedrooms: 4 + 1 in the basement
- Bathrooms: 5
- Kitchens: 1
- Family room: Yes
Outside and lotVinyl siding, Asphalt shingle, Poured concrete
- Exterior: Vinyl siding
- Roof: Asphalt shingle
- Foundation: Poured concrete
- Size: 38 × 99 ft
Parking2 Garage, Attached, Private double
- Spaces: 2 Garage
- Garage: Attached
- Driveway: Private double
Heating, water and powerForced air, gas, Central air, Municipal water
- Heating: Forced air, gas
- Cooling: Central air
- Water: Municipal water
- Sewer: Municipal sewer
Rent and termsRent $3,800 a month, Entire property, Unfurnished
- Rent: $3,800 a month
- Space for rent: Entire property
- Furnished: Unfurnished
- Lease: 12 months
- Deposit: Required
- Credit check: Required
- Rental application: Required
Listing detailsX12083050, Rented, Apr 15, 2025
- MLS® number: X12083050
- Status: Rented
- Listed on: Apr 15, 2025
- Days on market: 13
- Updated: Apr 28, 2025
- Possession: 2025-04-15 / Flexible
- Occupied by: Vacant
- Listing brokerage: ROYAL STAR REALTY INC.
About this home
895 Sendero Way, Ottawa (Remainder of Stittsville & Area), ON K2S 2W8
Step into refined living with this impeccably crafted single-family home, offering 5 spacious bedrooms and 4.5 beautifully appointed bathrooms. From the moment you enter, you're welcomed by soaring 9-foot ceilings and a thoughtfully designed open-concept layout that seamlessly blends elegance with functionality. The heart of the home is a chefs kitchen, featuring a quartz island, a generous walk-in pantry, and top-of-the-line stainless steel appliances including a gas cooktop perfectly positioned to overlook the inviting living room with its sleek modern gas fireplace. A stylish dining area, chic 2-piece powder room, and a practical mudroom complete the sophisticated main level. Upstairs, discover your serene primary suite, complete with a spacious walk-in closet and a luxurious walk-in shower. The second bedroom offers abundant natural light and its own ensuite with a walk-in shower, while two additional bedrooms, another full bath, and a convenient laundry room round out the upper level. The professionally finished basement extends your living space with a large recreation room, a fifth bedroom, a full bathroom, and ample storage.
Ask about this home
A HOMEH agent will answer your questions about this home.
Around this home
Daily convenience, out of 100, from the distances below
Schools nearby
School rating, out of 10.
Helpful calculators
Your HOMEH agent

"I would see it this week."