

170 Woodfield Drive
170 Woodfield Drive
 See all 2 photos
Property history
Facts and features
- BasementPart finished
- Age of home51–99 years
- ExposureSouth
- LaundryRoom, sink
- Central air
The homeCondo Townhouse, 2-storey, Age 51–99 years
- Type: Condo Townhouse
- Style: 2-storey
- Age: 51–99 years
- Living space: 900–999 sq ft
- Basement: Partially finished
- Exposure: South
- View: Park/greenbelt
InsideVinyl, Laundry room, sink, lower level, Water heater
- Flooring: Vinyl
- Laundry: Laundry room, sink, lower level
- Features: Water heater
- Rooms above ground: 5
- Bedrooms: 3
- Bathrooms: 1
- Kitchens: 1
OutsideVinyl siding, stucco (plaster), Asphalt shingle, Poured concrete
- Exterior: Vinyl siding, stucco (plaster)
- Roof: Asphalt shingle
- Foundation: Poured concrete
- Balcony: None
- Features: Porch, patio
Parking and locker1 Parking, Exclusive, Surface, reserved/assigned
- Spaces: 1 Parking
- Parking type: Exclusive
- Driveway: Surface, reserved/assigned
- Spot: 137
- Locker: None
Building170 Woodfield Drive, Condo corporation 59, Visitor parking
- Name: 170 Woodfield Drive
- Condo corporation: 59
- Amenities: Visitor parking
- Pets: Allowed
Heating, water and powerForced air, gas, Central air
- Heating: Forced air, gas
- Cooling: Central air
Costs and taxesTaxes $2,068 a year, Condo fee $520 a month, Hydro included, water included, parking included
- Taxes, 2024: $2,068 a year
- Condo fee: $520 a month
- Fee includes: Hydro included, water included, parking included
- HST: HST included in the price
- Rental items: Hot water tank
- Under contract: Hot water tank-gas
Included in the saleRefrigerator, stove, microwave/hoodfan, dishwasher, washer, dryer, Not included None
- Included: Refrigerator, stove, microwave/hoodfan, dishwasher, washer, dryer
- Not included: None
NearbyGreenbelt/conservation, fenced yard, public transit
- Close to: Greenbelt/conservation, fenced yard, public transit
Listing detailsX12016445, Sold, Mar 12, 2025
- MLS® number: X12016445
- Status: Sold
- Listed on: Mar 12, 2025
- Days on market: 15
- Updated: Mar 27, 2025
- Possession: 2025-04-01 / Flexible
- Occupied by: Owner
- Listing brokerage: RE/MAX AFFILIATES REALTY LTD.
About this home
170 Woodfield Drive, Ottawa (Tanglewood), ON K2G 3W8
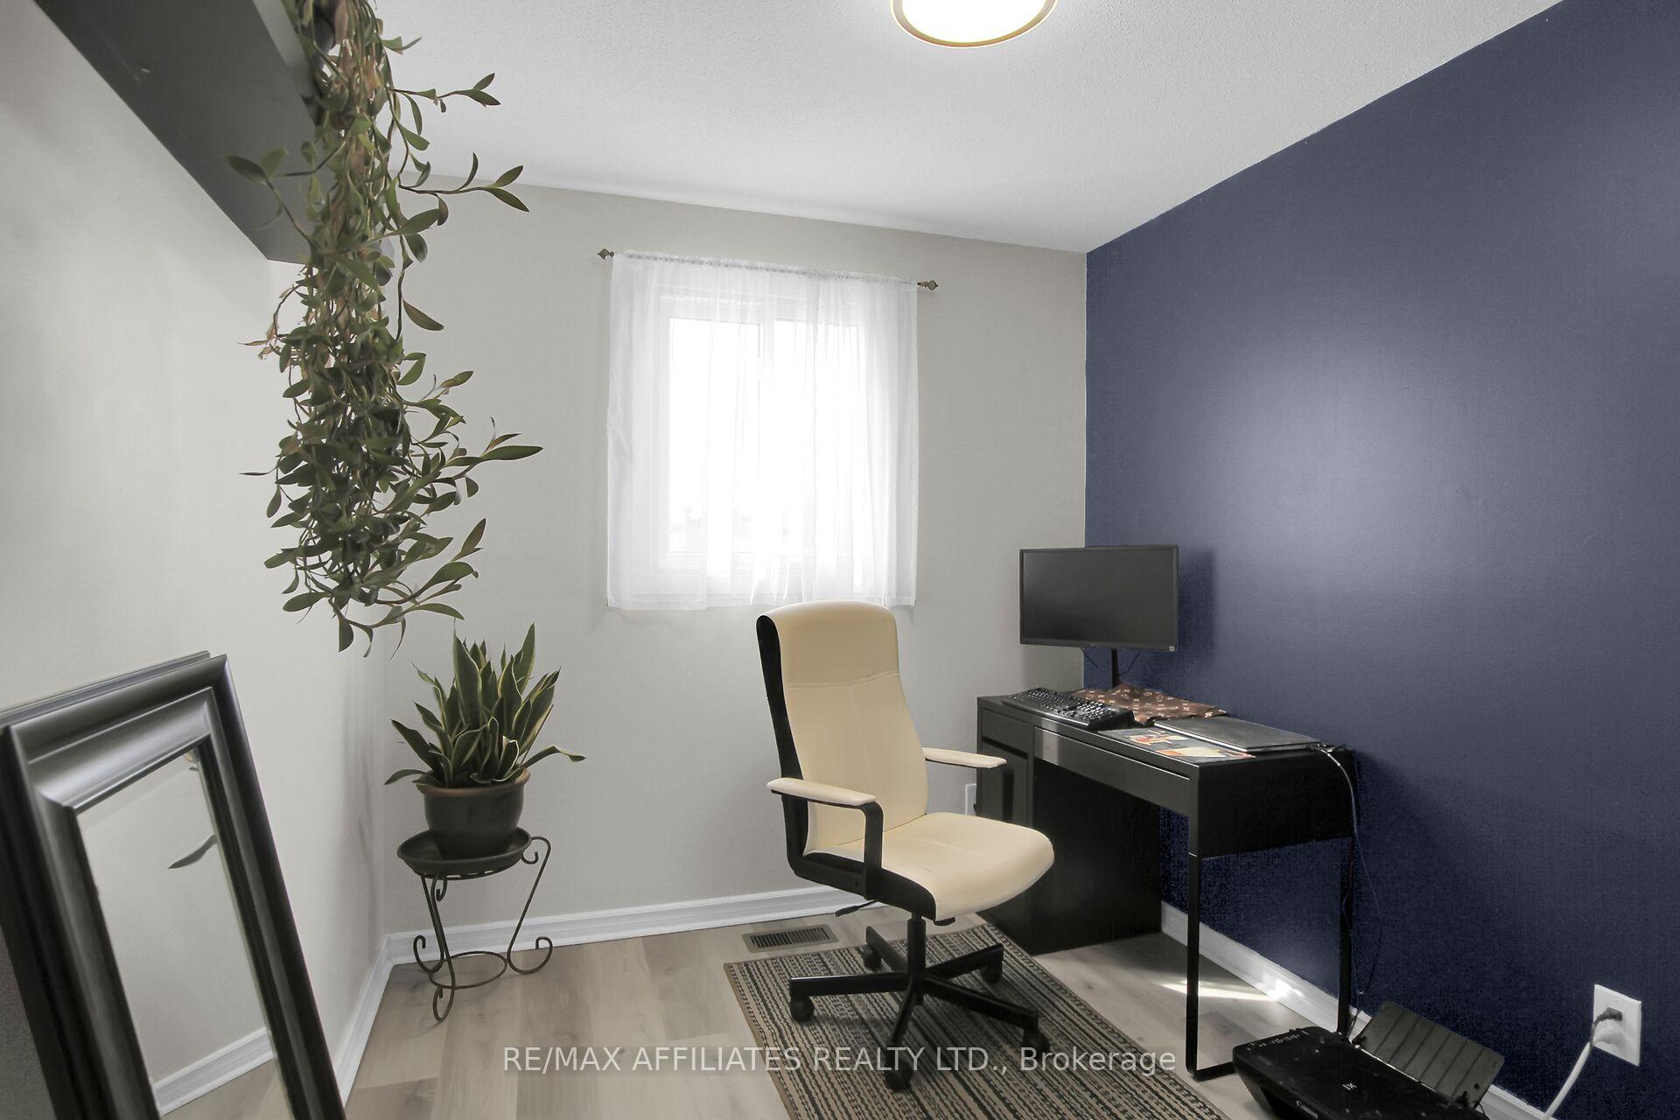
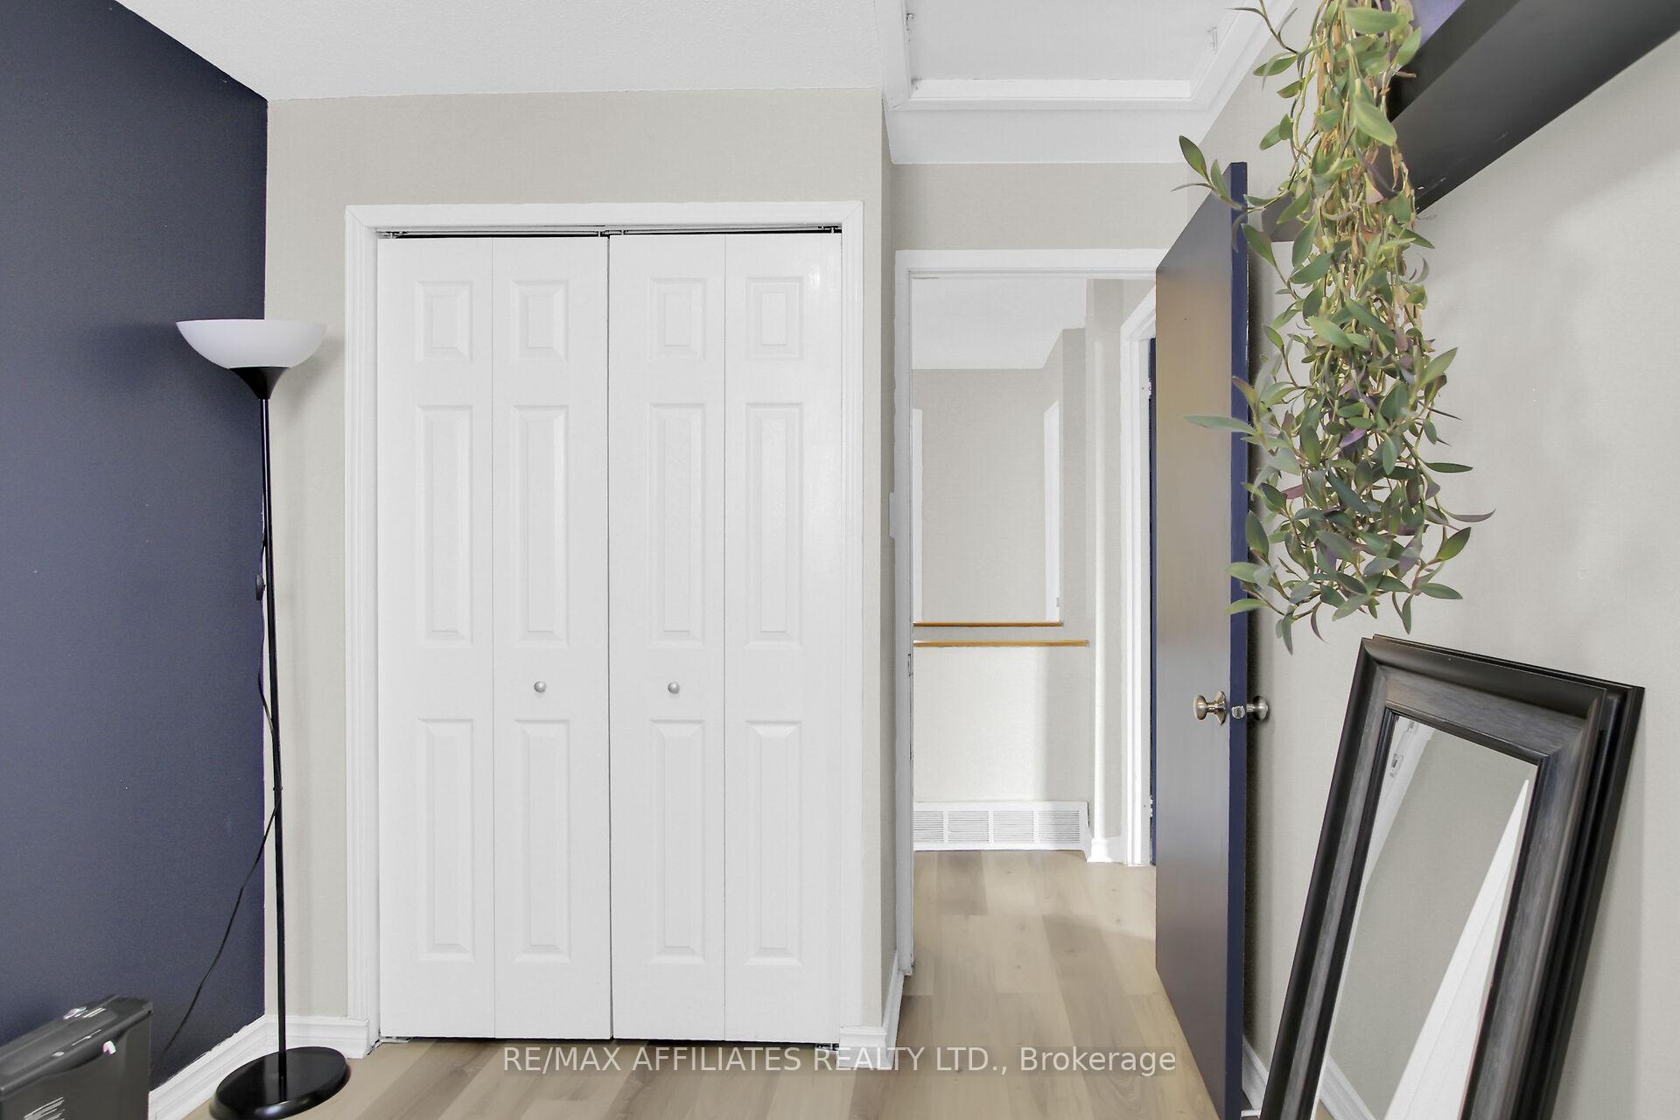
First time home buyers, downsizers, investorswelcome to 170 Woodfield. This updated 3 bedroom end unit home is move in ready. Nestled in the peaceful, centrally located west end community of Tanglewood, it is just minutes from Algonquin College. The unit has been newly re-painted and has had extensive renovations see attached list of upgrades A welcoming foyer leads to a large, sun-filled living room area with a large, west- facing window. The updated eat in kitchen (2019) features new cabinetry, counter tops and pantry. This inviting space is complete with SS appliances including a microwave hood/fan and dishwasher. The dining area leads to the private fenced-in backyard and yes, pets are permitted in the complex. Upstairs is a generously sized primary bedroom with a large closet, as well as two other good sized bedrooms. The main bath was extensively renovated in 2021 with new cabinet, sink, toilet and floor. The lower level has a recreation room (carpet 2019) which could be a playroom, office or games room. The other half of the basement is the laundry room and substantial storage area. This bright and spacious unit includes hydro and water in condo fees and comes with exclusive-use parking spot #137 right outside the front door. There are ample visitor parking spaces. Everything is at your fingertips, the community of Tanglewood sits inside the greenbelt, bordering fantastic NCC green space & walking/biking trails, transit, an extensive array of shops and services along Merivale Rd, Hunt Club Road and Carling Campus. Quick possession possible. 24 hours irrevocable on all offers please.
Ask about this home
A HOMEH agent will answer your questions about this home.
Know more about 170 Woodfield Drive
Condo building · 170 Woodfield Drive
170 Woodfield Drive is a condo. No units are on the market here right now.
No similar units for sale in 170 Woodfield Drive right now.
Around this home
Daily convenience, out of 100, from the distances below
Schools nearby
School rating, out of 10.
Helpful calculators
Your HOMEH agent

"I would see it this week."