

42 Stokes Crescent
42 Stokes Crescent
 See all 21 photos
Property history
Facts and features
- BasementUnfinished
- Age of home31–50 years
- ExposureWest
- LaundryIn-suite
- Central air
The homeCondo Townhouse, 2-storey, Age 31–50 years
- TypeCondo Townhouse
- Style2-storey
- Age31–50 years
- Living space2,000–2,249 sq ft
- BasementFull, unfinished
- ExposureWest
- ViewPark/greenbelt
InsideIn-suite laundry, lower level, Storage, Rooms above ground 6
- LaundryIn-suite laundry, lower level
- FeaturesStorage
- Rooms above ground6
- Bedrooms3
- Bathrooms2
- Kitchens1
OutsideBrick, Asphalt shingle, Poured concrete
- ExteriorBrick
- RoofAsphalt shingle
- FoundationPoured concrete
- BalconyNone
- FeaturesLandscaped
Parking and locker2 Parking (1 garage + 1 drive), Attached, Parking type Owned
- Spaces2 Parking (1 garage + 1 drive)
- GarageAttached
- Parking typeOwned
- DrivewayInside entry
- LockerNone
Building42 Stokes Crescent, Condo corporation 235, Pets Allowed
- Name42 Stokes Crescent
- Condo corporation235
- PetsAllowed
Heating, water and powerForced air, gas, Central air
- HeatingForced air, gas
- CoolingCentral air
Costs and taxesTaxes $2,596 a year, Condo fee $411 a month, Common elements included, parking included, building insurance included, water included
- Taxes, 2025$2,596 a year
- Condo fee$411 a month
- Fee includesCommon elements included, parking included, building insurance included, water included
- HSTHST included in the price
- Rental itemsHot water tank
Included in the saleFridge, stove, dishwasher, washer, dryer, light fixtures
- IncludedFridge, stove, dishwasher, washer, dryer, light fixtures
Listing detailsX12002956, Sold, Mar 5, 2025
- MLS® numberX12002956
- StatusSold
- Listed onMar 5, 2025
- Days on market22
- UpdatedMar 27, 2025
- PossessionFlexible
- Occupied byOwner
- Listing brokerageRE/MAX ABSOLUTE REALTY INC.
About this home
42 Stokes Crescent, Ottawa (Kanata - Glencairn/Hazeldean), ON K2L 2Z4
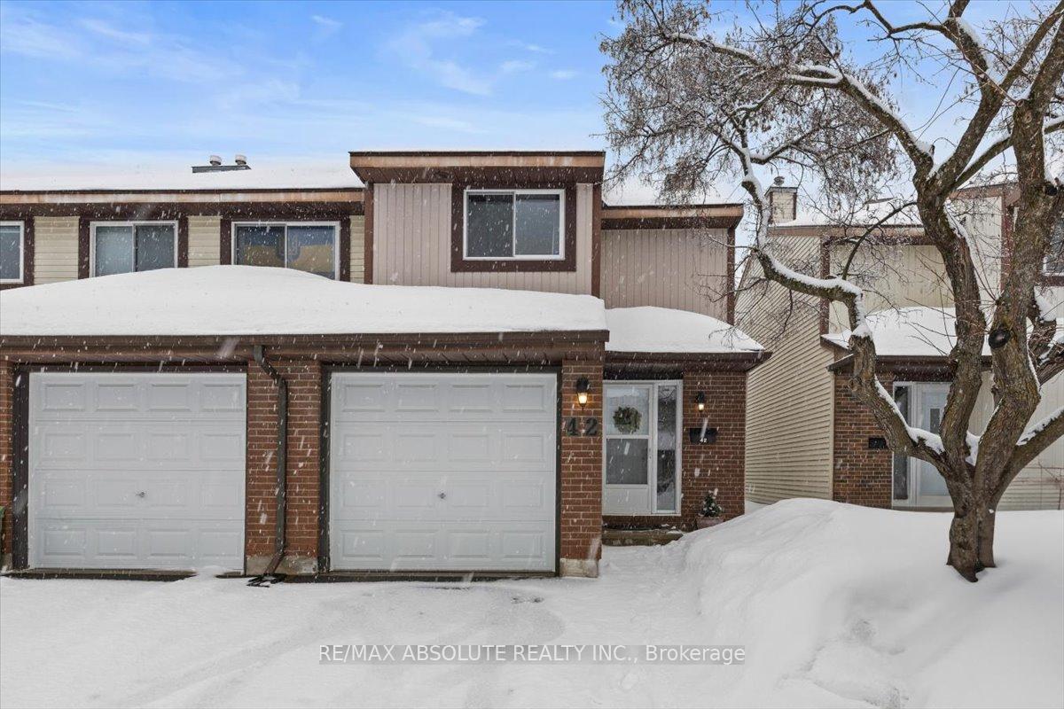
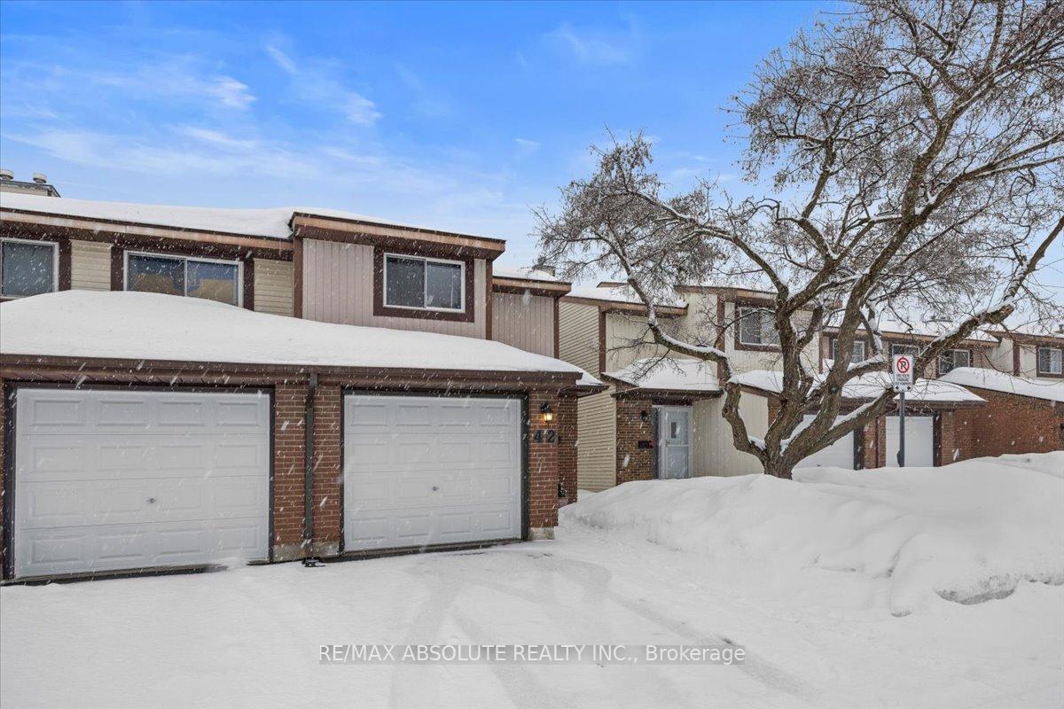
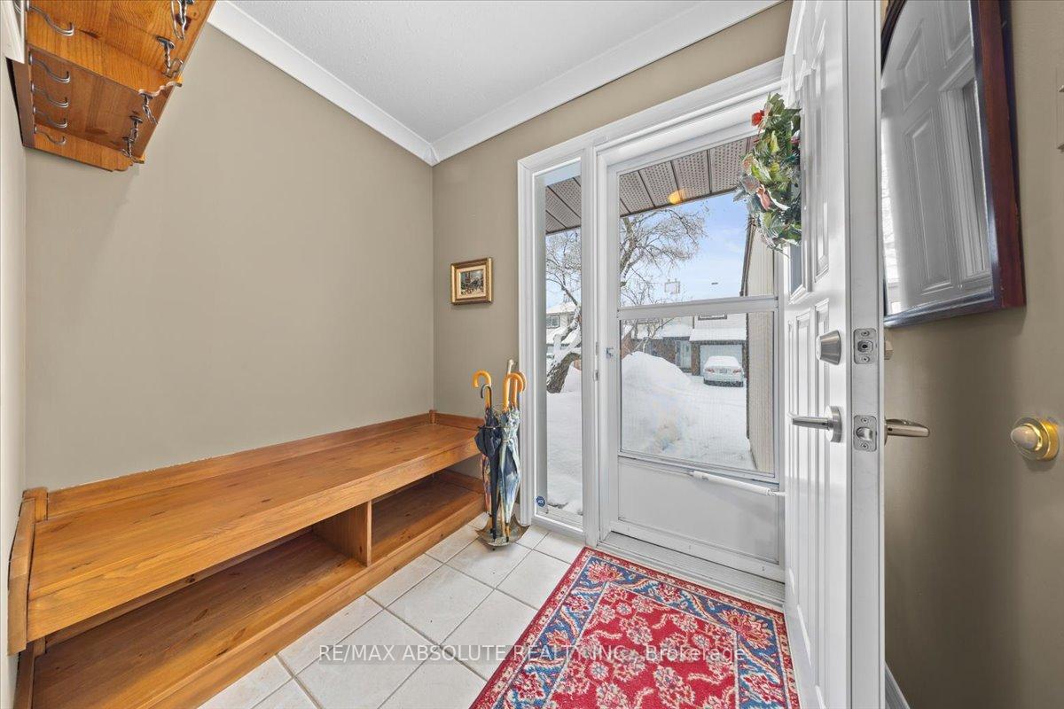
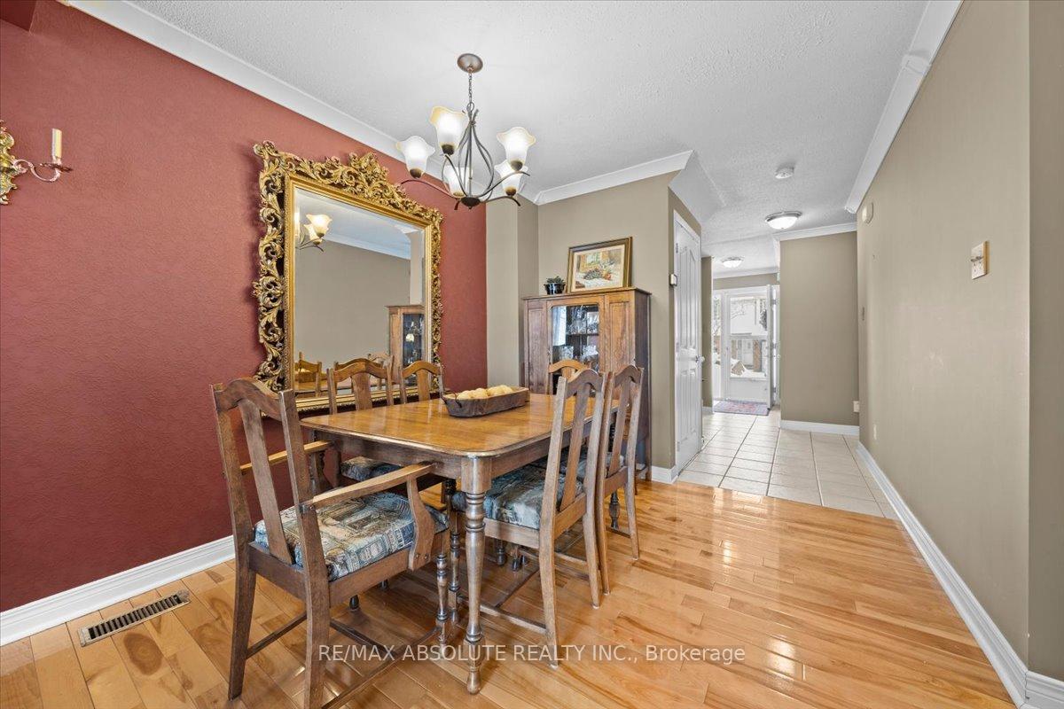
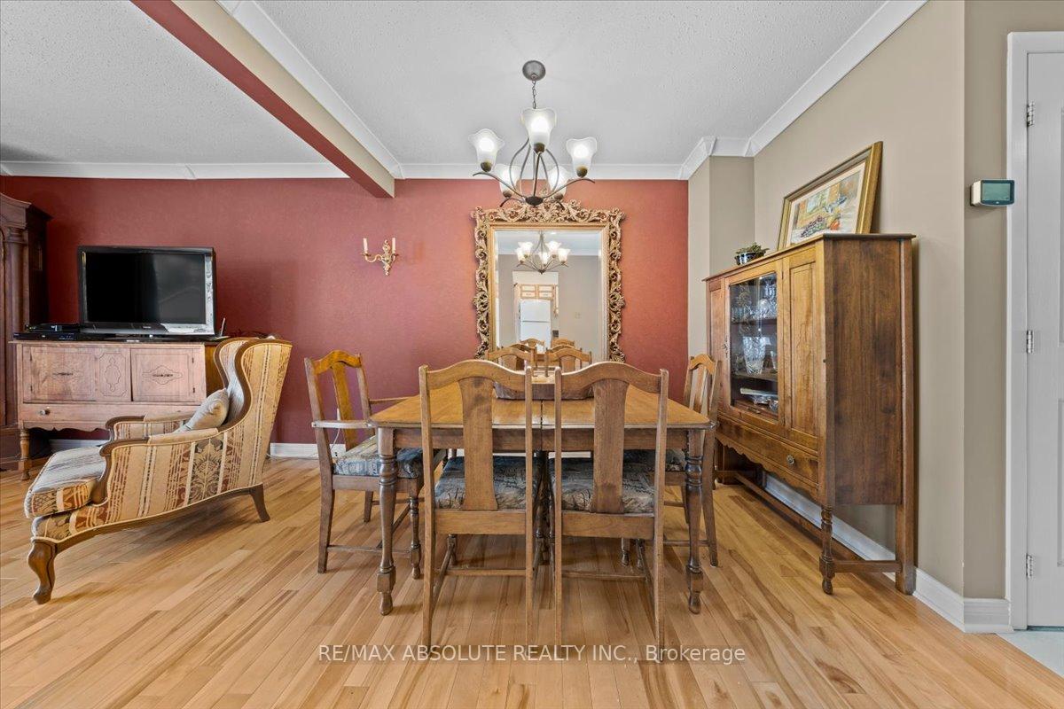
NO rear neighbors! END unit backing onto Hope Cloutier Park! Easy living! Excellent location as it's steps to everything, easy walkability! Attached garage with inside entry. Tiled foyer with a cute built-in bench! Open concept BRIGHT living! LARGE great room opens to the dining & kitchen! HARDWOOD throughout- oak on the main & parquet on the 2nd level! The only carpet in this home is on the staircase! The kitchen offers cork flooring, lots of cabinets (easy to paint if color doesn't suit) & quartz countertops! GREAT size primary offers a wall of closet & a built in dresser. 2 additional perfectly scaled bedrooms PLUS an updated main bath with tub & shower combo complete the 2nd level! Unspoiled lower level where you will find the laundry room & LOTS of storage! Eastern exposure in the private fenced backyard. Roof (new) & windows are covered by the condo corp! Furnace 2015/Pets are permitted// Lots of visitor parking!
Ask about this home
A HOMEH agent will answer your questions about this home.
Know more about 42 Stokes Crescent
Condo building · 42 Stokes Crescent
42 Stokes Crescent is a condo. No units are on the market here right now.
No similar units for sale in 42 Stokes Crescent right now.
Around this home
Daily convenience, out of 100, from the distances below
Schools nearby
School rating, out of 10.
Helpful calculators
Your HOMEH agent

"I would see it this week."