

Unit 68A, 261 Botanica
Unit 68A, 261 Botanica
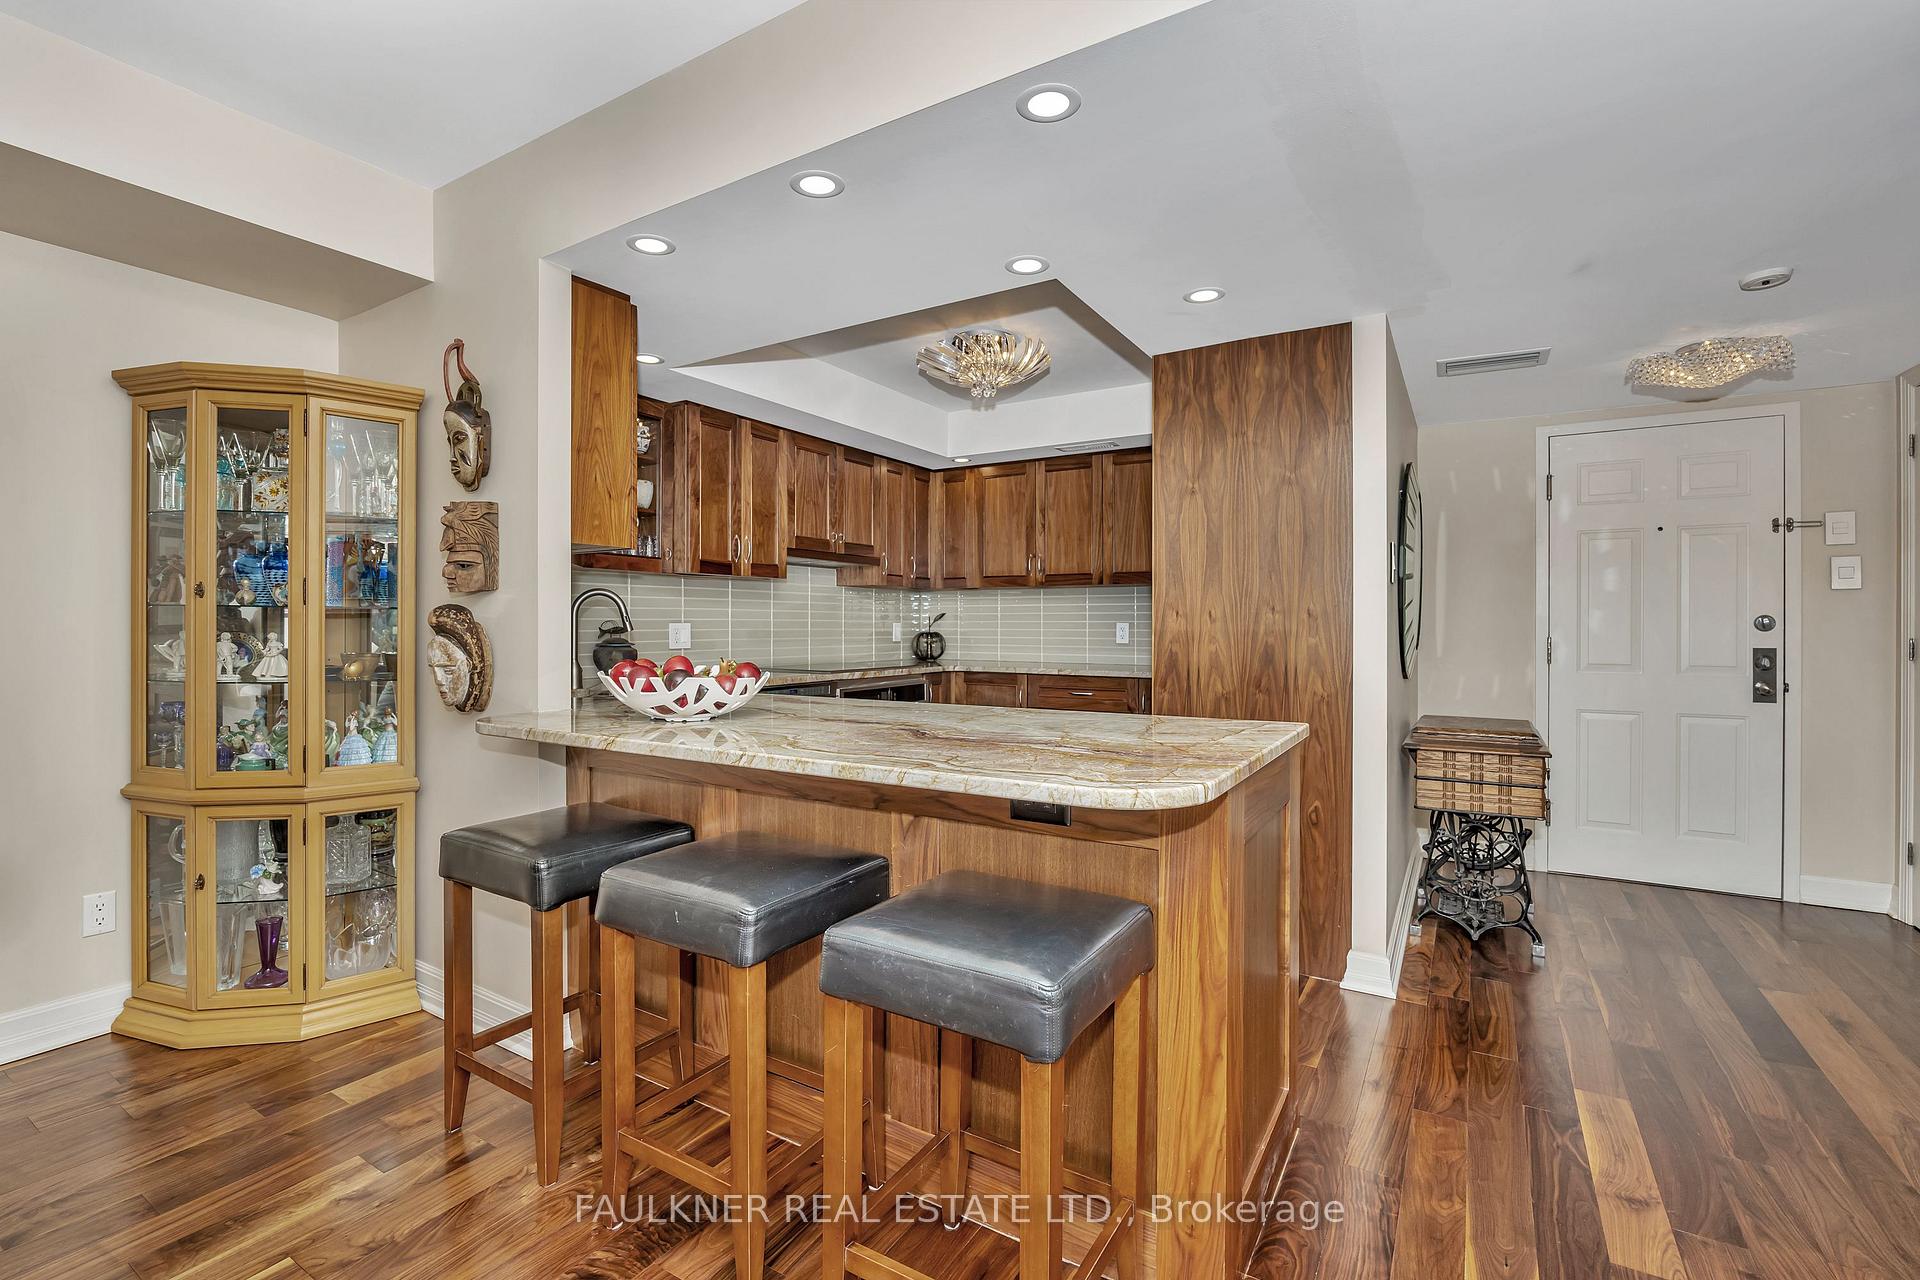 See all 33 photos
Property history
Facts and features
- ExposureSouth
- LaundryIn-suite laundry, room
- LockerExclusive
- BalconyNone
- Hardwood floors
- Fireplace
- Central air
The homeCondo Apartment, Apartment, 1,200–1,399 sq ft
- TypeCondo Apartment
- StyleApartment
- Living space1,200–1,399 sq ft
- BasementNone
- ExposureSouth
- ViewPark/greenbelt
InsideFireplace Yes, wood, Hardwood, In-suite laundry, laundry room
- FireplaceYes, wood
- FlooringHardwood
- LaundryIn-suite laundry, laundry room
- FeaturesBuilt-in oven, carpet free, storage area lockers, water heater owned
- ElevatorYes
- Rooms above ground10
- Bedrooms2
- Bathrooms2
- Kitchens1
- Family roomYes
OutsideBrick, Balcony None, Accessible public transit nearby, elevator, fire escape, ramped entrance, shower stall
- ExteriorBrick
- BalconyNone
- AccessibilityAccessible public transit nearby, elevator, fire escape, ramped entrance, shower stall
Parking and locker1 Parking, Underground, Exclusive
- Spaces1 Parking
- GarageUnderground
- Parking typeExclusive
- Spot73
- LockerExclusive
- Locker number46
- Locker level2
Building261 Botanica, Condo corporation 382, Pets Allowed
- Name261 Botanica
- Condo corporation382
- PetsAllowed
Heating, water and powerHeat pump, electric, Central air
- HeatingHeat pump, electric
- CoolingCentral air
Costs and taxesTaxes $3,977 a year, Condo fee $979 a month, Water included, common elements included, building insurance included
- Taxes, 2024$3,977 a year
- Condo fee$979 a month
- Fee includesWater included, common elements included, building insurance included
- HSTNo HST
- Rental itemsN/a
Included in the saleWall oven, cooktop, microwave drawer, hood fan, refrigerator, dishwasher, washer, dryer, all window coverings and custom built in cabinetry in family room and secondary bedroom,, Mirror in main bathroom, ceiling fixture in dining room and living room, tv's and wall mount hardware.
- IncludedWall oven, cooktop, microwave drawer, hood fan, refrigerator, dishwasher, washer, dryer, all window coverings and custom built in cabinetry in family room and secondary bedroom,
- Not includedMirror in main bathroom, ceiling fixture in dining room and living room, tv's and wall mount hardware.
Listing detailsX12029484, Sold, Mar 19, 2025
- MLS® numberX12029484
- StatusSold
- Listed onMar 19, 2025
- Days on market8
- UpdatedMar 27, 2025
- PossessionOther
- Occupied byOwner
- Listing brokerageFAULKNER REAL ESTATE LTD.
About this home
Unit 68A, 261 Botanica, Ottawa (Civic Hospital), ON K1Y 4P9
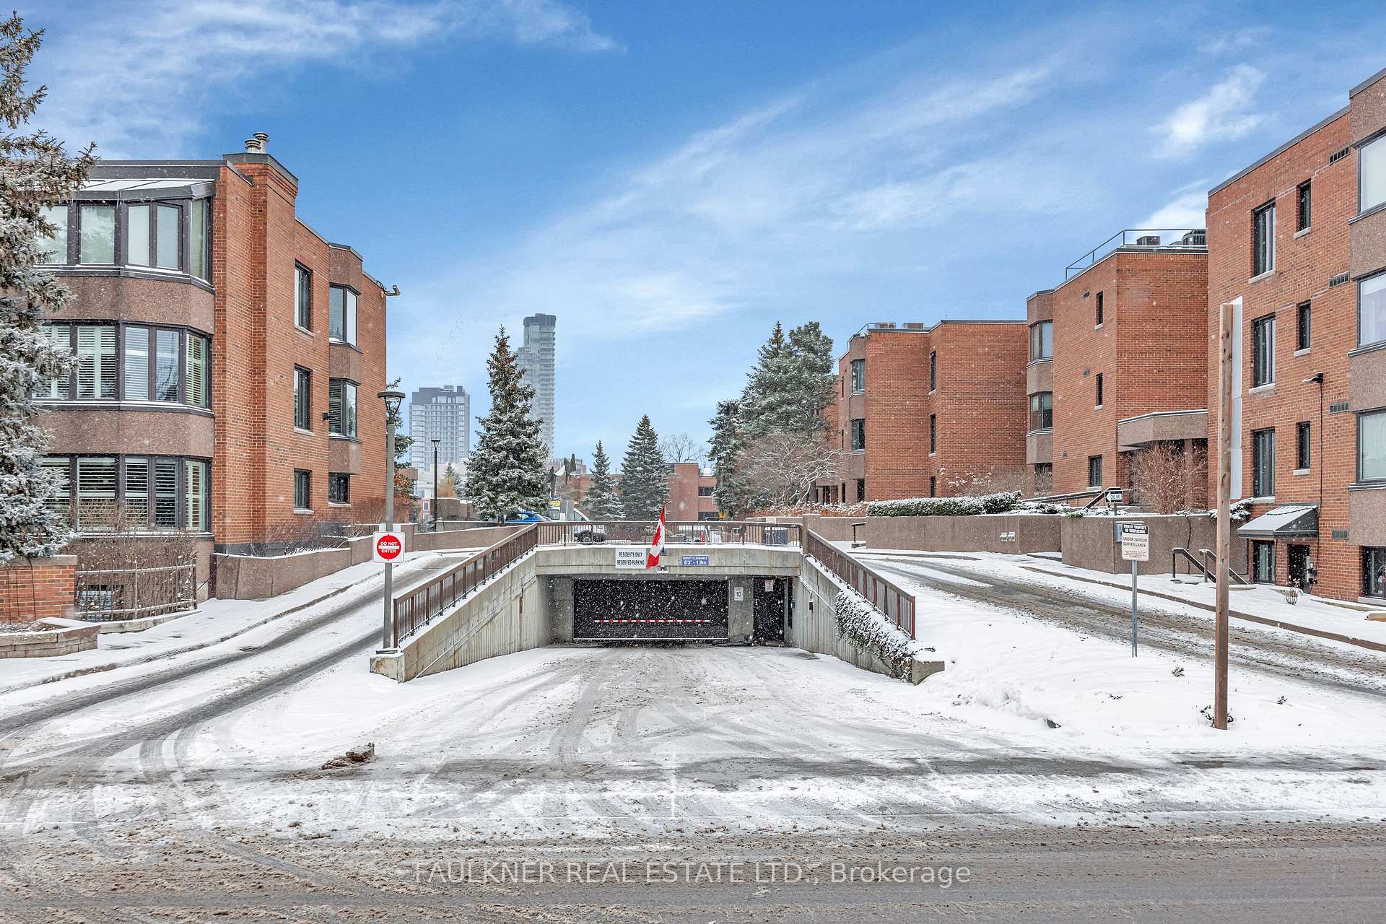
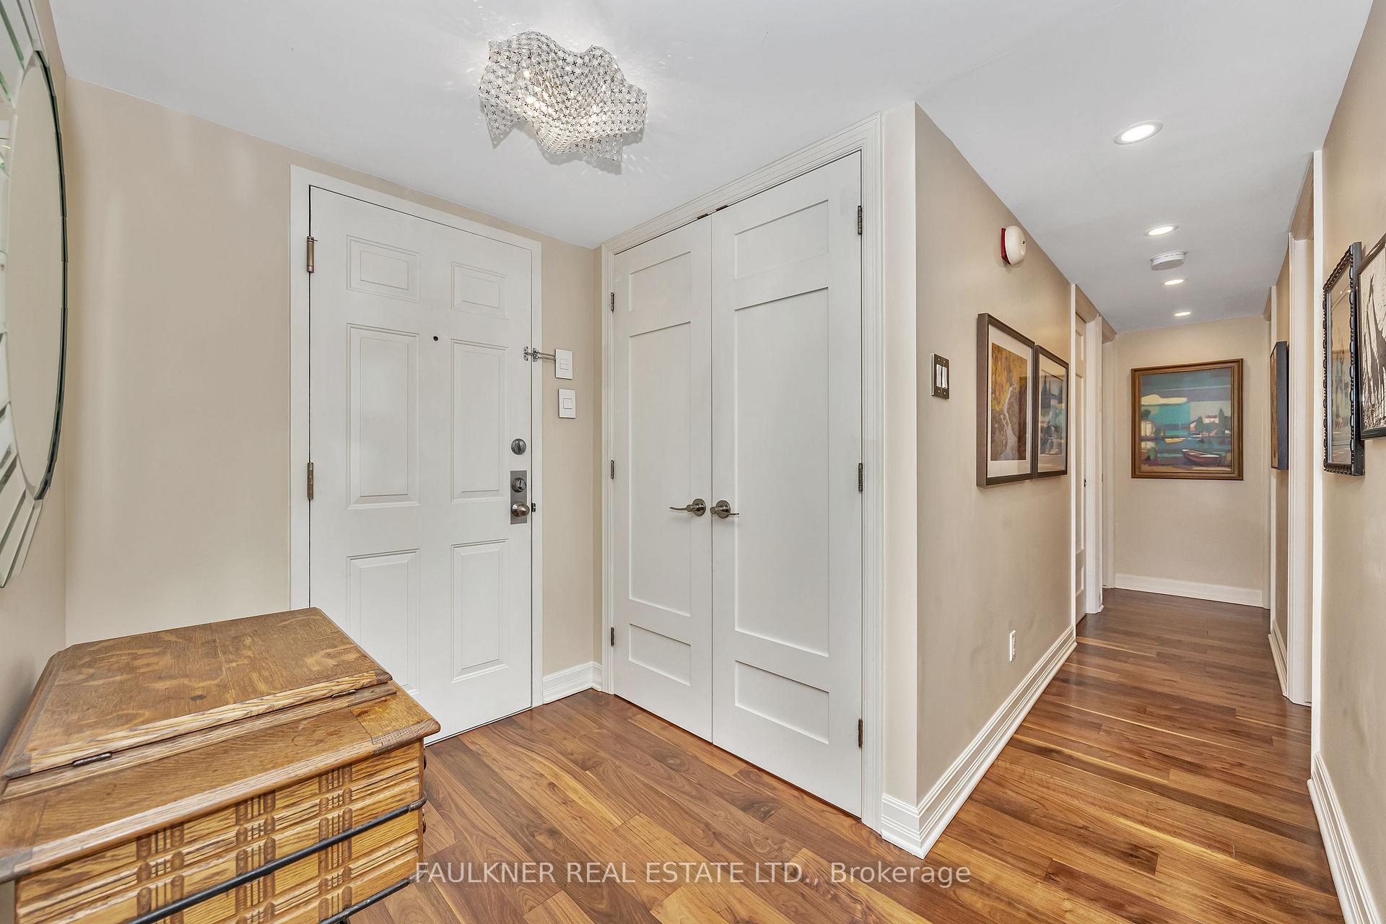
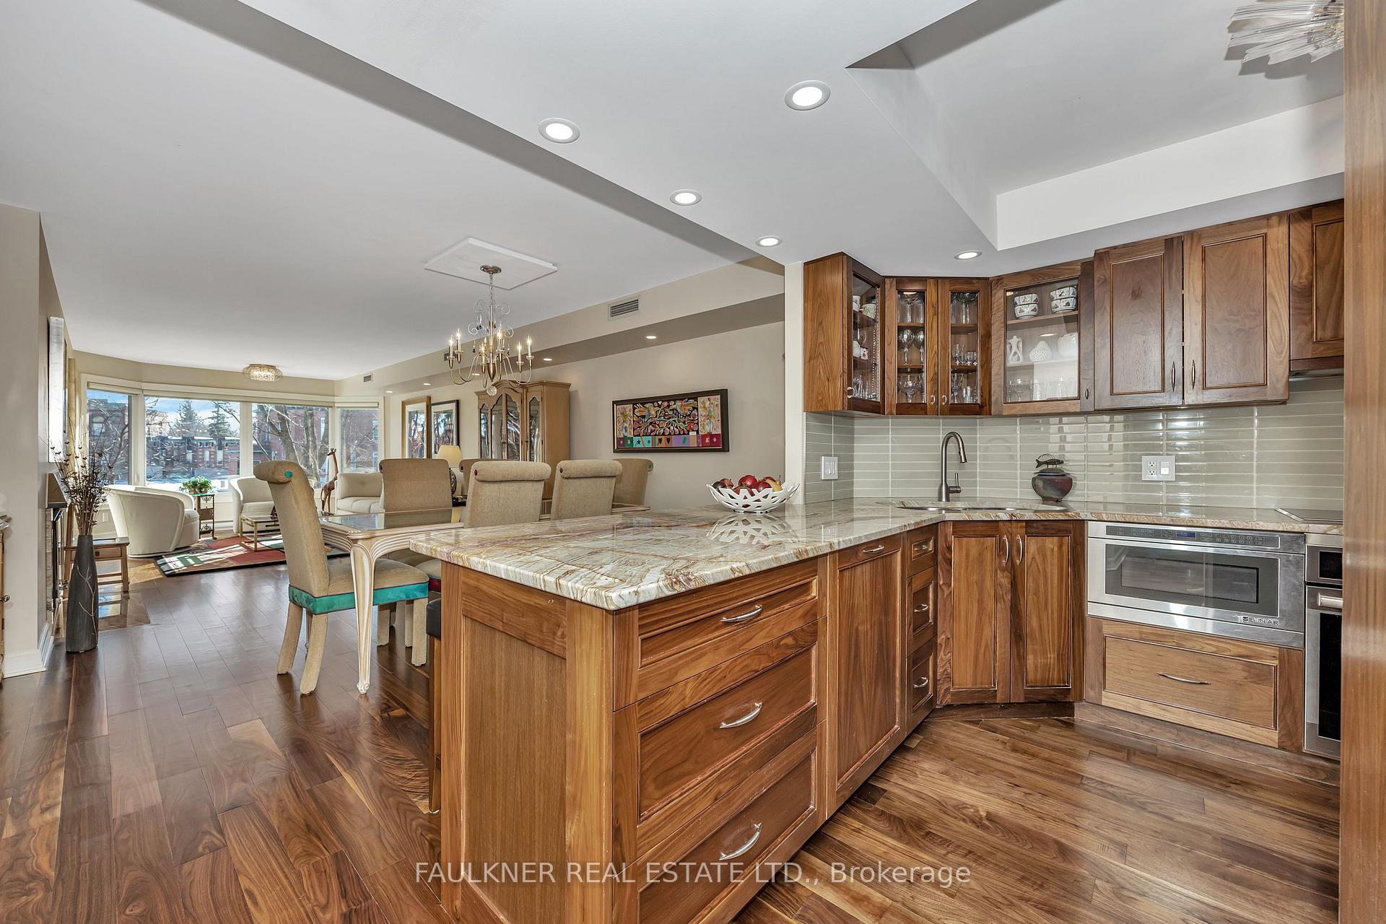
A masterful blend of form and function delivers uncompromised condo living with timeless appeal. Renovated from top to bottom with high-end finishes at every turn. Walnut hardwood flooring appointed with all new millwork and recessed lighting, elevates the space throughout. A stunning gourmet kitchen features quality paneled appliances that seamlessly integrate into custom walnut cabinetry with granite countertops and breakfast bar. A chef's kitchen by design, thoughtfully fitted with organizers and pull-out cabinets to ensure a place for everything and everything in its place! The entertainment size living and dining area with wood burning fireplace, creates a warm and inviting atmosphere perfect for every occasion. The space is highlighted with wall to wall windows that usher in the light and showcase captivating views. French doors lead to a separate family room with built in custom cabinetry offering exceptional storage with room for media equipment and collectables. Down the hall you'll find a large primary suite and a luxurious ensuite bath with natural stone finishes and a deep soaker tub for unparalleled comfort. The secondary bedroom with additional custom built-ins serves double duty as a home office and plenty of space to host overnight guests along with convenient access to a beautifully renovated bathroom with oversized walk-in shower. Embrace urban living at its finest! A parklike setting in the middle of the city, centrally located across from the Experimental Farm, steps to the Civic Hospital and a leisurely stroll to Dows Lake and the shops and restaurants of Little Italy, Wellington Village & Hintonburg. In-suite laundry, underground parking & storage locker included. Embrace this wonderful condo community & enjoy the benefits of resort style living with indoor saltwater pool, gym, sauna, yoga studio, library and plenty of visitor parking.
Ask about this home
A HOMEH agent will answer your questions about this home.
Know more about 261 Botanica
Condo building · 261 Botanica
261 Botanica is a condo. No units are on the market here right now.
No similar units for sale in 261 Botanica right now.
Around this home
Daily convenience, out of 100, from the distances below
Schools nearby
School rating, out of 10.
Helpful calculators
Your HOMEH agent

"I would see it this week."