

101 Poplin Street
101 Poplin Street
 See all 33 photos
Property history
Facts and features
- BasementFinished
- ExposureSouth
- LaundryIn-suite laundry, closet
- LockerNone
- Hardwood floors
- Central air
The homeCondo Townhouse, Stacked townhouse, 1,200–1,399 sq ft
- Type: Condo Townhouse
- Style: Stacked townhouse
- Living space: 1,200–1,399 sq ft
- Basement: Full, finished
- Exposure: South
- View: Park/greenbelt, panoramic
- Waterfront: None
InsideHardwood, Ceramic, In-suite laundry, laundry closet, lower level, Primary bedroom - main floor
- Flooring: Hardwood, Ceramic
- Laundry: In-suite laundry, laundry closet, lower level
- Features: Primary bedroom - main floor
- Security: Smoke detector, carbon monoxide detectors
- Rooms above ground: 3
- Rooms in the basement: 1
- Bedrooms: 2
- Bathrooms: 2
- Kitchens: 1
OutsideBrick, Poured concrete, Open
- Exterior: Brick
- Foundation: Poured concrete
- Balcony: Open
- Features: Porch
Parking and locker2 Parking (1 garage + 1 drive), Attached, Parking type Owned
- Spaces: 2 Parking (1 garage + 1 drive)
- Garage: Attached
- Parking type: Owned
- Driveway: Inside entry
- Locker: None
Building101 Poplin Street, Condo corporation 966, Pets Allowed
- Name: 101 Poplin Street
- Condo corporation: 966
- Pets: Allowed
Heating, water and powerForced air, gas, Central air
- Heating: Forced air, gas
- Cooling: Central air
Costs and taxesTaxes $3,260 a year, Condo fee $379 a month, Building insurance included
- Taxes, 2024: $3,260 a year
- Condo fee: $379 a month
- Fee includes: Building insurance included
- HST: HST included in the price
- Rental items: Hot wanter tank
Included in the saleStove, microwave/hood fan, dryer, washer, refrigerator, dishwasher, drapes & rods, steel storage rack in furnace room, google thermostat, nespresso coffee maker & milk frother, toaster, toaster oven
- Included: Stove, microwave/hood fan, dryer, washer, refrigerator, dishwasher, drapes & rods, steel storage rack in furnace room, google thermostat, nespresso coffee maker & milk frother, toaster, toaster oven
NearbyClear view, greenbelt/conservation
- Close to: Clear view, greenbelt/conservation
Listing detailsX12054071, Sold, Apr 1, 2025
- MLS® number: X12054071
- Status: Sold
- Listed on: Apr 1, 2025
- Days on market: 29
- Updated: Apr 30, 2025
- Possession: 2025-05-15 / Flexible
- Occupied by: Owner
- Listing brokerage: ROYAL LEPAGE TEAM REALTY
About this home
101 Poplin Street, Ottawa (Riverside South/Gloucester Glen), ON K4M 0G7
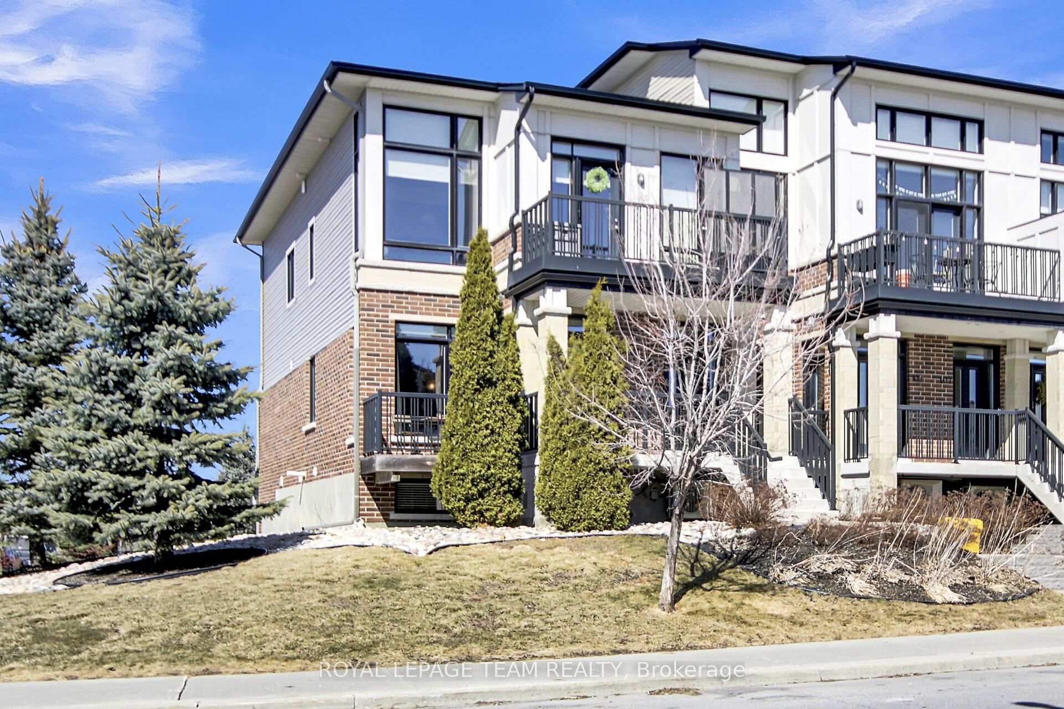
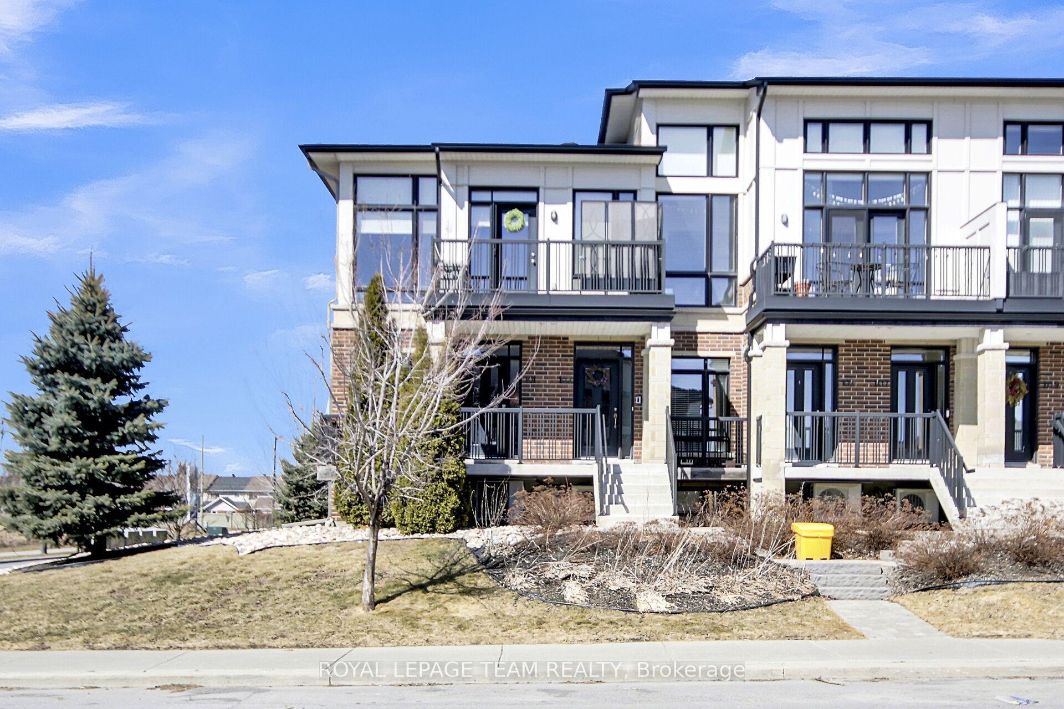
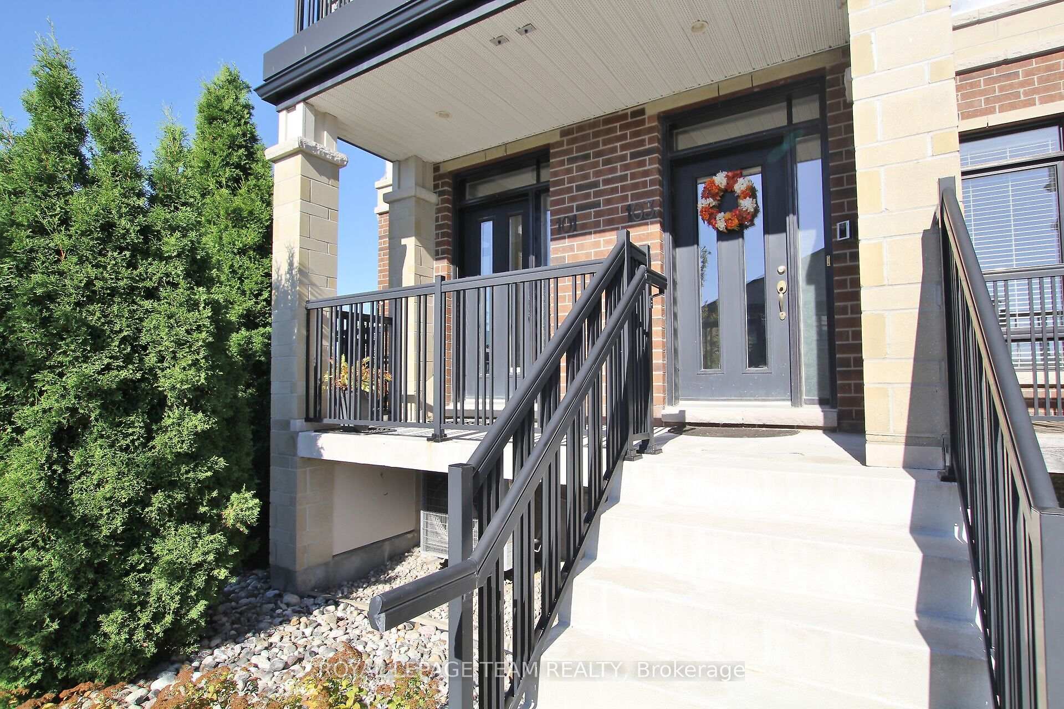
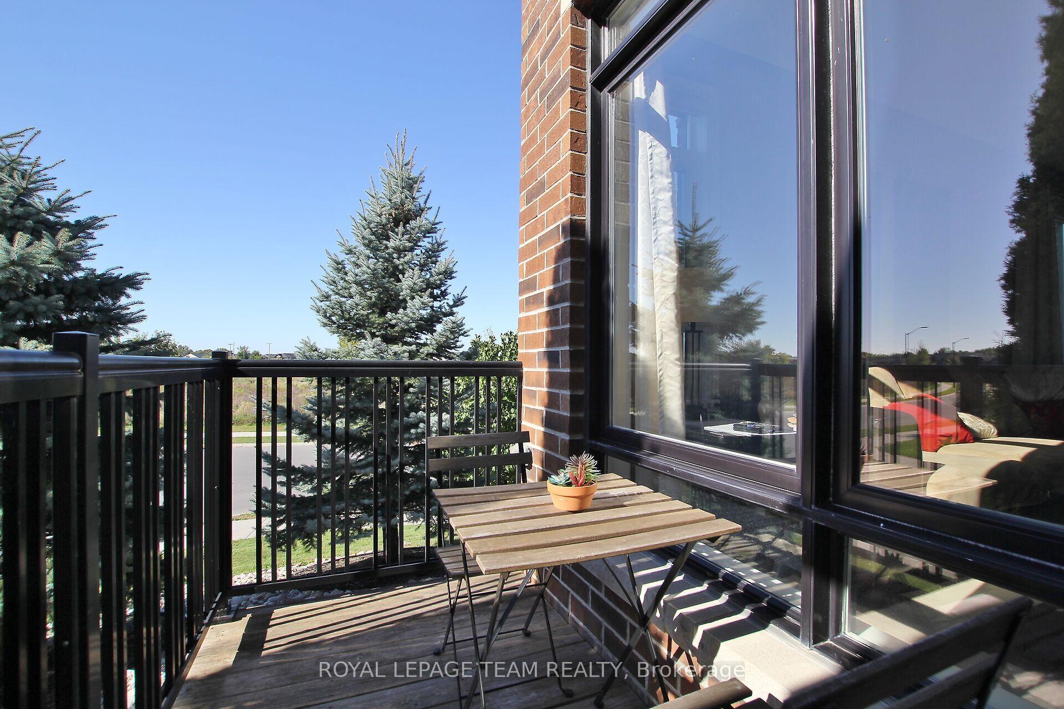
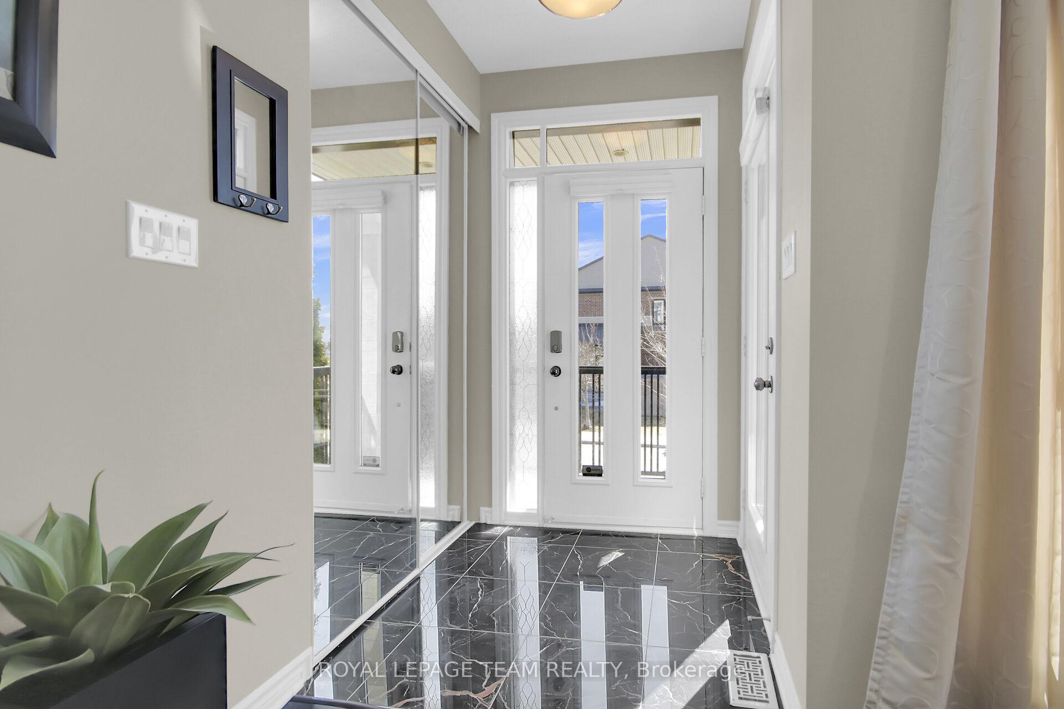
Upscale your life to live in a stylish Urbandale 'Jazz' condo in Riverside South. Why pay rent when you can OWN for less! This END UNIT stacked townhome has no neighbours on one side offering a rare opportunity for panoramic views, additional privacy and so much more natural light through the unit. Benefit from a great view from your own outdoor balcony as well as a rarely offered front yard w/custom landscaping to enjoy your surroundings! Many upgrades throughout this meticulously maintained unit. Enjoy hardwood & tile floors throughout the entire main floor. Welcoming open concept layout invites you through the bright Living and Dining rooms to the handsome kitchen with dark cabinets, stainless steel appliances, quartz countertops and large peninsula with seating. On the main level you will also find the Primary bedroom which offers plenty of space, plus a large walk-in closet. Conveniently located adjacent to the main bathroom featuring a grand soaker tub and separate shower, vanity w/storage topped with Quartz. The lower level offers a second bedroom with additional den/office space, another full bathroom with shower, a laundry closet and access to the attached garage. 1305 sq ft as per builder plan. NOTE: The O-train station, and retail are being built in close proximity for your convenience. Walking distance to schools, parks, restaurants & shopping. You do not want to miss this one!
Ask about this home
A HOMEH agent will answer your questions about this home.
Know more about 101 Poplin Street
Condo building · 101 Poplin Street
101 Poplin Street is a condo. No units are on the market here right now.
No similar units for sale in 101 Poplin Street right now.
Around this home
Daily convenience, out of 100, from the distances below
Schools nearby
School rating, out of 10.
Helpful calculators
Your HOMEH agent

"I would see it this week."