

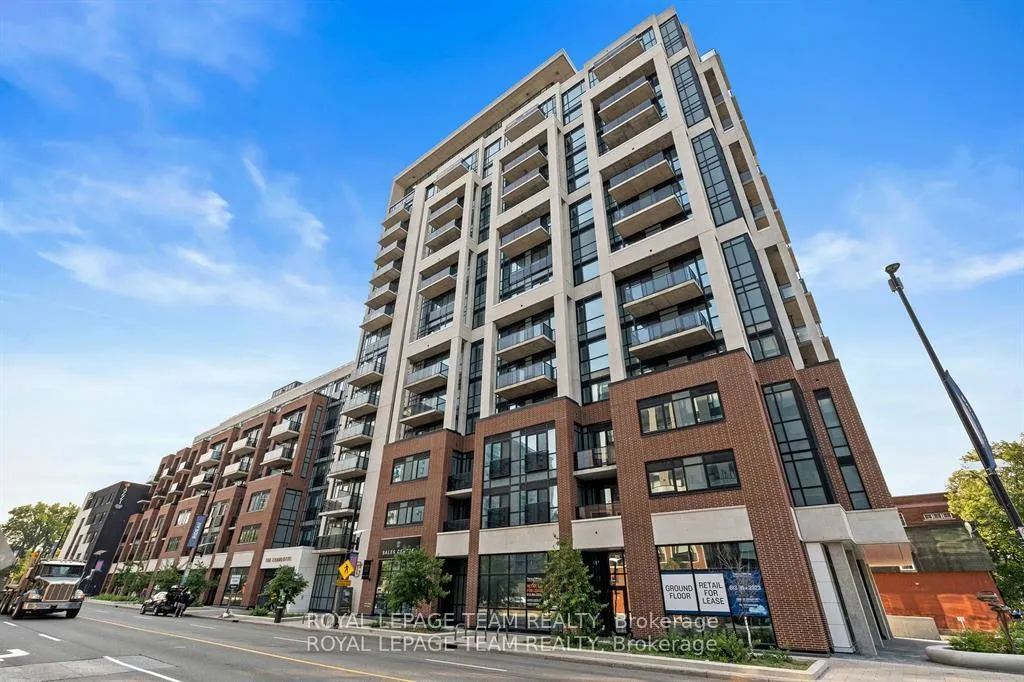
Unit 521, 560 Rideau Street
Unit 521, 560 Rideau Street

 See all 33 photos
Property history
Facts and features
- ExposureSouth
- LaundryIn-suite
- LockerOwned
- BalconyEnclosed
- Central air
- Gym
- Party room/meeting room
- Rooftop deck/garden
- Outdoor pool
The homeCondo Apartment, Apartment, 0–499 sq ft
- TypeCondo Apartment
- StyleApartment
- Living space0–499 sq ft
- BasementNone
- ExposureSouth
InsideIn-suite laundry, Carpet free, guest accommodations, intercom, storage, storage area lockers, Security guard, security system, smoke detector, heat detector, concierge/security, carbon monoxide detectors, monitored
- LaundryIn-suite laundry
- FeaturesCarpet free, guest accommodations, intercom, storage, storage area lockers
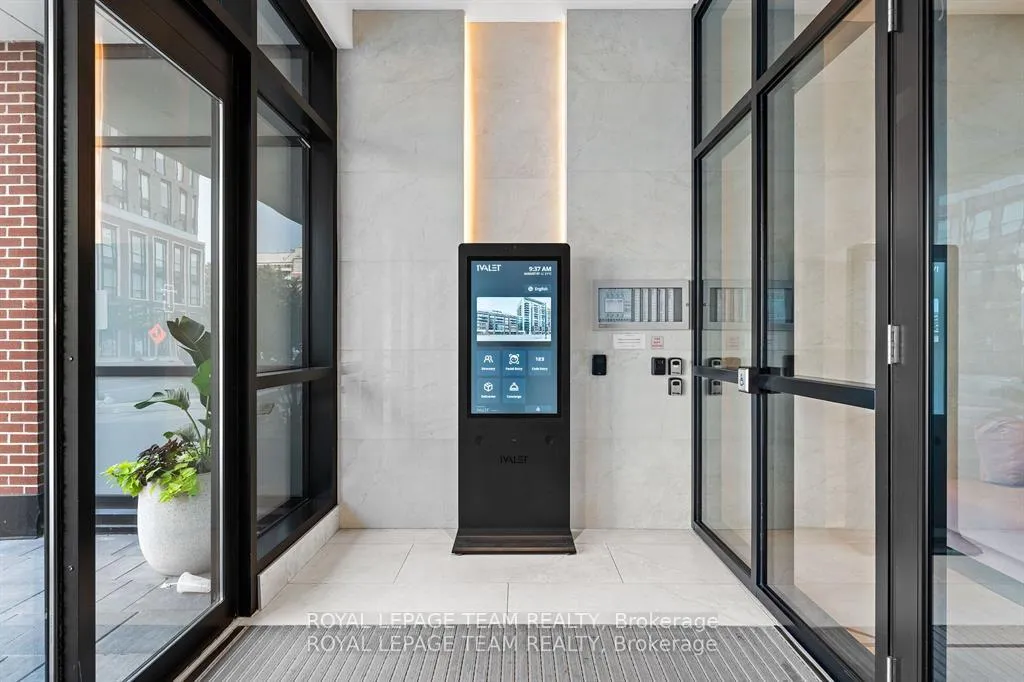
- SecuritySecurity guard, security system, smoke detector, heat detector, concierge/security, carbon monoxide detectors, monitored
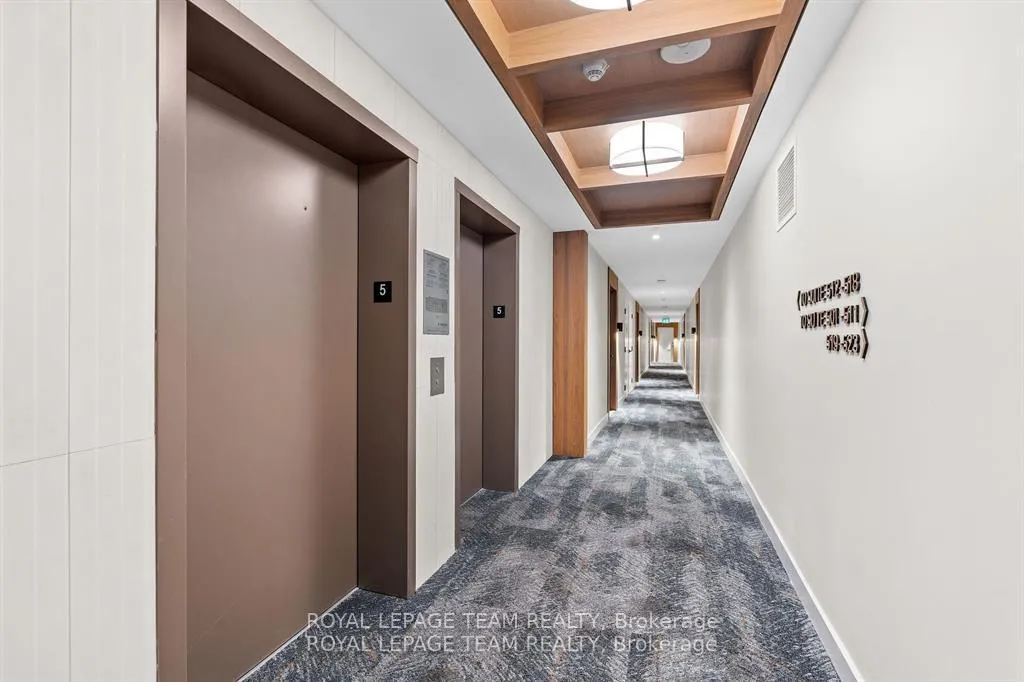
- ElevatorYes
- Rooms above ground3
- Bedrooms1
- Bathrooms1
- Kitchens1
OutsideStucco (plaster), brick front, Concrete, Enclosed
- ExteriorStucco (plaster), brick front
- FoundationConcrete
- BalconyEnclosed
- FeaturesControlled entry, built-in-bbq, recreational area, patio
Parking and lockerUnderground, Parking type None, Underground
- GarageUnderground
- Parking typeNone
- DrivewayUnderground
- LockerOwned
- Locker number16
- Locker levelP3
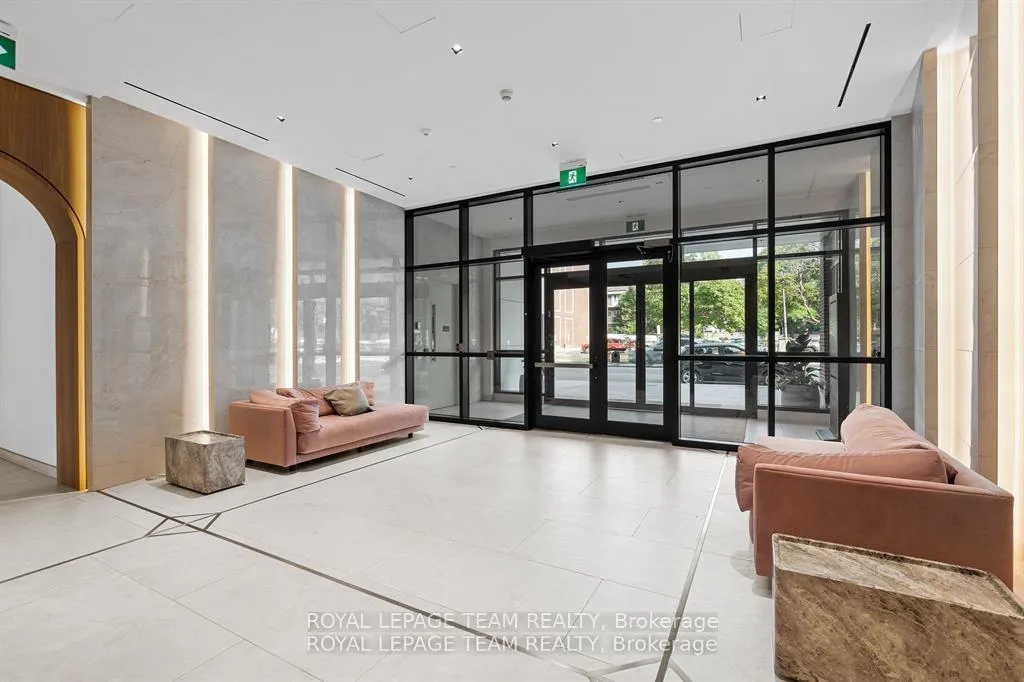
Building560 Rideau Street, Condo corporation 1098, Community bbq, guest suites, gym, party room/meeting room, rooftop deck/garden, outdoor pool
- Name560 Rideau Street
- Condo corporation1098
- AmenitiesCommunity bbq, guest suites, gym, party room/meeting room, rooftop deck/garden, outdoor pool
- PetsAllowed
Heating, water and powerForced air, gas, Central air
- HeatingForced air, gas
- CoolingCentral air
Rent and termsRent $1,900 a month, Entire property, Unfurnished
- Rent$1,900 a month
- Space for rentEntire property
- FurnishedUnfurnished
- Lease12 months
- Rent includesCentral air conditioning, high speed internet, heat
- DepositRequired
- Credit checkRequired
- Employment letterRequired
- Rental applicationRequired
NearbyPublic transit, terraced, clear view
- Close toPublic transit, terraced, clear view
Listing detailsX12594432, Rented, Dec 2, 2025
- MLS® numberX12594432
- StatusRented
- Listed onDec 2, 2025
- Days on market124
- UpdatedApr 5, 2026
- Possession2025-12-02 / Immediate
- Occupied byVacant
- Listing brokerageROYAL LEPAGE TEAM REALTY
About this home
Unit 521, 560 Rideau Street, Ottawa (Sandy Hill), ON K1N 0G3
Sun-Soaked South-Facing Gem! Your Urban Oasis Awaits. This isn't just another condo. It's your daily dose of happiness.This one-bedroom, one-bath haven feels way bigger than it is, thanks to the smart open-concept design and those gorgeous custom curtains that frame all that southern light perfectly. The marble kitchen countertop isn't just pretty to look at.it's where you'll actually want to cook.Your living room flows right out to a balcony that's basically an extension of your home. Morning coffee? Evening wine? Weekend brunch? This is your spot.The bedroom? It's your sanctuary.This Condo fee even includes high-speed internet. Whether you're working from home or binge-watching your latest obsession, you're covered.Location that actually makes sense:You're in this perfect little pocket where everything works. Downtown Ottawa when you want the action, Rideau River when you need nature, a park just minutes away for those weekend walks, and unobstructed southern views because nobody's building a wall in front of your sunshine.Building perks that feel like vacation:Fully equipped gym, yoga studio for those zen moments, outdoor pool for summer days, BBQ area for those impromptu gatherings, games room for rainy afternoons, and yes, even a pet washing station because they thought of everything.The real talk: This isn't just about square footage or marble countertops. It's about finding a place that fits your life, makes you smile when you walk in, and gives you everything you need without the stuff you don't
Ask about this home
A HOMEH agent will answer your questions about this home.
Know more about 560 Rideau Street

Condo building · 560 Rideau Street
560 Rideau Street is a condo. Right now 2 for sale and 8 for rent are on the market here.
No similar units for rent in 560 Rideau Street right now.
Around this home
Daily convenience, out of 100, from the distances below
Schools nearby
School rating, out of 10.
Helpful calculators
Your HOMEH agent

"I would see it this week."