

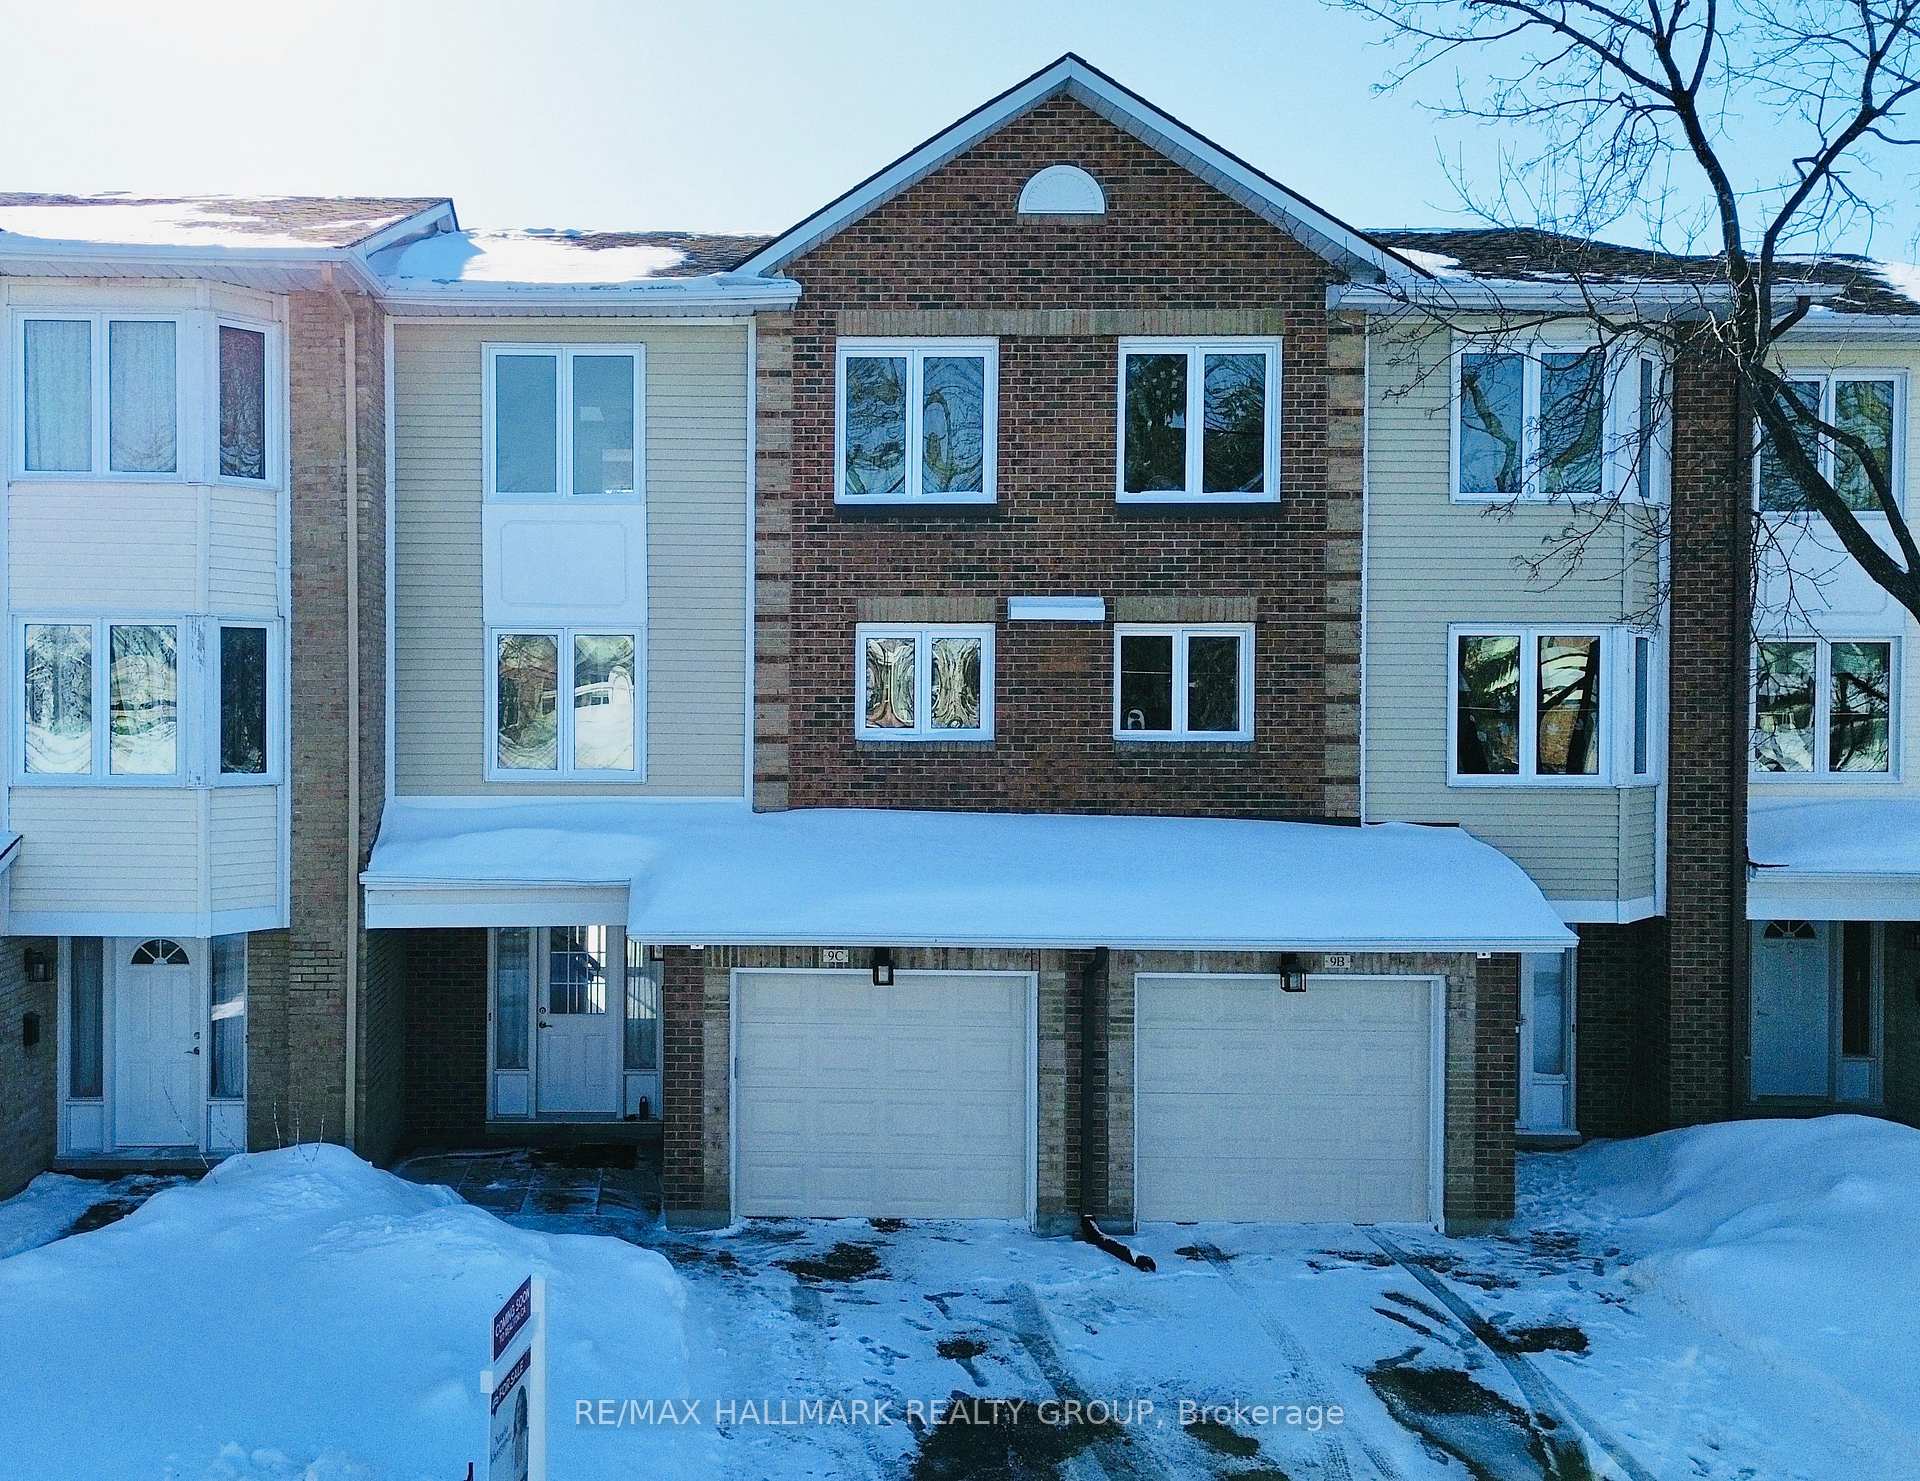
Unit C, 9 Castlebrook Lane
Unit C, 9 Castlebrook Lane
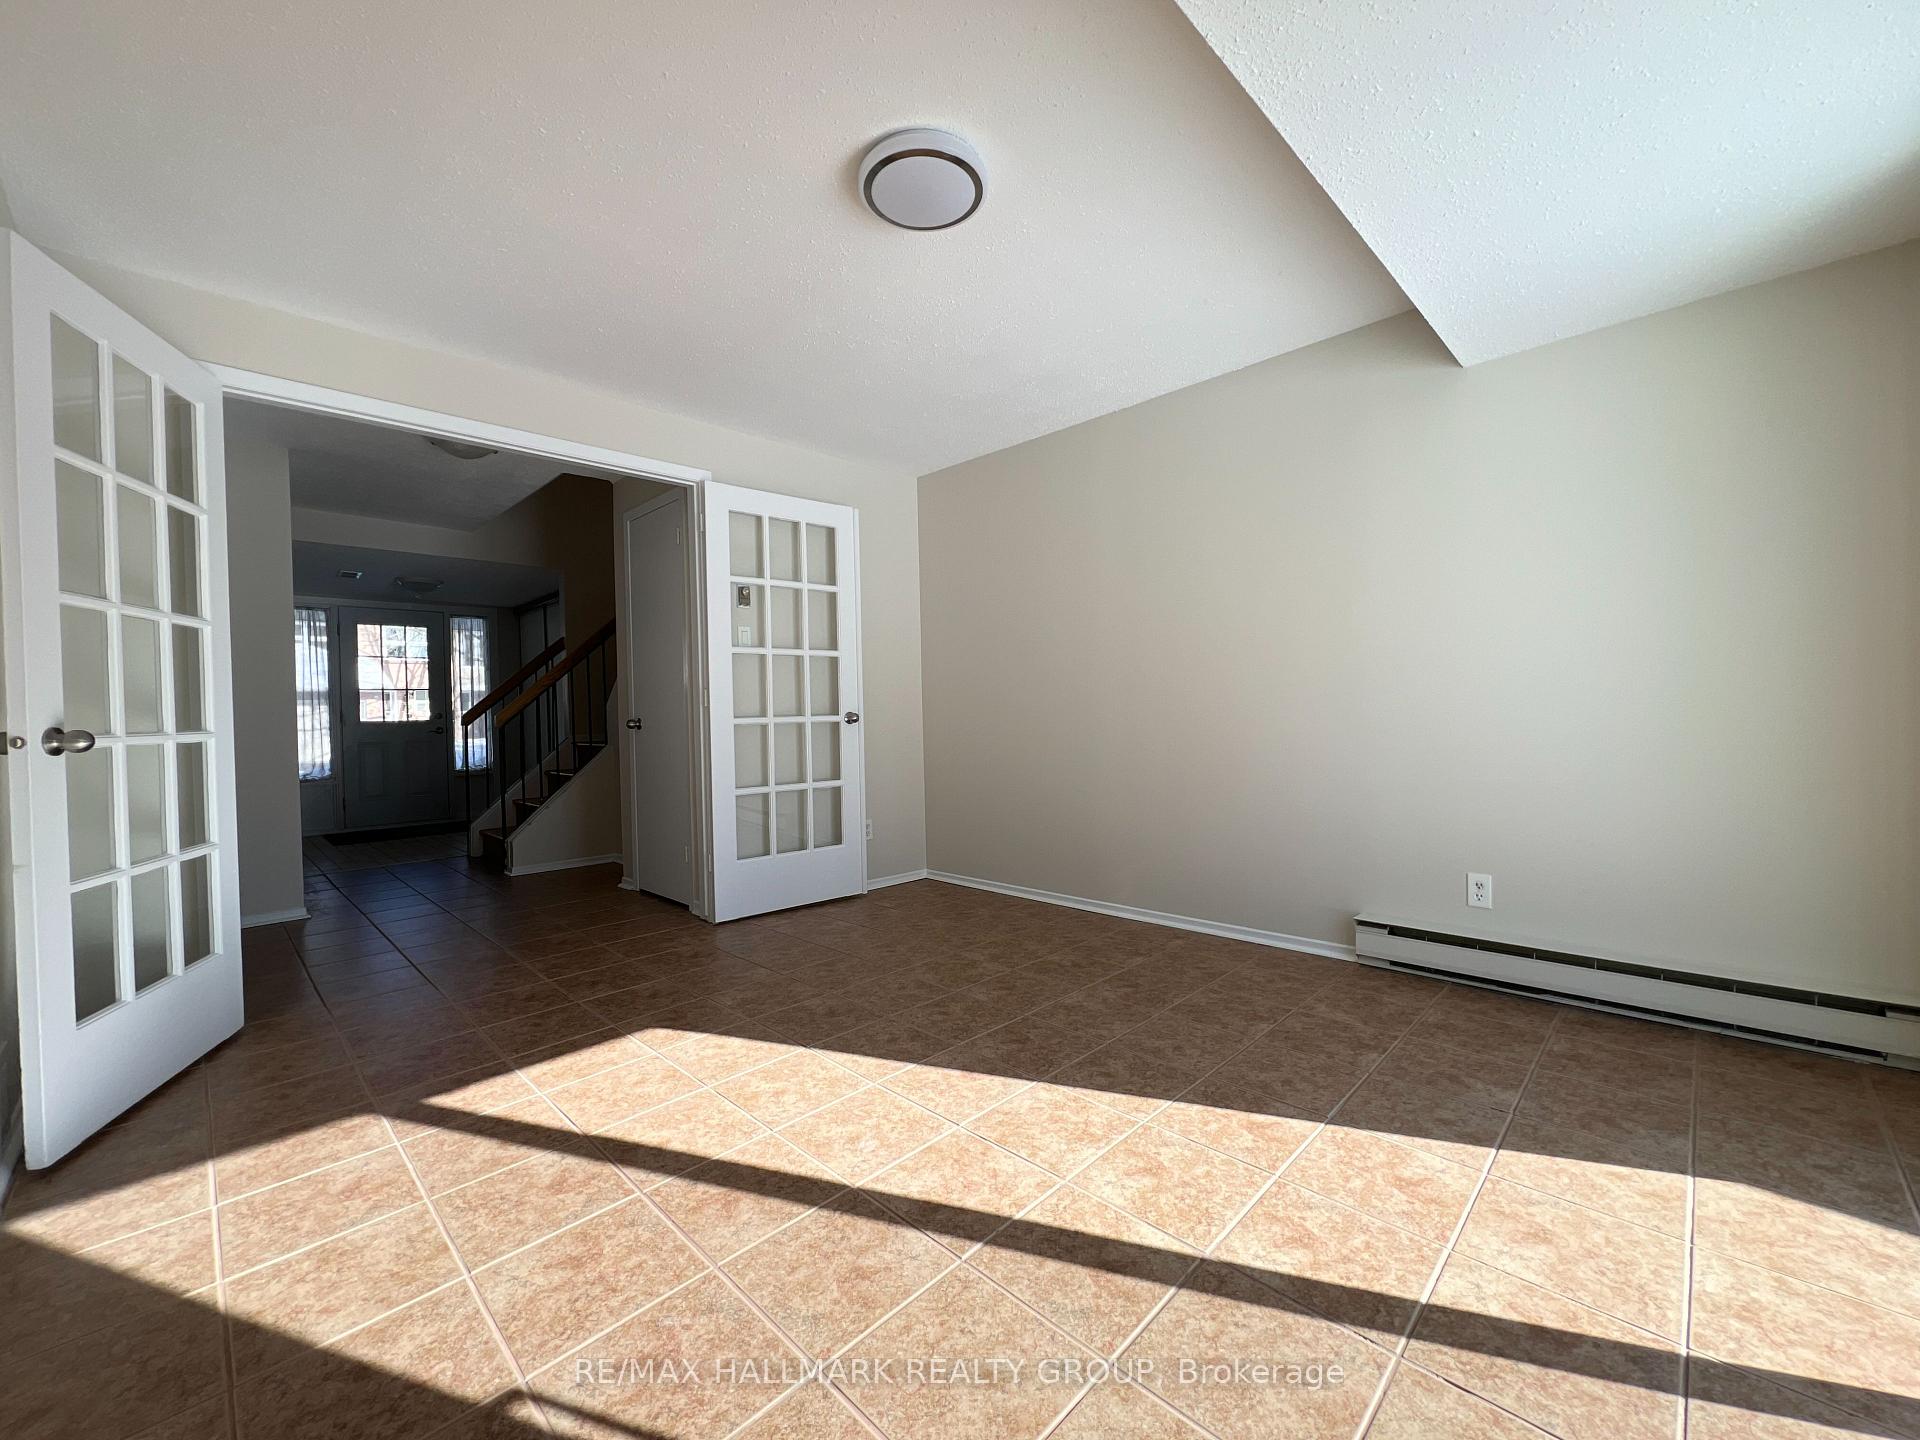 See all 25 photos
Property history
Facts and features
- BasementNone
- ExposureEast
- LaundryIn kitchen
- LockerNone
- Fireplace
The homeCondo Townhouse, 3-storey, 1,800–1,999 sq ft
- TypeCondo Townhouse
- Style3-storey
- Living space1,800–1,999 sq ft
- BasementNone
- ExposureEast
InsideFireplace Yes, wood, In kitchen, main level, Other, auto garage door remote
- FireplaceYes, wood
- LaundryIn kitchen, main level
- FeaturesOther, auto garage door remote
- Rooms above ground10
- Bedrooms3
- Bathrooms3
- Kitchens1
- Family roomYes
OutsideBrick, other, Asphalt shingle, Concrete
- ExteriorBrick, other
- RoofAsphalt shingle
- FoundationConcrete
- BalconyNone
Parking and locker2 Parking (1 garage + 1 drive), Attached, Parking type Owned
- Spaces2 Parking (1 garage + 1 drive)
- GarageAttached
- Parking typeOwned
- LockerNone
Building9 Castlebrook Lane, Condo corporation 408, Pets Allowed
- Name9 Castlebrook Lane
- Condo corporation408
- PetsAllowed
Heating, water and powerForced air, gas
- HeatingForced air, gas
Costs and taxesTaxes $3,396 a year, Condo fee $514 a month, Water included, building insurance included
- Taxes, 2024$3,396 a year
- Condo fee$514 a month
- Fee includesWater included, building insurance included
- HSTHST included in the price
- Rental itemsHwt
NearbyOther, park, school, public transit
- Close toOther, park, school, public transit
Listing detailsX12002134, Sold, Mar 3, 2025
- MLS® numberX12002134
- StatusSold
- Listed onMar 3, 2025
- Days on market23
- UpdatedMar 26, 2025
- Possession2025-03-31 / Flexible
- Occupied byVacant
- Listing brokerageRE/MAX HALLMARK REALTY GROUP
About this home
Unit C, 9 Castlebrook Lane, Ottawa (Centrepointe), ON K2G 5G1
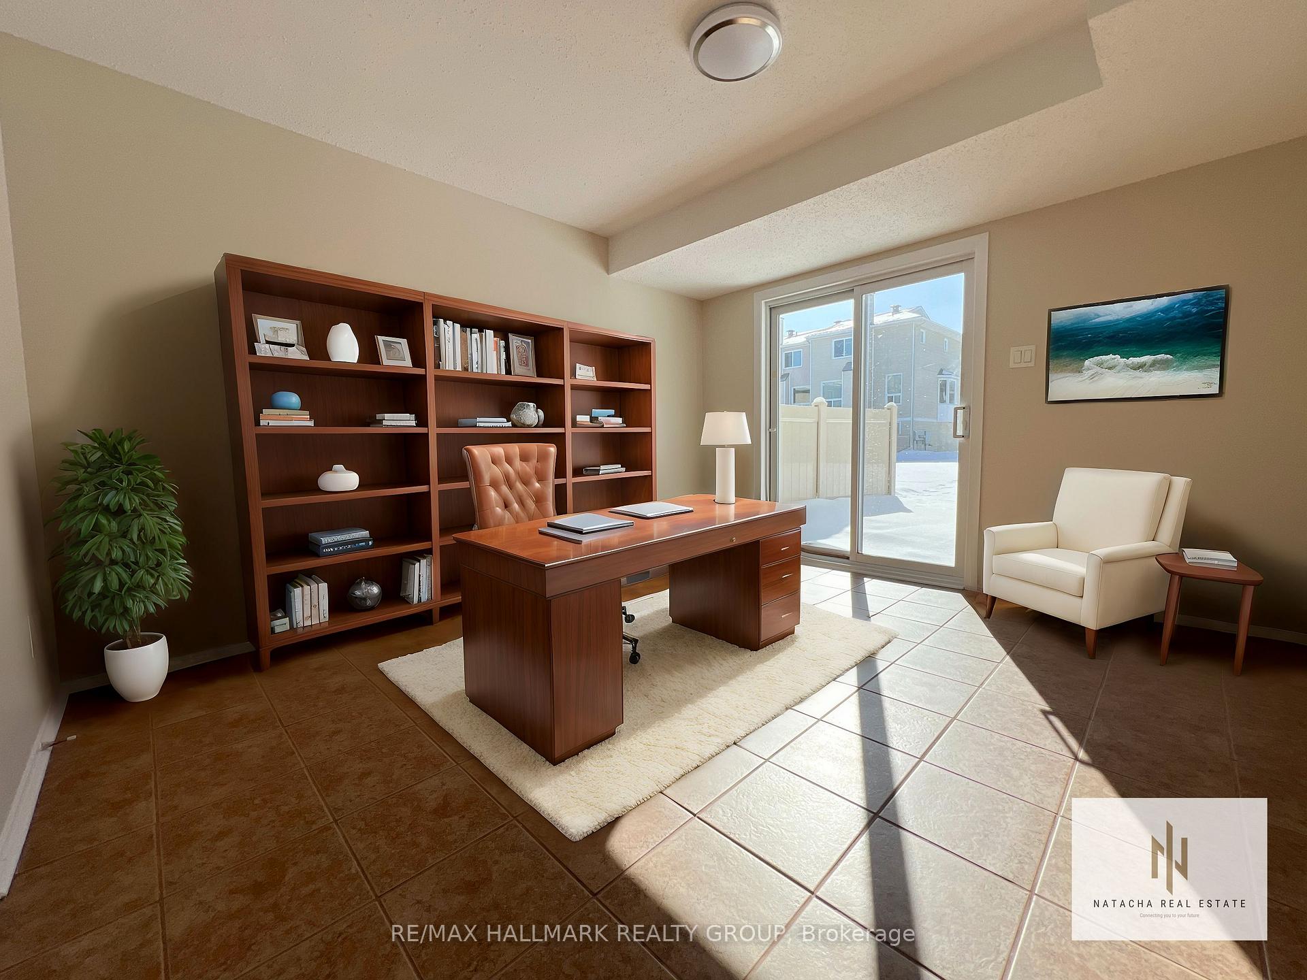
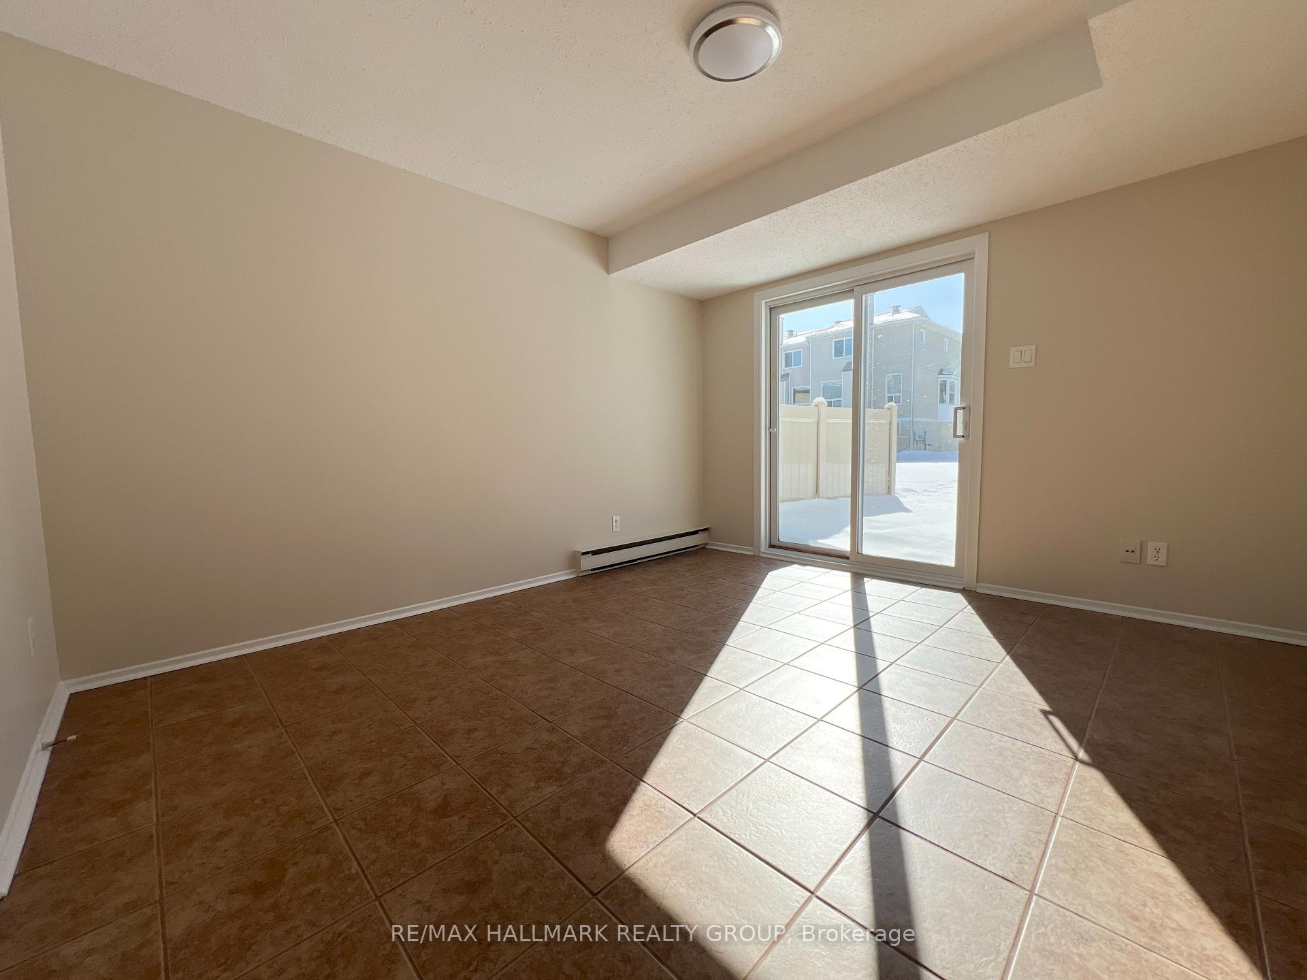
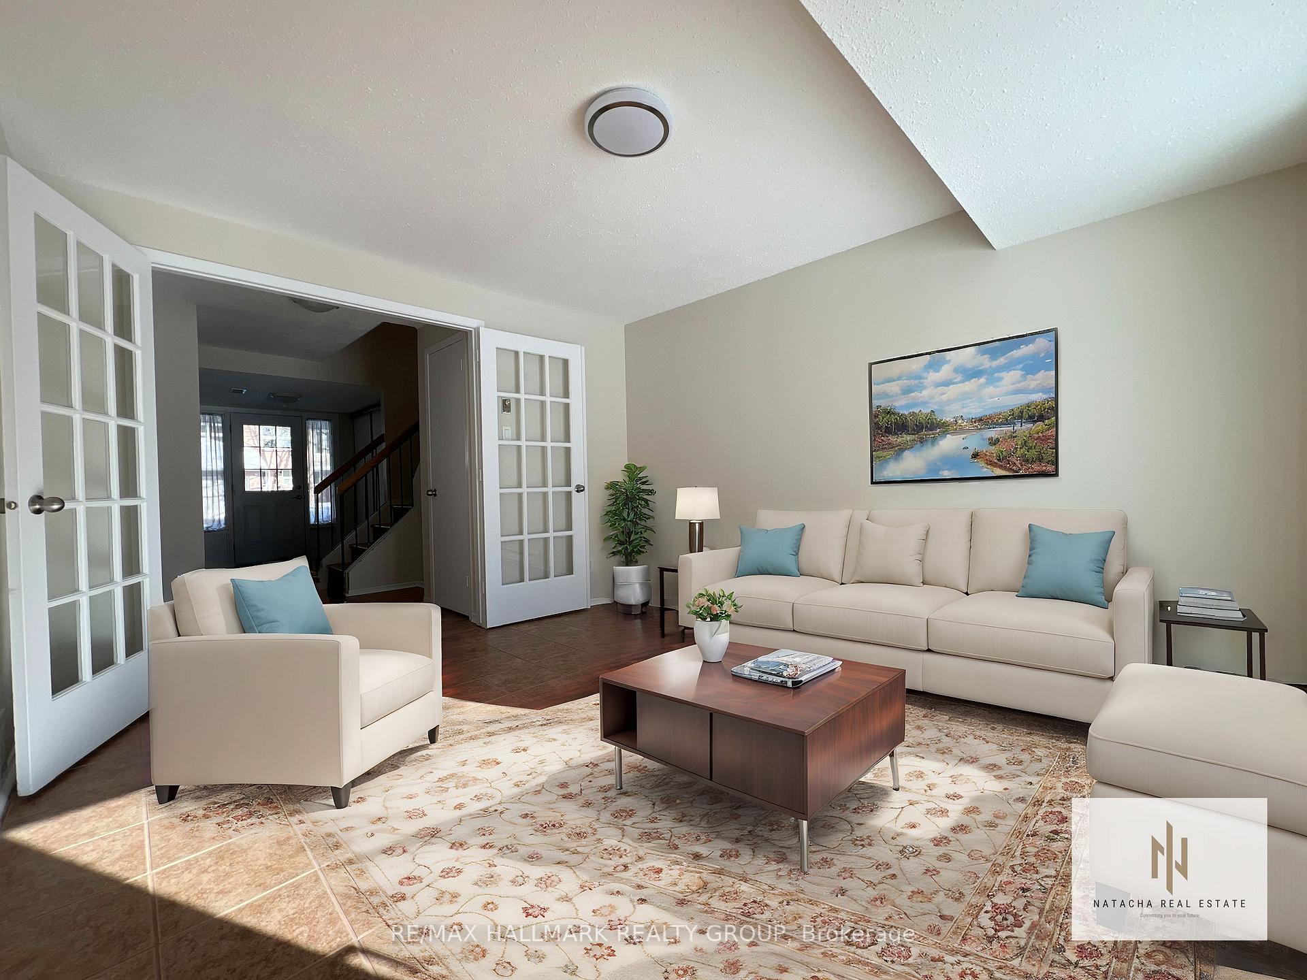
This charming 3-storey condo townhome is perfect for first-time buyers, investors, and families! The main level features a versatile office or family room with patio doors leading to the backyard ideal for working from home. A powder room, storage area, and inside garage access complete this level.The second floor offers refinished parquet hardwood, a bright living/dining area with west-facing windows, and a cozy wood-burning fireplace. The updated kitchen boasts quartz countertops, elegant white backsplash, modern cabinetry with brushed gold-coloured handles, and a stainless steel double sink with a gold-coloured faucet. A convenient laundry area is also included.Upstairs, the spacious primary suite includes a walk-in closet and a 3-piece ensuite with a fine stone top vanity. Two additional bedrooms and a family bathroom provide ample space. Recent Upgrades: Interior: Fresh paint, refinished flooring, new carpet (2nd to 3rd floor) | Kitchen: New countertops, backsplash, cabinetry, and fixtures | Bathrooms: Stylish vanities, new sinks, faucets, mirrors & LED lighting | Exterior: 2022 New garage door, front door & light | 2018 Roof replacement | Windows & backyard fence updated (year TBD) | Neighborhood Highlights (Walking Distance): Centerpointe Park & Drive (2 min), Ottawa Library & Meridian Theater (7 min)The Royal Oak Restaurant, Gabriel Drugs, Royal Bank (4 min)Bus Stops (Centerpointe/Tallwood & Baseline Station) (4 min)Sir Guy Carleton Secondary (12 min), Algonquin College (18 min), Algonquin Square Shopping (20 min)Located in a top-rated school district, minutes from shopping, dining, parks, and transit.Some photos have been virtually staged.
Ask about this home
A HOMEH agent will answer your questions about this home.
Know more about 9 Castlebrook Lane
Condo building · 9 Castlebrook Lane
9 Castlebrook Lane is a condo. No units are on the market here right now.
No similar units for sale in 9 Castlebrook Lane right now.
Around this home
Daily convenience, out of 100, from the distances below
Schools nearby
School rating, out of 10.
Helpful calculators
Your HOMEH agent

"I would see it this week."