

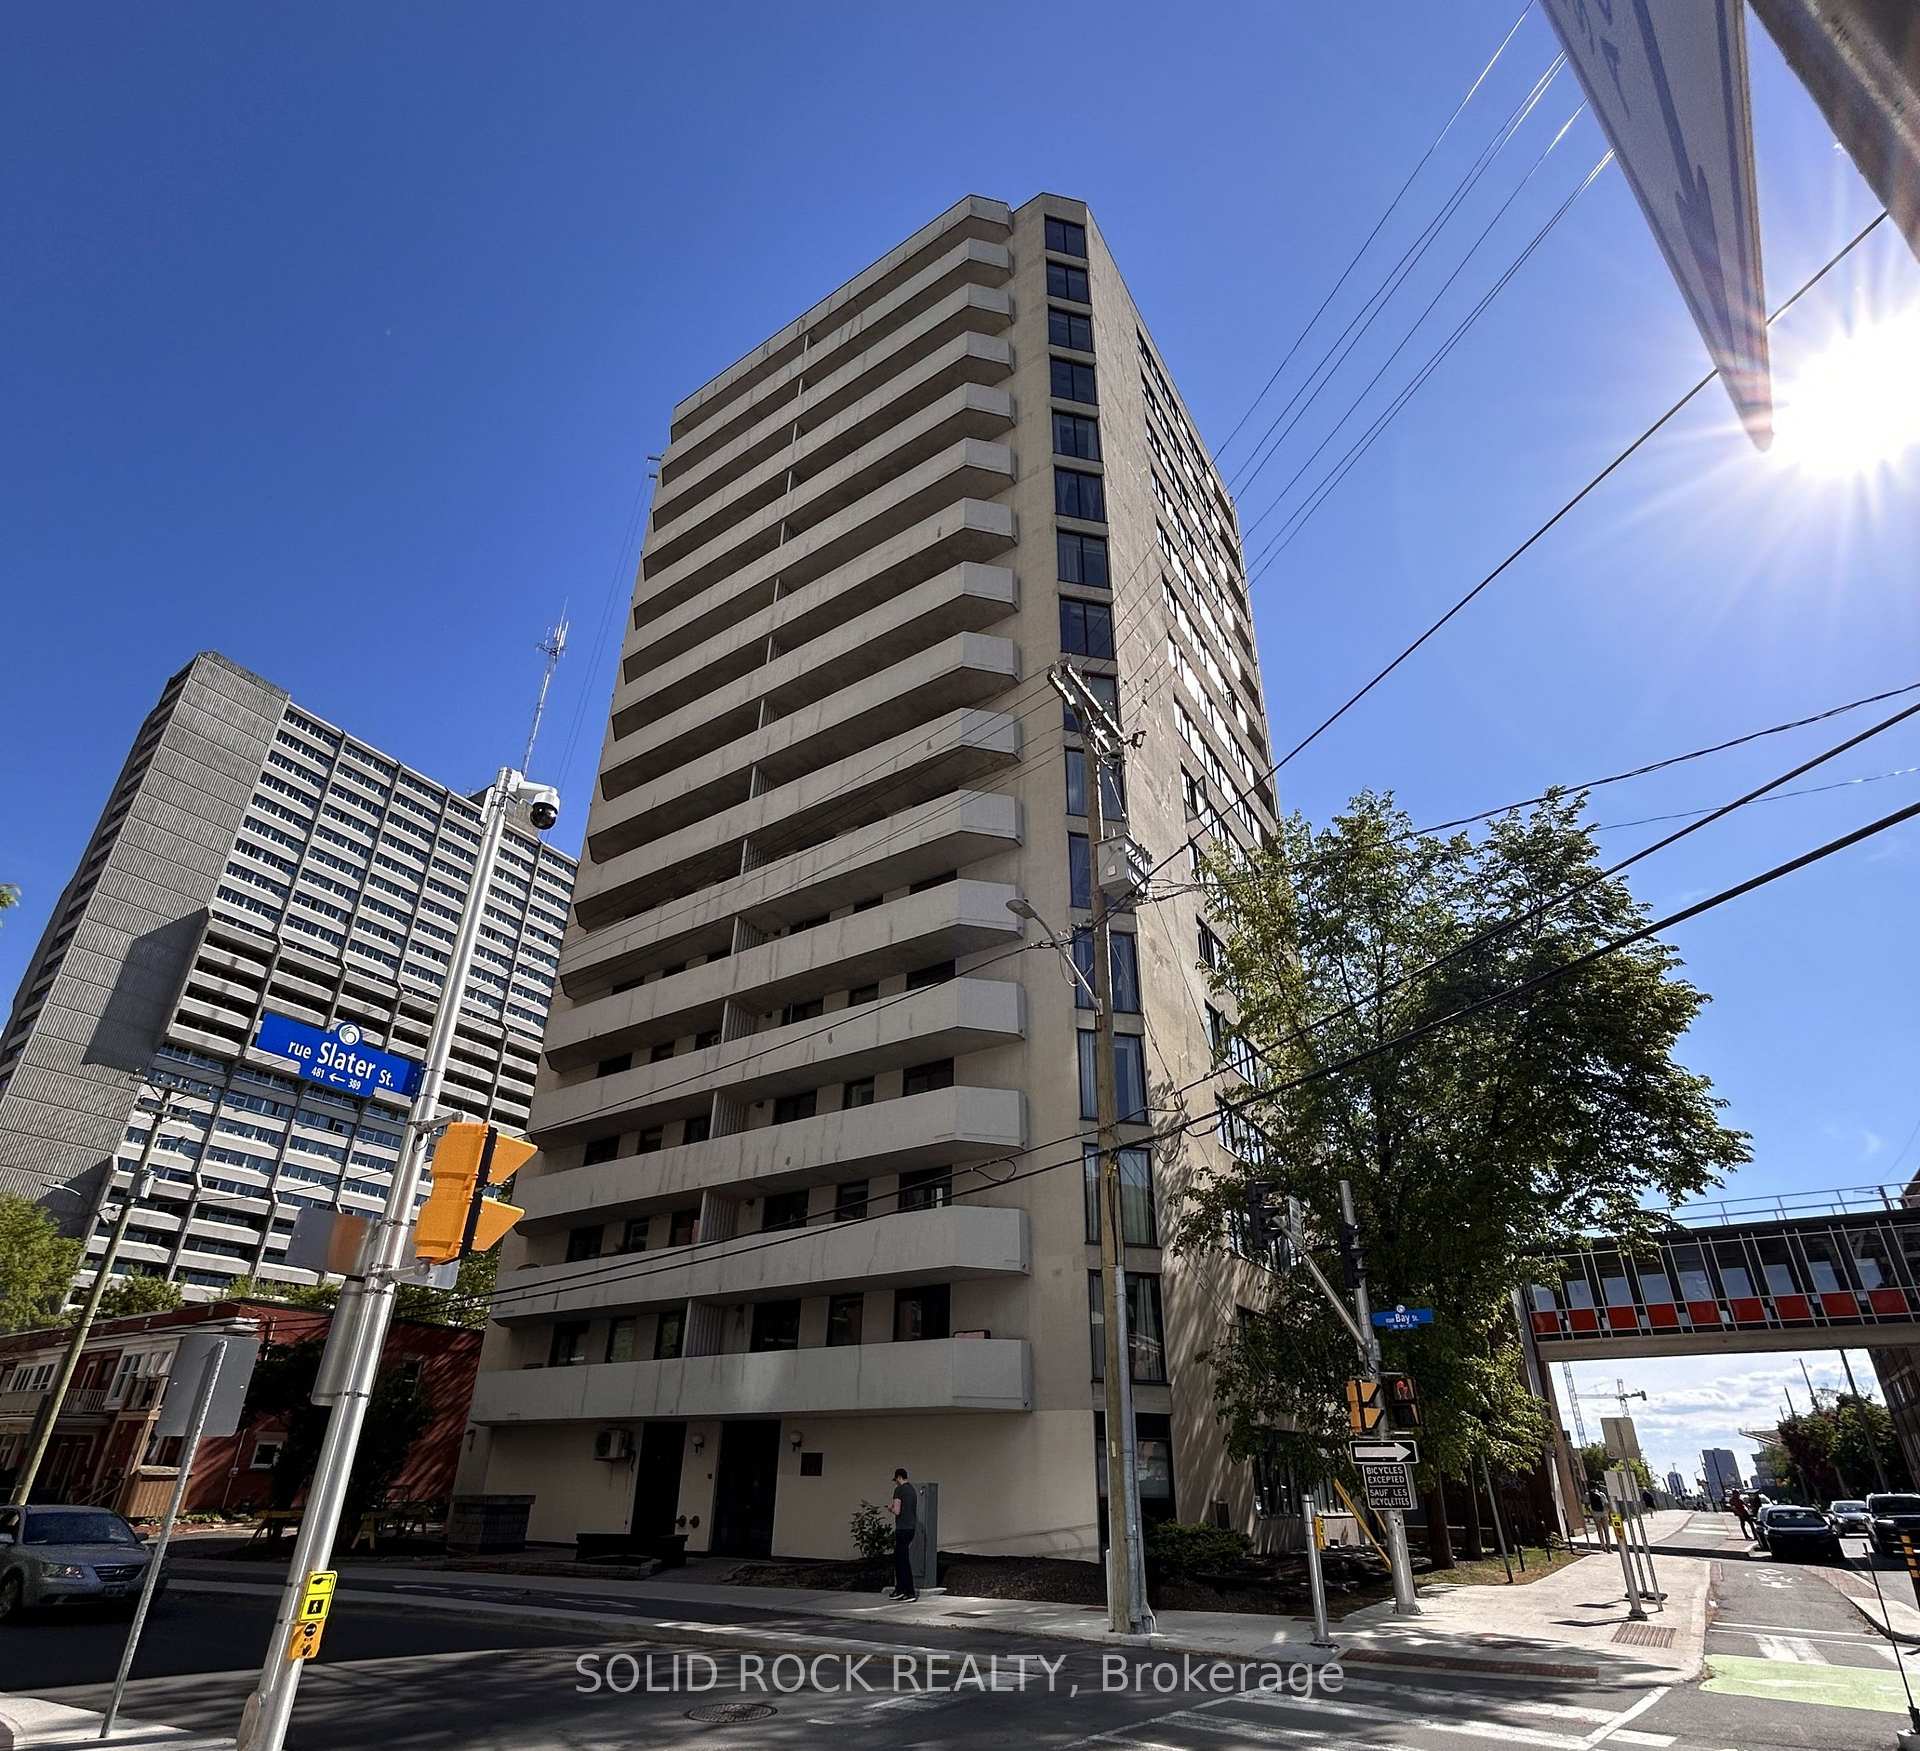
Unit 1701, 200 Bay Street
Unit 1701, 200 Bay Street
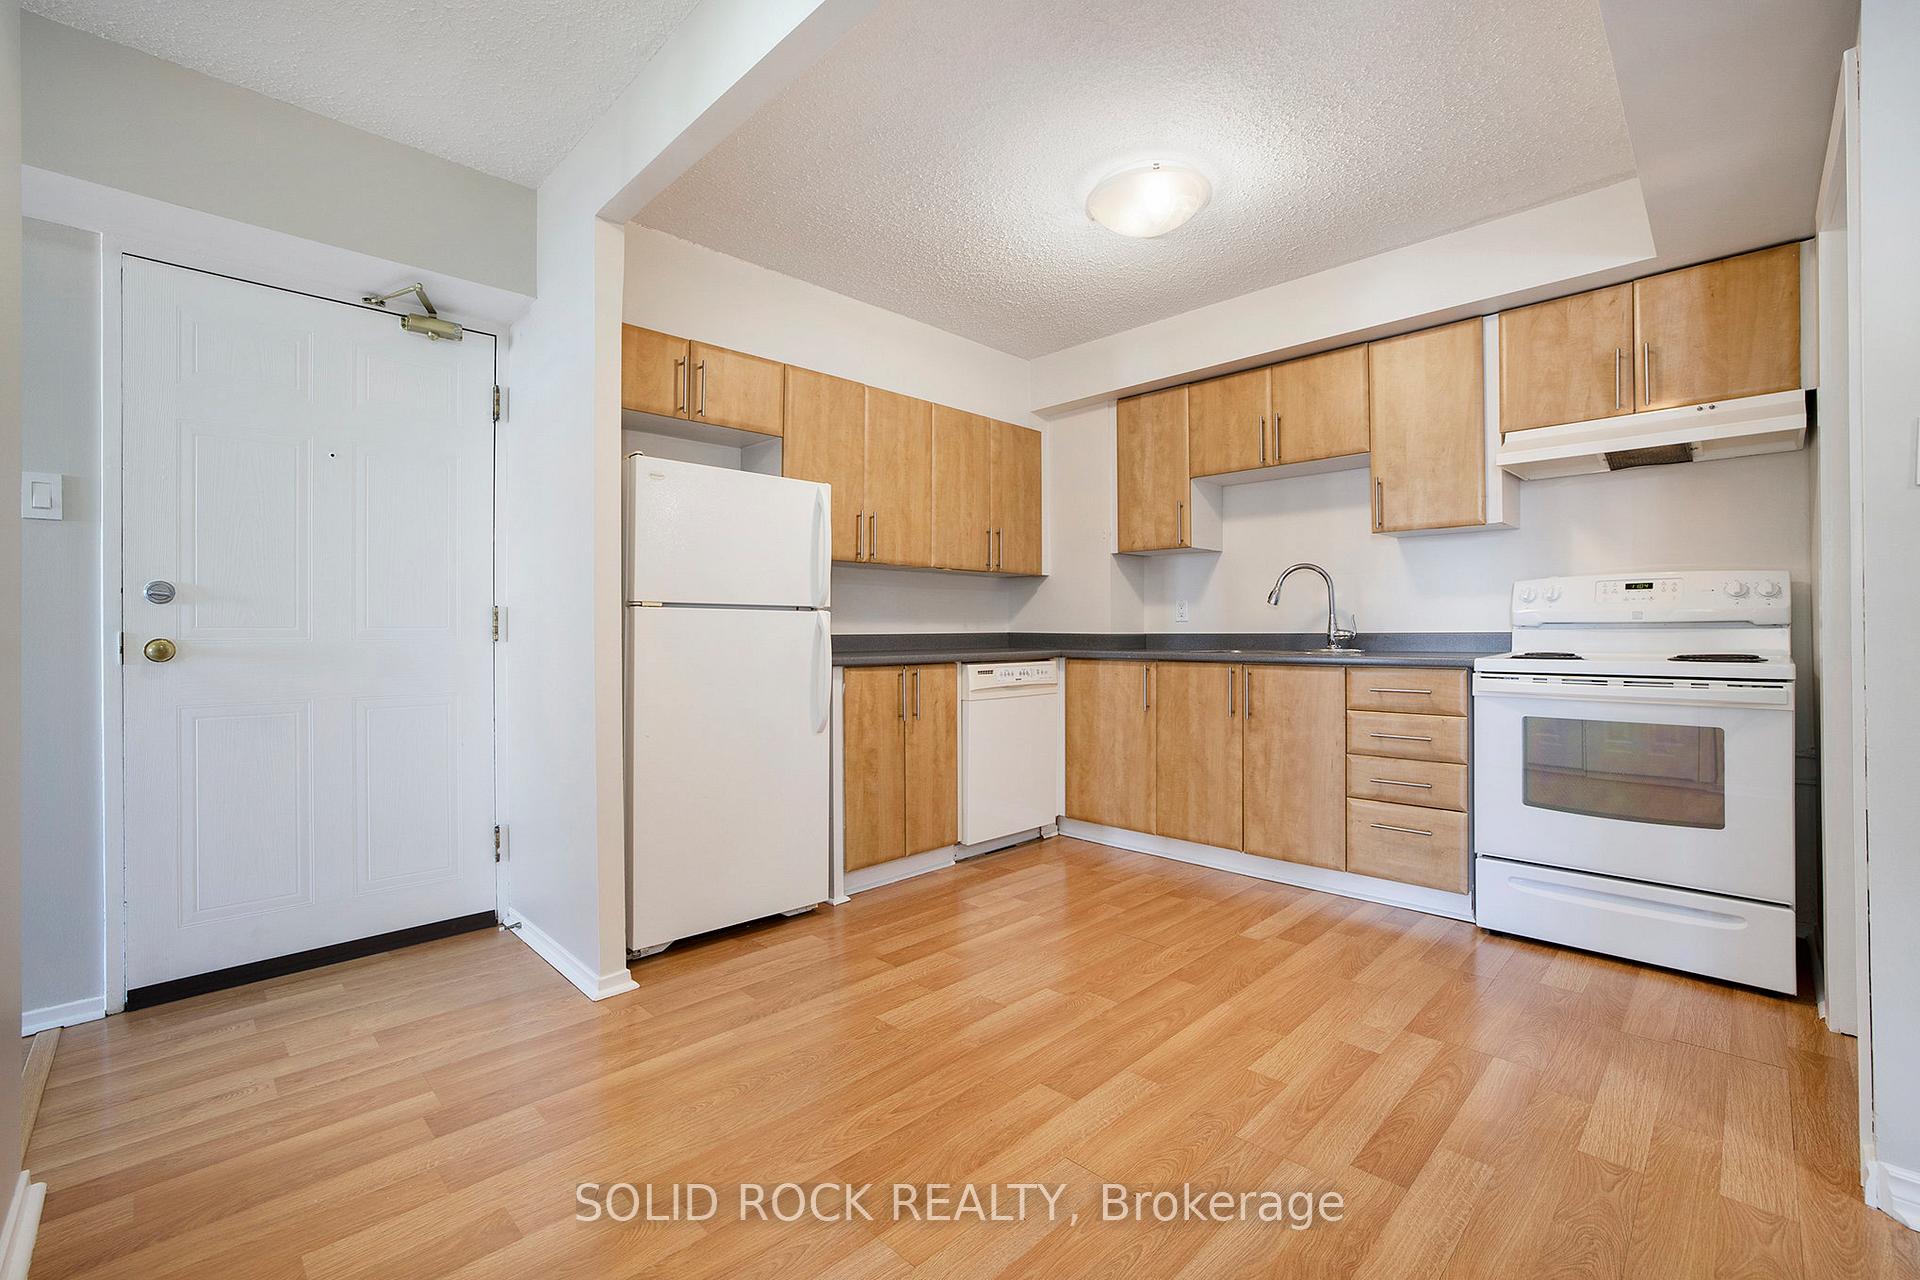 See all 23 photos
Facts and features
- ExposureNorth
- LaundryIn-suite laundry, room, inside, washer hookup
- LockerNone
- BalconyEnclosed
- Central air
The homeCondo Apartment, Apartment, Age 31–50 years
- TypeCondo Apartment
- StyleApartment
- Age31–50 years
- Living space800–899 sq ft
- BasementNone
- ExposureNorth
- ViewCity
- Special designationAccessibility
InsideIn-suite laundry, laundry room, inside, washer hookup, main level, Primary bedroom - main floor, separate heating controls, carpet free, wheelchair access, Carbon monoxide detectors, smoke detector
- LaundryIn-suite laundry, laundry room, inside, washer hookup, main level
- FeaturesPrimary bedroom - main floor, separate heating controls, carpet free, wheelchair access
- SecurityCarbon monoxide detectors, smoke detector
- ElevatorYes
- Rooms above ground7
- Bedrooms2
- Bathrooms1
- Kitchens1
- Family roomYes
OutsideStucco (plaster), Unknown, Enclosed
- ExteriorStucco (plaster)
- RoofUnknown
- BalconyEnclosed
- FeaturesPorch enclosed
- AccessibilityAccessible public transit nearby, elevator, open floor plan, wheelchair access
Parking and lockerUnderground, Parking type None, Inside entry, underground
- GarageUnderground
- Parking typeNone
- DrivewayInside entry, underground
- Spot#13
- LockerNone
Building200 Bay St, Condo corporation 307, Elevator
- Name200 Bay St
- Condo corporation307
- AmenitiesElevator
- PetsAllowed
Heating, water and powerForced air, electric, Central air
- HeatingForced air, electric
- CoolingCentral air
Rent and termsRent $2,350 a month, Entire property, Unfurnished
- Rent$2,350 a month
- Space for rentEntire property
- FurnishedUnfurnished
- Lease12 months
- PaidMonthly
- Rent includesGrounds maintenance, common elements, exterior maintenance
- DepositRequired
- Credit checkRequired
- Employment letterRequired
- Rental applicationRequired
- ReferencesRequired
- Rental itemsHot water tank
IncludedFridge, stove, washer, dryer, dishwasher., Not included None
- IncludedFridge, stove, washer, dryer, dishwasher.
- Not includedNone
NearbyPublic transit
- Close toPublic transit
Listing detailsX12181962, Rented, May 28, 2025
- MLS® numberX12181962
- StatusRented
- Listed onMay 28, 2025
- Days on market10
- UpdatedJun 7, 2025
- PossessionImmediate
- Occupied byVacant
- Listing brokerageSOLID ROCK REALTY
About this home
Unit 1701, 200 Bay Street, Ottawa (Ottawa Centre), ON K1R 7W8
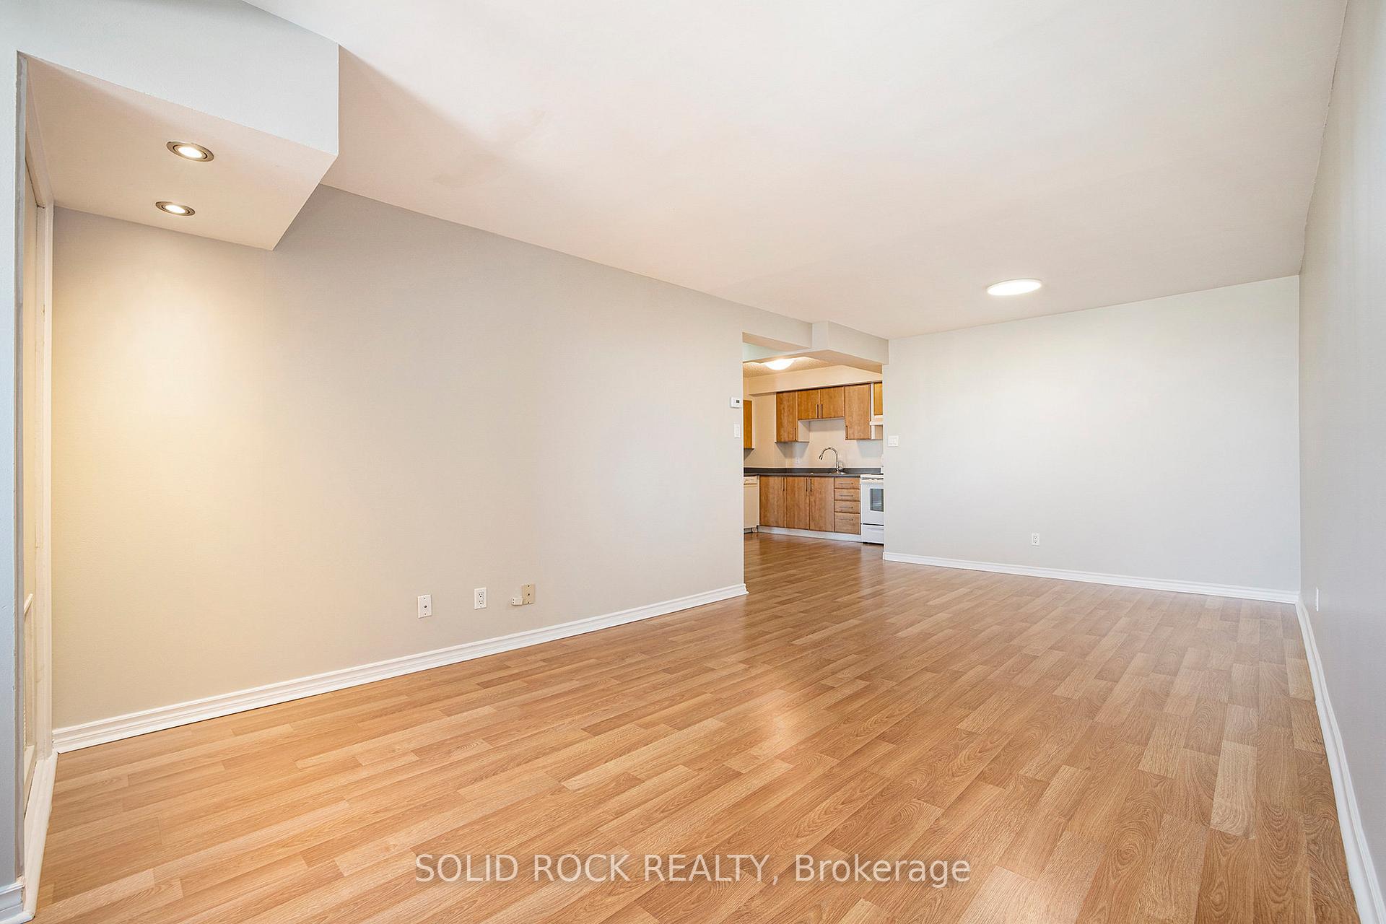
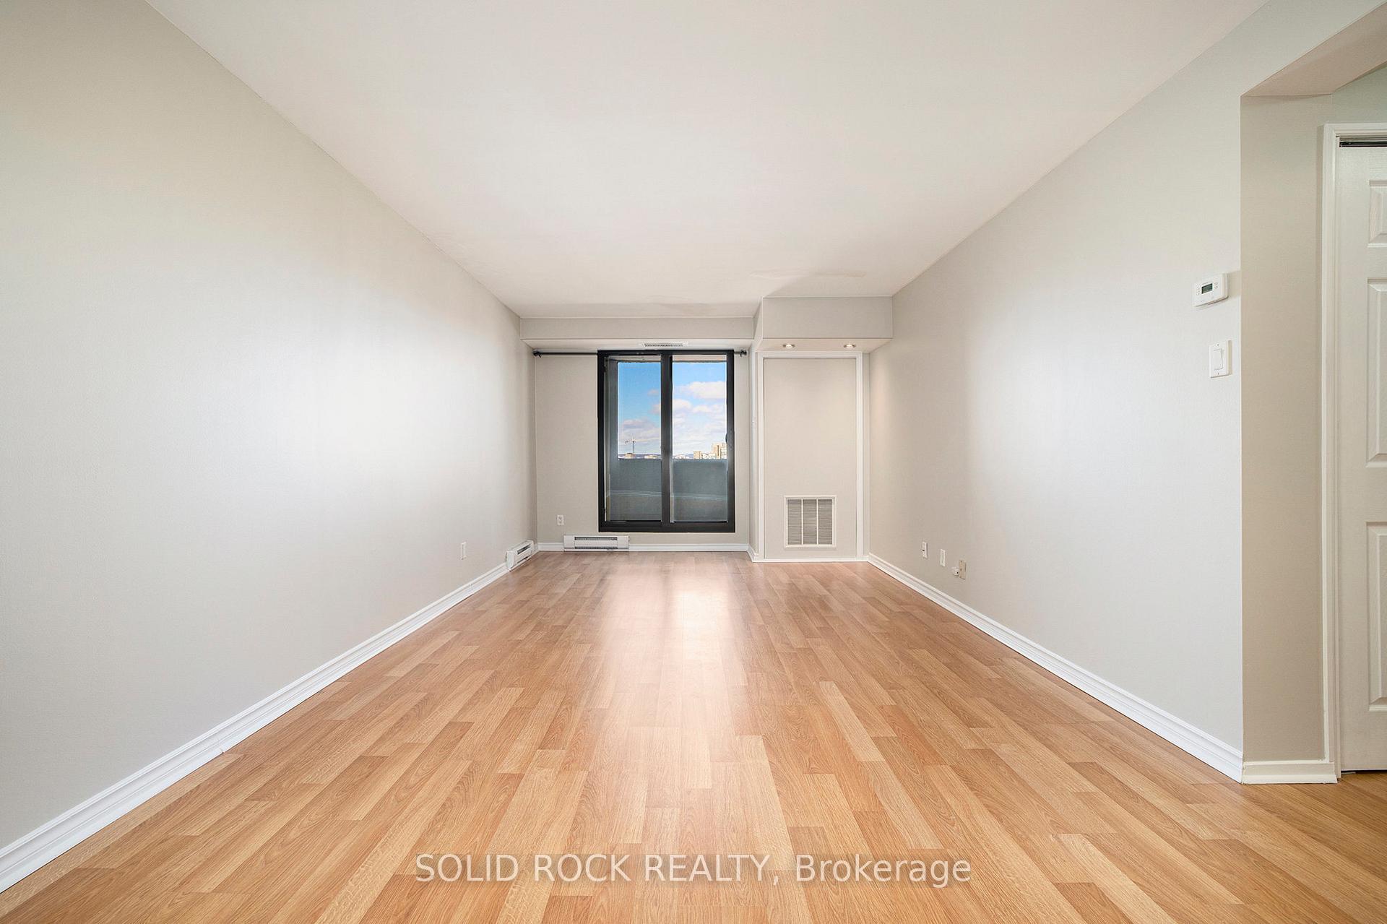
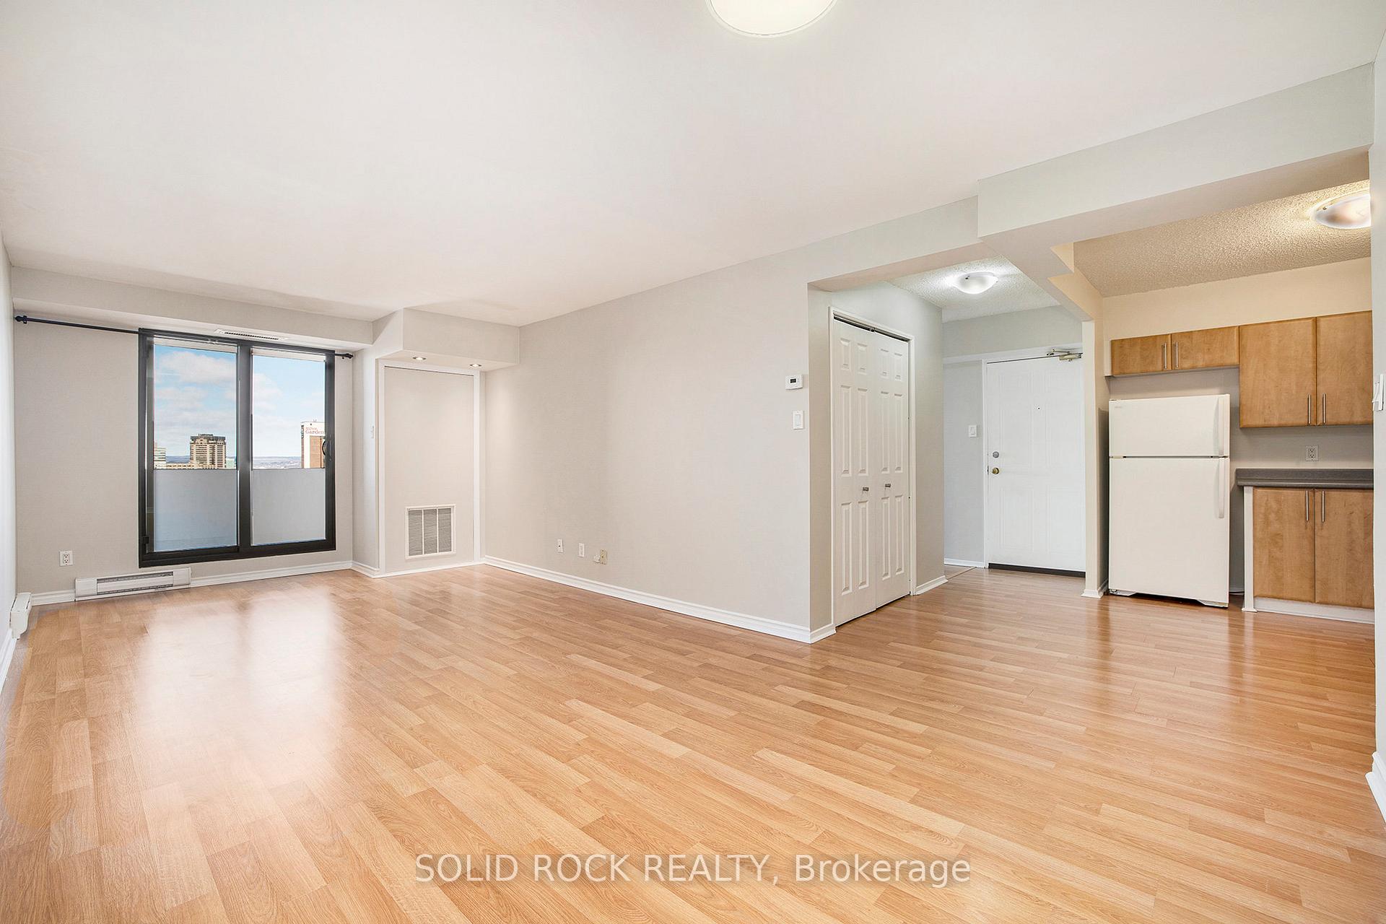
Welcome to 1701-200 Bay Street - An Unbeatable View From the Top of Centretown! Experience the best of downtown living in this bright and spacious 2-bedroom condo perched on the 17th floor of a high-rise in Centretown. With sweeping views of downtown Ottawa and Parliament Hill, this beautifully updated unit offers over 800 sq.ft. of well-designed living space, complete with an enclosed balcony perfect for watching sunsets or enjoying your morning coffee. Step inside to find an open-concept living and dining area filled with natural light, seamlessly flowing into a functional kitchen featuring ample countertop and cupboard space. The in-unit laundry with stackable washer and dryer, along with additional storage, adds to the everyday convenience. The layout provides privacy, with the two generously sized bedrooms set down a hallway away from the main living area. The primary bedroom includes a walk-in closet, and the updated 4-piece bathroom offers modern comfort. This unit includes five essential appliances: fridge, stove, dishwasher, washer, and dryer. Bike storage is included, or head out on foot and take full advantage of everything within walking distance: Parliament Hill, ByWard Market, shops, restaurants, transit, and more. With an in-unit electric furnace and central air conditioning, you'll enjoy comfort year-round. Whether you're commuting, entertaining, or relaxing, this condo delivers the perfect balance of location, space, and convenience. Available now - don't miss your chance to live above it all in the heart of Ottawa.
Ask about this home
A HOMEH agent will answer your questions about this home.
Know more about 200 Bay St
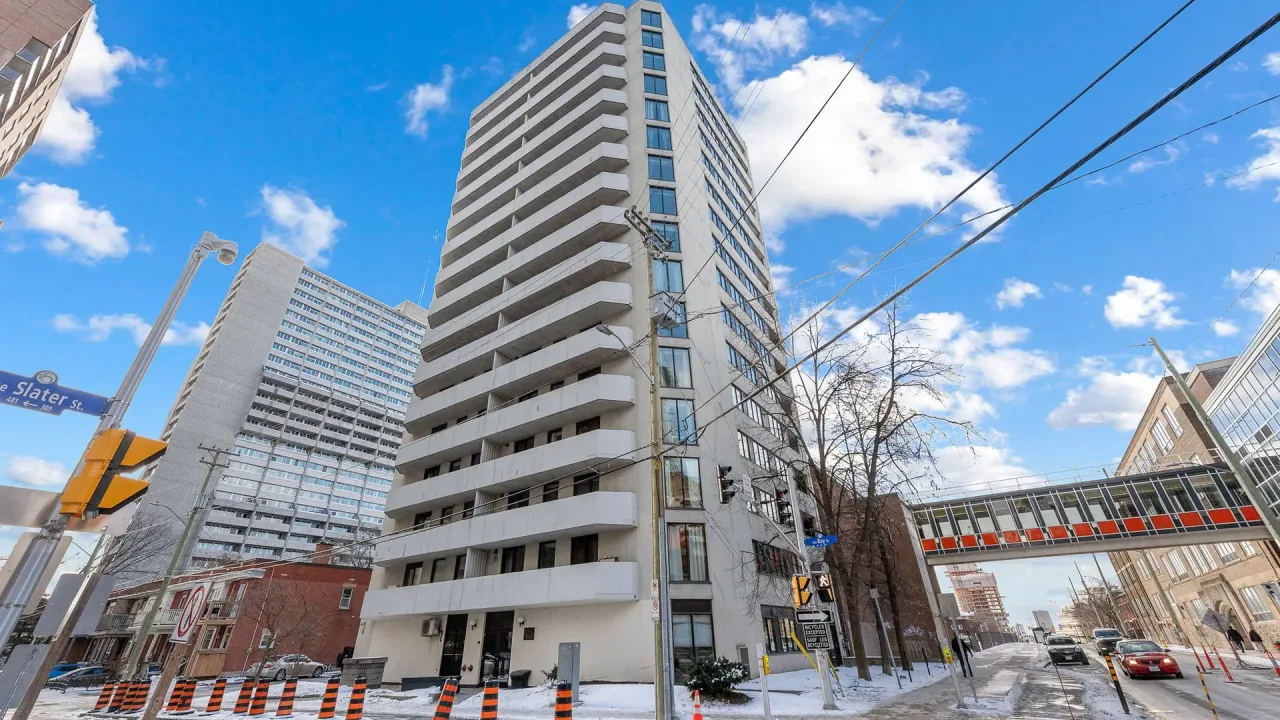
Condo building · 200 Bay Street
200 Bay St is a condo. Right now 1 for sale and 1 for rent are on the market here.
- $326/sq ft
No similar units for rent in 200 Bay St right now.
Around this home
Daily convenience, out of 100, from the distances below
Schools nearby
School rating, out of 10.
Helpful calculators
Your HOMEH agent

"I would see it this week."