

1717 Lakeshore Drive
1717 Lakeshore Drive
 See all 46 photos
Property history
Facts and features
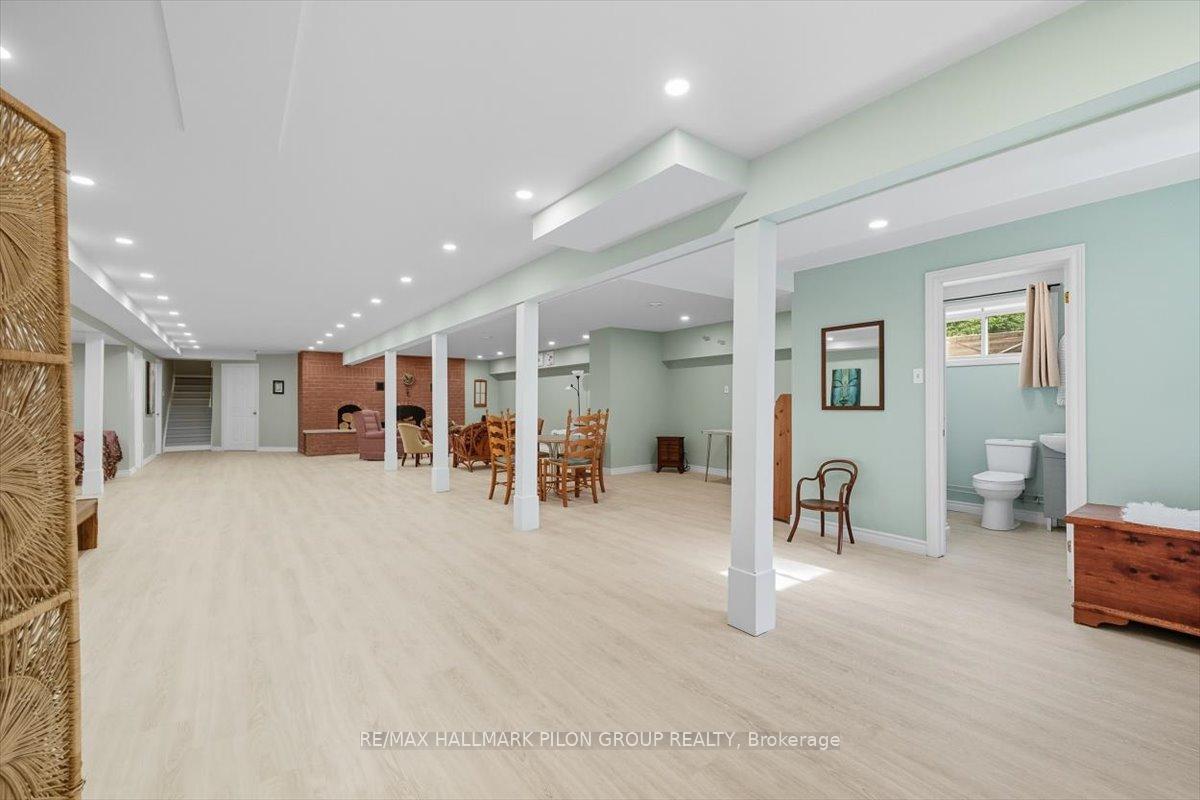
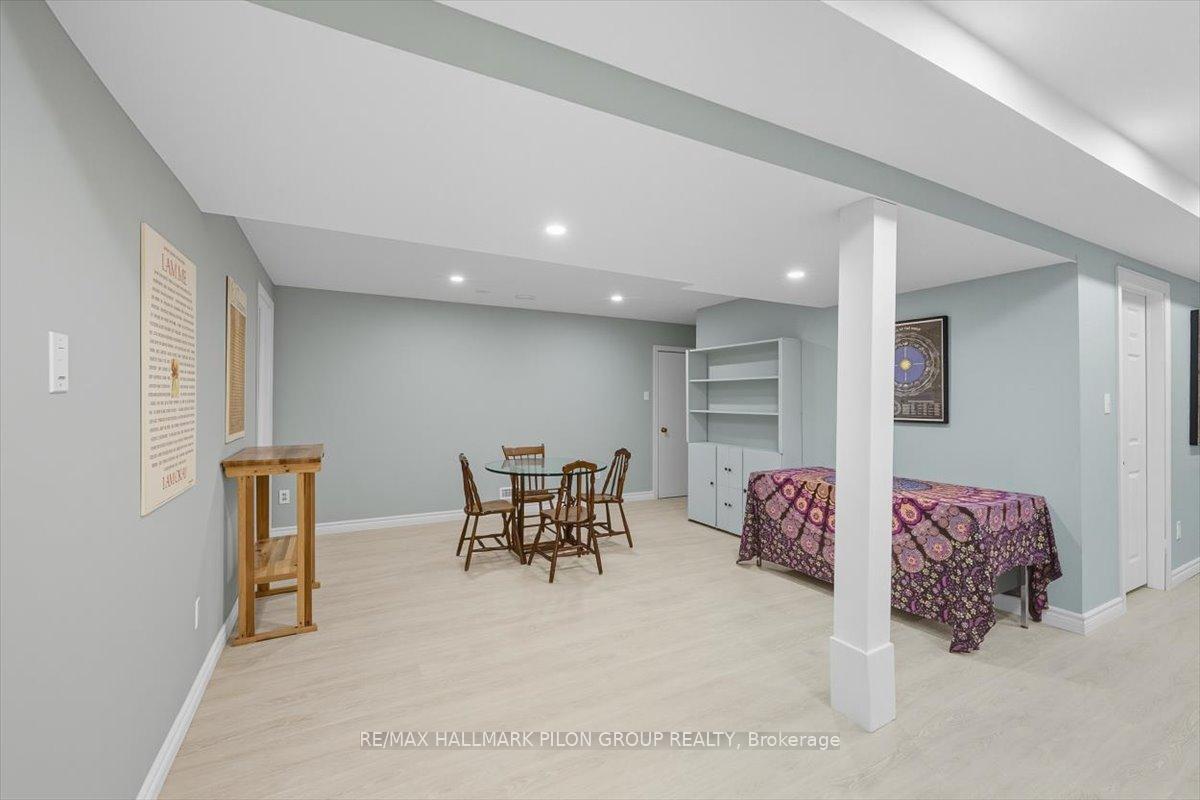
- BasementFinished
- Water, sewerWell, septic
- Lot shapeIrregular
- HeatingForced air
- Second kitchen
- Fireplace
- Central air
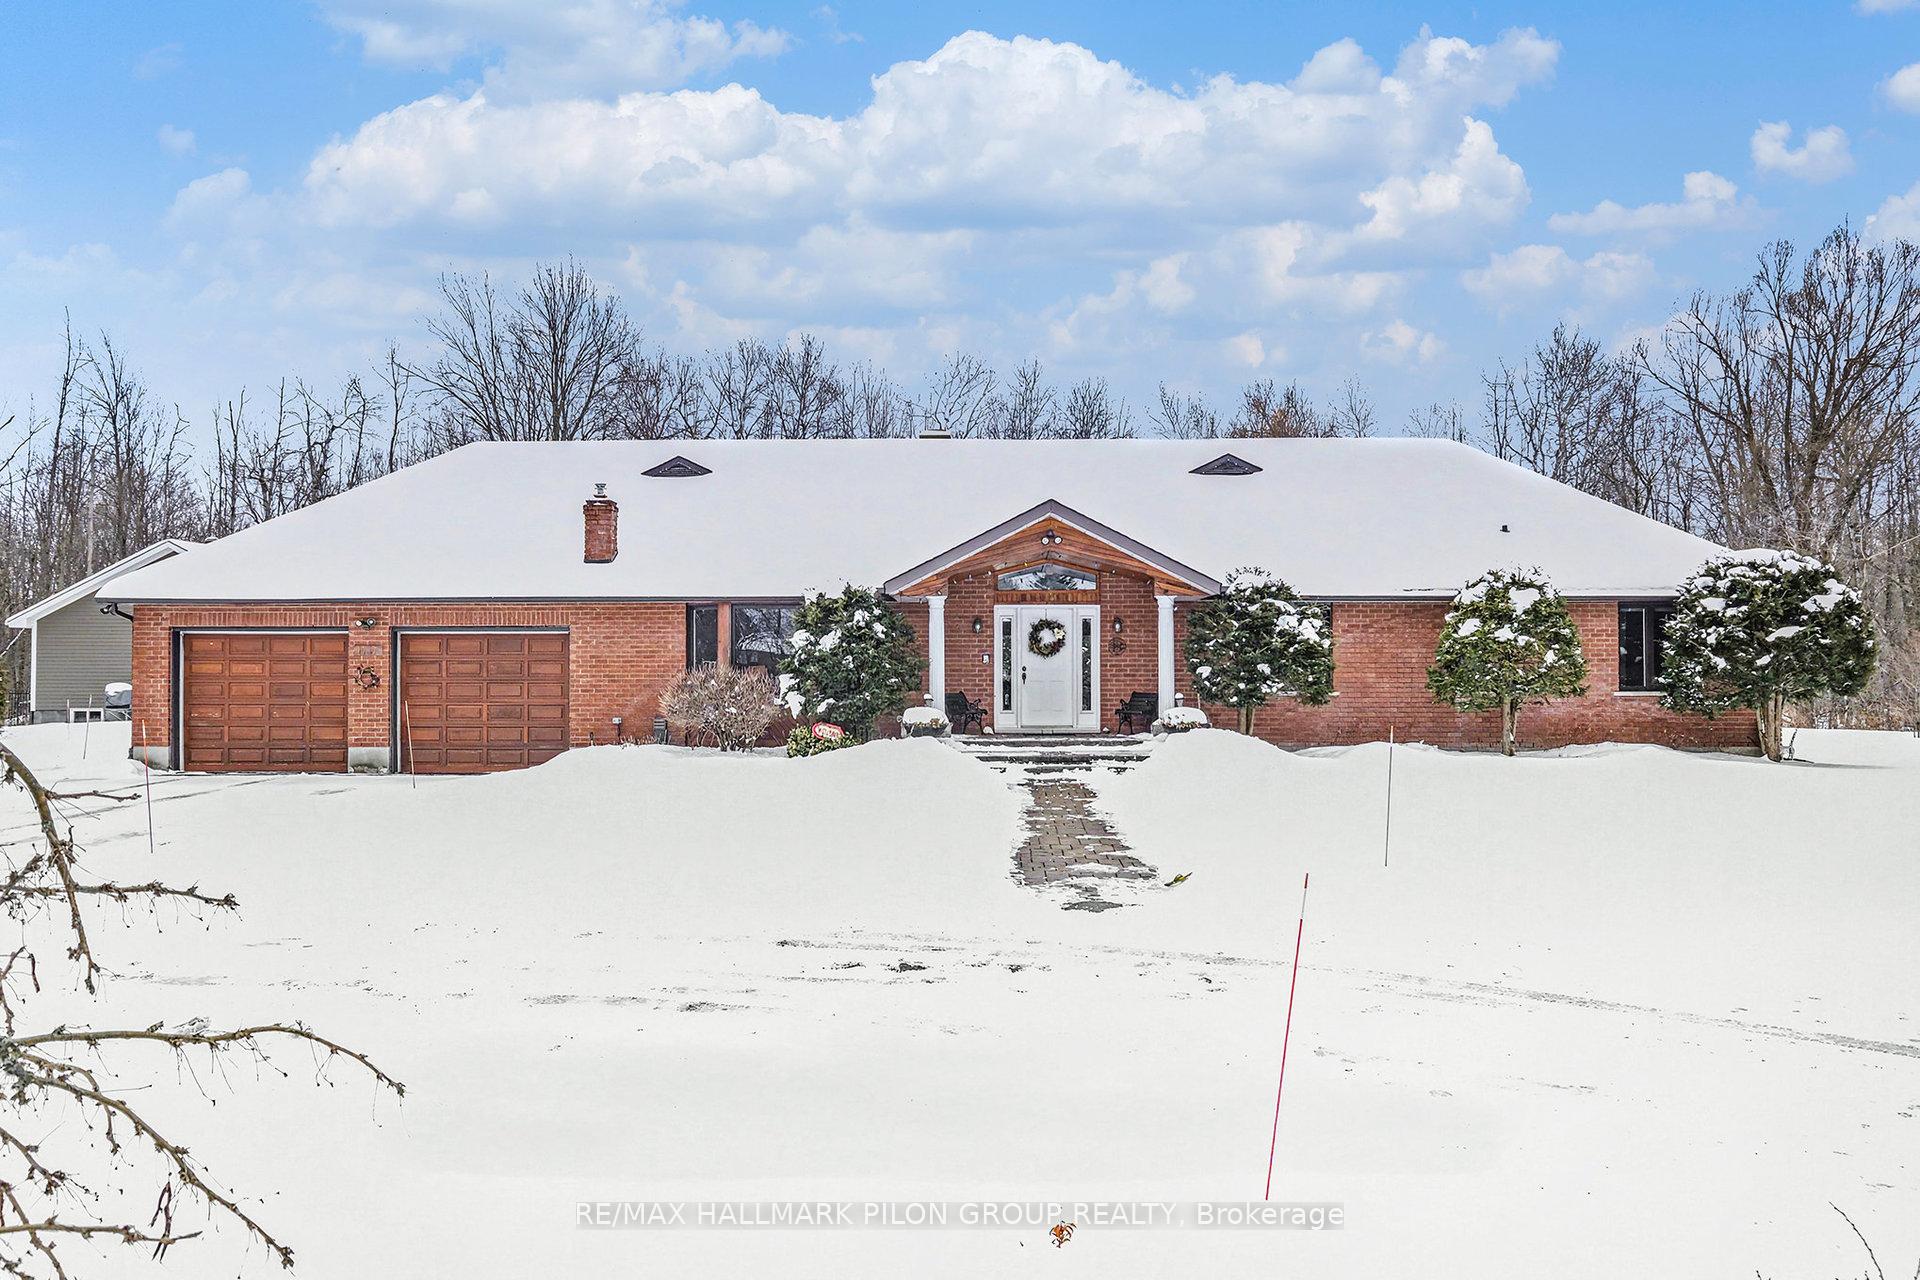
The homeDetached, Bungalow, 3,500–5,000 sq ft
- TypeDetached
- StyleBungalow
- Living space3,500–5,000 sq ft
- BasementFinished, full
- ViewForest
InsideFireplace Yes, living room, wood, Main level, Accessory apartment, auto garage door remote, built-in oven, central vacuum, countertop range, in-law suite, primary bedroom - main floor, storage, trash compactor, water heater owned, water treatment
- FireplaceYes, living room, wood
- LaundryMain level
- FeaturesAccessory apartment, auto garage door remote, built-in oven, central vacuum, countertop range, in-law suite, primary bedroom - main floor, storage, trash compactor, water heater owned, water treatment
- SecuritySmoke detector
- Rooms above ground12
- Rooms in the basement3
- Bedrooms5 + 1 in the basement
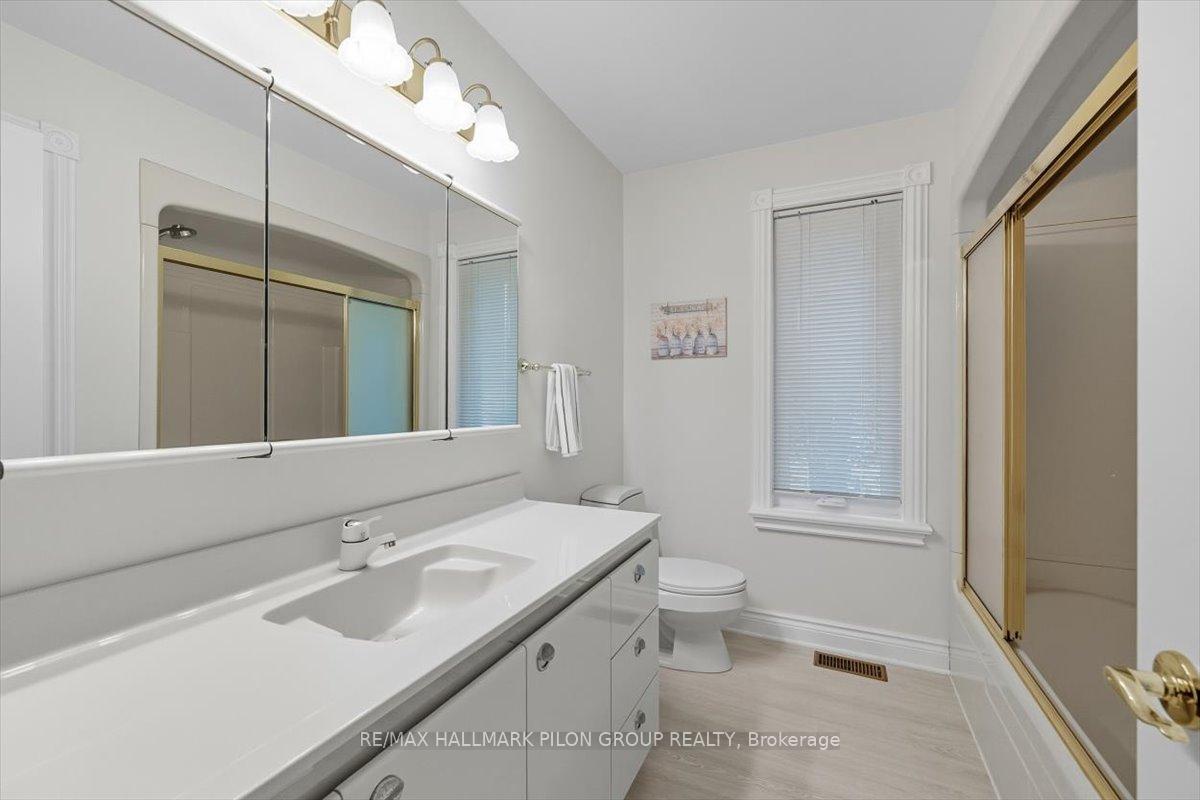
- Bathrooms5
- Kitchens2
- Family roomYes
Outside and lotBrick, Asphalt shingle, Concrete
- ExteriorBrick
- RoofAsphalt shingle
- FoundationConcrete
- FeaturesBacks on green belt, deck, patio, privacy, landscaped, lawn sprinkler system
- Other structuresGarden shed
- Size296.31 × 514.56 ft
- ShapeIrregular
- ZoningRR2
Parking3 Garage, Attached, Inside entry, lane
- Spaces3 Garage
- GarageAttached
- DrivewayInside entry, lane
Heating, water and powerForced air, gas, Central air, Well
- HeatingForced air, gas
- CoolingCentral air
- WaterWell
- SewerSeptic
Costs and taxesTaxes $10,146 a year, HST No HST
- Taxes, 2025$10,146 a year
- HSTNo HST
Included in the saleBuilt/in oven, compactor (as-is), cooktop, dishwasher, freezer, hood fan, 2 stoves, 2 refrigerators, intercom (as-is, disconnected) auto garage door opener, ceiling fan, drapes, hot water tank, storage shed, water treatment, window blinds, Washer, dryer, microwave
- IncludedBuilt/in oven, compactor (as-is), cooktop, dishwasher, freezer, hood fan, 2 stoves, 2 refrigerators, intercom (as-is, disconnected) auto garage door opener, ceiling fan, drapes, hot water tank, storage shed, water treatment, window blinds
- Not includedWasher, dryer, microwave
NearbyWooded/treed
- Close toWooded/treed
Listing detailsX12685848, Sold, Jan 12, 2026
- MLS® numberX12685848
- StatusSold
- Listed onJan 12, 2026
- Days on market55
- UpdatedMar 8, 2026
- PossessionOther
- Occupied byOwner
- Listing brokerageRE/MAX HALLMARK PILON GROUP REALTY
About this home
1717 Lakeshore Drive, Ottawa (Greely), ON K4P 1H1
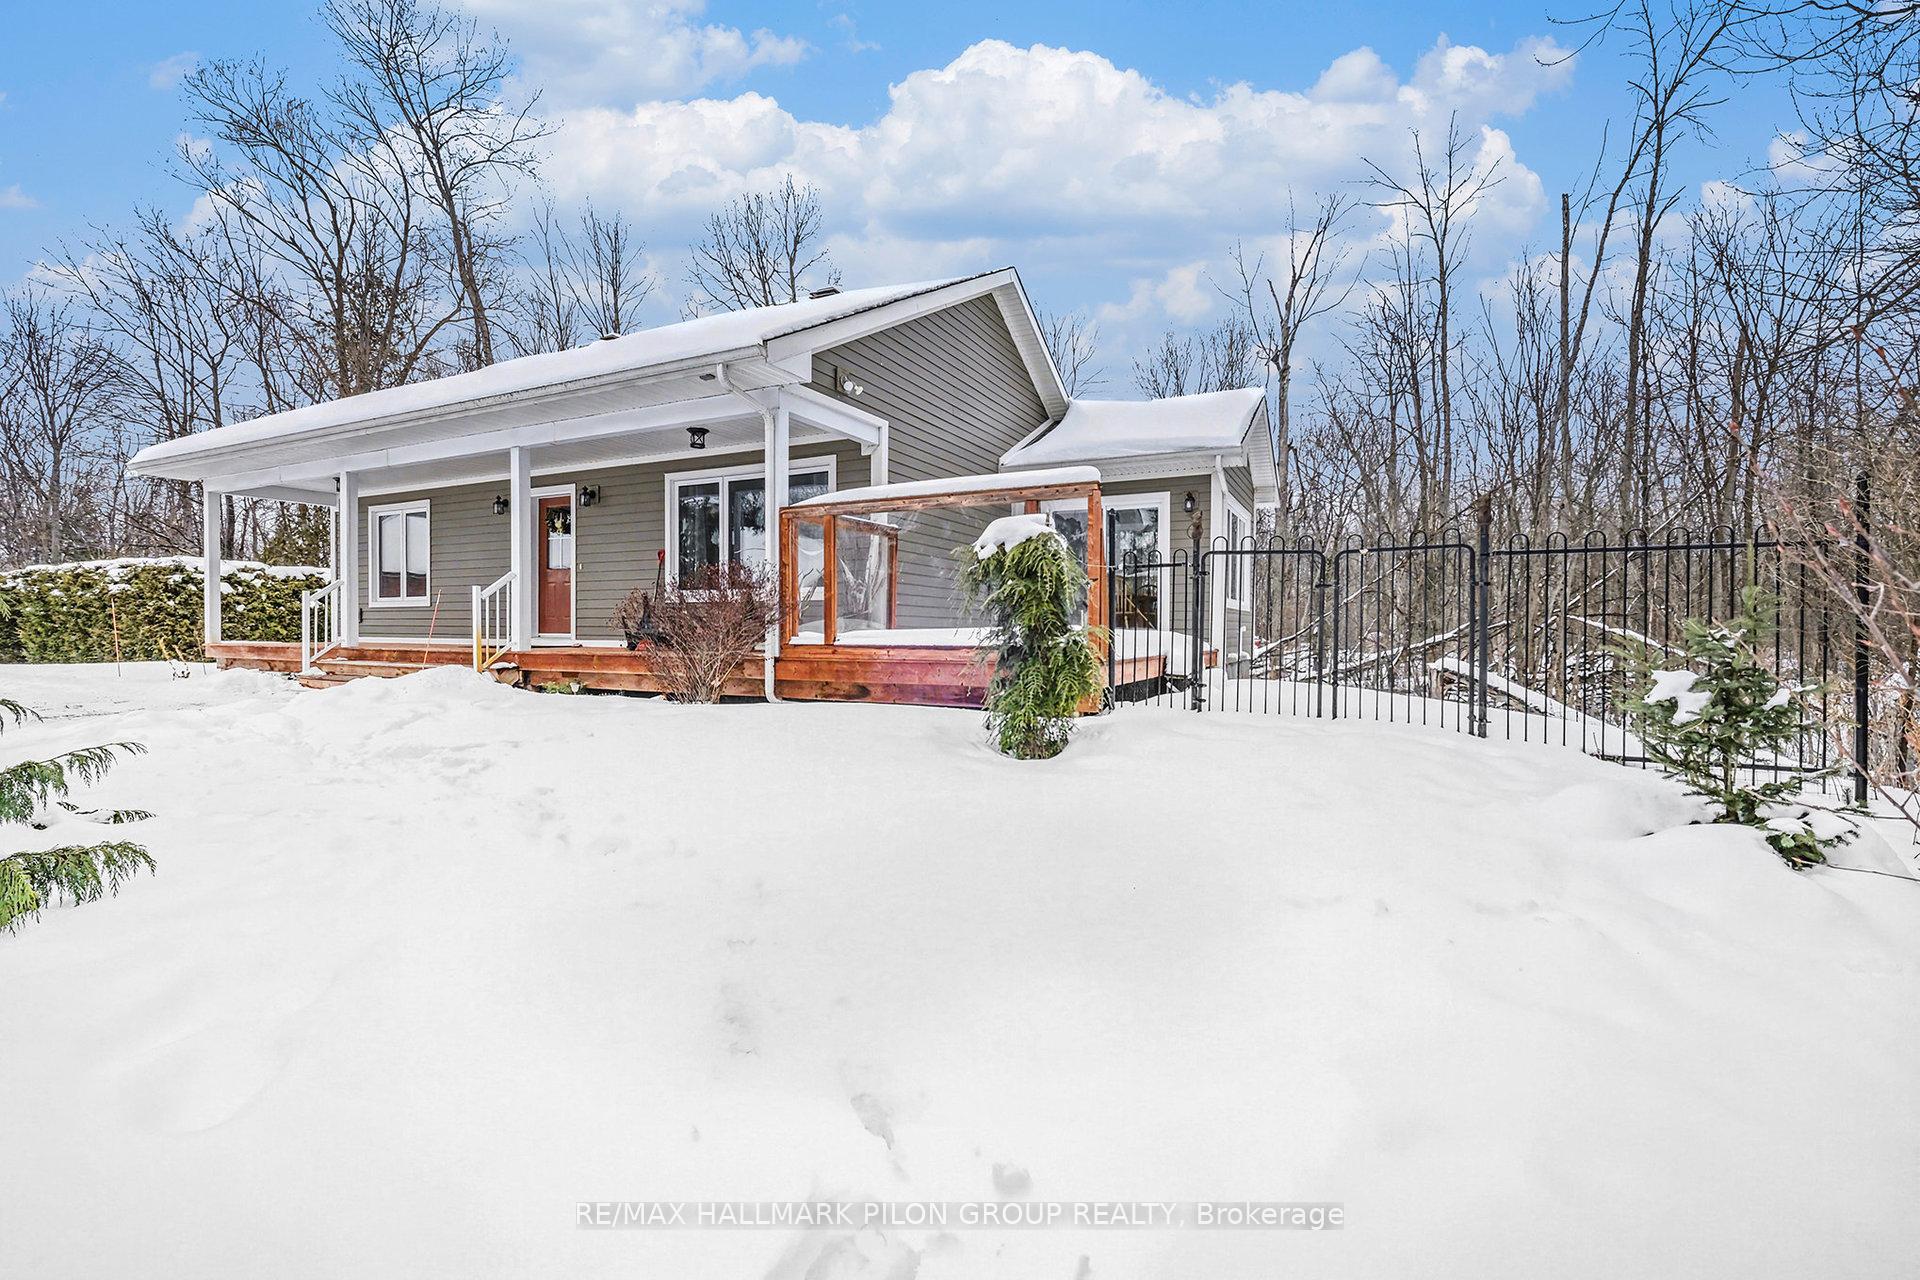
*Rare Opportunity: Two Homes on a Private Acreage Estate in Sought-After Greely!* Discover a property unlike any other-two full bungalows on a single, almost 4 acre beautifully landscaped estate lot, surrounded by mature woodlands for unmatched privacy. The original home, loaded with natural light has been thoughtfully updated, offering comfortable, functional living spaces with modern finishes and a warm, welcoming and spacious layout. The newer custom-built bungalow by Lockwood Brothers provides flexible living for extended family, guests, separate home business or rental income-all while maintaining complete independence and privacy. Step outside to manicured lawns, landscaped gardens, serene, wooded views, and multiple outdoor spaces perfect for entertaining, relaxing, or simply enjoying nature. Despite the tranquil, private setting, you're only a short drive from the city and minutes to local conveniences, including shops, restaurants, and services.This is more than a home-it's a lifestyle others will envy. Whether you're seeking a multi-generational property, a home with rental potential, or a private retreat just minutes from the city, this estate is truly unmatched. Here, life slows down, comfort meets elegance, and every day feels like a retreat.
Ask about this home
A HOMEH agent will answer your questions about this home.
Around this home
Schools nearby
School rating, out of 10.
Helpful calculators
Your HOMEH agent

"Priced 14% under the Hestimate. I would see it this week."