

214 Montmorency Way
214 Montmorency Way
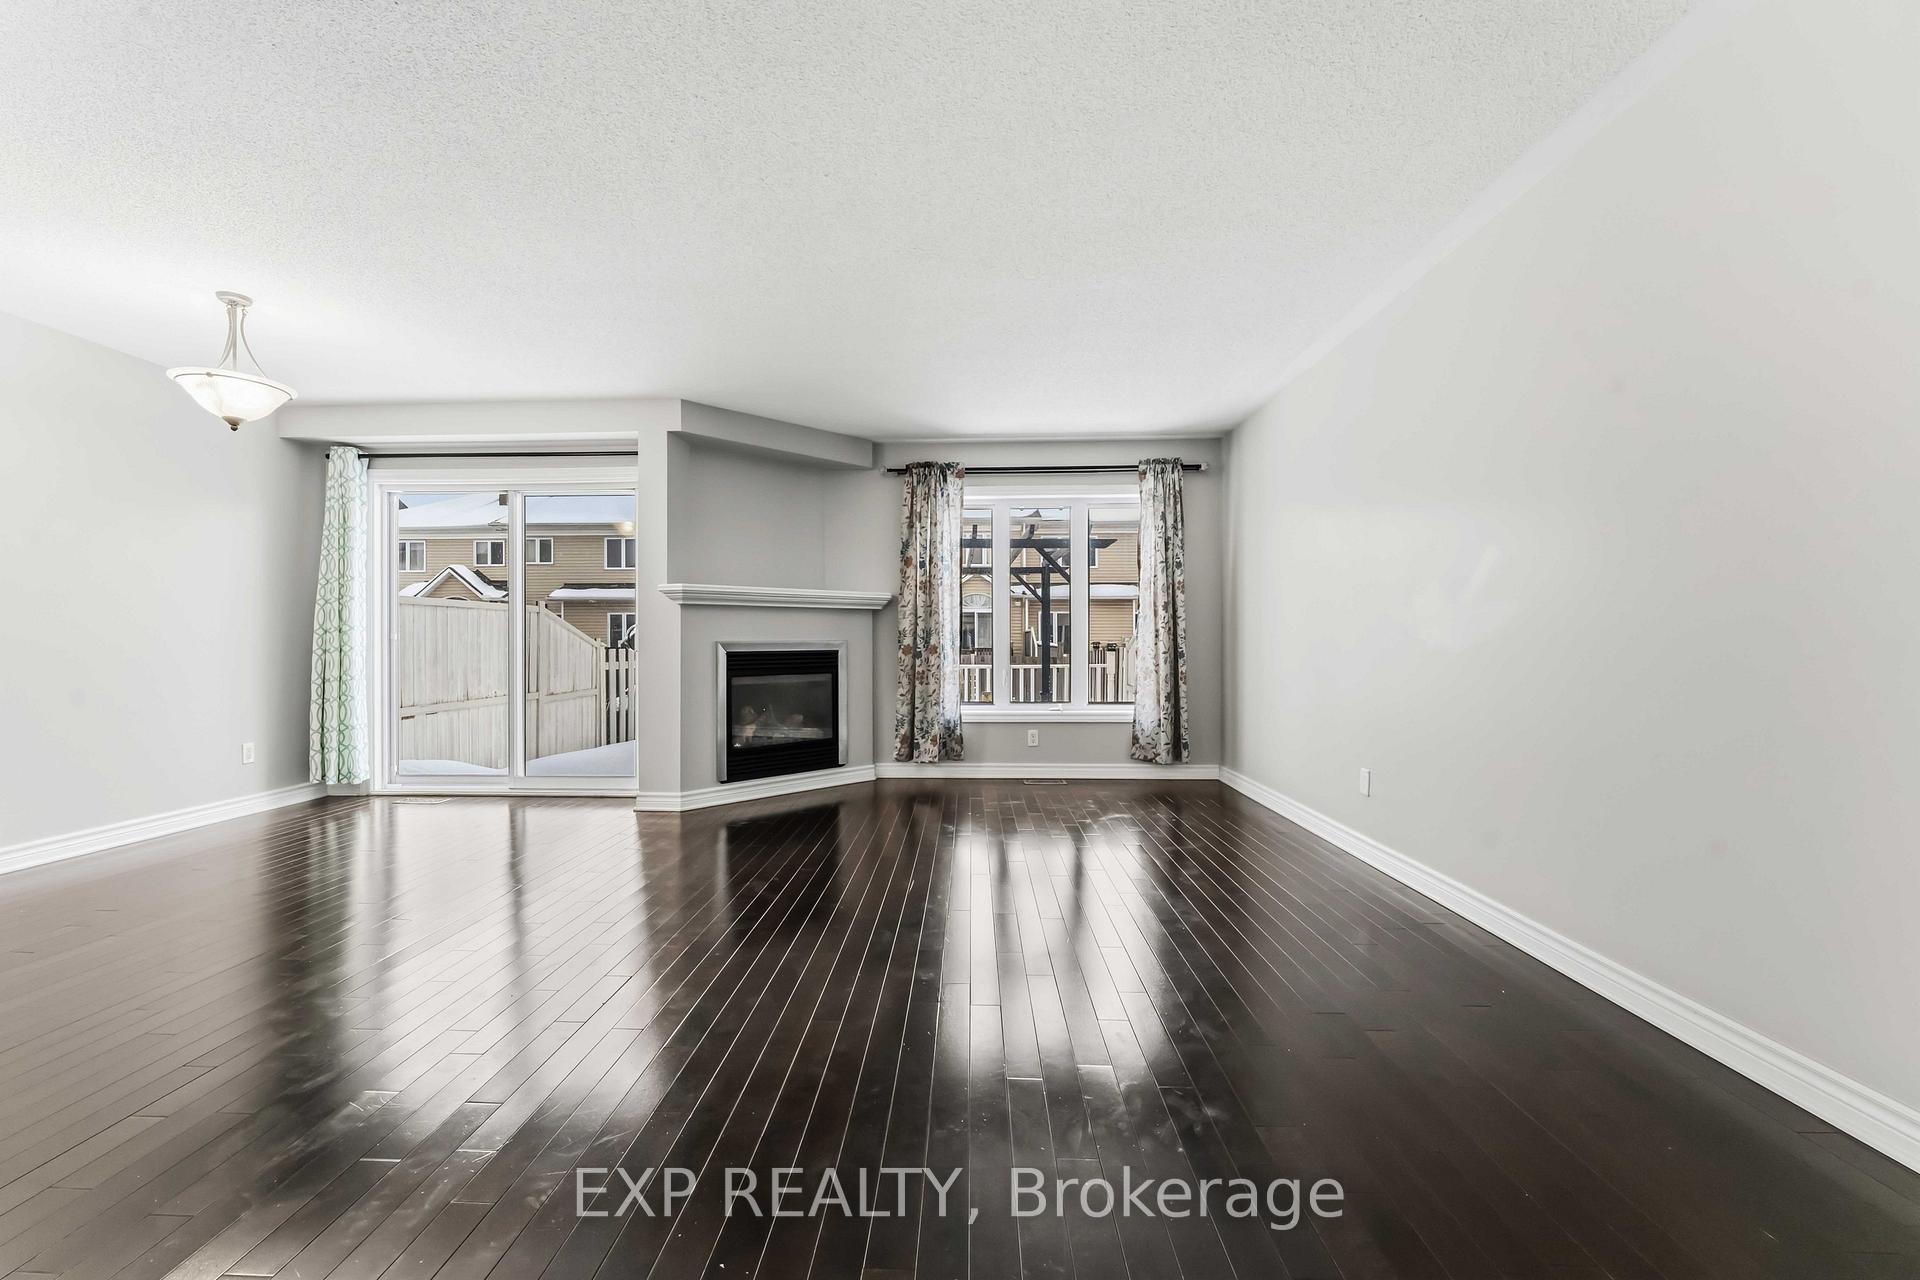 See all 50 photos
Property history
Facts and features
- BasementFinished
- Water, sewerMunicipal
- HeatingForced air
- CoolingCentral air
- Fireplace
- Central air
The homeFreehold Townhouse, 2-storey, 1,100–1,500 sq ft
- Type: Freehold Townhouse
- Style: 2-storey
- Living space: 1,100–1,500 sq ft
- Basement: Full, finished
InsideFireplace Yes, living room, Water heater owned, Rooms above ground 10
- Fireplace: Yes, living room
- Features: Water heater owned
- Rooms above ground: 10
- Bedrooms: 3
- Bathrooms: 3
- Kitchens: 1
- Family room: Yes
Outside and lotBrick, other, Asphalt shingle, Concrete
- Exterior: Brick, other
- Roof: Asphalt shingle
- Foundation: Concrete
- Size: 109.66 × 20.32 ft
Parking1 Garage, Attached
- Spaces: 1 Garage
- Garage: Attached
Heating, water and powerForced air, gas, Central air, Municipal water
- Heating: Forced air, gas
- Cooling: Central air
- Water: Municipal water
- Sewer: Municipal sewer
Costs and taxesTaxes $3,730 a year, HST included in the price, Rental items None
- Taxes, 2025: $3,730 a year
- HST: HST included in the price
- Rental items: None
Included in the saleStove, microwave/hood fan, dryer, washer, refrigerator, dishwasher, Not included None
- Included: Stove, microwave/hood fan, dryer, washer, refrigerator, dishwasher
- Not included: None
Listing detailsX12684514, Sold, Jan 11, 2026
- MLS® number: X12684514
- Status: Sold
- Listed on: Jan 11, 2026
- Days on market: 90
- Updated: Apr 11, 2026
- Possession: 2026-01-11 / Immediate
- Occupied by: Vacant
- Listing brokerage: eXp Realty
About this home
214 Montmorency Way, Ottawa (Avalon East), ON K4A 0J9
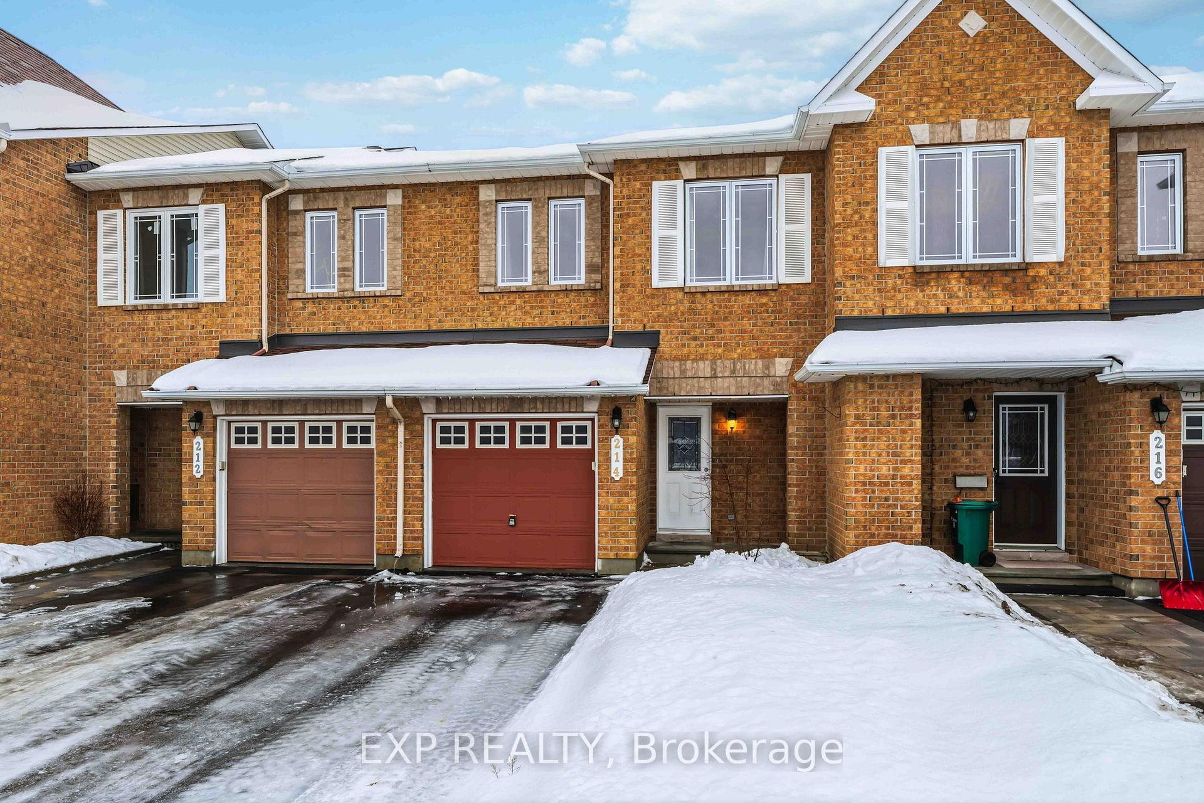
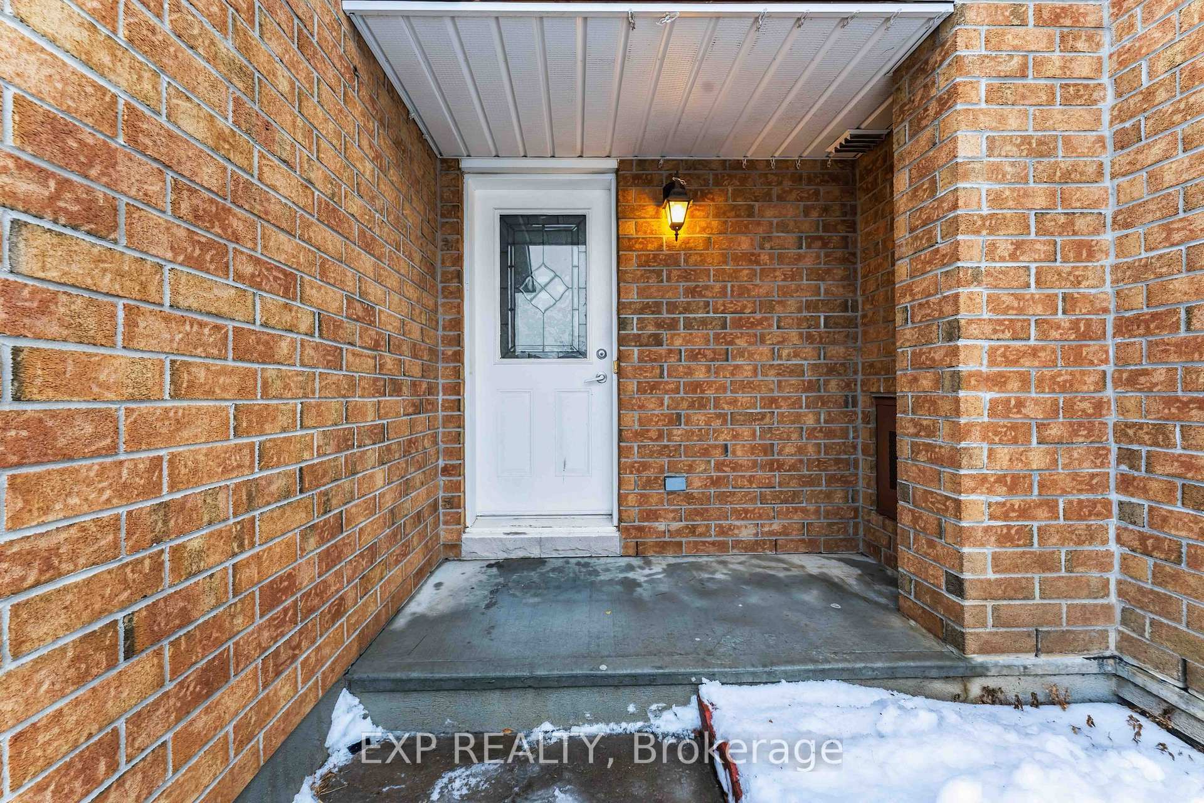
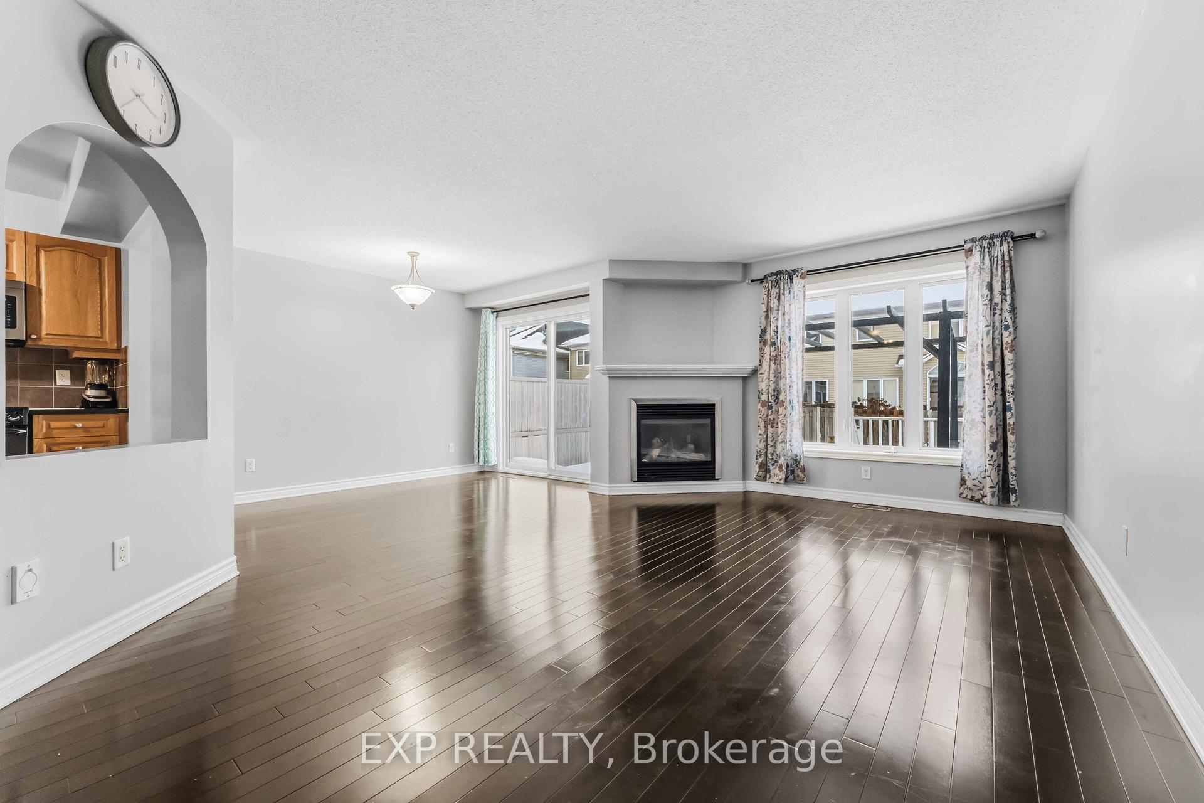
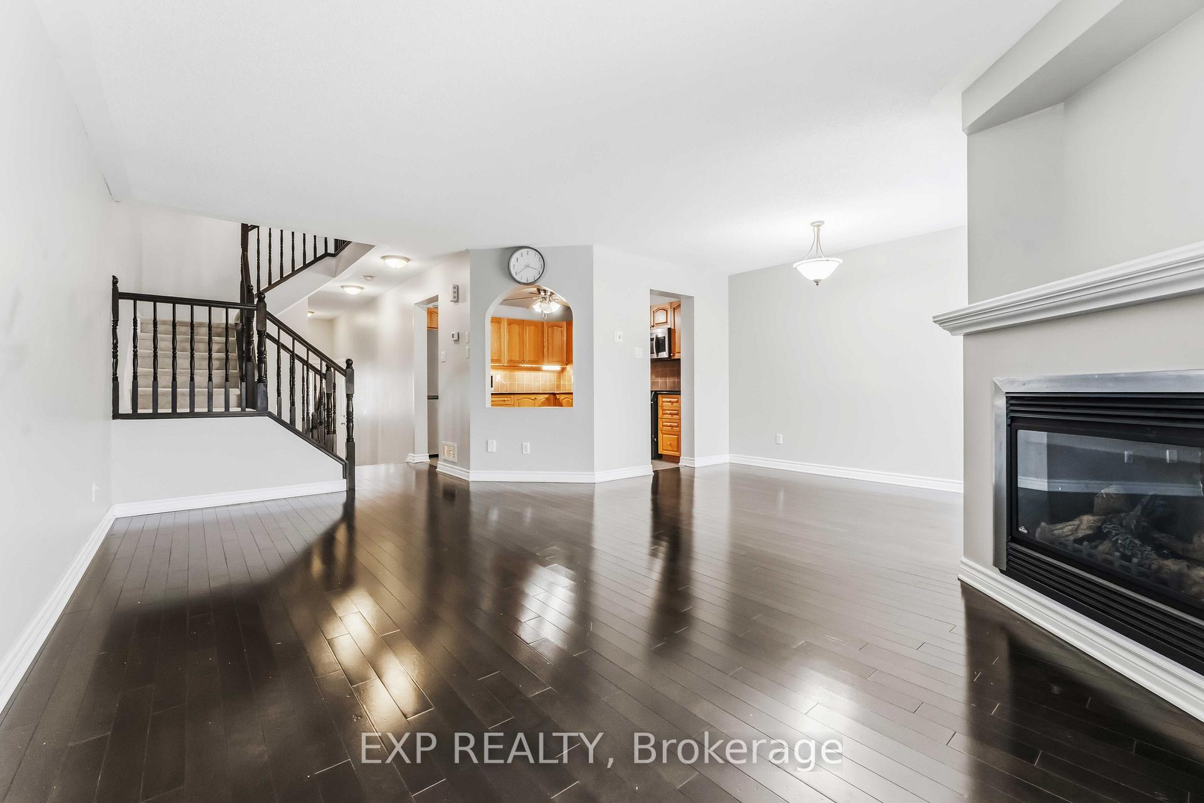
Welcome to 214 Montmorency Way, a beautifully maintained 3-bedroom, 2.5 bathroom home ideally located in a family-friendly Orleans neighbourhood, just minutes to bus routes, parks, schools, shopping, and everyday amenities. Step inside to a spacious foyer featuring a large mirrored entry closet and a convenient 2-piece powder room. The main level offers rich dark hardwood flooring throughout the living and dining areas, highlighted by a cozy gas fireplace, perfect for relaxing or entertaining. The well-appointed kitchen boasts ample cabinetry, granite countertops, an elegant backsplash, under-mount lighting, and direct access to the backyard through patio doors. Outside, enjoy a fully fenced deep yard complete with an oversized white deck and a bonus storage shed, ideal for summer gatherings. Upstairs, the generous primary bedroom features a walk-in closet and a 4-piece ensuite with a soaker tub and separate shower. Two additional well-sized bedrooms and a full family bathroom complete the second level. The finished basement offers a bright and inviting family room with a wide window allowing plenty of natural light, extensive storage space, a laundry and utility area, and a rough-in for a future 3-piece bathroom. A rare bonus, no front neighbours, offering added privacy and open views. This move-in-ready home delivers comfort, space, and convenience in a sought-after location.
Ask about this home
A HOMEH agent will answer your questions about this home.
Around this home
Daily convenience, out of 100, from the distances below
Schools nearby
School rating, out of 10.
Helpful calculators
Your HOMEH agent

"I would see it this week."