

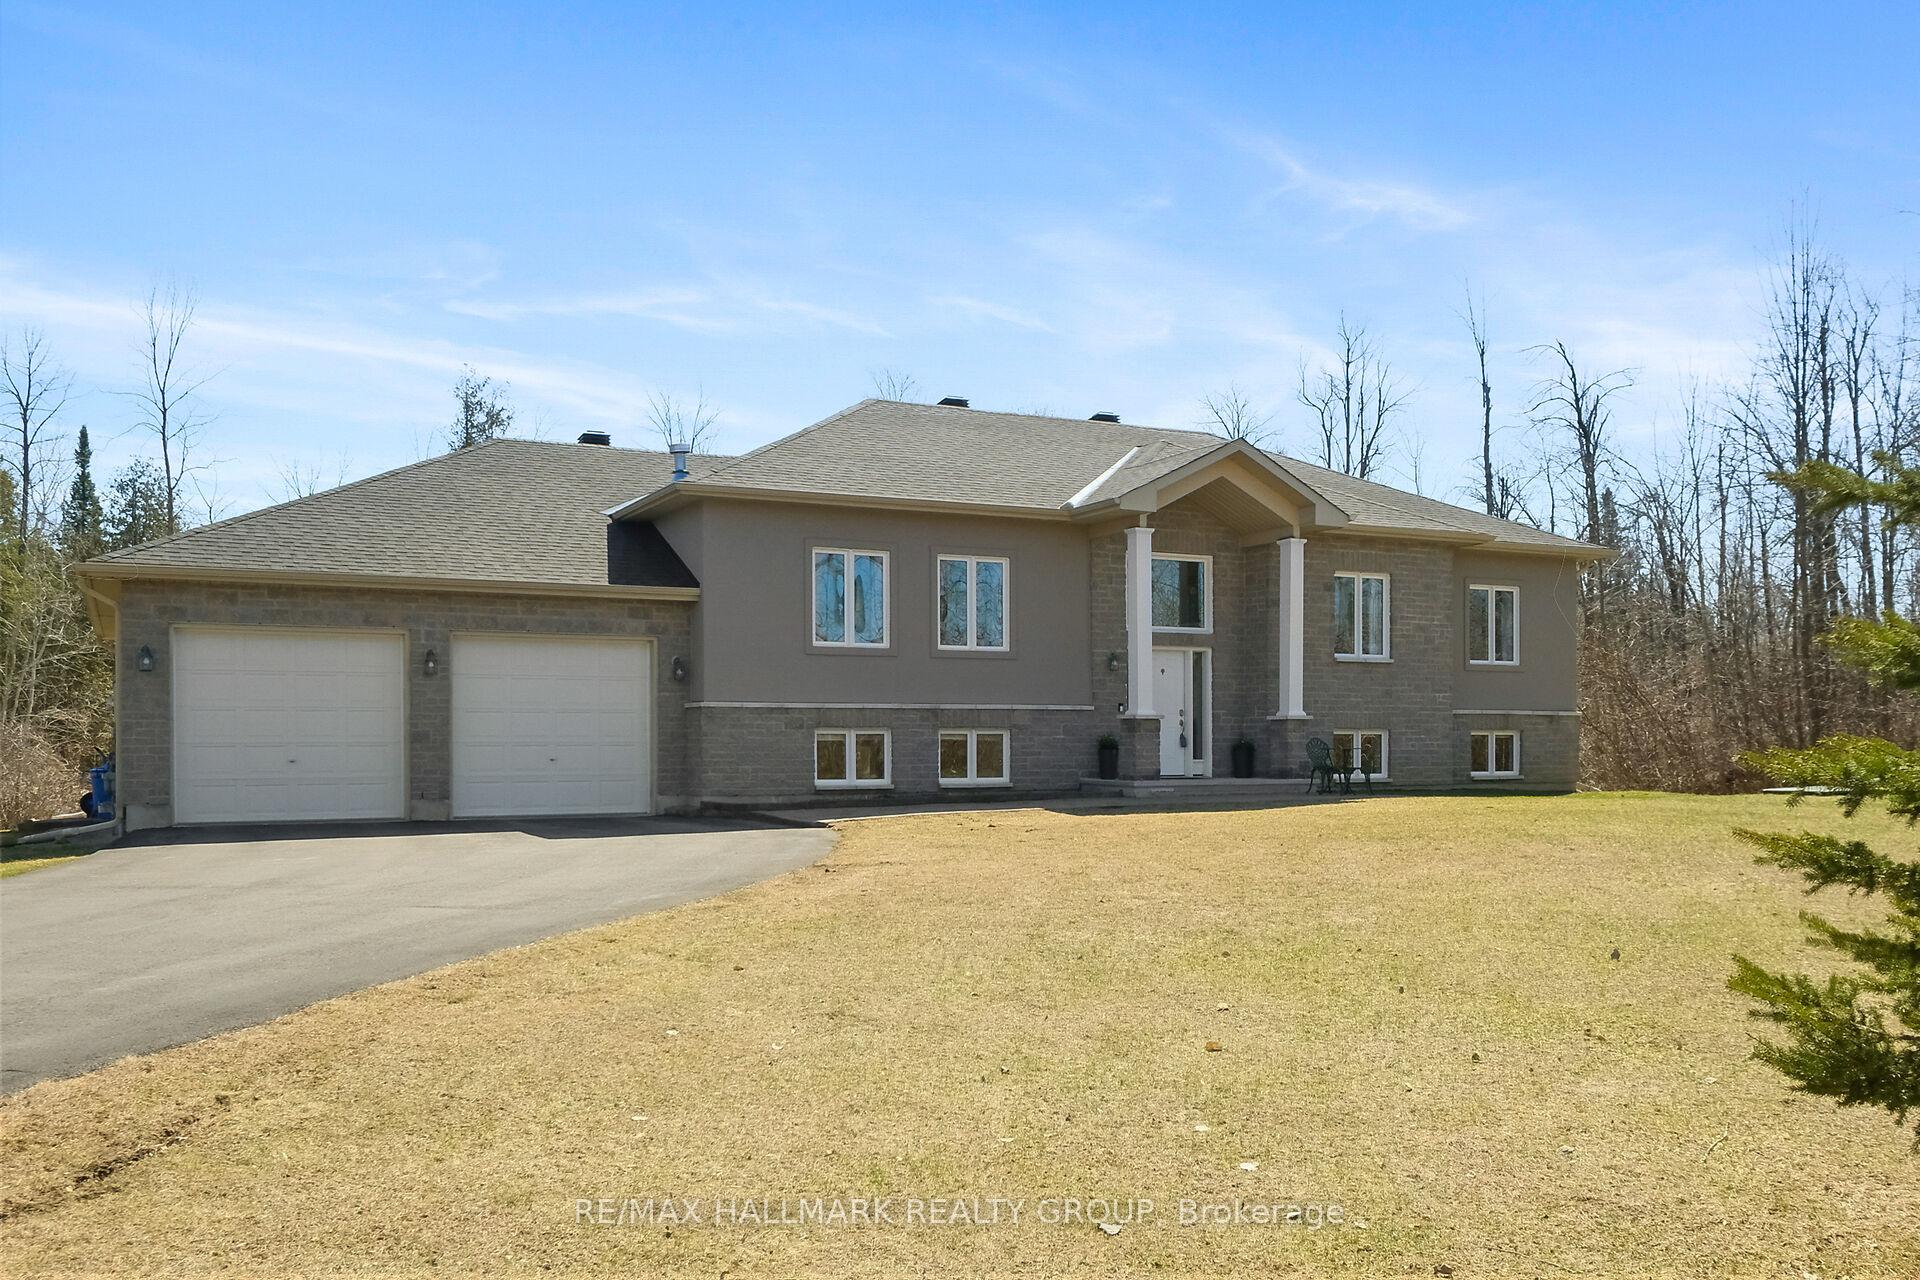
172 Wilbert Cox Drive
172 Wilbert Cox Drive
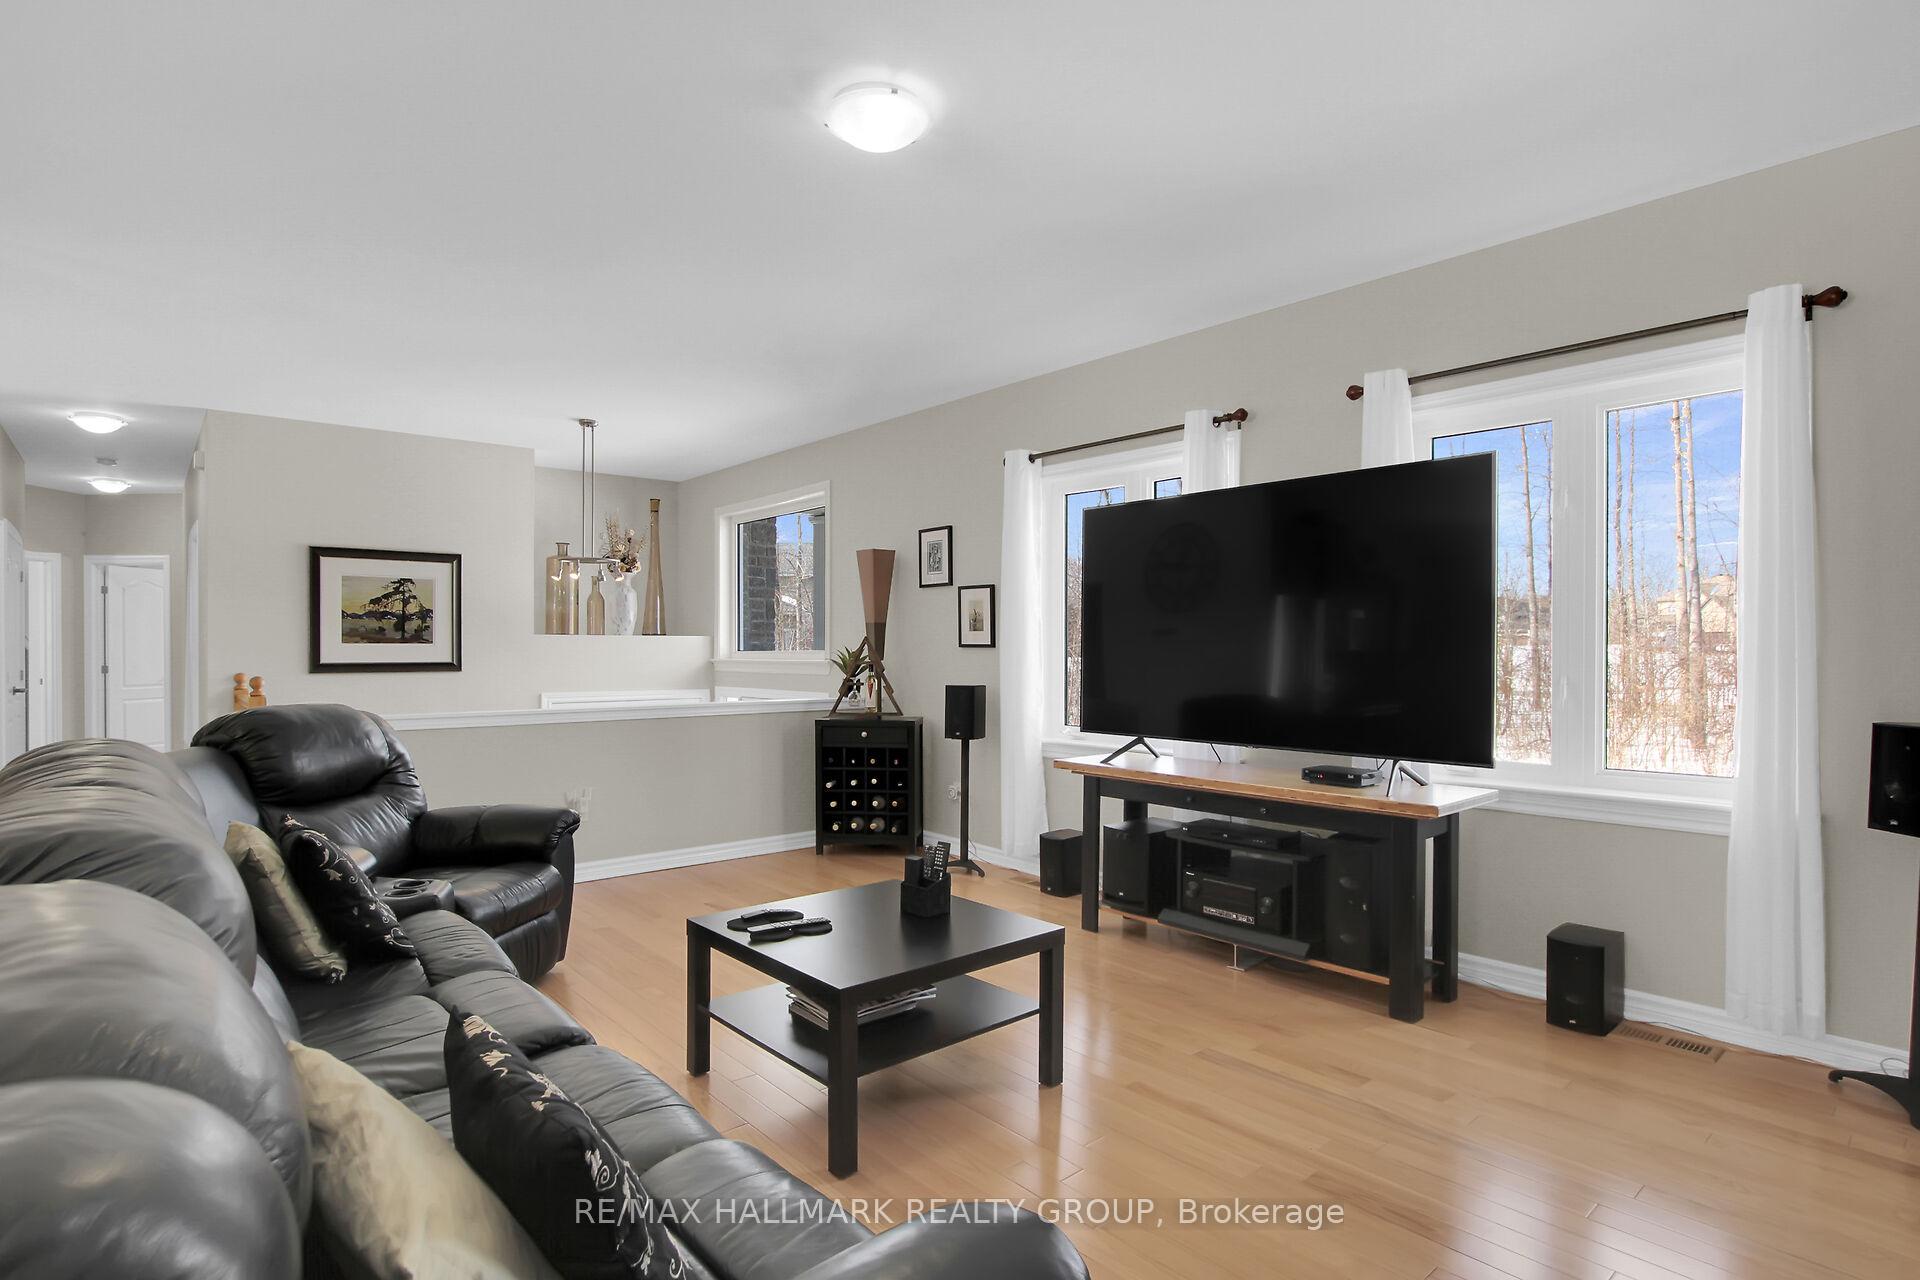 See all 30 photos
Property history
Facts and features
- BasementWalk-out
- Water, sewerWell, septic
- HeatingForced air
- CoolingCentral air
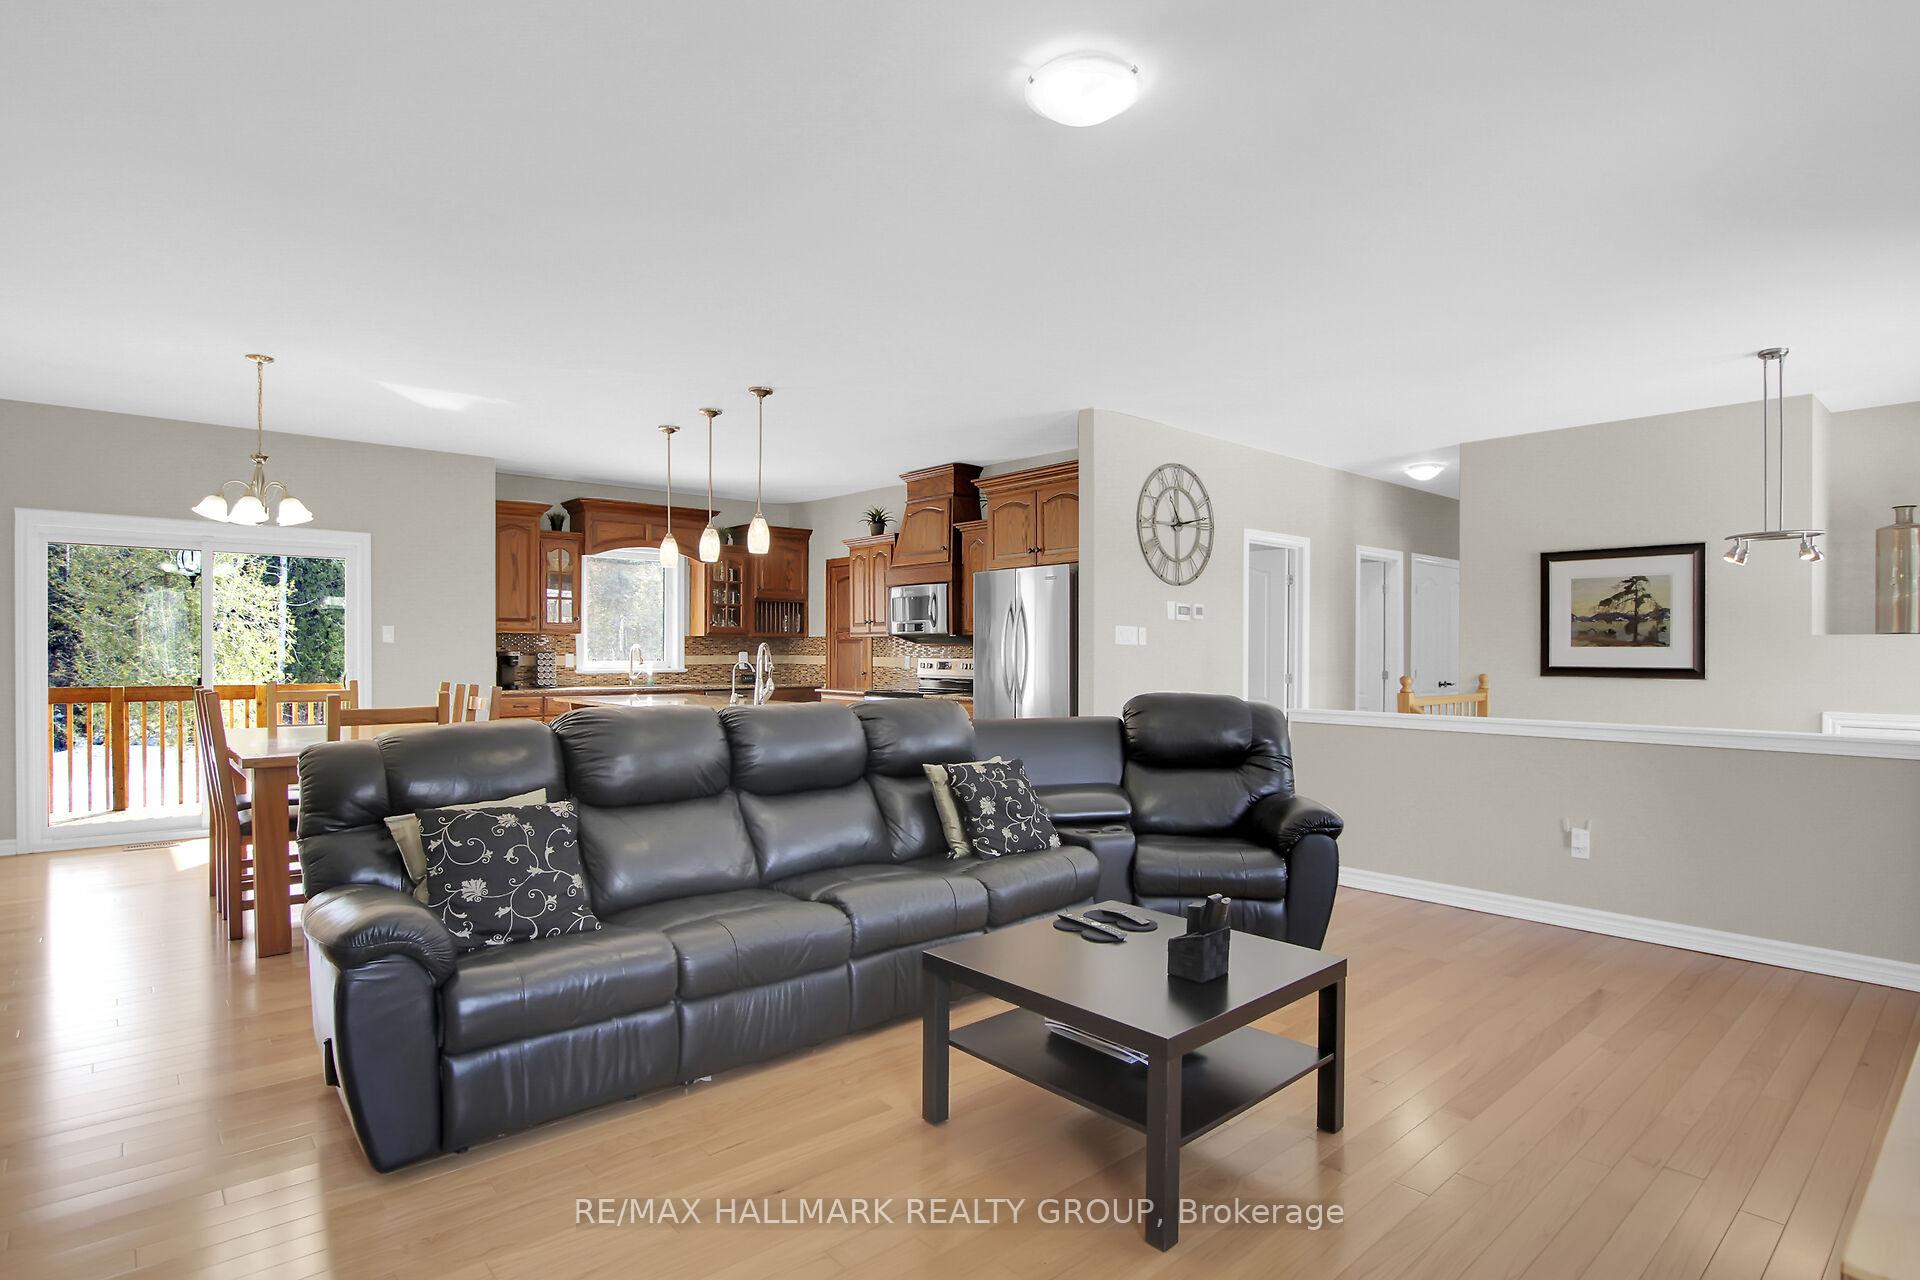
- Hardwood floors
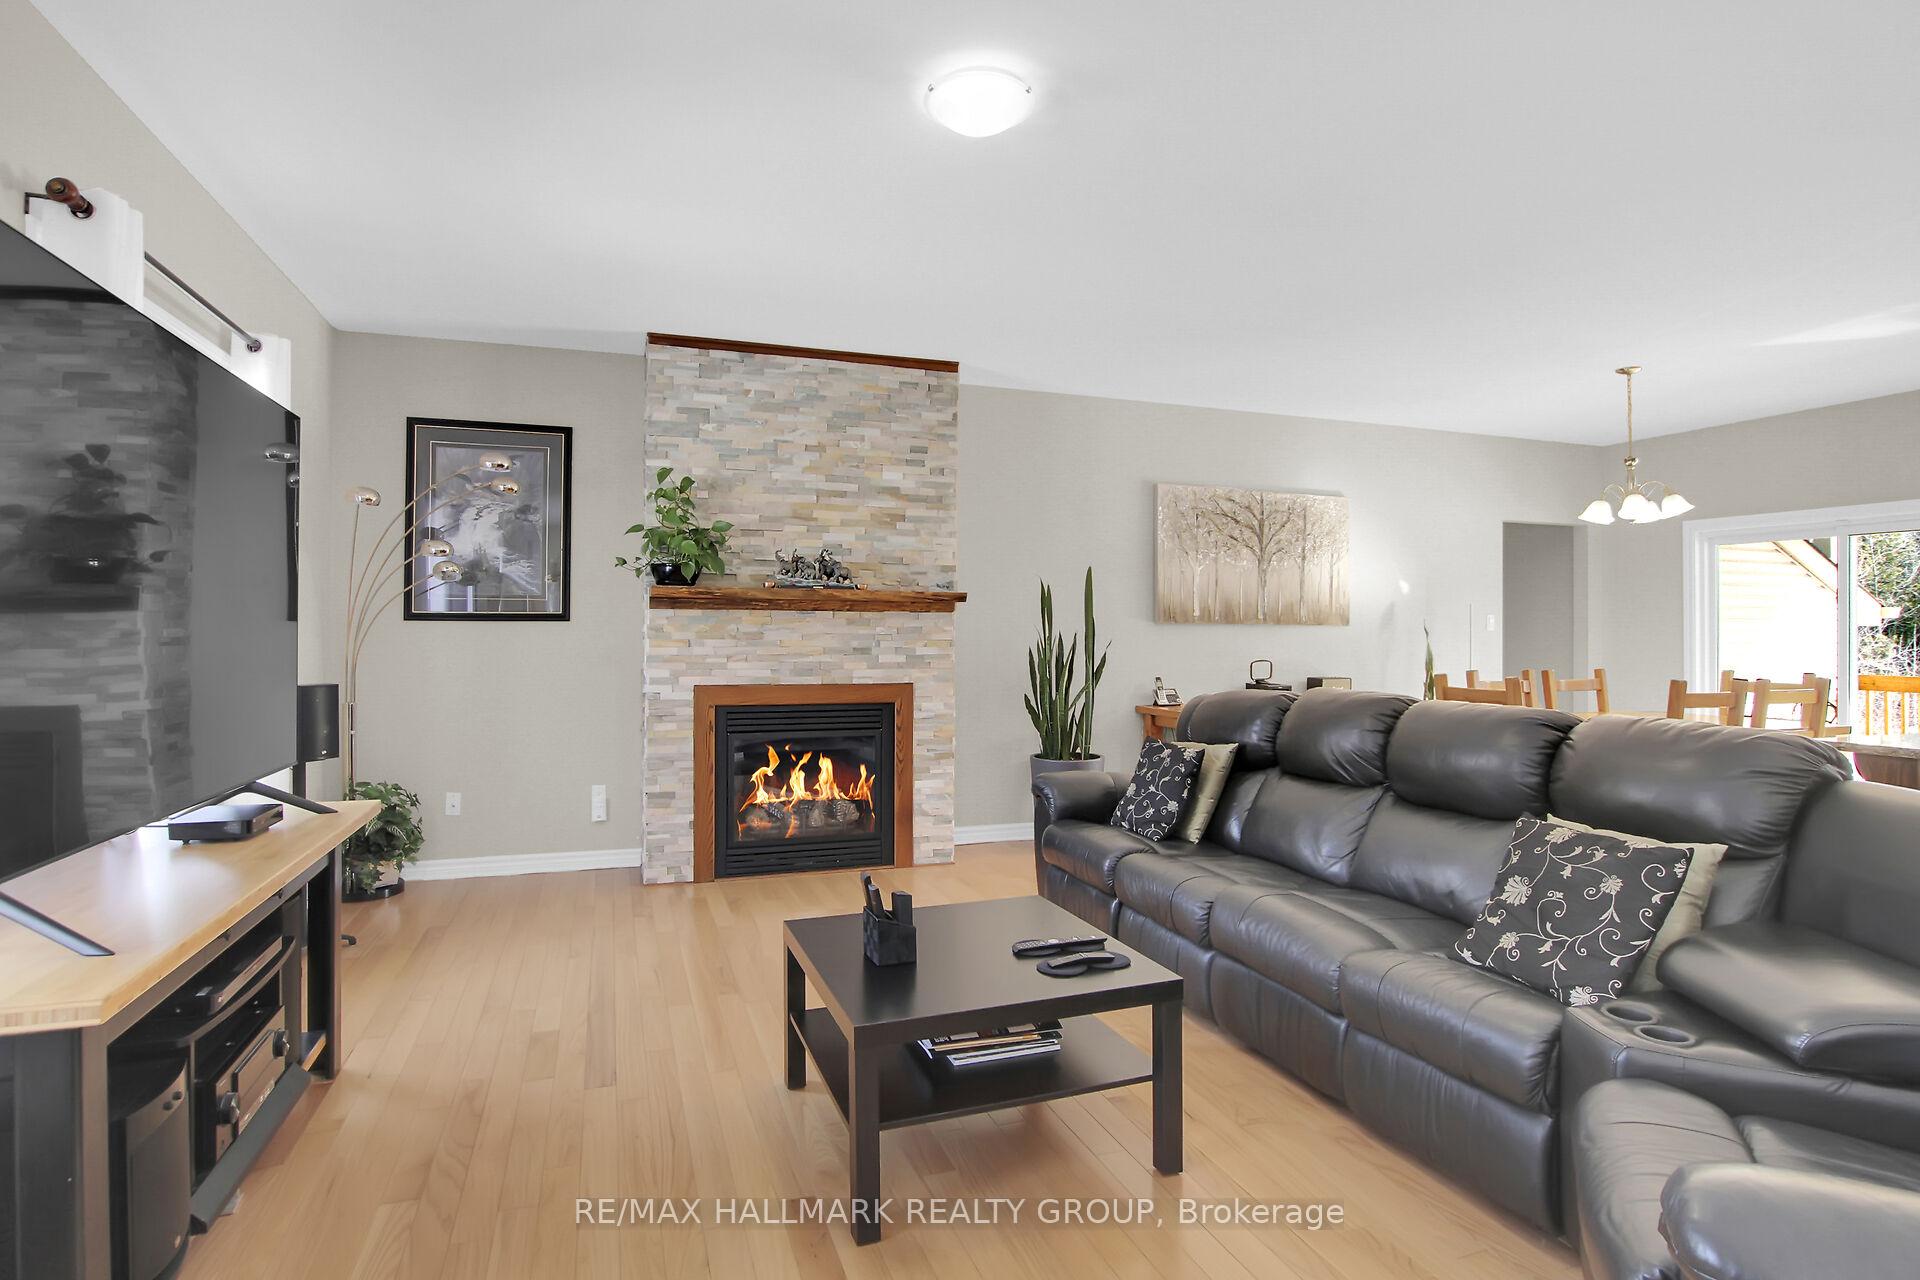
- Fireplace
- Central air
The homeDetached, Bungalow, 1,500–2,000 sq ft
- Type: Detached
- Style: Bungalow
- Living space: 1,500–2,000 sq ft
- Basement: Finished with walk-out
InsideFireplace Yes, natural gas, Hardwood, Broadloom, Main level
- Fireplace: Yes, natural gas
- Flooring: Hardwood, Broadloom
- Laundry: Main level
- Features: Primary bedroom - main floor
- Rooms above ground: 6
- Rooms in the basement: 3
- Bedrooms: 3 + 2 in the basement
- Bathrooms: 3
- Kitchens: 1
Outside and lotStone, Asphalt shingle, Poured concrete
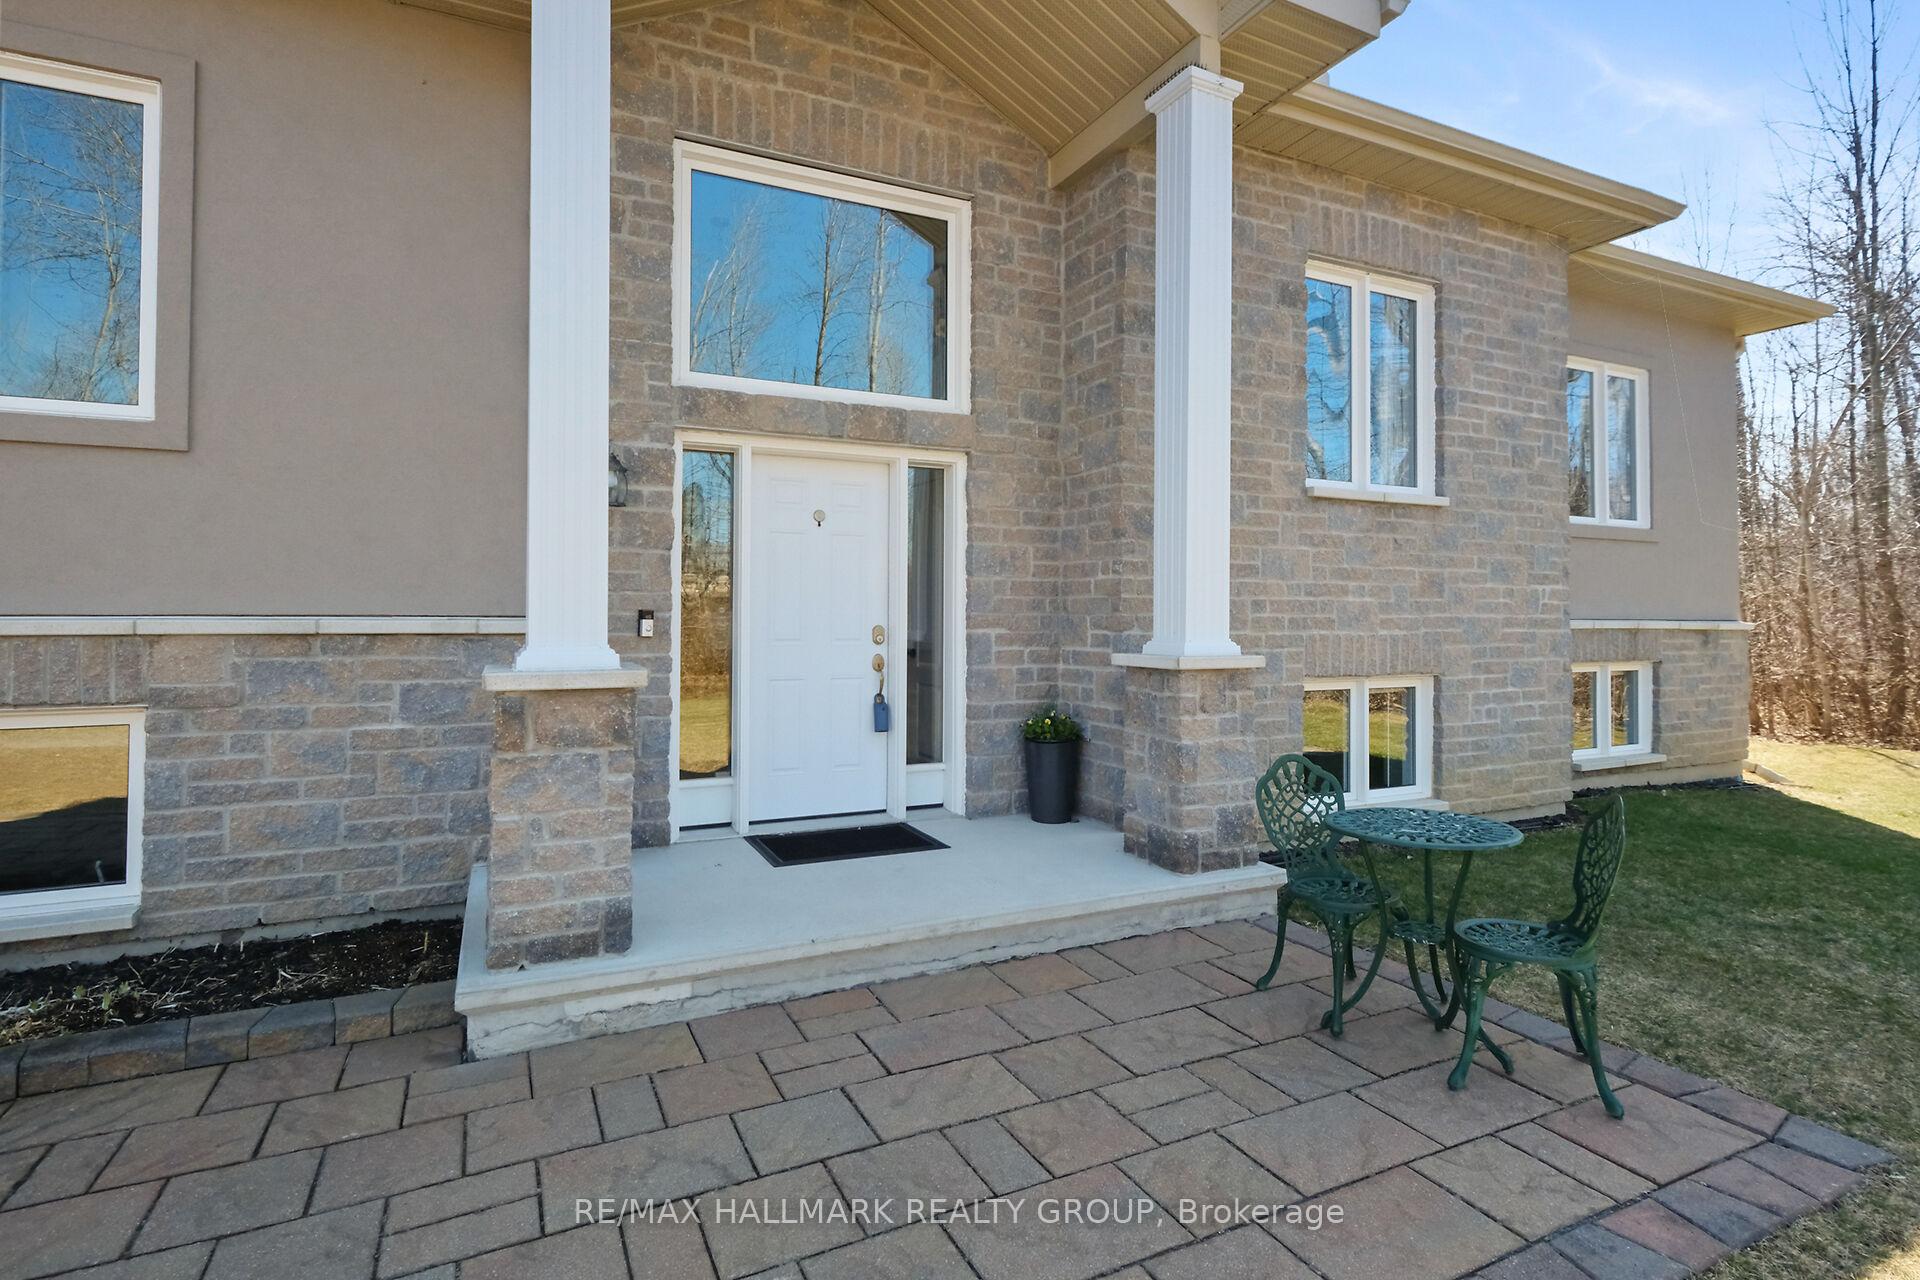
- Exterior: Stone
- Roof: Asphalt shingle
- Foundation: Poured concrete
- Size: 190.06 × 455.15 ft
Parking2 Garage, Attached, Private
- Spaces: 2 Garage
- Garage: Attached
- Driveway: Private
Heating, water and powerForced air, gas, Central air, Well
- Heating: Forced air, gas
- Cooling: Central air
- Water: Well
- Sewer: Septic
Costs and taxesTaxes $5,366 a year, HST included in the price, Hwt
- Taxes, 2025: $5,366 a year
- HST: HST included in the price
- Rental items: Hwt
Included in the saleFridge, dw, stove, over the range microwave ( as is ) washer, dryer, , john deer riding lawnmower with tiltable lawn tractor ( as is)lawn cart, champion generator with plug in,, Ring doorbell
- Included: Fridge, dw, stove, over the range microwave ( as is ) washer, dryer, , john deer riding lawnmower with tiltable lawn tractor ( as is)lawn cart, champion generator with plug in,
- Not included: Ring doorbell
NearbyWooded/treed
- Close to: Wooded/treed
Listing detailsX12127551, Sold, May 6, 2025
- MLS® number: X12127551
- Status: Sold
- Listed on: May 6, 2025
- Days on market: 17
- Updated: May 23, 2025
- Possession: Flexible
- Occupied by: Owner
- Listing brokerage: RE/MAX HALLMARK REALTY GROUP
About this home
172 Wilbert Cox Drive, Ottawa (Huntley Ward, South East), ON K0A 1L0
Welcome to 172 Wilbert Cox Drive - This Estate offers a custom-built, raised bungalow ( over 1800 sq ft on main level) set on an exceptional 2 acre lot in the highly-desireable Canterbury Woods! Thoughtfully designed, this open concept main floor features an inviting living and dining room and a gourmet kitchen that is perfect for entertaining with expansive quartz island, walk-in pantry and walk-out to deck! A hallway separates the bedroom area with 3 spacious bedrooms on the main floor. Primary boasts 4 piece ensuite, walk-in closet and is flooded by natural light from the many windows around. The finished basement is at ground level, allowing direct access to the treed yard. This versatile space comes with a huge rec room and two bonus rooms, fit for an office, home gym or additional bedrooms! Countless great features of this home include double car garage with access to main floor mudroom and basement, oak hardwood throughout the main floor, gas fireplace in the living room, gas hook-up on upper deck, new roof shingles (2022), new stove (2024). Enjoy this incredible space, surrounded by nature only a few minutes from Stittsville, down the road from the great restaurants on Carp and easy access to the 417! Overnight notice for showings. Other is the double car garage leading to the heated workshop.
Ask about this home
A HOMEH agent will answer your questions about this home.
Around this home
Helpful calculators
Your HOMEH agent

"I would see it this week."