

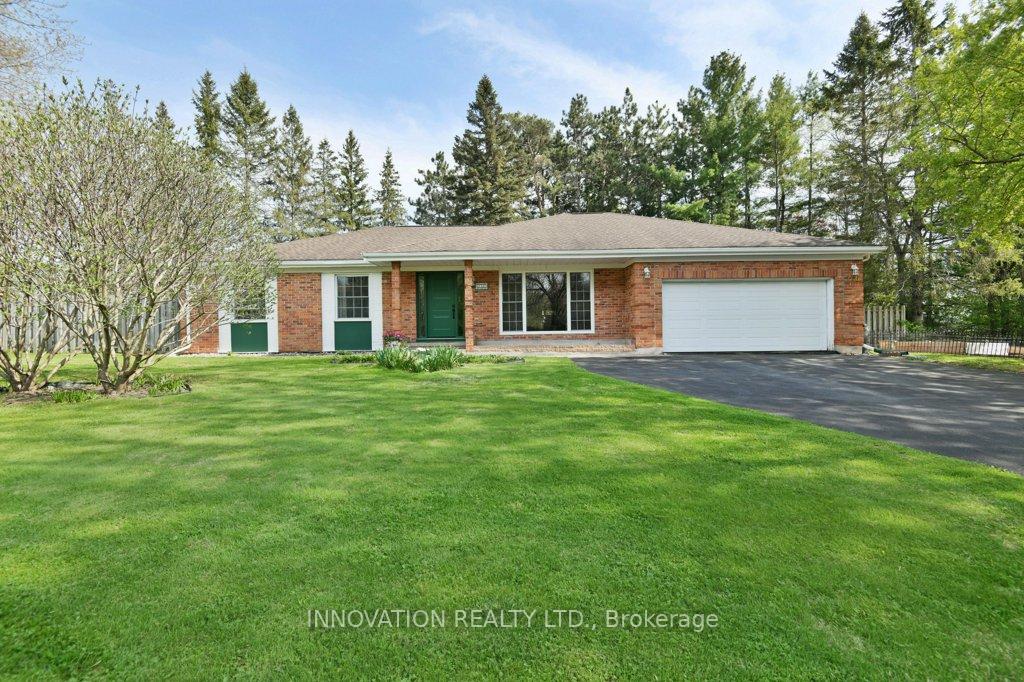
116 Robertlee Drive
116 Robertlee Drive
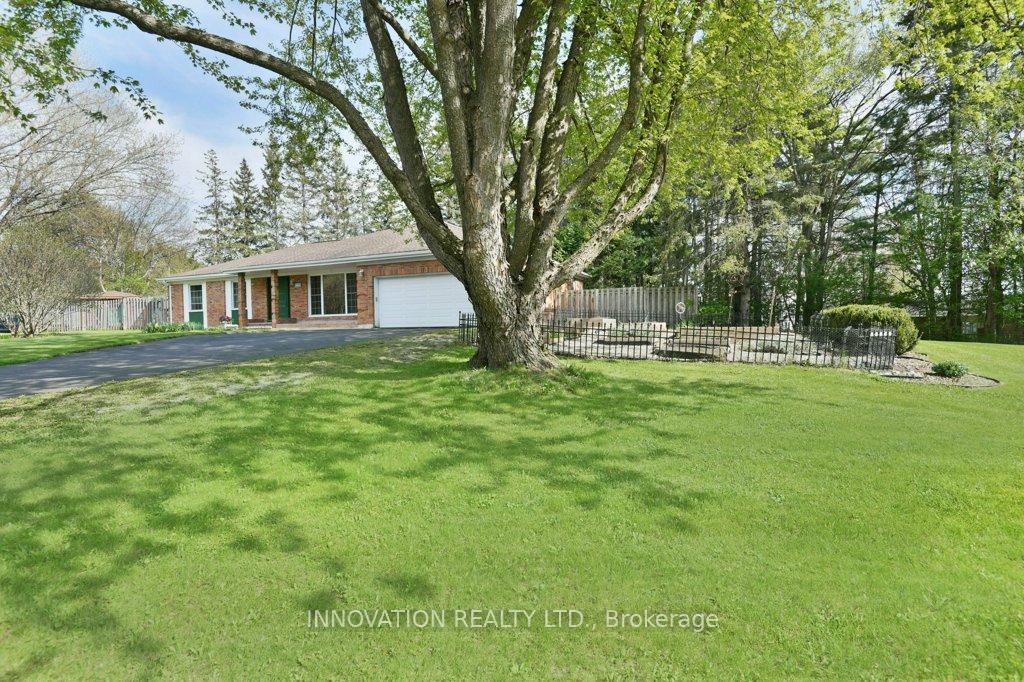
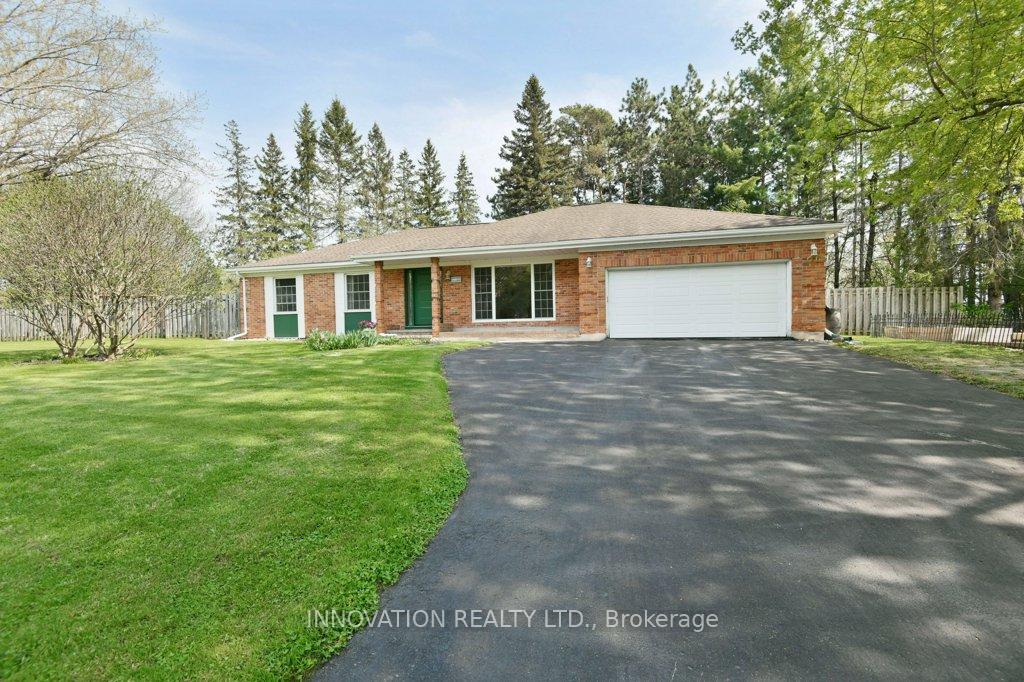
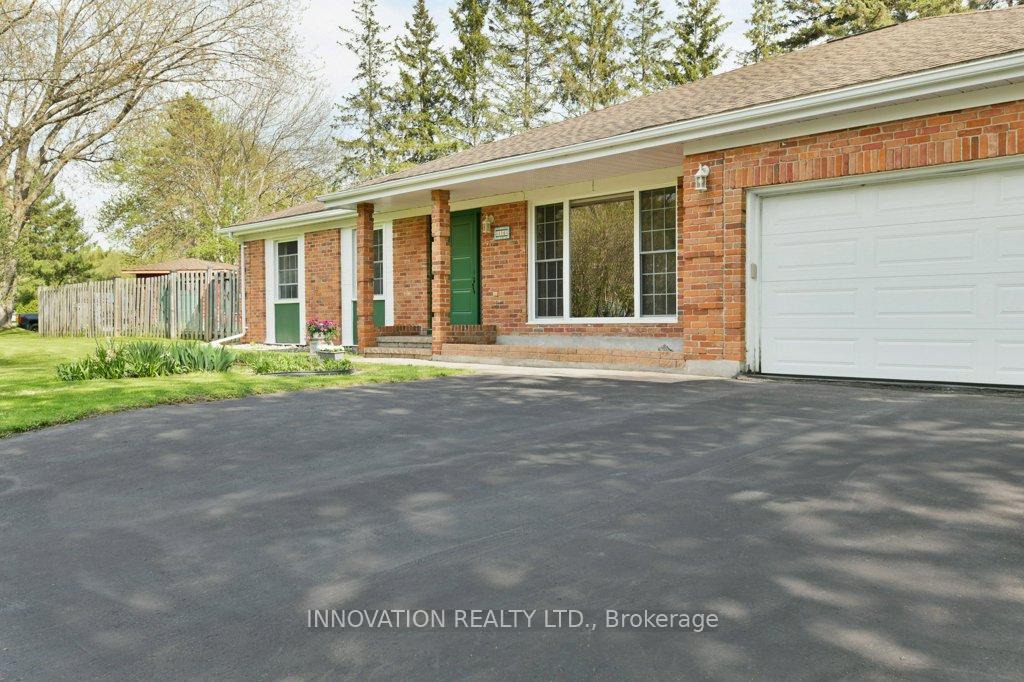
 See all 50 photos
Property history
Facts and features
- BasementFinished
- Water, sewerMunicipal
- HeatingForced air
- CoolingCentral air
- Fireplace
- Central air
- Inground pool
The homeDetached, Bungalow, 1,500–2,000 sq ft
- Type: Detached
- Style: Bungalow
- Living space: 1,500–2,000 sq ft
- Basement: Finished
InsideFireplace Yes, wood, Lower level, Rooms above ground 8
- Fireplace: Yes, wood
- Laundry: Lower level
- Rooms above ground: 8
- Rooms in the basement: 3
- Bedrooms: 3 + 1 in the basement
- Bathrooms: 4
- Kitchens: 1
- Family room: Yes
Outside and lotBrick, Asphalt shingle, Concrete
- Exterior: Brick
- Roof: Asphalt shingle
- Foundation: Concrete
- Pool: Inground
- Size: 256.84 × 126.56 ft
- Zoning: residential
Parking2 Garage, Attached
- Spaces: 2 Garage
- Garage: Attached
Heating, water and powerForced air, gas, Central air, Municipal water
- Heating: Forced air, gas
- Cooling: Central air
- Water: Municipal water
- Sewer: Municipal sewer
Costs and taxesTaxes $4,339 a year, HST included in the price, Rental items None
- Taxes, 2024: $4,339 a year
- HST: HST included in the price
- Rental items: None
Included in the saleFridge, stove, hood fan, dishwasher, washer, dryer, drapes, hot water tank, auto garage door opener, inground pool & equipment.
- Included: Fridge, stove, hood fan, dishwasher, washer, dryer, drapes, hot water tank, auto garage door opener, inground pool & equipment.
Listing detailsX12151906, Sold, May 15, 2025
- MLS® number: X12151906
- Status: Sold
- Listed on: May 15, 2025
- Days on market: 8
- Updated: May 23, 2025
- Possession: Other
- Occupied by: Owner
- Listing brokerage: INNOVATION REALTY LTD.
About this home
116 Robertlee Drive, Ottawa (Carp), ON K0A 1L0
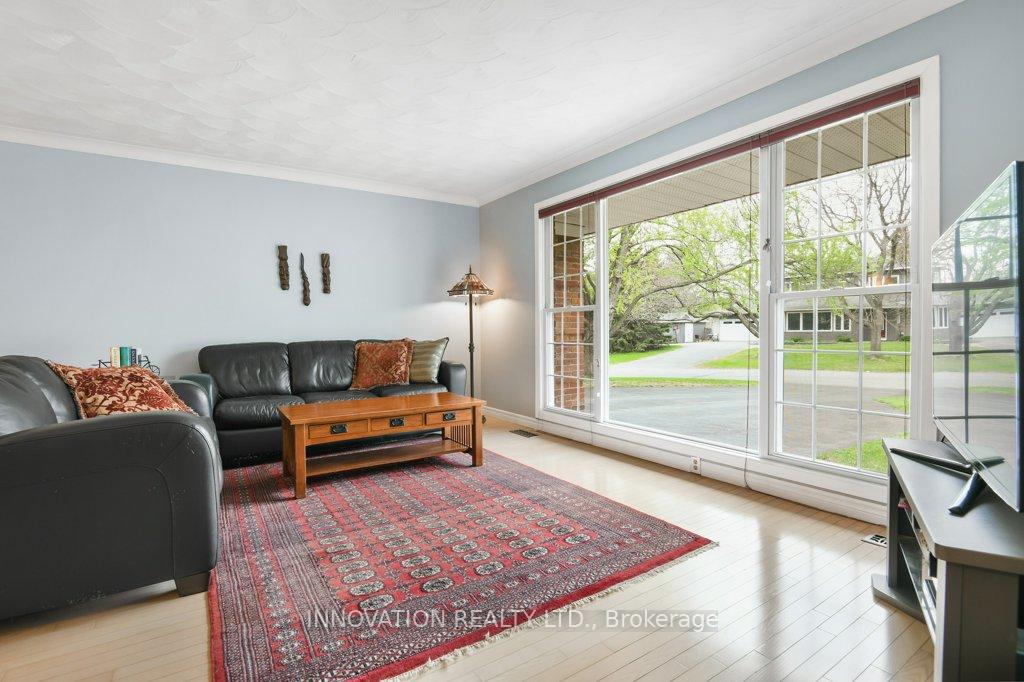
Rambling 3+1 bedroom, 4 bathroom brick bungalow nestled upon a premium sized fenced private lot with an in-ground pool and located adjacent to a quiet park. The traditional floor plan includes a sun filled updated kitchen with stainless steel appliances, a grand dining room with massive picture window, rich hardwood floors and cozy fireplace in the family room with patio doors leading to the rear deck and pool in the private backyard. Primary bedroom with ensuite, walk-in closet. Finished basement with rec room, den, additional bedroom plus 3pc bathroom. Oversized two car garage. Several recent improvements and updates have been completed in this lovingly cared for sun-filled home. Located along a quiet tree lined street within walking distance to all the amenities within the friendly quaint village of Carp.
Ask about this home
A HOMEH agent will answer your questions about this home.
Around this home
Daily convenience, out of 100, from the distances below
Schools nearby
School rating, out of 10.
Helpful calculators
Your HOMEH agent

"I would see it this week."