

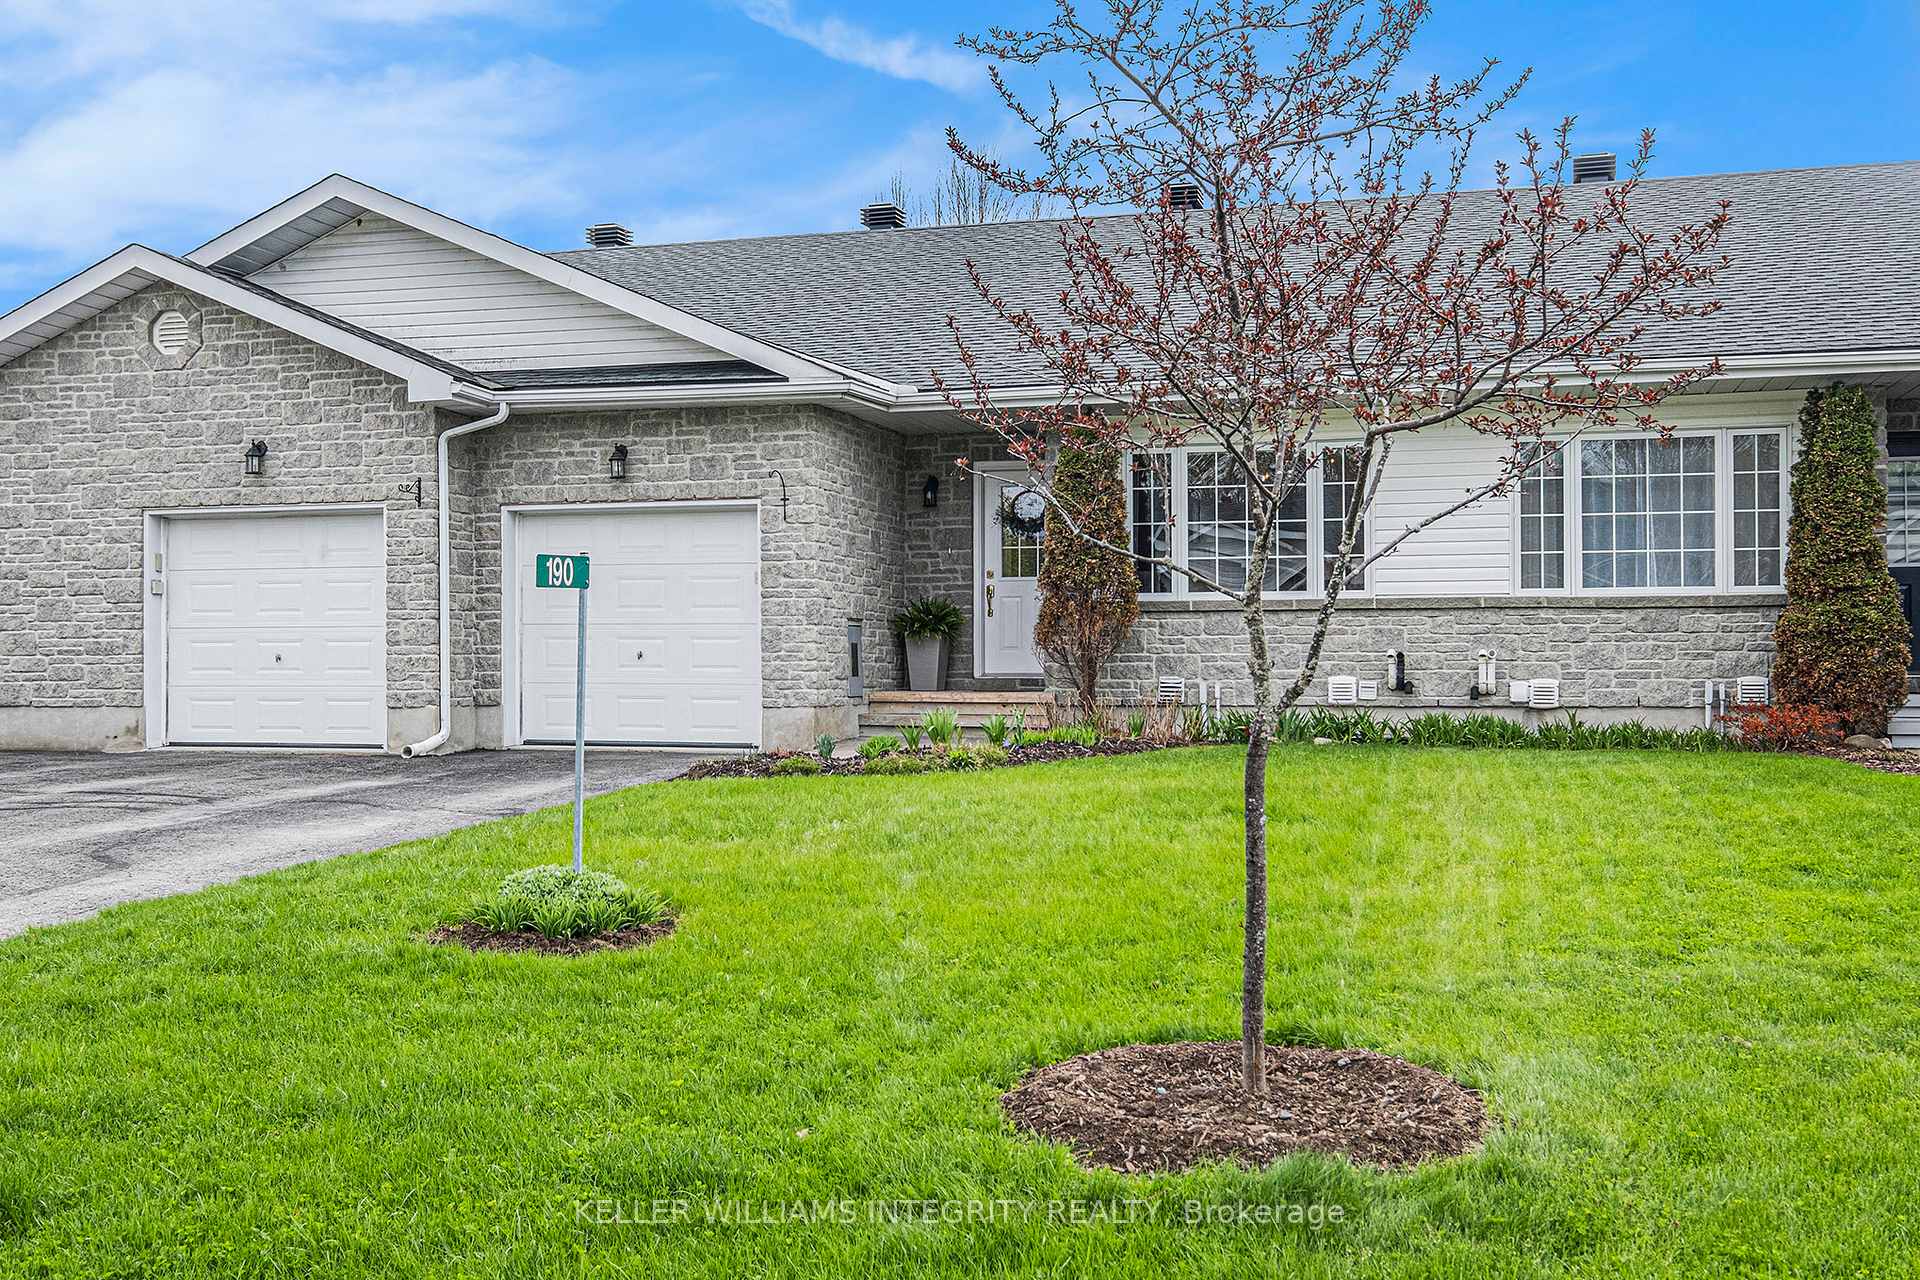
190 Rivington Street
190 Rivington Street
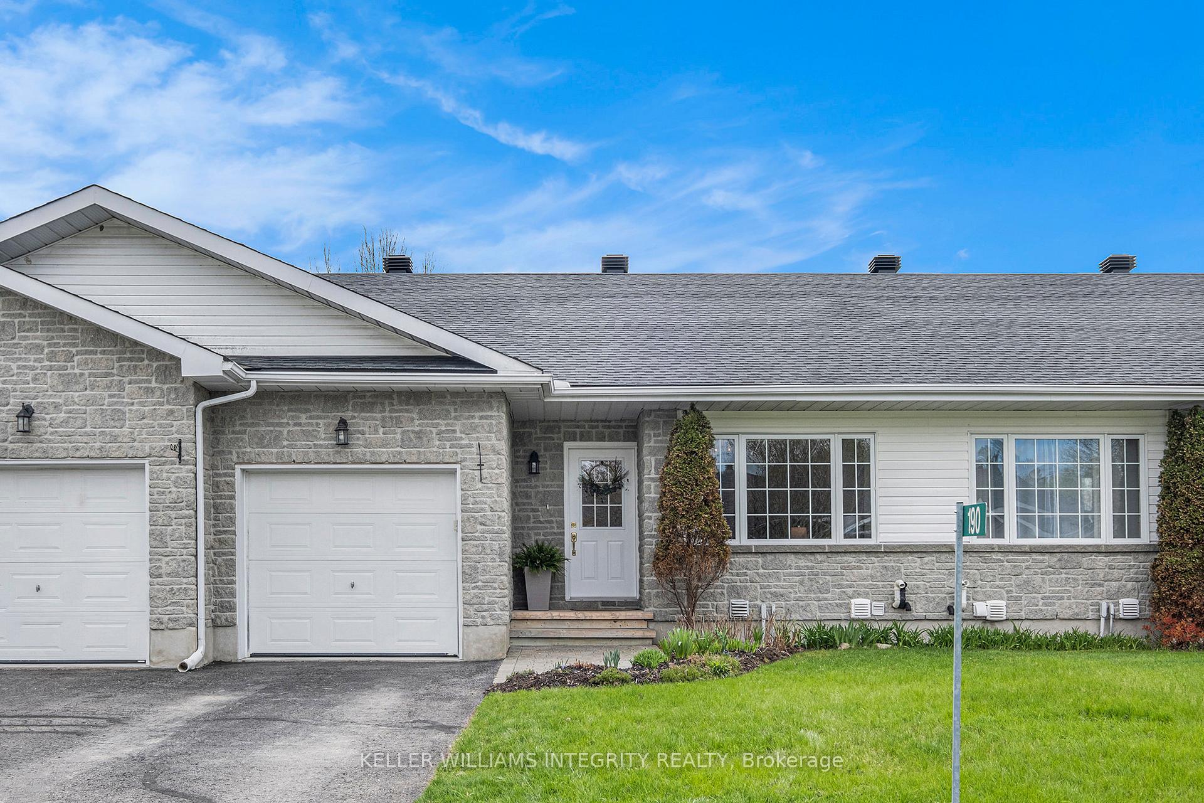
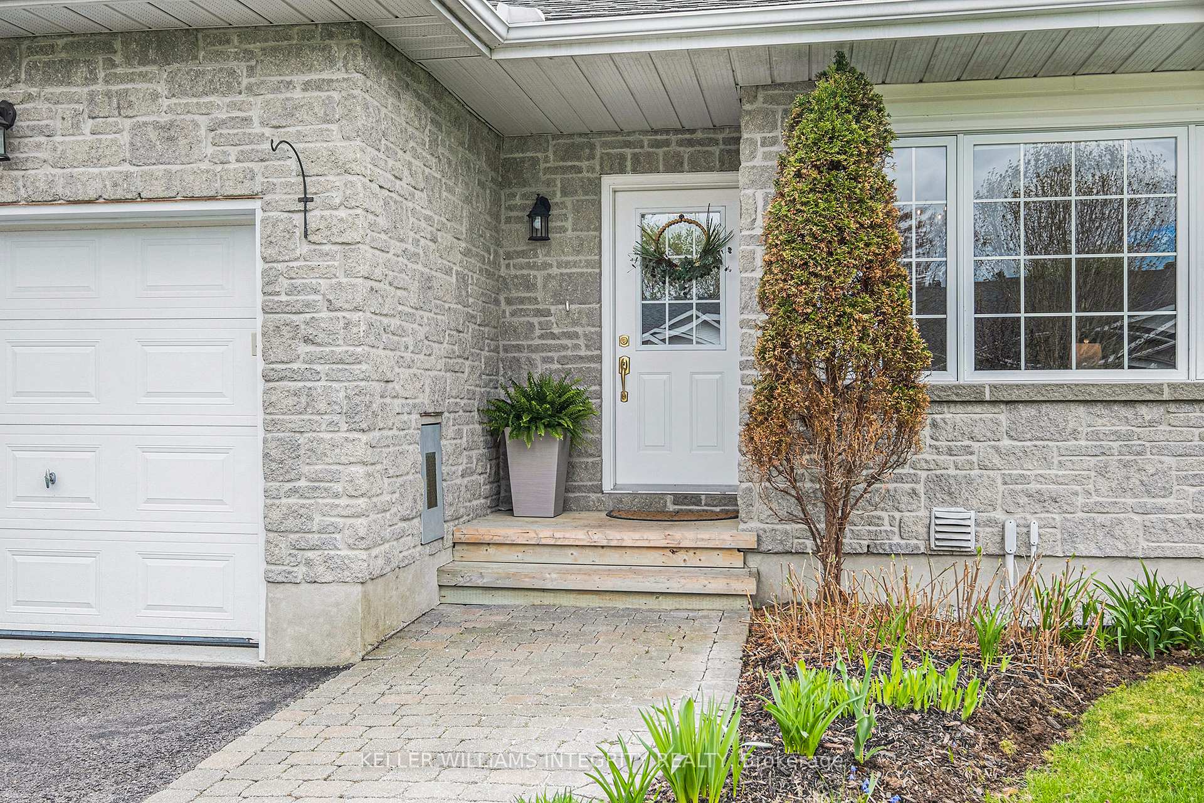
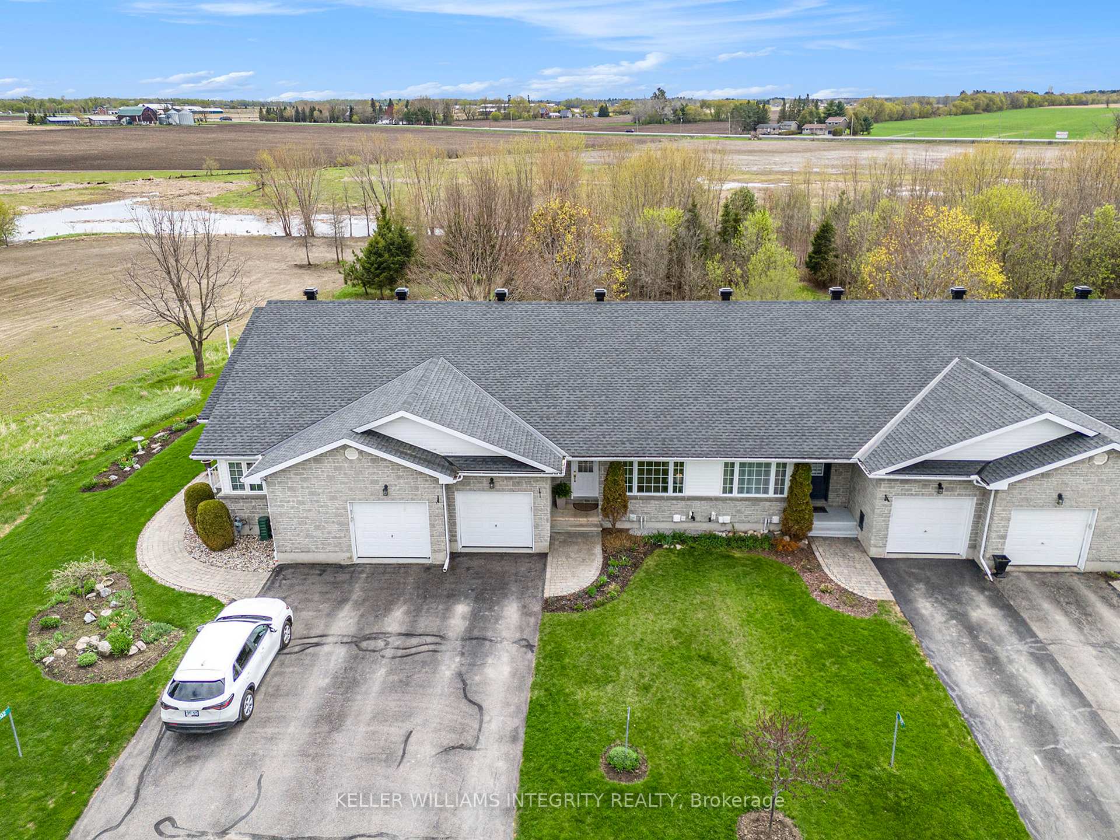
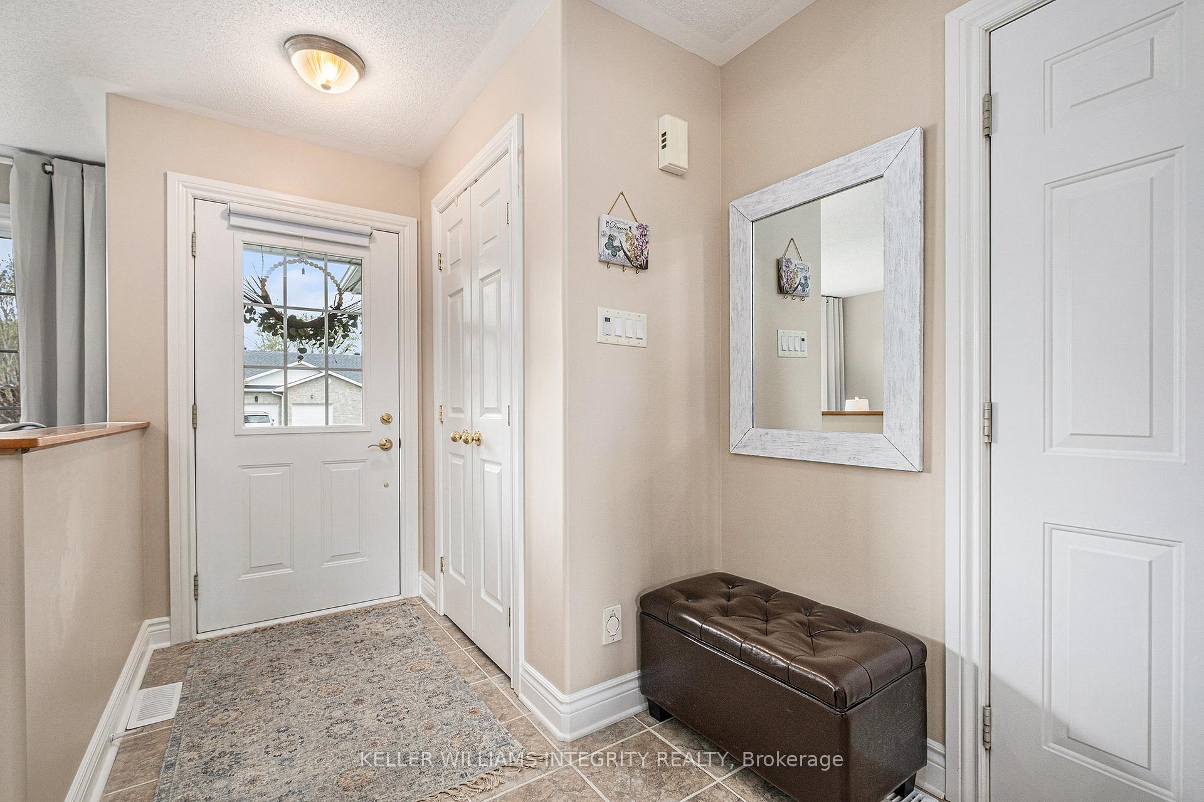 See all 33 photos
Property history
Facts and features
- BasementFinished
- Water, sewerMunicipal
- HeatingForced air
- CoolingCentral air
- Fireplace
- Central air
The homeFreehold Townhouse, Bungalow, 700–1,100 sq ft
- Type: Freehold Townhouse
- Style: Bungalow
- Living space: 700–1,100 sq ft
- Basement: Finished
InsideFireplace Yes, Lower level, Water heater owned, auto garage door remote
- Fireplace: Yes
- Laundry: Lower level
- Features: Water heater owned, auto garage door remote
- Rooms above ground: 6
- Bedrooms: 1 + 1 in the basement
- Bathrooms: 2
- Kitchens: 1
Outside and lotBrick, vinyl siding, Asphalt shingle, Poured concrete
- Exterior: Brick, vinyl siding
- Roof: Asphalt shingle
- Foundation: Poured concrete
- Features: Deck, privacy
- Size: 27.95 × 131.23 ft
Parking1 Garage, Attached
- Spaces: 1 Garage
- Garage: Attached
Heating, water and powerForced air, gas, Central air, Municipal water
- Heating: Forced air, gas
- Cooling: Central air
- Water: Municipal water
- Sewer: Municipal sewer
Costs and taxesTaxes $2,950 a year, HST included in the price
- Taxes, 2024: $2,950 a year
- HST: HST included in the price
Included in the saleRefrigerator, hood fan, dishwasher, washer, dryer, drapery tracks, window blinds
- Included: Refrigerator, hood fan, dishwasher, washer, dryer, drapery tracks, window blinds
Listing detailsX12137911, Sold, May 9, 2025
- MLS® number: X12137911
- Status: Sold
- Listed on: May 9, 2025
- Days on market: 11
- Updated: May 20, 2025
- Possession: 60-89 days
- Occupied by: Owner
- Listing brokerage: KELLER WILLIAMS INTEGRITY REALTY
About this home
190 Rivington Street, Ottawa (Carp), ON K0A 1L0
Absolutely beautiful! Located on a quiet cul-de-sac in the village of Carp, this home offers the perfect balance of peaceful retreat and everyday convenience just steps from the charm of village life and a short drive to Ottawa. A true green paradise awaits! Step inside to a bright, welcoming main level with spacious living and dining areas perfect for both everyday living and entertaining. Oversized windows flood the space with natural light. A timeless cherry kitchen offers stainless steel appliances,plenty of counter space, and a cozy breakfast area. The main floor also features a large bedroom with a walk-in closet and a full 3-piece bathroom.The fully finished lower level offers even more versatile living space, featuring a second bedroom, a den, an additional bathroom, and a cozy family room with a gas fireplace perfect for movie nights or gatherings.No rear neighbours! Step outside into your own private, south-facing backyard oasis surrounded by mature greenery and bathed in sunlight all day long. Its the perfect space to relax, entertain, or simply enjoy the peace and privacy.Enjoy the best of both worlds a serene, private backyard retreat just moments from Carps shops, cafes, and the beloved Carp Farmers' Market.
Ask about this home
A HOMEH agent will answer your questions about this home.
Around this home
Daily convenience, out of 100, from the distances below
Schools nearby
School rating, out of 10.
Helpful calculators
Your HOMEH agent

"I would see it this week."