

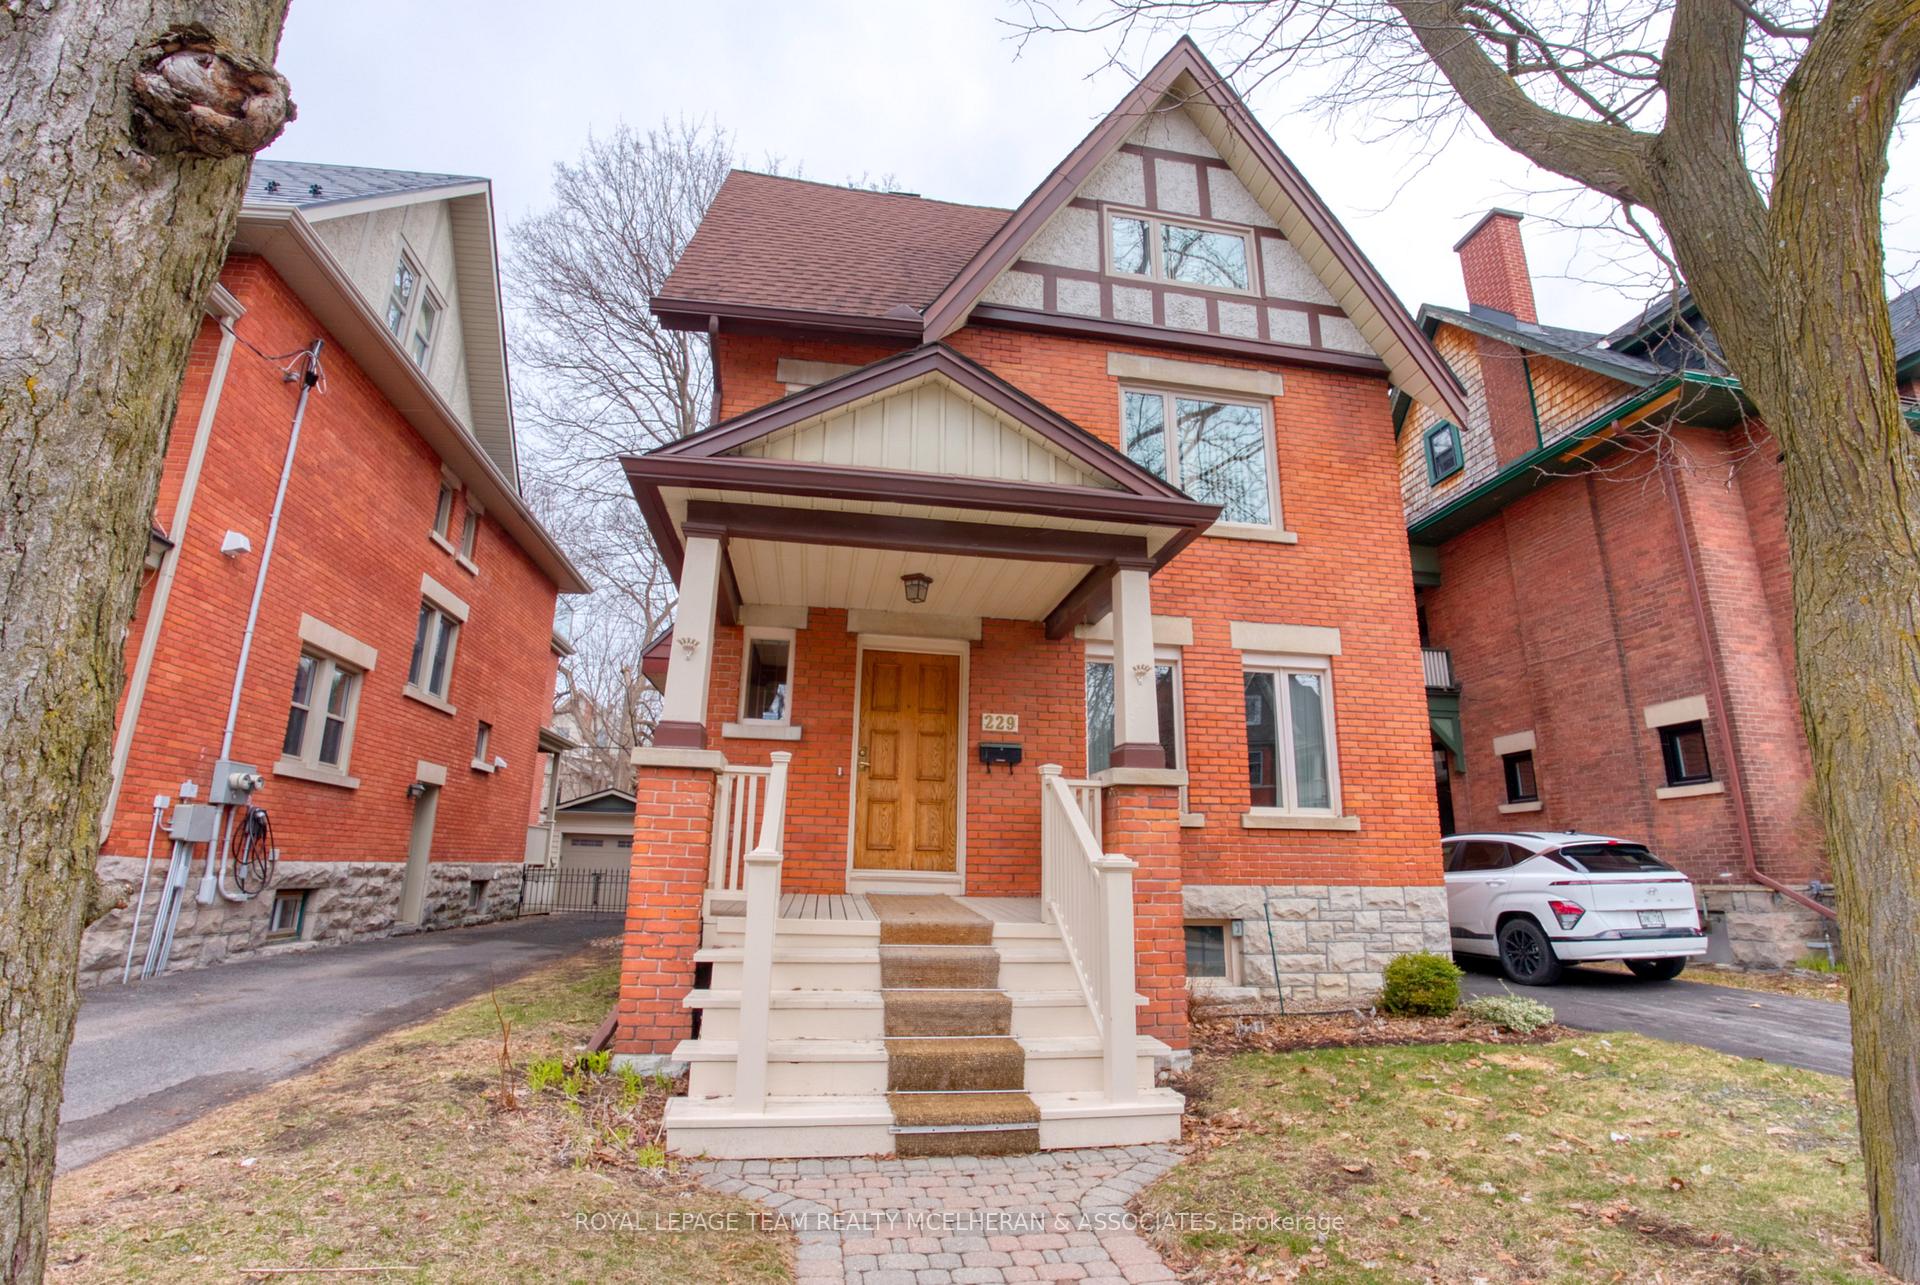
229 First Avenue
229 First Avenue
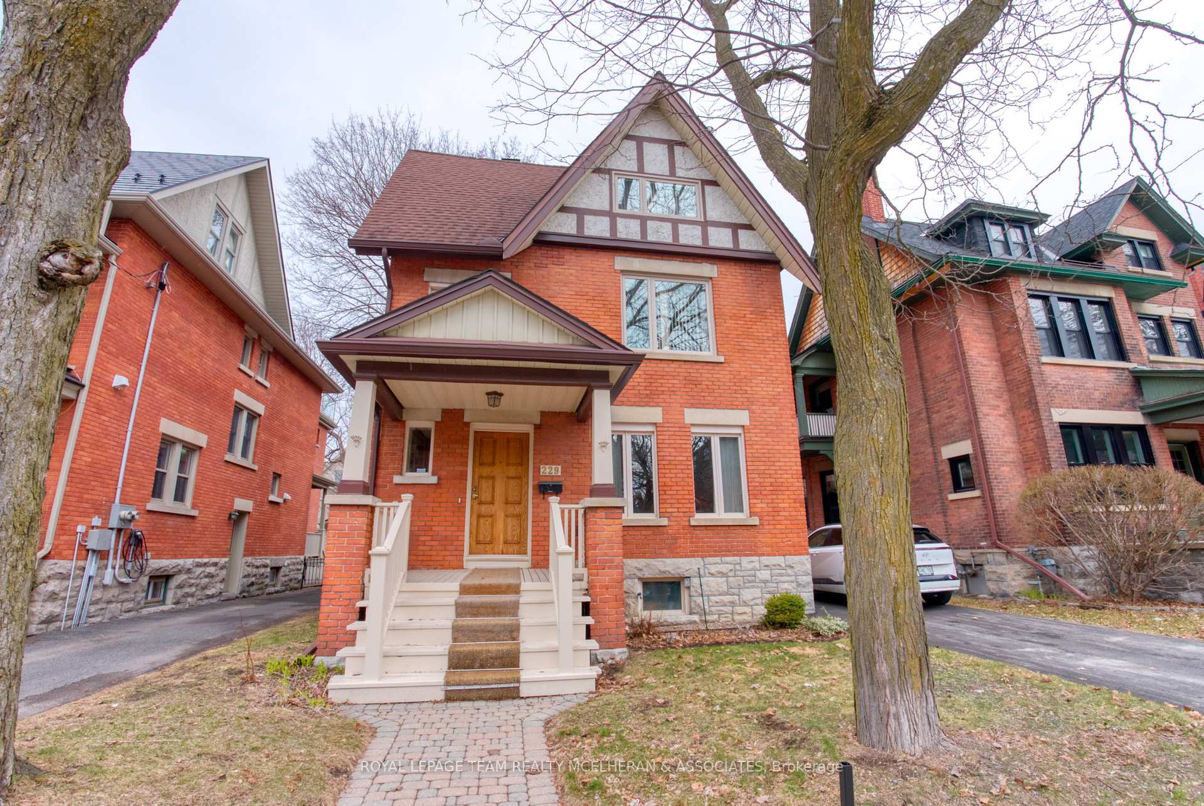
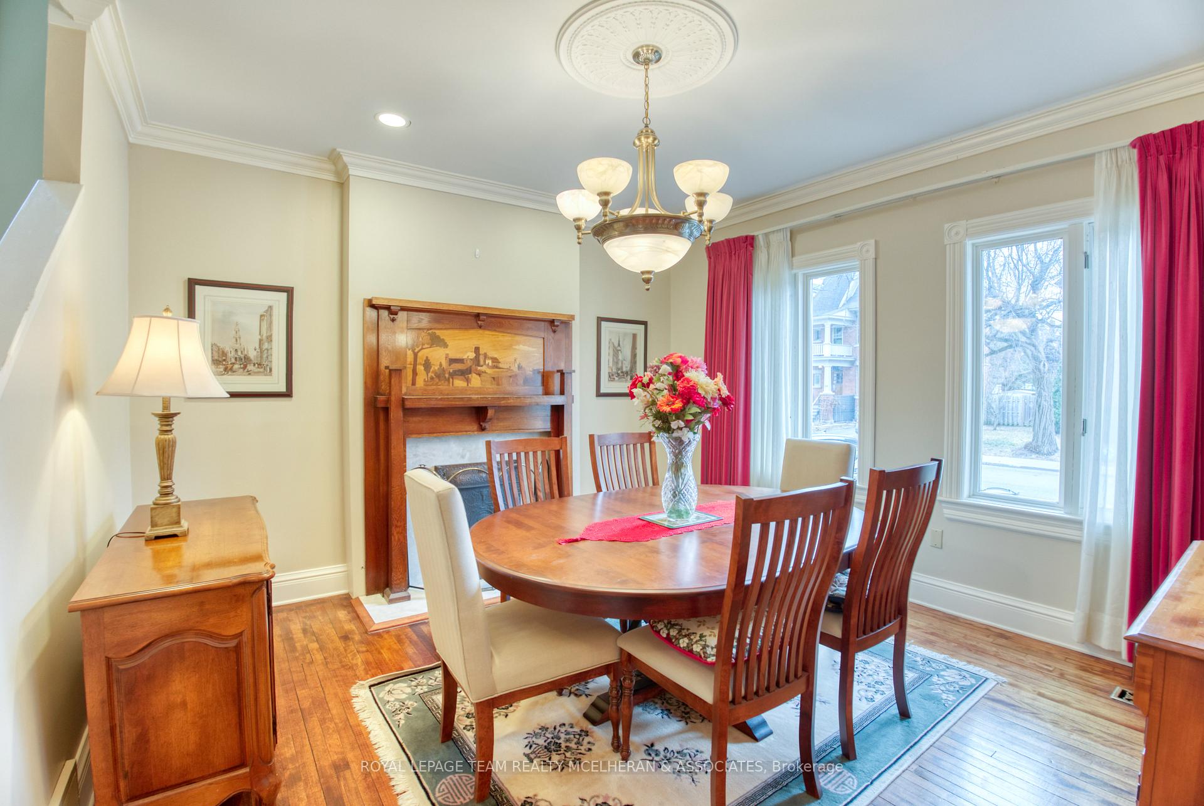
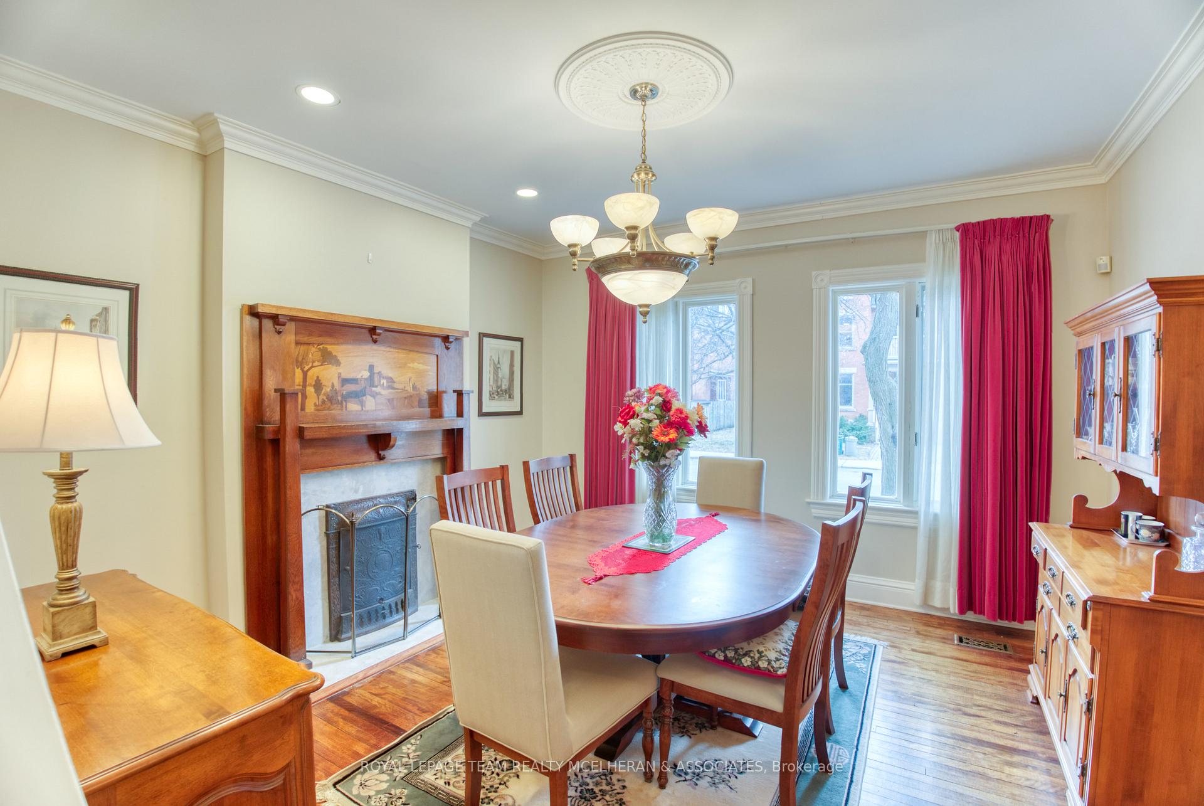
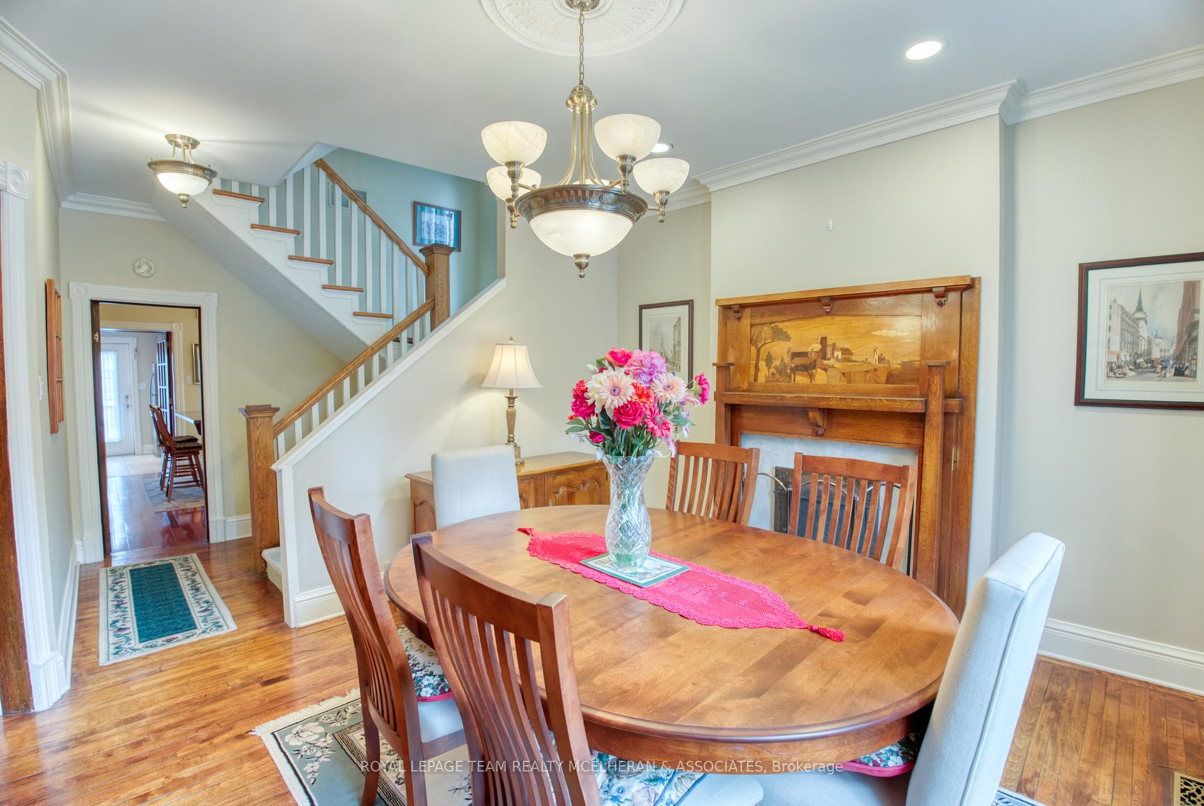 See all 49 photos
Property history
Facts and features
- BasementFull
- Water, sewerMunicipal
- HeatingForced air
- CoolingCentral air
- Fireplace
- Central air
The homeDetached, 3-storey, 2,000–2,500 sq ft
- Type: Detached
- Style: 3-storey
- Living space: 2,000–2,500 sq ft
- Basement: Full
InsideFireplace Yes, natural gas, Rooms above ground 9, Bedrooms 4
- Fireplace: Yes, natural gas
- Rooms above ground: 9
- Bedrooms: 4
- Bathrooms: 3
- Kitchens: 1
- Family room: Yes
Outside and lotBrick, Asphalt shingle, Stone
- Exterior: Brick
- Roof: Asphalt shingle
- Foundation: Stone
- Features: Landscaped, porch
- Size: 40 × 103 ft
Parking3 Parking
- Spaces: 3 Parking
Heating, water and powerForced air, gas, Central air, Municipal water
- Heating: Forced air, gas
- Cooling: Central air
- Water: Municipal water
- Sewer: Municipal sewer
Costs and taxesTaxes $10,641 a year, HST included in the price
- Taxes, 2024: $10,641 a year
- HST: HST included in the price
Included in the saleFridge, stove, dishwasher, washer, dryer, hood fan, shed, all light fixtures all window coverings
- Included: Fridge, stove, dishwasher, washer, dryer, hood fan, shed, all light fixtures all window coverings
Listing detailsX12091253, Sold, Apr 18, 2025
- MLS® number: X12091253
- Status: Sold
- Listed on: Apr 18, 2025
- Days on market: 12
- Updated: Apr 30, 2025
- Possession: 2025-08-14 / Flexible
- Occupied by: Owner
- Listing brokerage: ROYAL LEPAGE TEAM REALTY MCELHERAN & ASSOCIATES
About this home
229 First Avenue, Ottawa (Glebe), ON K1S 2G5
Welcome to 229 First Avenue A Charming Family Home in the Heart of The Glebe. Nestled on one of The Glebe's most sought-after streets, this beautifully maintained 3-storey home blends timeless character with modern comforts. Featuring a private driveway, a lovely landscaped backyard, and thoughtful upgrades throughout, this is the perfect home for families seeking space, style, and location.The main floor boasts a bright, open-concept kitchen and living area, ideal for everyday living and entertaining, complemented by a formal dining room, main floor laundry, and a convenient powder room.Upstairs, the second floor offers a versatile family room, a quiet home office, and a spacious primary suite complete with a walk-in closet and a luxurious ensuite featuring a soaker tub and separate shower.The third floor includes three additional bedrooms and a full main bathroom perfect for growing families or guest accommodations.Lovingly updated over the years and located just steps from top schools, parks, shops, and restaurants, this is a rare opportunity to own a warm, welcoming home in one of Ottawas premier neighbourhoods. Don't miss your chance to live the Glebe lifestyle!
Ask about this home
A HOMEH agent will answer your questions about this home.
Around this home
Daily convenience, out of 100, from the distances below
Schools nearby
School rating, out of 10.
Helpful calculators
Your HOMEH agent

"I would see it this week."