
Unit 15, 174 Dufferin Road
Ottawa (Lindenlea), ON K1M 2A6
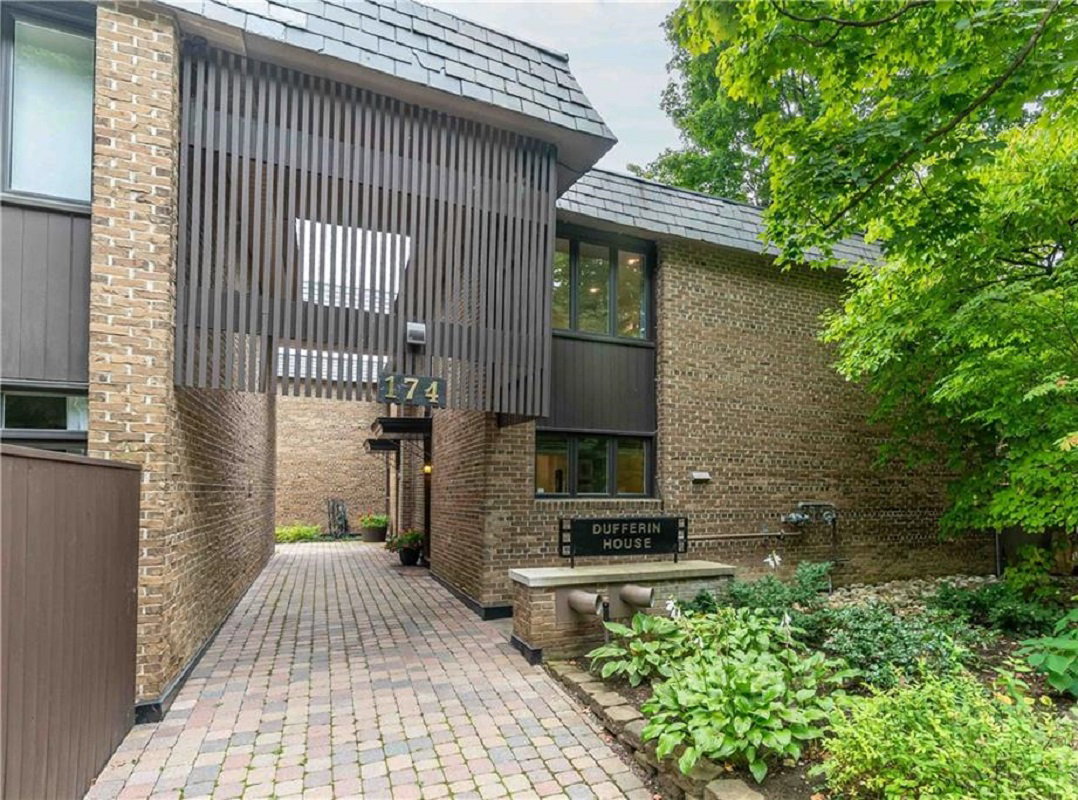 Dufferin House23 suites, built 1974
- 3+1Bedrooms
- 4Bathrooms
- 1Parking
- 1400–1599Sq Ft
- $5,117Tax
- $1,284/moCondo Fee
 Estimated Value:$931,500See Free Estimate Report

Property not available for sale or for rent.
HOMEH One: full-service selling for a 1% listing fee. The buyer's agent commission is separate.
Free Home EvaluationHow Much Is My Home Worth?Homes for Sale NearbySale & Price History for Unit 15, 174 Dufferin Road, Ottawa, Lindenlea
| Start Date | End Date | Price | Event | MLS# |
|---|---|---|---|---|
| 2026-06-08 | 2026-06-20 | Login to See Prices | Sold | x13416484 |
Real estate boards require you to or to see the full details of this property.
*Sold prices and complete sale & price history are regulated data. Under the Trust in Real Estate Services Act, 2002 (TRESA) and the rules of the Real Estate Council of Ontario (RECO), and pursuant to the Multiple Listing Service® rules of the Canadian Real Estate Association (CREA) and the Toronto Regional Real Estate Board (TRREB), this information may be shown only to registered users who have agreed to the applicable terms of use (a Virtual Office Website, or "VOW," arrangement). HOMEH Inc., Brokerage therefore provides it to signed-in members only. Creating an account is free and takes under a minute.
About Unit 15, 174 Dufferin Road, Ottawa, Lindenlea
Summarized Description
- Elegant condo living in urban Ottawa.
- Custom built kitchen with potential for renovation.
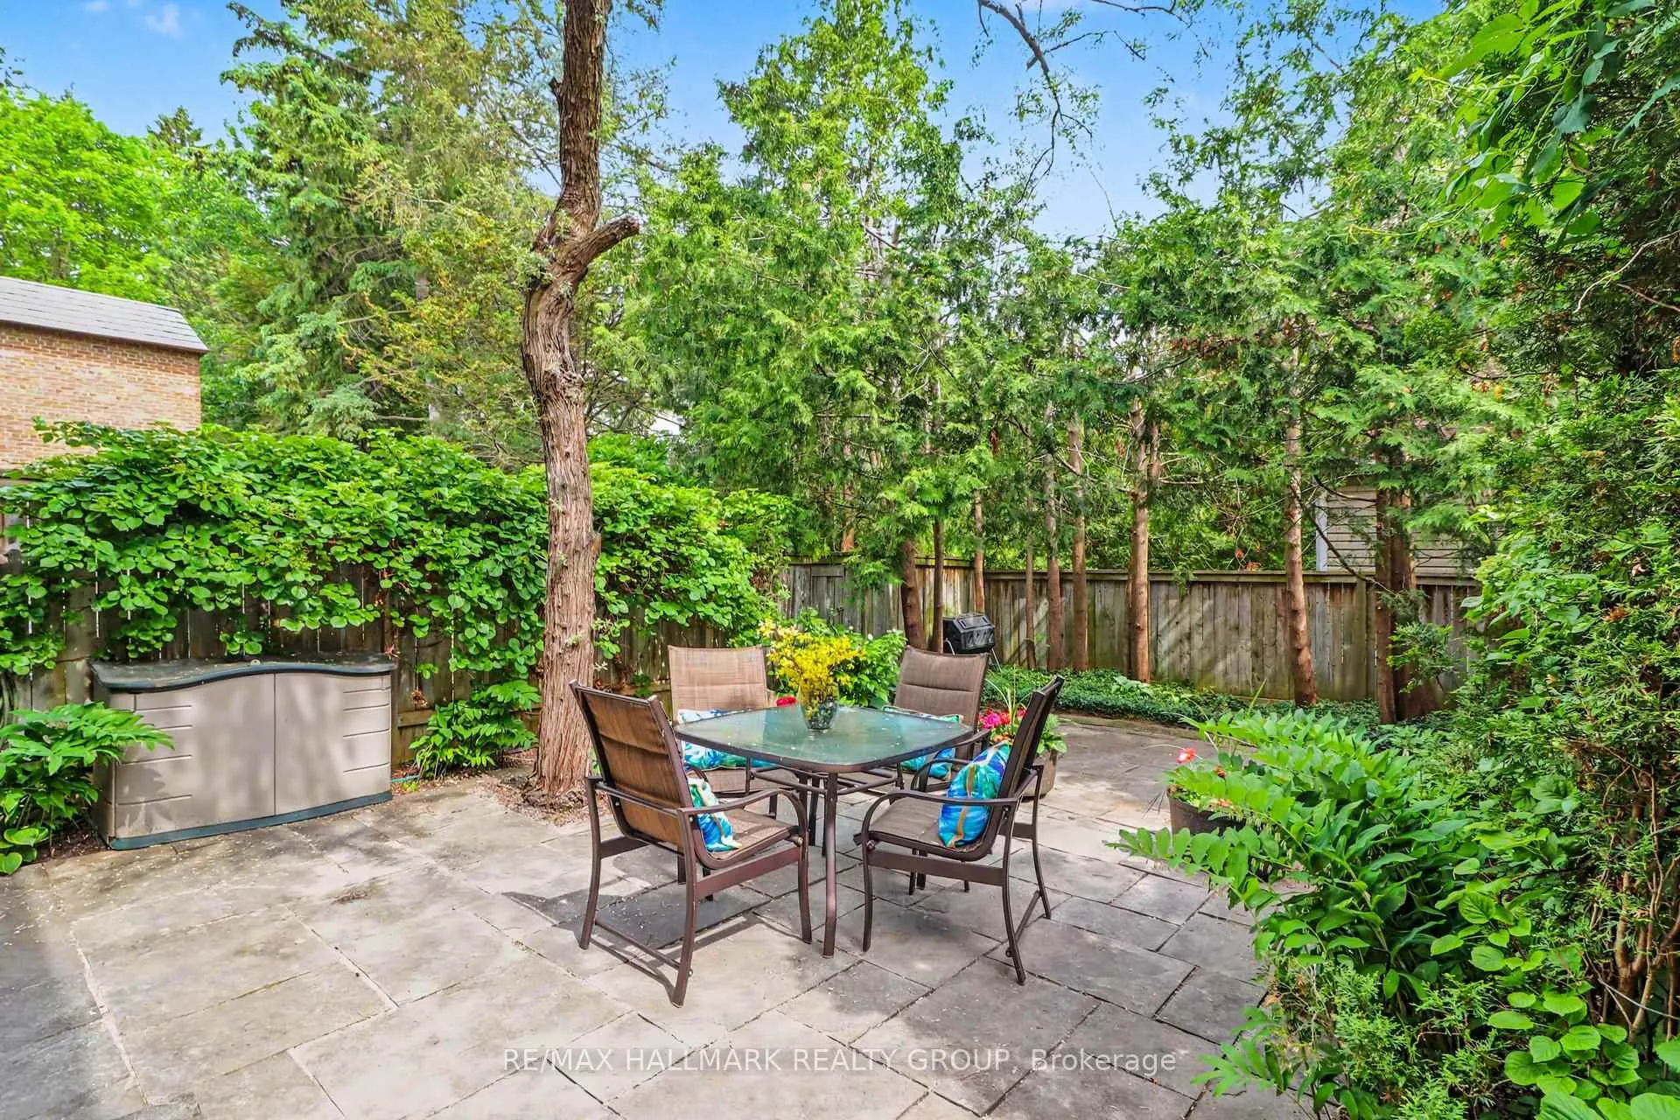
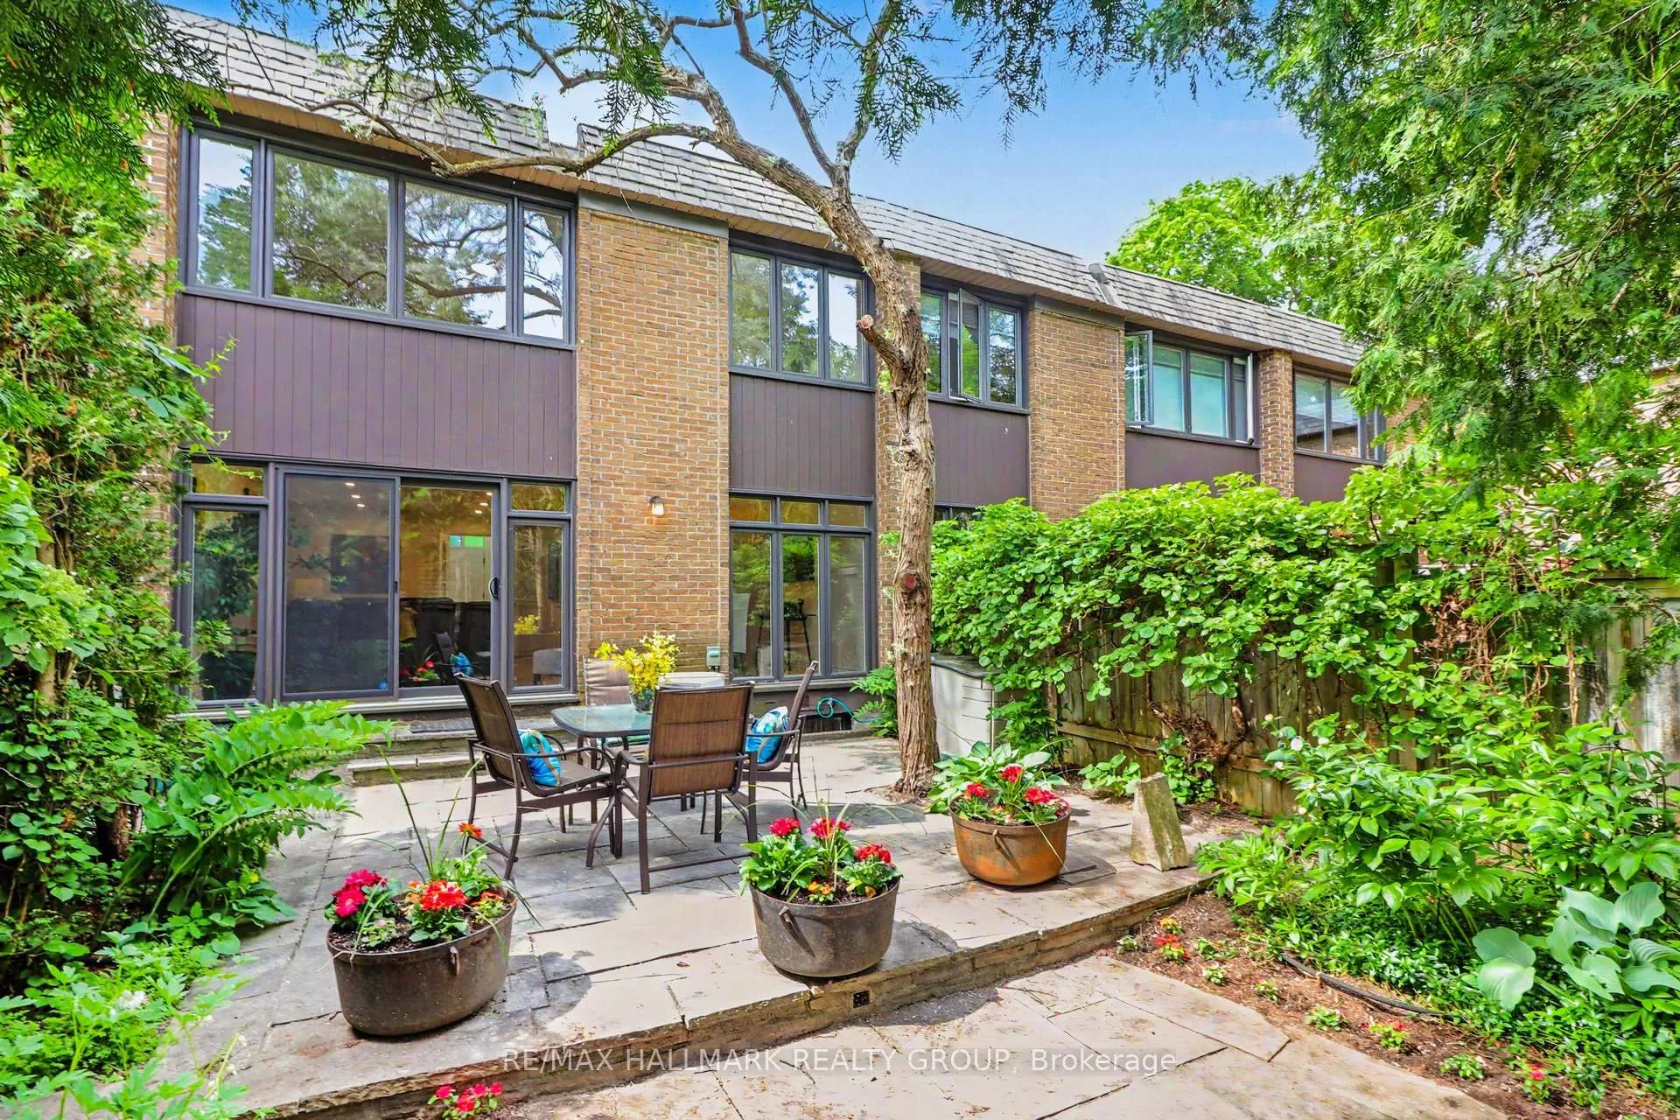
- Private courtyard and low maintenance garden.
- Finished lower level with additional bedroom.
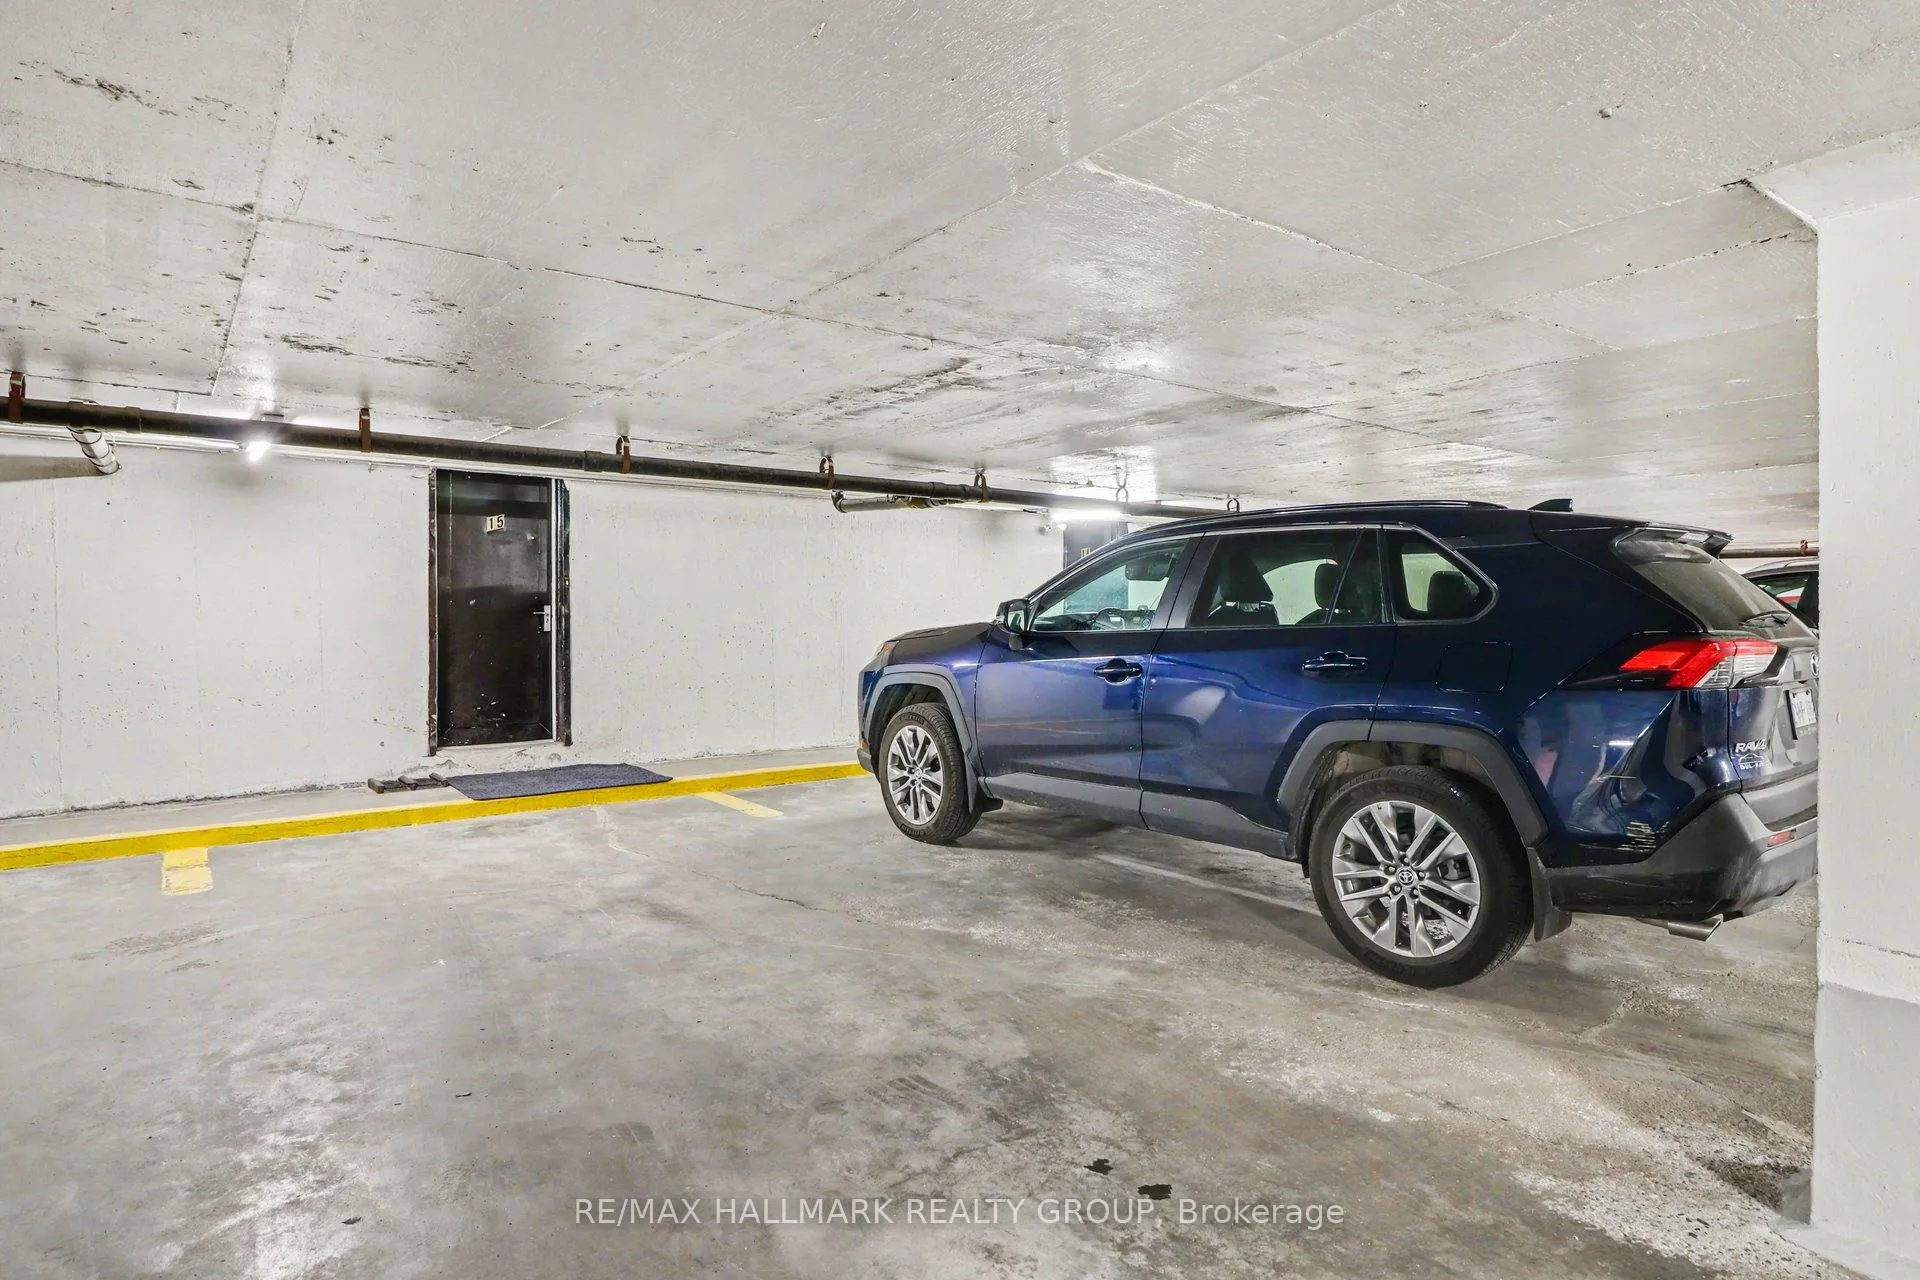
- Access to underground garage.
- Proximity to nature and shopping.
- Community-focused neighborhood with activities.
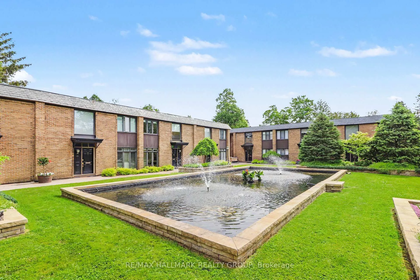
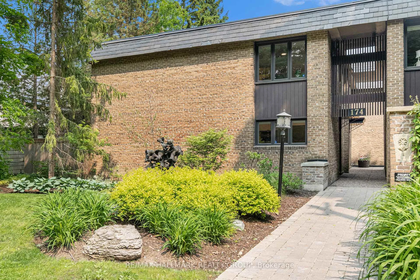
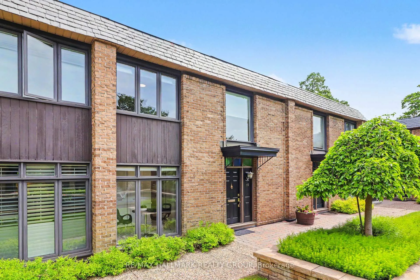
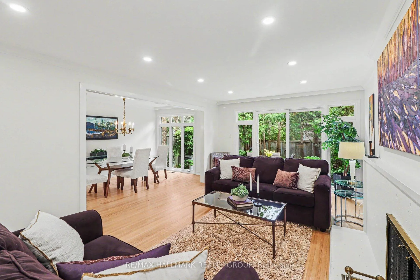
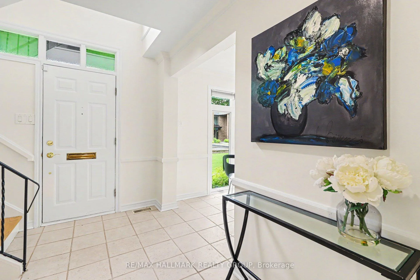
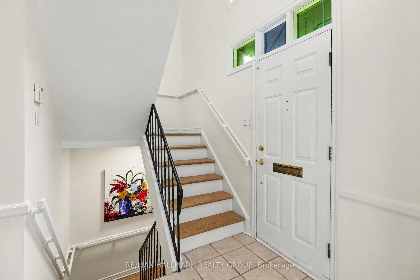
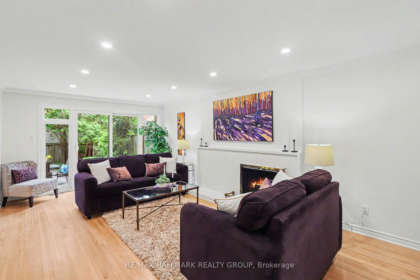
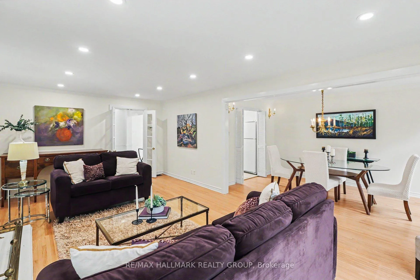
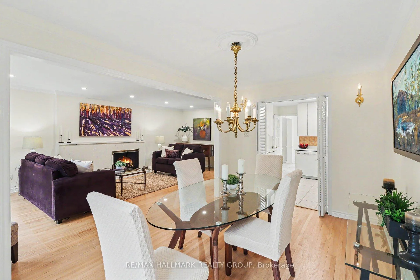
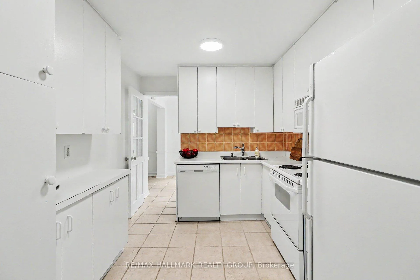
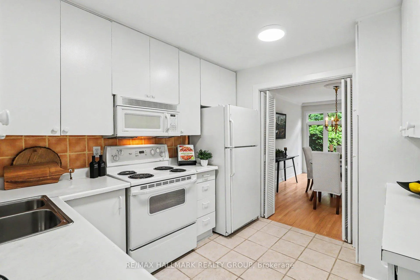
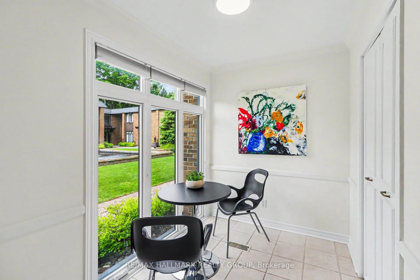
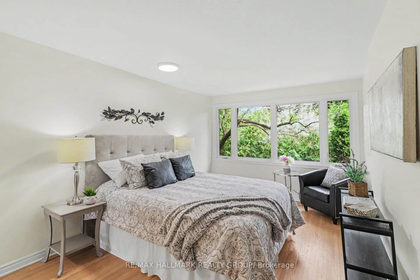
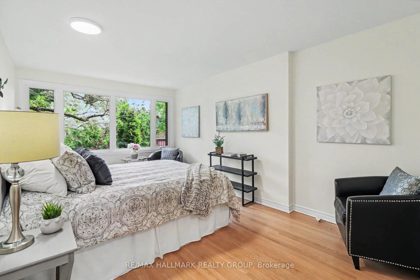
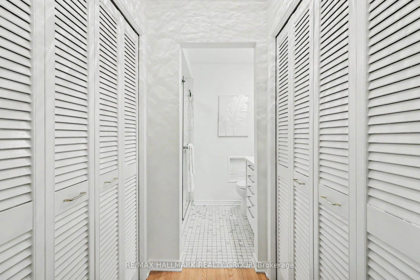
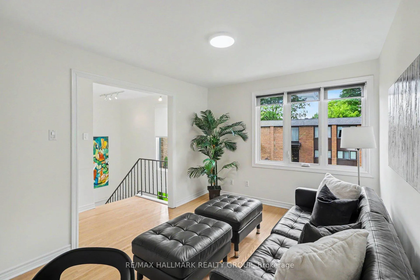
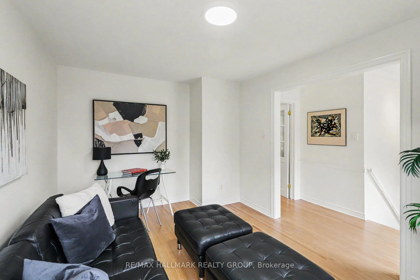
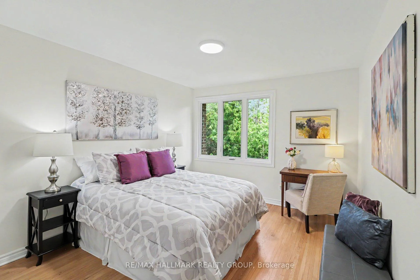
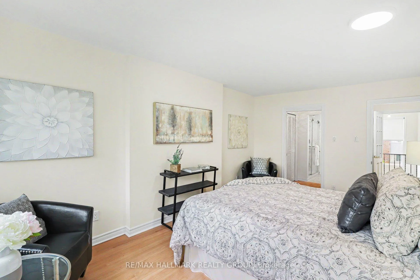
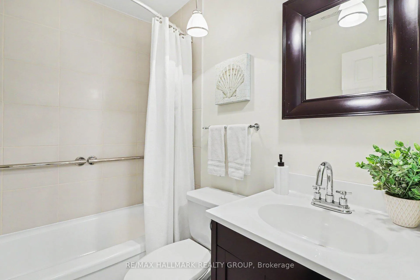
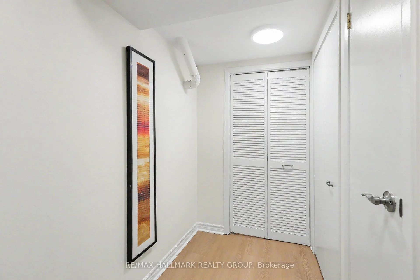
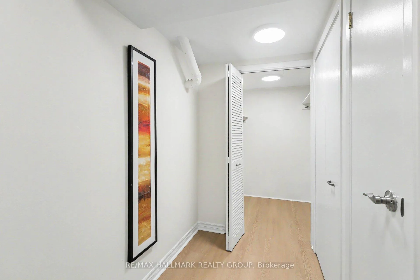
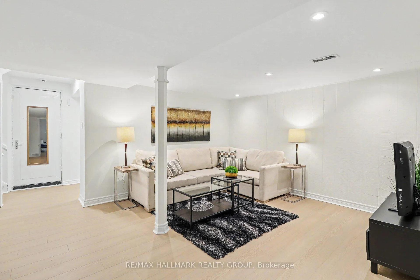
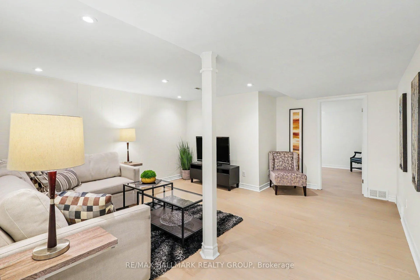
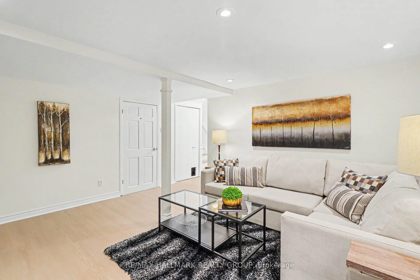
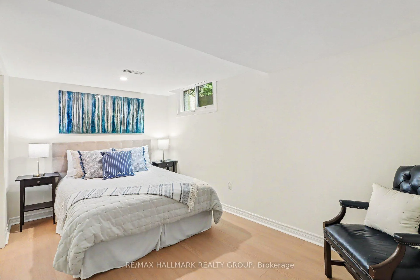
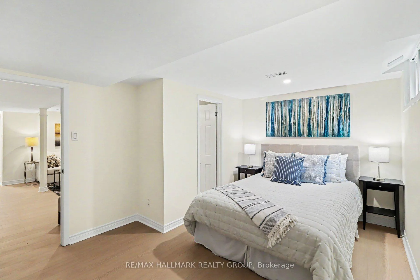
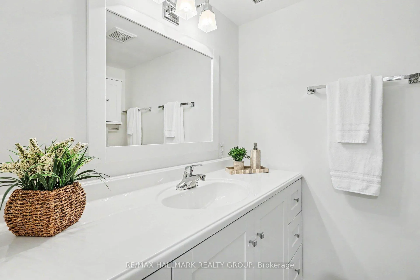
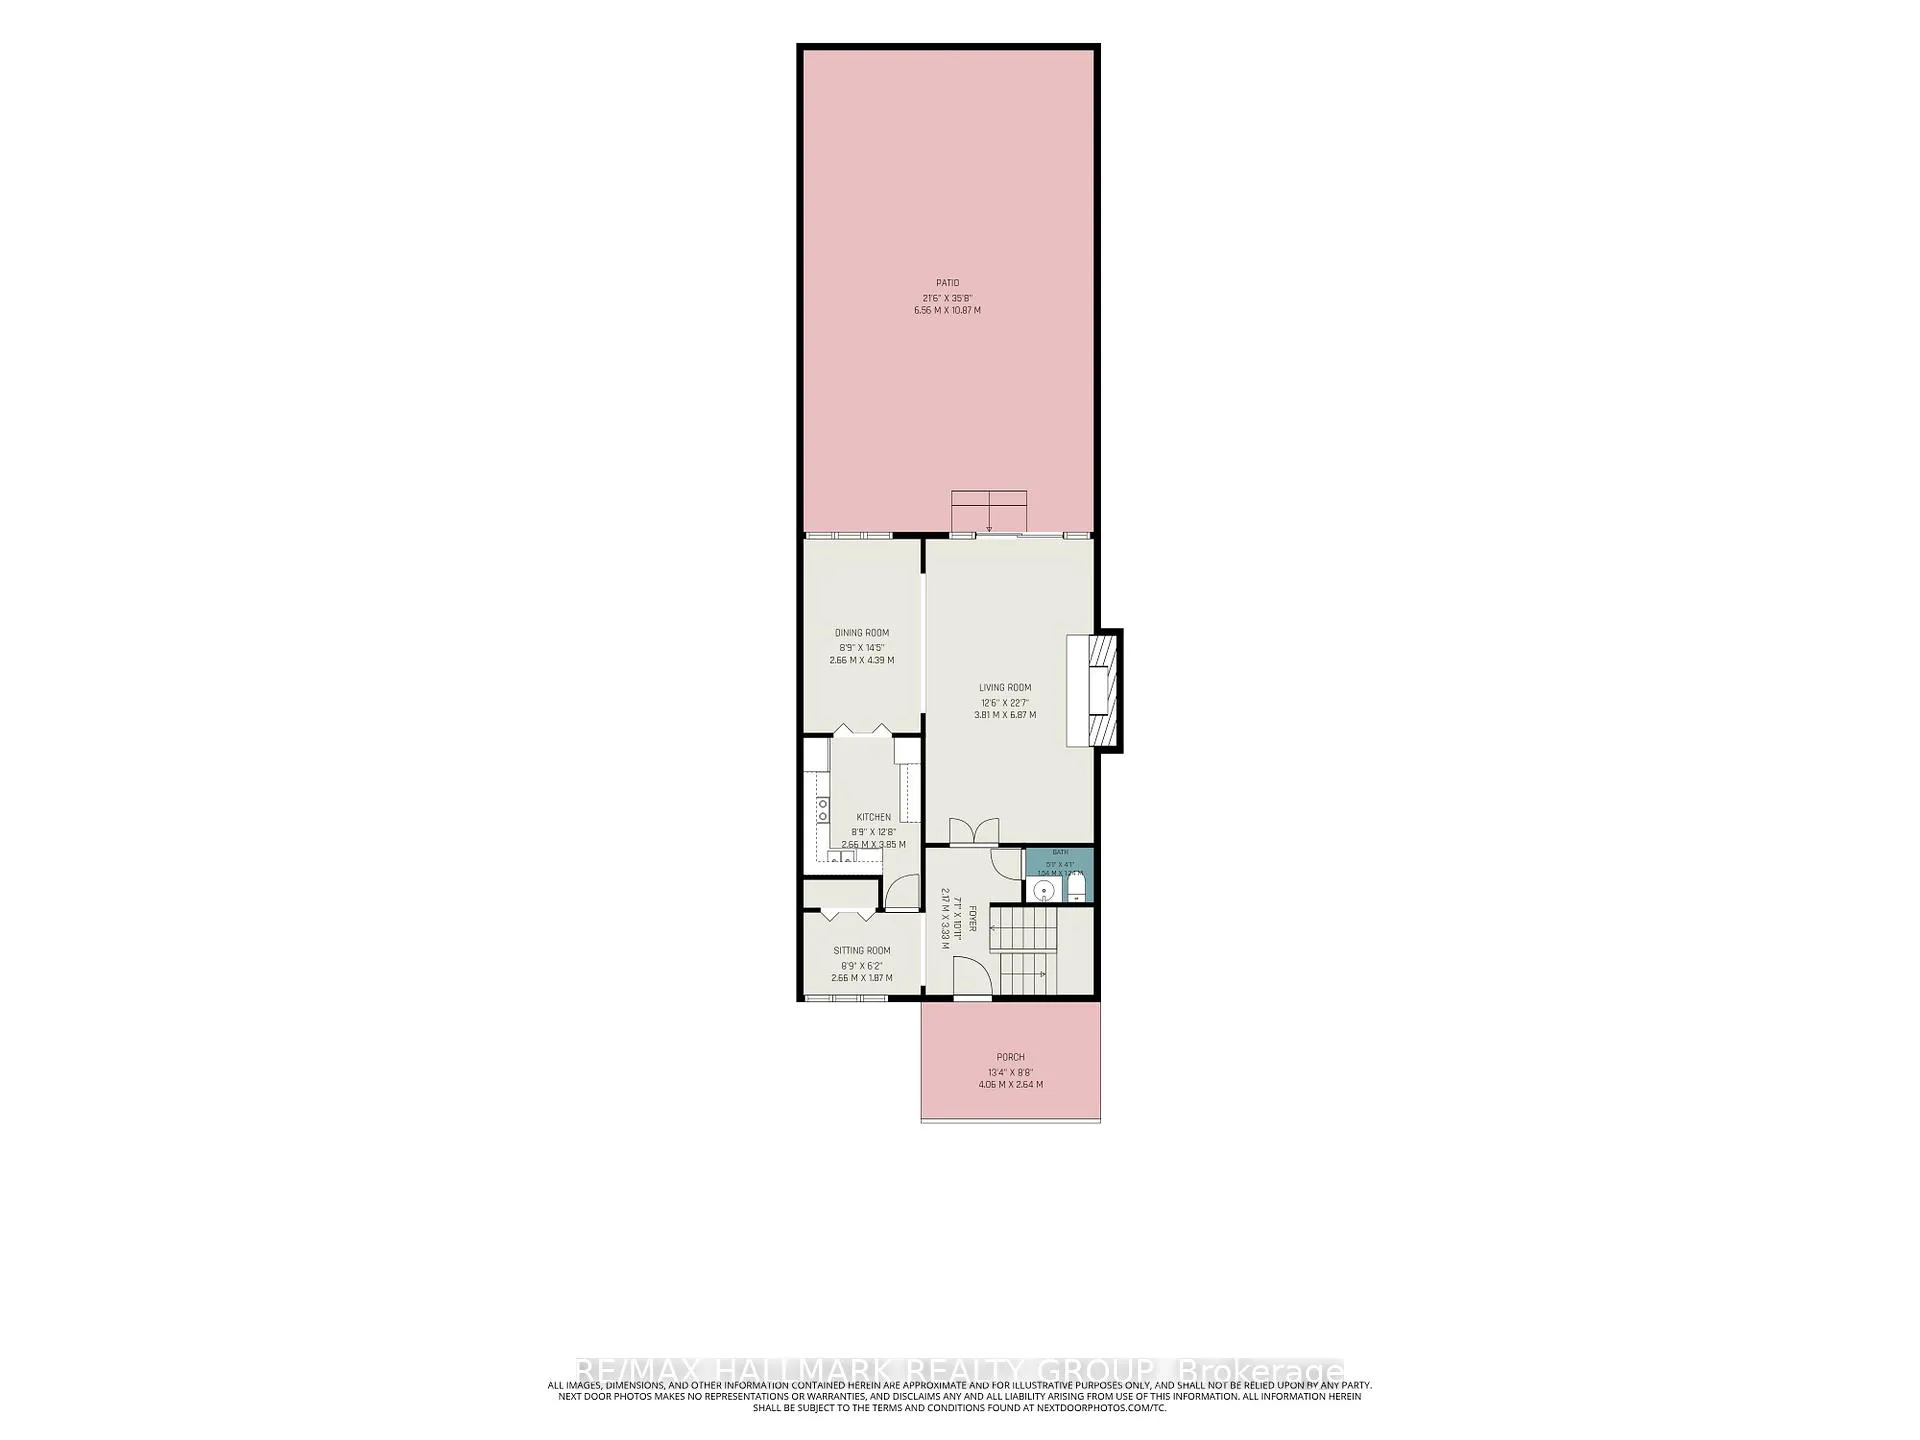
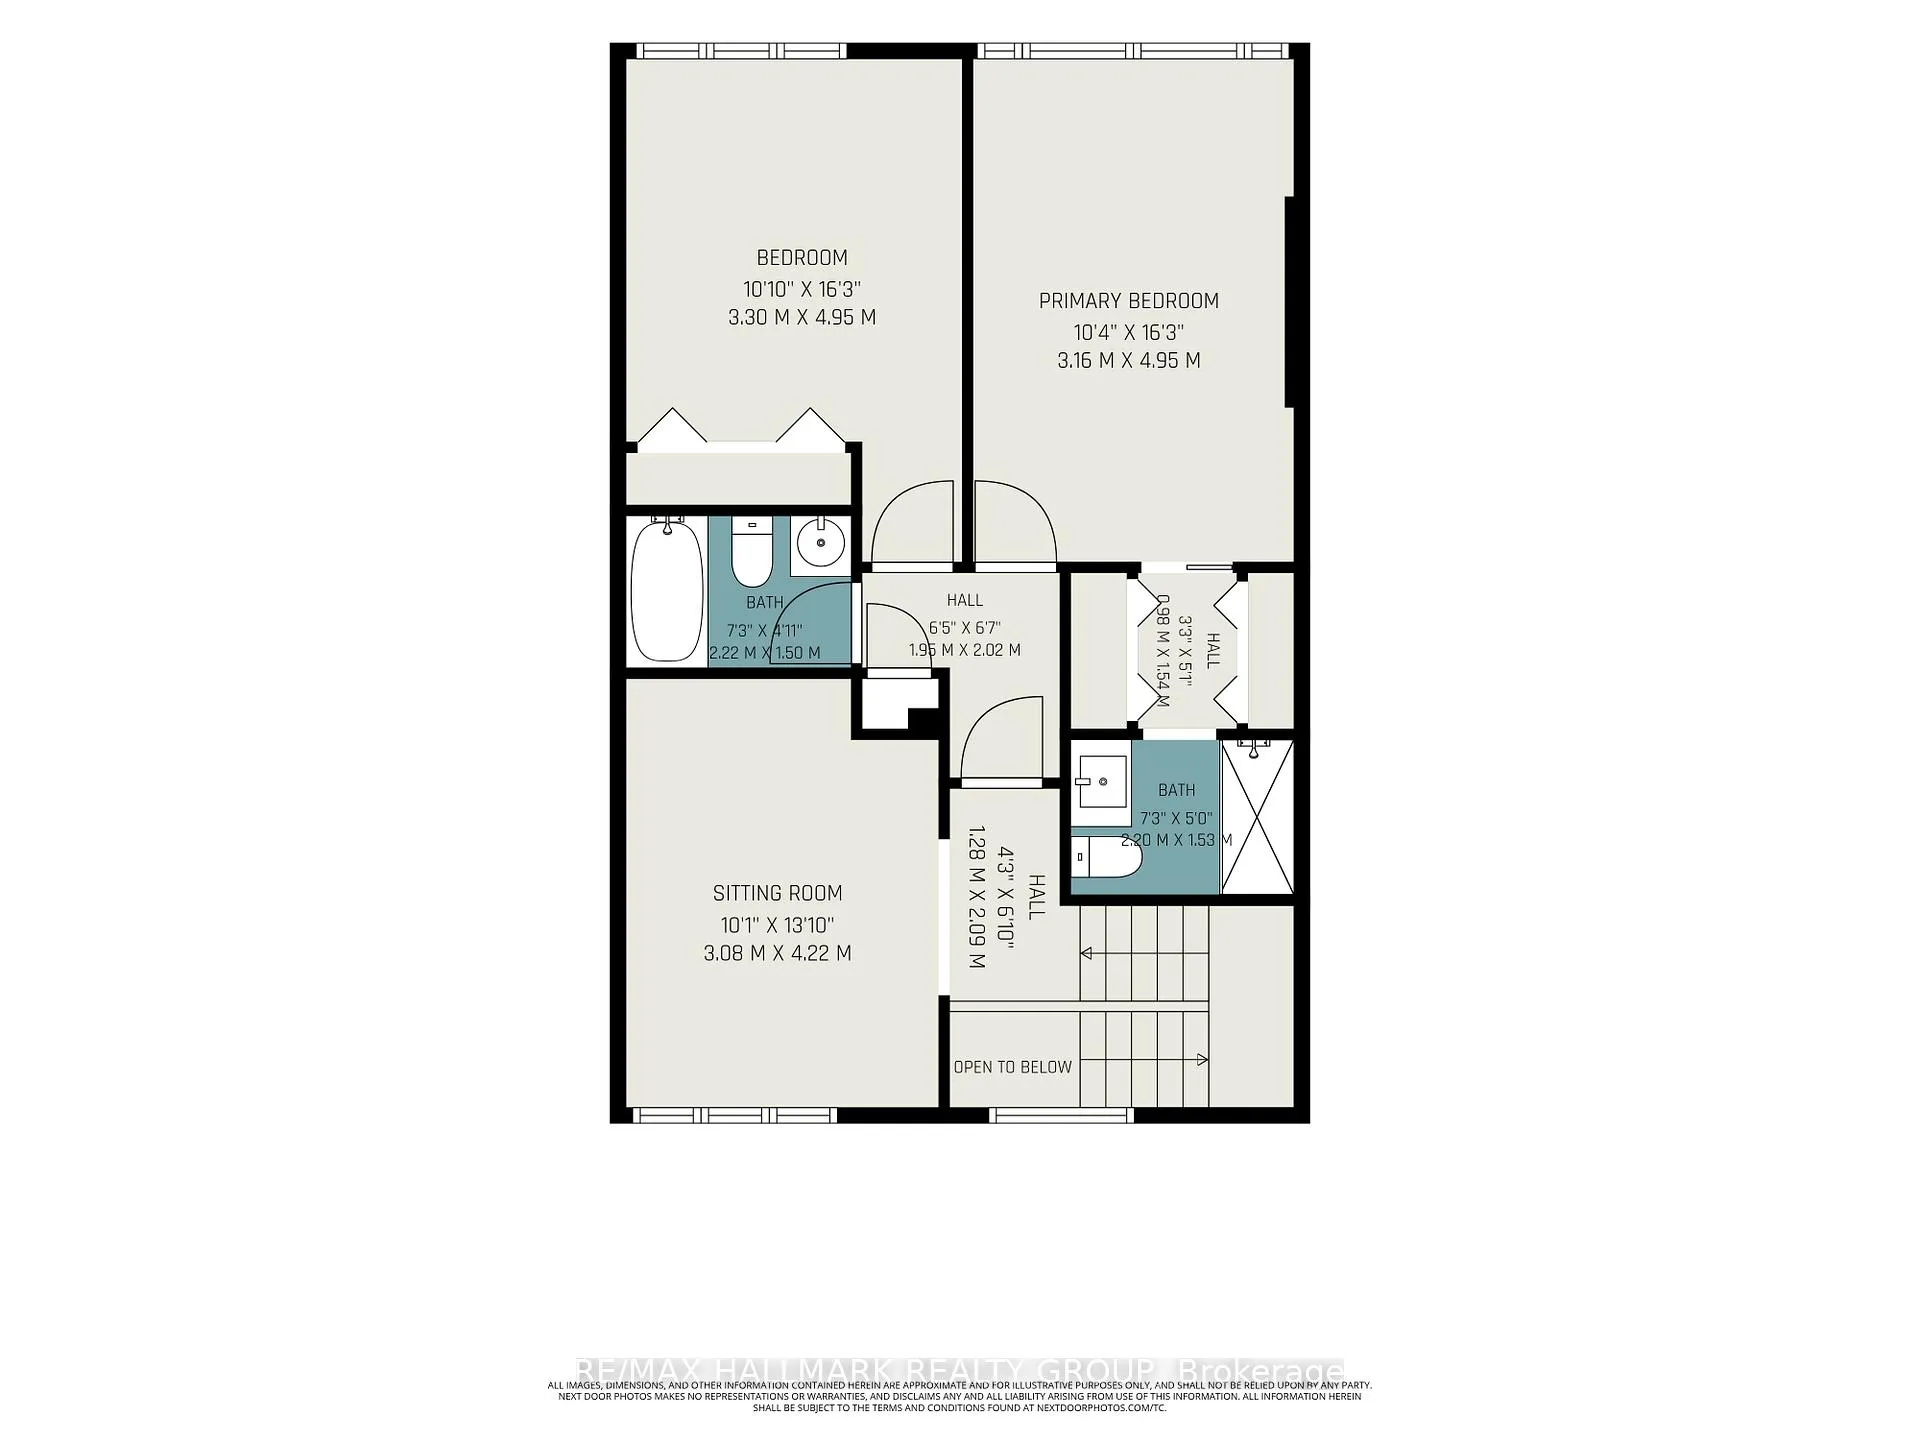
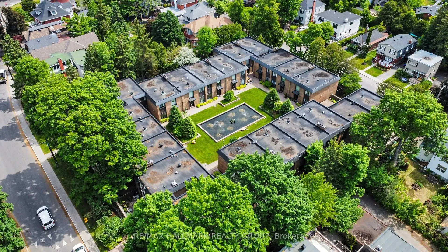
Rarely do such wonderful opportunities arise in our urban Ottawa market. The chance to enjoy fuss-free condo living without being in a cookie-cutter box. This elegant, established enclave of homes centered around a private, fountained courtyard and facing the Governor General's residence is simplified living at its best. You can move here comfortably and not worry about downsizing your treasured belongings. Elegant and generous entertaining rooms. The kitchen was custom built at the time, but certainly could use a re-do. Make it your own by opening it to the front and incorporating the breakfast area to your new kitchen design: this would add space and loads of west facing natural light. A game changer! Access the stunning rear yard with its low maintenance garden and elegant stone patio. It is spacious and very private. You can enjoy many hours here relaxing and listening to the birds as well as comfortably entertain. On the second floor, there are three bedrooms including the Primary with its own ensuite bathroom and walk "through" closet. The third bedroom has been opened up to make it more of a living space for a home office/hobbies but the wall and doorway could easily be reinstated. Inside access from the underground garage to the completely finished lower level with spacious mudroom style entrance and walk in closet, the additional 4th bedroom and full bathroom as well as a great space for movie nights, a fitness area or for the grandkids to go play when they visit. Laundry room and tons of storage here as well. The New Edinburgh and Lindenlea neighbourhoods speak for themselves with terrific community and activities, and the proximity to so much nature and to Beechwood Village shopping: the best of both worlds! Current Status Certificate and full building inspection on file.
Key Facts & Features
Property Costs
- Annual Property Tax Amount
- $5,117
- Land Transfer Tax Fee
- $14,455
Condo/Maintenance Fee
- Maintenance Fee
- $1,284 /month
Included In Maintenance Fee
- Water Included
- Common Elements Included
- Building Insurance Included
- CAC Included
Rental Items
- Rental Equipment
- hot water tank
- Under Contract
- Hot Water Tank-Gas
- Basement Type
- Finished
Interior Features
- Pets Permitted
- Yes-with Restrictions
- Laundry Features
- In Basement, In-Suite Laundry
- Interior Extras
- Auto Garage Door Remote
- Fireplace/Stove
- Yes
- Elevator
- No
Exterior Features
- Balcony
- Terrace
Building Amenities
- BBQs Allowed
Building
- Building Type
- Condo Townhouse
- Building Style
- 2-Storey
- Condo Corp Number
- 36
Construction
- Exposure
- South West
- Exterior Finish
- Brick
- Special Designation
- Unknown
Inclusions
- Inclusions
- Fridge, stove, dishwasher, hood fan, light fixtures, window covering where installed.
Parking & Garages
- Garage Type
- Underground
- Garage Spaces
- 1
- Parking Type
- Exclusive
- Parking Spaces
- 1
- Total Garage And Parking Spaces
- 1
Lockers
- Locker Type
- Ensuite
Heating & Cooling
- Heat Source
- Wood
- Heat Type
- Forced Air
- Air Conditioning
- Central Air
- Bedrooms
- 3 + 1
- Washrooms
- 4
- Kitchens
- 1
- Family / bonus room
- Yes
Room sizes
- Foyer—Main level
- Living Room—Main level
- Dining Room—Main level
- Kitchen—Main level
- Breakfast—Main level
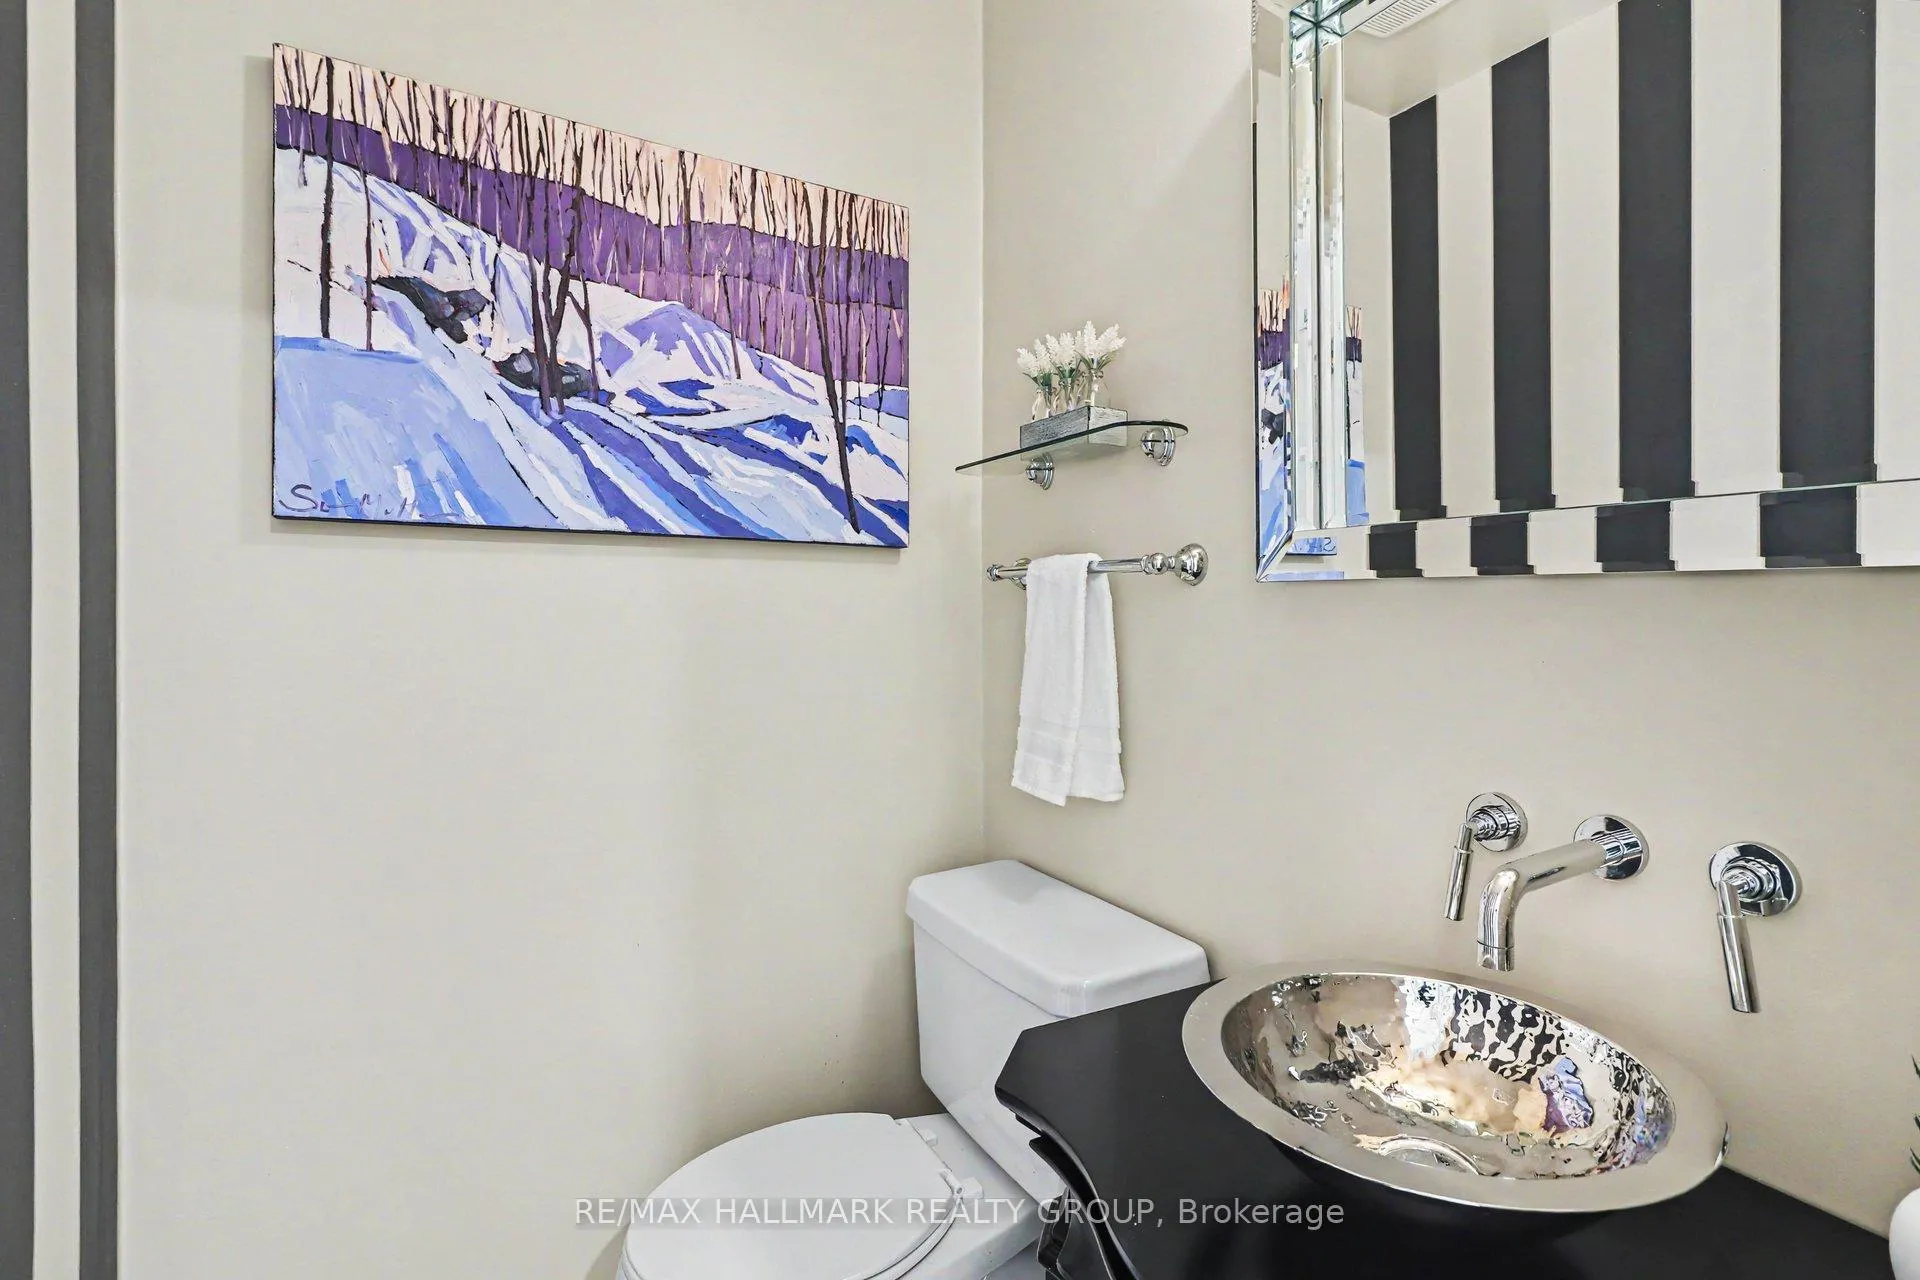
- Bathroom—Main level, 2 Pc Bath
- Primary Bedroom—Second level, Walk-In Closet(s)
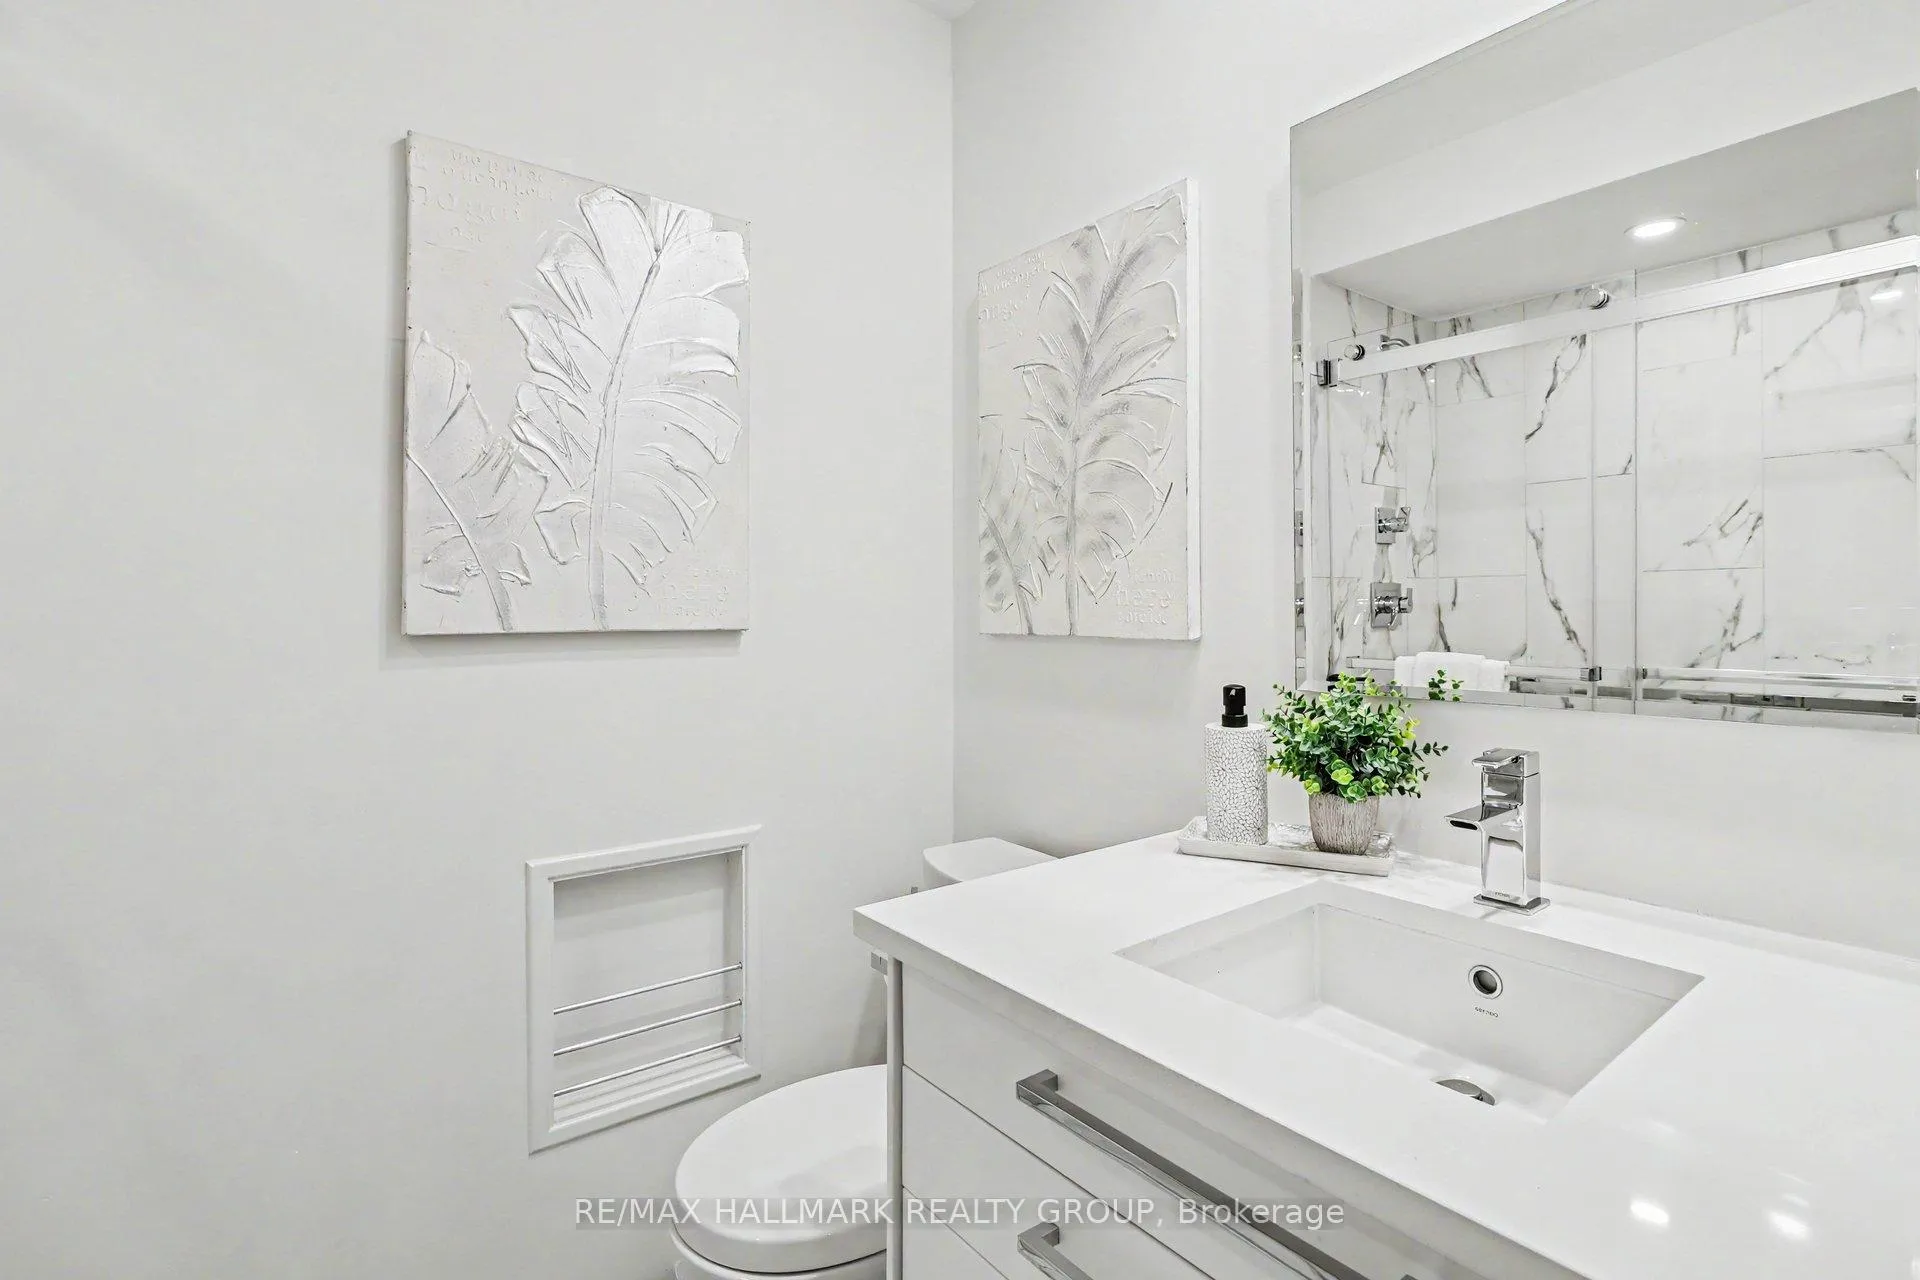
- Bathroom—Second level, 3 Pc Ensuite
- Bedroom 2—Second level
- Bedroom 3—Second level
- Bathroom—Second level, 4 Pc Bath
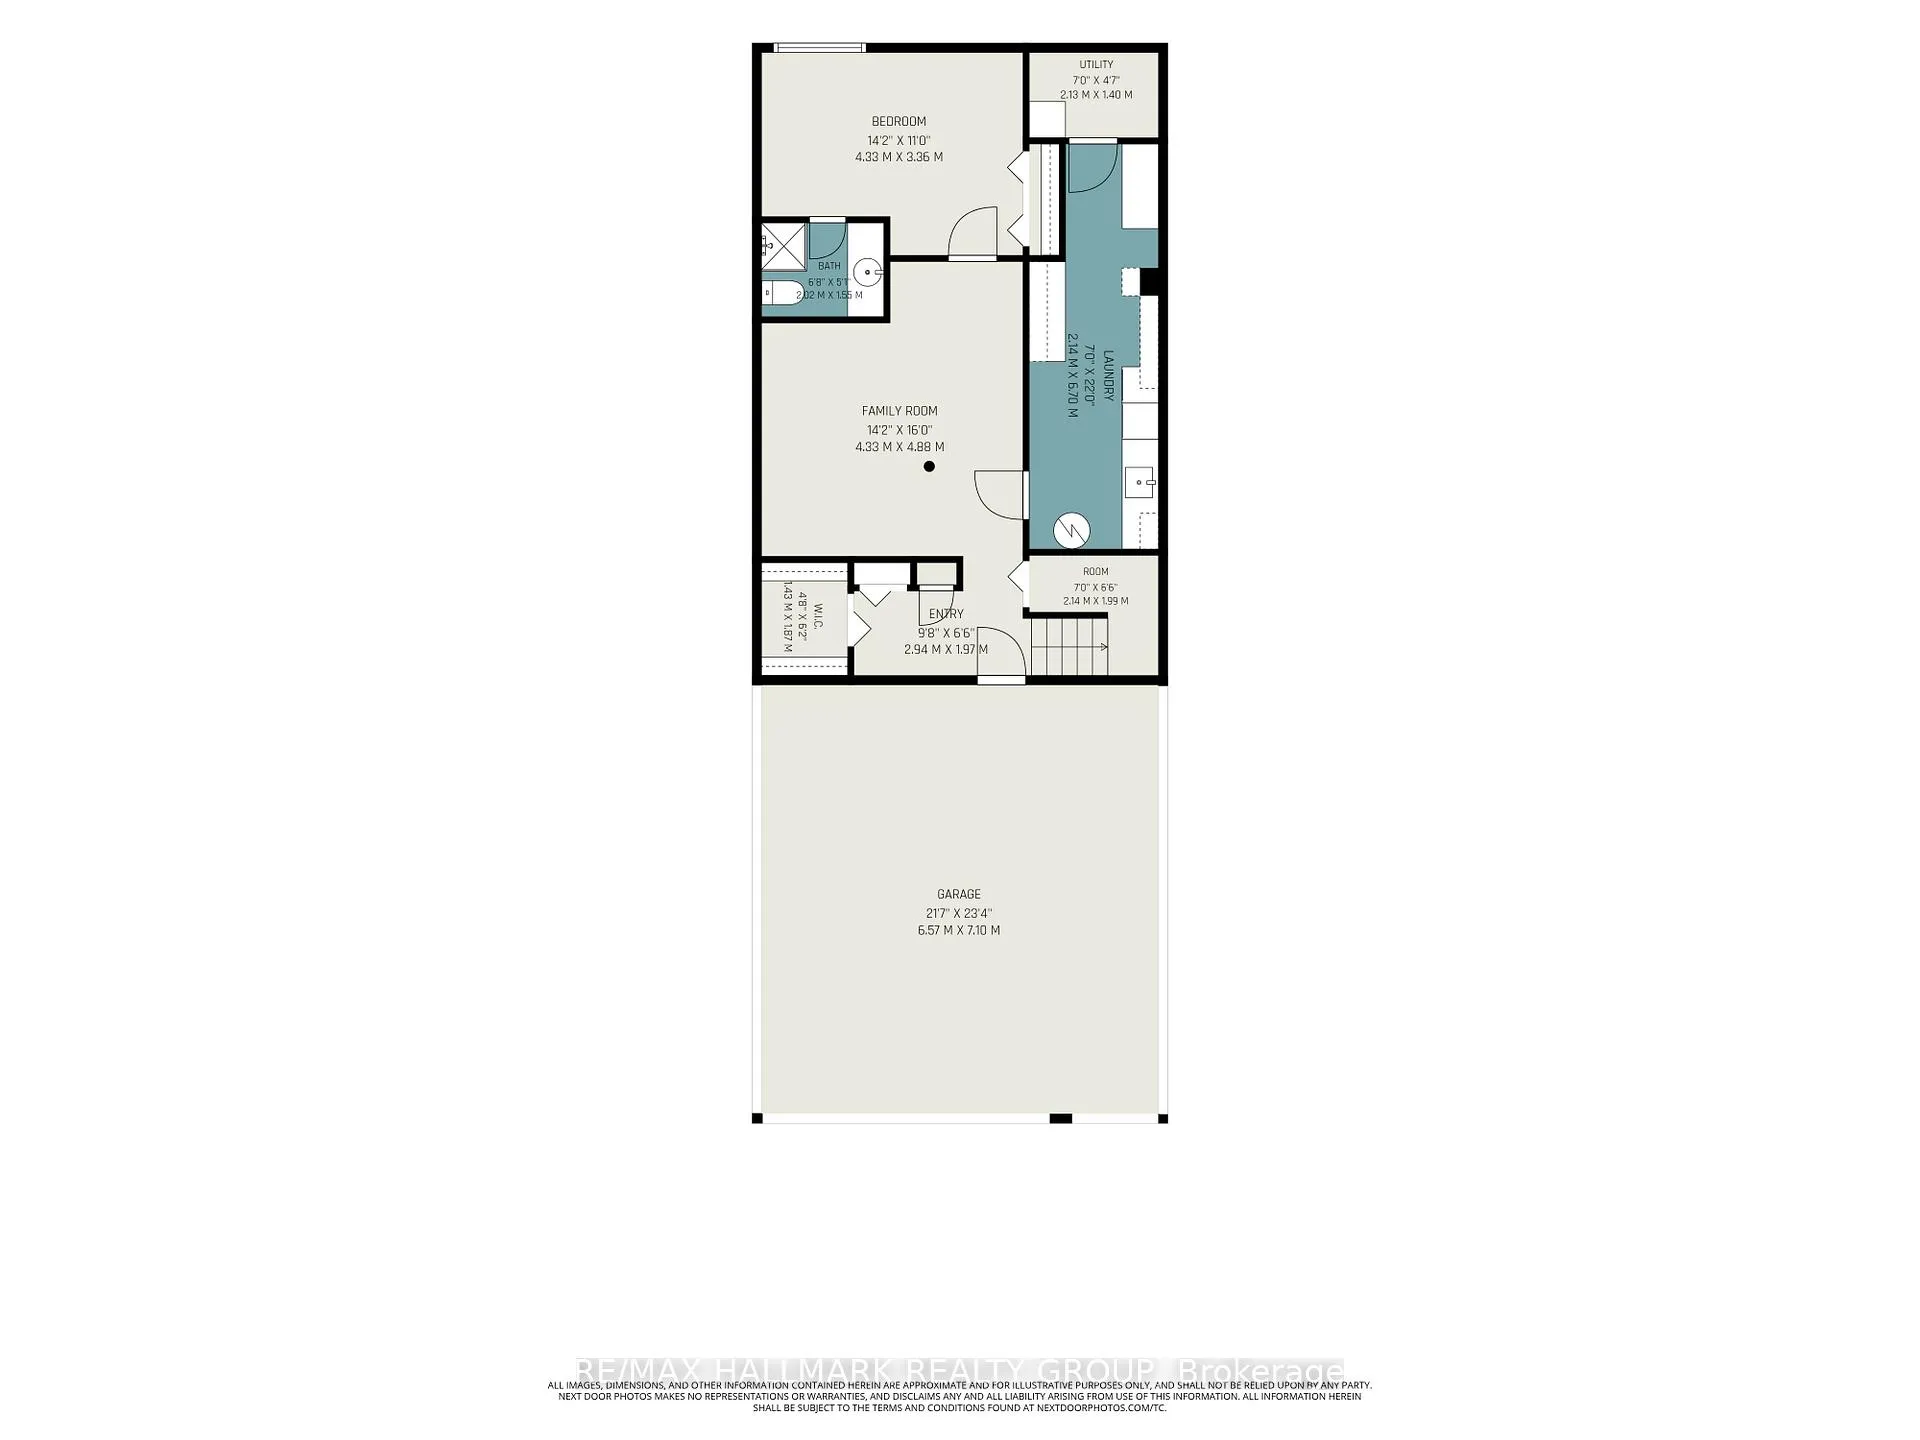
- Foyer—Lower level, Access To Garage, Walk-In Closet(s)
- Family Room—Lower level
- Bedroom 4—Lower level, Closet
- Bathroom—Lower level, 3 Pc Ensuite
- Laundry—Lower level
- Utility Room—Lower level
Washrooms
- 2-piece, Main
- 4-piece, Second
- 3-piece, Second
- 3-piece, Lower
- Municipality
- Ottawa
- Neighbourhood
- Lindenlea
- Main cross streets
- Rideau Terrace
- Directions
- From Rideau Terrace or from Crichton. Courtyard entrance is on Dufferin.
- MLS® number
- X13416484
- Data source
- Toronto Regional Real Estate Board
- Status change
- 2026-06-20
- Listed on
- 2026-06-08
- Days on market
- 12 days
- Possession date
- 2026-07-01
- Possession type
- Flexible
- Co-op commission
- 2
- Seller
- Listed by
- RE/MAX HALLMARK REALTY GROUP
Home Market Value
Current home valuation for Unit 15, 174 Dufferin Road, Ottawa, Lindenlea, Ottawa, ON. Listed for $899,000
HOMEH Estimate
$931,500
Estimated Sales Range
$735,885 - $1,127,115
HOMEH Estimate for Unit 15, 174 Dufferin Road, Ottawa, Lindenlea
Calculated with a real agent's CMA method — 45+ years of experience, codified. Not an AI guess.
For the owner
Is this your home? Track its value.
Get this home's HOMEH Estimate by email once a month, with how many homes are for sale around you.
Mortgage Payment Calculator
Compare up to 4 down payment scenarios
5% on first $500K + 10% on $399,000 over $500K
$64,900
| Scenario 1 | Scenario 2 | Scenario 3 | Scenario 4 | |
|---|---|---|---|---|
−Down payment | % $ | % $ | % $ | % $ |
+CMHC insurance | $33,335 | $25,082 | $21,396 | $0 |
=Total mortgage | $866,708 | $834,182 | $785,546 | $719,200 |
Amortization | ||||
Mortgage rate | % | % | % | % |
| Payment frequency | ||||
=Mortgage payment | $4,232monthly | $4,073monthly | $3,835monthly | $3,511monthly |
Land Transfer Tax
$14,455
$14,455
Around this home
No schools found nearby
Data provided by OpenStreetMap & Fraser Institute School Rankings
Ask HOMEH
New!Hi there!
👋Text or call (416) 301-9001
Recommended for you
Based on homes you've looked at.
No recommended properties found.
Nearby similar homes
No nearby properties found.
More real estate resources
Other homes nearby
Explore this area
Nearby neighbourhoods
- 1118 - Avalon East homes for sale
- 1104 - Queenswood Heights South homes for sale
- 2013 - Mer Bleue/Bradley Estates/Anderson Park homes for sale
- 2012 - Chapel Hill South - Orleans Village homes for sale
- 1111 - Navan homes for sale
- 2011 - Orleans/Sunridge homes for sale
- 1106 - Fallingbrook/Gardenway South homes for sale
- 2010 - Chateauneuf homes for sale
No nearby listings available.