

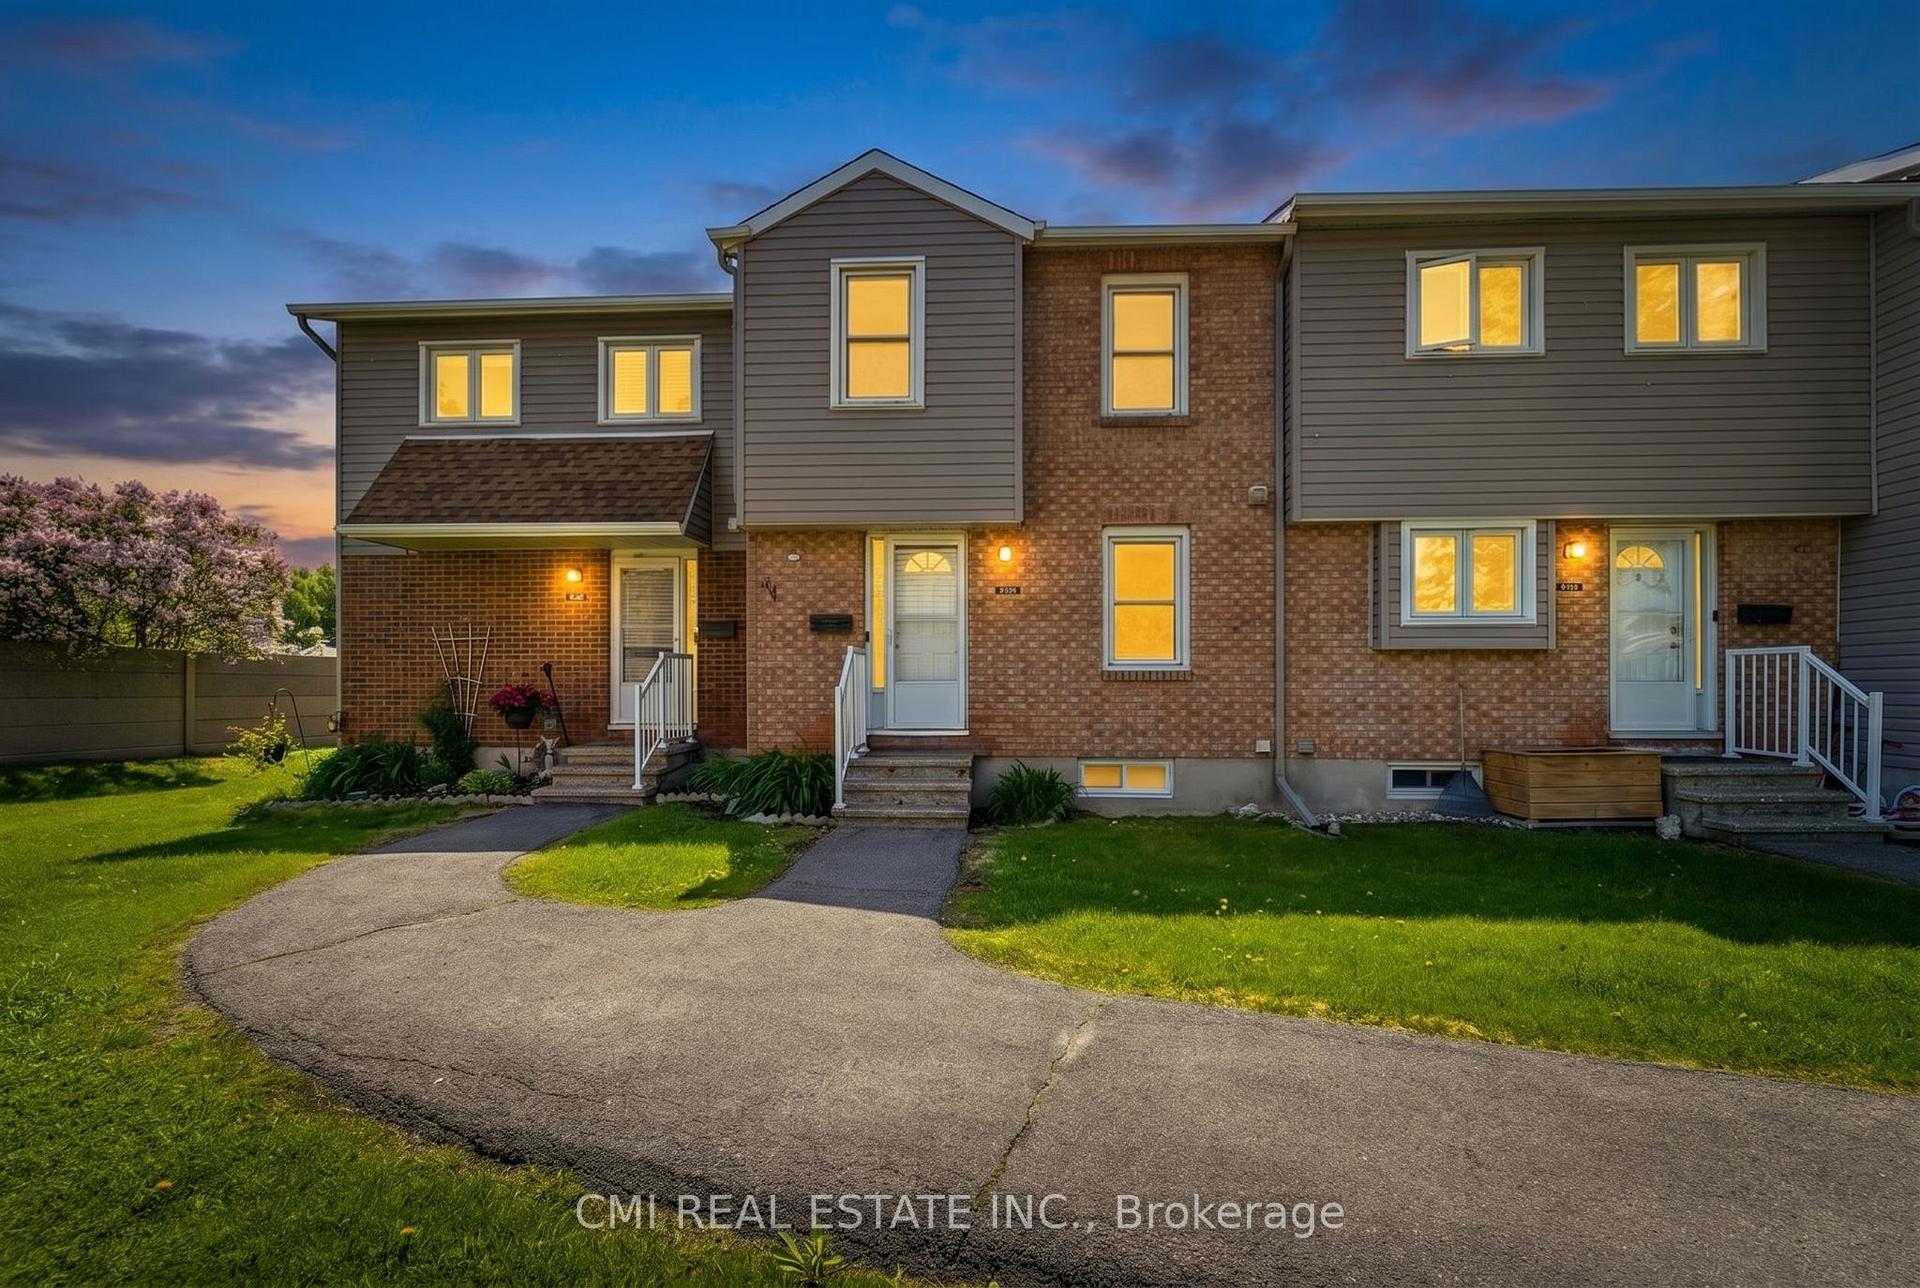
Unit B, 1765 Lamoureux Drive
Unit B, 1765 Lamoureux Drive
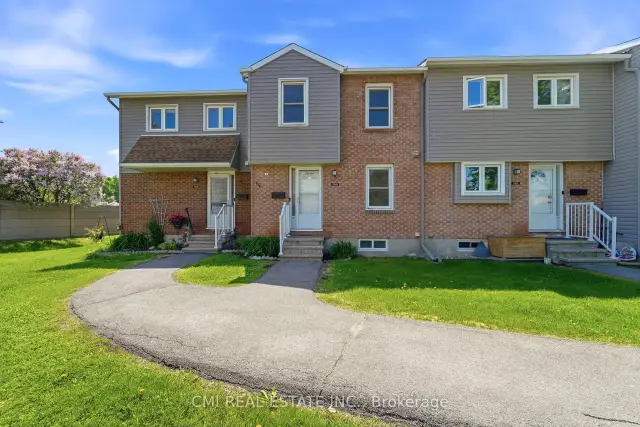
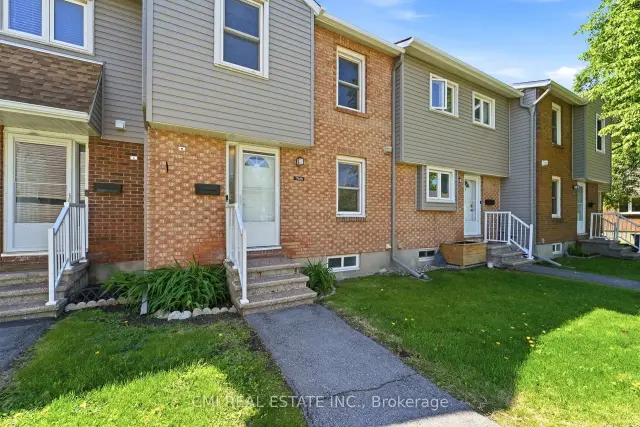
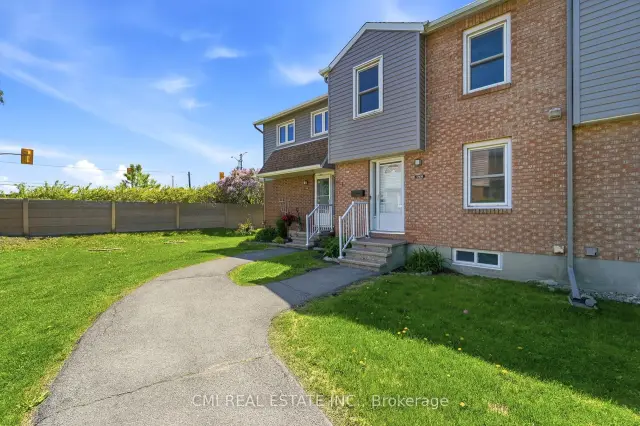
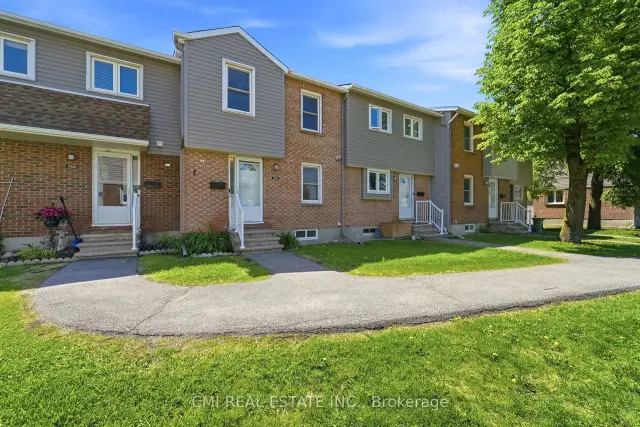 See all 50 photos
Included in condo fee: Water, Parking, Building Insurance, Condo Taxes, Common Elements
Facts and features
- BasementFinished
- ExposureNorth
- LaundryIn-suite
- LockerNone
- Fireplace
- Central air
The homeCondo Townhouse, 2-storey, 1,200–1,399 sq ft
- TypeCondo Townhouse
- Style2-storey
- Living space1,200–1,399 sq ft
- BasementFinished
- ExposureNorth
InsideFireplace Yes, wood, In-suite laundry, Rooms above ground 10
- FireplaceYes, wood
- LaundryIn-suite laundry
- Rooms above ground10
- Bedrooms3
- Bathrooms2
- Kitchens1
OutsideBrick, vinyl siding, Balcony None
- ExteriorBrick, vinyl siding
- BalconyNone
Parking and locker1 Parking, Parking type Owned, Private
- Spaces1 Parking
- Parking typeOwned
- DrivewayPrivate
- LockerNone
Building1765 Lamoureux Drive, Condo corporation 4, Pets Allowed
- Name1765 Lamoureux Drive
- Condo corporation4
- PetsAllowed
Heating, water and powerForced air, gas, Central air
- HeatingForced air, gas
- CoolingCentral air
Costs and taxesTaxes $2,234 a year, Condo fee $757 a month, Building insurance included, condo taxes included, water included, parking included, common elements included
- Taxes, 2025$2,234 a year
- Condo fee$757 a month
- Fee includesBuilding insurance included, condo taxes included, water included, parking included, common elements included
- HSTHST included in the price
- Rental itemsHwt, hvac ( if rental)
Included in the saleAll permanently affixed fixtures are included. seller provides no representations or warranties. property sold in "as is, where is" condition.
- IncludedAll permanently affixed fixtures are included. seller provides no representations or warranties. property sold in "as is, where is" condition.
Listing detailsX13604276, For Sale, Jul 24, 2026
- MLS® numberX13604276
- StatusFor Sale
- Listed onJul 24, 2026
- Days on market119
- UpdatedOct 13, 2026
- PossessionImmediate
- Occupied byVacant
- Listing brokerageCMI REAL ESTATE INC.
About this home
Unit B, 1765 Lamoureux Drive, Ottawa (Queenswood Heights South), ON K1E 2N5
Welcome to Queenswood Heights, one of Orleans' most established and convenient neighbourhoods. This move-in ready end-unit townhouse has been thoughtfully updated throughout, offering a clean, modern feel with practical upgrades where they matter most. The kitchen is a standout feature, showcasing ceiling-height white shaker cabinetry, quartz countertops, subway tile backsplash, and a full LG stainless steel appliance suite-including a French door refrigerator, slide-in electric range, built-in dishwasher, and over-the-range microwave. The main level offers a functional layout, flowing from the dining area with dark hardwood flooring into a sunken living room with sliding glass doors leading to a private, fenced patio framed by mature cedar hedges. An updated powder room with a dark wood vanity and quartz countertop completes the level. Upstairs features three bedrooms, including a primary with mirrored sliding closet doors and custom blinds, along with a renovated four-piece bathroom featuring a marble-topped vanity and tiled tub surround. The finished basement adds valuable living space with two carpeted rooms-ideal for a home office, gym, or rec area-as well as a separate laundry room equipped with LG front-load washer and dryer. Additional highlights include a smart thermostat, one parking space, and an on-site playground. Unbeatable location: just steps to Tenth Line Road with GoodLife Fitness, groceries, and everyday amenities across the street. Minutes to Place d'Orleans, Highway 174, and the upcoming LRT East Extension (Place d'Orleans and Trim stations, opening 2026). Walking distance to Our Lady of Wisdom, Dunning-Foubert, and Sir Wilfrid Laurier Secondary School.
Book a viewing
Know more about 1765 Lamoureux Drive
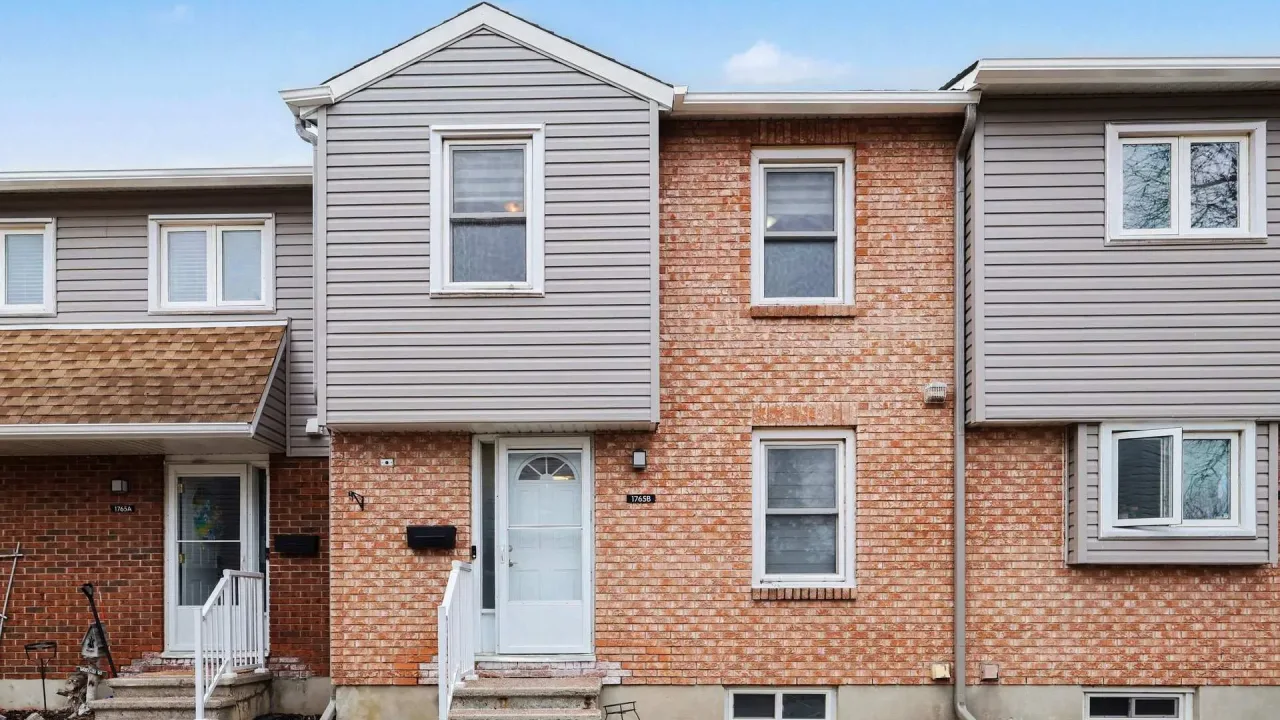
Condo building · 1765 Lamoureux Drive
1765 Lamoureux Drive is a condo. Right now 1 for sale is on the market here.
No similar units for sale in 1765 Lamoureux Drive right now.
Around this home
Daily convenience, out of 100, from the distances below
Schools nearby
School rating, out of 10.
Helpful calculators
Your HOMEH agent

"Priced 3% over the Hestimate. I would see it this week."