
1343 Terrace Ridge Drive
Ottawa (Huntley Ward, South East), ON K0A 1L0
- 4Bedrooms
- 5Bathrooms
- 3Garage
- 2500–3000Sq Ft
- $8,274Tax
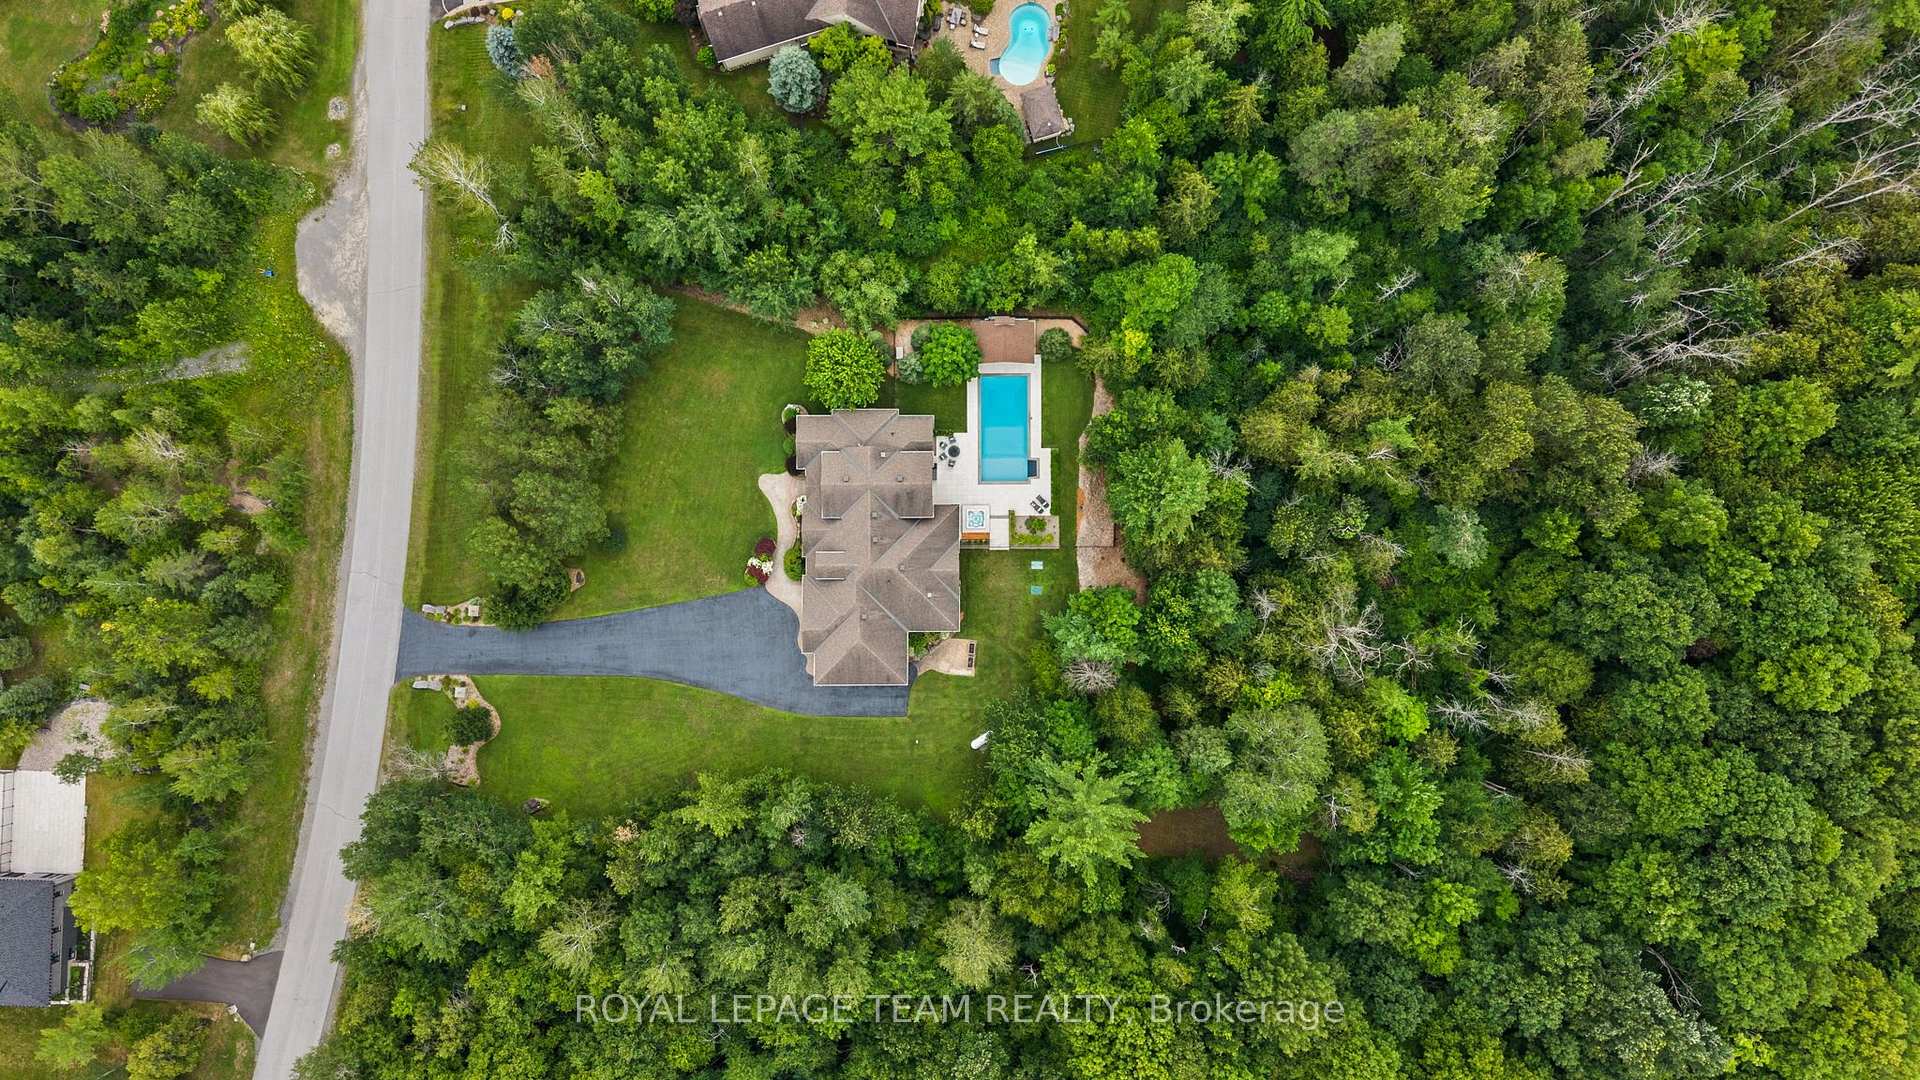
- 168×438 ftLot Size
 Estimated Value:$1,575,889See Free Estimate Report

Property not available for sale or for rent.
HOMEH One: full-service selling for a 1% listing fee. The buyer's agent commission is separate.
Free Home EvaluationHow Much Is My Home Worth?Homes for Sale NearbySale & Price History for 1343 Terrace Ridge Drive, Ottawa, Huntley Ward (South East)
| Start Date | End Date | Price | Event | MLS# |
|---|---|---|---|---|
| 2026-07-24 | 2026-08-14 | Login to See Prices | Sold | x13604342 |
Real estate boards require you to or to see the full details of this property.
*Sold prices and complete sale & price history are regulated data. Under the Trust in Real Estate Services Act, 2002 (TRESA) and the rules of the Real Estate Council of Ontario (RECO), and pursuant to the Multiple Listing Service® rules of the Canadian Real Estate Association (CREA) and the Toronto Regional Real Estate Board (TRREB), this information may be shown only to registered users who have agreed to the applicable terms of use (a Virtual Office Website, or "VOW," arrangement). HOMEH Inc., Brokerage therefore provides it to signed-in members only. Creating an account is free and takes under a minute.
About 1343 Terrace Ridge Drive, Ottawa, Huntley Ward (South East)
Summarized Description
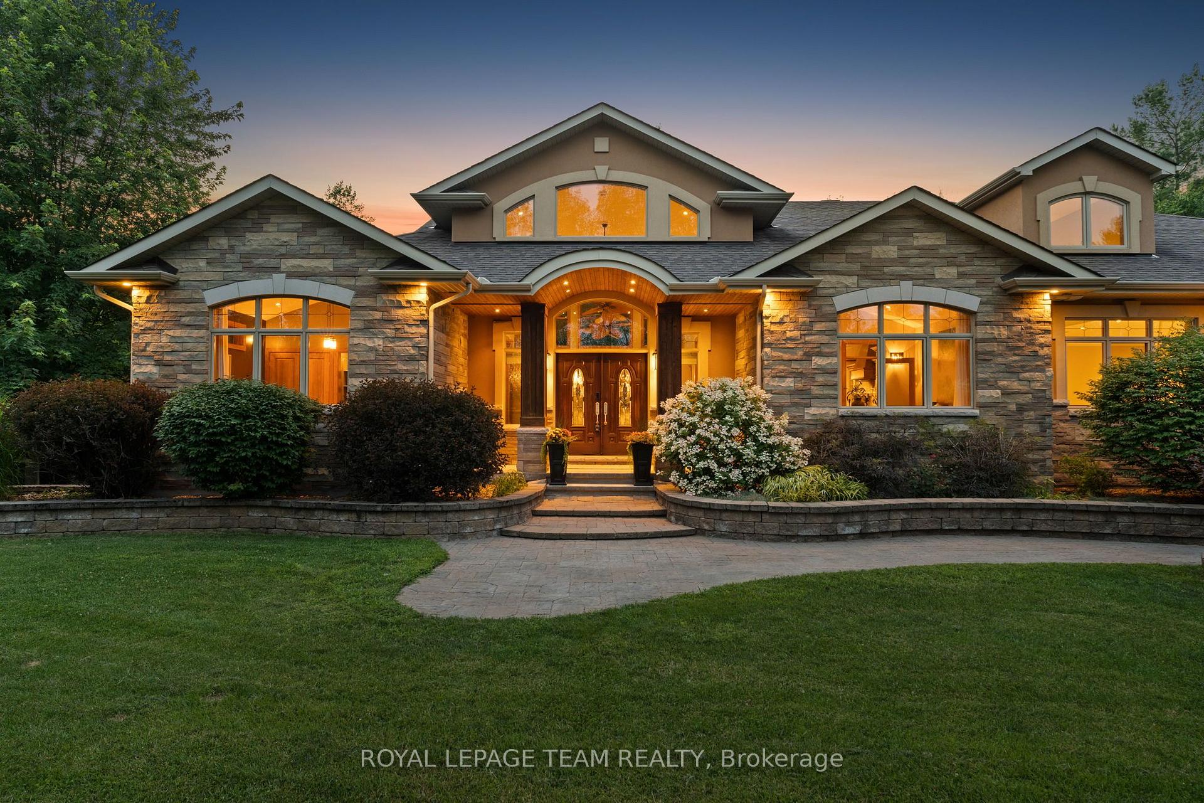
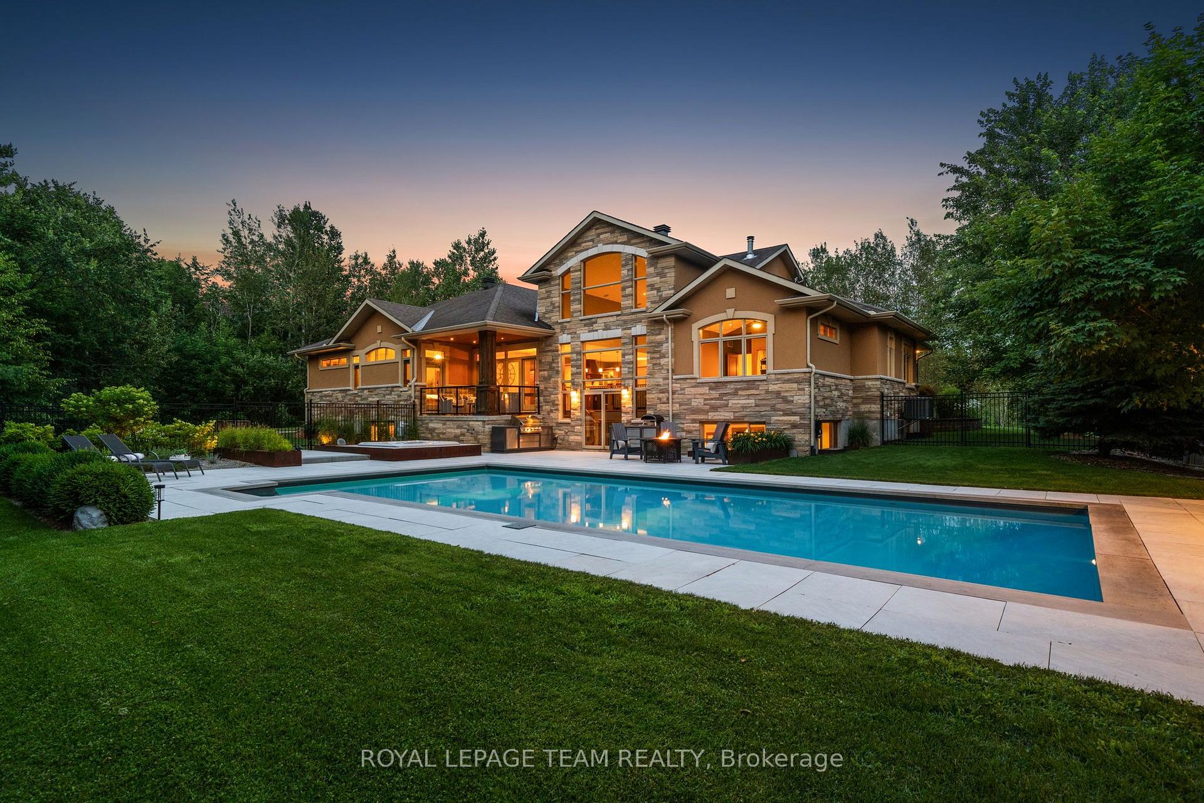
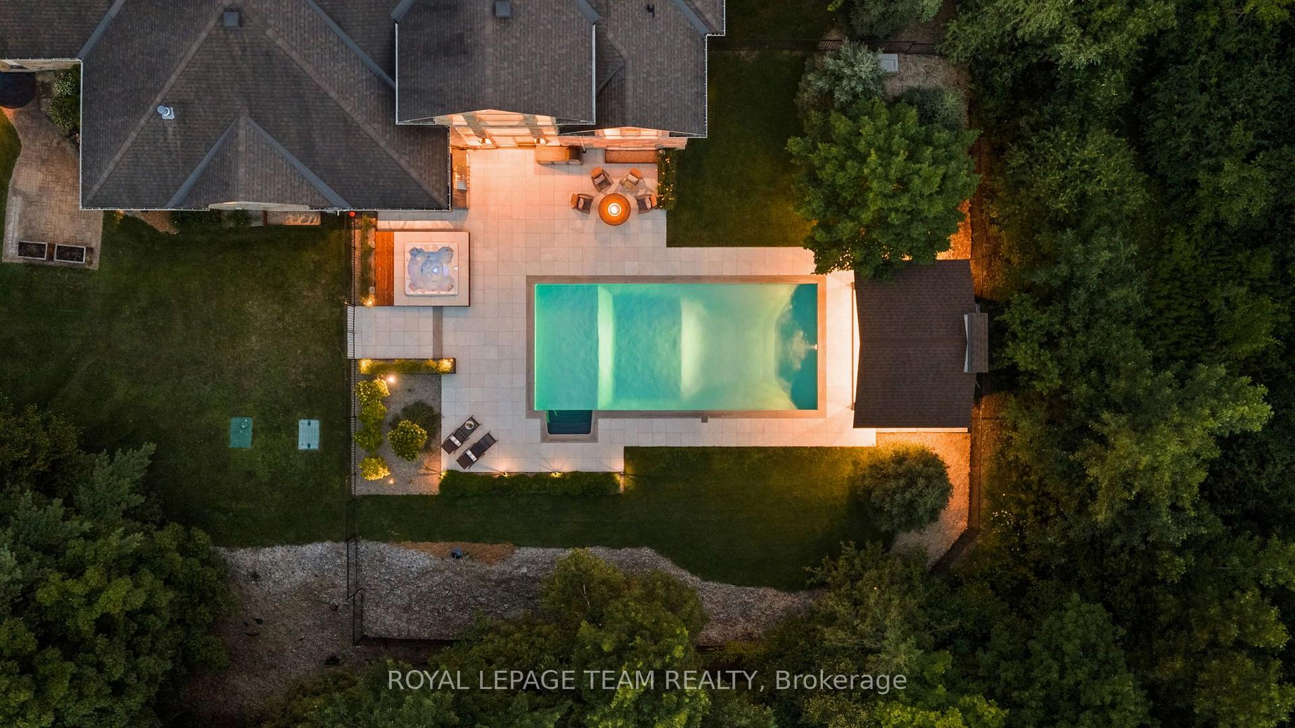
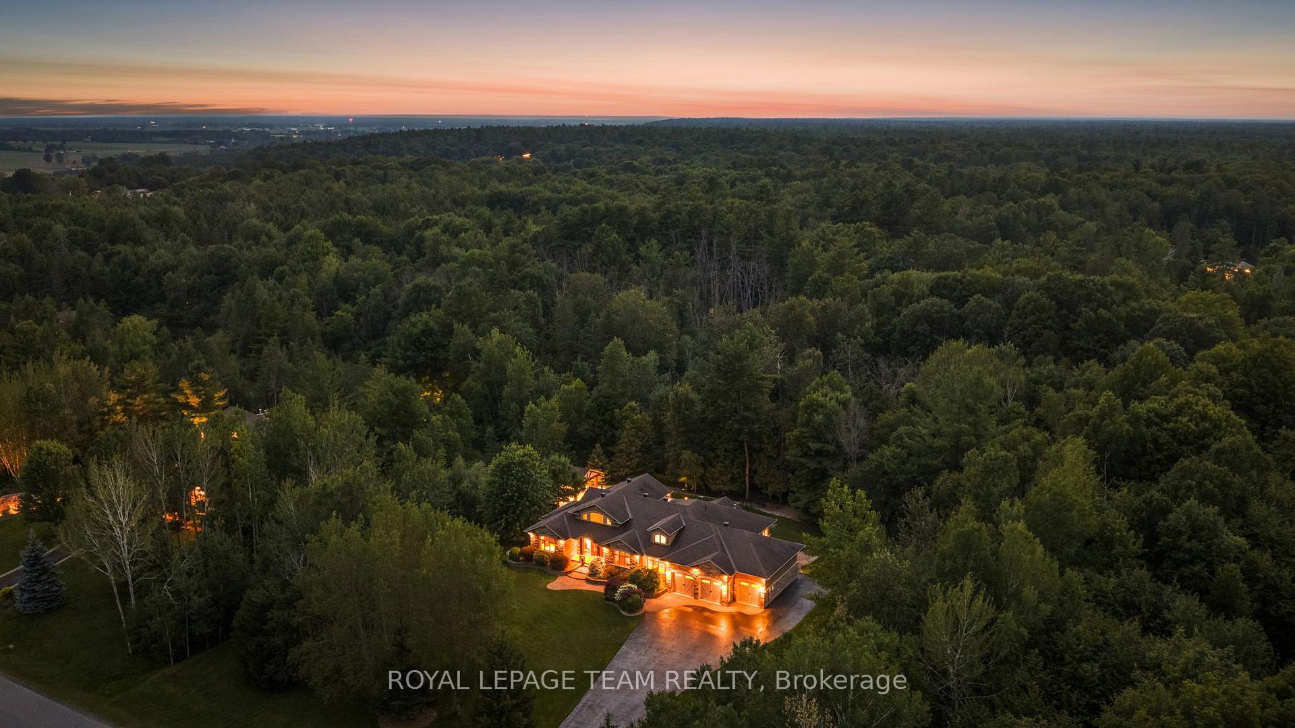
- Custom-built Craftsman bungalow on nearly 2 acres.
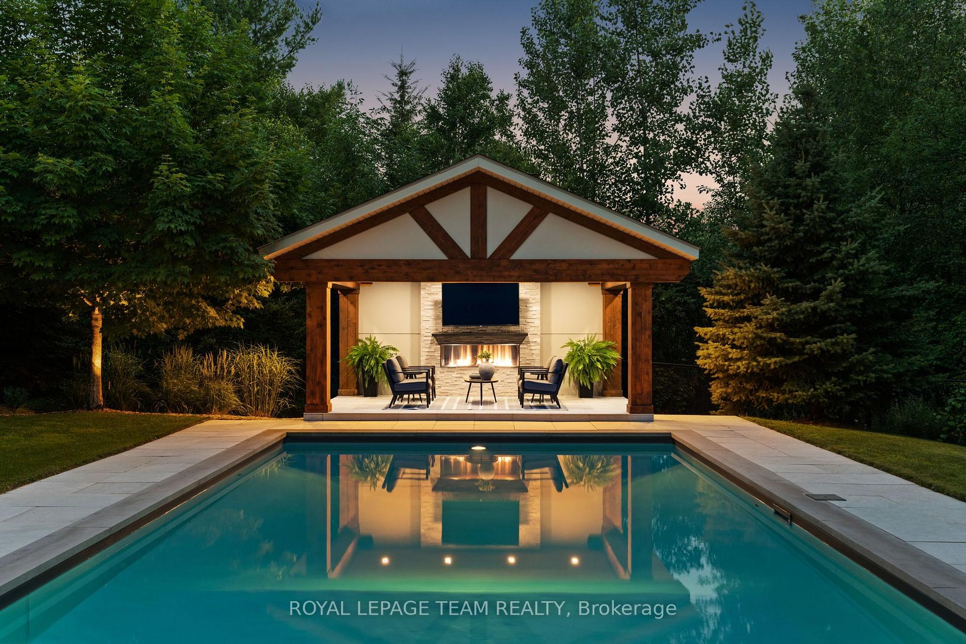
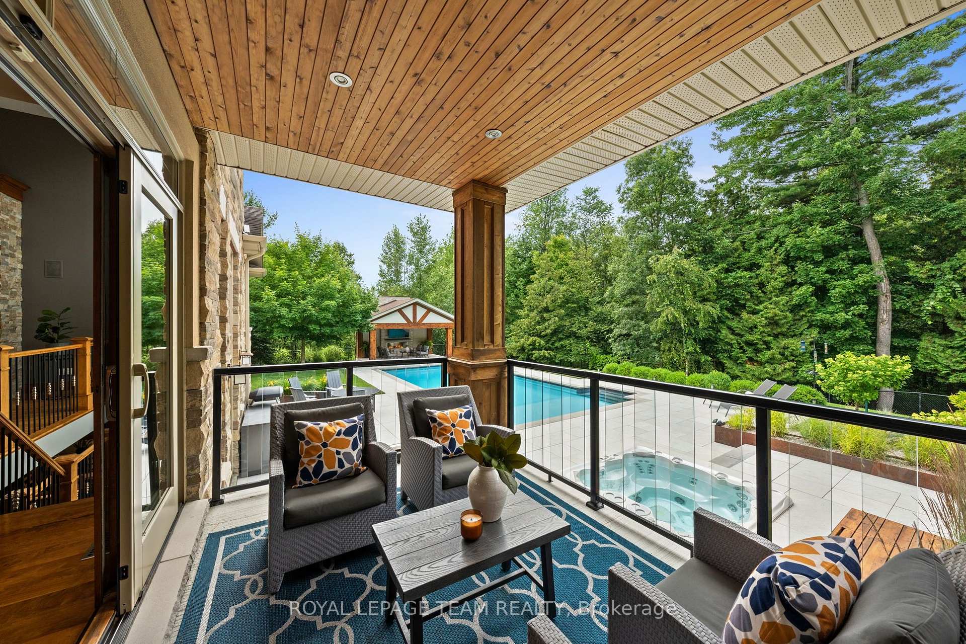
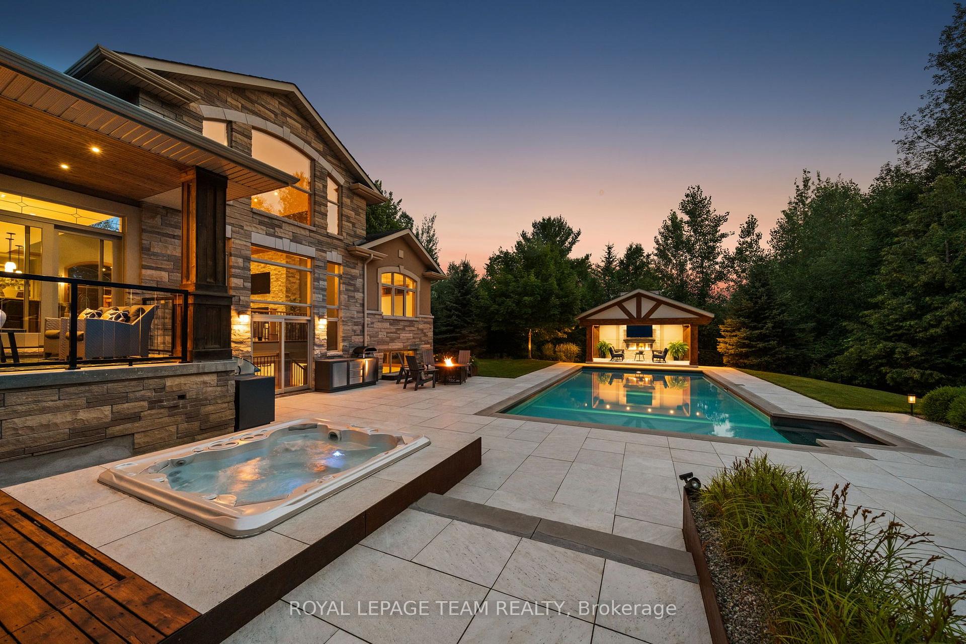
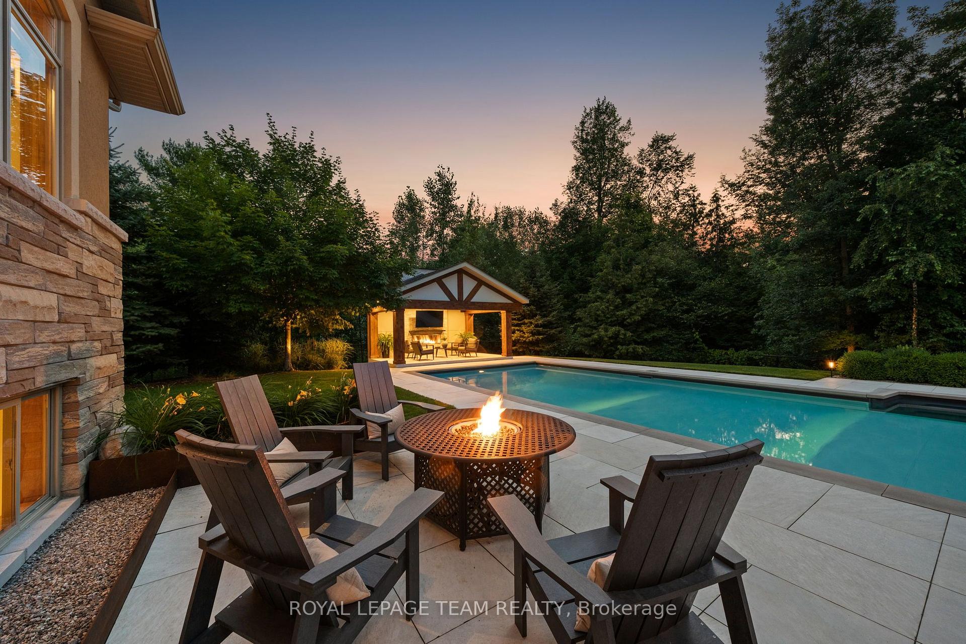
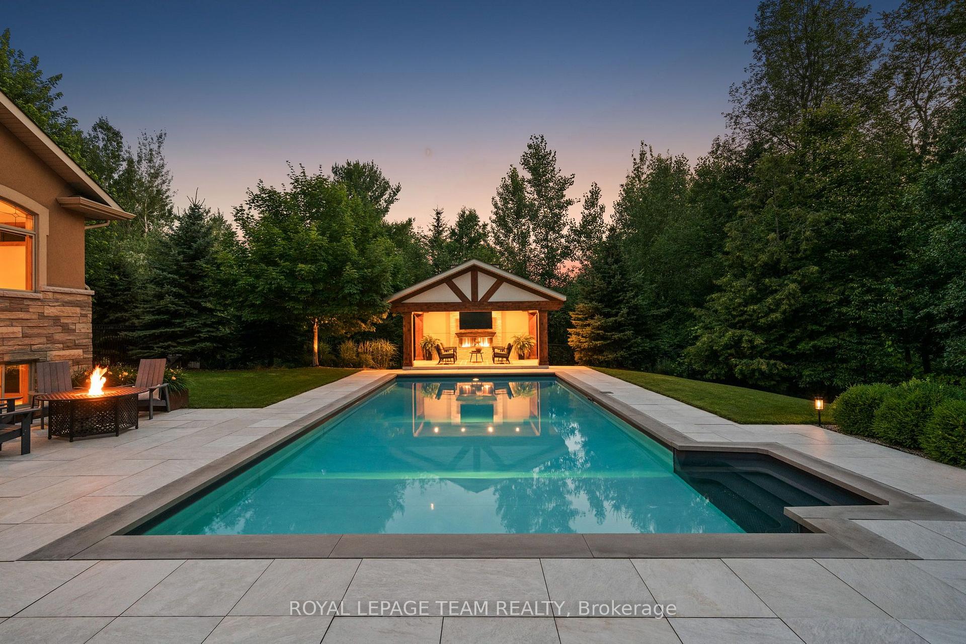
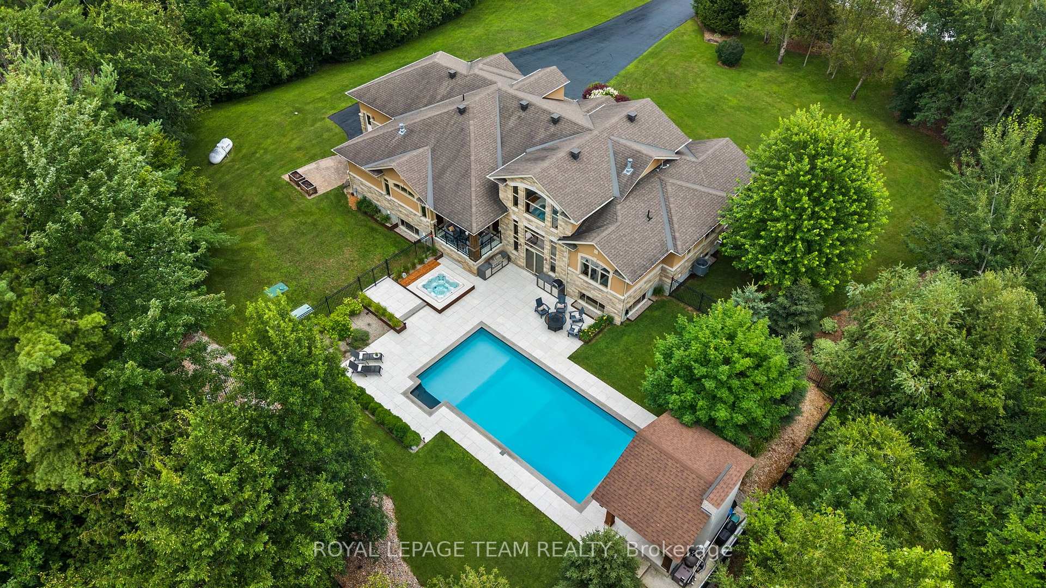
- Resort-inspired backyard with saltwater pool and hot tub.
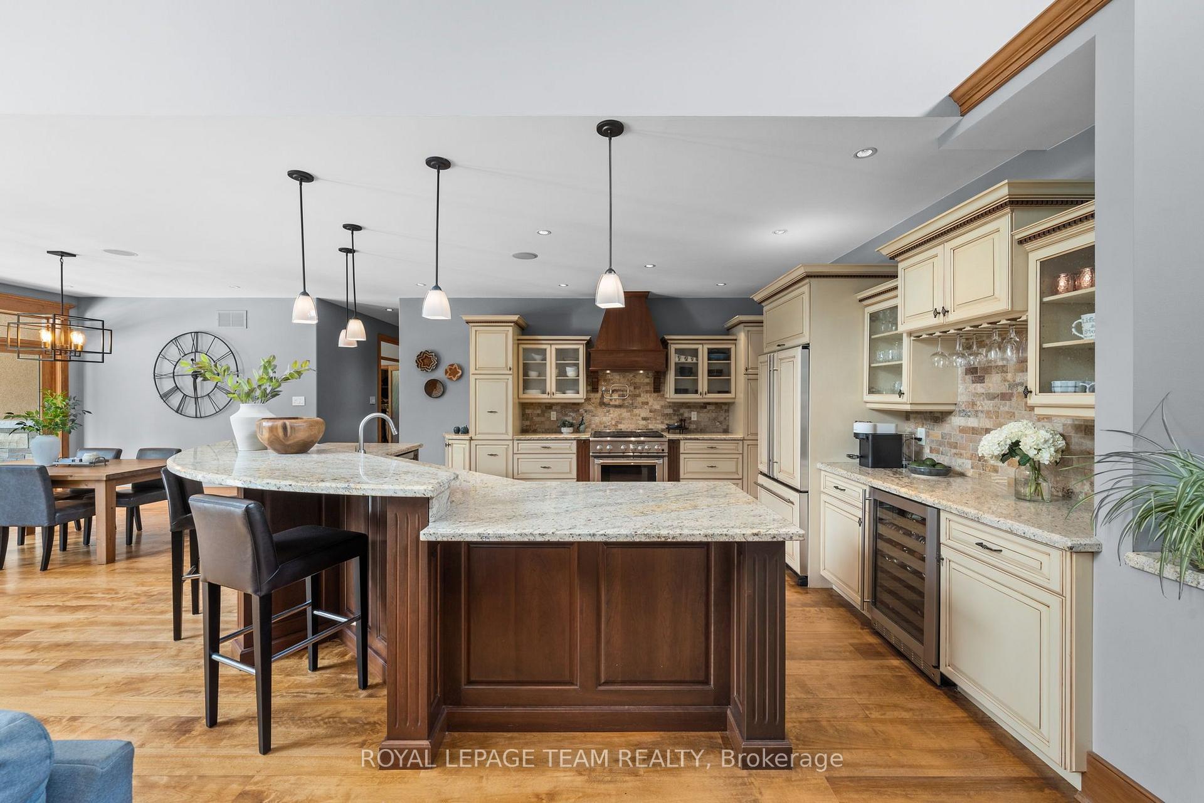
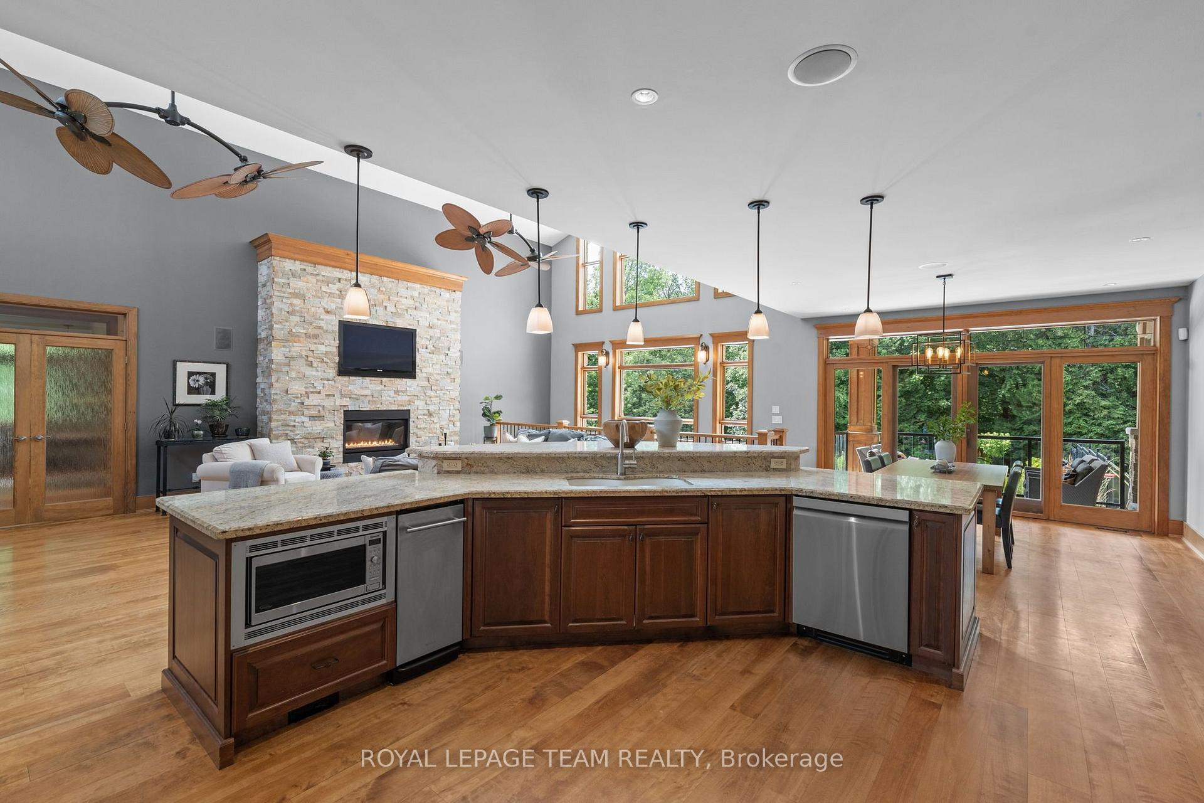
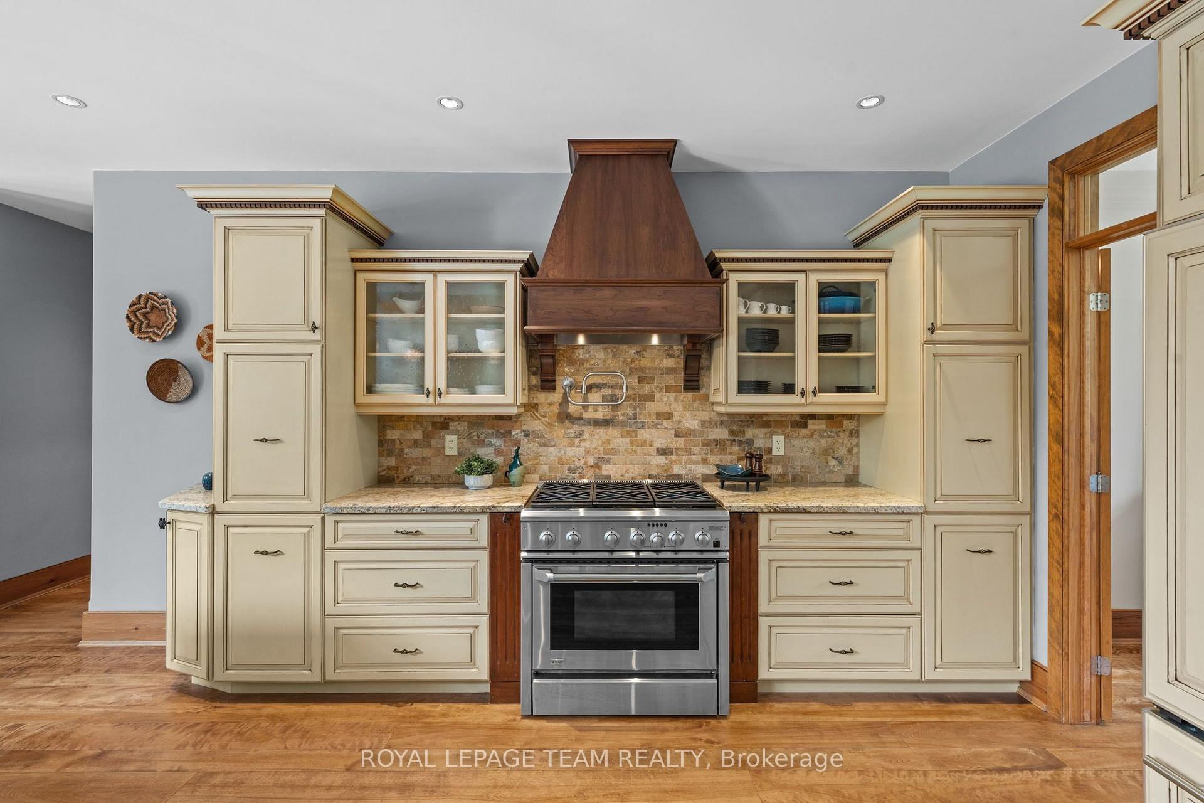
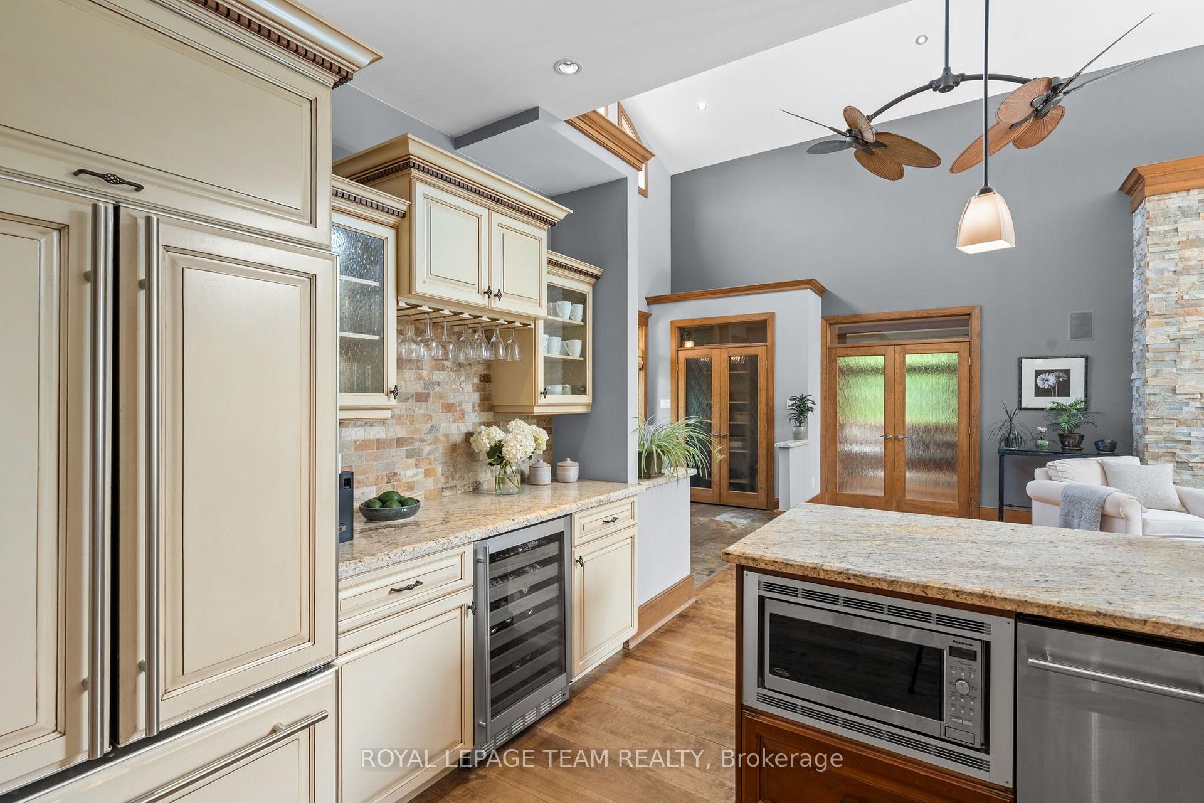
- Chef-inspired kitchen with oversized granite island.
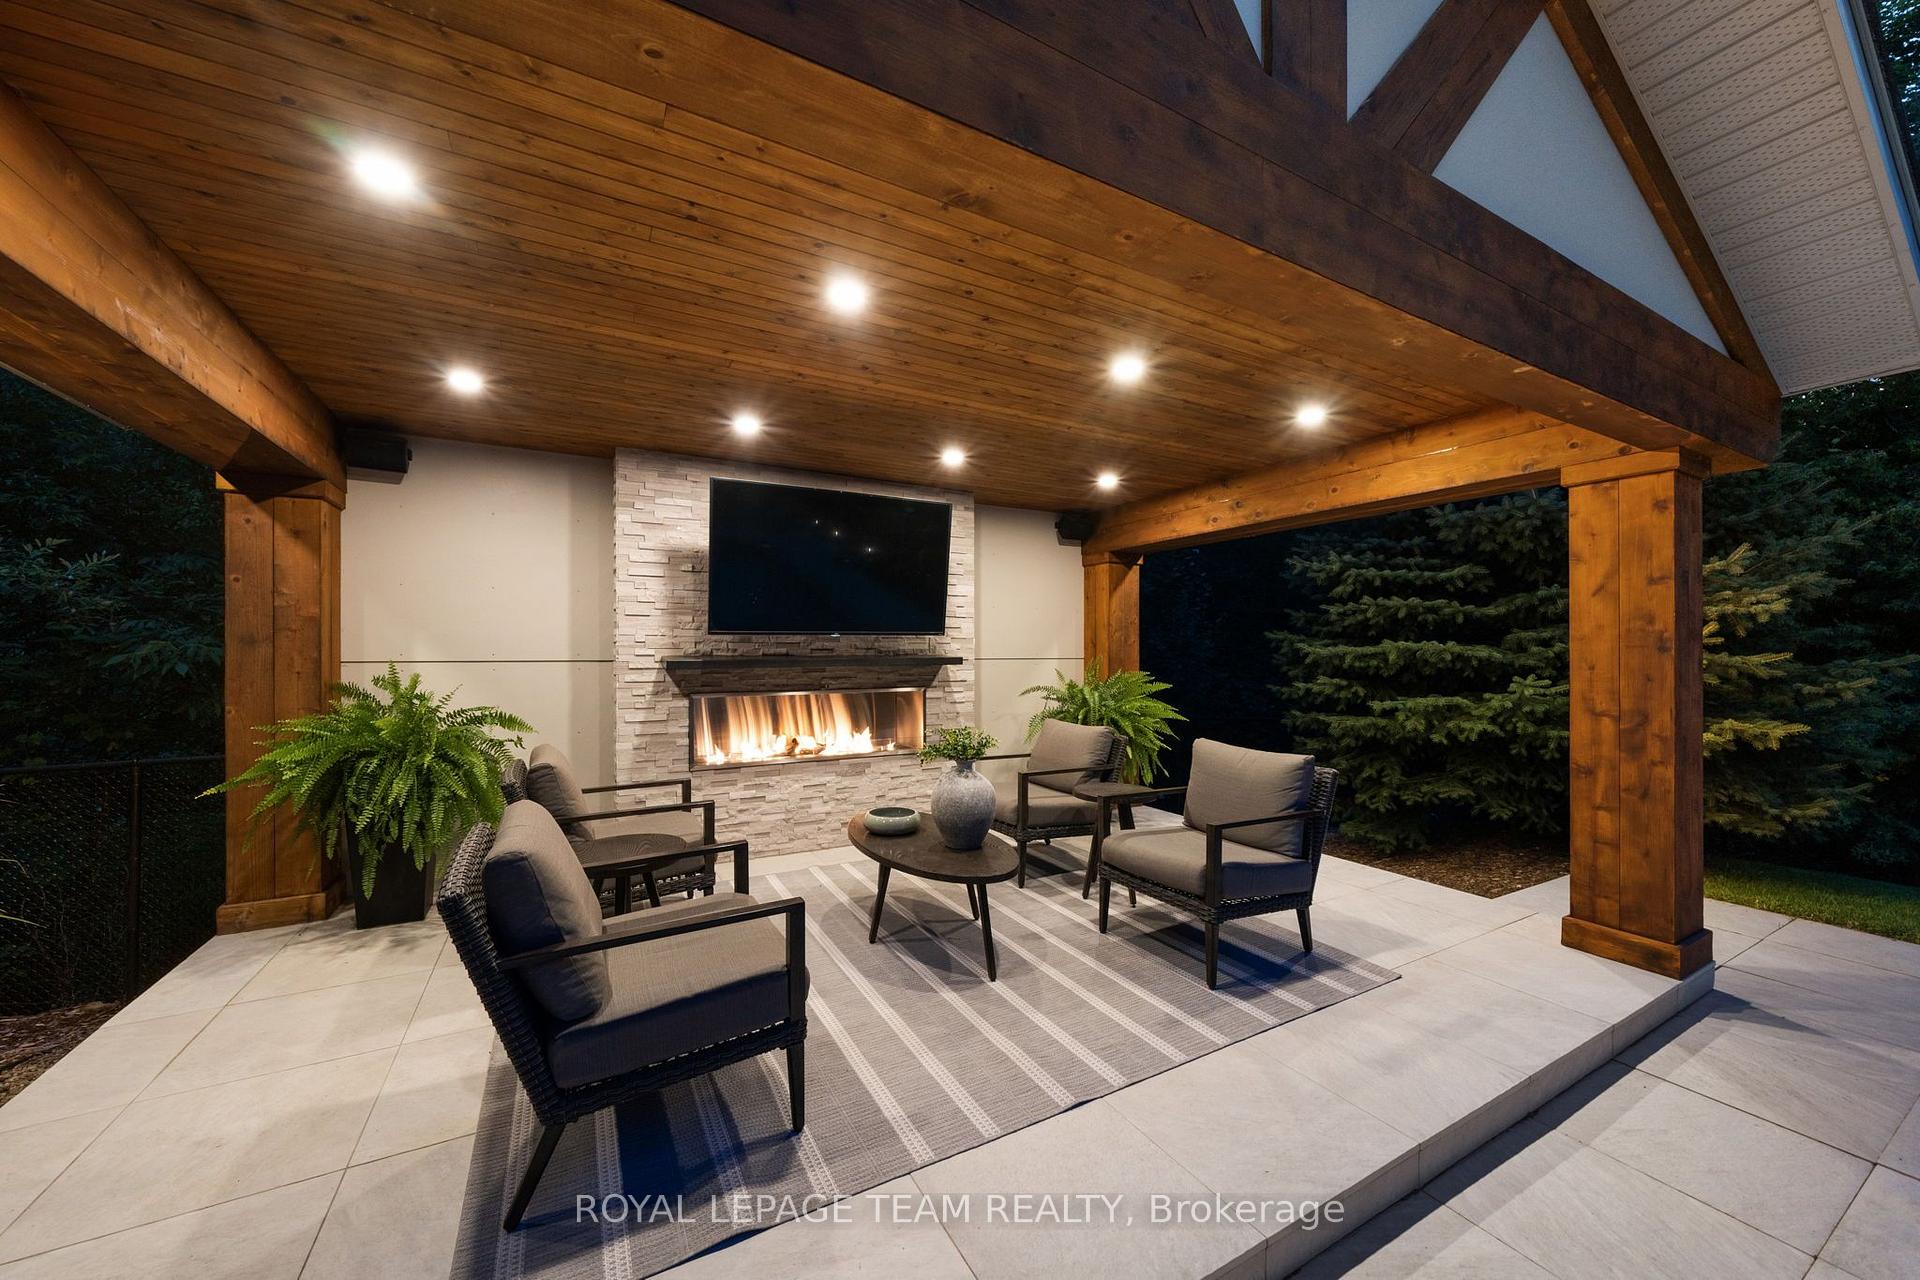
- Elegant covered outdoor pavilion with stone gas fireplace.
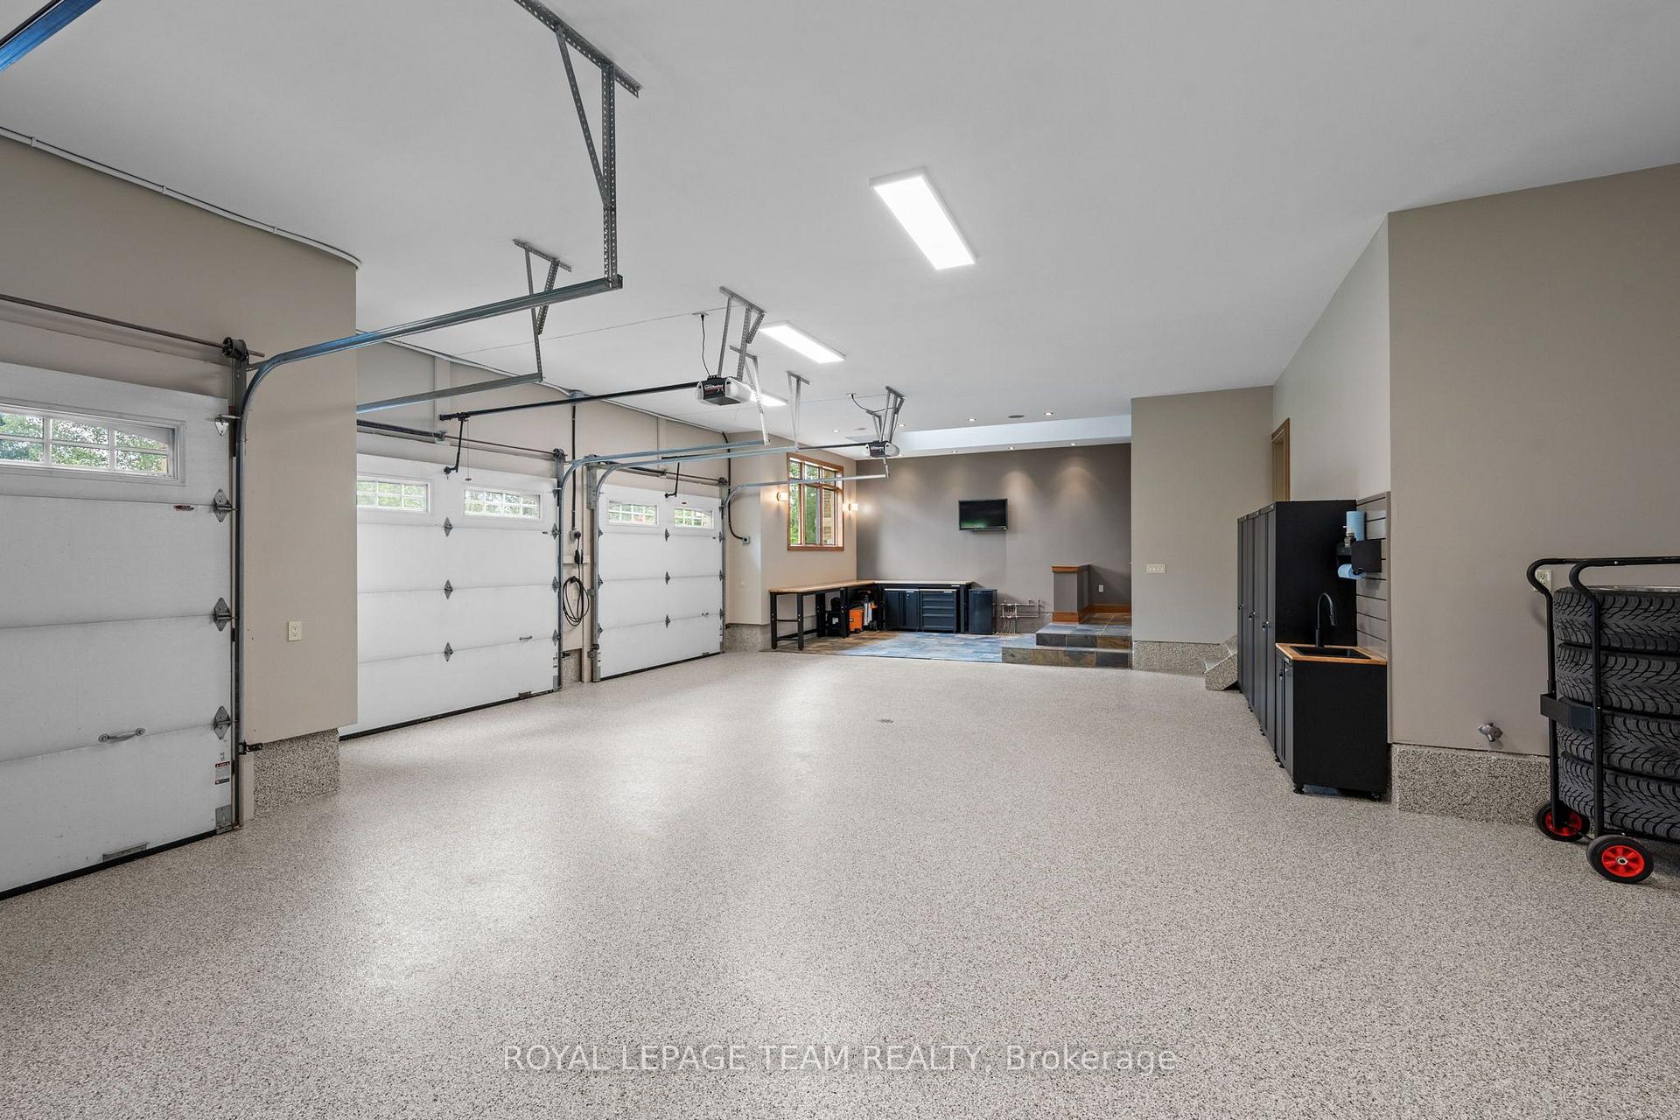
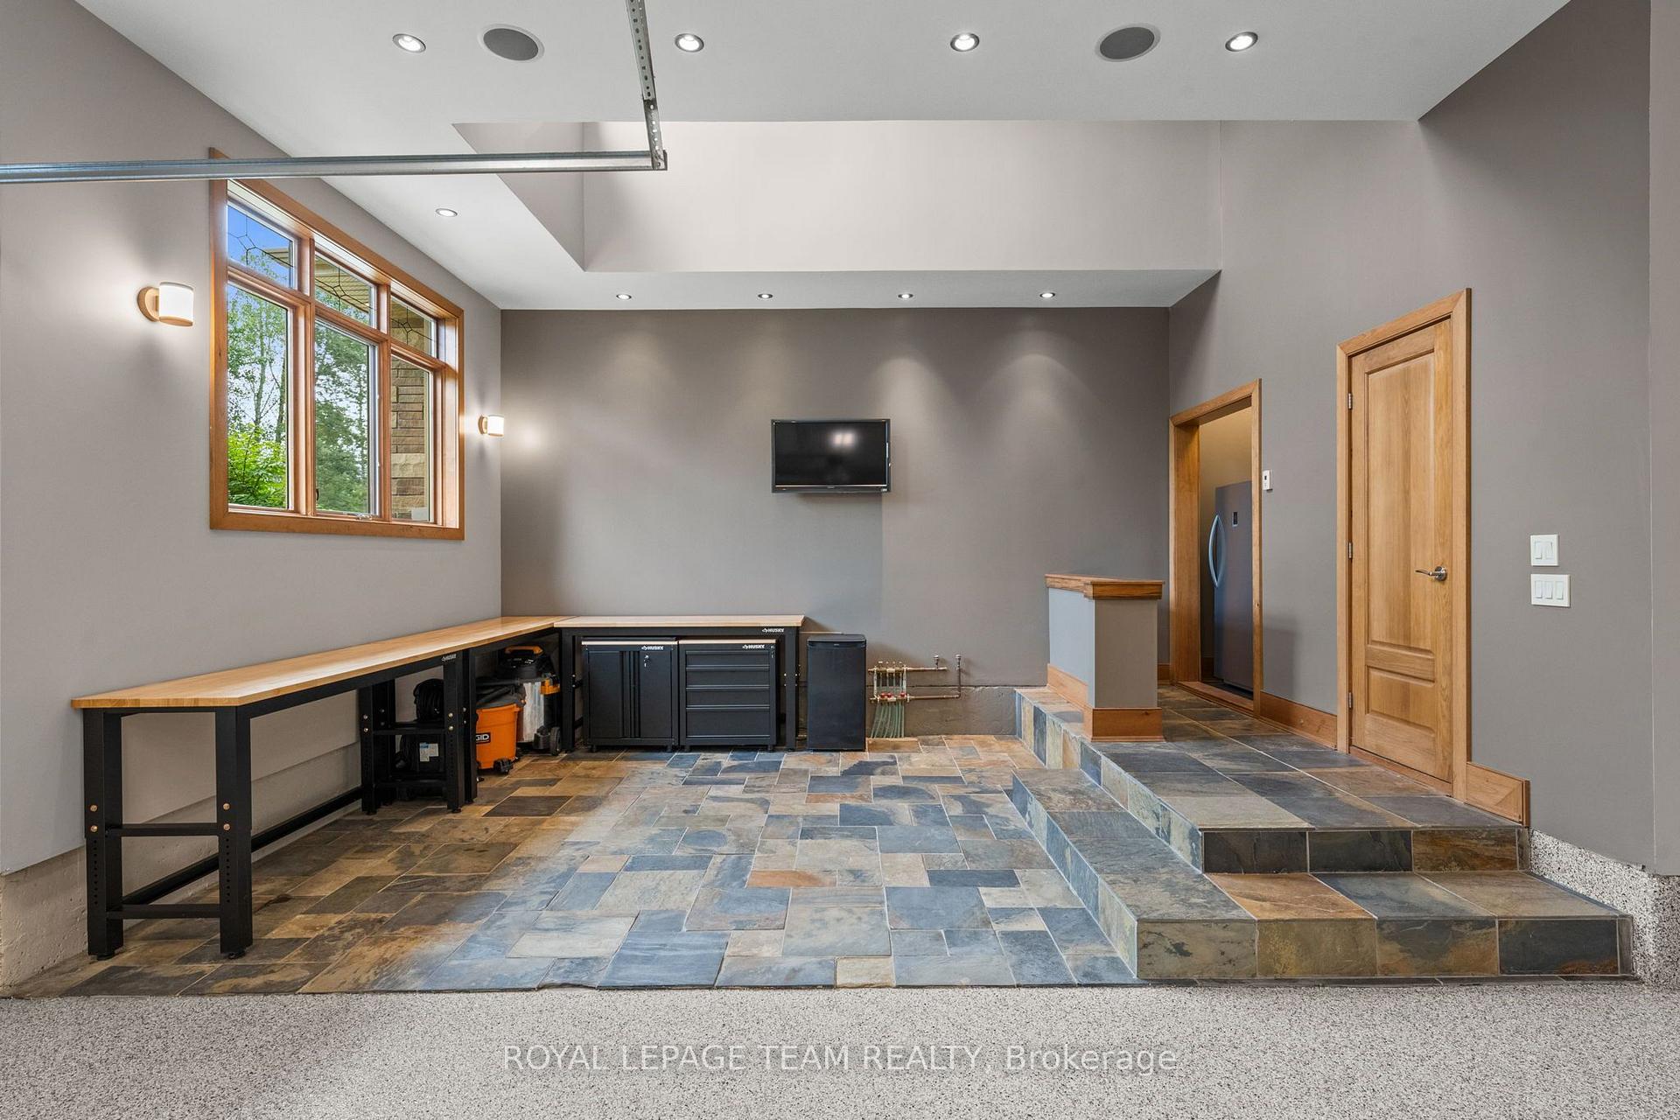
- Finished triple garage with dedicated workshop.
- Radiant heated floors in the primary suite.
- Open-concept design with 21-ft ceilings.
- Convenient access to shopping and top-rated schools.
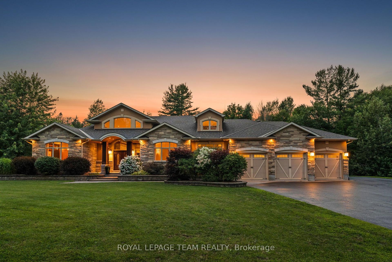
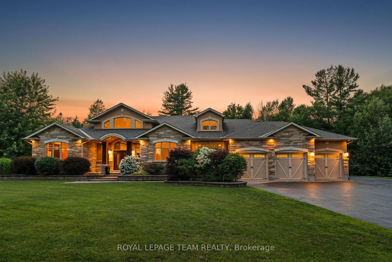
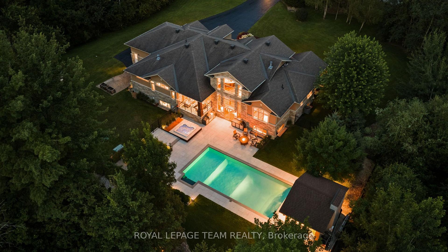
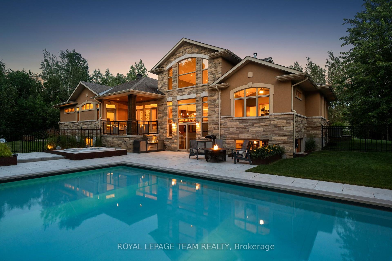
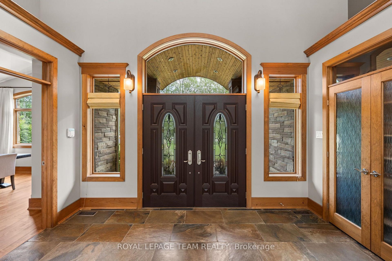
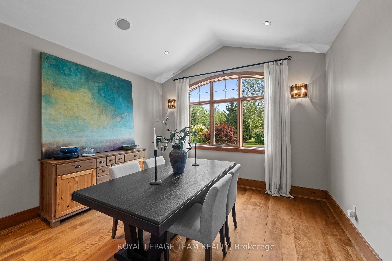
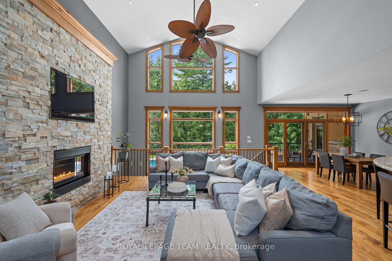
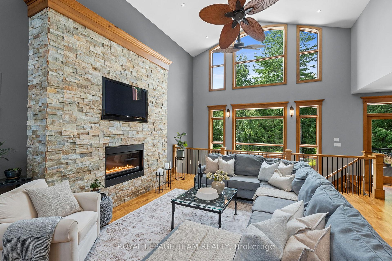
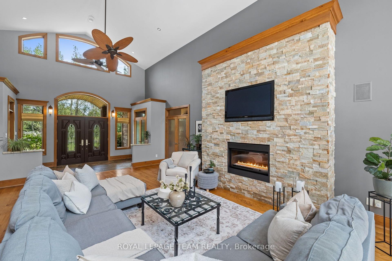
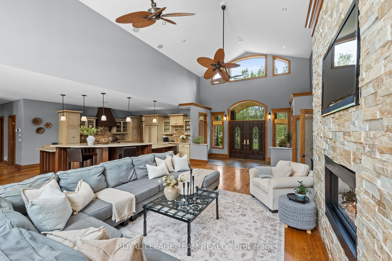
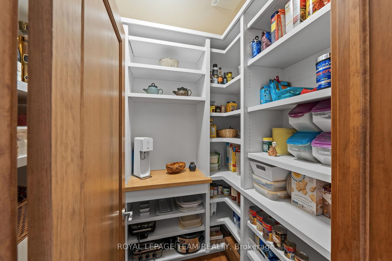
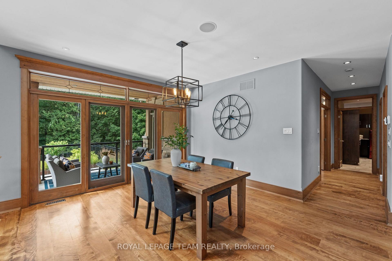
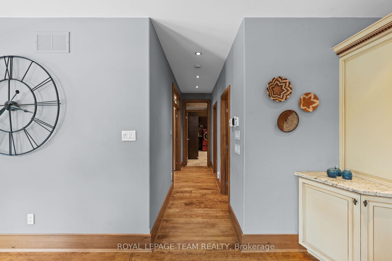
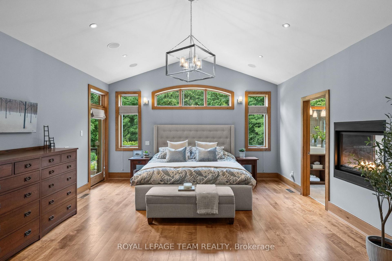
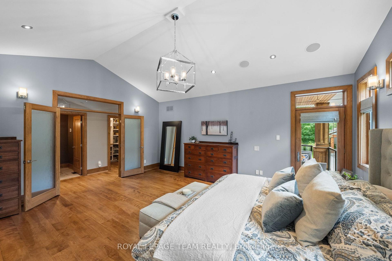
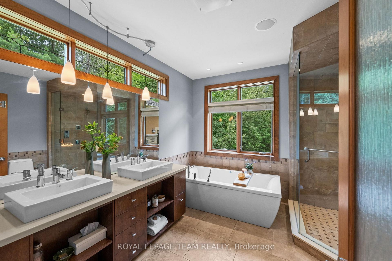
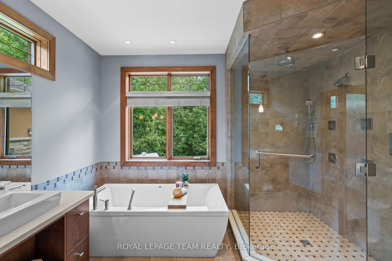
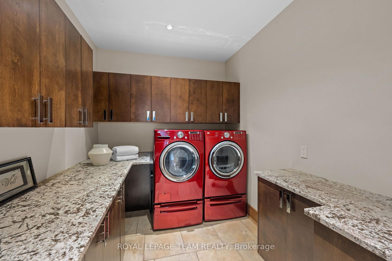
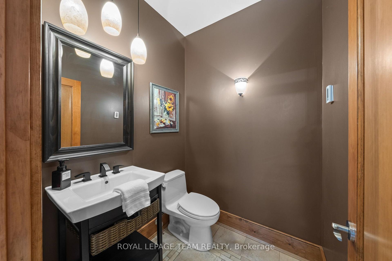
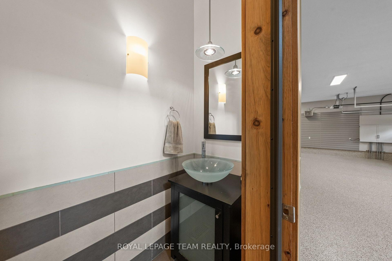
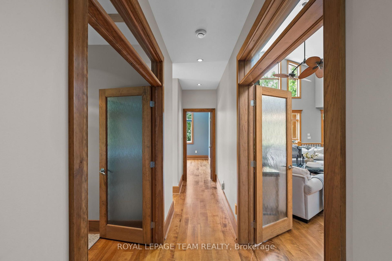
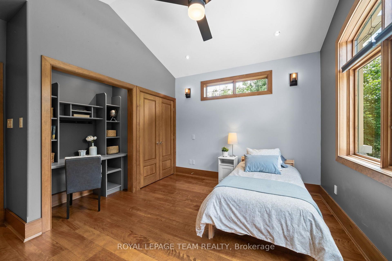
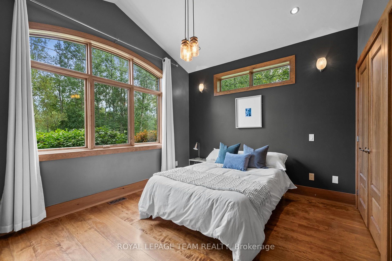
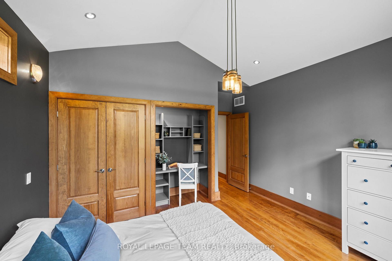
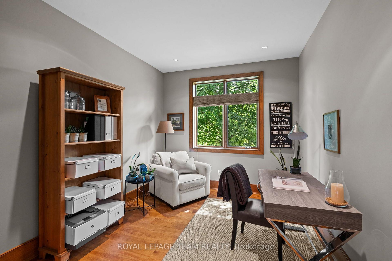
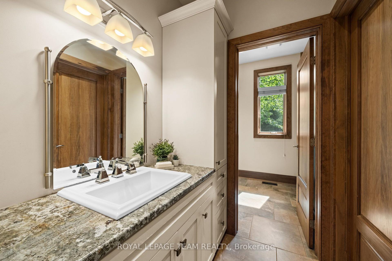
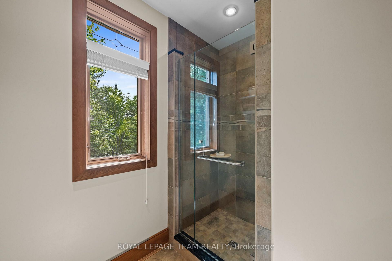
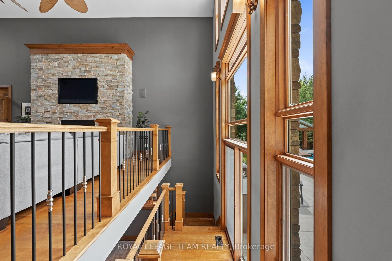
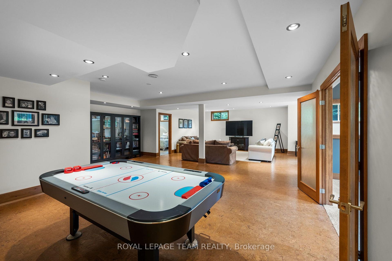
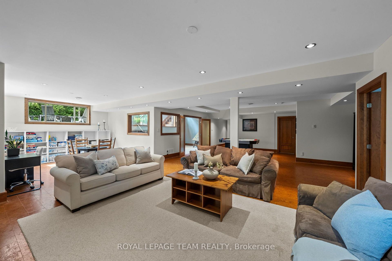
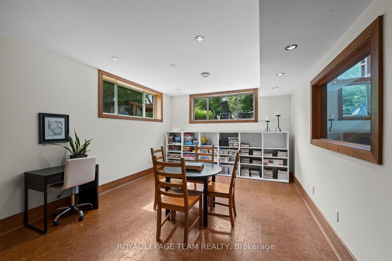
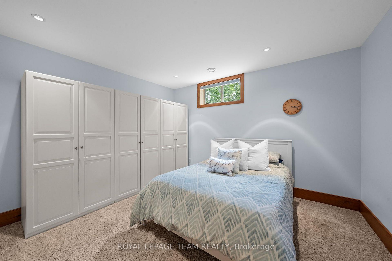
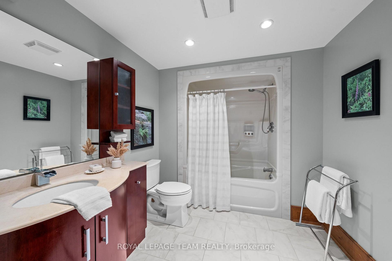
Extraordinary custom-built Craftsman bungalow offering 2,924 sq. ft. AG (MPAC) plus fin LL on nearly 2 acres of professionally landscaped, completely private land. Designed for unforgettable entertaining & everyday luxury, this spectacular property showcases a resort-inspired backyard oasis featuring a saltwater pool, hot tub, elegant covered outdoor pavilion w/ stone gas FP & TV, Built-in speakers throughout the backyard & house, extensive interlock & breathtaking landscape lighting that creates a magical evening ambiance. Finished extra-deep triple garage offers epoxy floors, premium cabinetry, dedicated clean-space workshop, 2-pce powder rm, 2 EV charging outlets, inside entry & direct staircase to the LL. Every detail reflects exceptional craftsmanship, quality finishes & thoughtful design. Inside, soaring 21-ft ceilings, dramatic dbl-stacked windows, custom millwork & reclaimed wide-plank 'Logs End' birch HW flooring define the open-concept design. Great rm is anchored by a floor-to-ceiling stone gas FP. Chef-inspired kitchen showcases an oversized 2-tier granite island, marble backsplash, custom raised-panel cabinetry, pot filler, wine fridge & oversized W/I pantry. Breakfast area opens to the covered patio for seamless indoor/outdoor living. Children's wing offers 2 bdrms w/ built-in desks & arched windows, home office & elegant bath w/ granite counters, glass shower & sep water closet. Private primary retreat features dbl glass doors, patio access & dbl-sided gas FP shared w/ spa-inspired ensuite offering radiant heated floors, soaker tub, oversized glass shower, dbl vanity & expansive W/I closet. Radiant heated finished LL offers spacious rec rm, oversized windows, additional bdrm, full bath, exceptional storage & direct garage access. Enjoy peaceful country living just 9 mins to Tanger Outlets & 11 mins to Kanata's High Tech Park, with easy access to Hwy 417, top-rated schools, golf, shopping & dining. 24-hr irrevocable on all offers.
Key Facts & Features
Property Costs
- Annual Property Tax Amount
- $8,274
- Land Transfer Tax Fee
- $36,175
Rental Items
- Rental Equipment
- Propane Tank
- Under Contract
- Propane Tank
- Basement Type
- Partially Finished
Interior Features
- Laundry Level
- Main Level
- Interior Extras
- Air Exchanger
- Fireplace/Stove
- Yes
- Fireplace Features
- Living Room
- Elevator
- No
Exterior Features
- Pool
- Inground, Salt
- Property Features
- Wooded/Treed, Golf
Building
- Building Type
- Detached
- Building Style
- Bungalow
Construction
- Exterior Finish
- Stone, Stucco (Plaster)
- Roof
- Asphalt Shingle
- Foundation Details
- Concrete
- Special Designation
- Unknown
Lot
- Lot Front
- 168.41 ft
- Lot Depth
- 437.66 ft
Inclusions
- Inclusions
- Fridge, Stove, Dishwasher, Washer & Dryer, Hood Fan, Microwave, Wine Fridge, Light Fixtures, Bathroom Mirrors, Wall-mounted Magnifying Mirror in Primary, Drapery Tracks & Rods, Drapes, Window Blinds, All TV's + Wall Brackets, HRV, Humidifier, A/C, Hot Water Tank, Doorbell Camera, Smart Thermostat, Water Softener, Reverse Osmosis, Hot Tub, Garage Door Openers, Outdoor Fireplace, Corten Steel Planters, Shelving in WIC, Husky Cabinets, Garage Workbench, Garage Slatwall (Proslat hangers/clips Included), Garage Mini-fridge, Napoleon BBQ, Home Audio Equipment on Basement Rack, Cedar Raised Veggie Gardens, Pool equipment (Pump, Heater, Vacuum, Solar cover, Leaf net), Hot Tub Equipment (Pump, Cover), WiFi Electronic Door lock on Garage Door, Air Hockey Table, Wall Heater in Garage in AS-IS condition
Exclusions
- Exclusions
- Netgear NAS backup on Basement Audio Rack, Garage Freezer, Pizza Oven, Peloton
Parking & Garages
- Garage Type
- Attached
- Garage Spaces
- 3
- Parking Spaces
- 10
- Total Garage And Parking Spaces
- 13
Heating & Cooling
- Heat Source
- Propane
- Heat Type
- Forced Air
- Air Conditioning
- Central Air
- Water
- Well
- Sewers
- Septic
- Bedrooms
- 4
- Washrooms
- 5
- Kitchens
- 1
Room sizes
- Kitchen—Main level
- Office—Main level
- Recreation—Lower level
- Foyer—Main level
- Bedroom—Main level
- Utility Room—Lower level
- Breakfast—Main level
- Living Room—Main level
- Dining Room—Main level
- Cold Room/Cantina—Lower level
- Bedroom—Main level
- Bedroom—Lower level
- Primary Bedroom—Main level
- Laundry—Main level
Washrooms
- 2-piece, Main
- 5-piece, Main
- 2-piece, Main
- 3-piece, Main
- 4-piece, Lower
- Municipality
- Ottawa
- Neighbourhood
- Huntley Ward (South East)
- Main cross streets
- Huntmar Dr & March Rd
- Directions
- N on Huntmar Dr to Terrace Ridge Drive
- Waterfront
- None
- MLS® number
- X13604342
- Data source
- Toronto Regional Real Estate Board
- Status change
- 2026-08-14
- Listed on
- 2026-07-24
- Days on market
- 21 days
- Possession type
- Flexible
- Co-op commission
- 2.25% + HST
- Seller
- Listed by
- ROYAL LEPAGE TEAM REALTY
Home Market Value
Current home valuation for 1343 Terrace Ridge Drive, Ottawa, Huntley Ward (South East), Ottawa, ON. Listed for $1,985,000
HOMEH Estimate
$1,575,889
Estimated Sales Range
$1,230,244 - $1,921,534
HOMEH Estimate for 1343 Terrace Ridge Drive, Ottawa, Huntley Ward (South East)
Calculated with a real agent's CMA method — 45+ years of experience, codified. Not an AI guess.
For the owner
Is this your home? Track its value.
Get this home's HOMEH Estimate by email once a month, with how many homes are for sale around you.
Mortgage Payment Calculator
Compare up to 4 down payment scenarios
20% required for homes $1.5M or more
$397,000
| Scenario 1 | Scenario 2 | Scenario 3 | Scenario 4 | |
|---|---|---|---|---|
−Down payment | % $ | % $ | % $ | % $ |
+CMHC insurance | $0 | $0 | $0 | $0 |
=Total mortgage | $1,588,000 | $1,488,750 | $1,389,500 | $1,290,250 |
Amortization | ||||
Mortgage rate | % | % | % | % |
| Payment frequency | ||||
=Mortgage payment | $7,753monthly | $7,269monthly | $6,784monthly | $6,300monthly |
Land Transfer Tax
$36,175
$36,175
Around this home
No schools found nearby
Data provided by OpenStreetMap & Fraser Institute School Rankings
Ask HOMEH
New!Hi there!
👋Text or call (416) 301-9001
Recommended for you
Based on homes you've looked at.
No recommended properties found.
Nearby similar homes
No nearby properties found.
More real estate resources
Other homes nearby
Explore this area
Nearby neighbourhoods
- 3104 - CFB Rockcliffe and Area homes for sale
- 8211 - Stittsville (North) homes for sale
- 3606 - Alta Vista/Faircrest Heights homes for sale
- 4201 - Mechanicsville homes for sale
- 8210 - Rideau Twp South To Roger Stevens Drive homes for sale
- 7201 - City View/Skyline/Fisher Heights/Parkwood Hills homes for sale
- 9105 - Huntley Ward (South West) homes for sale
- 8203 - Stittsville (South) homes for sale
No nearby listings available.