

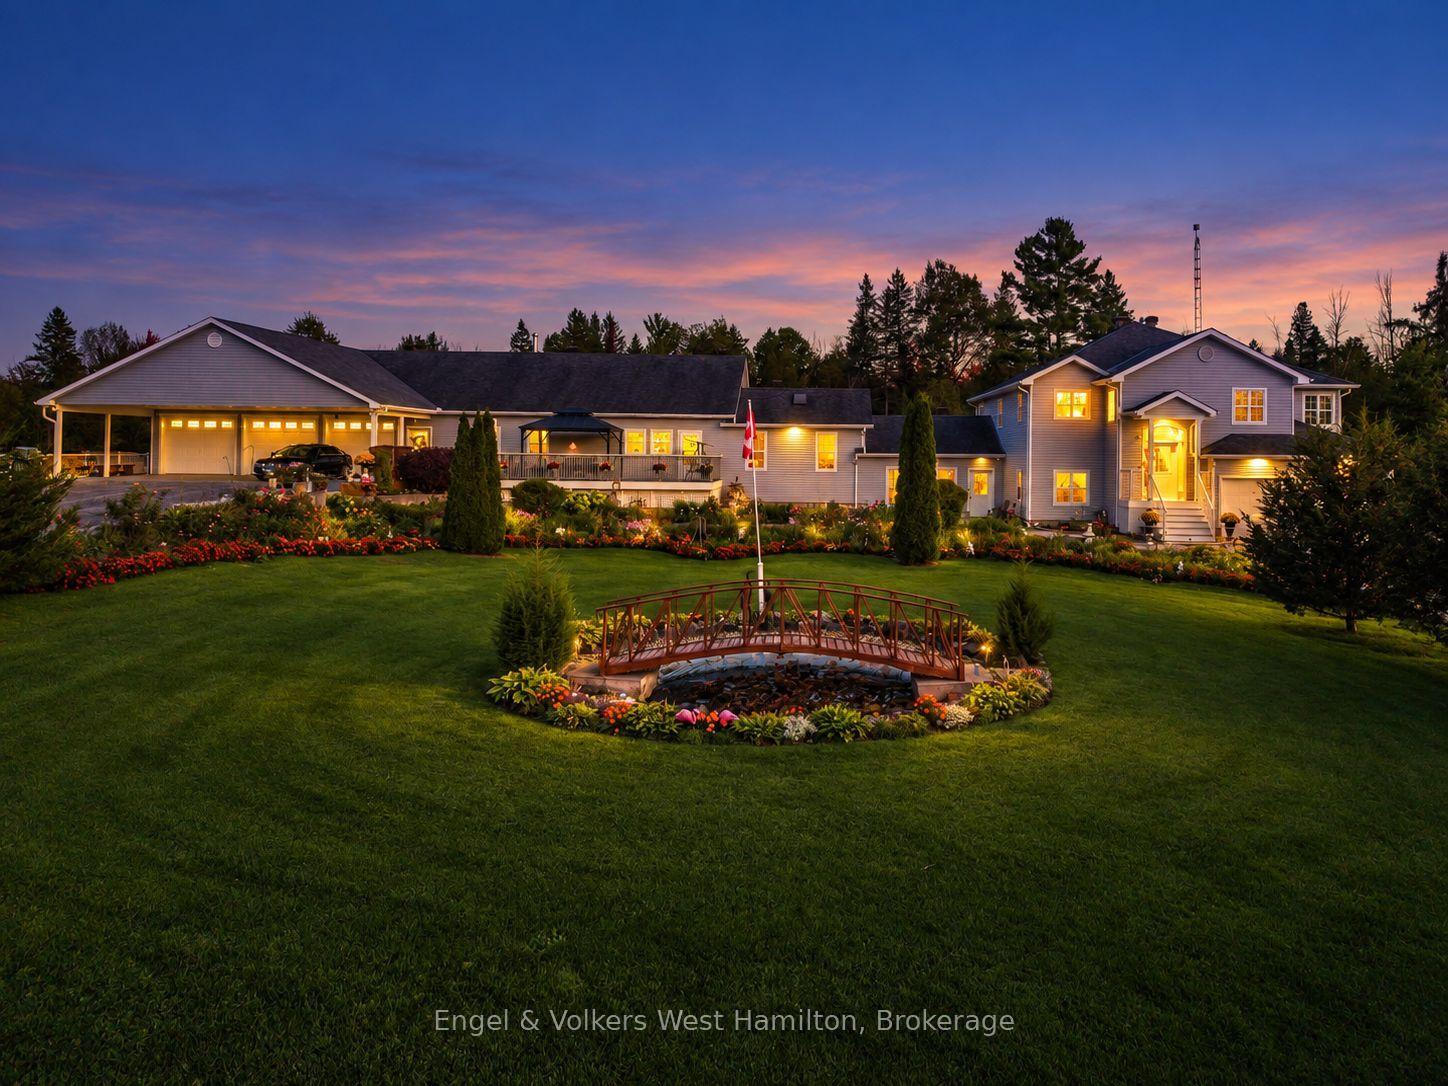
1788 William Hodgins Lane
1788 William Hodgins Lane
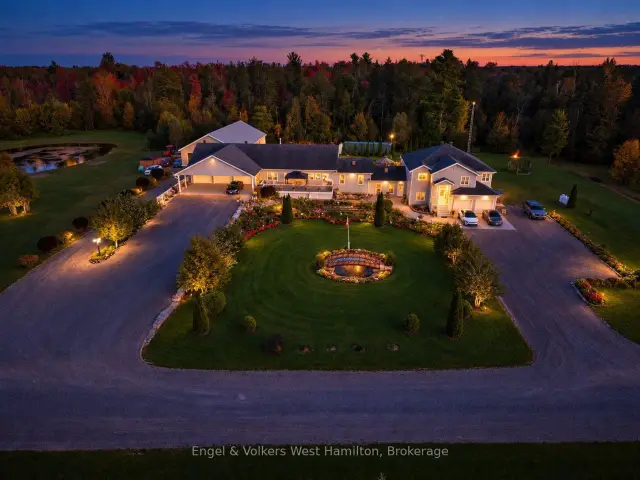
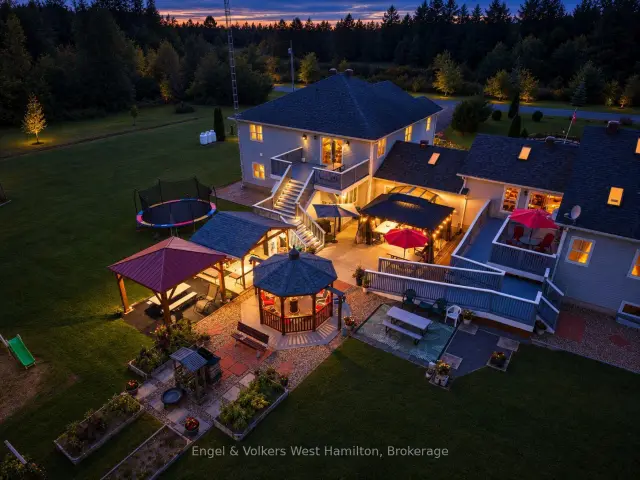
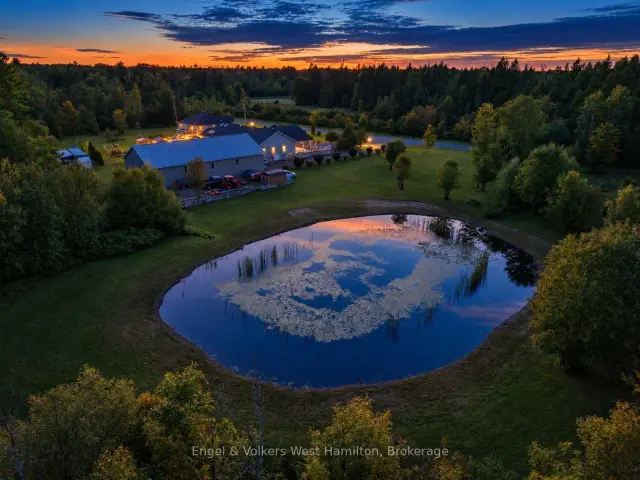
 See all 48 photos
Facts and features
- BasementPartial
- Age of home16–30 years
- Price per sq ft~$588
- Water, sewerWell, septic
- Second kitchen
- Fireplace
- Central air
- Waterfront
The homeDetached, Bungalow-raised, Age 16–30 years
- Type: Detached
- Style: Bungalow-raised
- Age: 16–30 years
- Living space: 3,500–5,000 sq ft
- Basement: Partial basement, full
- View: Pond, trees/woods
- Special designation: Accessibility, other
- Waterfront: Indirect
InsideFireplace Yes, propane, electric, Main level, Accessory apartment, auto garage door remote, built-in oven, countertop range, guest accommodations, in-law suite, primary bedroom - main floor, propane tank, separate hydro meter, storage, water heater owned, wheelchair access
- Fireplace: Yes, propane, electric
- Laundry: Main level
- Features: Accessory apartment, auto garage door remote, built-in oven, countertop range, guest accommodations, in-law suite, primary bedroom - main floor, propane tank, separate hydro meter, storage, water heater owned, wheelchair access
- Security: Alarm system, carbon monoxide detectors, smoke detector
- Rooms above ground: 12
- Bedrooms: 7
- Bathrooms: 5
- Kitchens: 2
- Family room: Yes
Outside and lotVinyl siding, Asphalt shingle, Poured concrete
- Exterior: Vinyl siding
- Roof: Asphalt shingle
- Foundation: Poured concrete
- Features: Awnings, canopy, deck, lighting, patio, privacy
- Other structures: Additional garage(s), gazebo
- Accessibility: Hallway width 36-41 inches, 32 inch min doors, doors swing in, level entrance, multiple entrances, roll-in shower, roll-under sink, wheelchair access
- Shape: Irregular
- Zoning: RU
Parking10 Garage, Attached, Inside entry, private double, covered, lane
- Spaces: 10 Garage
- Garage: Attached
- Driveway: Inside entry, private double, covered, lane
Heating, water and powerForced air, propane, Central air, Well
- Heating: Forced air, propane
- Cooling: Central air
- Water: Well
- Sewer: Septic
Costs and taxesTaxes $9,690 a year, HST included in the price, N/a
- Taxes, 2026: $9,690 a year
- HST: HST included in the price
- Rental items: N/a
Included in the saleAll existing window coverings, all existing light fixtures, built-in oven, cooktop, warming oven, additional stove, three refrigerators, built-in microwave, additional microwave, dishwasher, wine refrigerator, two washers, two dryers, two propane-fired hot water tanks, all audio equipment including amplifier, outside bar refrigerator, automatic garage door openers and remotes., N/a
- Included: All existing window coverings, all existing light fixtures, built-in oven, cooktop, warming oven, additional stove, three refrigerators, built-in microwave, additional microwave, dishwasher, wine refrigerator, two washers, two dryers, two propane-fired hot water tanks, all audio equipment including amplifier, outside bar refrigerator, automatic garage door openers and remotes.
- Not included: N/a
NearbyLake/pond, wooded/treed, school bus route, school
- Close to: Lake/pond, wooded/treed, school bus route, school
Listing detailsX14180462, For Sale, Nov 13, 2026
- MLS® number: X14180462
- Status: For Sale
- Listed on: Nov 13, 2026
- Days on market: 8
- Updated: Nov 14, 2026
- Possession: 2026-11-14 / Flexible
- Occupied by: Owner
- Listing brokerage: Engel & Volkers West Hamilton
About this home
1788 William Hodgins Lane, Ottawa (Huntley Ward, North East), ON K0A 1L0
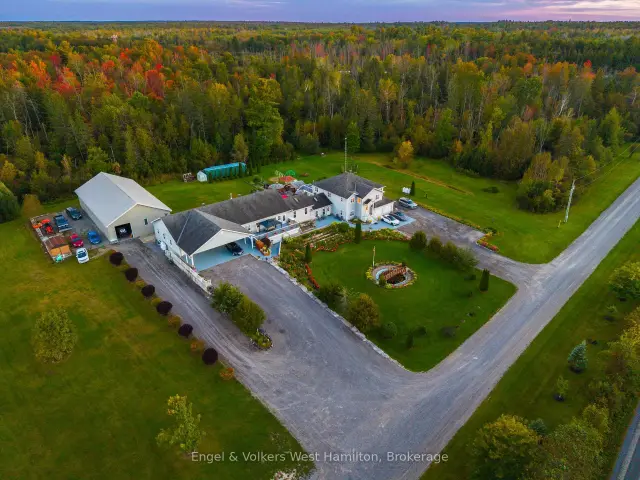
AN EXTRAORDINARY COUNTRY ESTATE - SPACE TO LIVE, GATHER & GROW Imagine a home where generations can live together while enjoying the comfort and independence of their own space. Set on 46 acres in the Ottawa region, this exceptional estate offers a rare blend of privacy, versatility and country living. With approximately 5,875 sq. ft. of combined measured living space, this impressive home offers two distinct living areas, ideally suited to multigenerational living, extended family or changing family needs. Welcome parents, accommodate adult children or create a private retreat for loved ones, all under one roof.Accessibility has been thoughtfully considered, with a wheelchair-accessible main-floor living area featuring wheelchair-width doorways throughout, complemented by a fully accessible roll-in shower in the other living area. A substantial auxiliary building adds another dimension, offering exceptional possibilities for a workshop, hobbies, recreation, equipment, collections or a dedicated workspace. Together with five garage spaces just at the home, there is room for the pursuits that need space of their own. Enjoy the best of country living while remaining connected to Ottawa. Explore nearby Carp Hills nature trails, enjoy the charm of the Village of Carp, or catch a game or concert at the Canadian Tire Centre, home of the Ottawa Senators, approximately 10 minutes away. Shopping, dining and the amenities of Kanata and Ottawa are also within reach. The property's Rural (RU) zoning and Rural Countryside designation may offer potential for one additional rural residential lot, as identified in a preliminary planning review. Any severance remains subject to municipal approval and all applicable requirements. A rare opportunity to bring family together, pursue your passions and enjoy the freedom of country living with city amenities close at hand.
Book a viewing
Around this home
Daily convenience, out of 100, from the distances below
Schools nearby
School rating, out of 10.
Helpful calculators
Your HOMEH agent

"Priced 4% over the Hestimate. I would see it this week."