
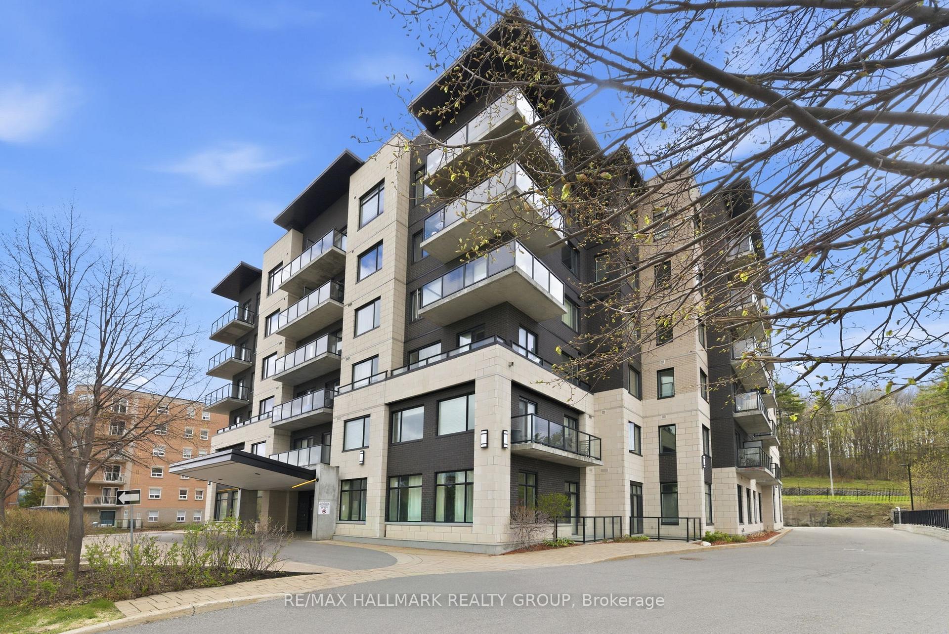
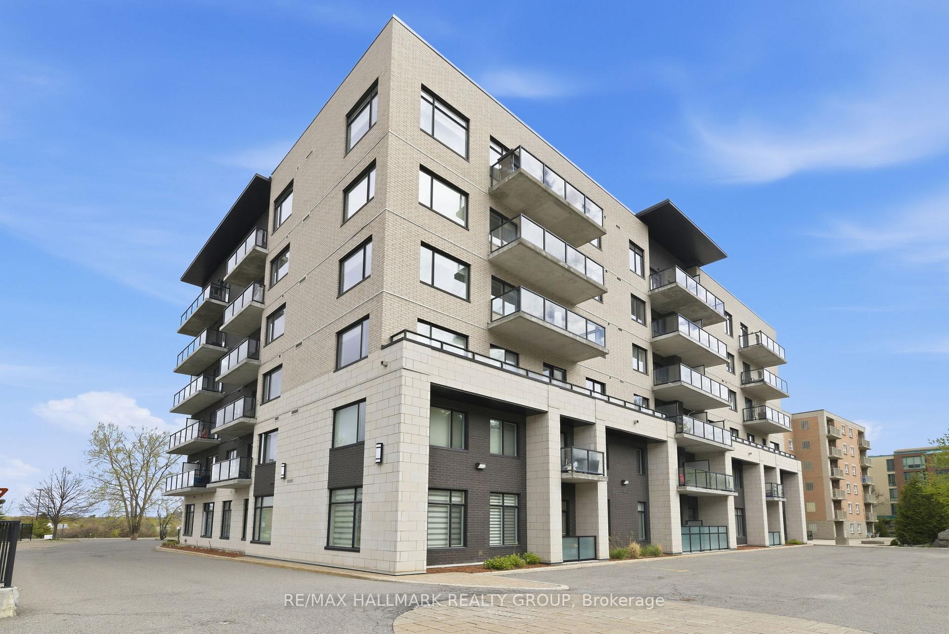
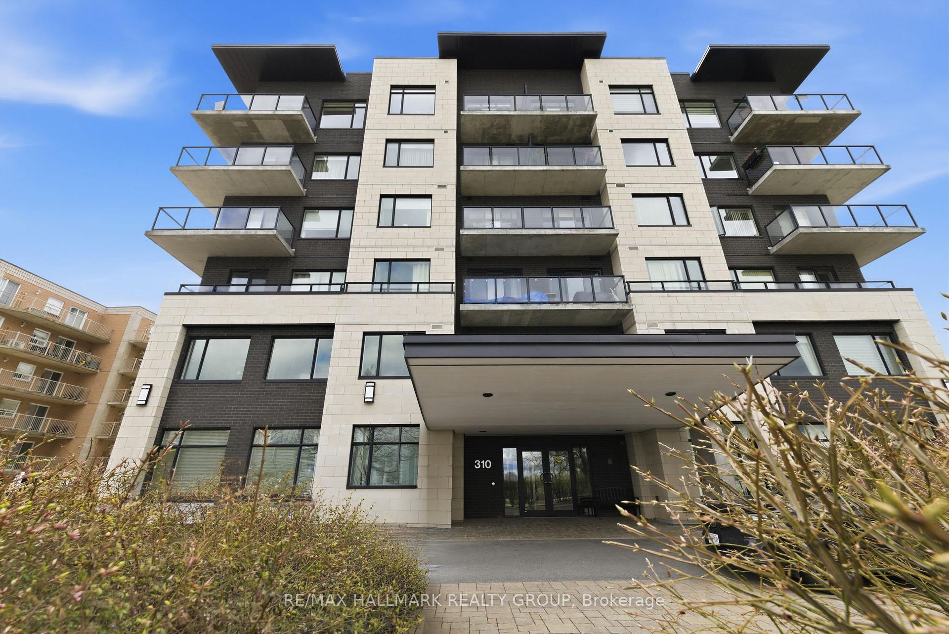
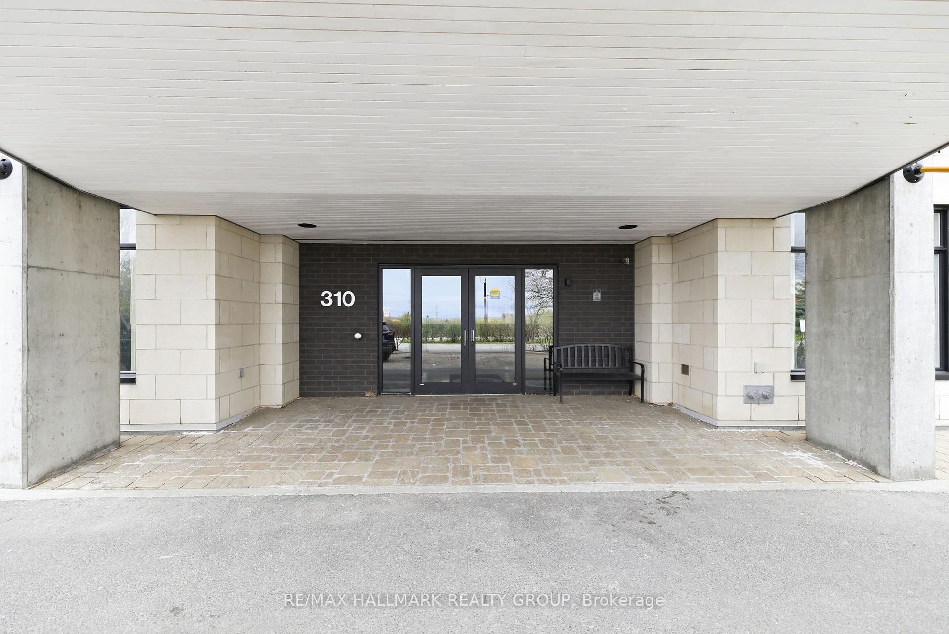
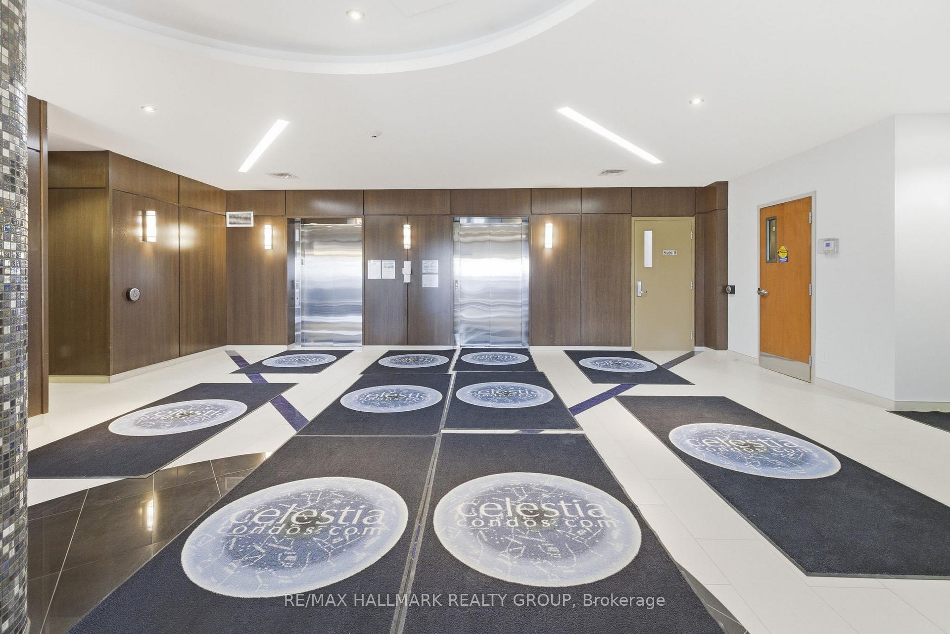
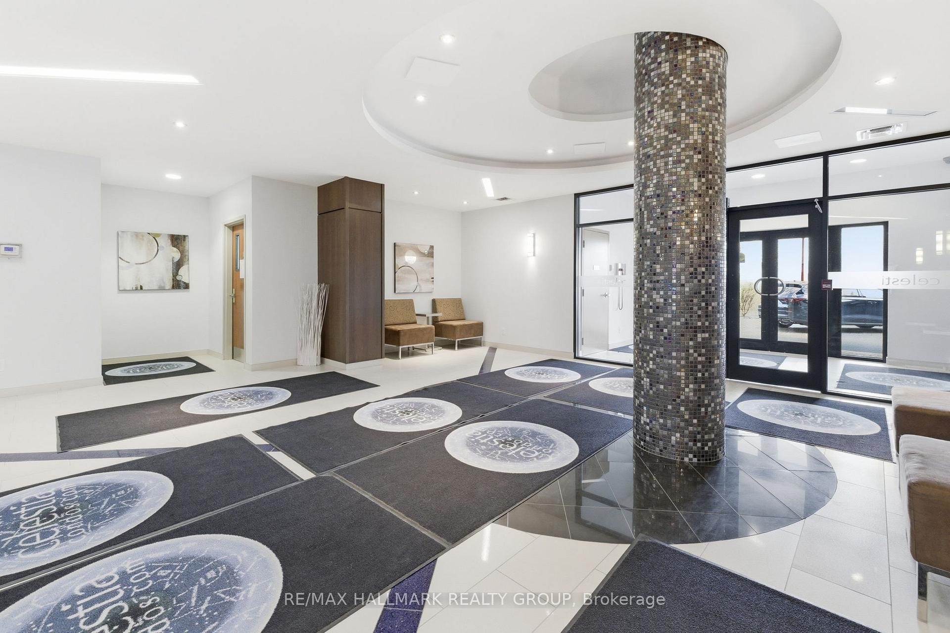
Unit 206, 310 Centrum Boulevard
Ottawa (Bilberry Creek/Queenswood Heights), ON K1E 0A3
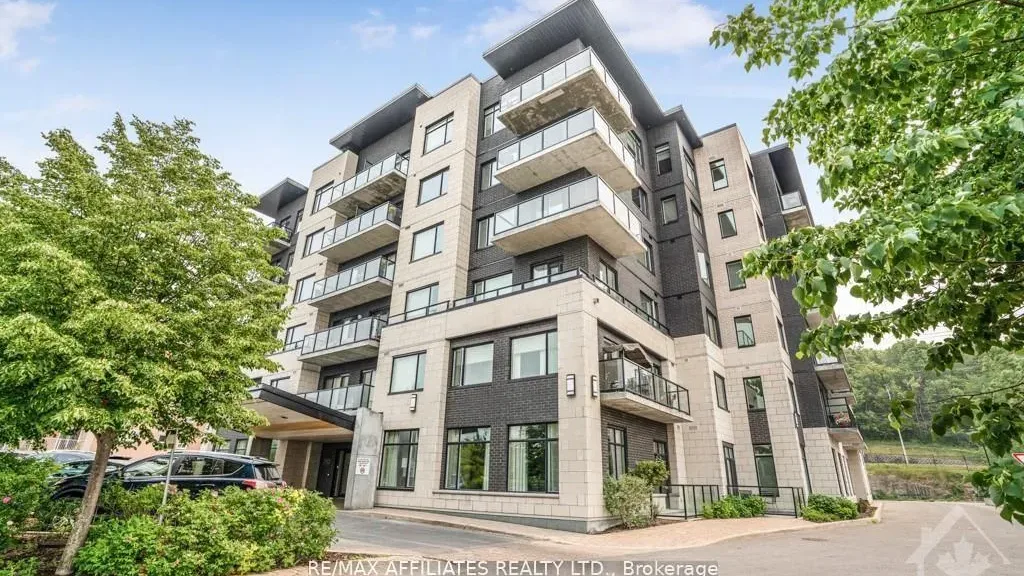 The CelestiaSee every listing here
- 1Bedroom
- 1Bathroom
- 1Parking
- 700–799Sq Ft
- $3,267Tax
- $502/moCondo Fee
 Estimated Value:$370,298See Free Estimate Report

Sale & Price History for Unit 206, 310 Centrum Boulevard, Ottawa, Bilberry Creek/Queenswood Heights
| Start Date | End Date | Price | Event | MLS# |
|---|---|---|---|---|
| No listing history available | ||||
Real estate boards require you to or to see the full details of this property.
*Sold prices and complete sale & price history are regulated data. Under the Trust in Real Estate Services Act, 2002 (TRESA) and the rules of the Real Estate Council of Ontario (RECO), and pursuant to the Multiple Listing Service® rules of the Canadian Real Estate Association (CREA) and the Toronto Regional Real Estate Board (TRREB), this information may be shown only to registered users who have agreed to the applicable terms of use (a Virtual Office Website, or "VOW," arrangement). HOMEH Inc., Brokerage therefore provides it to signed-in members only. Creating an account is free and takes under a minute.
About Unit 206, 310 Centrum Boulevard, Ottawa, Bilberry Creek/Queenswood Heights
Summarized Description
- Spacious executive 1 bedroom condo in Orleans
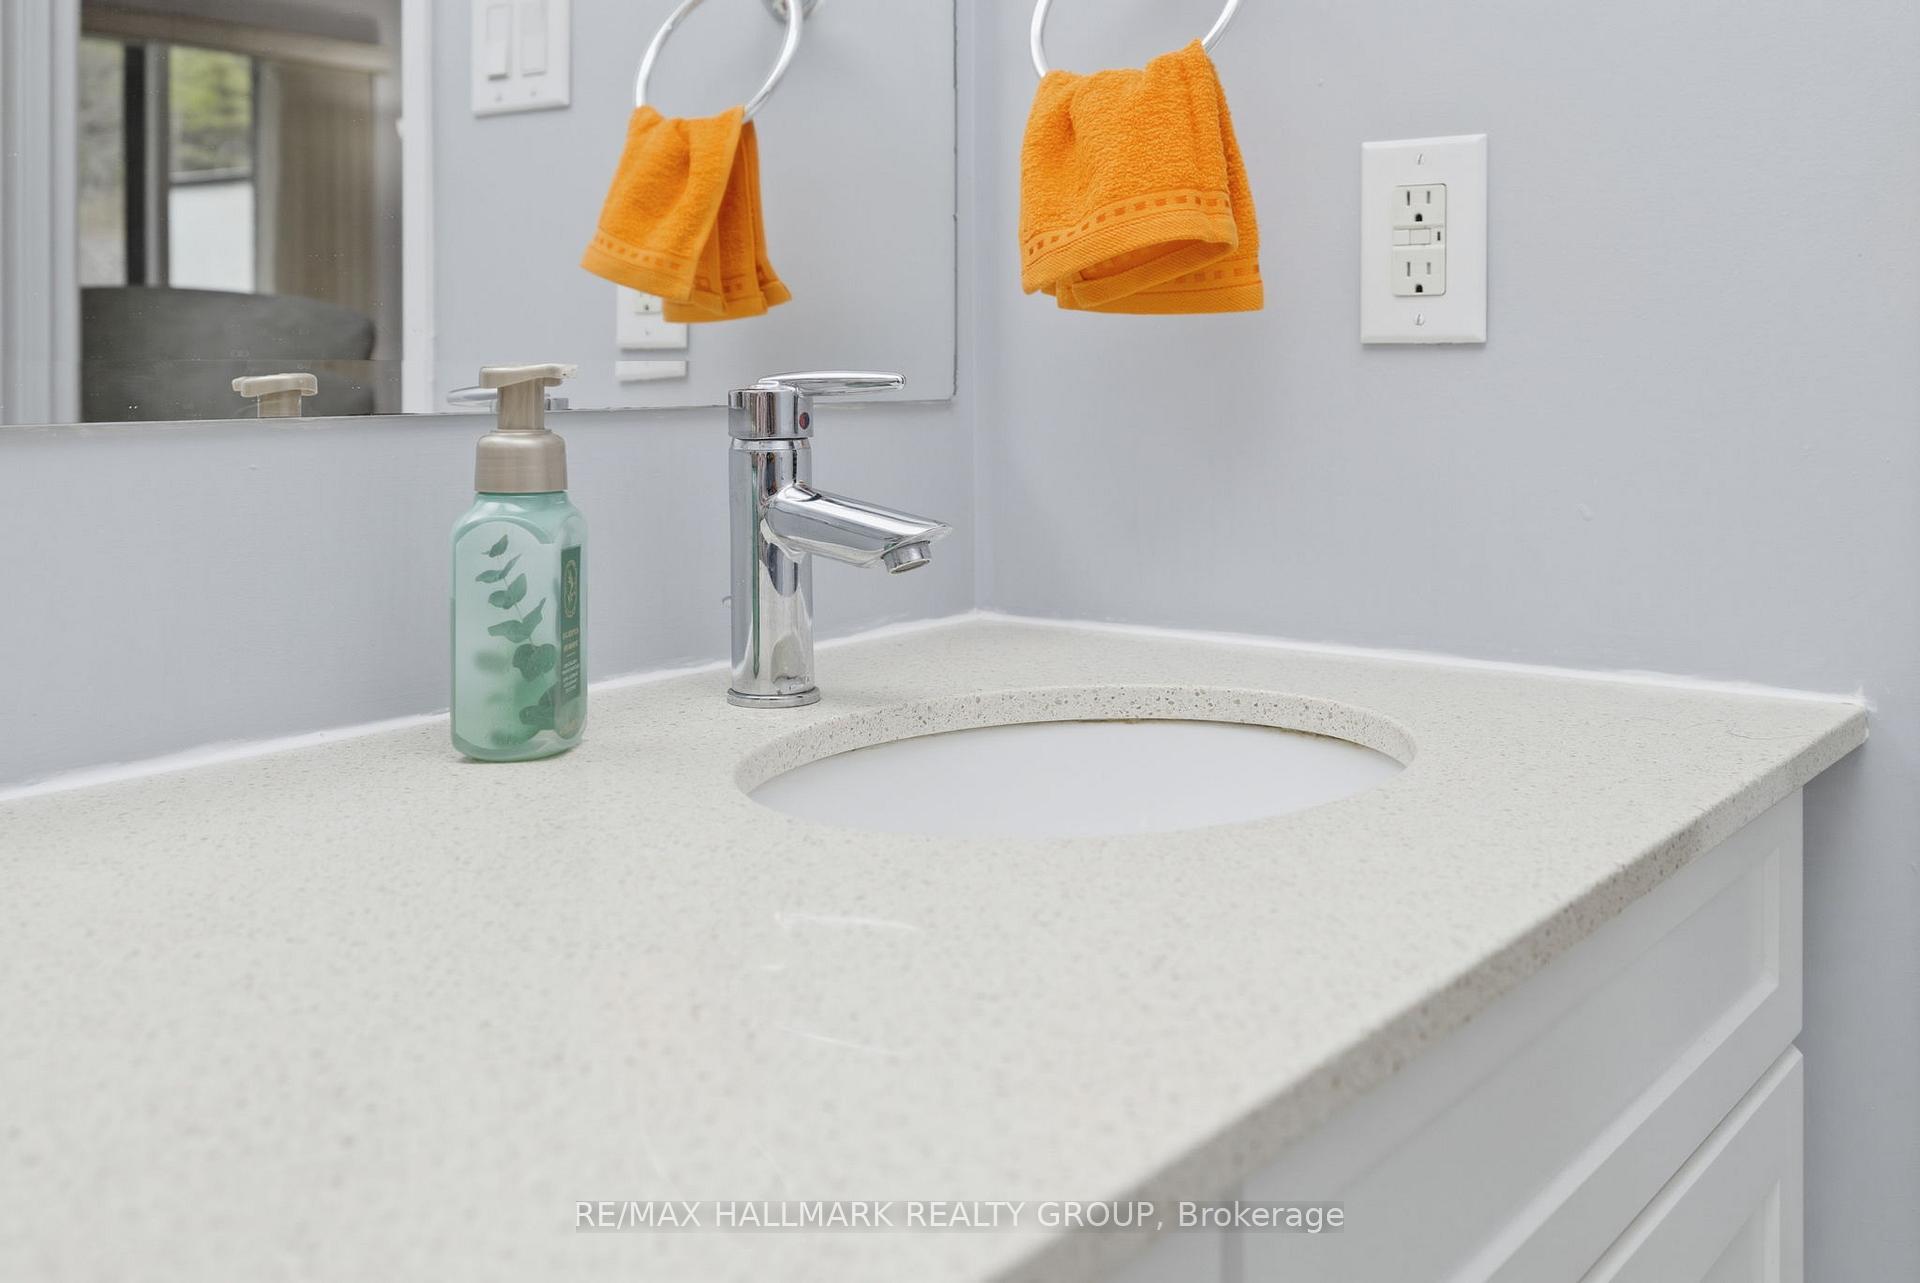
- Upgraded features throughout including quartz counters
- 10+ foot ceilings and coffered ceilings
- Designated office alcove with built-in cabinetry
- Convenient underground parking and storage locker
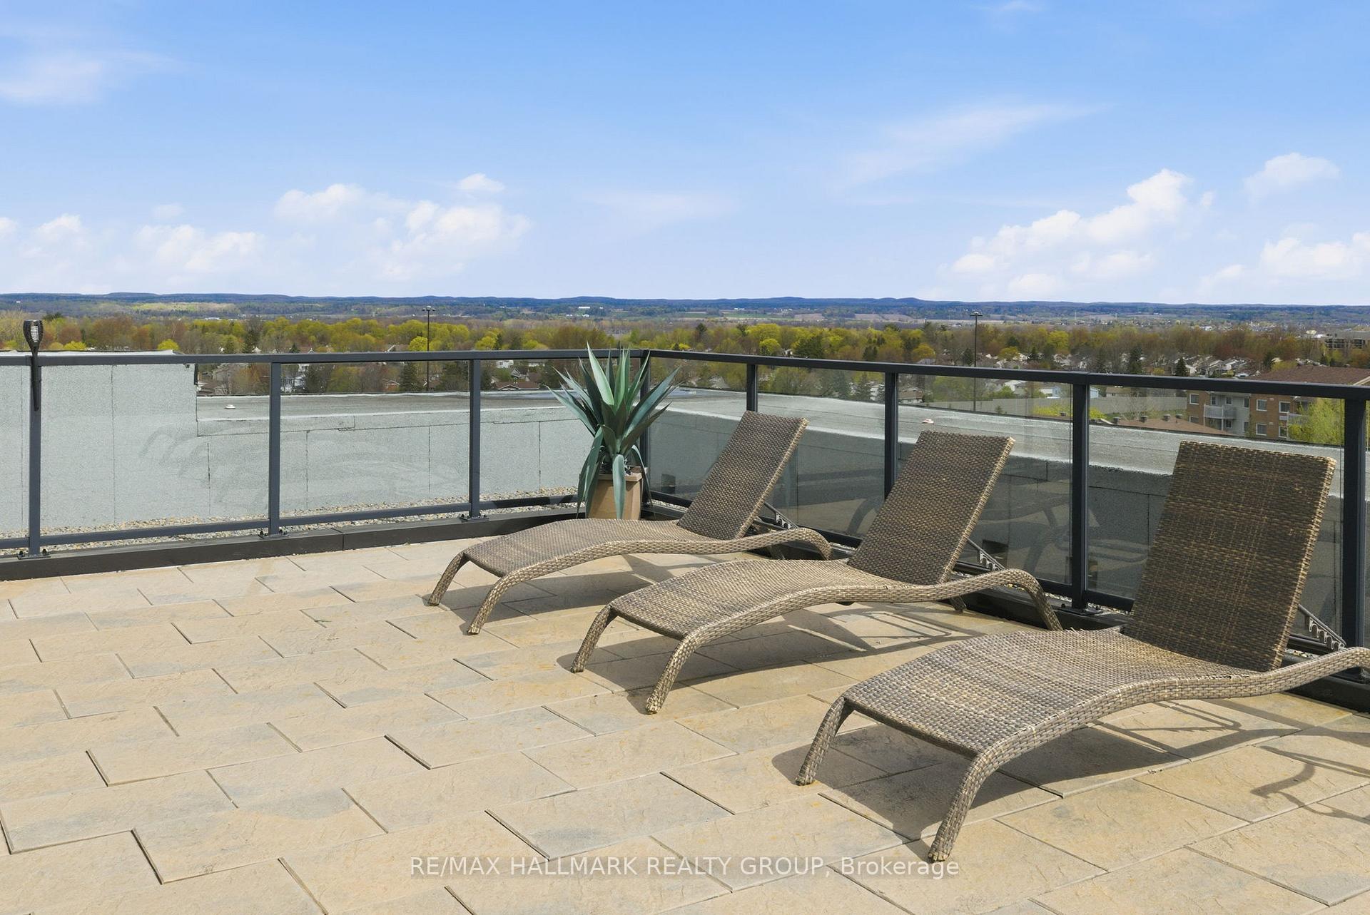
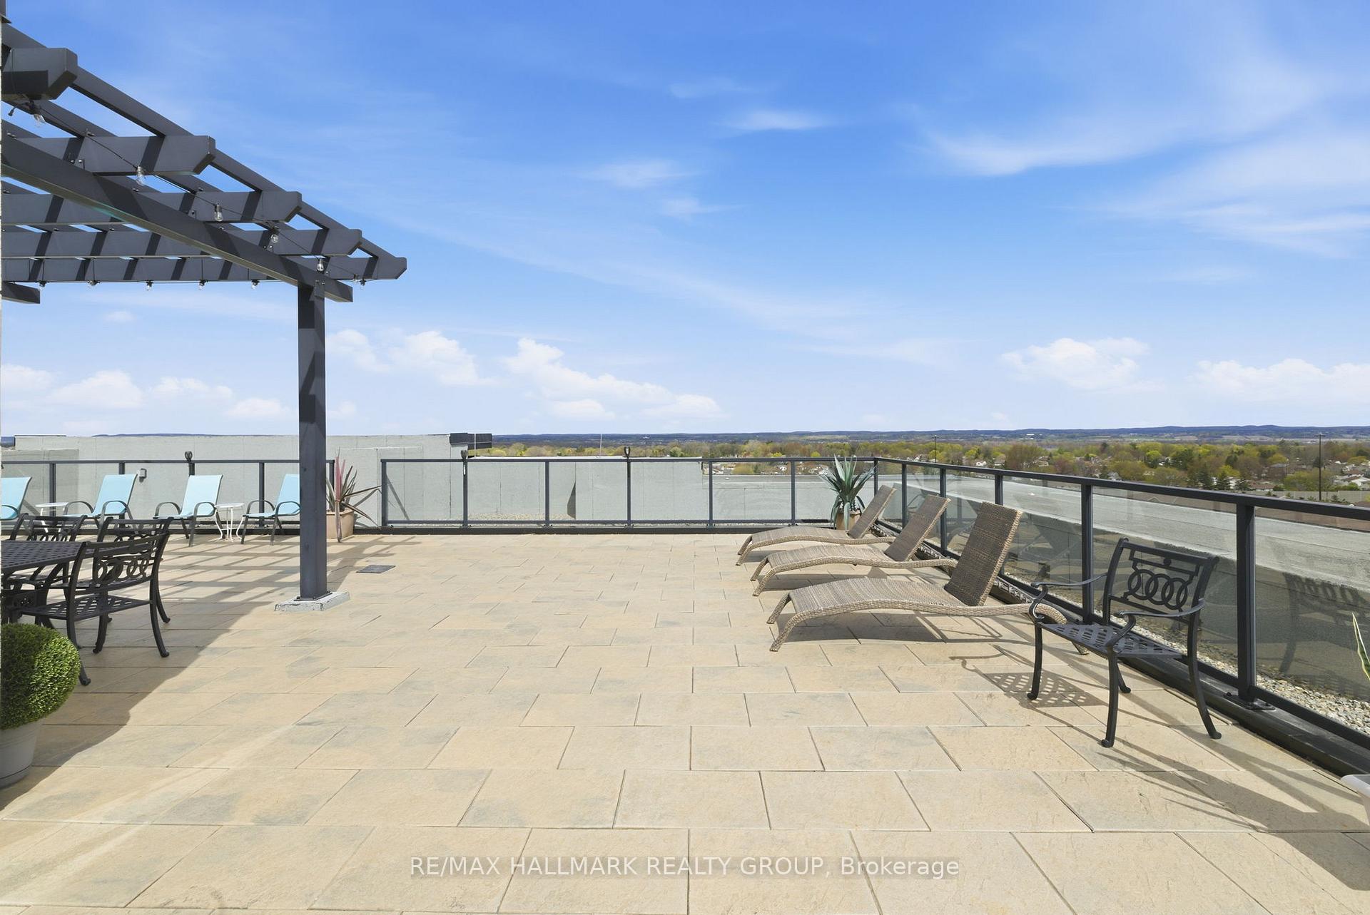
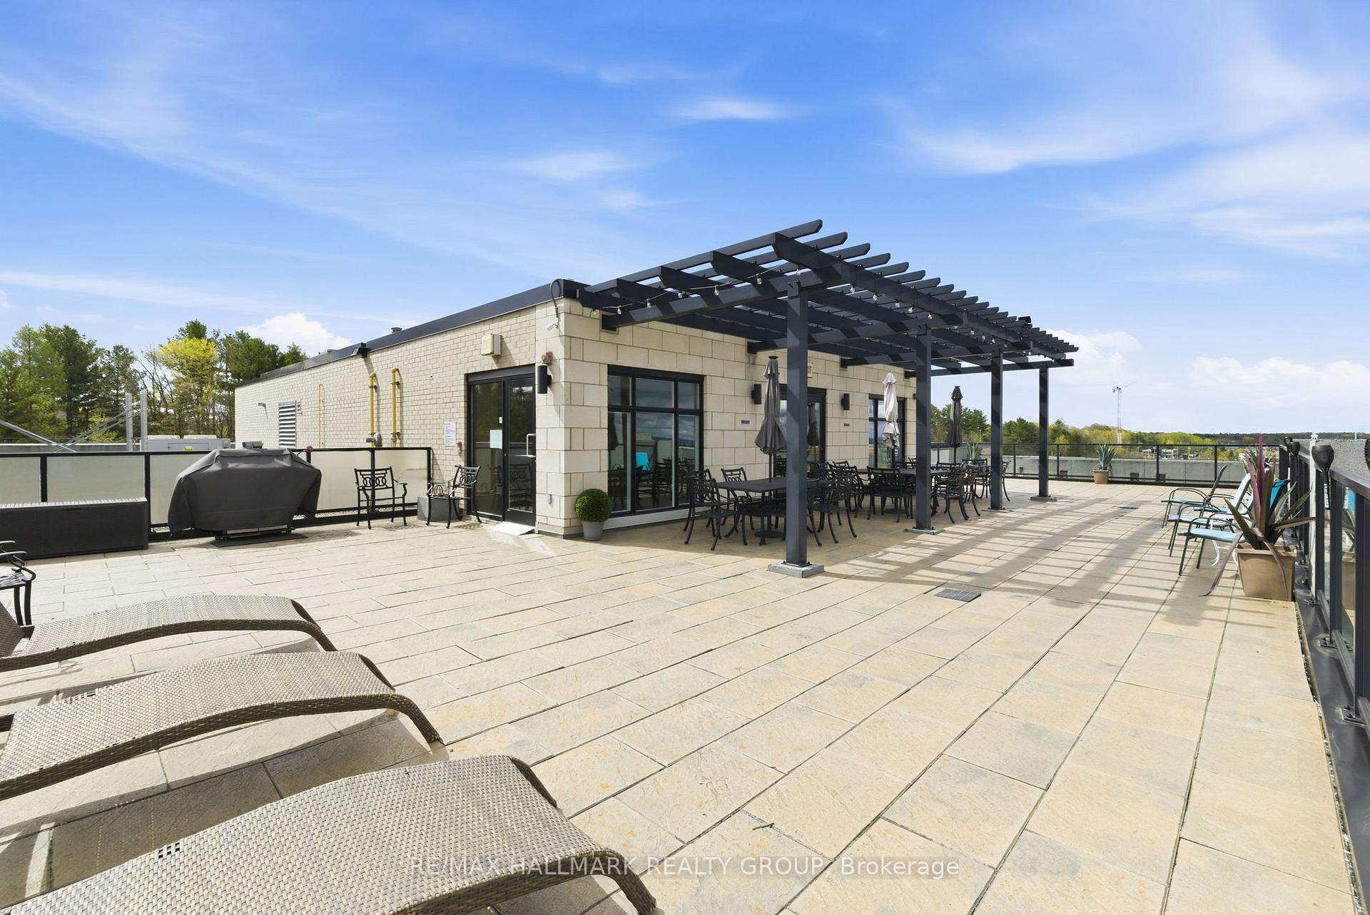
- Rooftop terrace with stunning views
- Close to amenities, restaurants, and transit
- Perfect for first-time buyers or downsizers
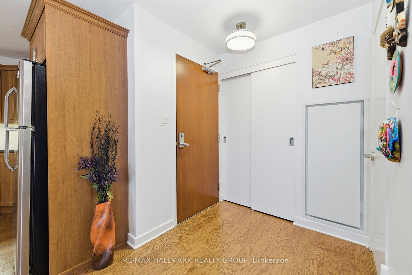
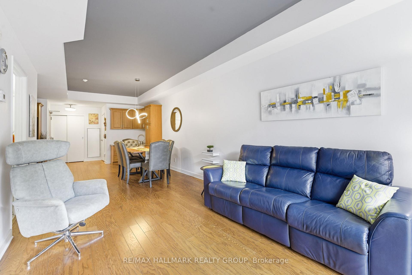
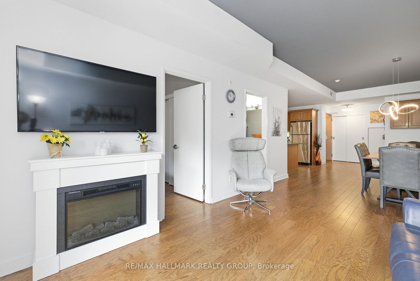
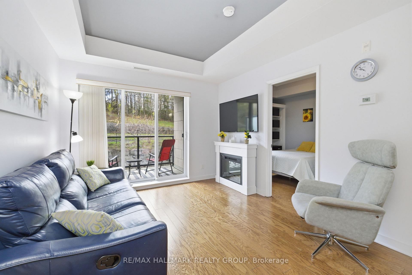
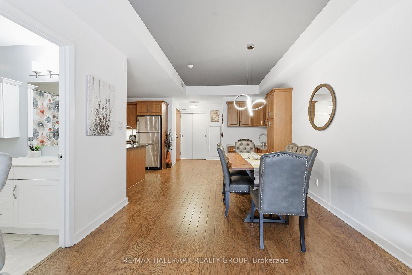
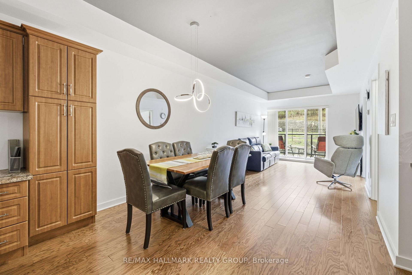
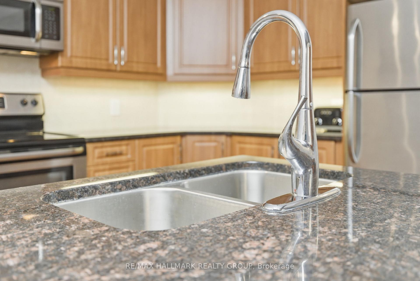
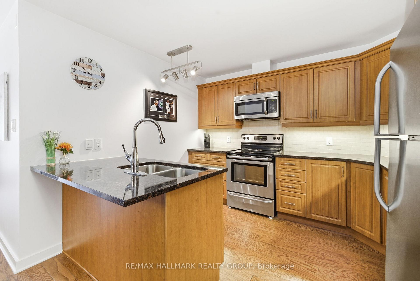
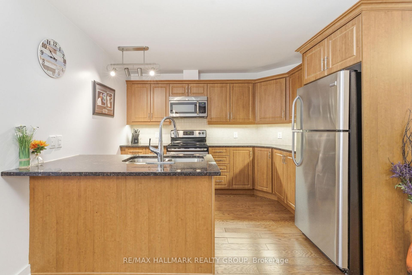
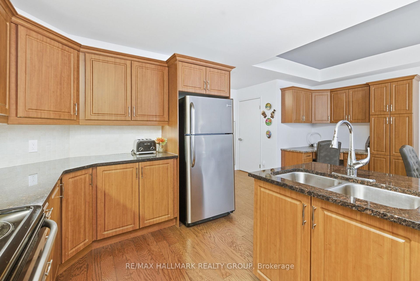
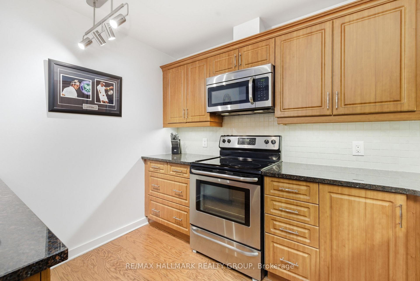
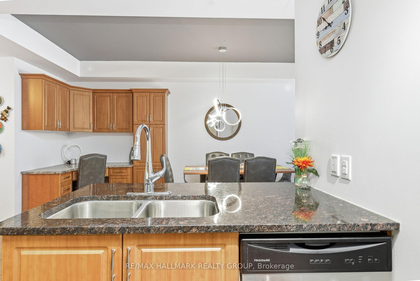
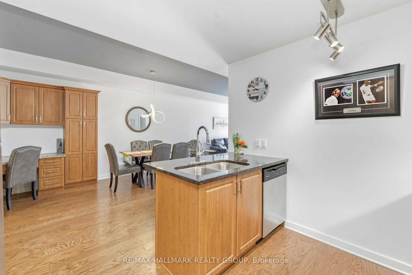
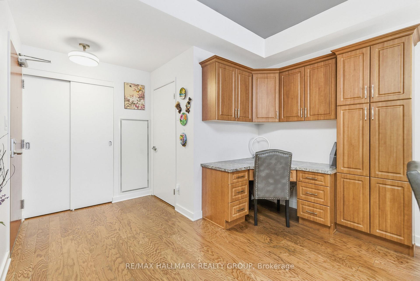
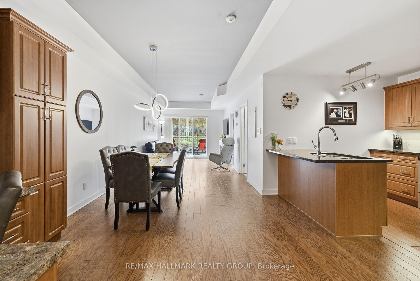
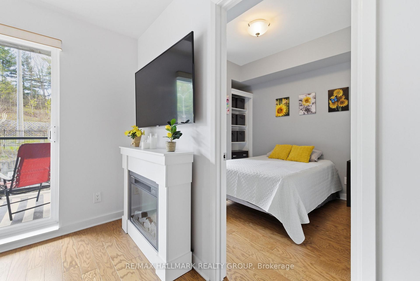
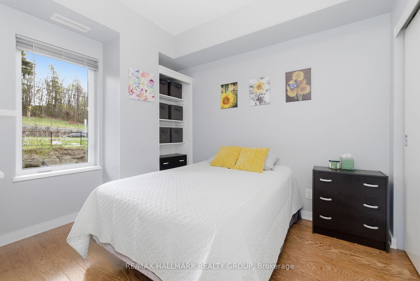
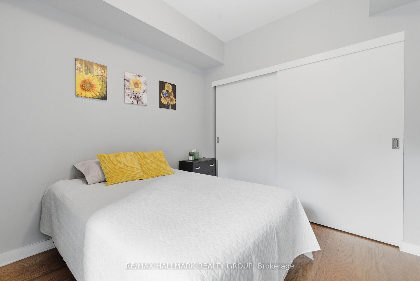
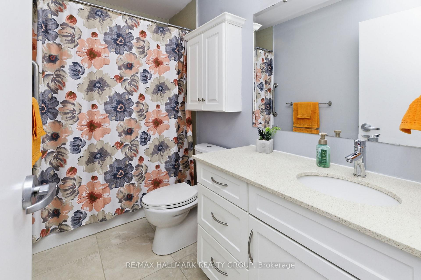
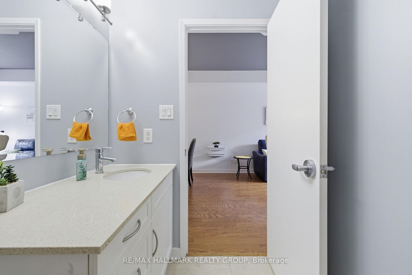
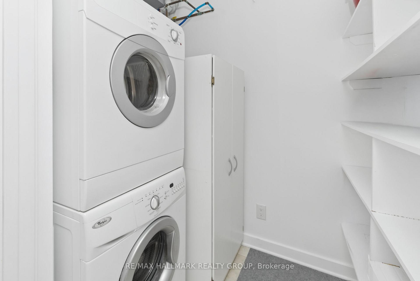
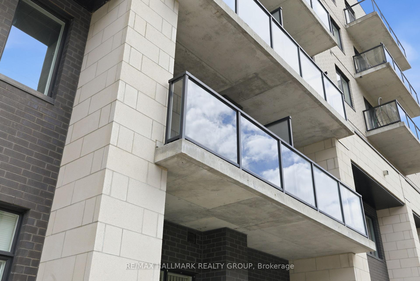
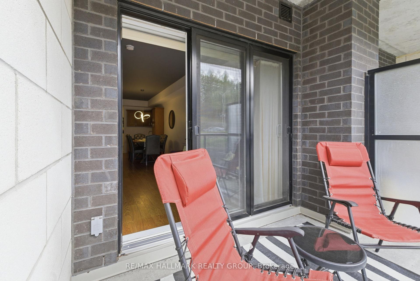
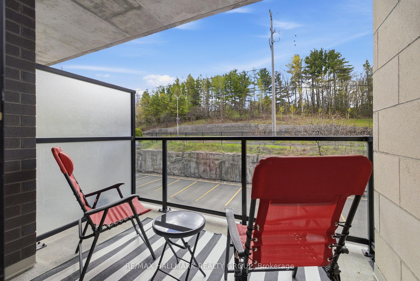
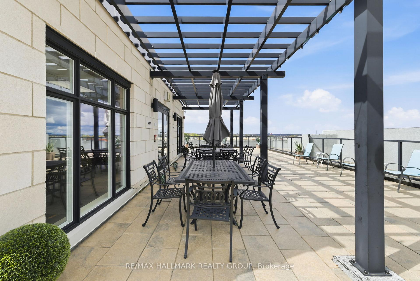
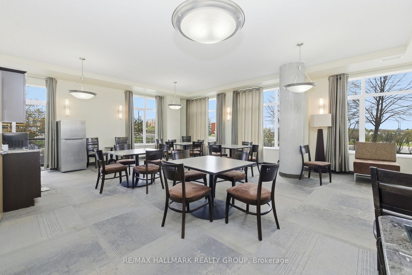
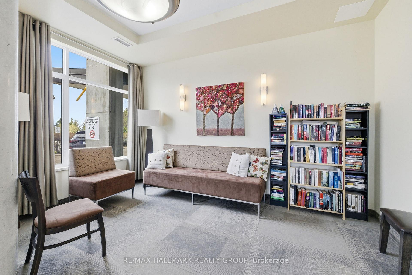
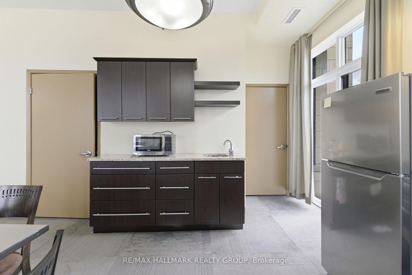
Spacious executive 1 bedroom condo in sought after Celestia building centrally located in Orleans featuring convenient underground parking and storage locker within walking distance to so many essential amenities, restaurants, Altitude Gym, Place d'Orleans Mall and transit. This immaculate apartment is sure to impress with the level of upgrades that can be found throughout such as quartz counters in both kitchen and bathroom, wide plank engineered hardwood flooring, coffered ceilings, SS appliances, upgraded lighting and soaring 10+ foot ceilings. A convenient designated office alcove can be be found with built-in cabinetry and desk. The condo fees include all utilities which makes it easy for budgeting. This modern 6 storey concrete building has a beautiful roof top terrace with BBQs and gorgeous views of the Gatineau Hills. A convenient party room can also be found in the building where you can host parties or just take part in card games. This condo also features in-suite laundry and ample storage space within the unit with wall to wall closets and built-in shelving as well as the separate storage locker. Enjoy your morning coffee or afternoon glass of wine on the spacious South facing balcony. This sophisticated condo is perfect for 1st time buyers or those looking to downsize. Easy to show and flexible possession date!
Key Facts & Features
Property Costs
- Annual Property Tax Amount
- $3,267
- Land Transfer Tax Fee
- $3,950
Condo/Maintenance Fee
- Maintenance Fee
- $502 /month
Included In Maintenance Fee
- Heat Included
- Water Included
- Building Insurance Included
Rental Items
- Rental Equipment
- None
- Basement Type
- None
Interior Features
- Pets Permitted
- Yes-with Restrictions
- Laundry Features
- In-Suite Laundry
- Laundry Level
- Main Level
- Interior Extras
- None
- View
- Trees/Woods
- Fireplace/Stove
- Yes
- Fireplace Features
- Electric
- Elevator
- No
Exterior Features
- Balcony
- Open
Building Amenities
- Party Room/Meeting Room
- Rooftop Deck/Garden
Building
- Building Type
- Condo Apartment
- Building Style
- 1 Storey/Apt
- Condo Corp Number
- 915
Construction
- Exposure
- South
- Exterior Finish
- Brick
- Roof
- Tar and Gravel
- Foundation Details
- Concrete
- Special Designation
- Accessibility
Inclusions
- Inclusions
- Stove, Dryer, Washer, Refrigerator, Dishwasher, Hood Fan
Exclusions
- Exclusions
- None
Parking & Garages
- Garage Type
- Underground
- Garage Spaces
- 1
- Parking Type
- Owned
- Parking Spaces
- 0
- Total Garage And Parking Spaces
- 1
Lockers
- Locker Type
- Owned
- Locker Unit
- S8
- Locker Number
- S8
- Locker Level
- Lower
Heating & Cooling
- Heat Source
- Gas
- Heat Type
- Heat Pump
- Air Conditioning
- Other
- Bedrooms
- 1
- Washrooms
- 1
- Kitchens
- 1
Room sizes
- Den—Main level
- Bathroom—Main level
- Kitchen—Main level
- Dining Room—Main level
- Primary Bedroom—Main level
- Foyer—Main level
- Living Room—Main level
Washrooms
- 4-piece, Main
- Municipality
- Ottawa
- Neighbourhood
- Bilberry Creek/Queenswood Heights
- Main cross streets
- St. Joseph Blvd & Centrum Blvd
- Directions
- From St. Joseph Blvd East on Centrum Blvd
- Waterfront
- None
- MLS® number
- X13707366
- Data source
- Toronto Regional Real Estate Board
- Listed on
- 2026-08-24
- Updated on
- 2026-08-24
- Days on market
- 52 days
- Possession type
- Flexible
- Co-op commission
- 2
- Seller
- Listed by
- RE/MAX HALLMARK REALTY GROUP
Home Market Value
Current home valuation for Unit 206, 310 Centrum Boulevard, Ottawa, Bilberry Creek/Queenswood Heights, Ottawa, ON. Listed for $365,000
HOMEH Estimate
$370,298
Estimated Sales Range
$316,983 - $451,725
HOMEH Estimate for Unit 206, 310 Centrum Boulevard, Ottawa, Bilberry Creek/Queenswood Heights
Calculated with a real agent's CMA method — 45+ years of experience, codified. Not an AI guess.
For the owner
Is this your home? Track its value.
Get this home's HOMEH Estimate by email once a month, with how many homes are for sale around you.
Mortgage Payment Calculator
Compare up to 4 down payment scenarios
5% of purchase price for homes $500K or less
$18,250
| Scenario 1 | Scenario 2 | Scenario 3 | Scenario 4 | |
|---|---|---|---|---|
−Down payment | % $ | % $ | % $ | % $ |
+CMHC insurance | $13,870 | $10,184 | $8,687 | $0 |
=Total mortgage | $360,620 | $338,684 | $318,937 | $292,000 |
Amortization | ||||
Mortgage rate | % | % | % | % |
| Payment frequency | ||||
=Mortgage payment | $1,761monthly | $1,654monthly | $1,557monthly | $1,426monthly |
Land Transfer Tax
$3,950
$3,950
Around this home
Data provided by OpenStreetMap & Fraser Institute School Rankings
Ask HOMEH
New!Hi there!
👋Text or call (416) 301-9001
Recommended for you
Based on homes you've looked at.
No recommended properties found.
Nearby similar homes
No nearby properties found.
More real estate resources
Other homes nearby
Explore this area
Nearby neighbourhoods
- 1103 - Fallingbrook/Ridgemount homes for sale
- 2005 - Convent Glen North homes for sale
- 2007 - Convent Glen South homes for sale
- 2003 - Orleans Wood homes for sale
- 2602 - Riverside South/Gloucester Glen homes for sale
- 1104 - Queenswood Heights South homes for sale
- 2011 - Orleans/Sunridge homes for sale
- 2010 - Chateauneuf homes for sale
No nearby listings available.