

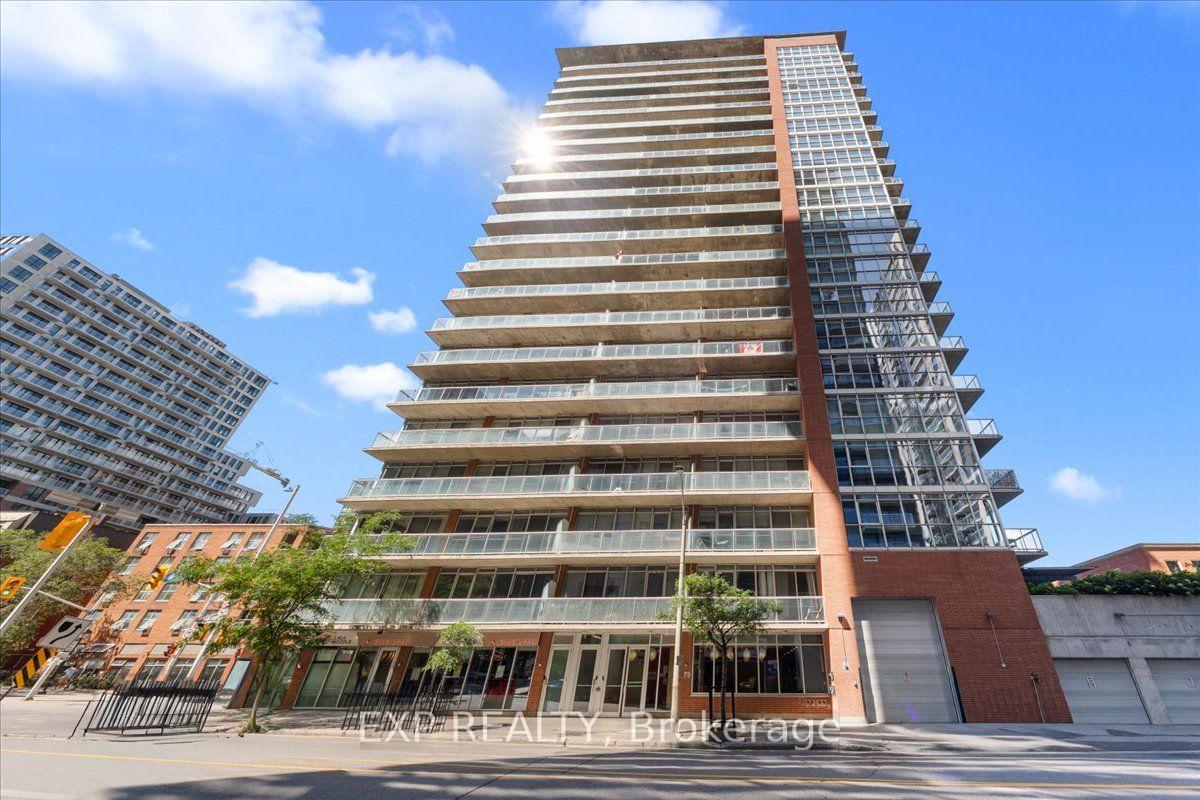
Unit 1007, 179 George Street
Unit 1007, 179 George Street
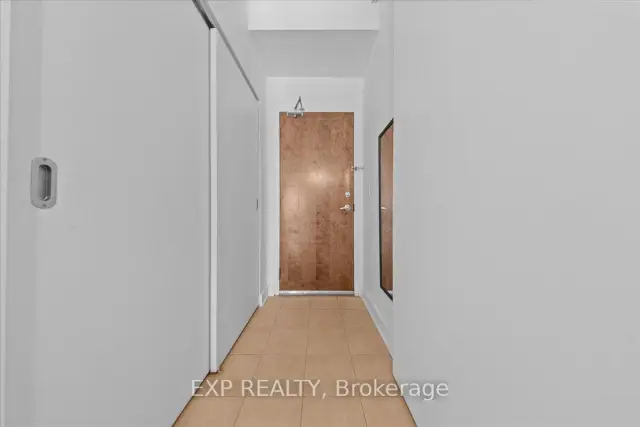 See all 33 photos
Facts and features
- ExposureSouth west
- LaundryIn-suite
- LockerOwned
- BalconyTerrace
- Central air
The homeCondo Apartment, Multi-level, 600–699 sq ft
- Type: Condo Apartment
- Style: Multi-level
- Living space: 600–699 sq ft
- Basement: None
- Exposure: South West
- Special designation: Other
InsideIn-suite laundry, Carpet free, Rooms above ground 2
- Laundry: In-suite laundry
- Features: Carpet free
- Rooms above ground: 2
- Bedrooms: 1
- Bathrooms: 1
- Kitchens: 1
OutsideBrick, concrete, Terrace
- Exterior: Brick, concrete
- Balcony: Terrace
Parking and locker1 Parking, Underground, Common
- Spaces: 1 Parking
- Garage: Underground
- Parking type: Common
- Locker: Owned
BuildingEast Market 3, Storeys 22, Units 199
- Name: East Market 3
- Storeys: 22
- Units: 199
- Registered: 2006
- Condo corporation: 735
- Pets: Allowed
Heating, water and powerForced air, gas, Central air
- Heating: Forced air, gas
- Cooling: Central air
Costs and taxesTaxes $4,026 a year, Condo fee $811 a month, Building insurance included, common elements included
- Taxes, 2026: $4,026 a year
- Condo fee: $811 a month
- Fee includes: Building insurance included, common elements included
- HST: HST included in the price
Listing detailsX13813064, For Sale, Sep 22, 2026
- MLS® number: X13813064
- Status: For Sale
- Listed on: Sep 22, 2026
- Days on market: 61
- Updated: Oct 20, 2026
- Possession: Flexible
- Occupied by: Vacant
- Listing brokerage: eXp Realty
About this home
Unit 1007, 179 George Street, Ottawa (Lower Town), ON K1N 1J8
Vibrant urban energy defines Ottawa's celebrated Lower Town district, where historic charm effortlessly pairs with contemporary downtown living. Perched on the 10th level of a modern concrete and brick high-rise, this light-filled 1-bedroom condo offers open-concept loft design highlighting exposed concrete ceilings and southwest exposure. Blonde, carpet-free hardwood floors extend through the main living and dining spaces, framed by floor-to-ceiling windows that draw in sun and reveal cityscape views. The functional kitchen showcases warm wood cabinetry, rich granite countertops, a tiled backsplash, and stainless steel appliances, alongside a flexible center prep island illuminated by industrial-inspired light fixtures. A sliding frosted glass wall panel partitions the main living zone from a versatile flex room-ideal for a dedicated home workspace, media lounge, or guest room. The primary suite connects seamlessly to the 3-piece bathroom, which features tile flooring, a deep tub/shower, granite-topped vanity, and convenient in-suite laundry. Step out to the terrace balcony to take in views of the skyline. Complete with an owned underground parking space and private storage locker, this home delivers complete urban ownership comfort. Residents enjoy access to on-site building amenities, including a fitness facility, party room with outdoor terrace, and guest accommodations. Positioned steps from ByWard Market's renowned dining, boutiques, Rideau Centre shopping, and transit options, this property presents an exceptional turn-key opportunity in the center of the city.
Book a viewing
Know more about East Market 3
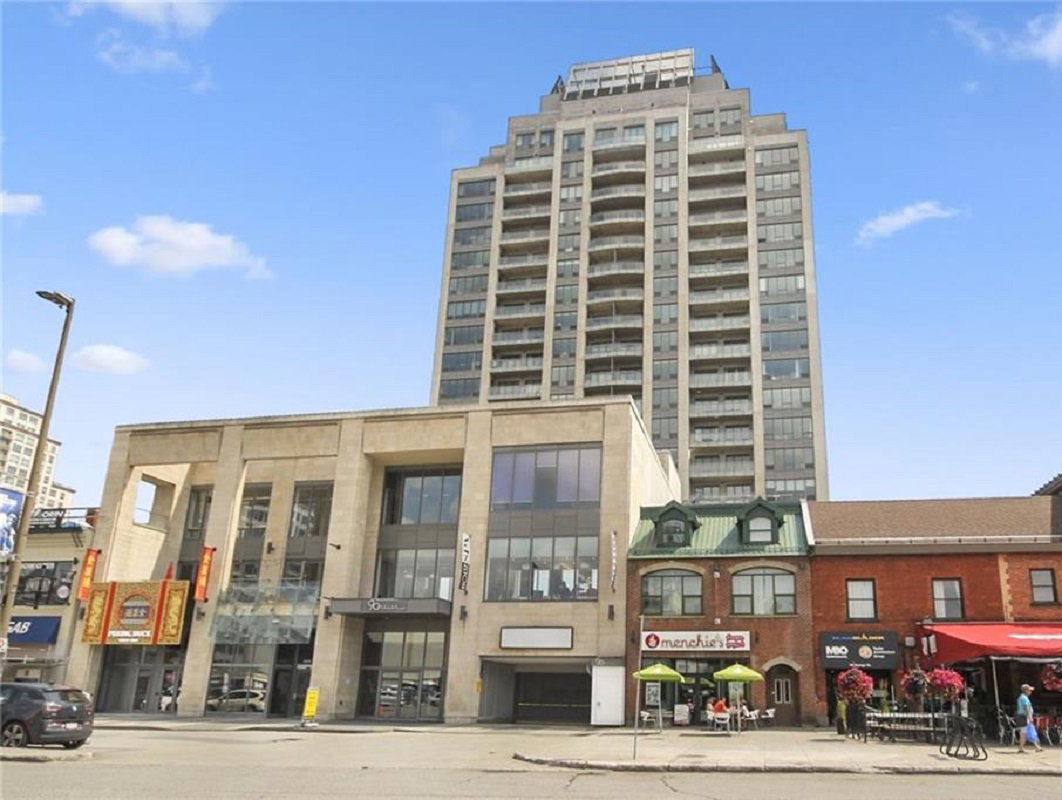
Condo building · 179 George St
East Market 3 is a 22-storey condo with 199 suites, built in 2006 by Urban Capital Property Group. Right now 6 for sale and 1 for rent are on the market here.
- 22storeys
- 199suites
- $423/sq ft
- 2006built
No similar units for sale in East Market 3 right now.
Around this home
Daily convenience, out of 100, from the distances below
Schools nearby
School rating, out of 10.
Helpful calculators
Your HOMEH agent

"Priced 4% over the Hestimate. I would see it this week."