
1565 Dunning Road
Ottawa (Cumberland West), ON K4C 1L7
- 3Bedrooms
- 4Bathrooms
- 3Garage
- 3000–3500Sq Ft
- $10,507Tax
- 403 ftLot frontage
 Estimated Value:$2,059,428See Free Estimate Report

Property not available for sale or for rent.
HOMEH One: full-service selling for a 1% listing fee. The buyer's agent commission is separate.
Free Home EvaluationHow Much Is My Home Worth?Homes for Sale NearbySale & Price History for 1565 Dunning Road, Ottawa, Cumberland West
| Start Date | End Date | Price | Event | MLS# |
|---|---|---|---|---|
| 2026-09-22 | 2026-09-24 | Login to See Prices | Sold Conditional Escape | x13813246 |
Real estate boards require you to or to see the full details of this property.
*Sold prices and complete sale & price history are regulated data. Under the Trust in Real Estate Services Act, 2002 (TRESA) and the rules of the Real Estate Council of Ontario (RECO), and pursuant to the Multiple Listing Service® rules of the Canadian Real Estate Association (CREA) and the Toronto Regional Real Estate Board (TRREB), this information may be shown only to registered users who have agreed to the applicable terms of use (a Virtual Office Website, or "VOW," arrangement). HOMEH Inc., Brokerage therefore provides it to signed-in members only. Creating an account is free and takes under a minute.
About 1565 Dunning Road, Ottawa, Cumberland West
Summarized Description
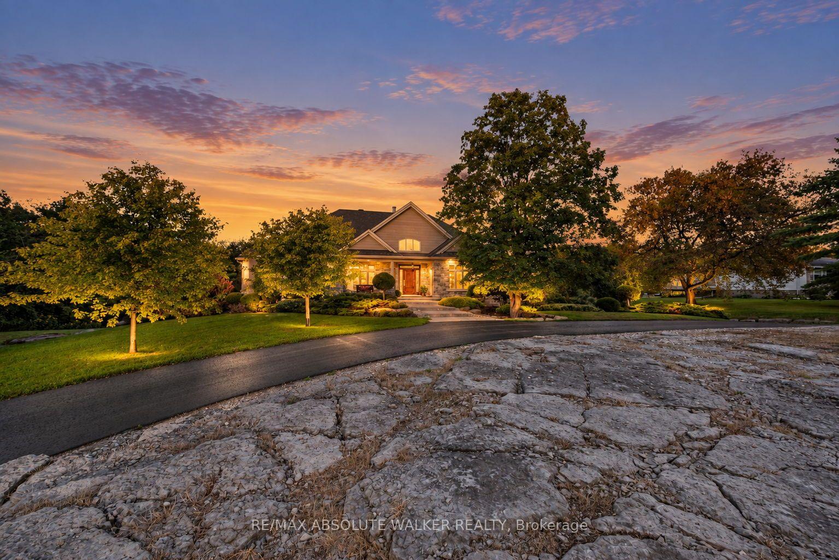
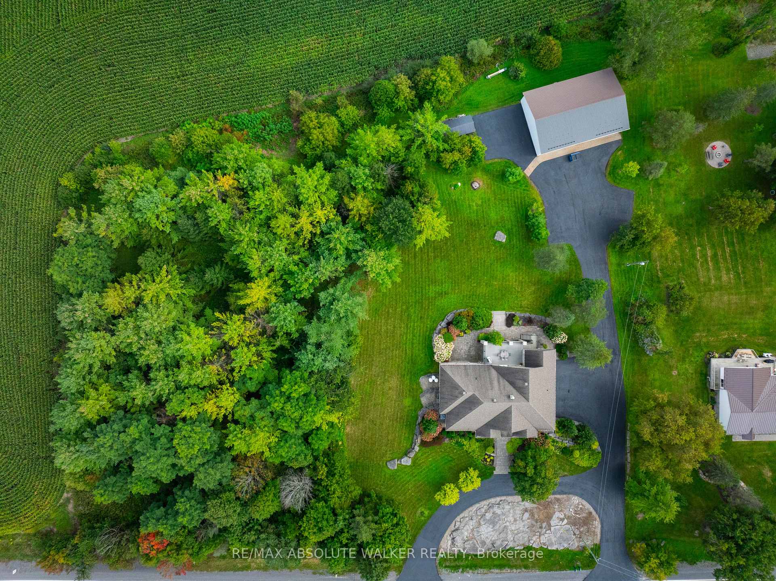
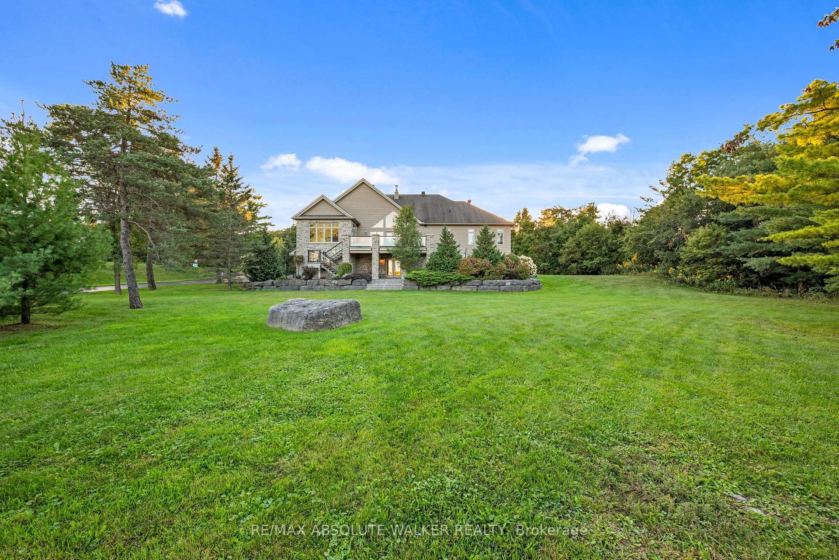
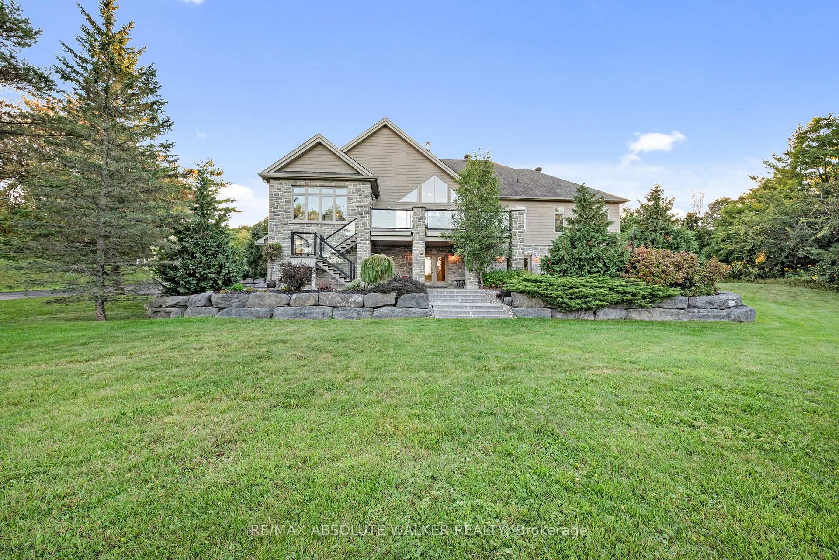
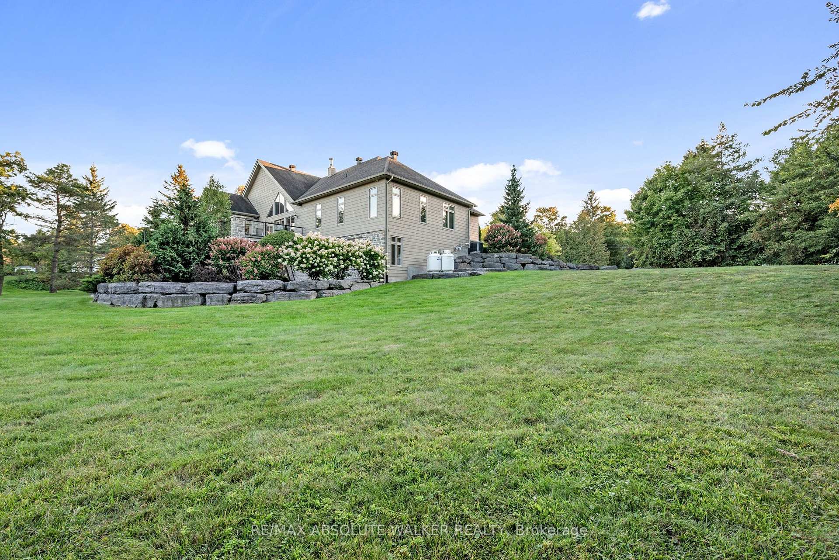
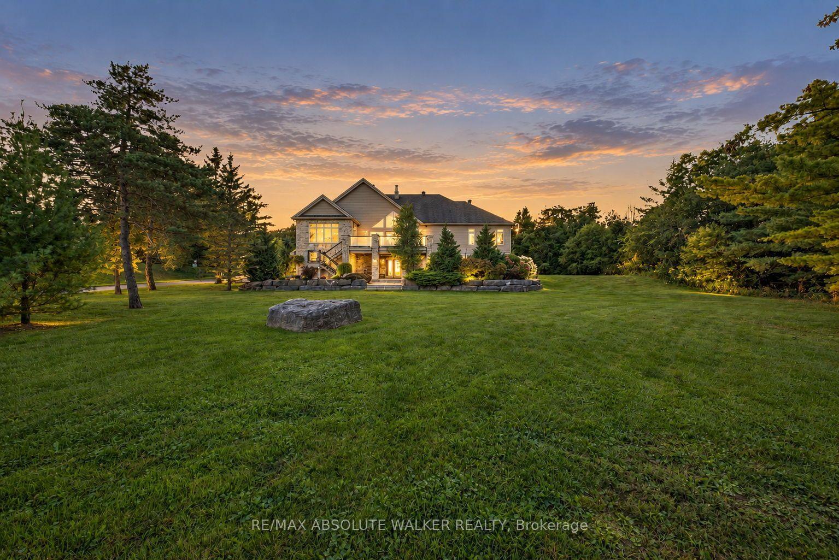
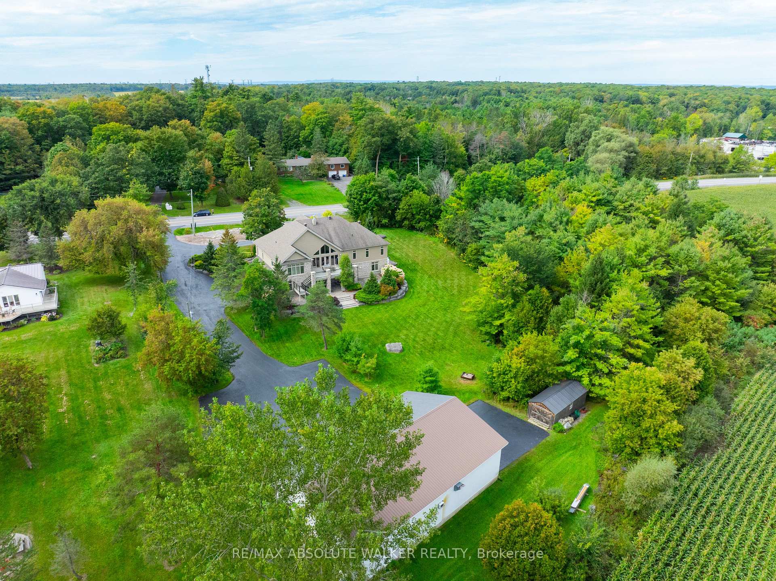
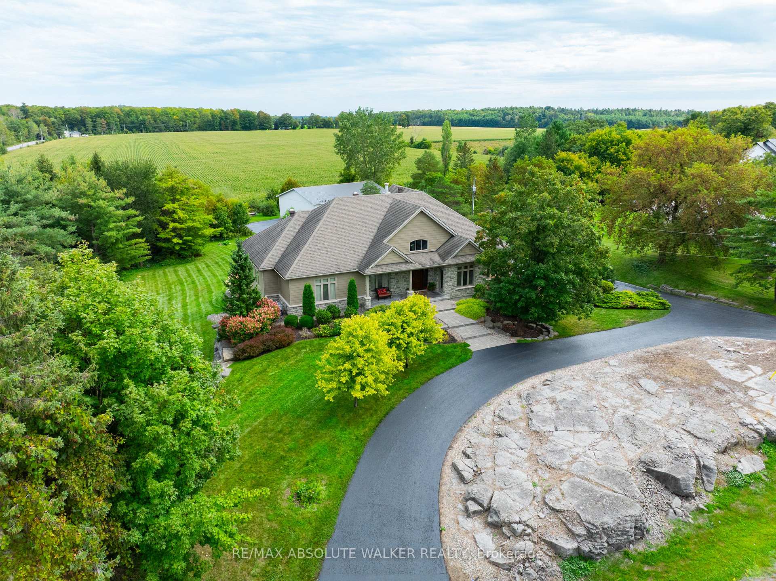
- Custom bungalow on 2.8 acres of landscaped land.
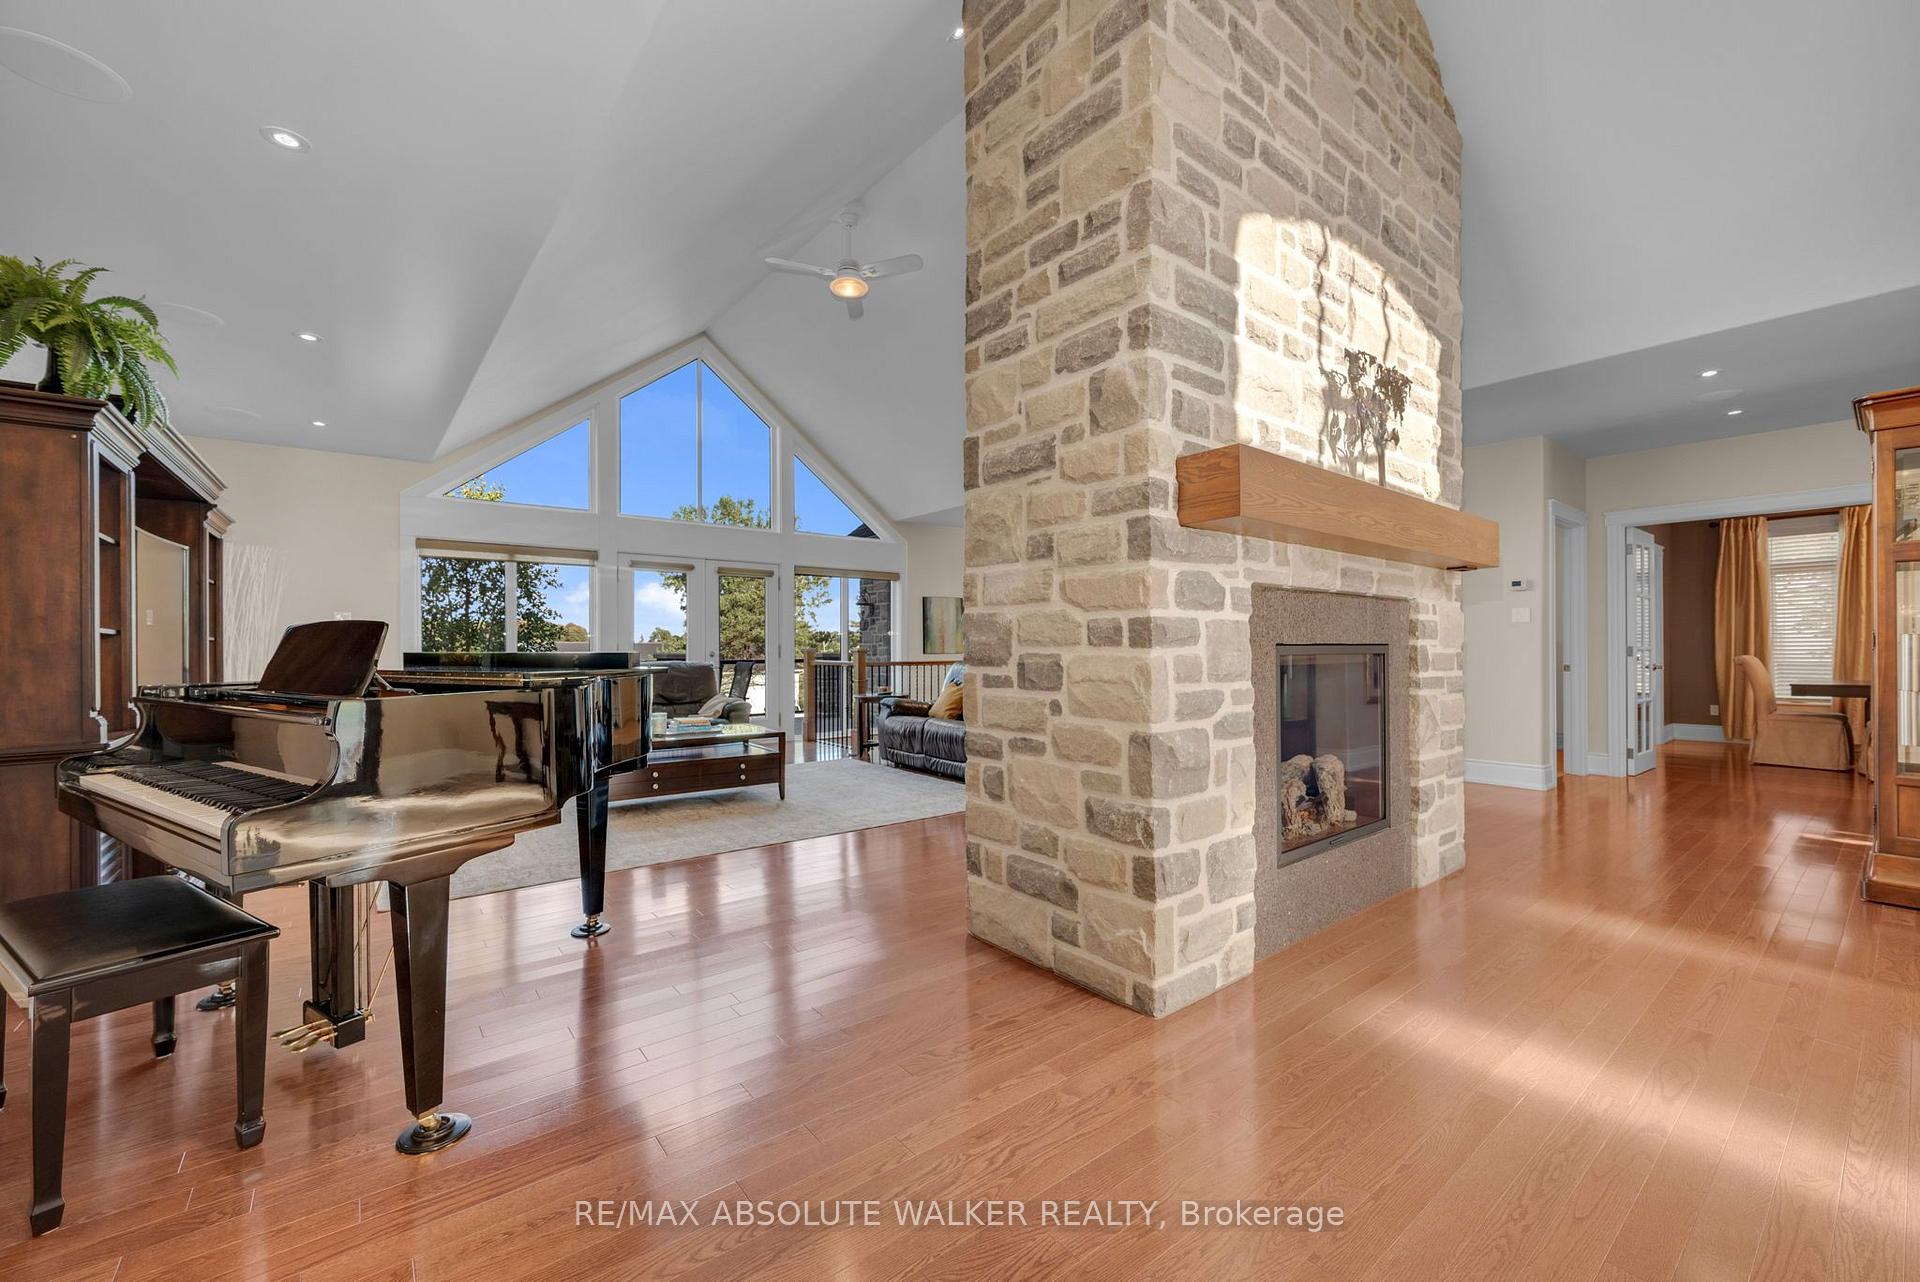
- Impressive great room with cathedral ceilings.
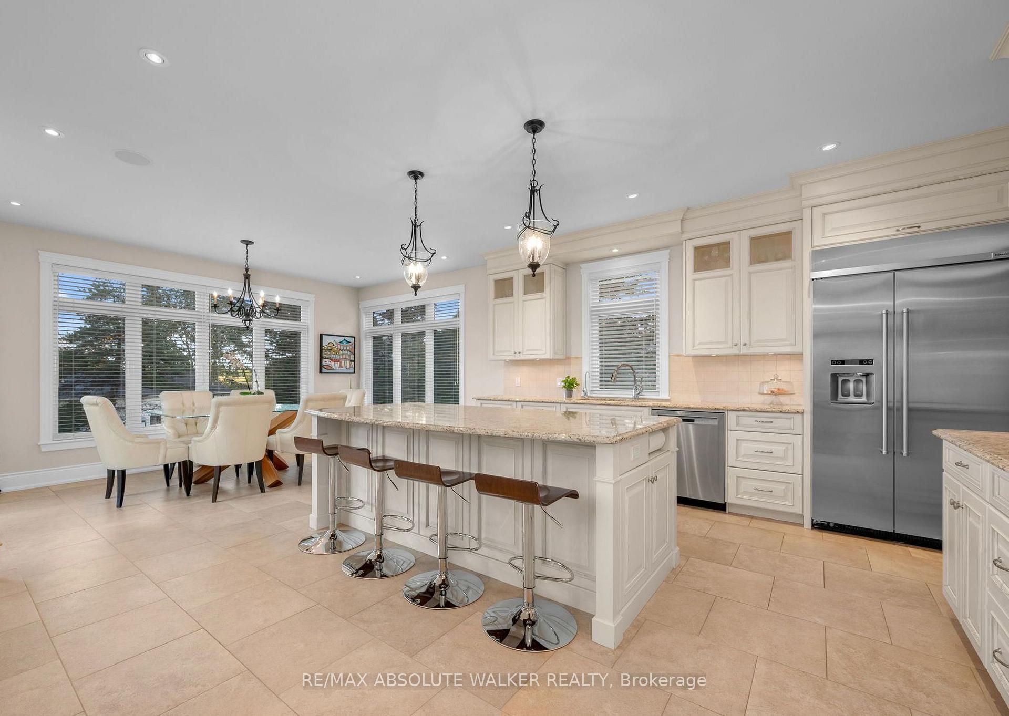
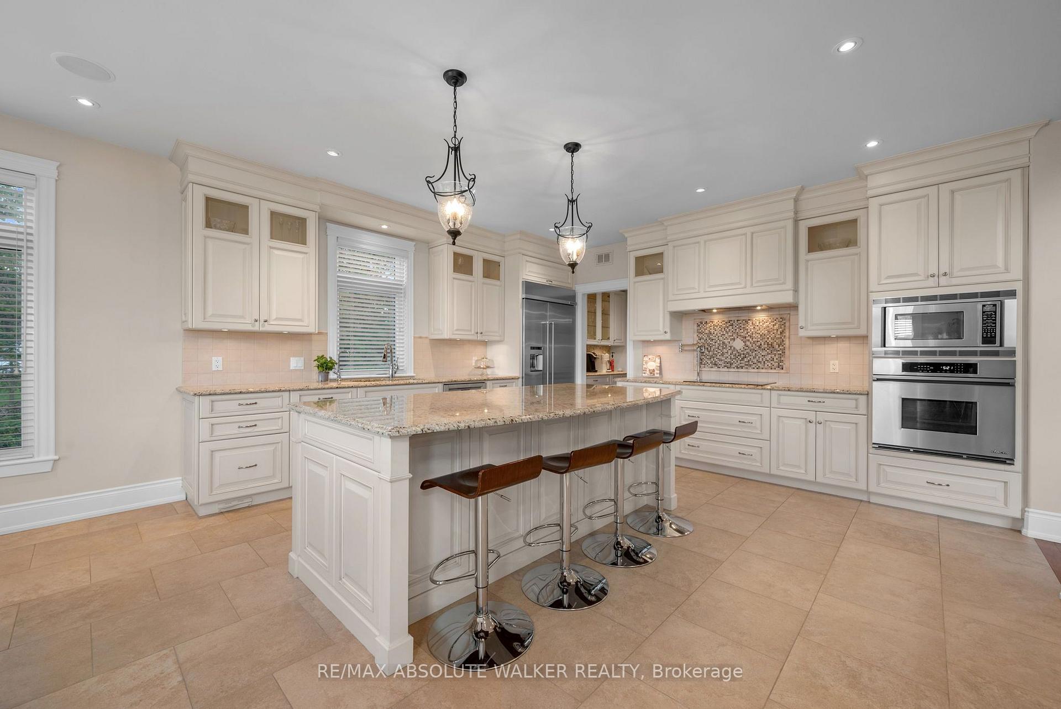
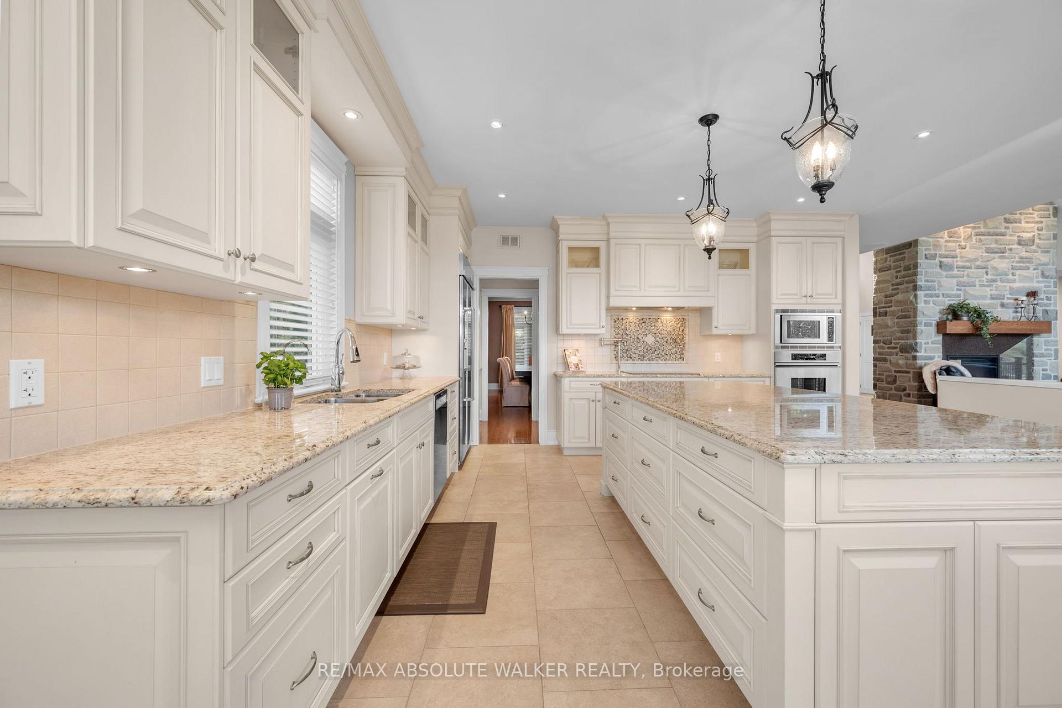
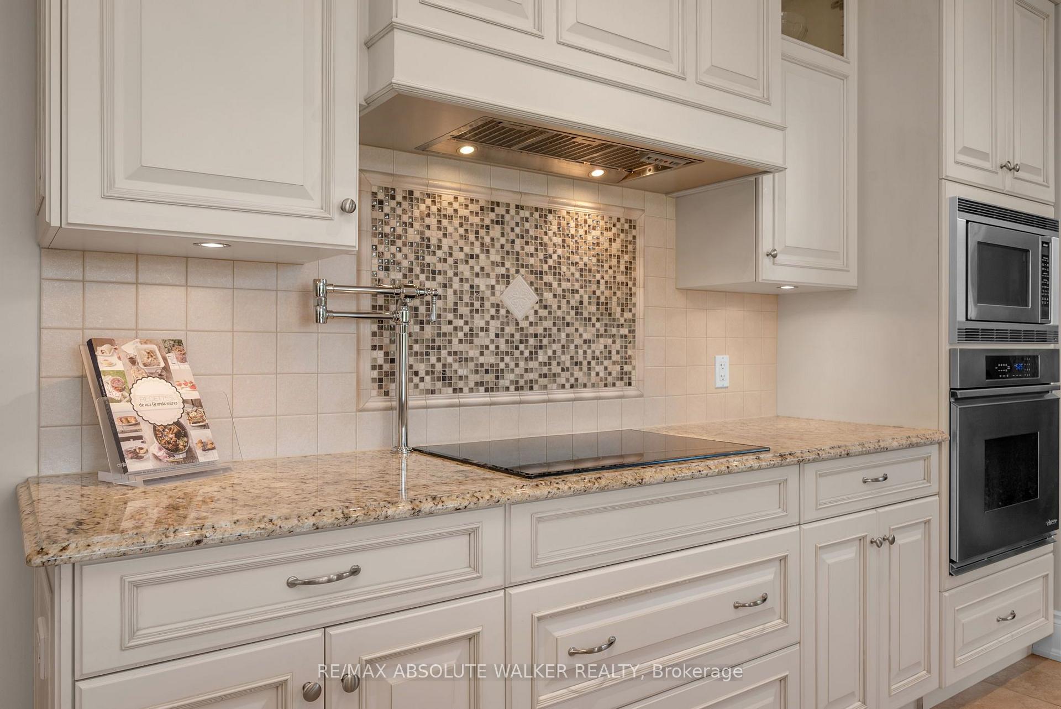
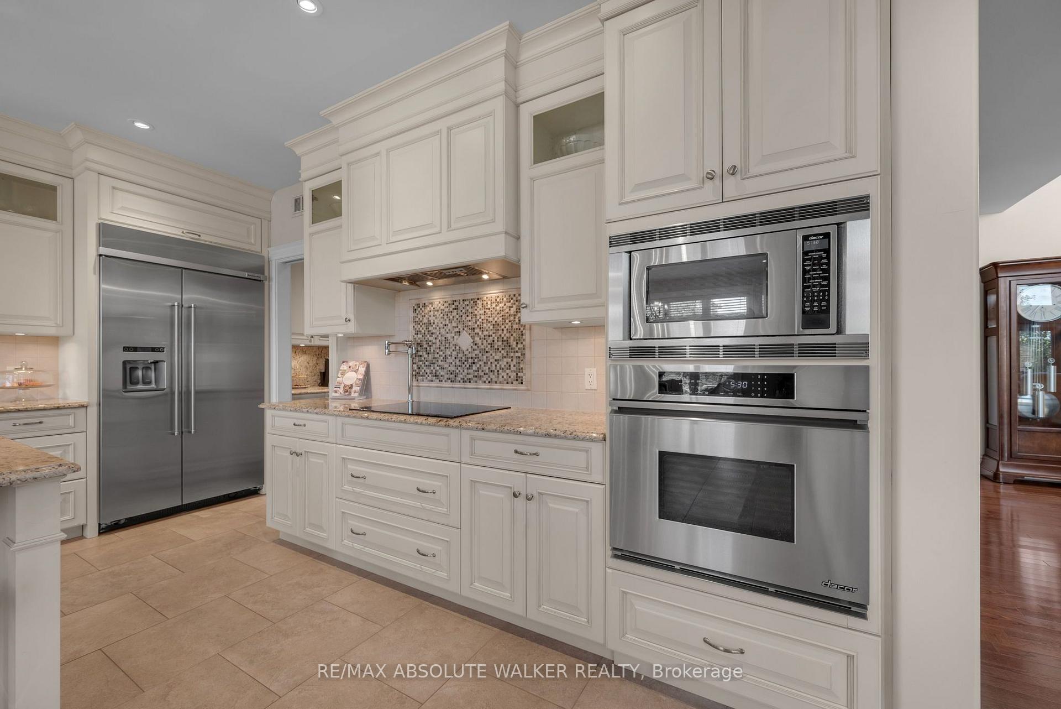
- Chef's kitchen with butler's pantry for storage.
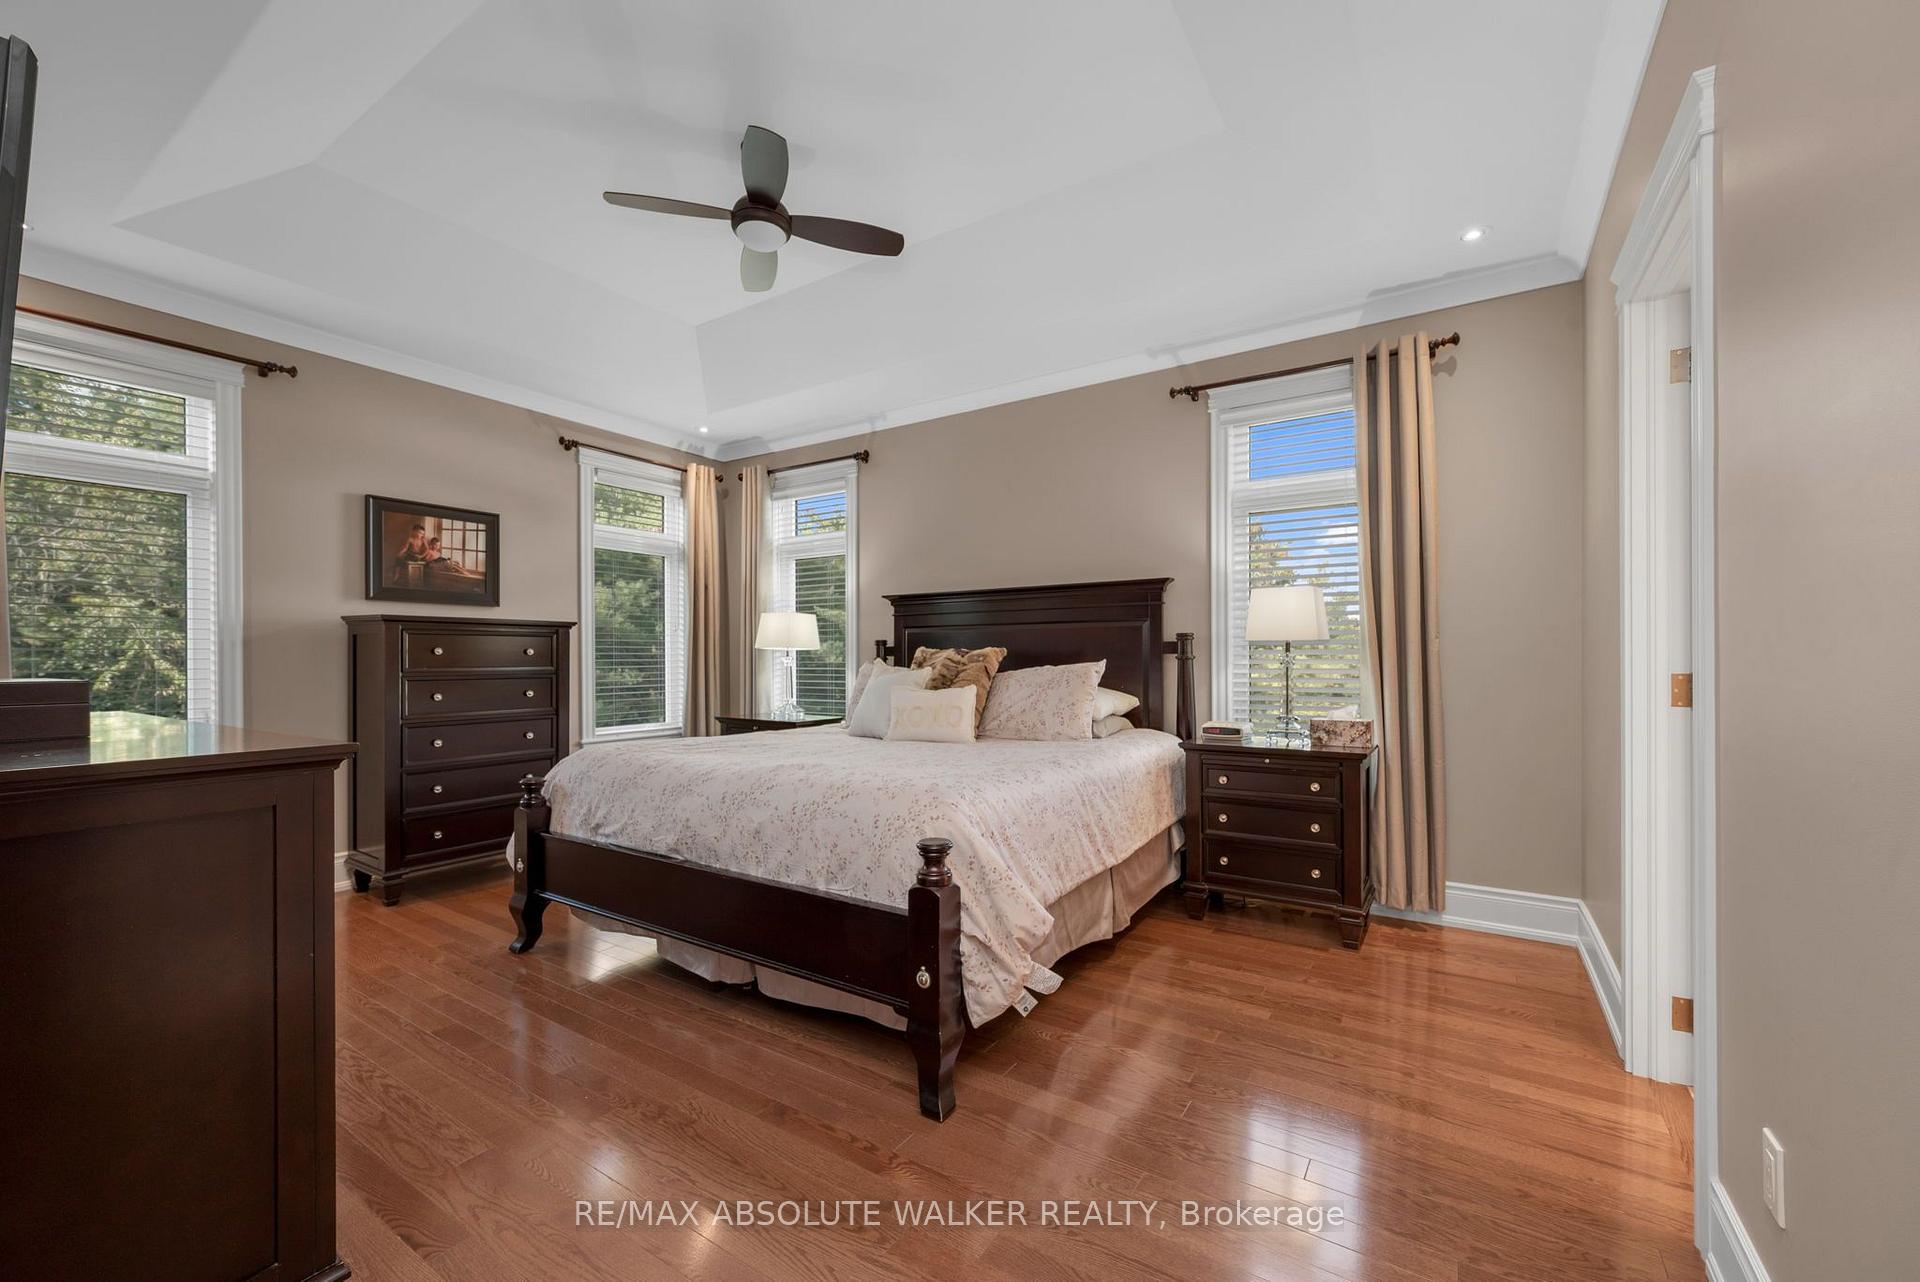
- Luxury primary suite with custom closet.
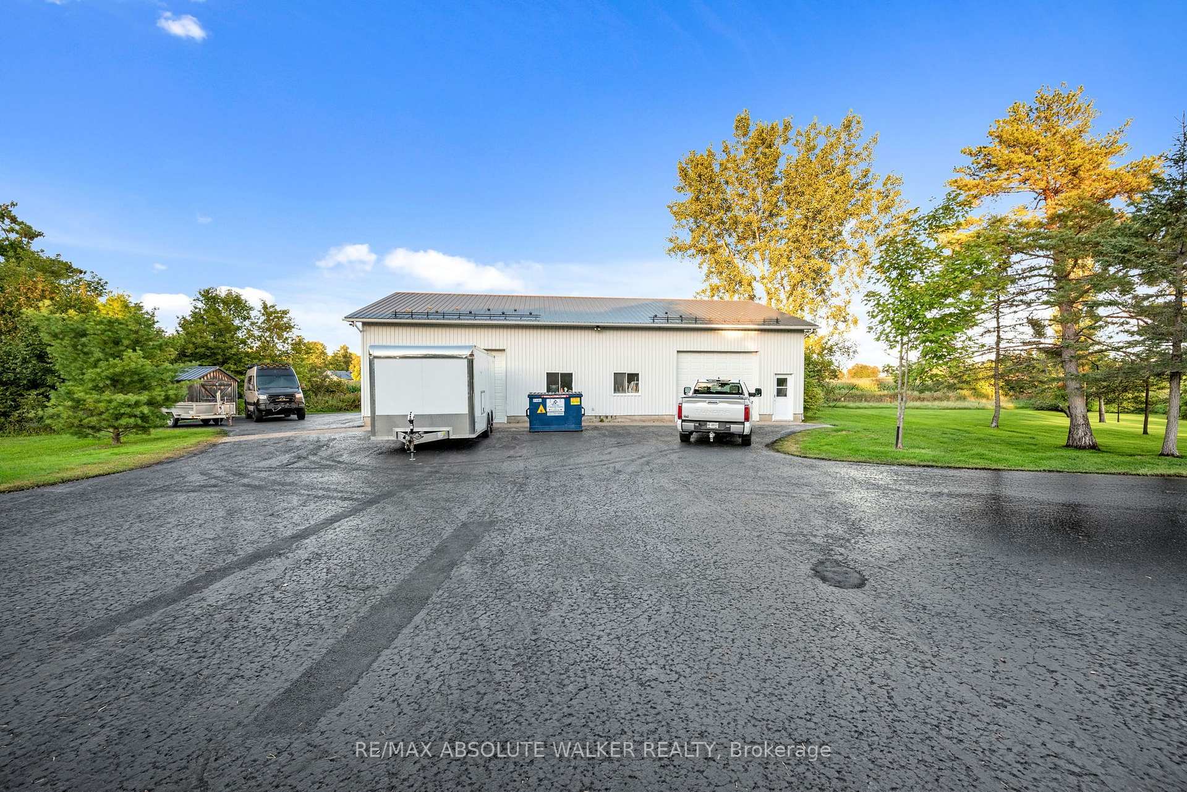
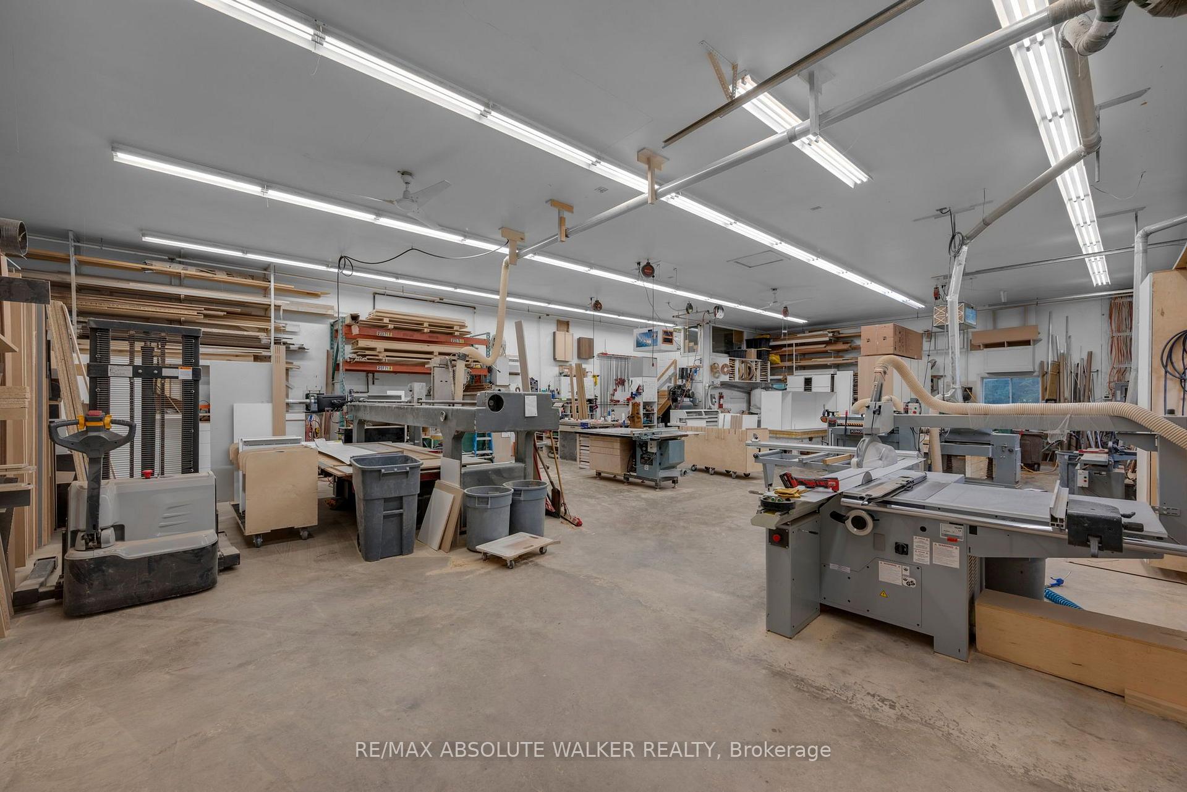
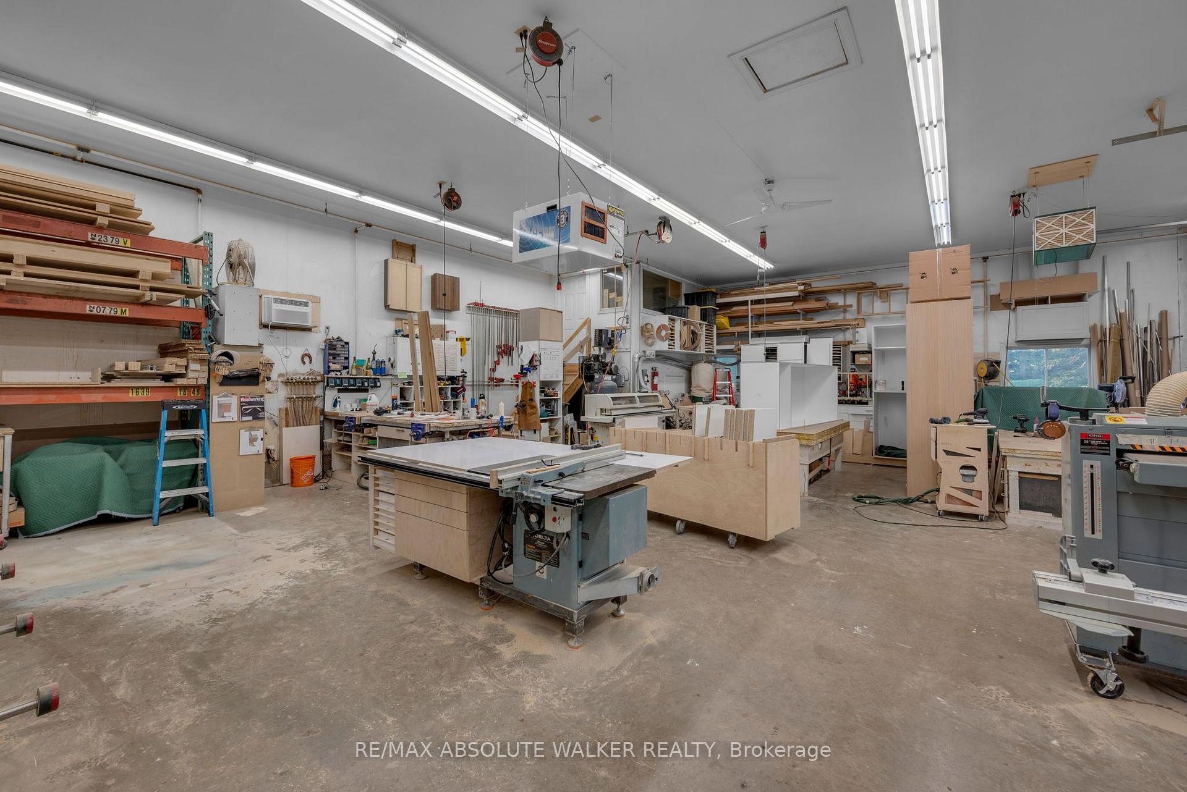
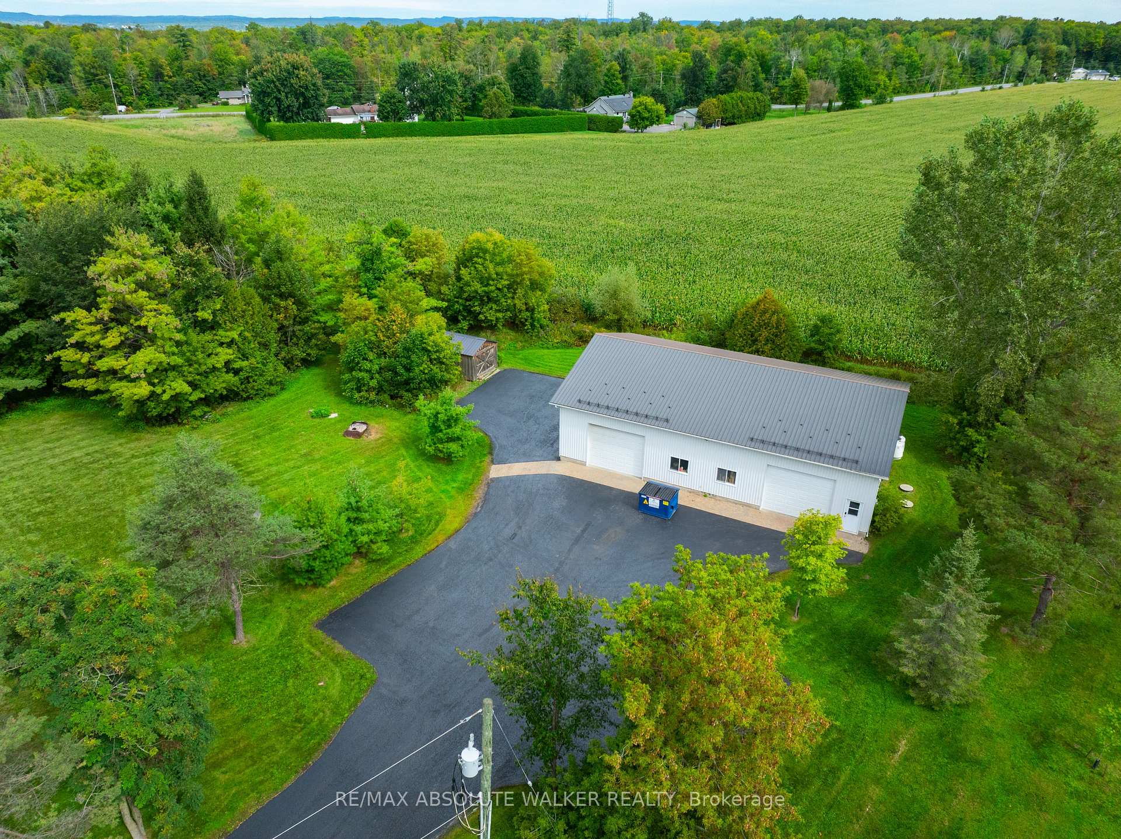
- Detached workshop with 200-amp service and office.
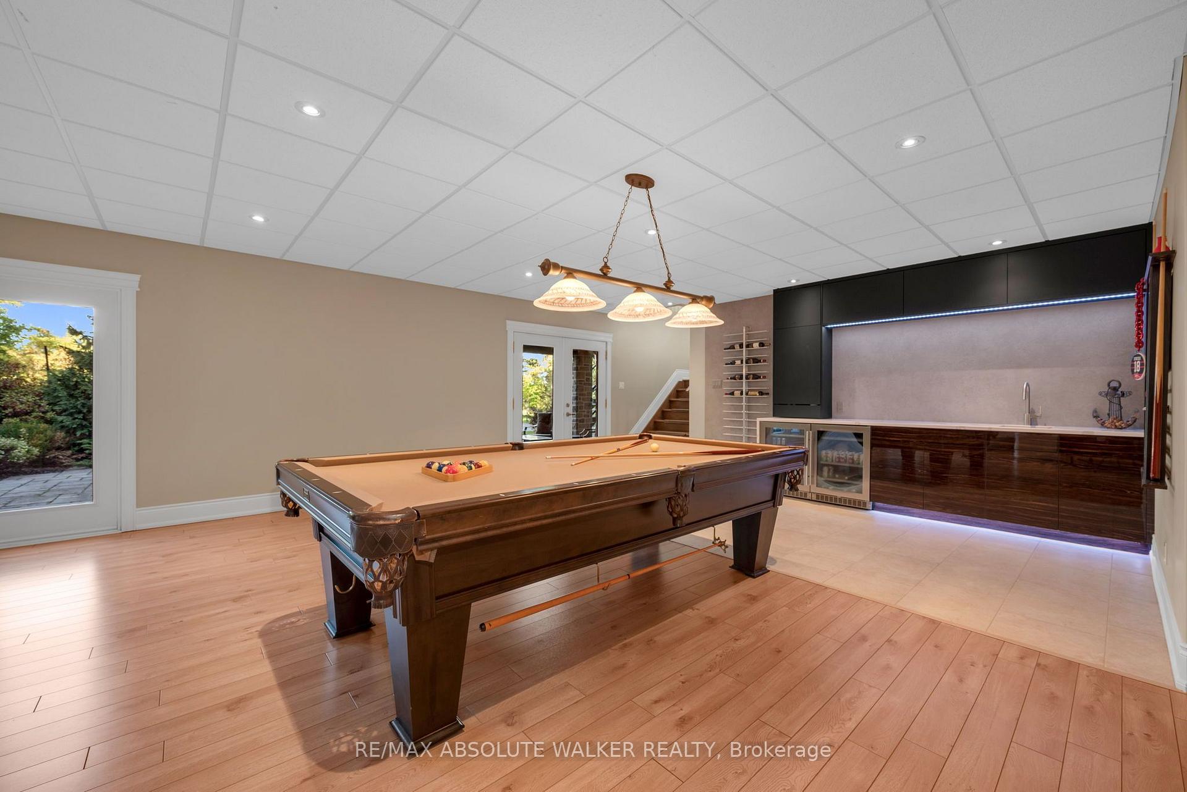
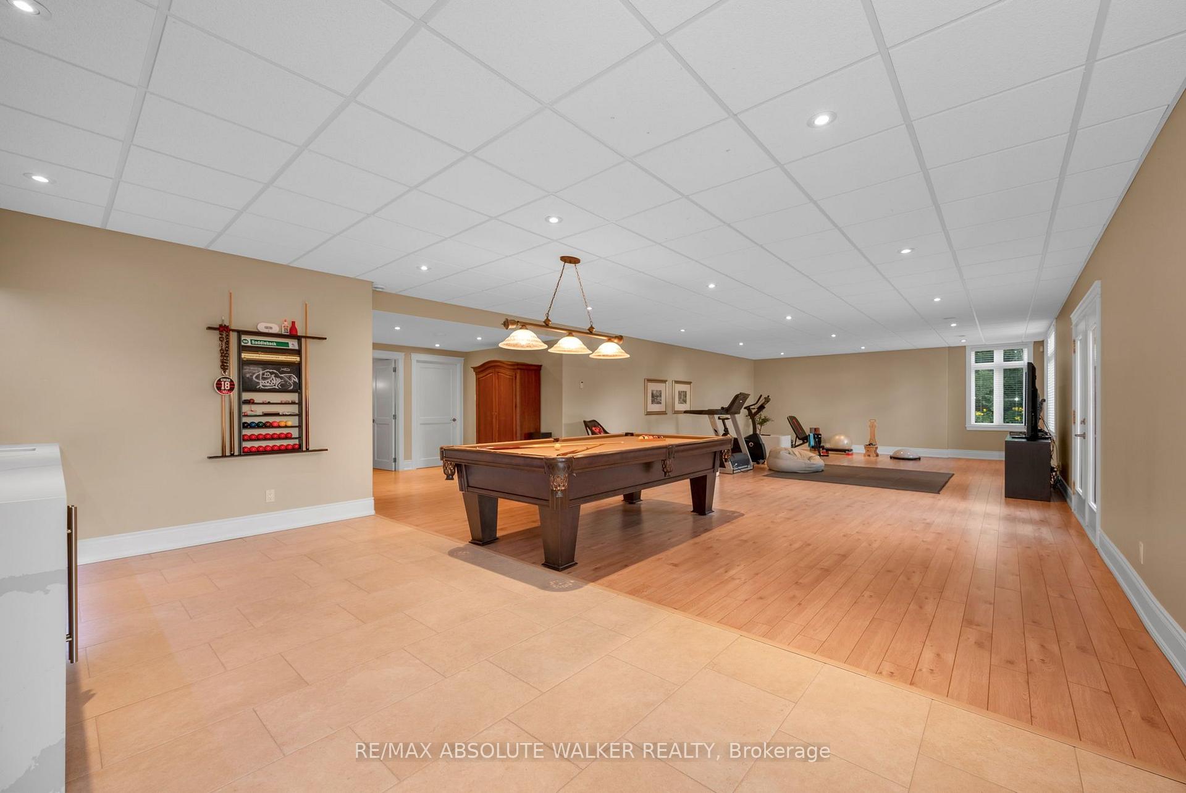
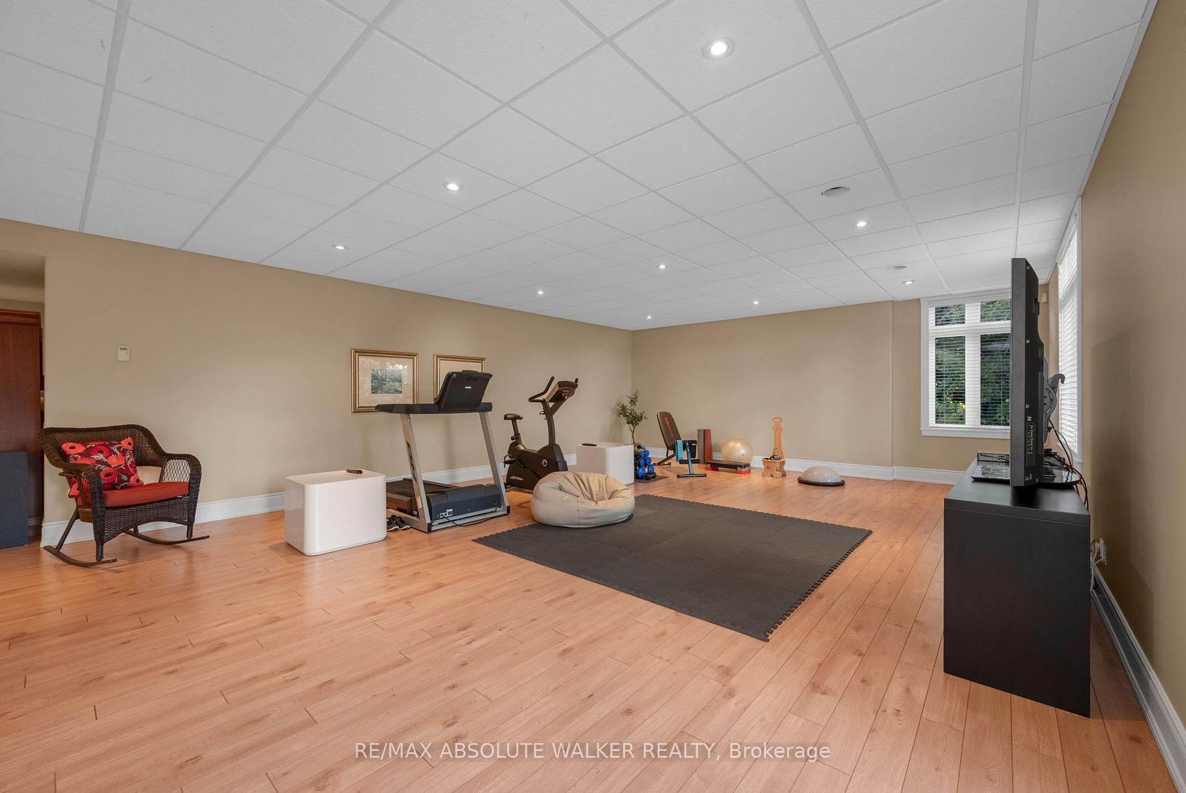
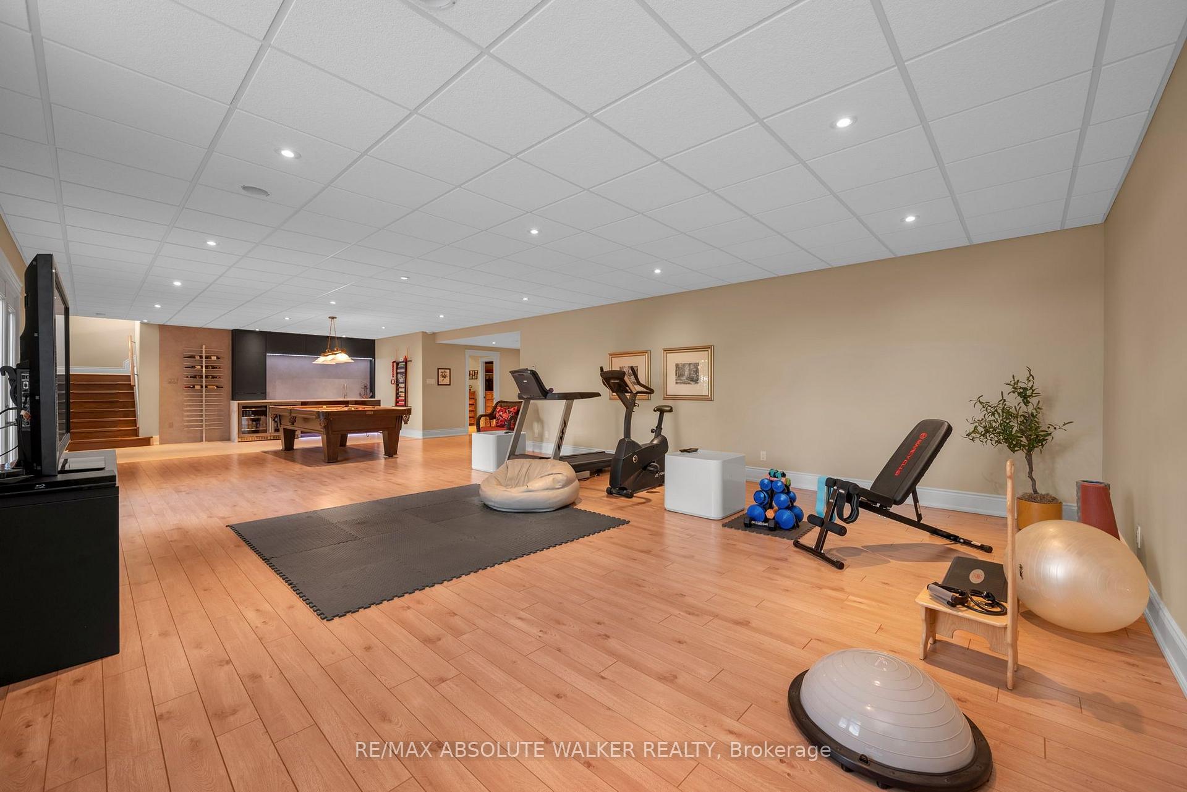
- Finished lower-level with radiant heating.
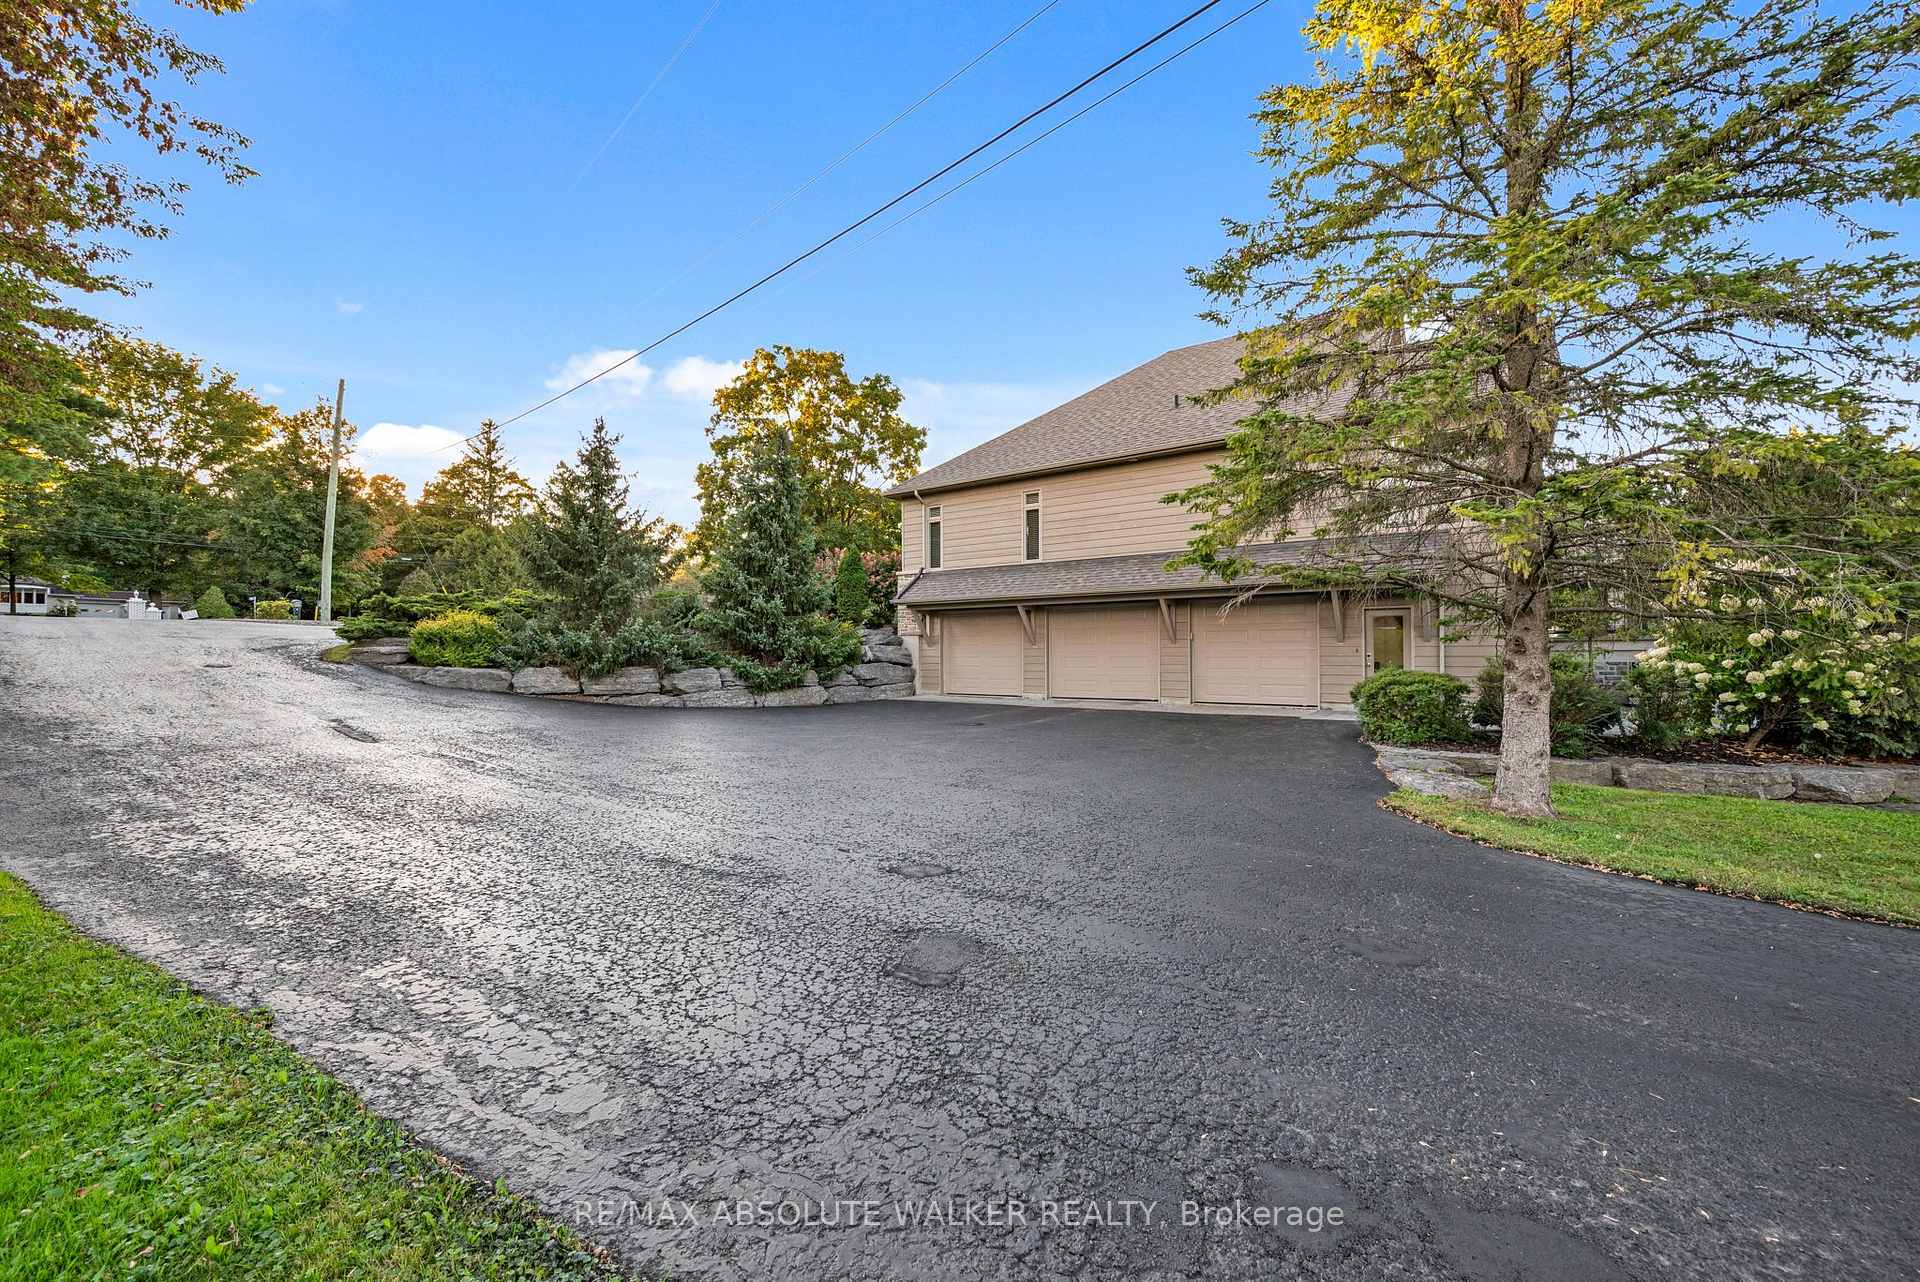
- 3-car garage featuring heated floors.
- Seamless indoor-outdoor living with expansive windows.
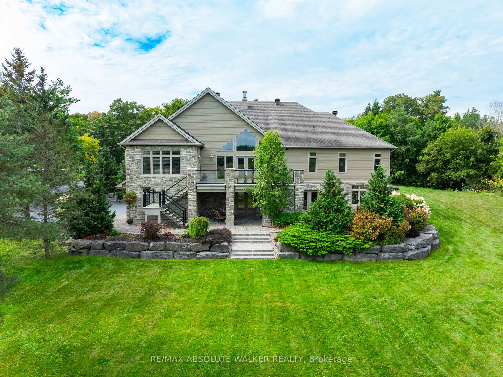
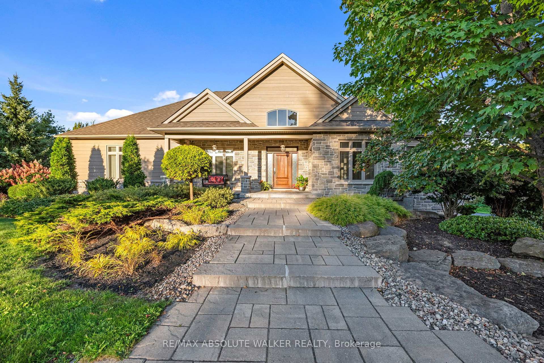
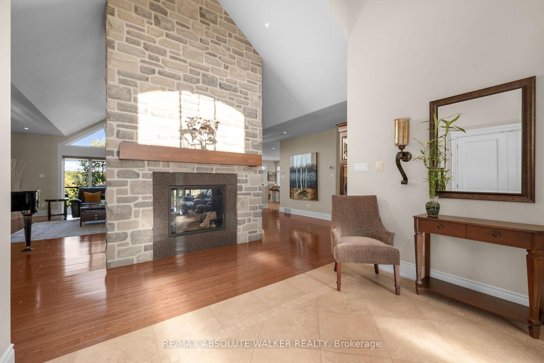
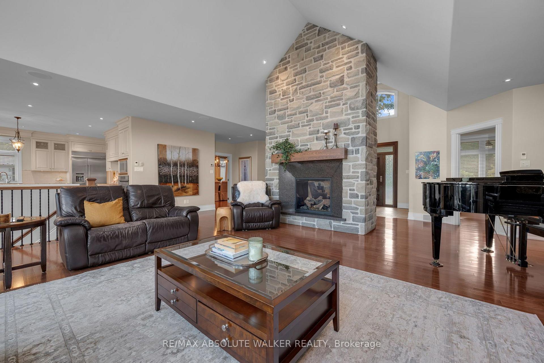
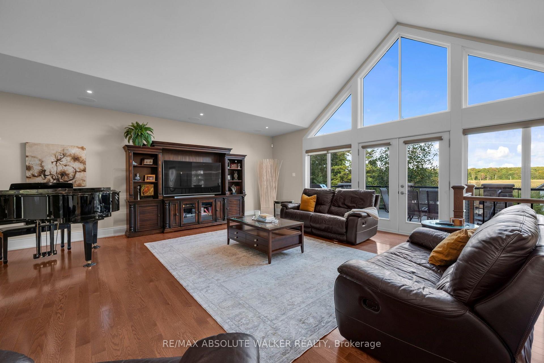
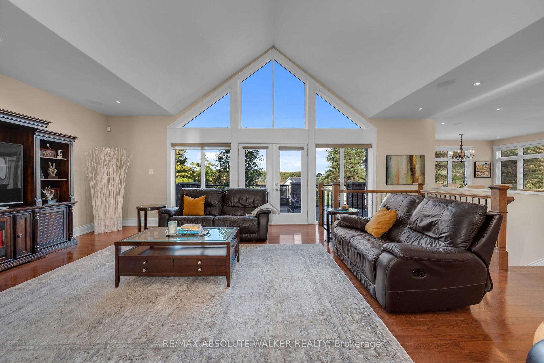
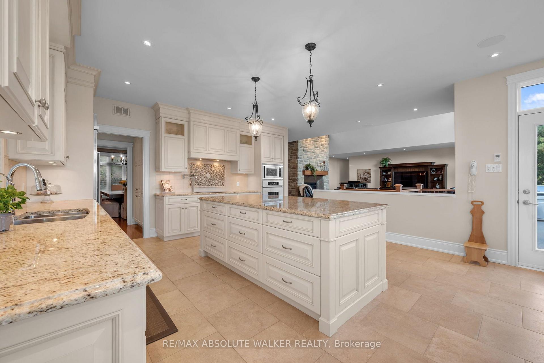
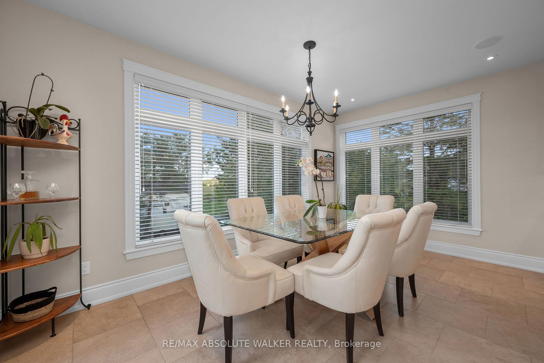
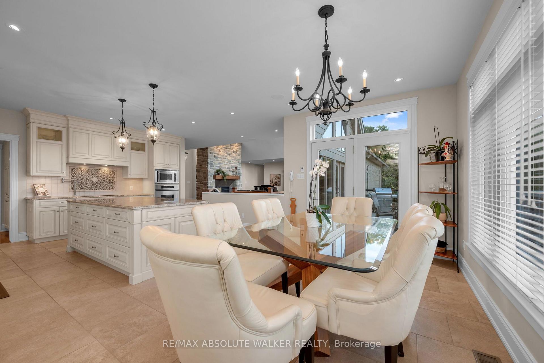
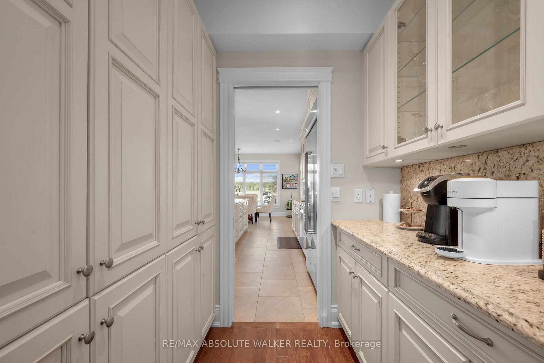
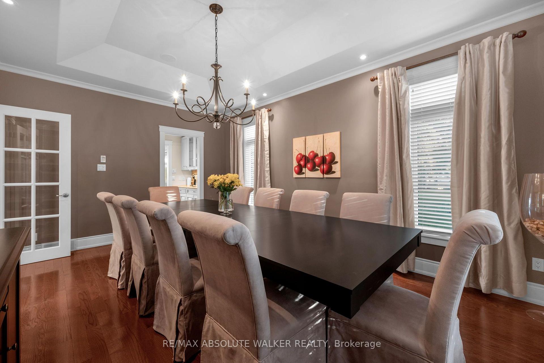
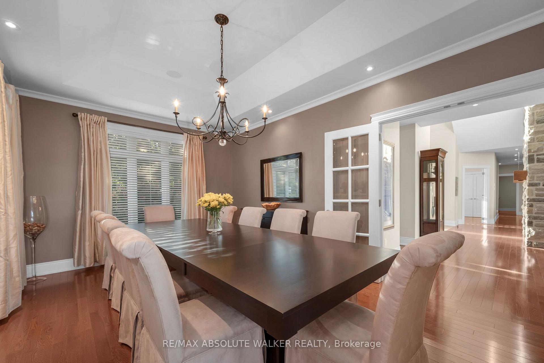
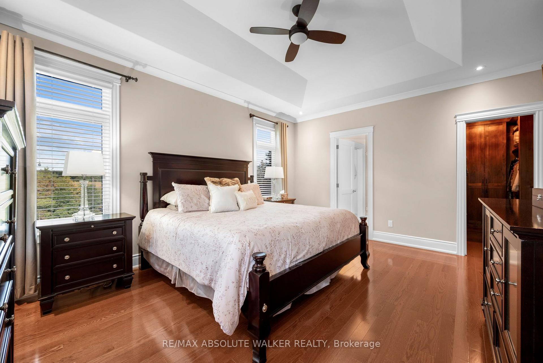
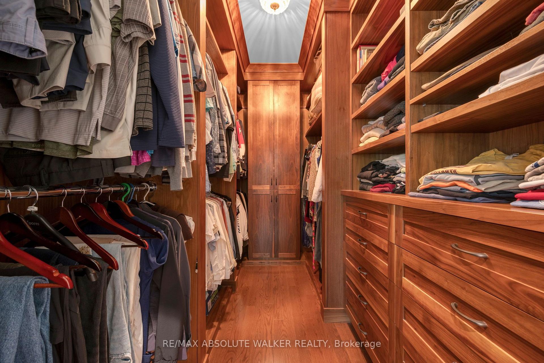
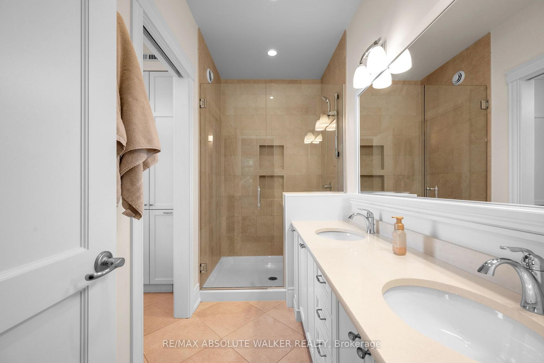
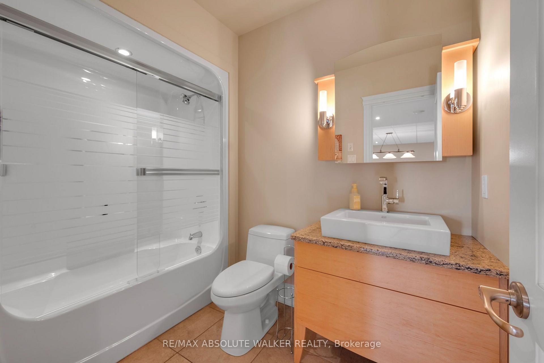
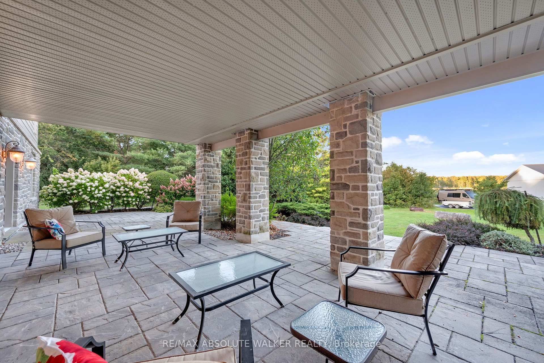
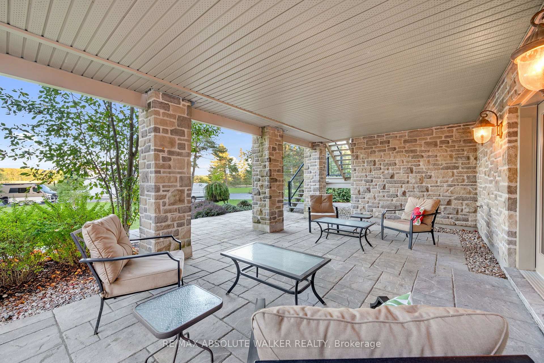
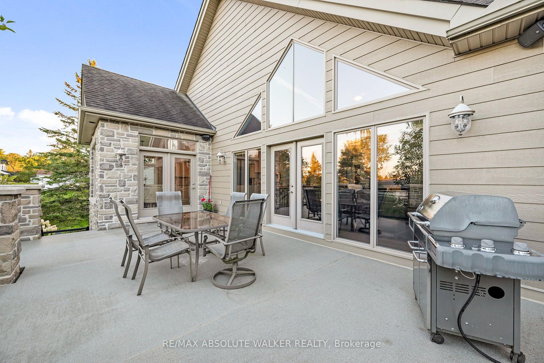
Welcome to this custom bungalow set on 2.8 acres in Cumberland, where exceptional architecture, craftsmanship, and country living come together. Beautifully landscaped, the setting is as impressive as the home itself. Hardwood floors span the main living areas, leading to an impressive great room with soaring 15-ft cathedral ceilings, a striking double-sided stone fireplace, and expansive windows overlooking the rear property. Doors open to the upper fibreglass deck, creating a seamless connection to the outdoors. The chef's kitchen pairs timeless cabinetry and integrated appliances with a centre island, while the adjoining butler's pantry provides storage and a water line for a future coffee station. A formal dining room with an elegant tray ceiling finishes this inviting space, designed for entertaining. The primary suite, accented by a tray ceiling, offers custom walnut walk-in closet and a luxury 4pc ensuite. Inspired by the Fairmont Tremblant, the vanity is complemented by radiant heated floors, a glass shower, and a private water closet with storage and pull-out laundry hampers. Two additional bedrooms, a versatile den that could serve as a 4th bedroom, and a stylish bathroom with radiant heated floors complete the bedroom wing. The finished lower-level features radiant in-floor heating, a spacious rec room, a 4pc bathroom, and a walkout to a tranquil stone patio. A Nile Audio 5.1 surround sound system with a built-in subwoofer enhances the entertainment experience. Additionally, the 3-car garage boasts heated floors. The detached 2,400 sq.ft. workshop is a rare offering, featuring 200-amp service, 12.5-foot ceilings, heated floors, a dedicated office, and a 2pc bathroom. Ideal for the hobbyist or entrepreneur, it offers flexibility for work, projects, equipment, and storage. Far from ordinary, this custom home paired with a bonus workshop offers the space, privacy, and freedom to live life strictly on your terms.
Key Facts & Features
Property Costs
- Annual Property Tax Amount
- $10,507
- Land Transfer Tax Fee
- $41,475
Rental Items
- Rental Equipment
- none
- Basement Type
- Full, Finished, Walk-Out
Interior Features
- Laundry Level
- Main Level
- Interior Extras
- Auto Garage Door Remote, Bar Fridge, Central Vacuum, Propane Tank, Sump Pump, Water Softener
- Fireplace/Stove
- Yes
- Fireplace Features
- Propane
- Elevator
- No
Exterior Features
- Exterior Extras
- Deck, Landscaped, Patio, Privacy
- Pool
- None
- Property Features
- Wooded/Treed
- Other Structures
- Workshop
Building
- Building Type
- Detached
- Building Style
- Bungalow
Construction
- Exterior Finish
- Brick, Other
- Roof
- Asphalt Shingle
- Foundation Details
- Poured Concrete
- Special Designation
- Unknown
Lot
- Lot Front
- 403.00 ft
- Lot Size
- 2.871
- Lot Shape
- Irregular
Inclusions
- Inclusions
- Refrigerator, Cooktop, Built-in Oven, Built-in Microwave, Dishwasher, Hood Fan, Pot Filler, Washer and Dryer with Pedestals, Two (2) Beverage Fridges in Basement, Attached Wine Rack in Basement, AV Rack / Equipment Rack, Irrigation System (AS-IS), All Light Fixtures, All Ceiling Fans, All Window Coverings, Three (3) Auto Garage Door Openers, Central Vacuum with Three toe kicks, Hot Water Tank, Central Air Conditioner, Furnace, Water Softener
Exclusions
- Exclusions
- All Equipment, Machinery, Shelving, Materials, and Work Benches in the shop (All contents)
Parking & Garages
- Garage Type
- Attached
- Garage Spaces
- 3
- Parking Spaces
- 20
- Total Garage And Parking Spaces
- 23
Heating & Cooling
- Heat Source
- Propane
- Heat Type
- Forced Air
- Air Conditioning
- Central Air
- Water
- Well
- Sewers
- Septic
- Bedrooms
- 3
- Washrooms
- 4
- Kitchens
- 1
Room sizes
- Room—
- Other—Main level, 4 Pc Ensuite, Heated Floor
- Kitchen—Main level, Centre Island, Granite Counters, Heated Floor
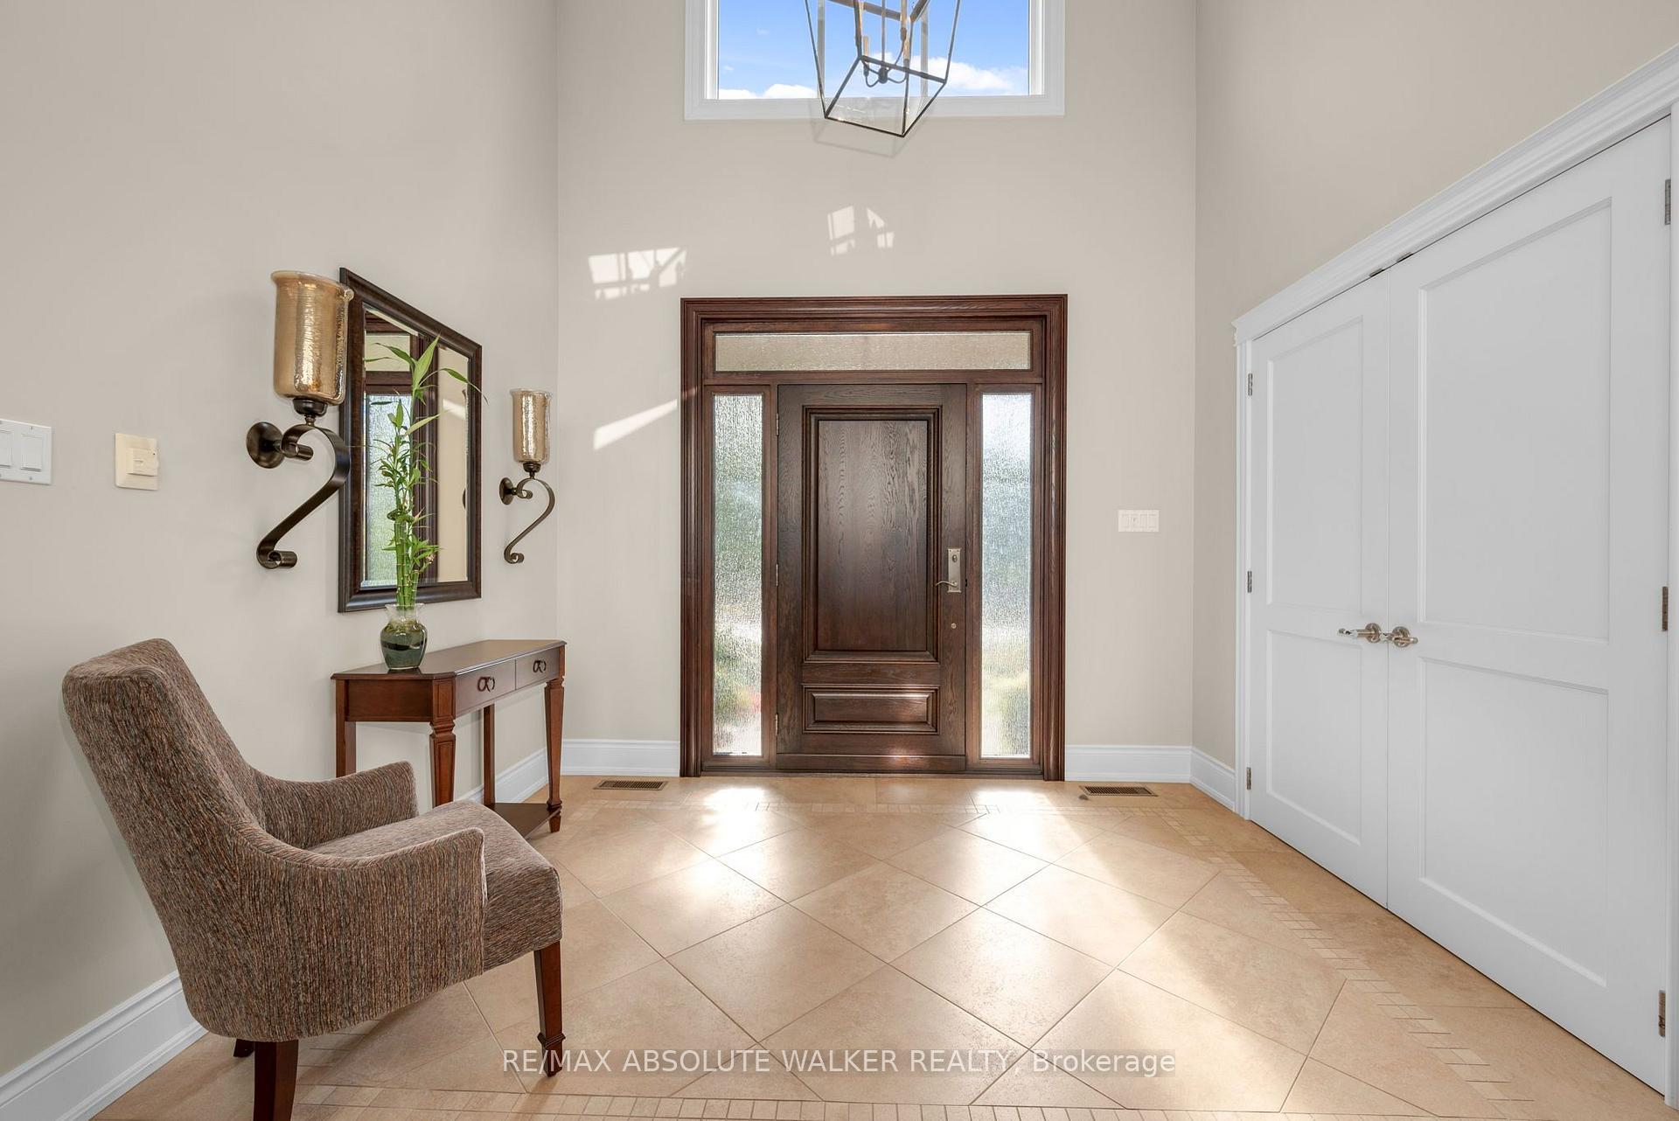
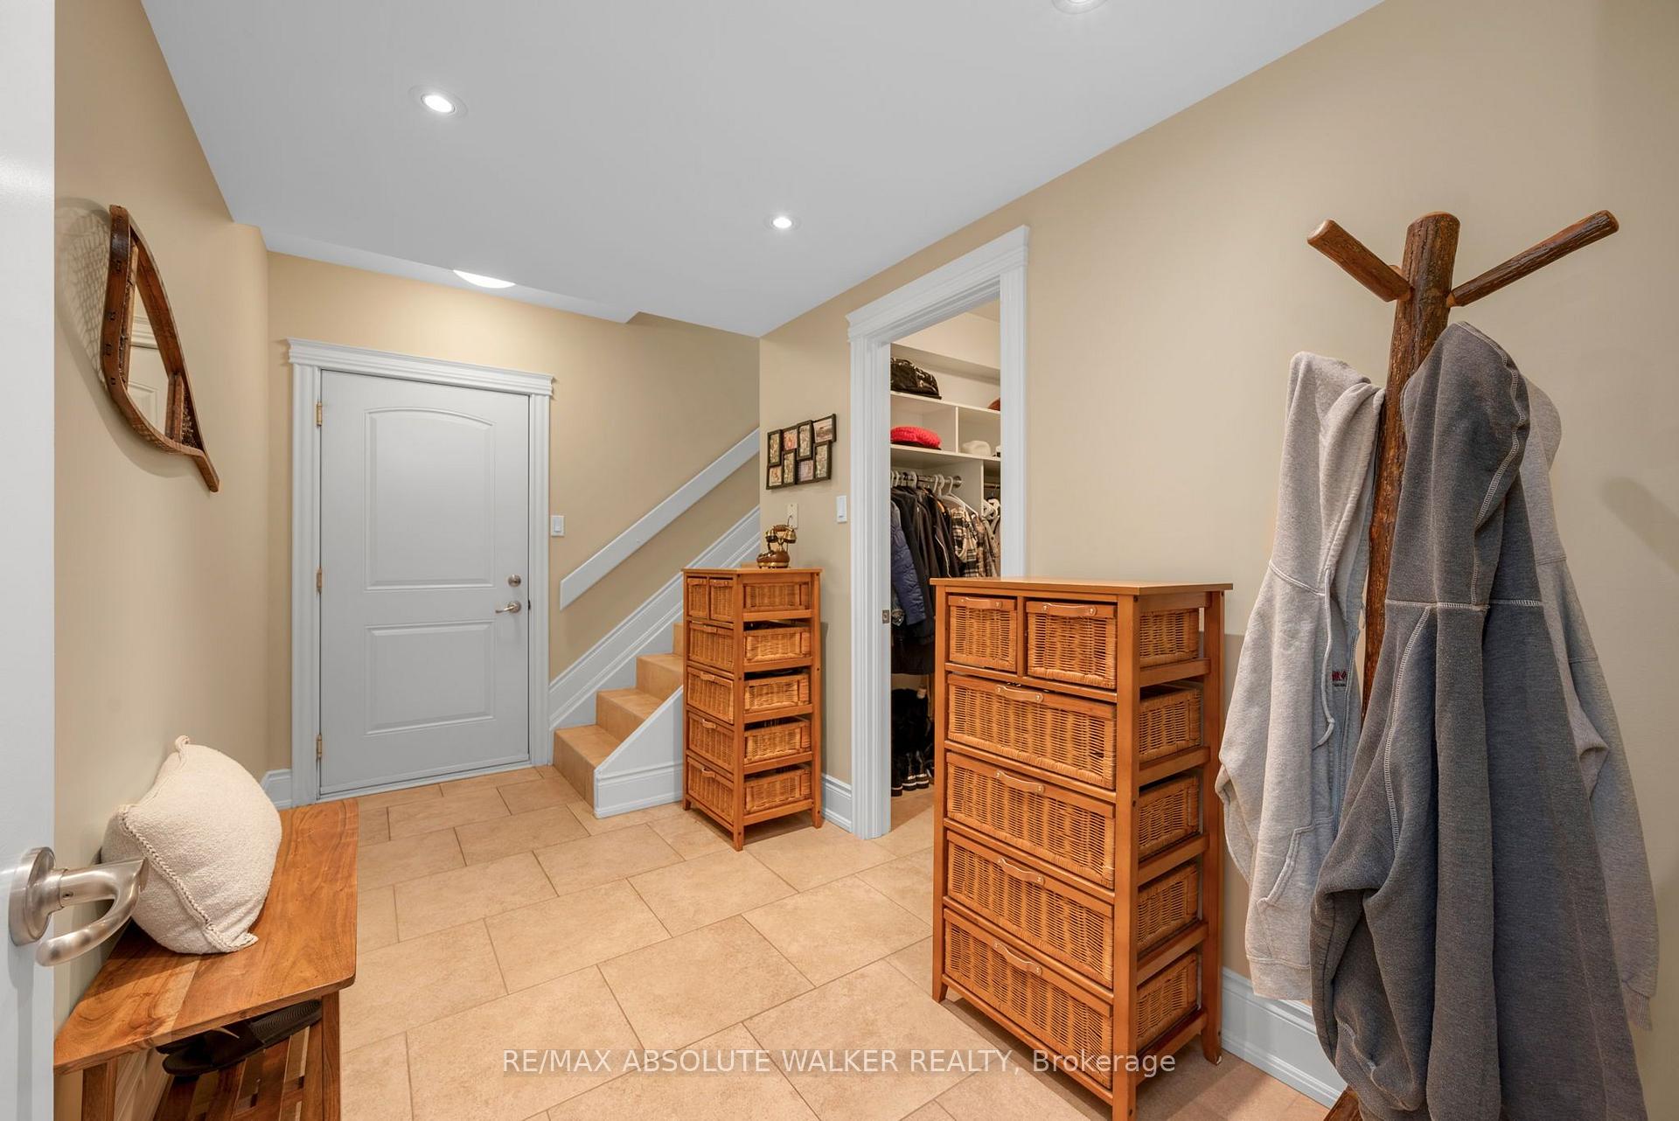
- Foyer—Main level, Porcelain Floor, Closet, Heated Floor
- Dining Room—Main level, Coffered Ceiling(s), Double Doors, Hardwood Floor
- Primary Bedroom—Main level, Coffered Ceiling(s), Walk-In Closet(s), 4 Pc Ensuite
- Great Room—Main level, Cathedral Ceiling(s), Fireplace, Hardwood Floor
- Breakfast—Main level, Porcelain Floor, Large Window, Heated Floor
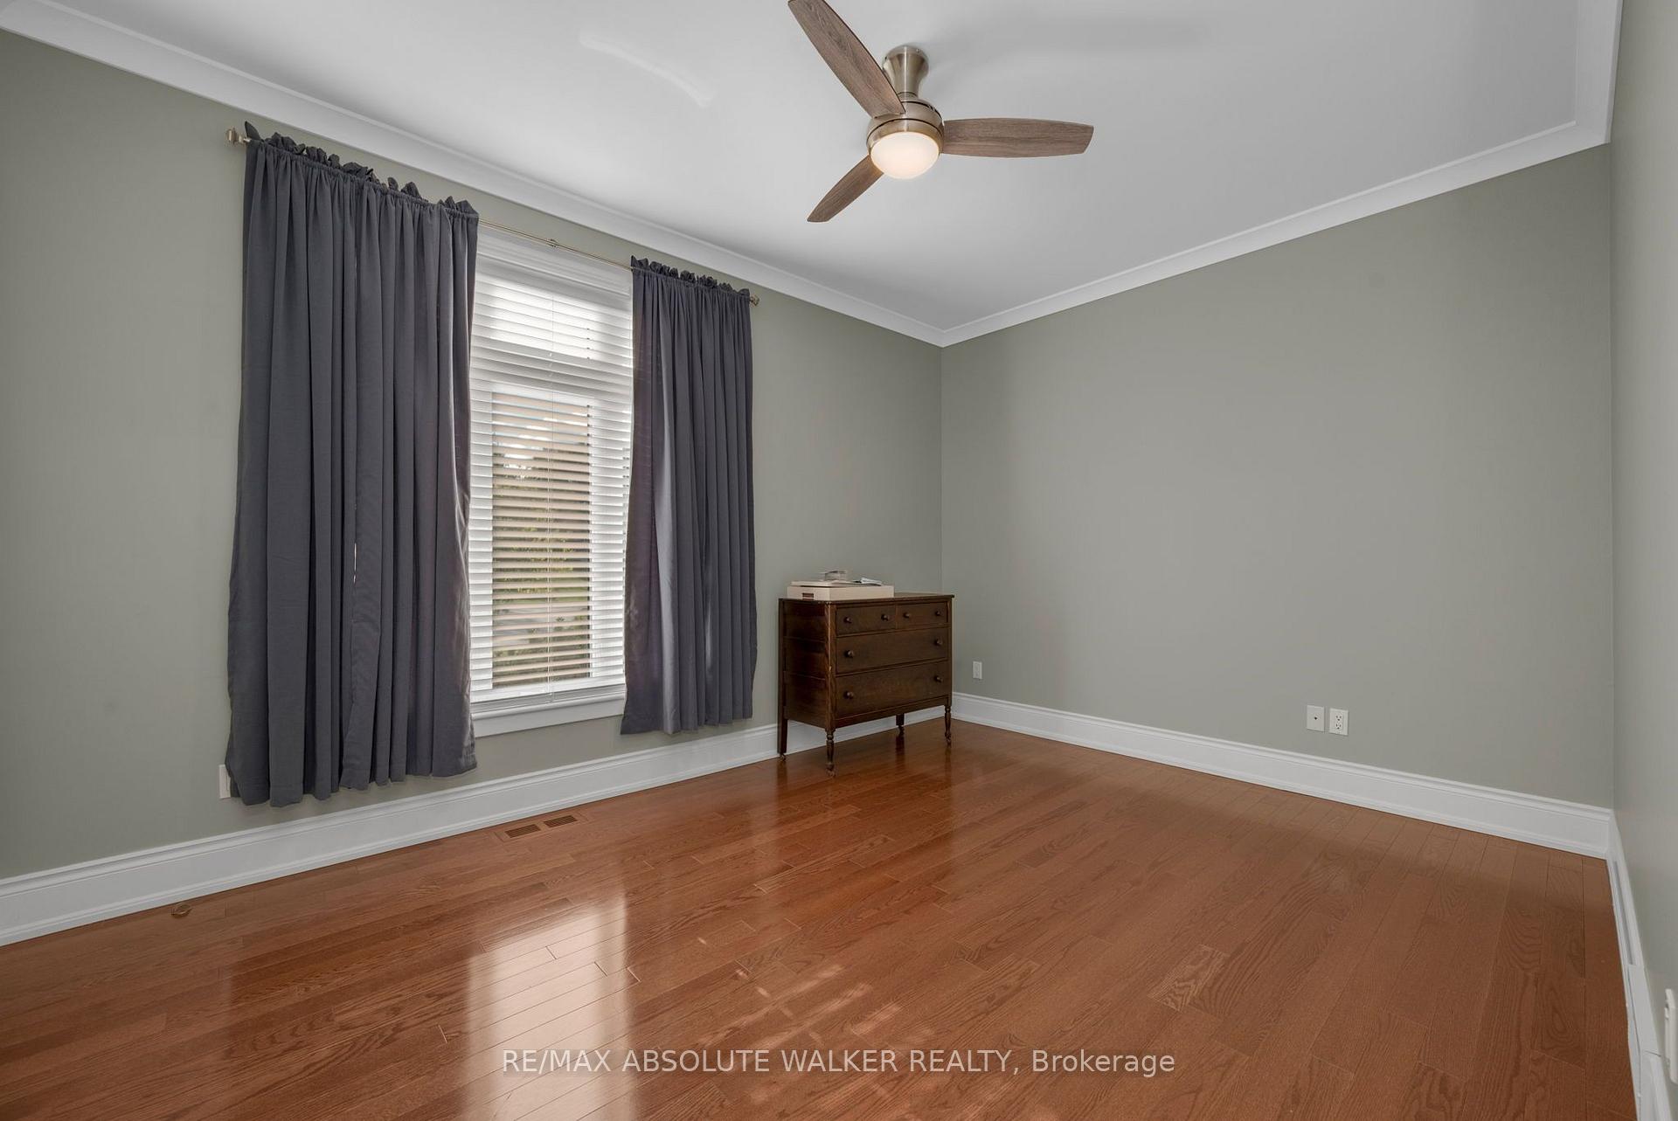
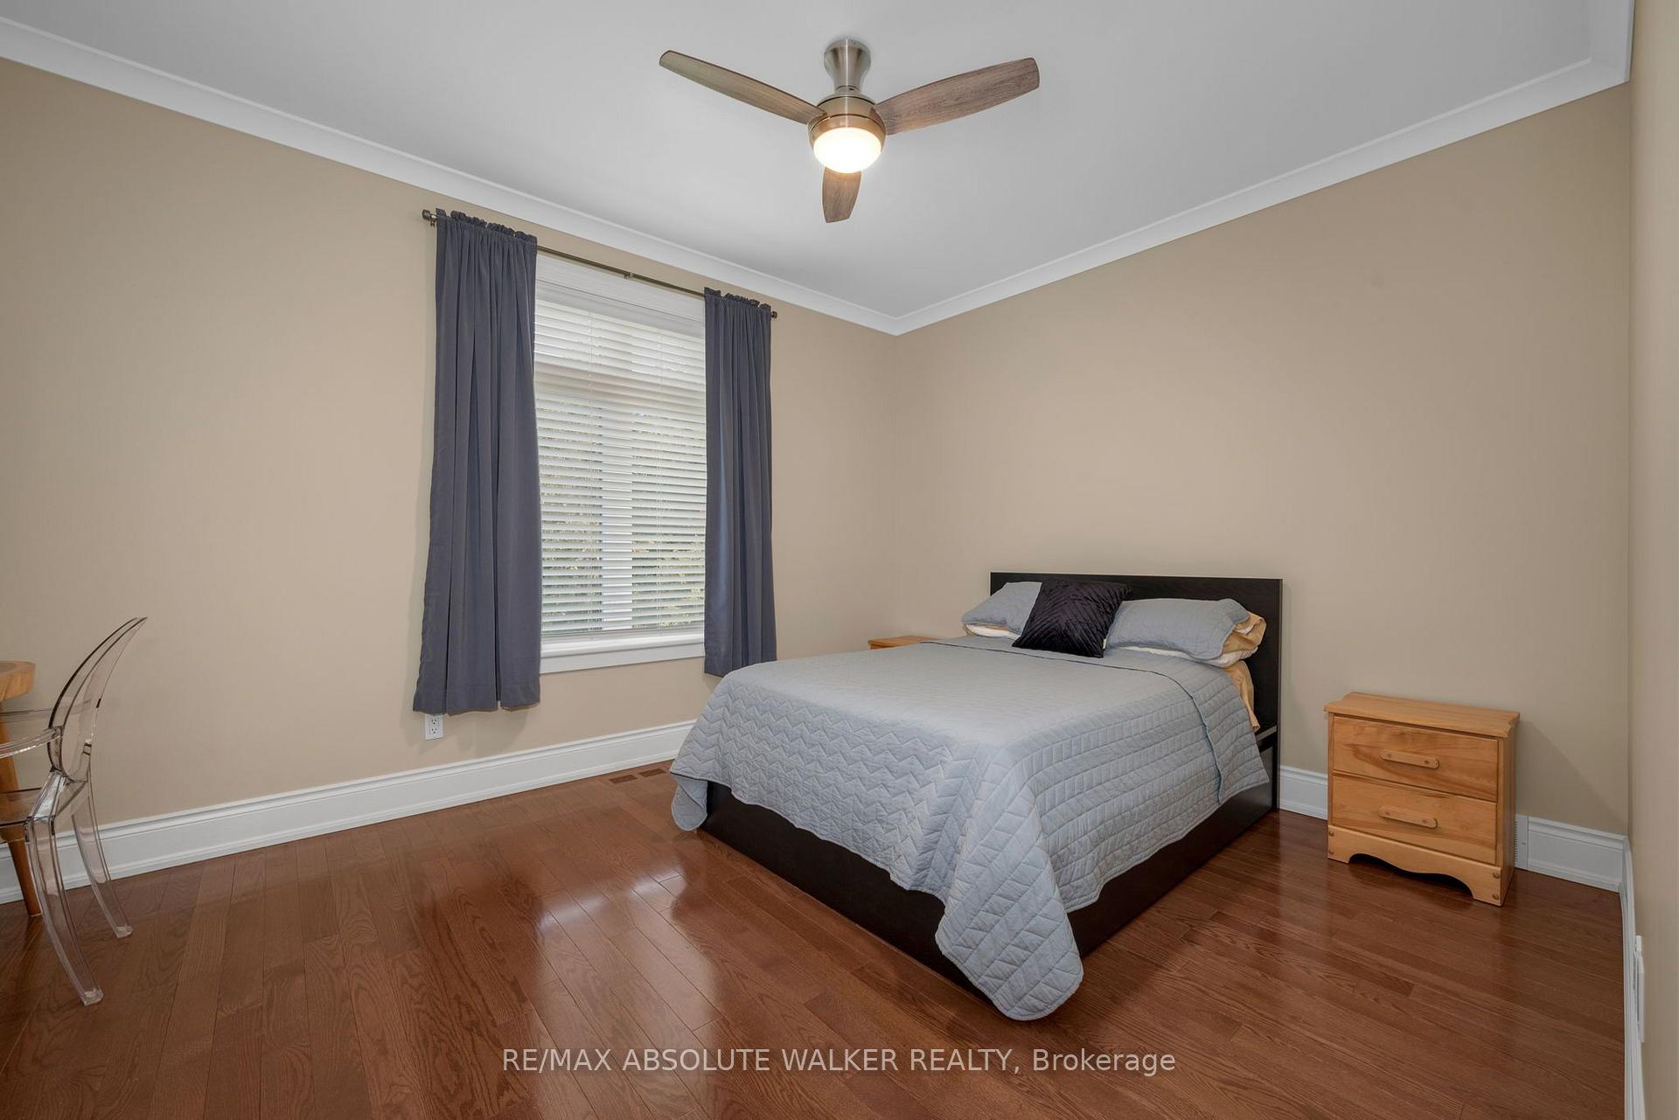
- Bedroom—Main level, Large Closet, Hardwood Floor
- Bedroom—Main level, Large Closet, Hardwood Floor
- Cold Room/Cantina—Lower level
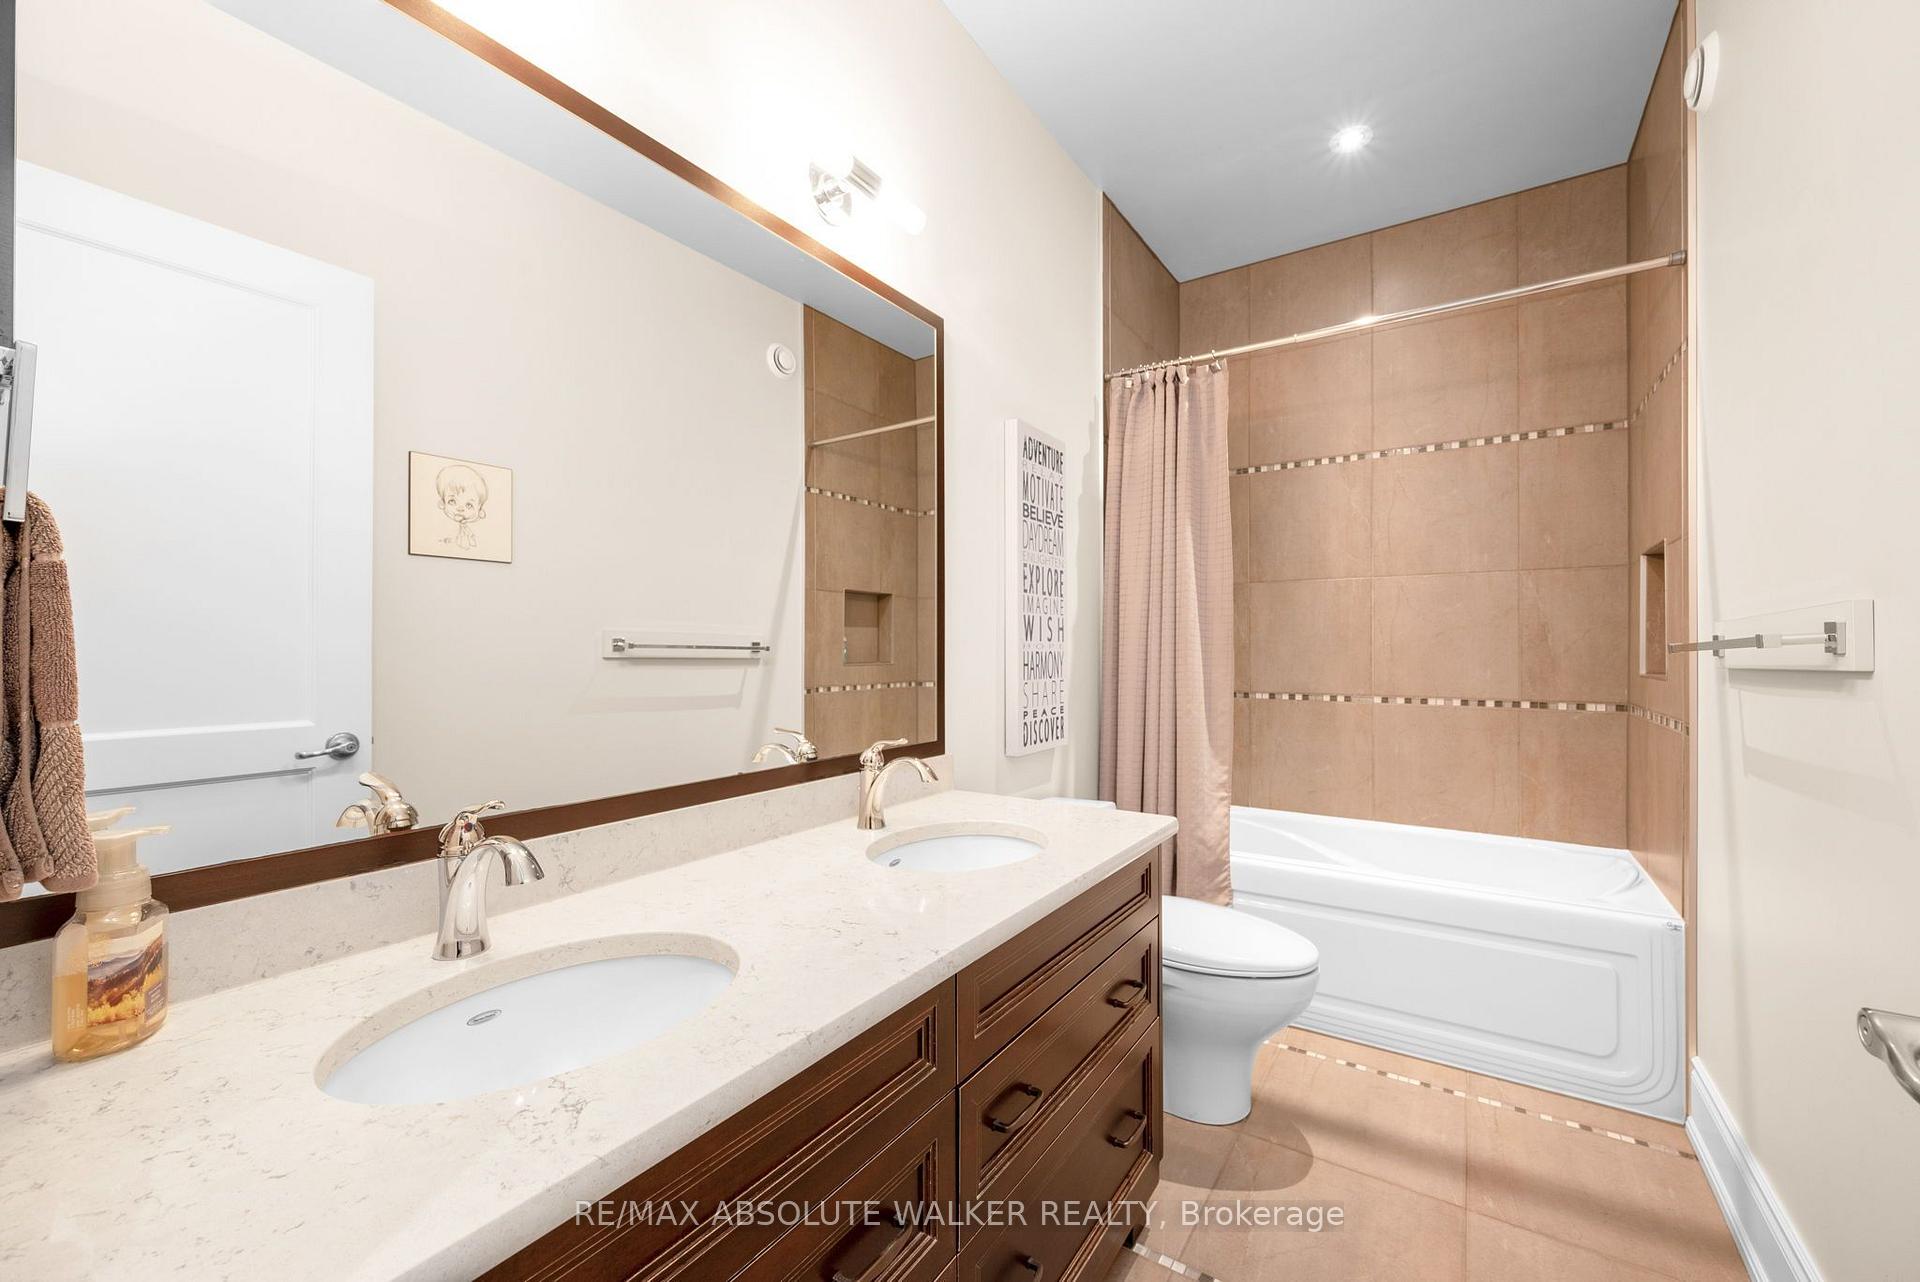
- Bathroom—Main level, 5 Pc Bath, Quartz Counter, Heated Floor
- Other—Lower level
- Other—Main level, Walk-In Closet(s)
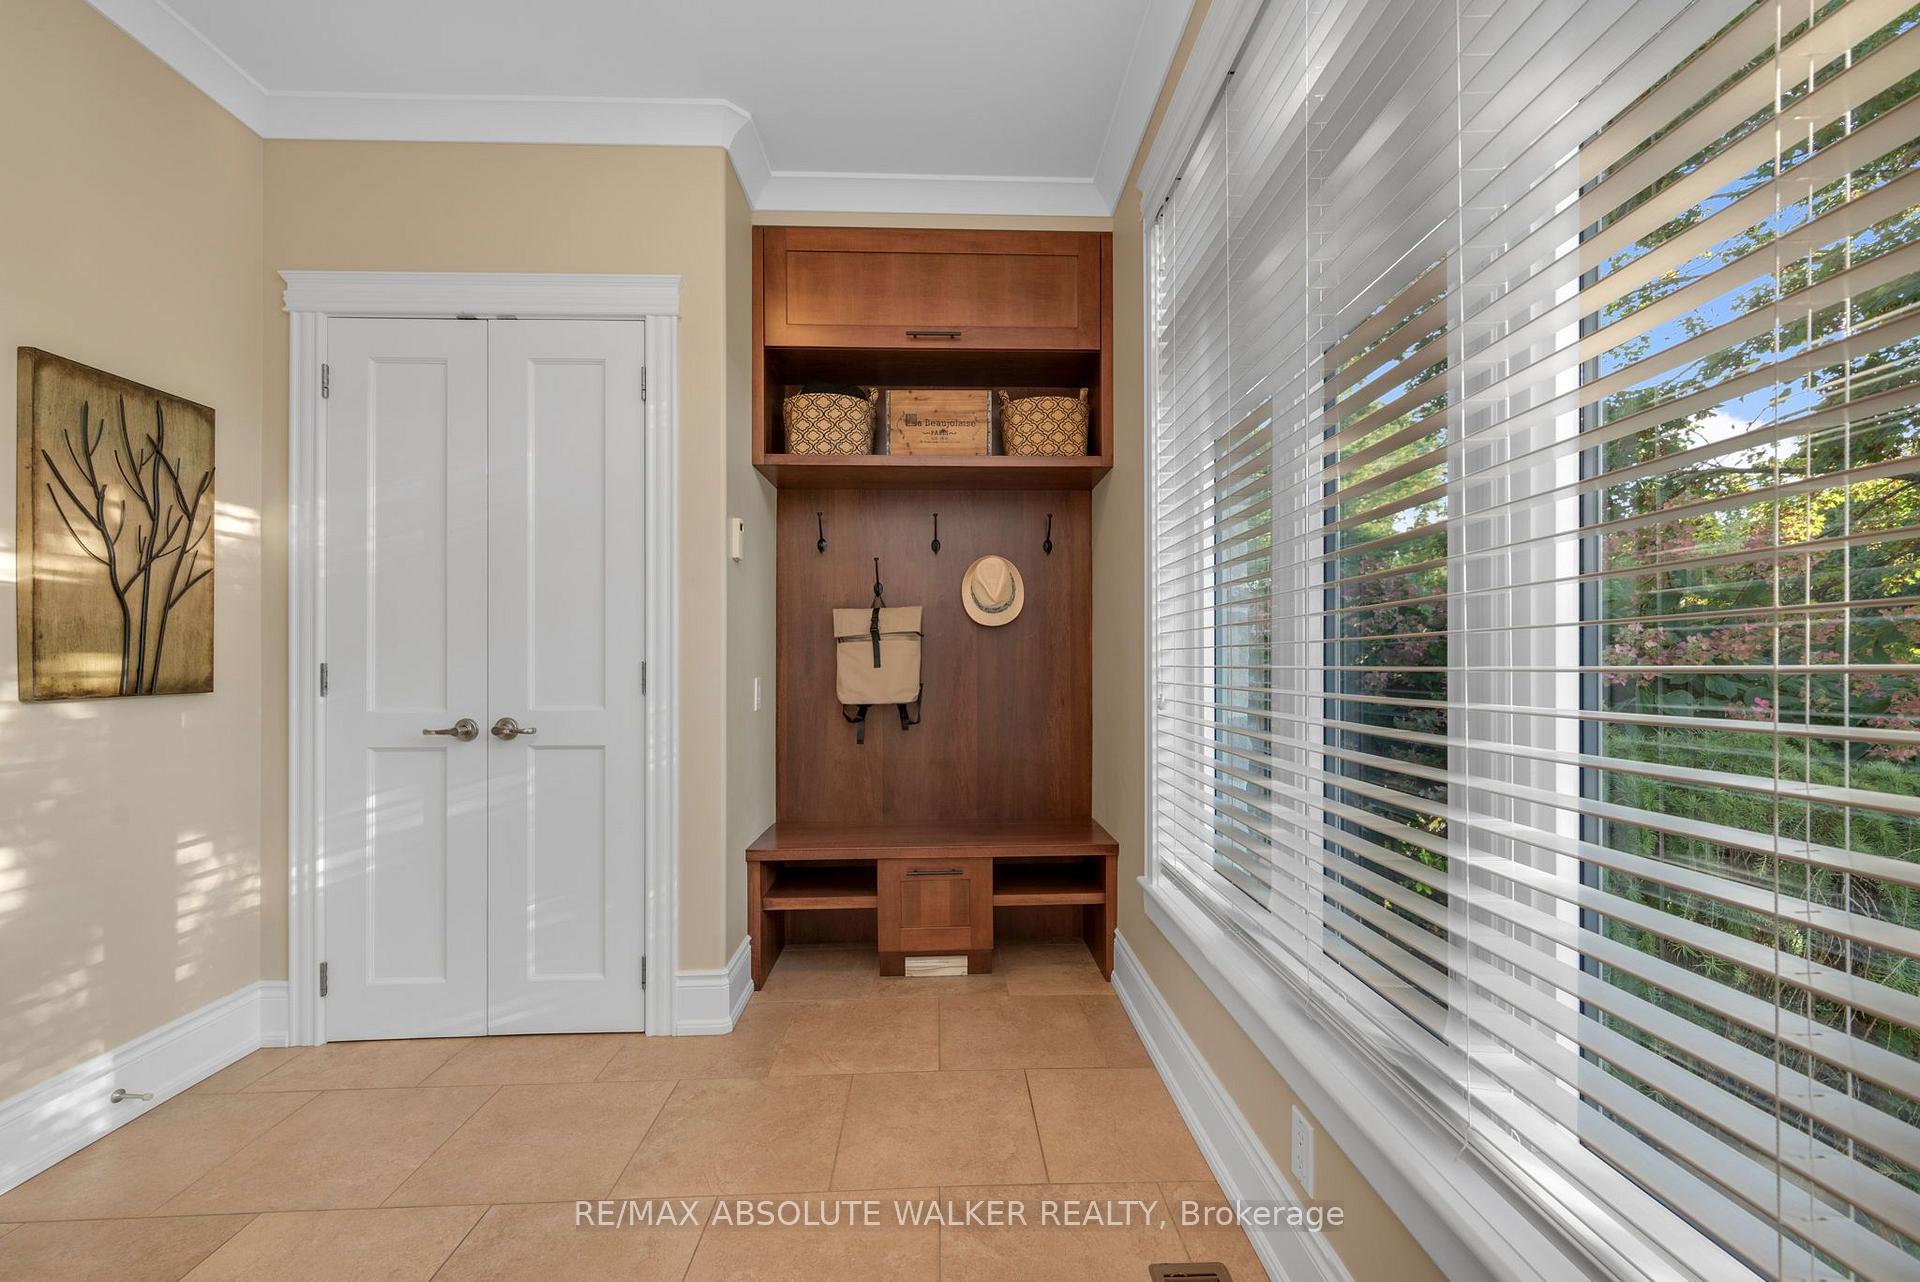
- Mud Room—Main level, Porcelain Floor, Side Door
- Bathroom—Lower level, 4 Pc Bath, Heated Floor
- Recreation—Lower level, Heated Floor, Walk-Out
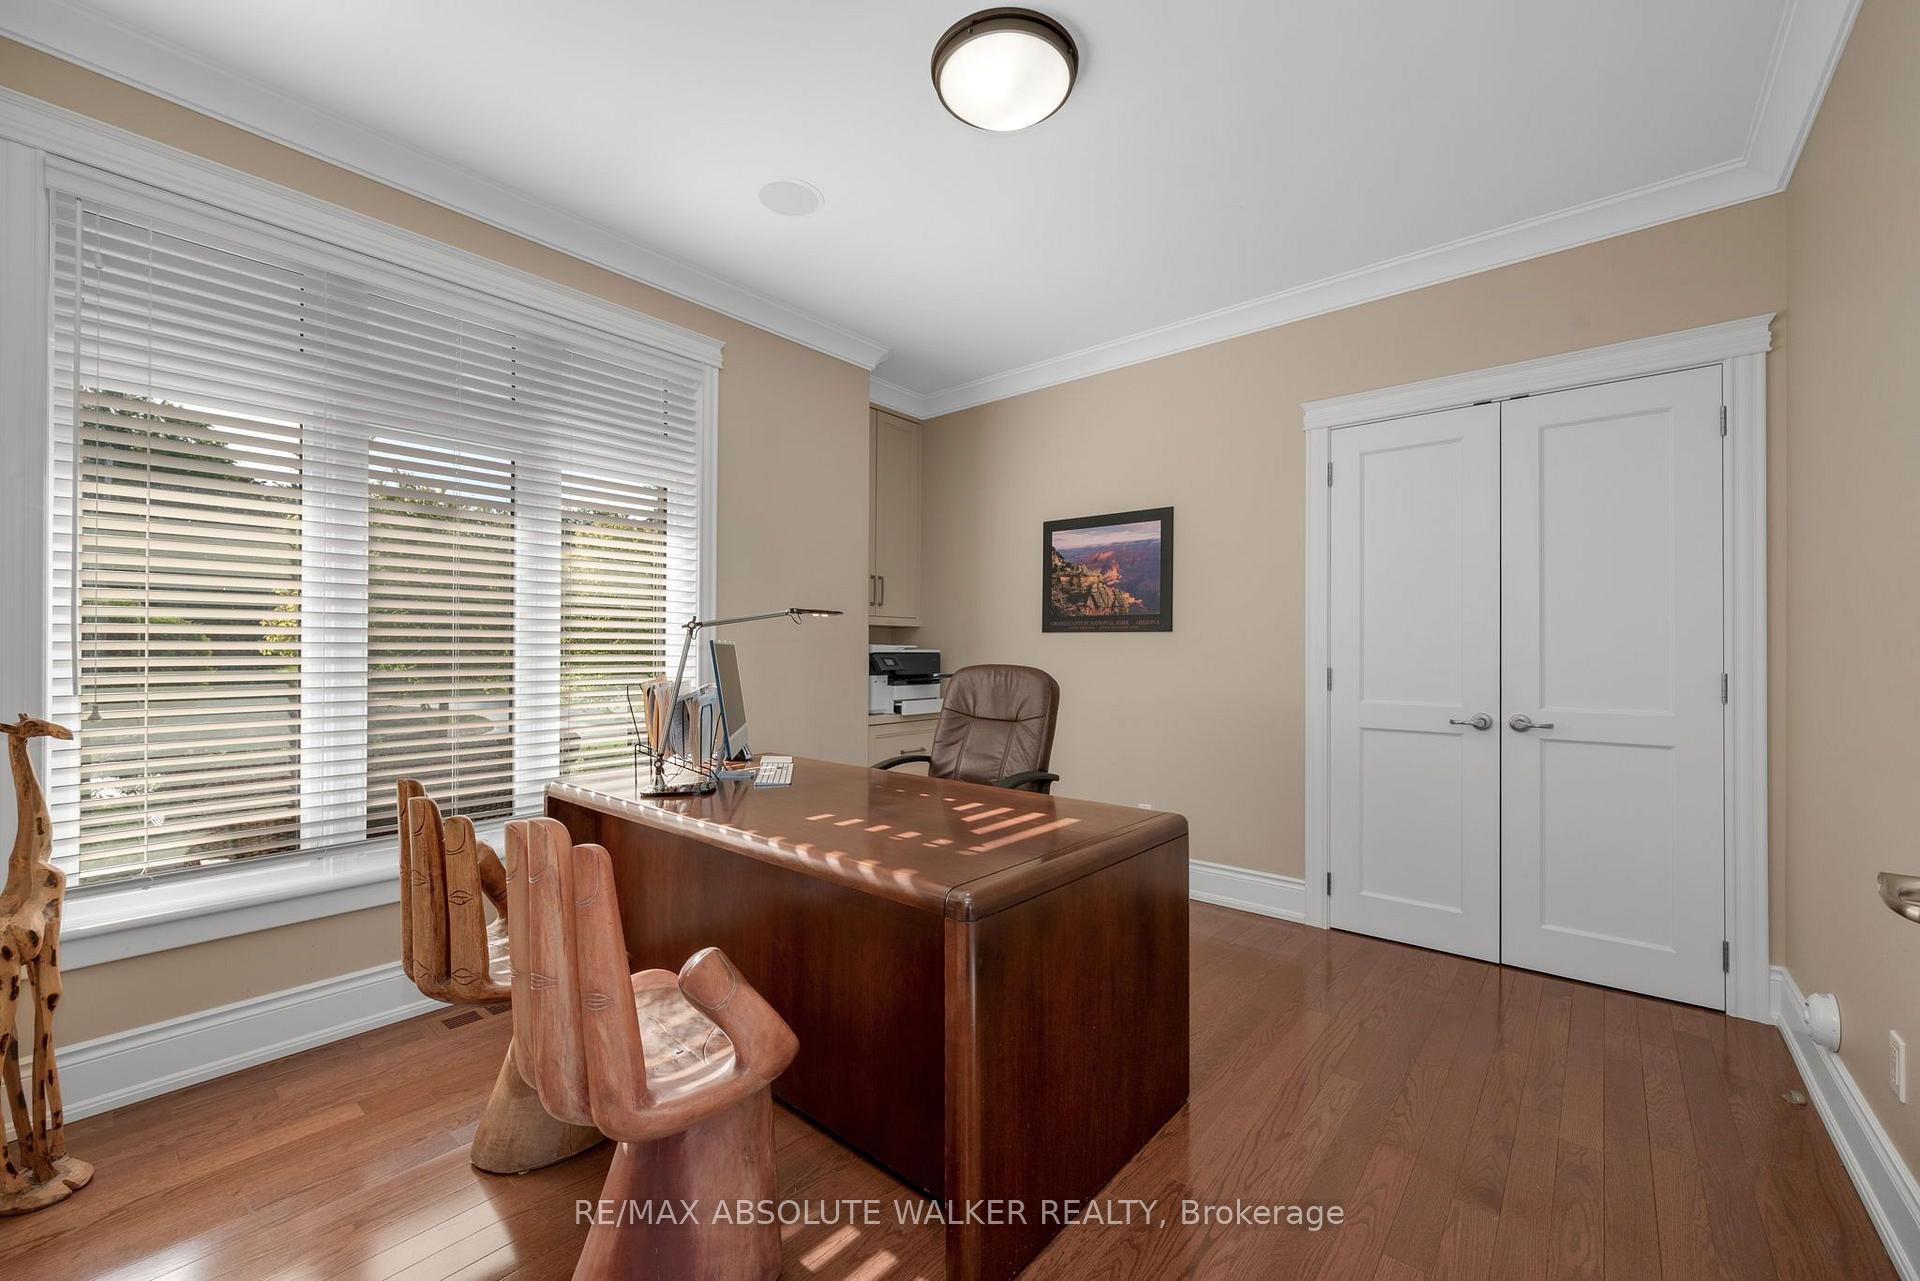
- Office—Main level, Closet, Hardwood Floor
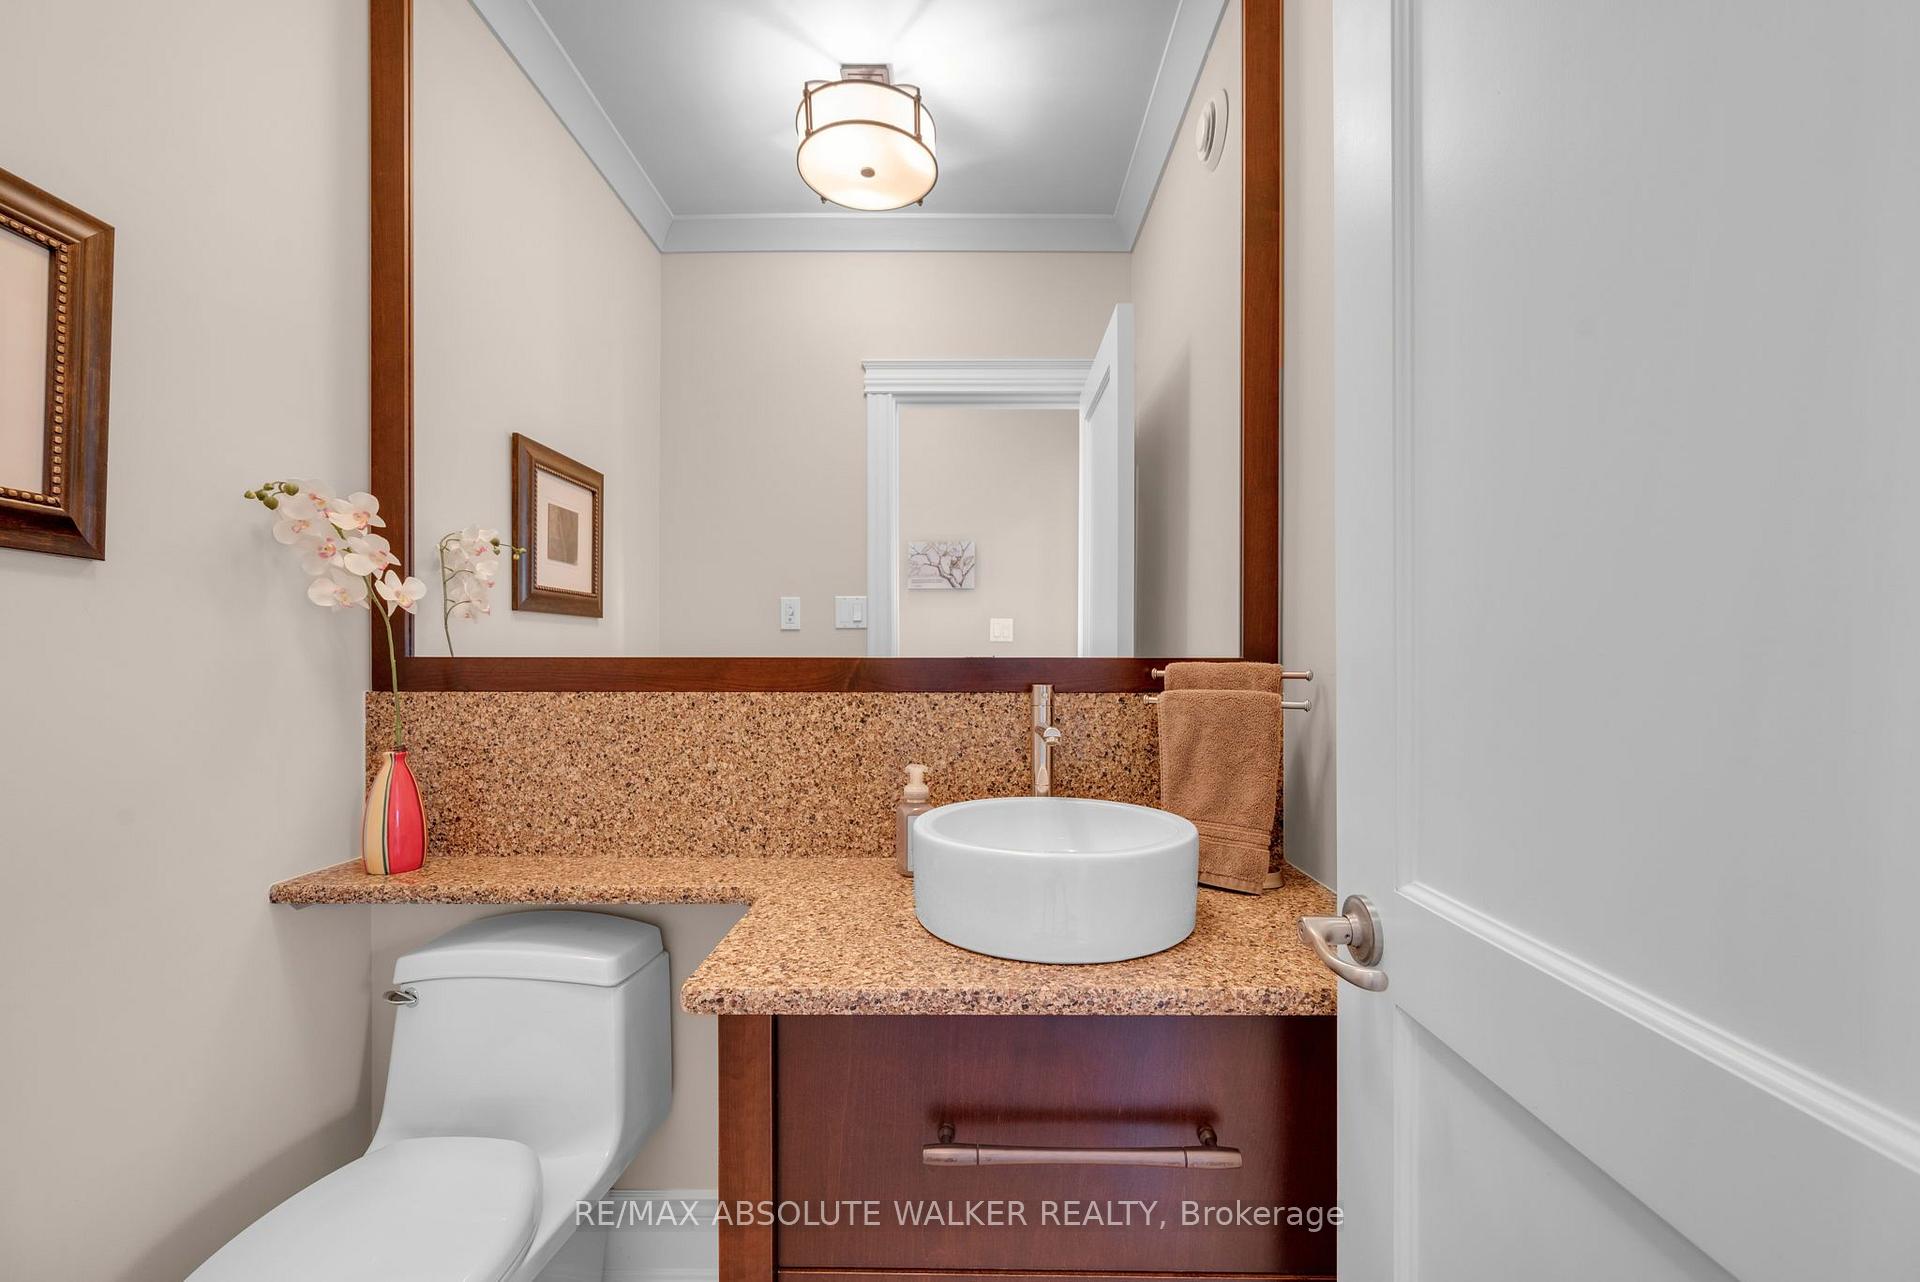
- Bathroom—Main level, 2 Pc Bath, Porcelain Floor
- Laundry—Main level
Washrooms
- 2-piece, Main
- 4-piece, Main
- 5-piece, Main
- 4-piece, Lower
- Municipality
- Ottawa
- Neighbourhood
- Cumberland West
- Main cross streets
- Old Montreal Rd. and Dunning Rd. or Innes Rd. and Dunning Rd.
- Directions
- Take Old Montreal Rd East to Dunning Rd. or Innes Rd. to Left on Dunning Rd.
- MLS® number
- X13813246
- Data source
- Toronto Regional Real Estate Board
- Status change
- 2026-09-24
- Listed on
- 2026-09-22
- Days on market
- 2 days
- Possession type
- Flexible
- Co-op commission
- 2.0%
- Seller
- Listed by
- RE/MAX ABSOLUTE WALKER REALTY
Home Market Value
Current home valuation for 1565 Dunning Road, Ottawa, Cumberland West, Ottawa, ON. Listed for $2,200,000
HOMEH Estimate
$2,059,428
Estimated Sales Range
$1,235,657 - $2,883,199
HOMEH Estimate for 1565 Dunning Road, Ottawa, Cumberland West
Calculated with a real agent's CMA method — 45+ years of experience, codified. Not an AI guess.
Mortgage Payment Calculator
Compare up to 4 down payment scenarios
20% required for homes $1.5M or more
$440,000
| Scenario 1 | Scenario 2 | Scenario 3 | Scenario 4 | |
|---|---|---|---|---|
−Down payment | % $ | % $ | % $ | % $ |
+CMHC insurance | $0 | $0 | $0 | $0 |
=Total mortgage | $1,760,000 | $1,650,000 | $1,540,000 | $1,430,000 |
Amortization | ||||
Mortgage rate | % | % | % | % |
| Payment frequency | ||||
=Mortgage payment | $8,593monthly | $8,056monthly | $7,519monthly | $6,982monthly |
Land Transfer Tax
$41,475
$41,475
Around this home
No schools found nearby
Data provided by OpenStreetMap & Fraser Institute School Rankings
Ask HOMEH
New!Hi there!
👋Text or call (416) 301-9001
Recommended for you
Based on homes you've looked at.
No recommended properties found.
Nearby similar homes
No nearby properties found.
More real estate resources
Other homes nearby
Explore this area
Nearby neighbourhoods
- 7806 - Cedar Hill/Orchard Estates homes for sale
- 2601 - Cedardale homes for sale
- 4002 - Lower Town homes for sale
- 4503 - West Centre Town homes for sale
- 1117 - Avalon West homes for sale
- 2002 - Hiawatha Park/Convent Glen homes for sale
- 2101 - Rothwell Heights homes for sale
- 1110 - Camelot homes for sale
No nearby listings available.