

253 Cote-Royale Crescent
Ottawa (Bilberry Creek/Queenswood Heights), ON K1E 3L4
- 4Bedrooms
- 2Bathrooms
- 0Garage
- 1500–2000Sq Ft
- $4,414Tax
- 40×100 ftLot Size
 Estimated Value:$619,688See Free Estimate Report

Sale & Price History for 253 Cote-Royale Crescent, Ottawa, Bilberry Creek/Queenswood Heights
| Start Date | End Date | Price | Event | MLS# |
|---|---|---|---|---|
| No listing history available | ||||
Real estate boards require you to or to see the full details of this property.
*Sold prices and complete sale & price history are regulated data. Under the Trust in Real Estate Services Act, 2002 (TRESA) and the rules of the Real Estate Council of Ontario (RECO), and pursuant to the Multiple Listing Service® rules of the Canadian Real Estate Association (CREA) and the Toronto Regional Real Estate Board (TRREB), this information may be shown only to registered users who have agreed to the applicable terms of use (a Virtual Office Website, or "VOW," arrangement). HOMEH Inc., Brokerage therefore provides it to signed-in members only. Creating an account is free and takes under a minute.
About 253 Cote-Royale Crescent, Ottawa, Bilberry Creek/Queenswood Heights
Summarized Description
- Enlarged kitchen ideal for family gatherings.
- Separate main-floor bedroom for versatile use.
- Flexible finished space from garage conversion.
- Covered porch for outdoor relaxation.
- Finished rec room for entertainment and activities.
- Substantial storage and workshop area.
- Fenced backyard for safety and privacy.
- Convenient access to amenities and public transport.
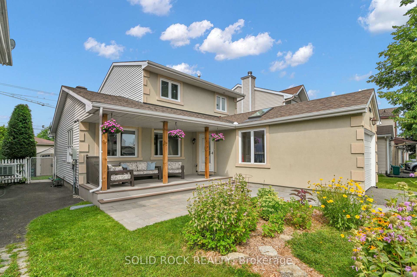
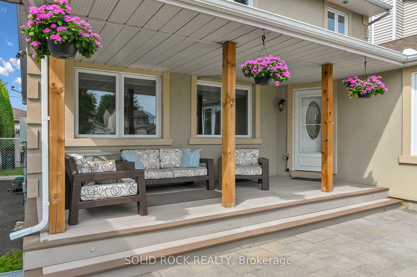
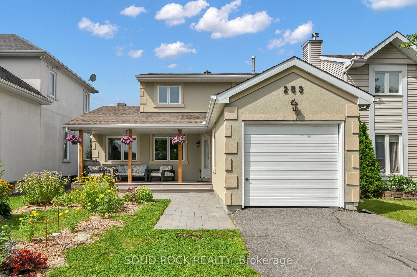
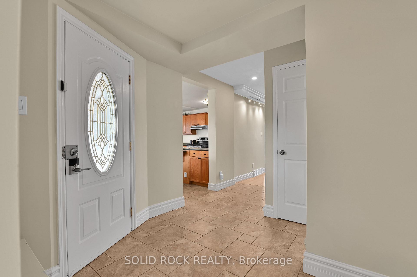
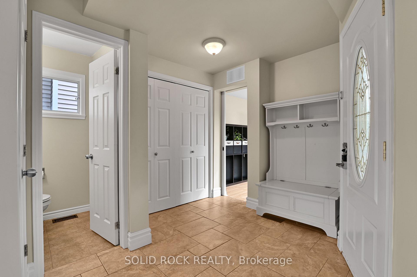
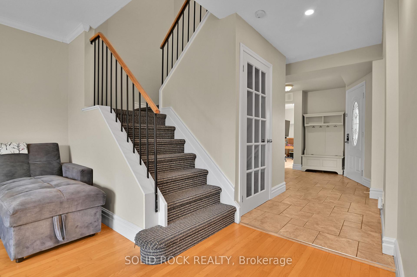
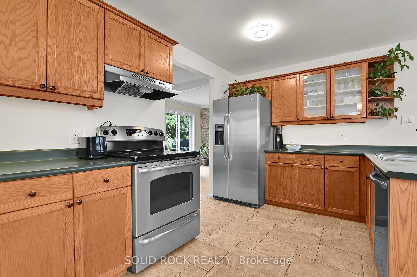
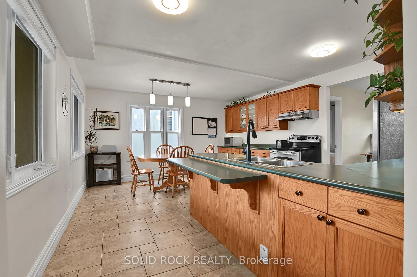
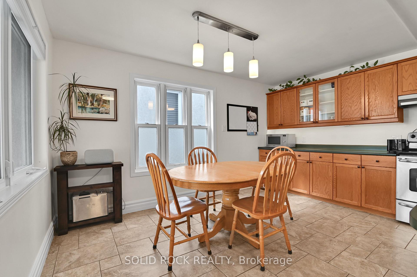
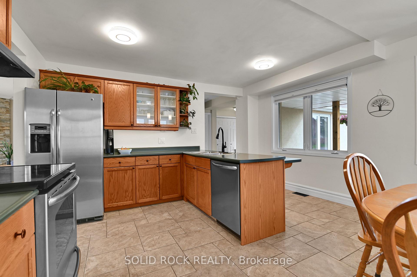
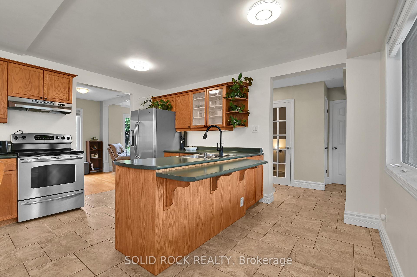
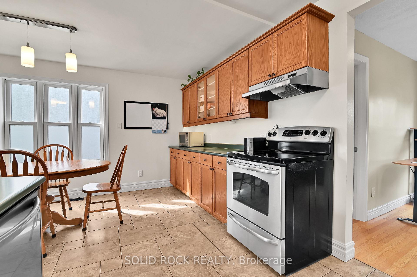
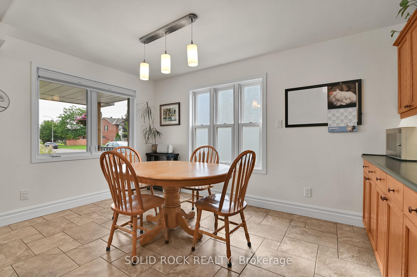
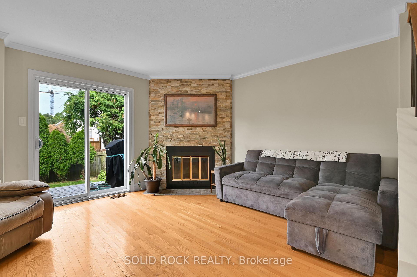
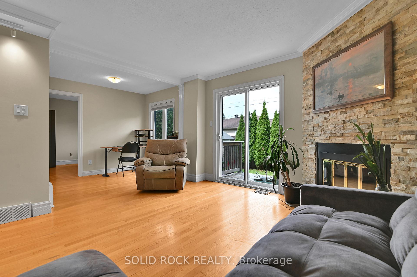
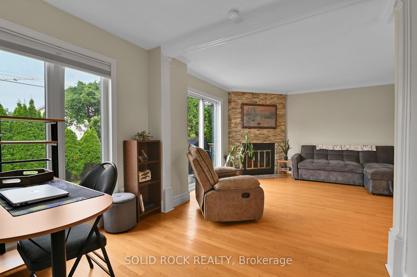
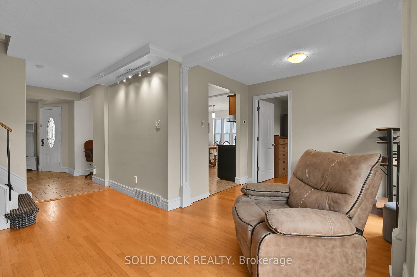
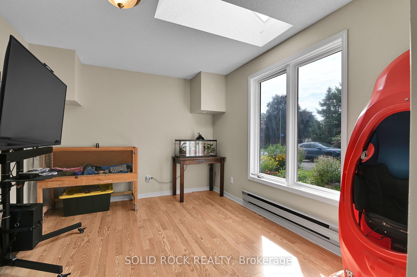
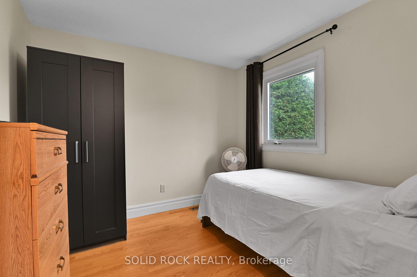
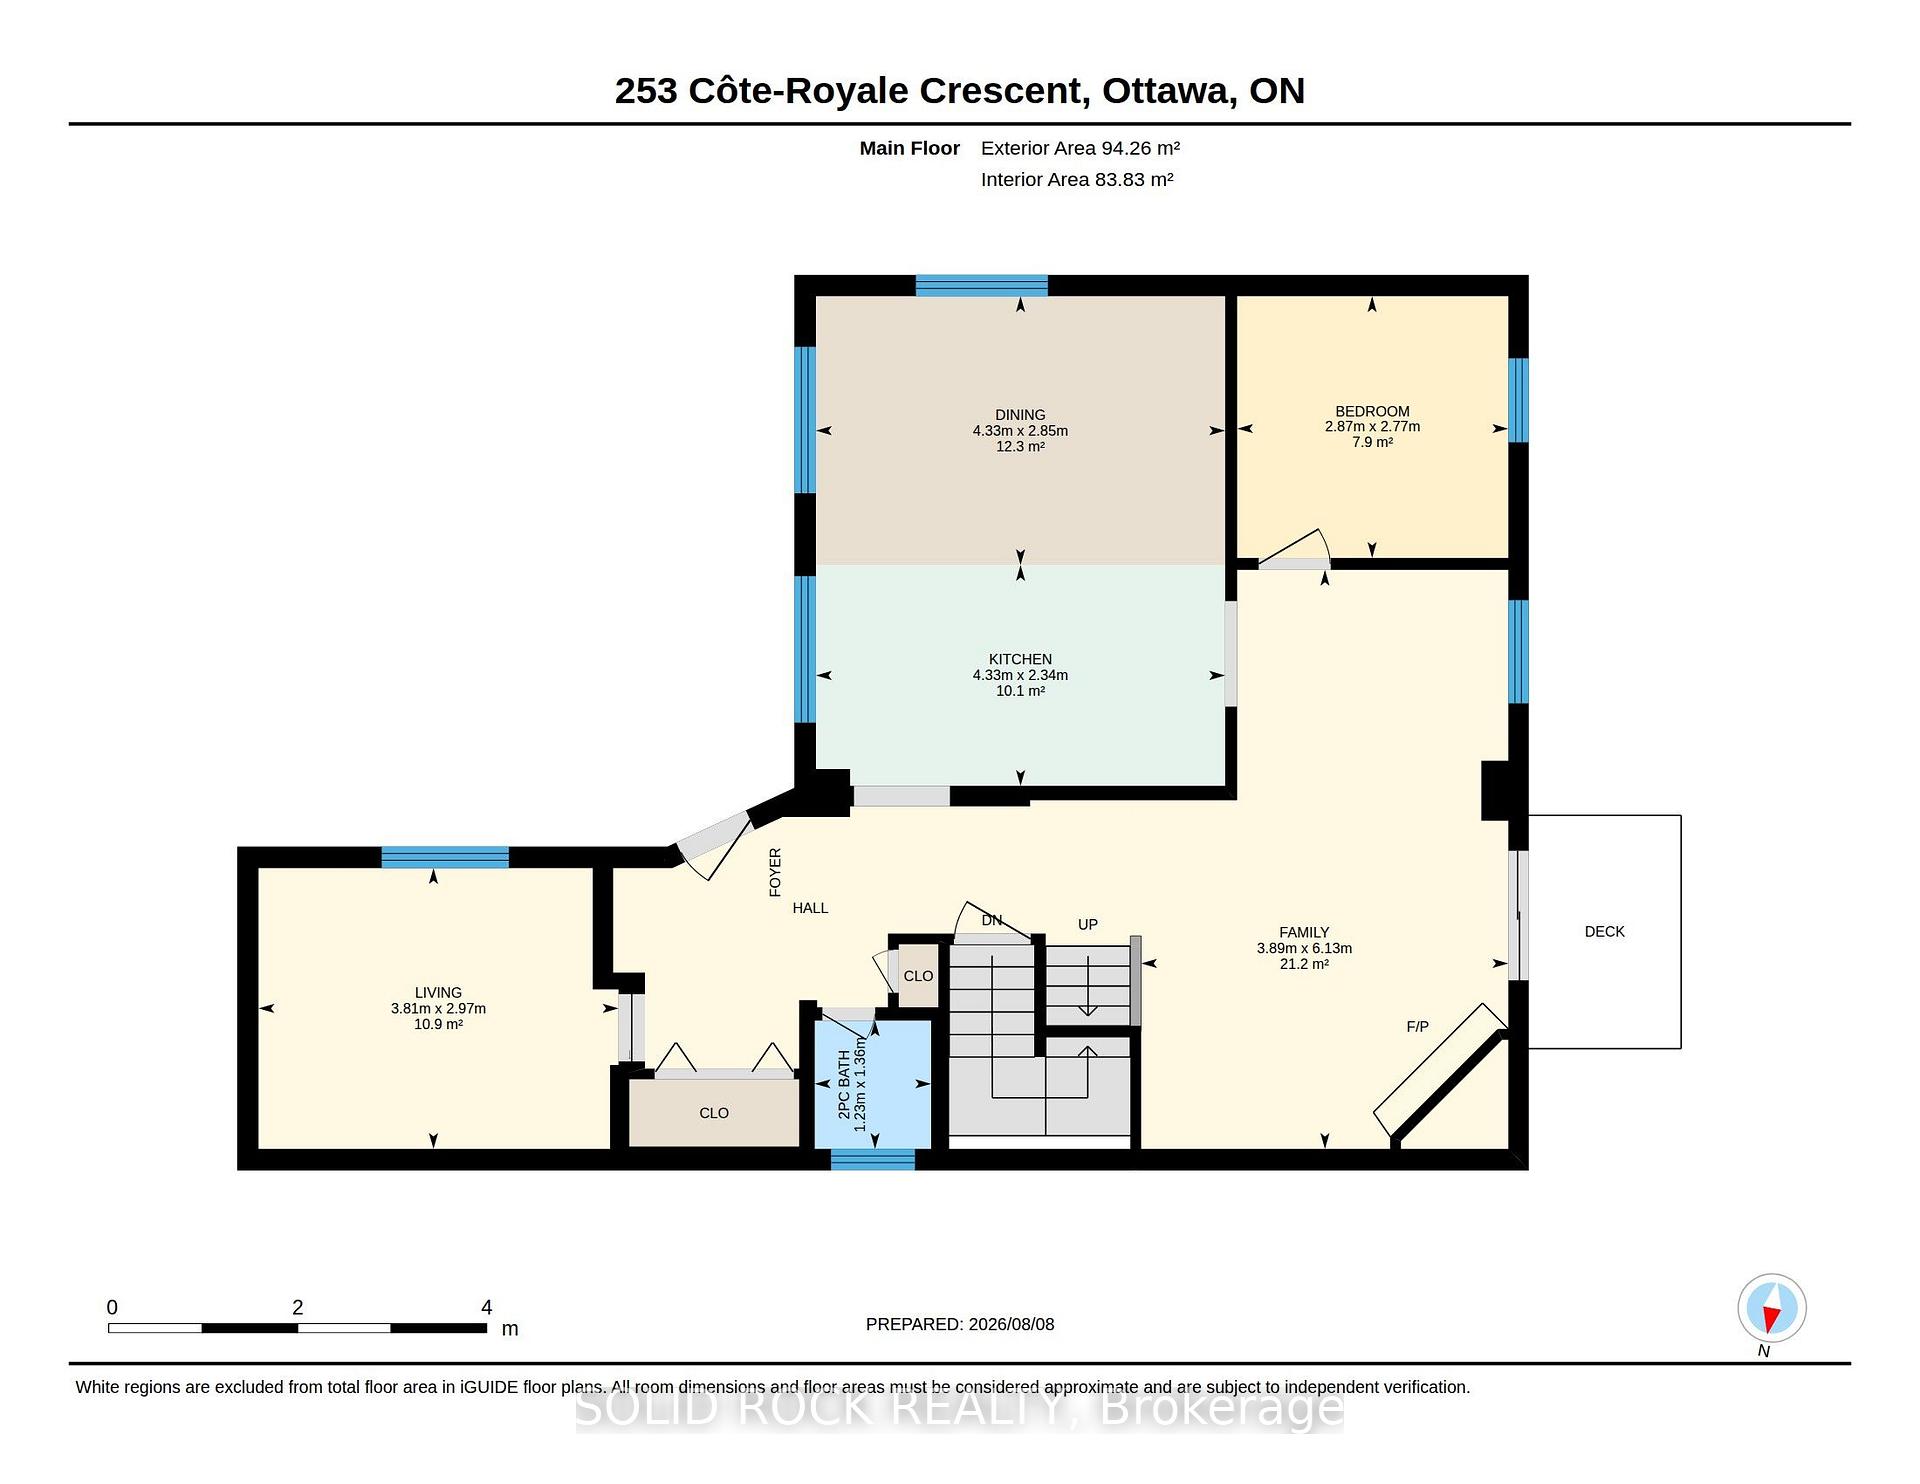
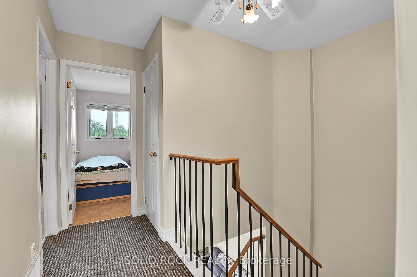
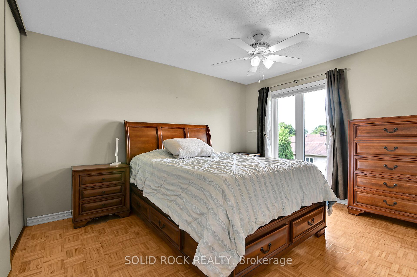
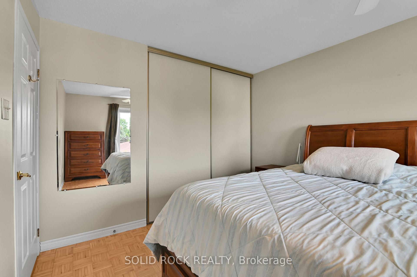
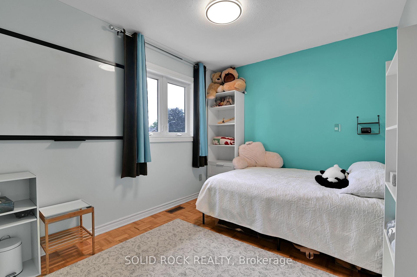
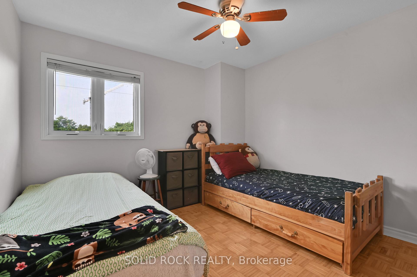
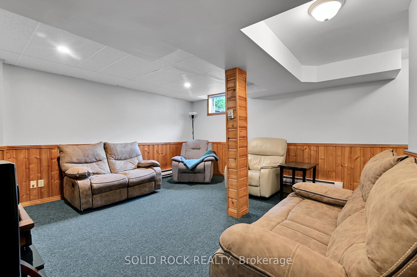
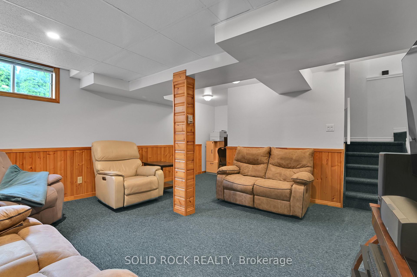
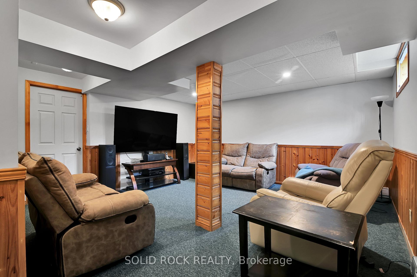
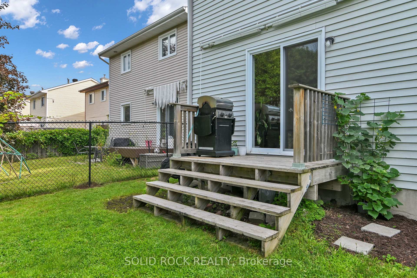
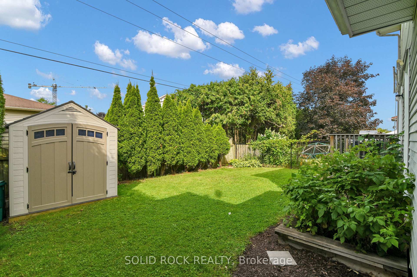
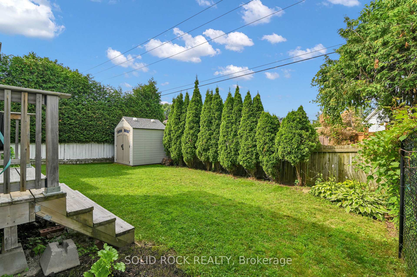
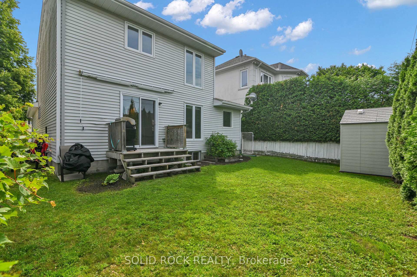
Some days everyone wants to be together. Other days everyone needs somewhere of their own. This home gives you room for both. The enlarged kitchen is made for real family life, with extra cabinetry, generous workspace and a family-sized eating area where breakfast, homework, dinner and conversation can all happen without feeling squeezed. It is the kind of space that lets several parts of family life happen at once without everyone competing for the same corner. The side addition also created a separate main-floor Bedroom that can change with your life: quiet office, study, guest room or hobby space. Out front, the extended COVERED PORCH gives you room for morning coffee, an evening unwind or a chat with a neighbour. The original single-car garage was partially converted into the LIVING ROOM, creating another flexible finished space with a south-facing window and skylight. It could also adapt as a FIFTH BEDROOM, second office or creative space. The garage door remains, with approximately 6' of storage at the front for bikes, recycling and the everyday things you want close at hand. The Family room, with fireplace and backyard access, becomes the natural gathering place, while three Bedrooms stay together upstairs. Downstairs, the finished Rec Room adds room for movies, games or exercise, while the substantial STORAGE/WORKSHOP gives projects, tools and seasonal gear a place of their own. Then summer shifts outside. Fencing helps keep children and pets safely contained, the deck is ready for your BBQs, and the shed adds useful storage. Everyday errands do not always require the car. Groceries, shopping, services and the future Place d'Orléans O-Train station are roughly a 10-minute walk away, with quick access to Hwy 174 when you are heading farther. At $599,900, the value is not simply the amount of space. It is how many different needs that space can answer: work, family, guests, hobbies, storage and downtime. Shingles replaced 2021, Garage only 6' deep
Key Facts & Features
Property Costs
- Annual Property Tax Amount
- $4,414
- Land Transfer Tax Fee
- $8,473
Rental Items
- Rental Equipment
- Hot Water Tank
- Basement Type
- Partially Finished
Interior Features
- Interior Extras
- Water Heater
- Fireplace/Stove
- Yes
- Fireplace Features
- Living Room
- Elevator
- No
Exterior Features
- Exterior Extras
- Porch
- Pool
- None
Building
- Building Type
- Detached
- Building Style
- 2-Storey
- Approx Age
- 31-50
Construction
- Exterior Finish
- Stucco (Plaster), Vinyl Siding
- Roof
- Asphalt Shingle
- Foundation Details
- Poured Concrete
- Special Designation
- Unknown
Lot
- Lot Front
- 39.96 ft
- Lot Depth
- 100.07 ft
- Lot Shape
- Rectangular
Inclusions
- Inclusions
- Fridge, Stove, Dishwasher, Washer, Dryer, Range Hood, Window Coverings, Shed, Primary Bedroom Storage shelf on bottom of closet, front door white bench, Door Key Pad
Exclusions
- Exclusions
- 2 security cameras, BBQ, thermometer, hose, patio furniture, basement storage shelves, deep freezer
Parking & Garages
- Garage Type
- Other
- Garage Spaces
- 0
- Parking Spaces
- 2
- Total Garage And Parking Spaces
- 2
Heating & Cooling
- Heat Source
- Wood
- Heat Type
- Forced Air
- Air Conditioning
- Central Air
- Water
- Municipal
- Sewers
- Sewer
- Natural Gas
- Yes
- Hydro
- Yes
- Cable
- Yes
- Telephone
- Yes
- Bedrooms
- 4
- Washrooms
- 2
- Kitchens
- 1
- Family / bonus room
- Yes
Room sizes
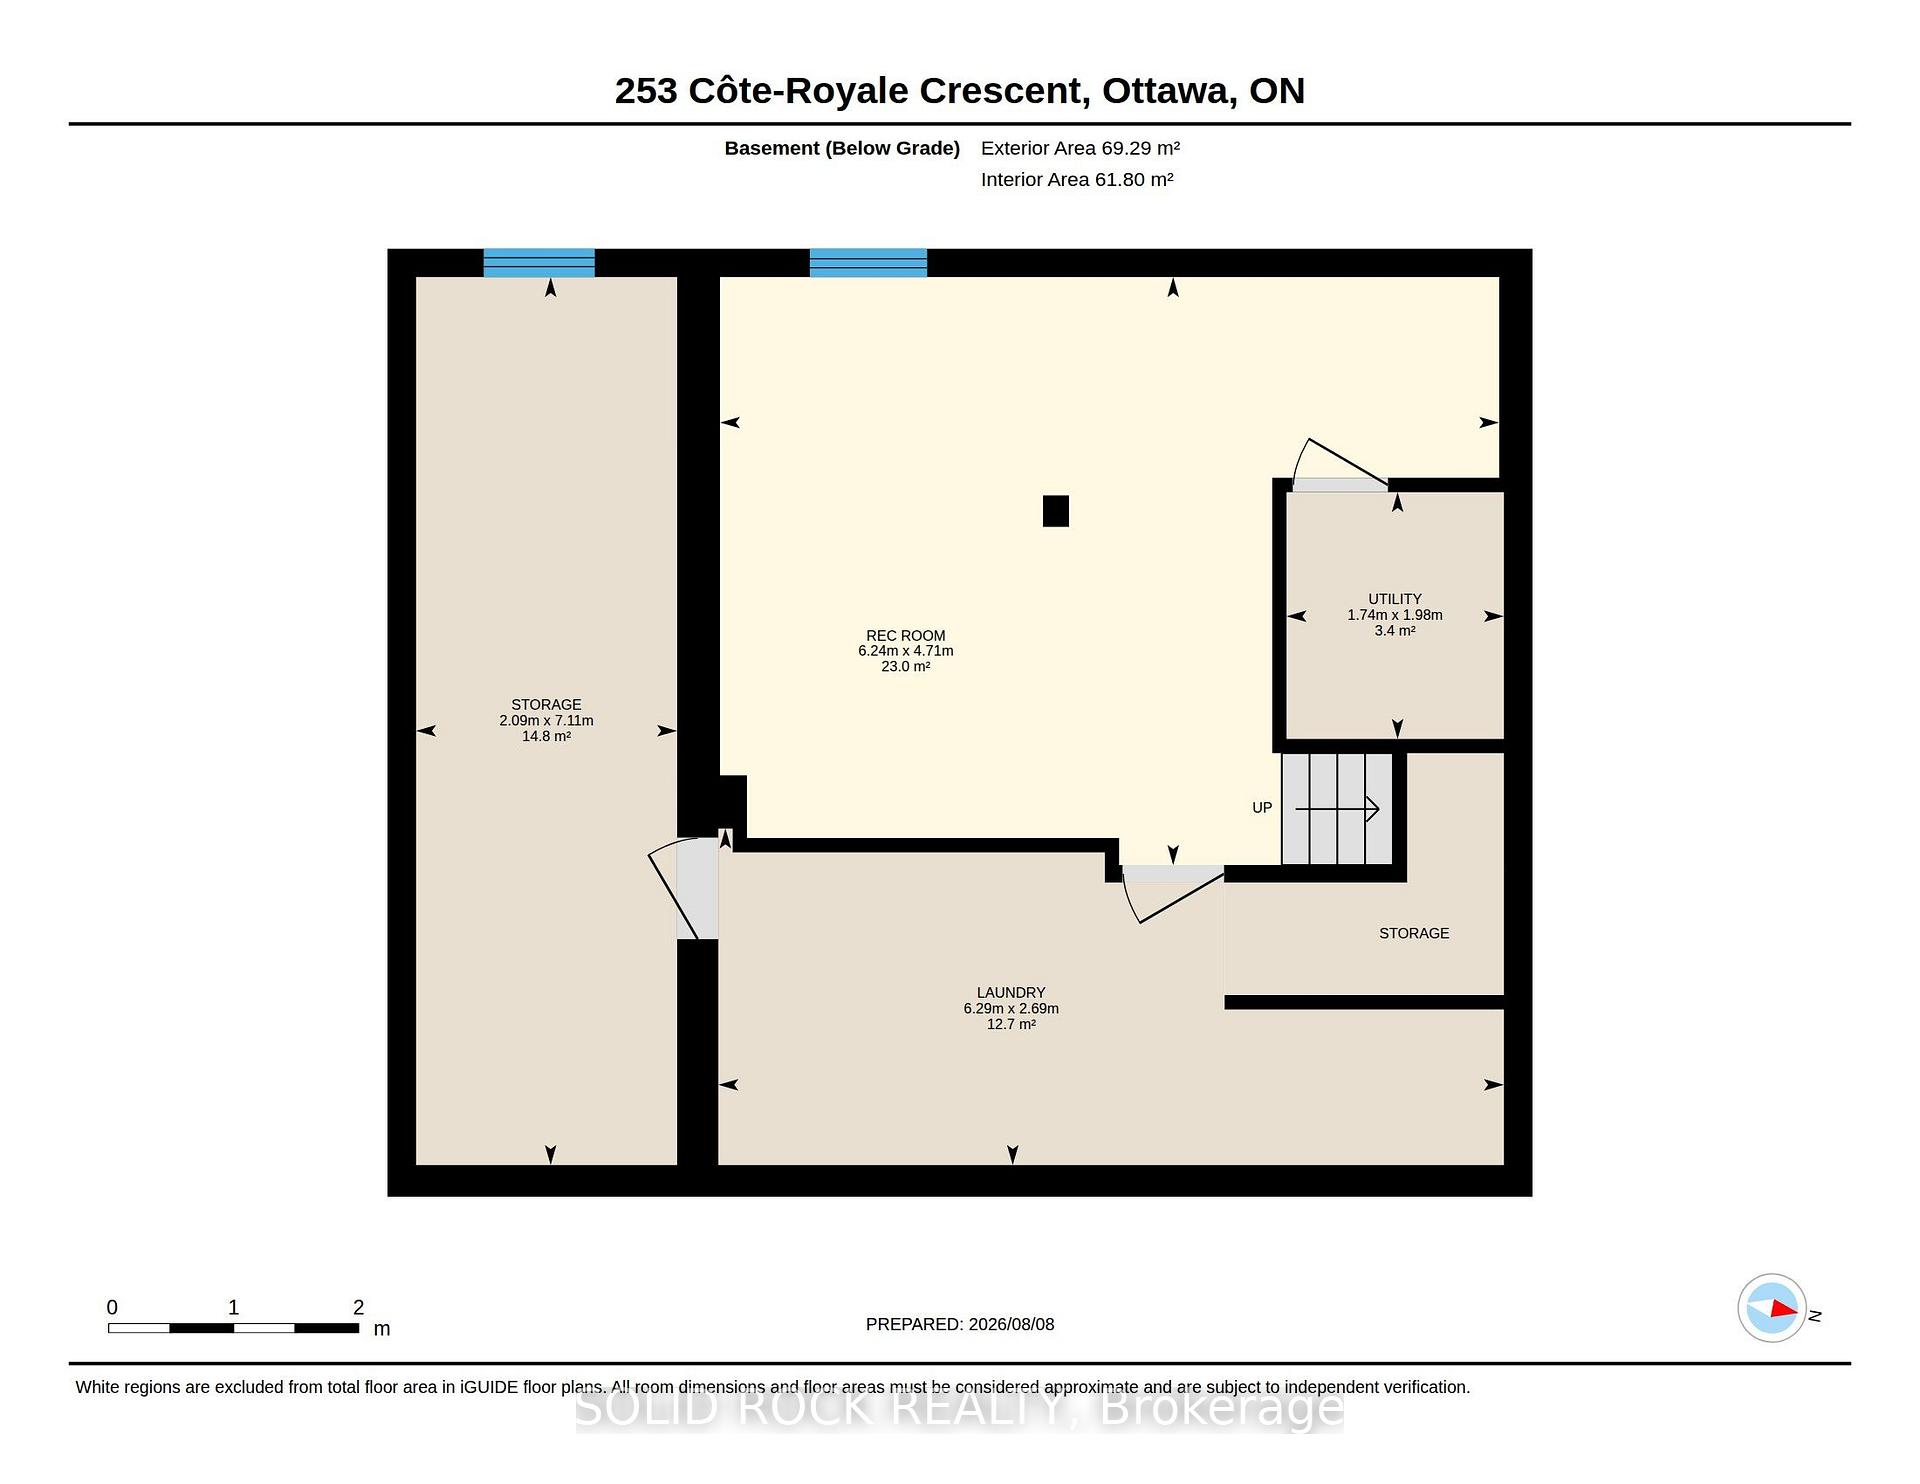
- Recreation—Basement level
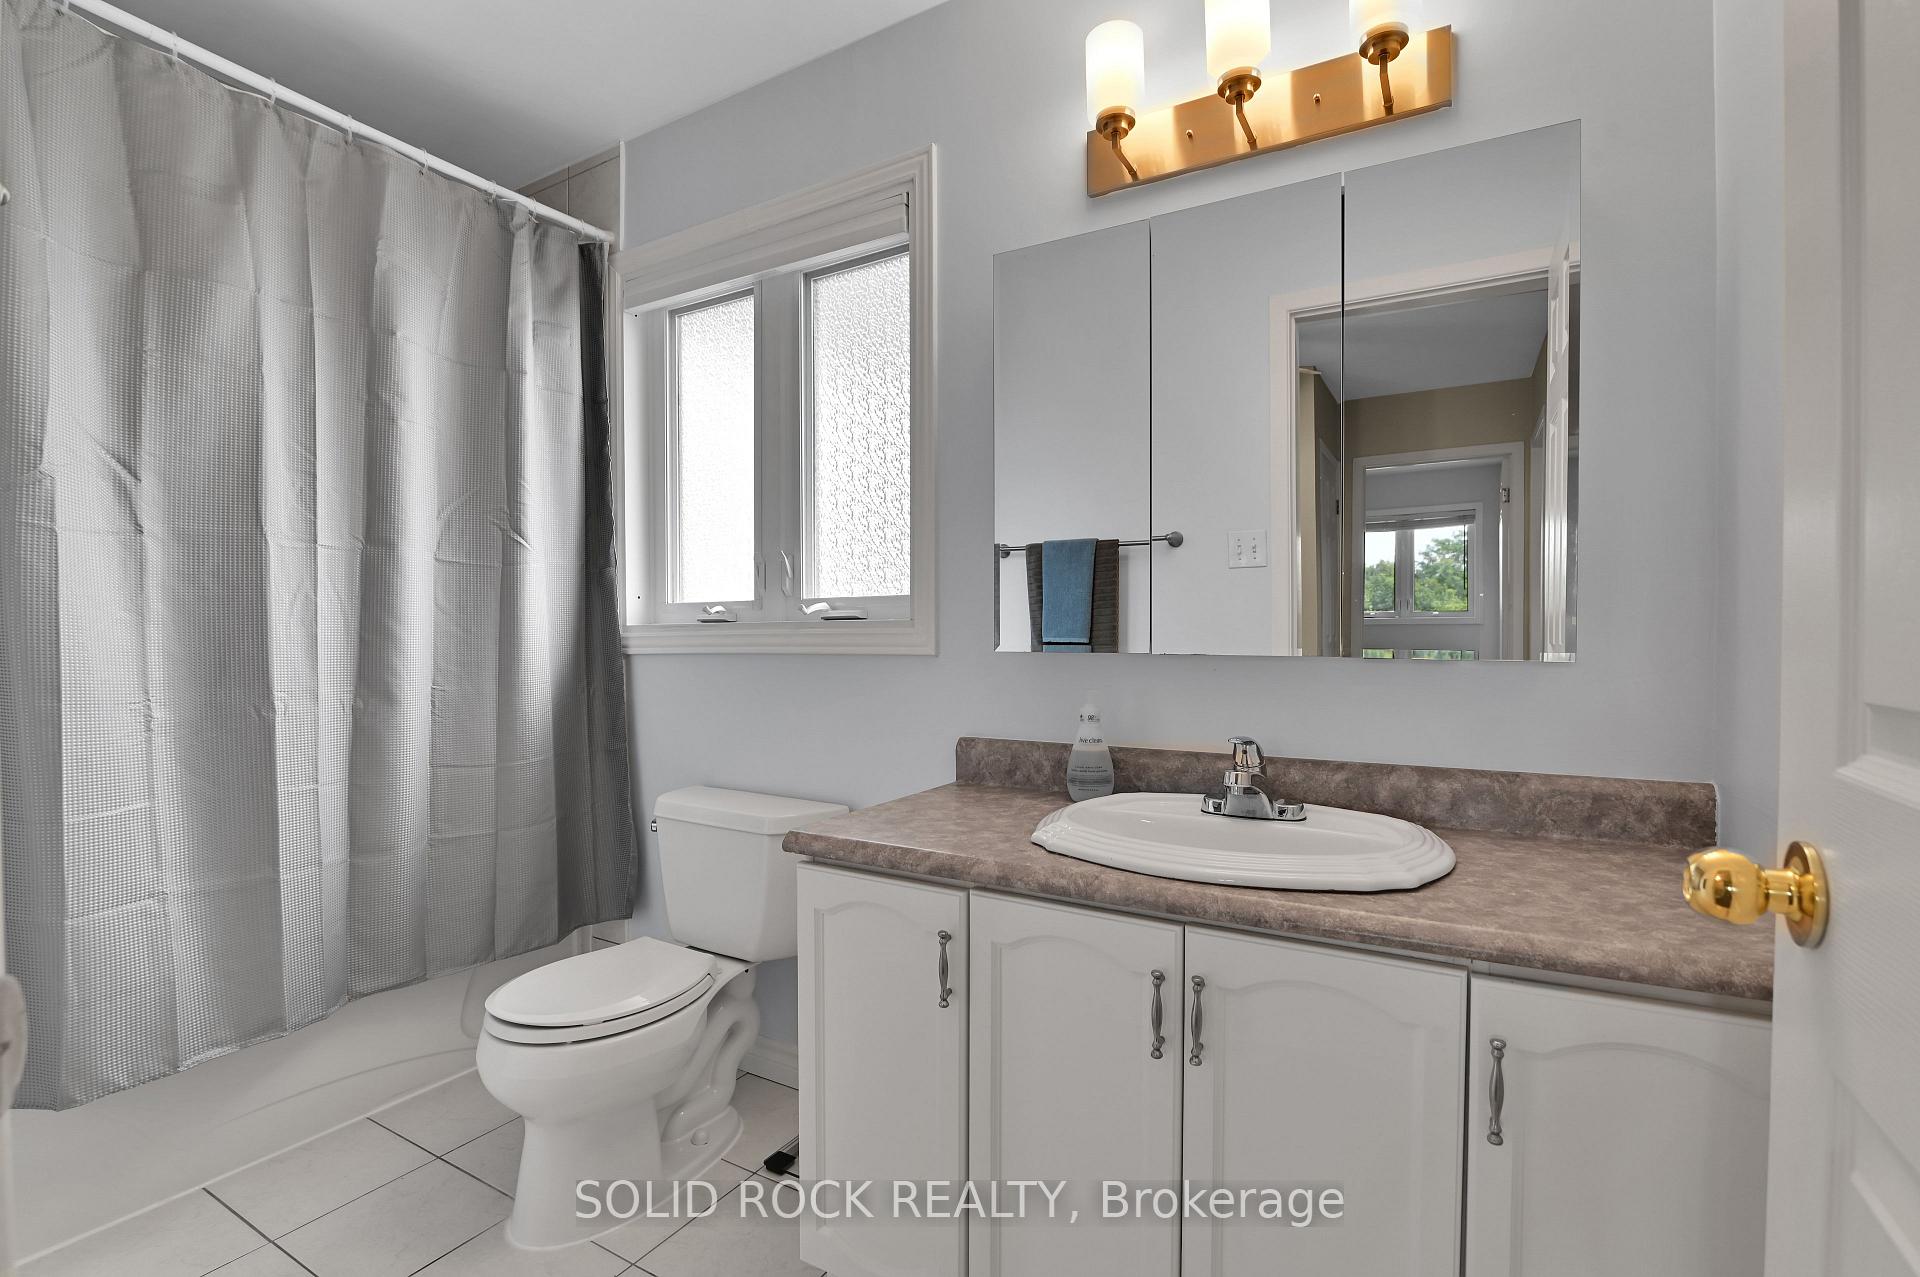
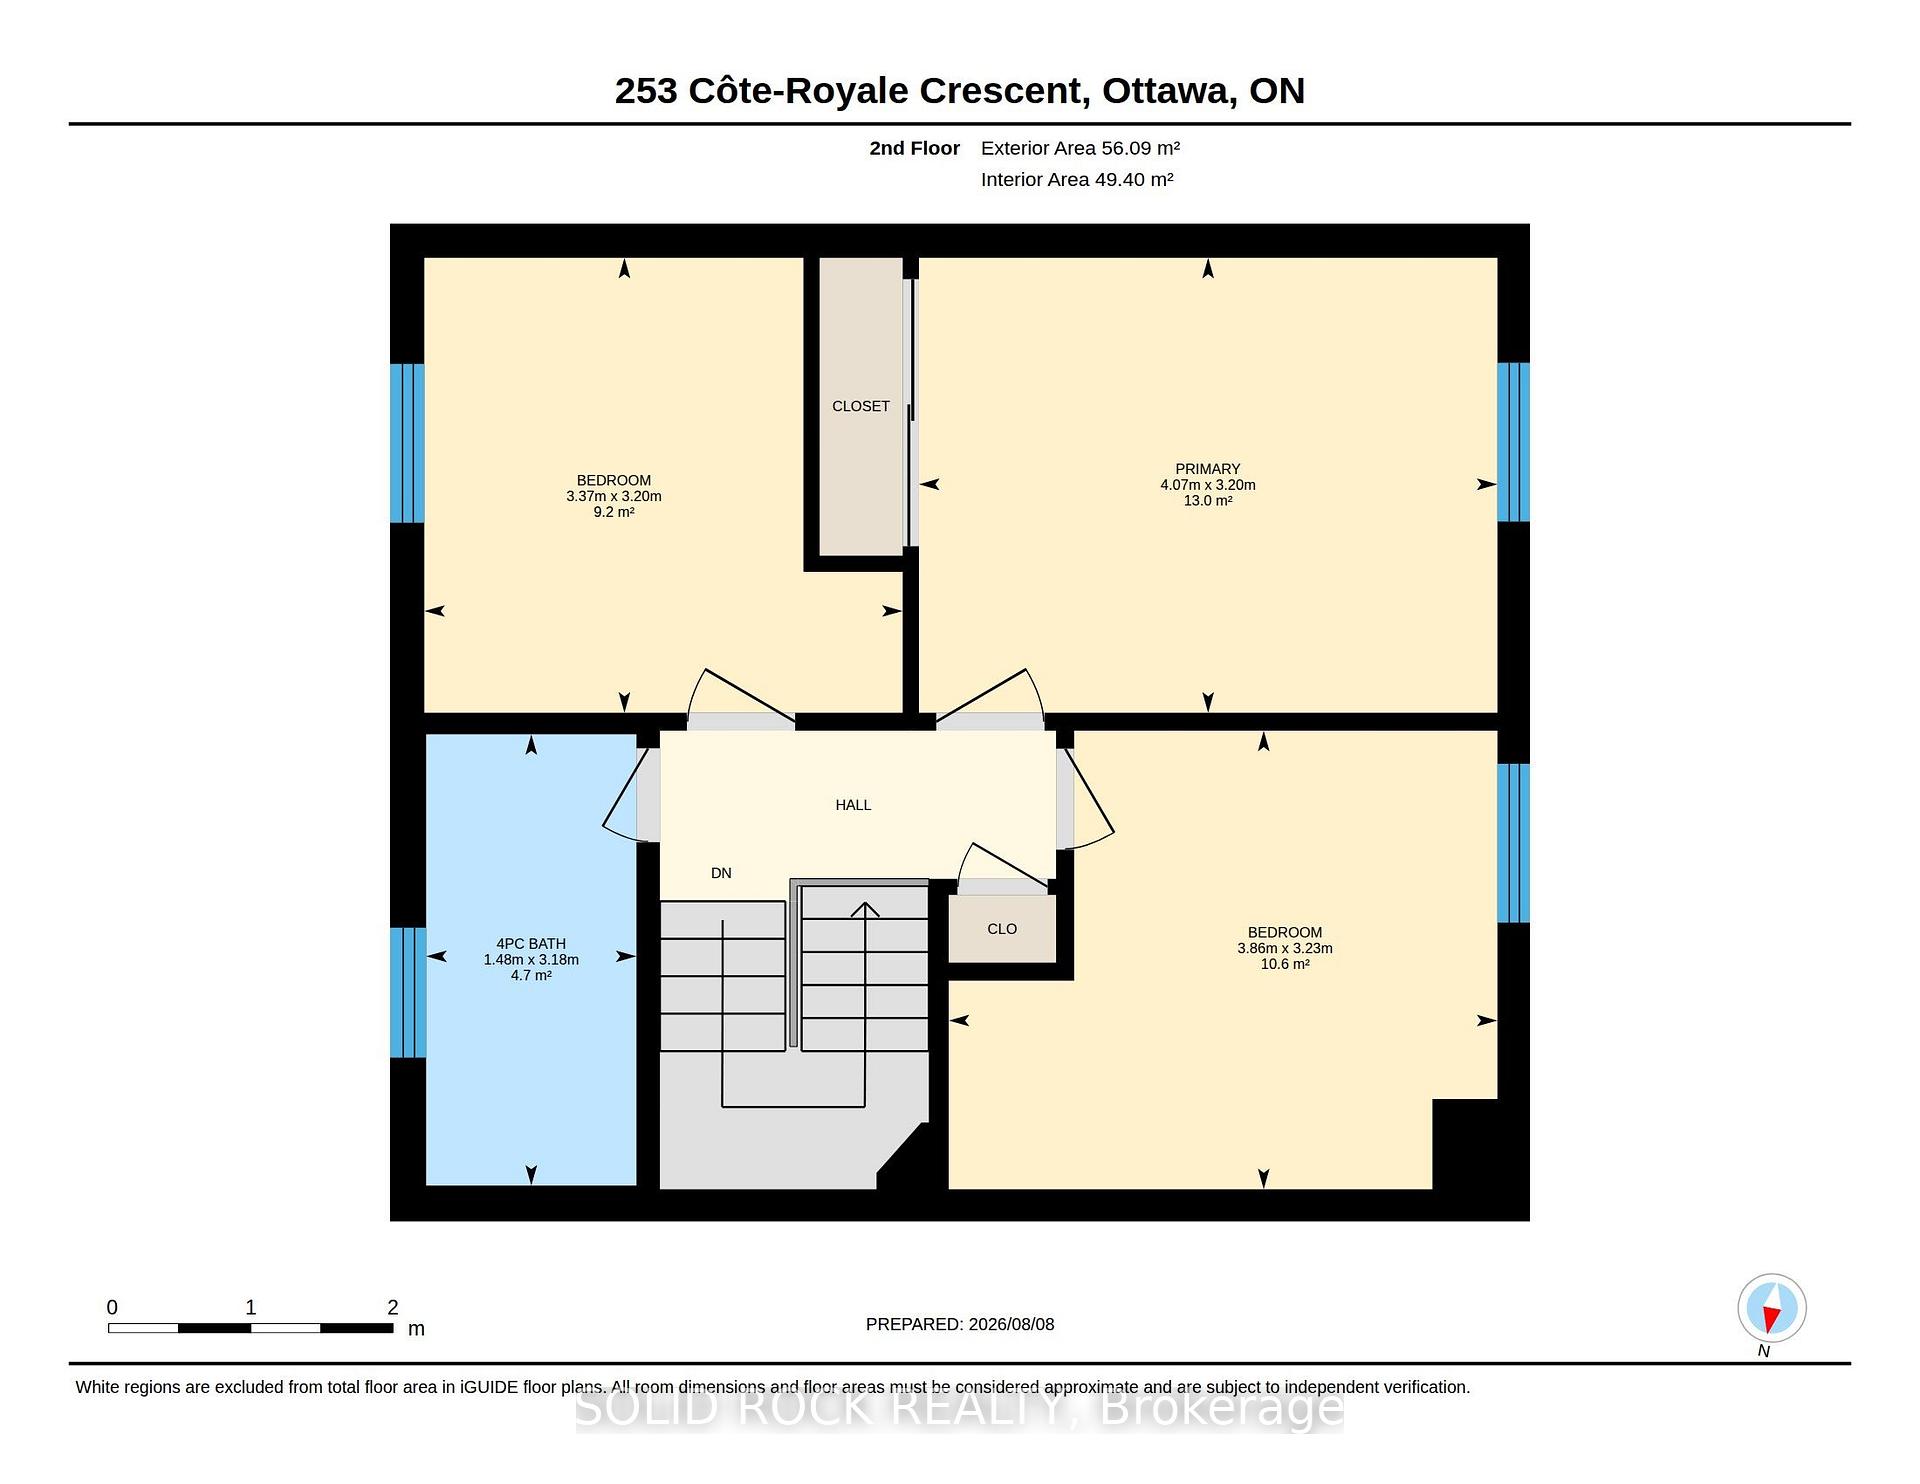
- Bathroom—Second level, 4 Pc Bath
- Laundry—Basement level
- Family Room—Main level
- Bedroom 3—Second level
- Other—Basement level
- Kitchen—Main level
- Bedroom 2—Second level
- Dining Room—Main level
- Primary Bedroom—Second level
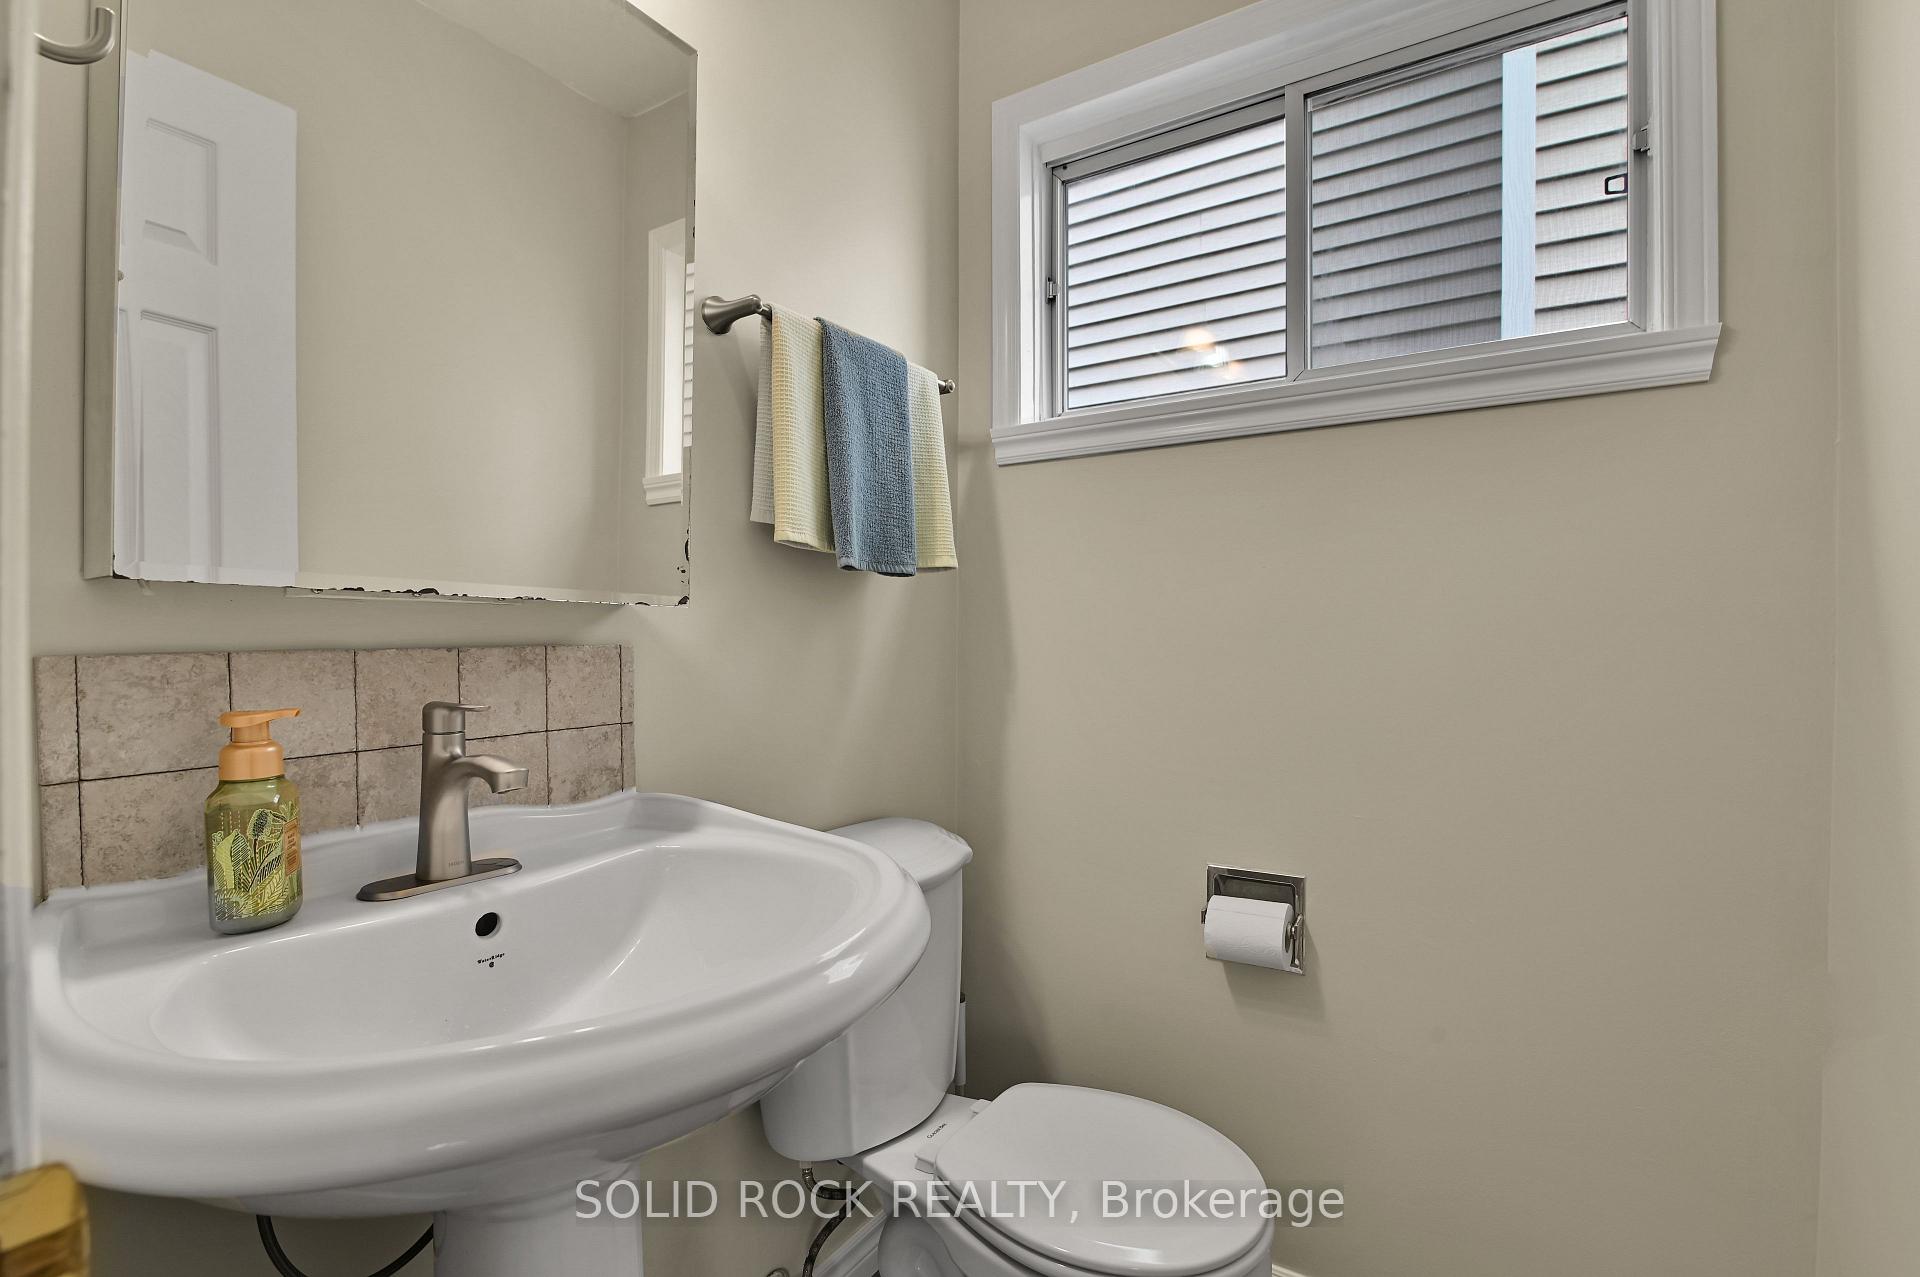
- Bathroom—Main level, 2 Pc Bath
- Living Room—Main level
- Utility Room—Basement level
- Bedroom—Main level
Washrooms
- 2-piece, Main
- 4-piece, Second
- Municipality
- Ottawa
- Neighbourhood
- Bilberry Creek/Queenswood Heights
- Main cross streets
- Thomkins and Bourcier
- Zoning
- residential
- Directions
- Tenth Line to Tompkins to right on Bourcier to Cote-Royale
- MLS® number
- X13813228
- Data source
- Toronto Regional Real Estate Board
- Listed on
- 2026-09-22
- Updated on
- 2026-10-07
- Days on market
- 23 days
- Possession date
- 2026-11-09
- Possession type
- Other
- Co-op commission
- 2%
- Seller
- Listed by
- SOLID ROCK REALTY
Home Market Value
Current home valuation for 253 Cote-Royale Crescent, Ottawa, Bilberry Creek/Queenswood Heights, Ottawa, ON. Listed for $599,900
HOMEH Estimate
$619,688
Estimated Sales Range
$489,554 - $749,822
HOMEH Estimate for 253 Cote-Royale Crescent, Ottawa, Bilberry Creek/Queenswood Heights
Calculated with a real agent's CMA method — 45+ years of experience, codified. Not an AI guess.
For the owner
Is this your home? Track its value.
Get this home's HOMEH Estimate by email once a month, with how many homes are for sale around you.
Mortgage Payment Calculator
Compare up to 4 down payment scenarios
5% on first $500K + 10% on $99,900 over $500K
$34,990
| Scenario 1 | Scenario 2 | Scenario 3 | Scenario 4 | |
|---|---|---|---|---|
−Down payment | % $ | % $ | % $ | % $ |
+CMHC insurance | $22,580 | $16,737 | $14,278 | $0 |
=Total mortgage | $587,086 | $556,647 | $524,193 | $479,920 |
Amortization | ||||
Mortgage rate | % | % | % | % |
| Payment frequency | ||||
=Mortgage payment | $2,866monthly | $2,718monthly | $2,559monthly | $2,343monthly |
Land Transfer Tax
$8,473
$8,473
Around this home
No schools found nearby
Data provided by OpenStreetMap & Fraser Institute School Rankings
Ask HOMEH
New!Hi there!
👋Text or call (416) 301-9001
Recommended for you
Based on homes you've looked at.
No recommended properties found.
Nearby similar homes
No nearby properties found.
More real estate resources
Other homes nearby
Explore this area
Nearby neighbourhoods
- 1103 - Fallingbrook/Ridgemount homes for sale
- 2005 - Convent Glen North homes for sale
- 2007 - Convent Glen South homes for sale
- 2003 - Orleans Wood homes for sale
- 2602 - Riverside South/Gloucester Glen homes for sale
- 1104 - Queenswood Heights South homes for sale
- 2011 - Orleans/Sunridge homes for sale
- 2010 - Chateauneuf homes for sale
No nearby listings available.