
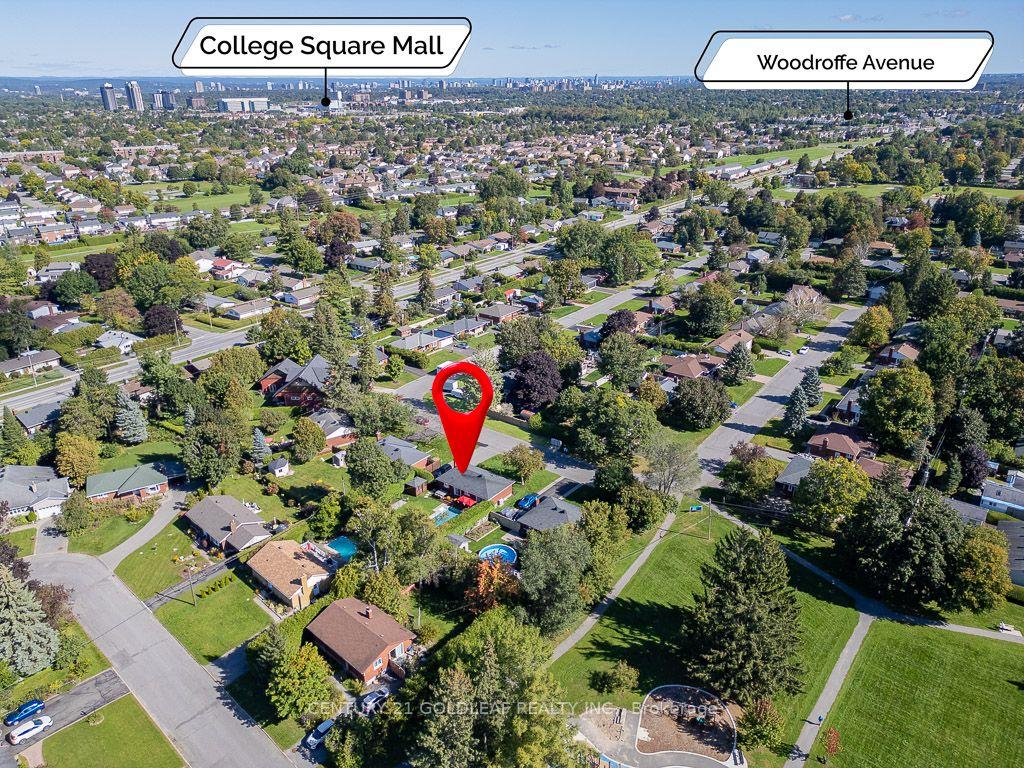
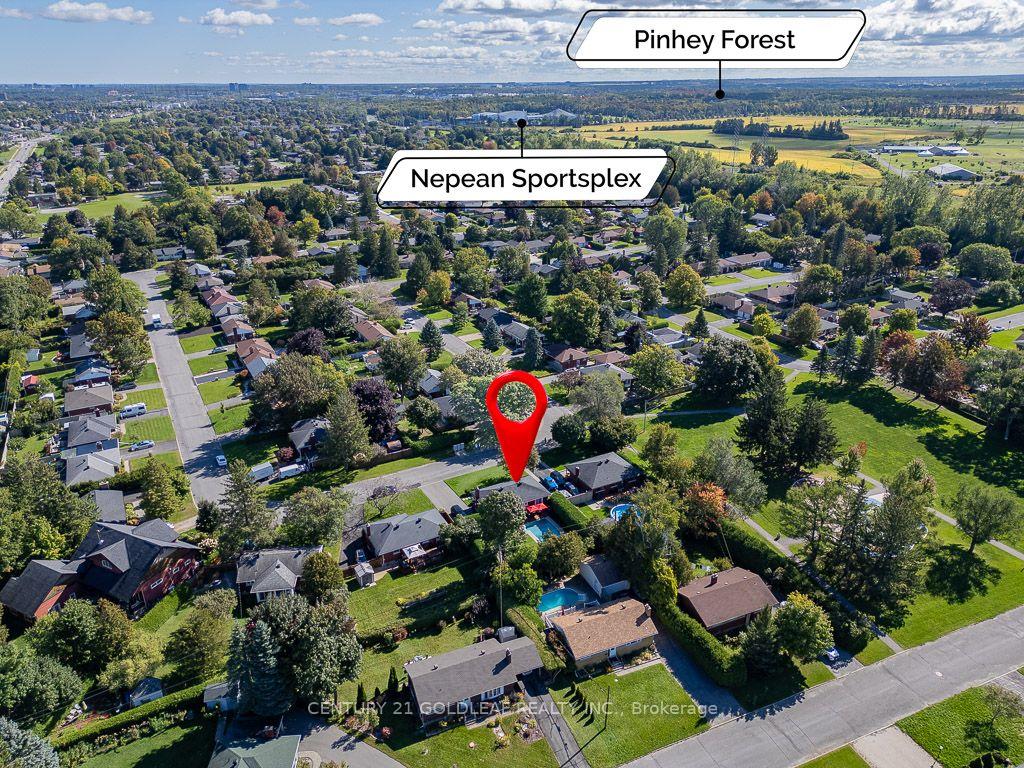
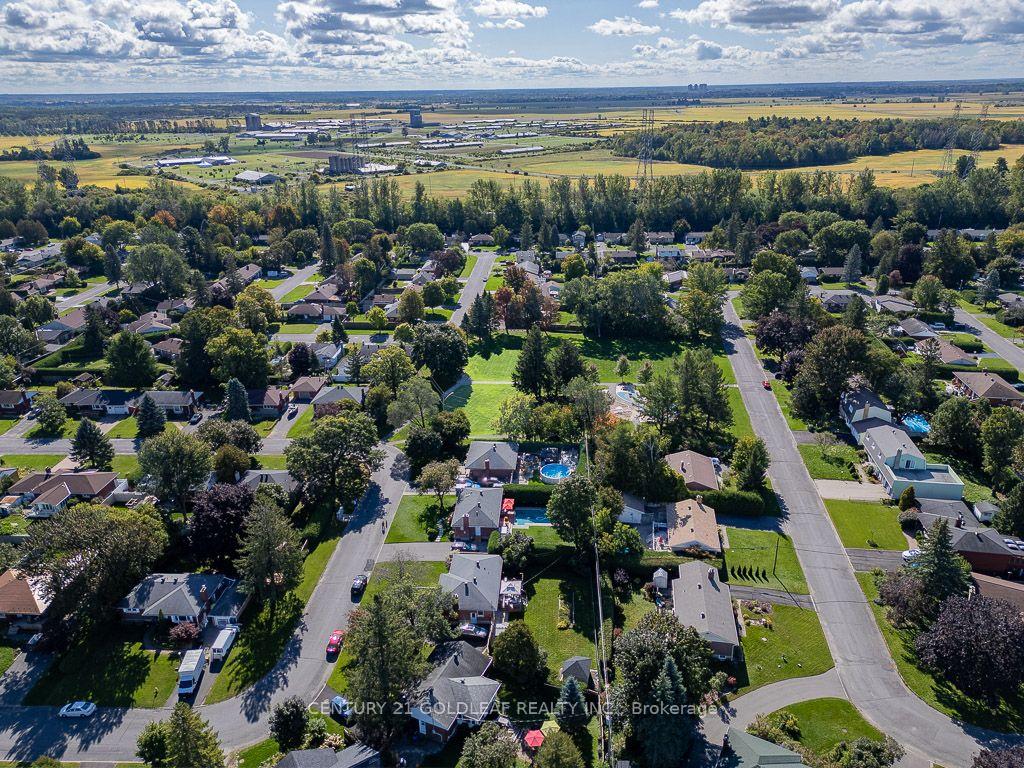
27 Roundhay Drive
Ottawa (Manordale), ON K2G 1B6
- 3Bedrooms
- 2Bathrooms
- 0Garage
- 700–1100Sq Ft
- $4,618Tax
- 72×108 ftLot Size
 Estimated Value:$744,999See Free Estimate Report

Sale & Price History for 27 Roundhay Drive, Ottawa, Manordale
| Start Date | End Date | Price | Event | MLS# |
|---|---|---|---|---|
| No listing history available | ||||
Real estate boards require you to or to see the full details of this property.
*Sold prices and complete sale & price history are regulated data. Under the Trust in Real Estate Services Act, 2002 (TRESA) and the rules of the Real Estate Council of Ontario (RECO), and pursuant to the Multiple Listing Service® rules of the Canadian Real Estate Association (CREA) and the Toronto Regional Real Estate Board (TRREB), this information may be shown only to registered users who have agreed to the applicable terms of use (a Virtual Office Website, or "VOW," arrangement). HOMEH Inc., Brokerage therefore provides it to signed-in members only. Creating an account is free and takes under a minute.
About 27 Roundhay Drive, Ottawa, Manordale
Summarized Description
- Rare opportunity for a beautifully renovated home.
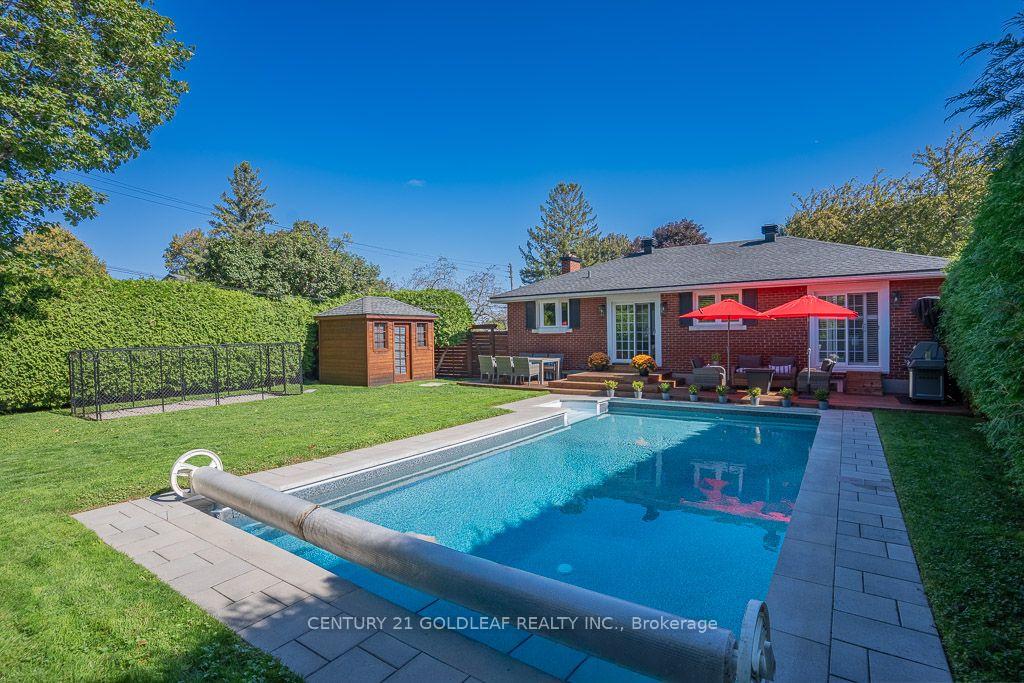
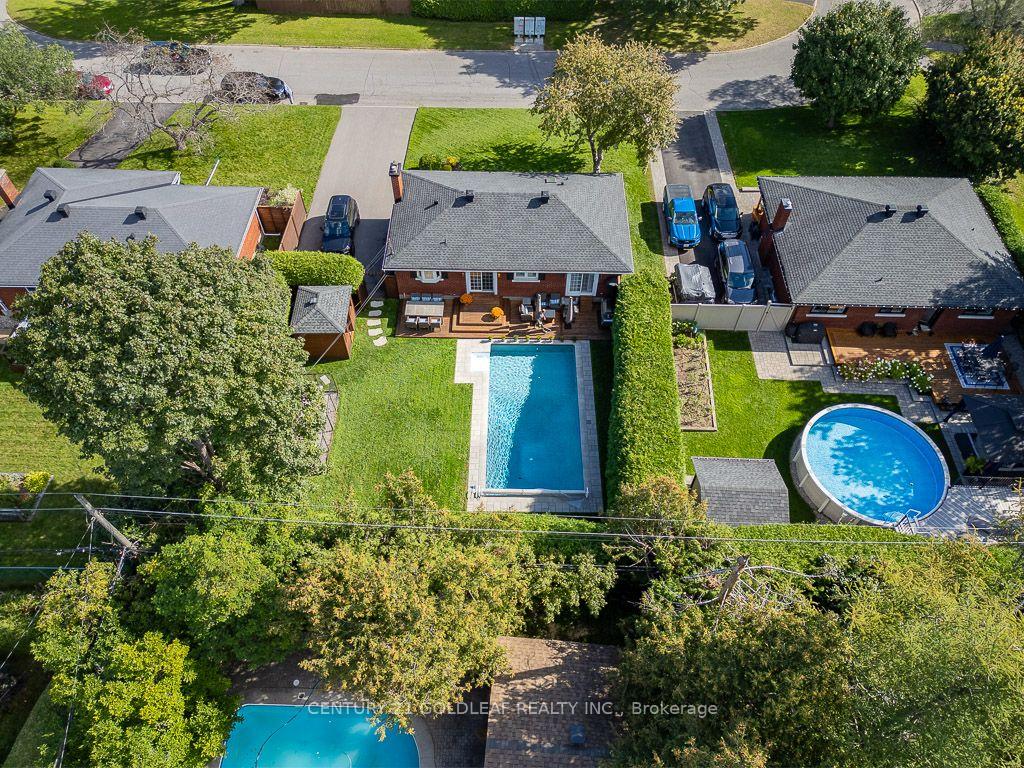
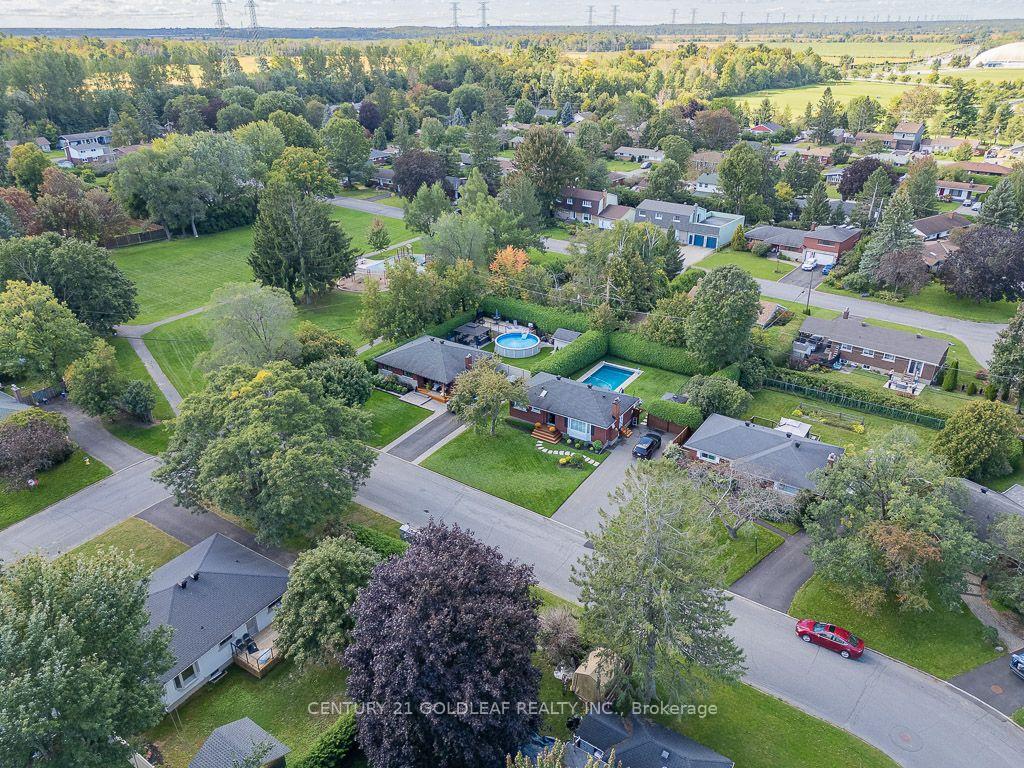
- Private backyard oasis with in-ground pool.
- High-end finishes throughout the property.
- Custom kitchen with quality cabinetry and quartz countertops.
- Expansive family room and dedicated office space.
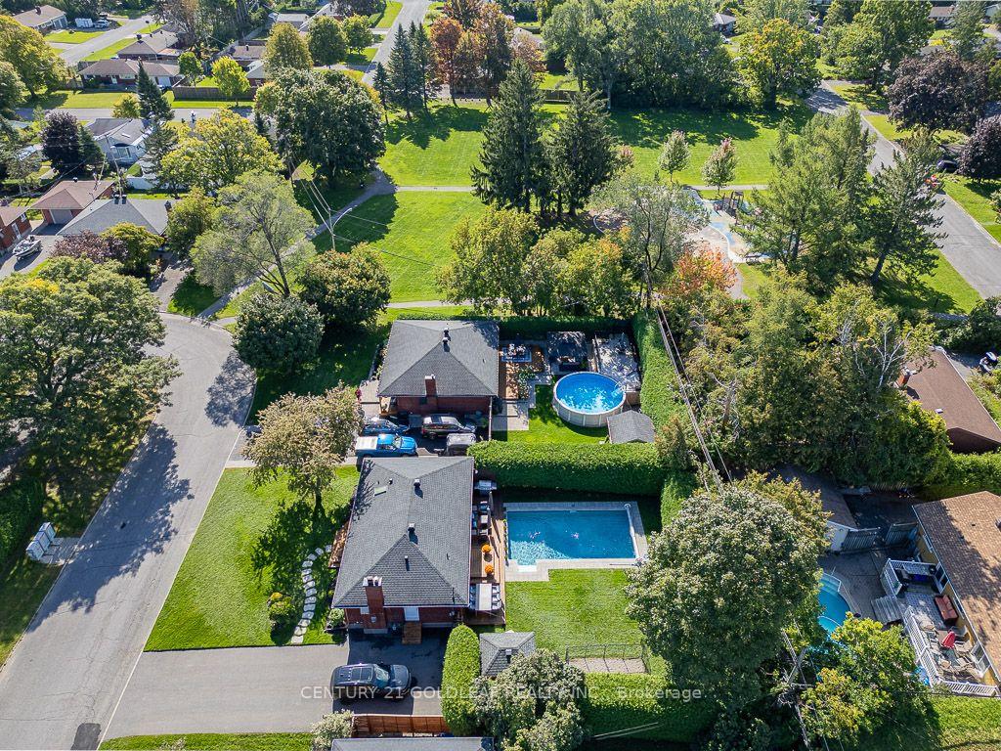
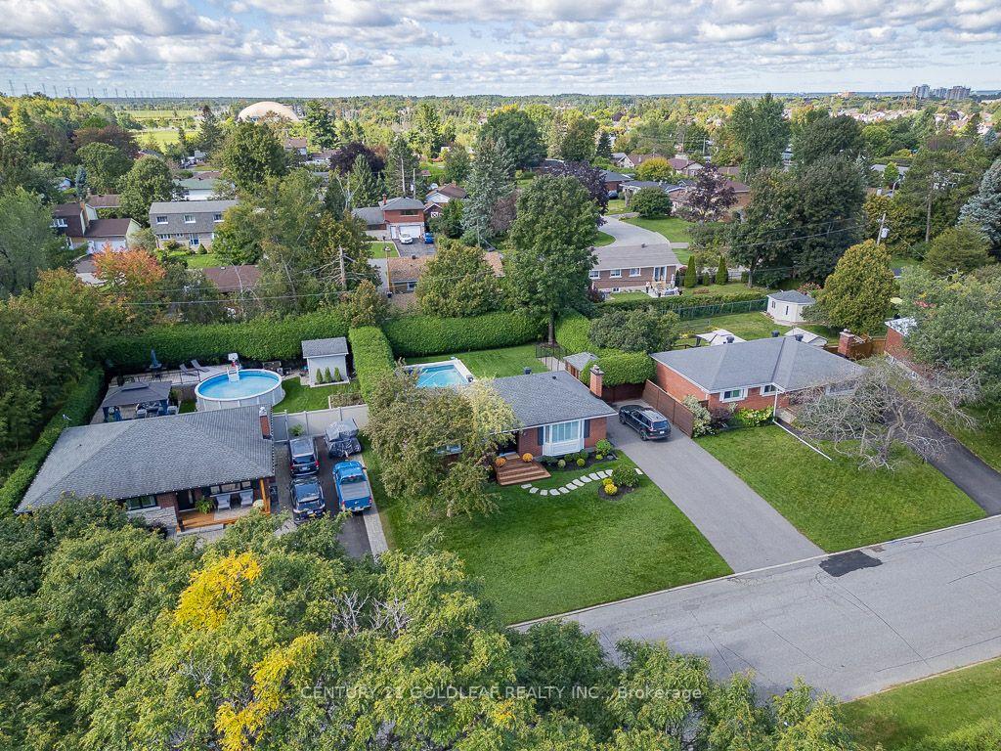
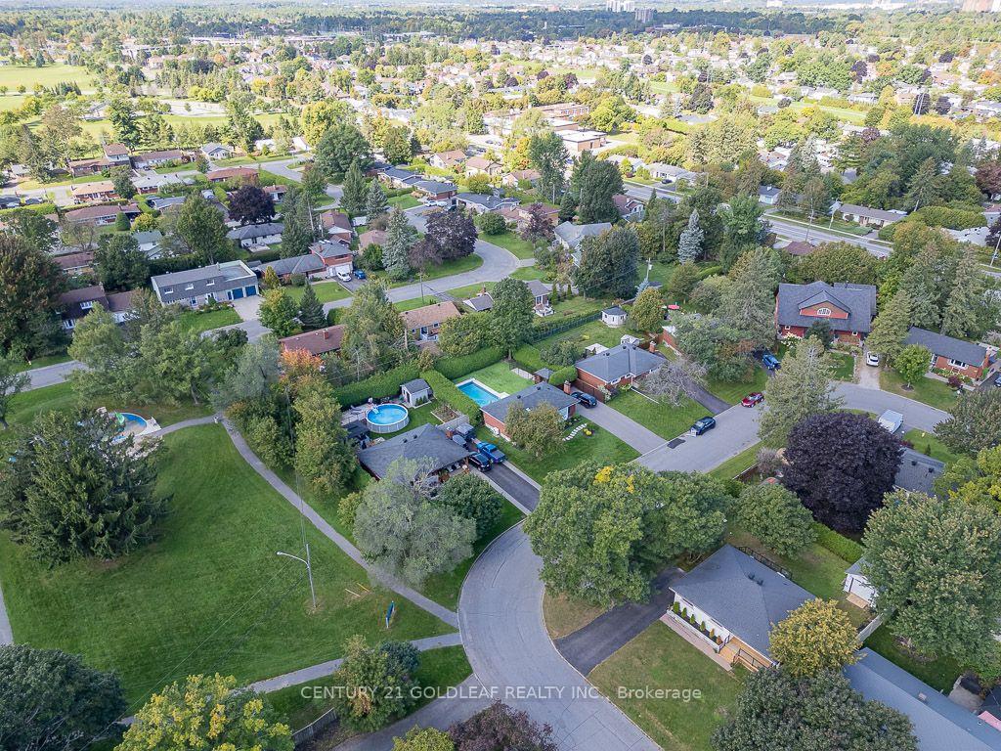
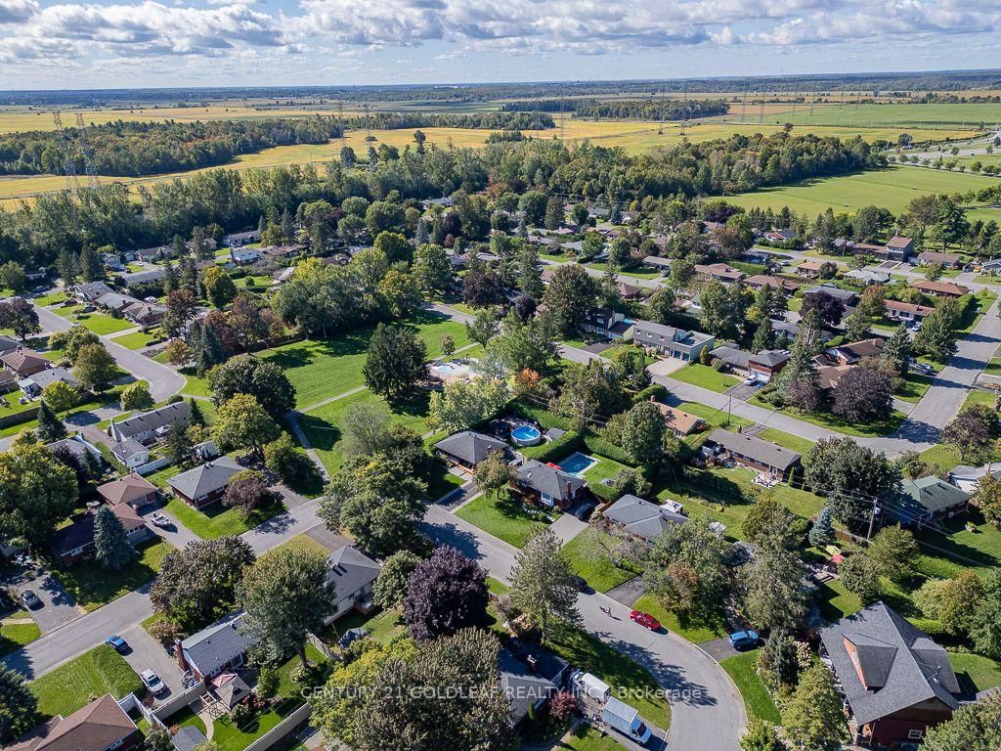
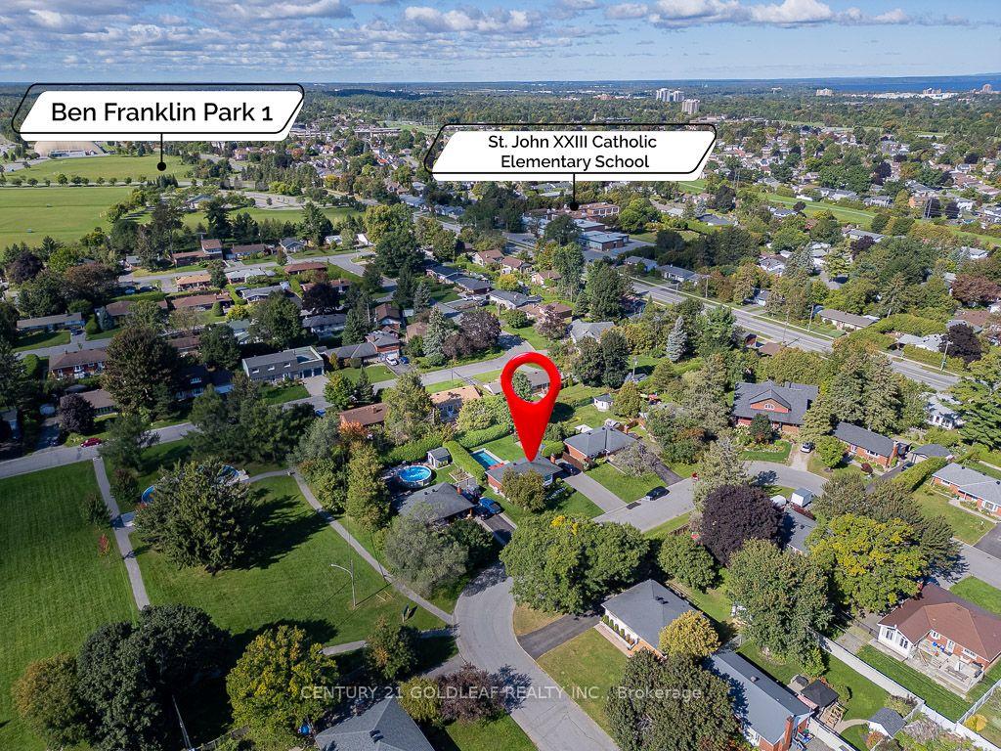
- Located in a quiet crescent near amenities.
- Turnkey home, just move in and enjoy.
- Energy-efficient upgrades for modern living.
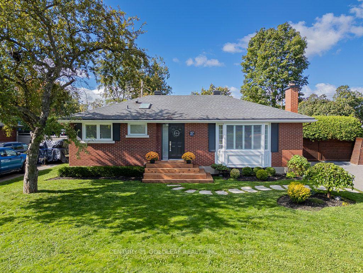
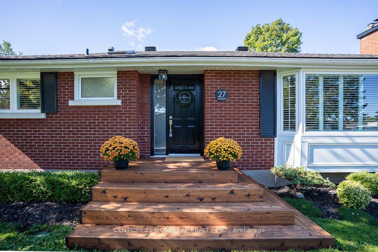
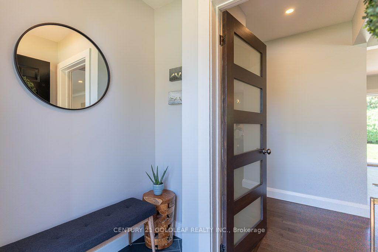
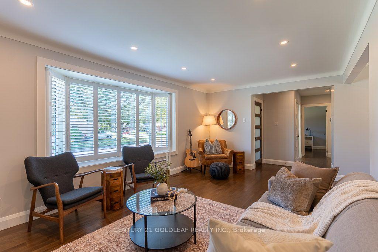
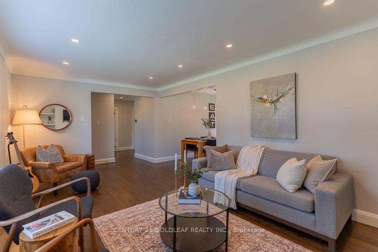
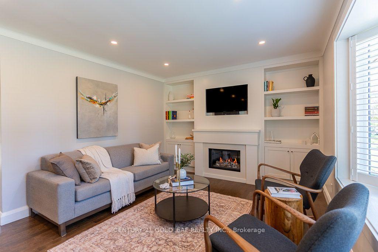
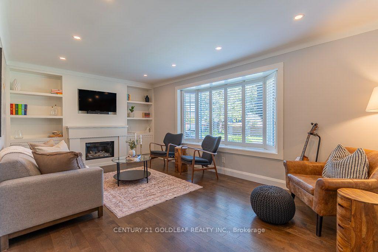
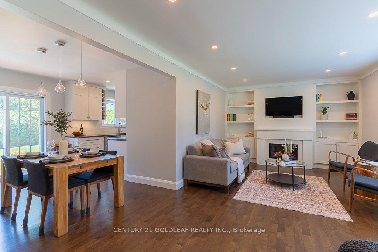
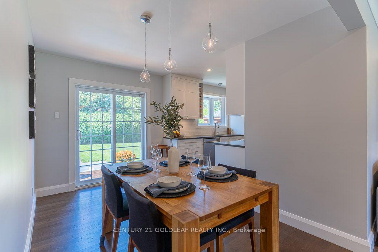
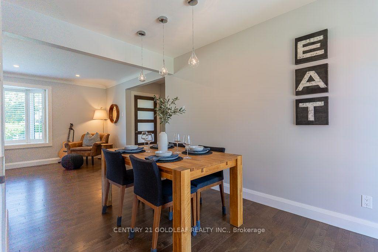
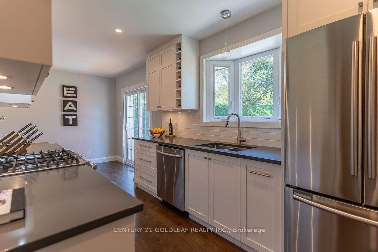
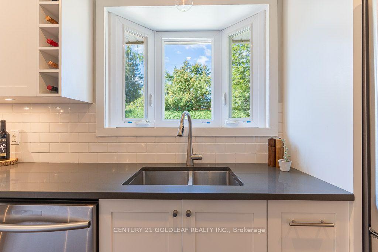
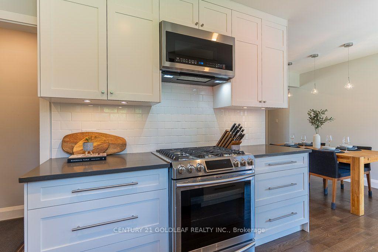
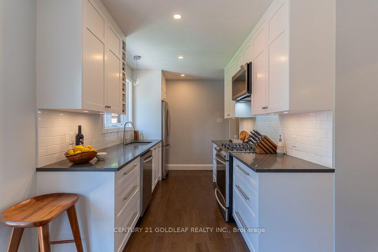
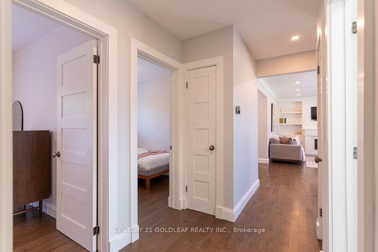
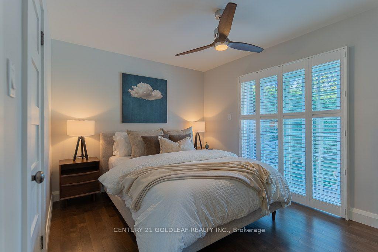
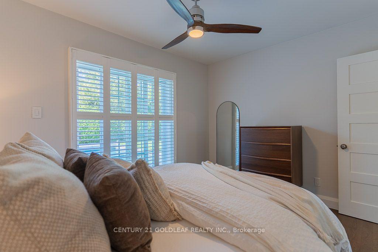
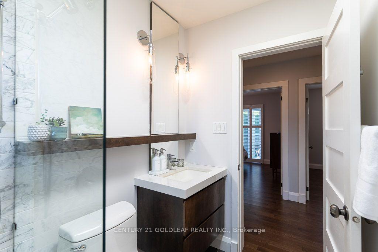
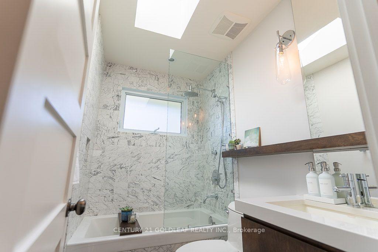
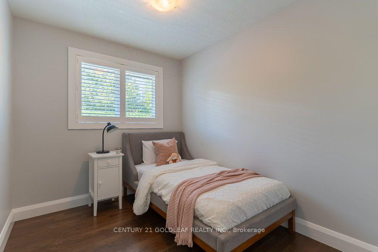
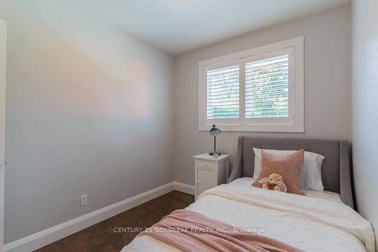
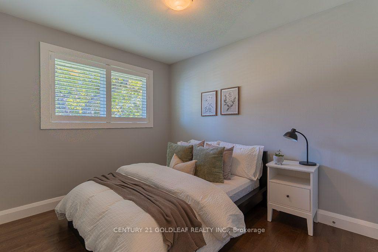
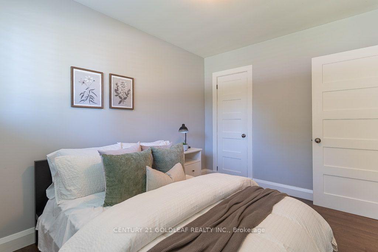
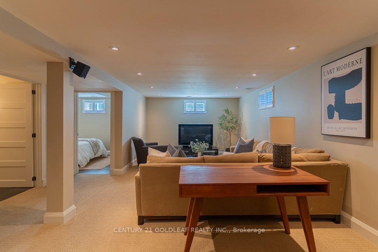
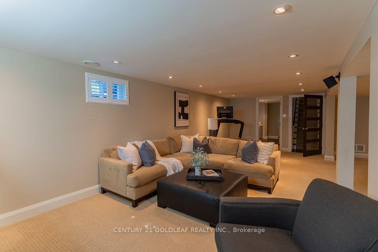
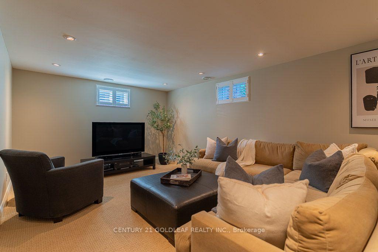
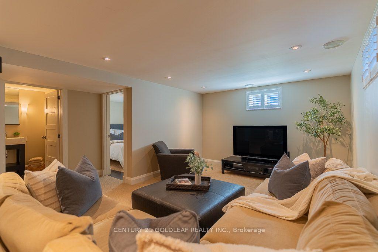
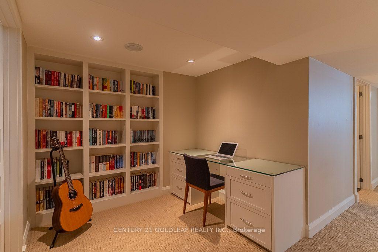
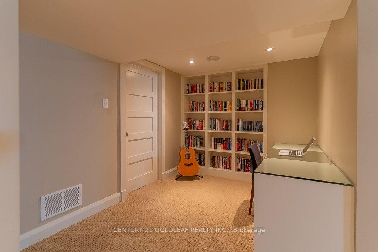
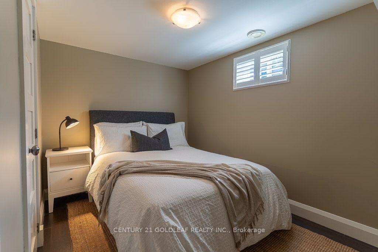
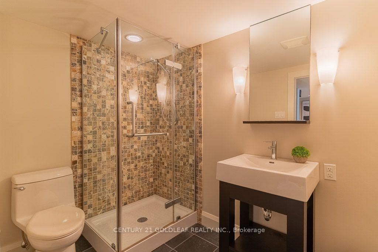
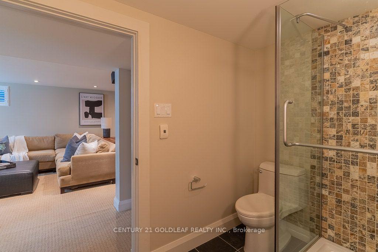
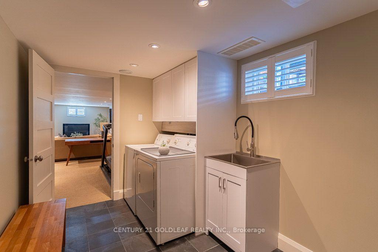
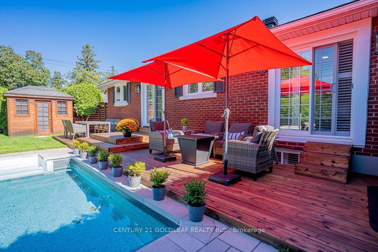
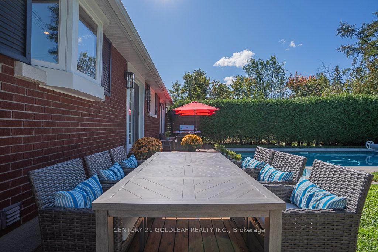
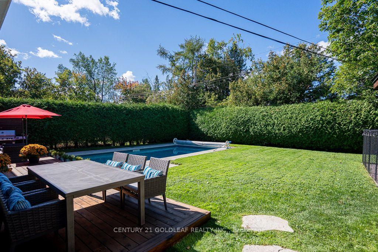
Manordale at its best! This is a rare opportunity to own a beautifully renovated home with high-end finishes, extensive updates and a private backyard oasis on a large, landscaped lot in a quiet crescent. Located in a mature, established neighbourhood, this exceptional home is just minutes from shopping, recreation, entertainment, schools and everyday amenities.The main level seamlessly blends original character with thoughtful renovations. The custom kitchen features quality cabinetry, quartz countertops and stainless-steel appliances, while the adjoining living area offers a gas fireplace with custom built-ins, quality hardwood flooring (2017), high-profile baseboards, solid-core interior doors, California shutters and a neutral decor palate. The renovated bathroom features a soaker tub with marble tile surround, floating vanity with quartz countertop, slate flooring and skylight. Step outside to your own private retreat featuring a full-length cedar deck with dedicated dining and lounging areas, extensive landscaping, fencing and an inviting in-ground pool. The lower level was renovated in 2009 to create an expansive family room with pot lighting, a versatile den/bedroom and a dedicated office with built-in desk and shelving plus a full bathroom with heated floors, laundry room and ample storage (metal stud walls R22). Major infrastructure improvements include: replacement of main cast-iron drain & all plumbing with ABS inside the home to the municipal connection + back flow valve; an energy-efficient furnace and heat pump (2023); gas pool heater (2022); repaved driveway (2022); pool surround stonework and cedar decking (2021); pool liner (2020); water heater (2019); windows & doors (2000); In-ground irrigation and meticulous care throughout. Living inside the Greenbelt drastically shortens commuting times. Access to Ottawa's expanding LRT system is a five minute drive. A truly turnkey home in an outstanding Manordale location-just move in and enjoy!
Key Facts & Features
Property Costs
- Annual Property Tax Amount
- $4,618
- Land Transfer Tax Fee
- $13,473
- Basement Type
- Finished
Interior Features
- Laundry Level
- Lower Level
- Interior Extras
- Carpet Free, Guest Accommodations
- Fireplace/Stove
- Yes
- Elevator
- No
Exterior Features
- Pool
- Inground
Building
- Building Type
- Detached
- Building Style
- Bungalow
Construction
- Exterior Finish
- Brick
- Roof
- Asphalt Shingle
- Foundation Details
- Poured Concrete
- Special Designation
- Unknown
Lot
- Lot Front
- 72.00 ft
- Lot Depth
- 107.73 ft
Inclusions
- Inclusions
- Gas stove, refrigerator, dish washer, washer, dryer, custom shutters, pool equipment, hot water tank, gas pool heater, sprinkler system
Parking & Garages
- Garage Type
- None
- Garage Spaces
- 0
- Parking Spaces
- 6
- Total Garage And Parking Spaces
- 6
Heating & Cooling
- Heat Source
- Gas
- Heat Type
- Forced Air
- Air Conditioning
- Central Air
- Water
- Municipal
- Sewers
- Sewer
- Bedrooms
- 3
- Washrooms
- 2
- Kitchens
- 1
- Family / bonus room
- Yes
Room sizes
- Laundry—Lower level
- Family Room—Lower level
- Office—Lower level
- Primary Bedroom—Main level
- Furnace Room—Lower level
- Bedroom 3—Main level
- Bedroom 2—Main level
- Living Room—Main level
- Foyer—Main level
- Dining Room—Main level
- Study—Lower level
- Kitchen—Main level
- Bathroom—Main level
Washrooms
- 4-piece, Main
- 3-piece, Lower
- Municipality
- Ottawa
- Neighbourhood
- Manordale
- Main cross streets
- Newhaven
- Directions
- Woodroffe north to Knoxdale to left on Newhaven to right on Roundhay. SP on right
- MLS® number
- X13813378
- Data source
- Toronto Regional Real Estate Board
- Listed on
- 2026-09-22
- Updated on
- 2026-10-01
- Days on market
- 23 days
- Possession date
- 2026-10-30
- Possession type
- Flexible
- Co-op commission
- 2.0%
- Seller
- Listed by
- CENTURY 21 GOLDLEAF REALTY INC.
Home Market Value
Current home valuation for 27 Roundhay Drive, Ottawa, Manordale, Ottawa, ON. Listed for $849,900
HOMEH Estimate
$744,999
Estimated Sales Range
$588,549 - $901,449
HOMEH Estimate for 27 Roundhay Drive, Ottawa, Manordale
Calculated with a real agent's CMA method — 45+ years of experience, codified. Not an AI guess.
Mortgage Payment Calculator
Compare up to 4 down payment scenarios
5% on first $500K + 10% on $349,900 over $500K
$59,990
| Scenario 1 | Scenario 2 | Scenario 3 | Scenario 4 | |
|---|---|---|---|---|
−Down payment | % $ | % $ | % $ | % $ |
+CMHC insurance | $31,582 | $23,712 | $20,228 | $0 |
=Total mortgage | $821,139 | $788,622 | $742,643 | $679,920 |
Amortization | ||||
Mortgage rate | % | % | % | % |
| Payment frequency | ||||
=Mortgage payment | $4,009monthly | $3,850monthly | $3,626monthly | $3,320monthly |
Land Transfer Tax
$13,473
$13,473
Around this home
No schools found nearby
Data provided by OpenStreetMap & Fraser Institute School Rankings
Ask HOMEH
New!Hi there!
👋Text or call (416) 301-9001
Recommended for you
Based on homes you've looked at.
No recommended properties found.
Nearby similar homes
No nearby properties found.
More real estate resources
Other homes nearby
Explore this area
Nearby neighbourhoods
- 7604 - Craig Henry/Woodvale homes for sale
- 7607 - Centrepointe homes for sale
- 7601 - Leslie Park homes for sale
- 6304 - Parkway Park homes for sale
- 7202 - Borden Farm/Stewart Farm/Carleton Heights/Parkwood Hills homes for sale
- 6202 - Fairfield Heights homes for sale
- 7402 - Pineglen/Country Place homes for sale
- 6203 - Queensway Terrace North homes for sale
No nearby listings available.