

Unit 901, 179 Metcalfe Street
Unit 901, 179 Metcalfe Street
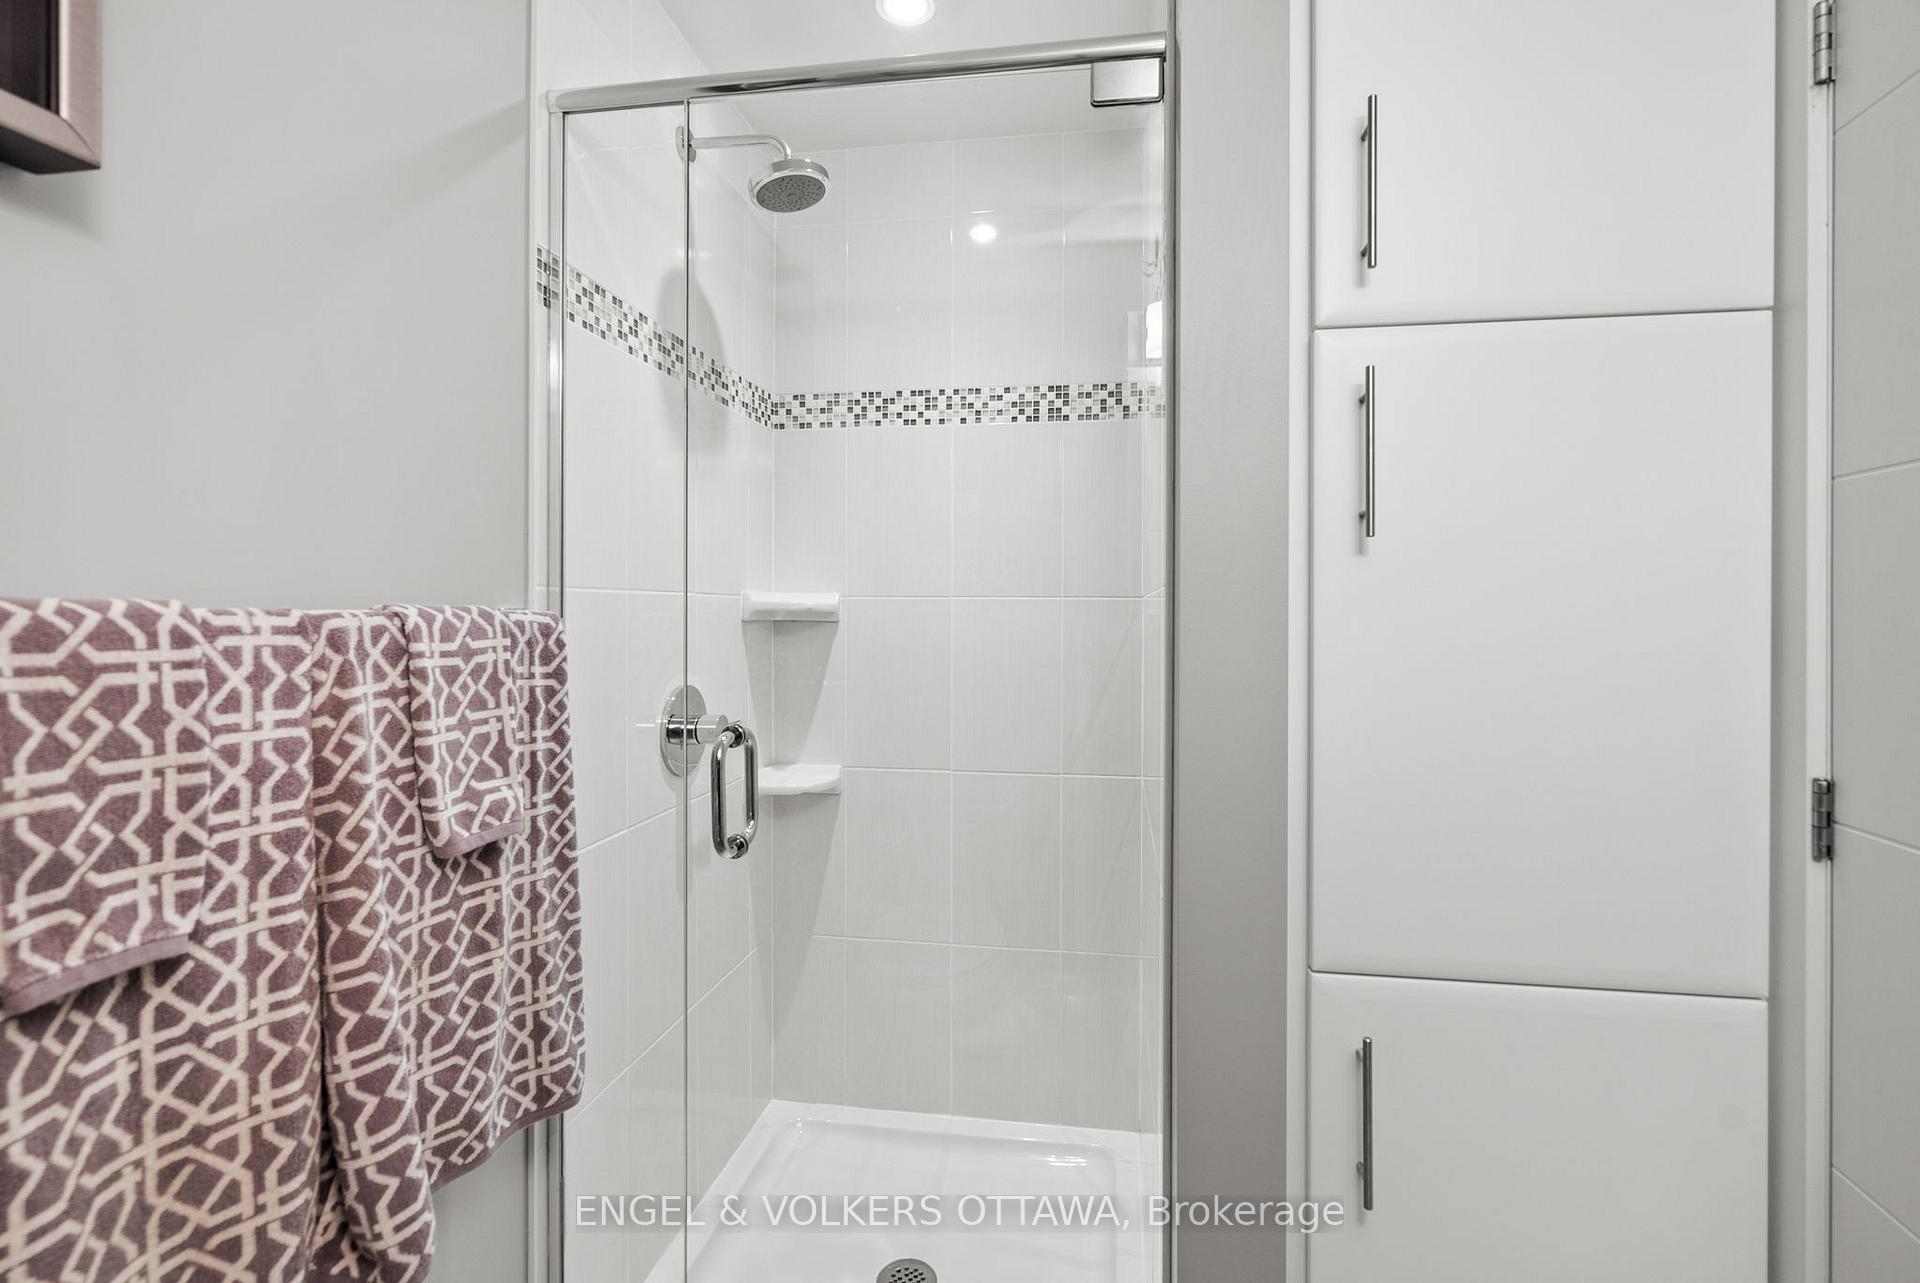 See all 30 photos
Property history
Facts and features
- ExposureWest
- LaundryEnsuite
- LockerOwned
- BalconyOpen
- Central air
- Exercise room
- Indoor pool
- Party room/meeting room
- Rooftop deck/garden
The homeCondo Apartment, Apartment, Age 11–15 years
- Type: Condo Apartment
- Style: Apartment
- Age: 11–15 years
- Living space: 900–999 sq ft
- Basement: None
- Exposure: West
InsideEnsuite, main level, Primary bedroom - main floor, Elevator Yes
- Laundry: Ensuite, main level
- Features: Primary bedroom - main floor
- Elevator: Yes
- Rooms above ground: 2
- Rooms in the basement: 0
- Bedrooms: 2
- Bathrooms: 2
- Kitchens: 1
OutsideConcrete, Open, Elevator
- Exterior: Concrete
- Balcony: Open
- Accessibility: Elevator
Parking and locker1 Parking, Underground, Parking type Owned
- Spaces: 1 Parking
- Garage: Underground
- Parking type: Owned
- Spot: #6 (p5)
- Locker: Owned
- Locker unit: 123
- Locker number: 123
- Locker level: E
BuildingTribeca, Condo corporation 961, Exercise room, indoor pool, party room/meeting room, rooftop deck/garden, visitor parking
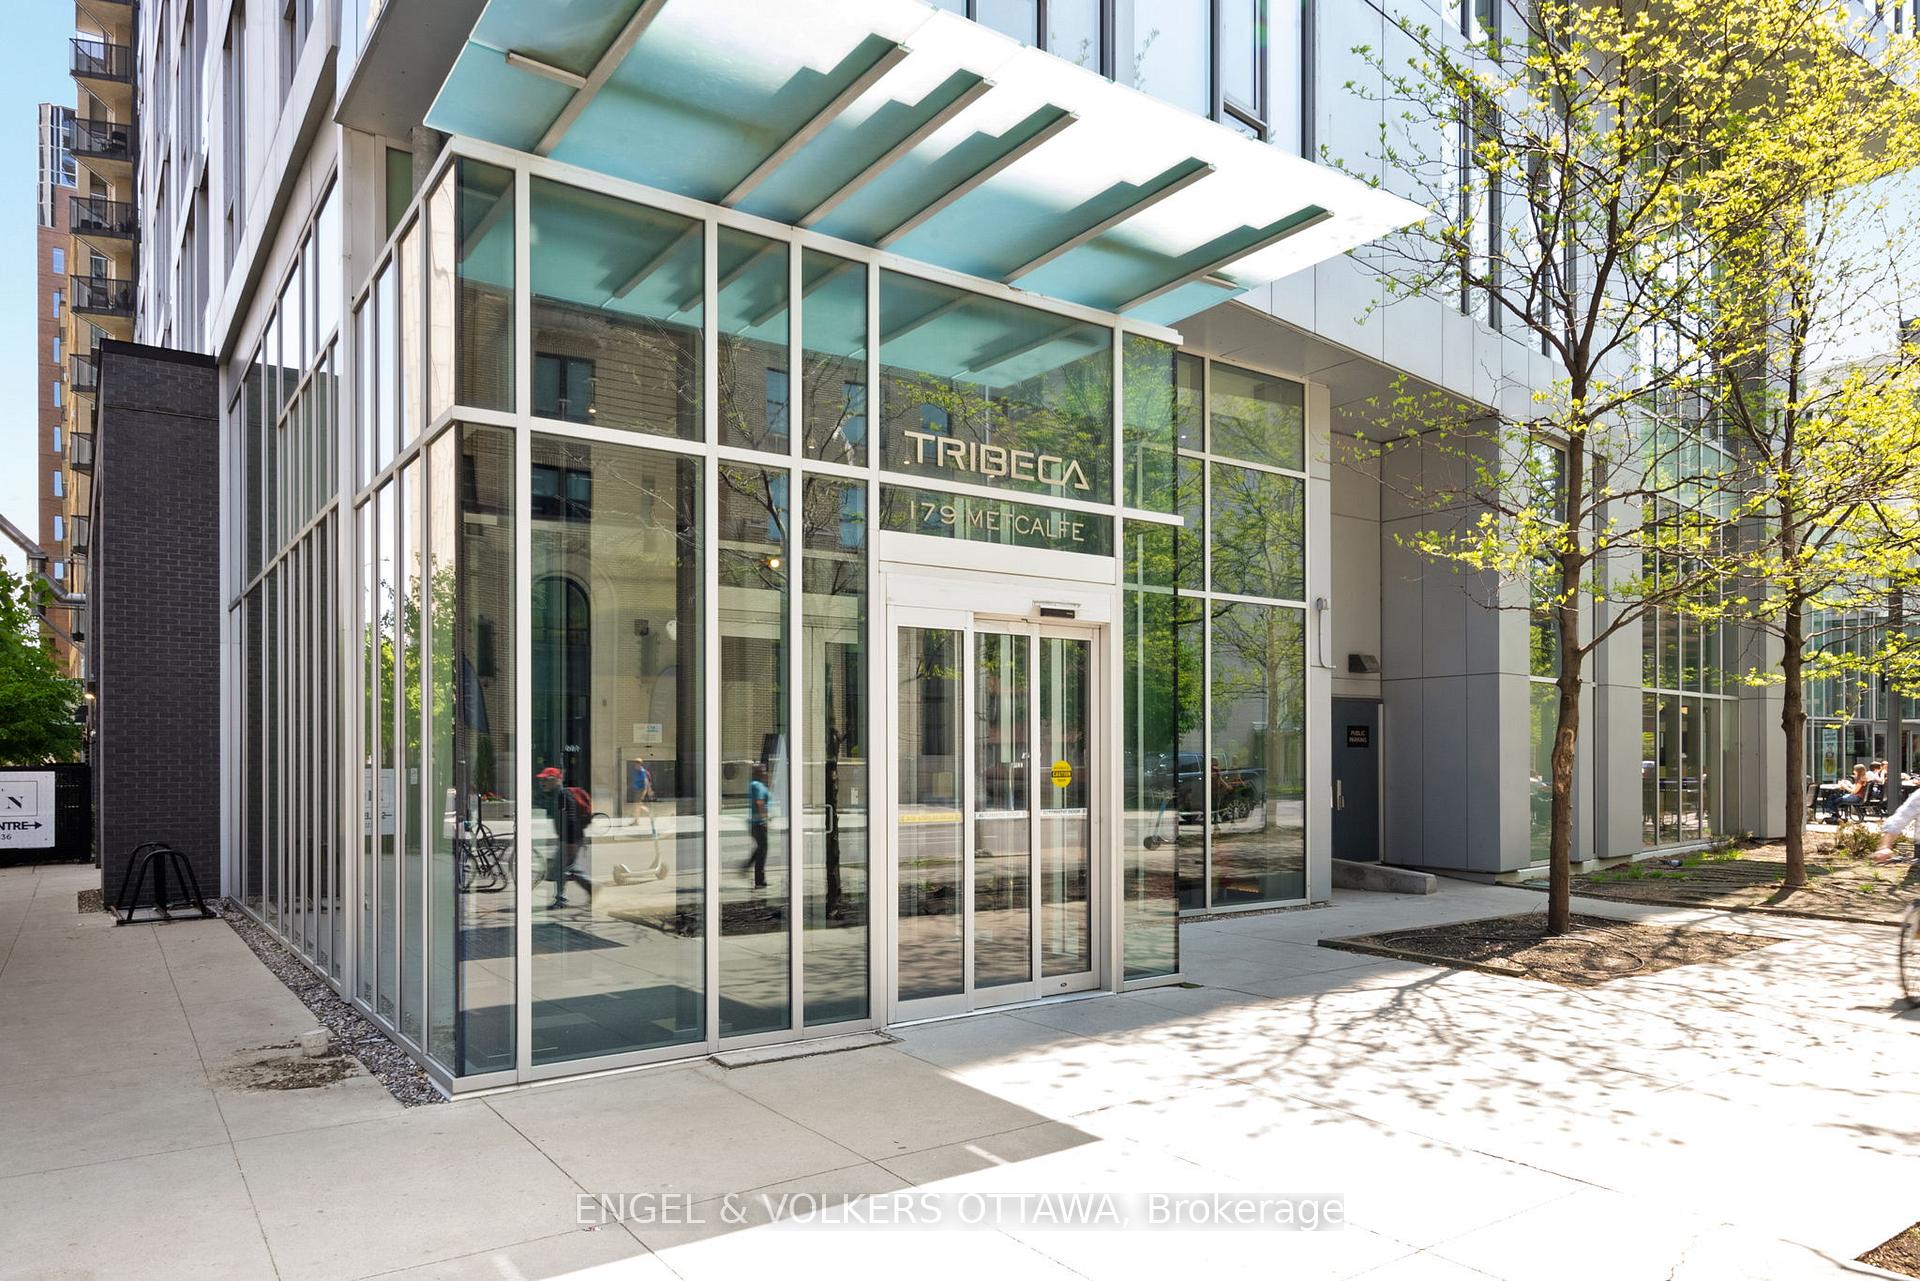
- Name: Tribeca
- Condo corporation: 961
- Amenities: Exercise room, indoor pool, party room/meeting room, rooftop deck/garden, visitor parking
- Pets: Allowed
Heating, water and powerForced air, gas, Central air
- Heating: Forced air, gas
- Cooling: Central air
Costs and taxesTaxes $4,750 a year, Condo fee $660 a month, Heat included, water included, common elements included, building insurance included, cac included, parking included
- Taxes, 2024: $4,750 a year
- Condo fee: $660 a month
- Fee includes: Heat included, water included, common elements included, building insurance included, cac included, parking included
- HST: No HST
- Rental items: None
Included in the saleStove, refrigerator, dishwasher, microwave/hood fan combined, washer, dryer, cooktop, window blinds, all window coverings, Not included None
- Included: Stove, refrigerator, dishwasher, microwave/hood fan combined, washer, dryer, cooktop, window blinds, all window coverings
- Not included: None
Listing detailsX12095569, Sold, Apr 22, 2025
- MLS® number: X12095569
- Status: Sold
- Listed on: Apr 22, 2025
- Days on market: 3
- Updated: Apr 25, 2025
- Possession: Flexible
- Occupied by: Owner
- Listing brokerage: ENGEL & VOLKERS OTTAWA
About this home
Unit 901, 179 Metcalfe Street, Ottawa (Ottawa Centre), ON K2P 0W1
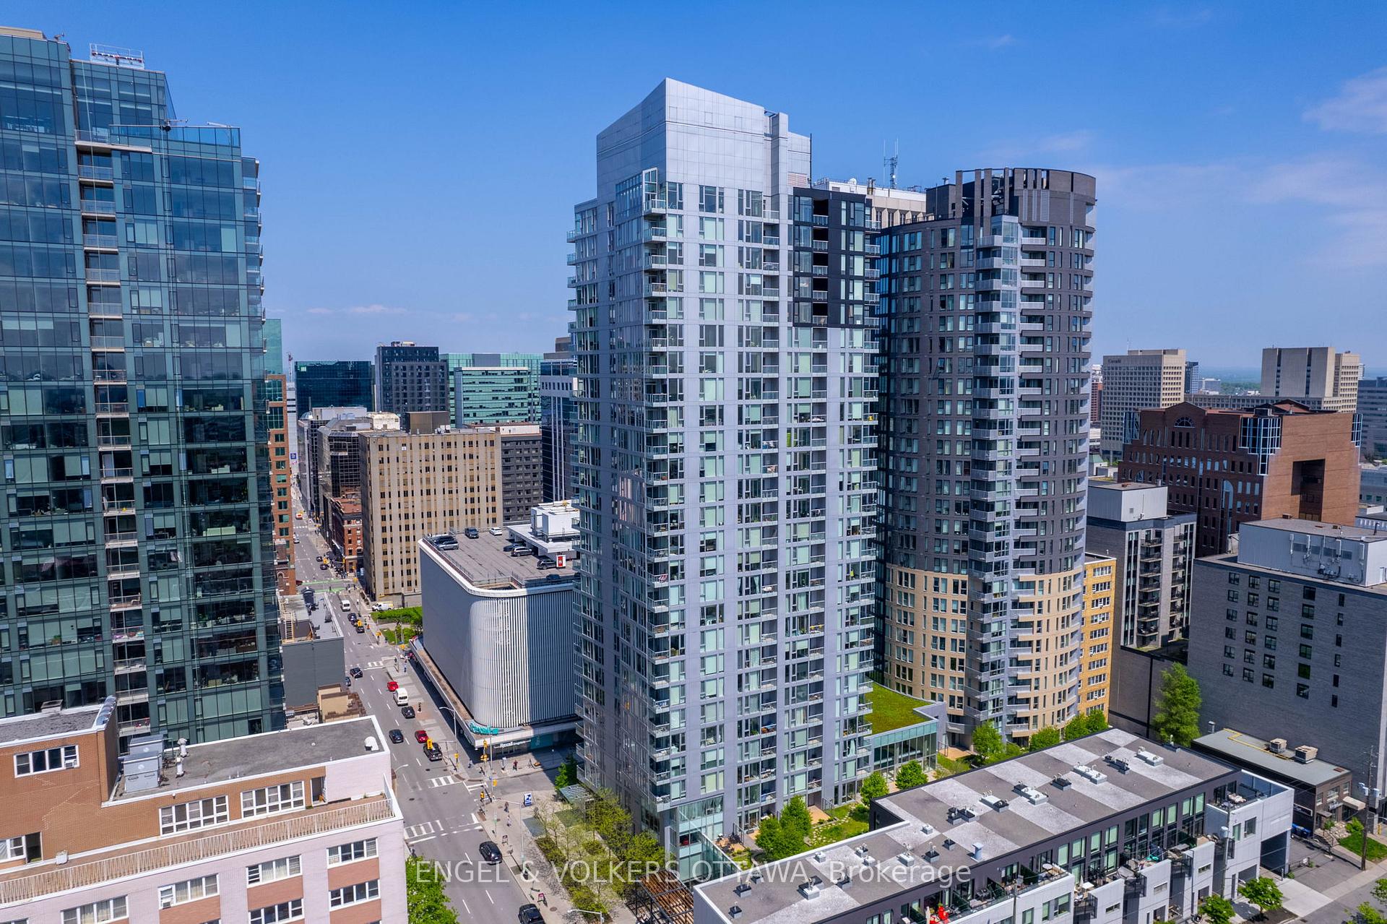
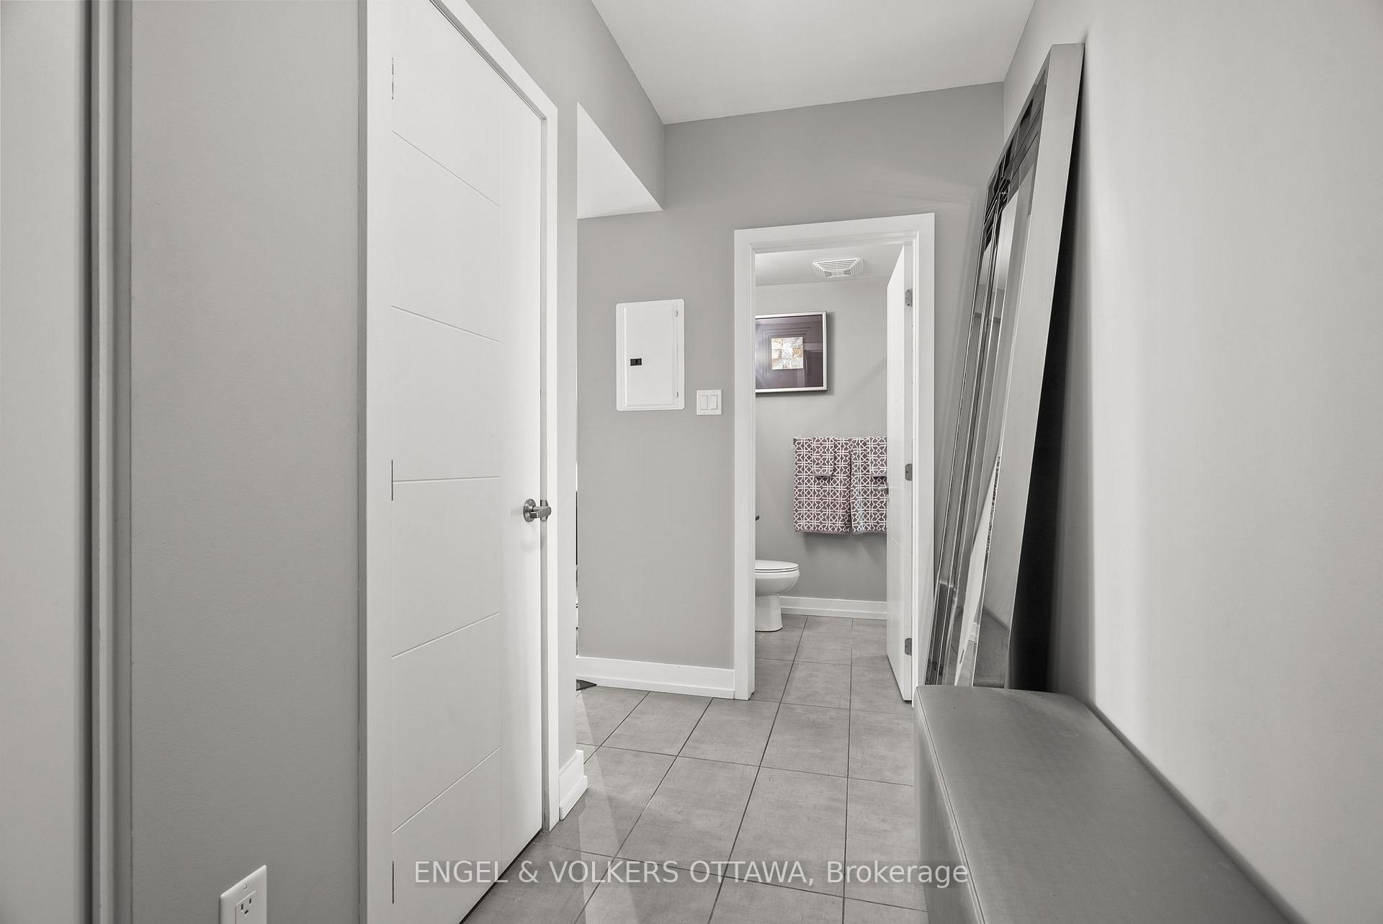
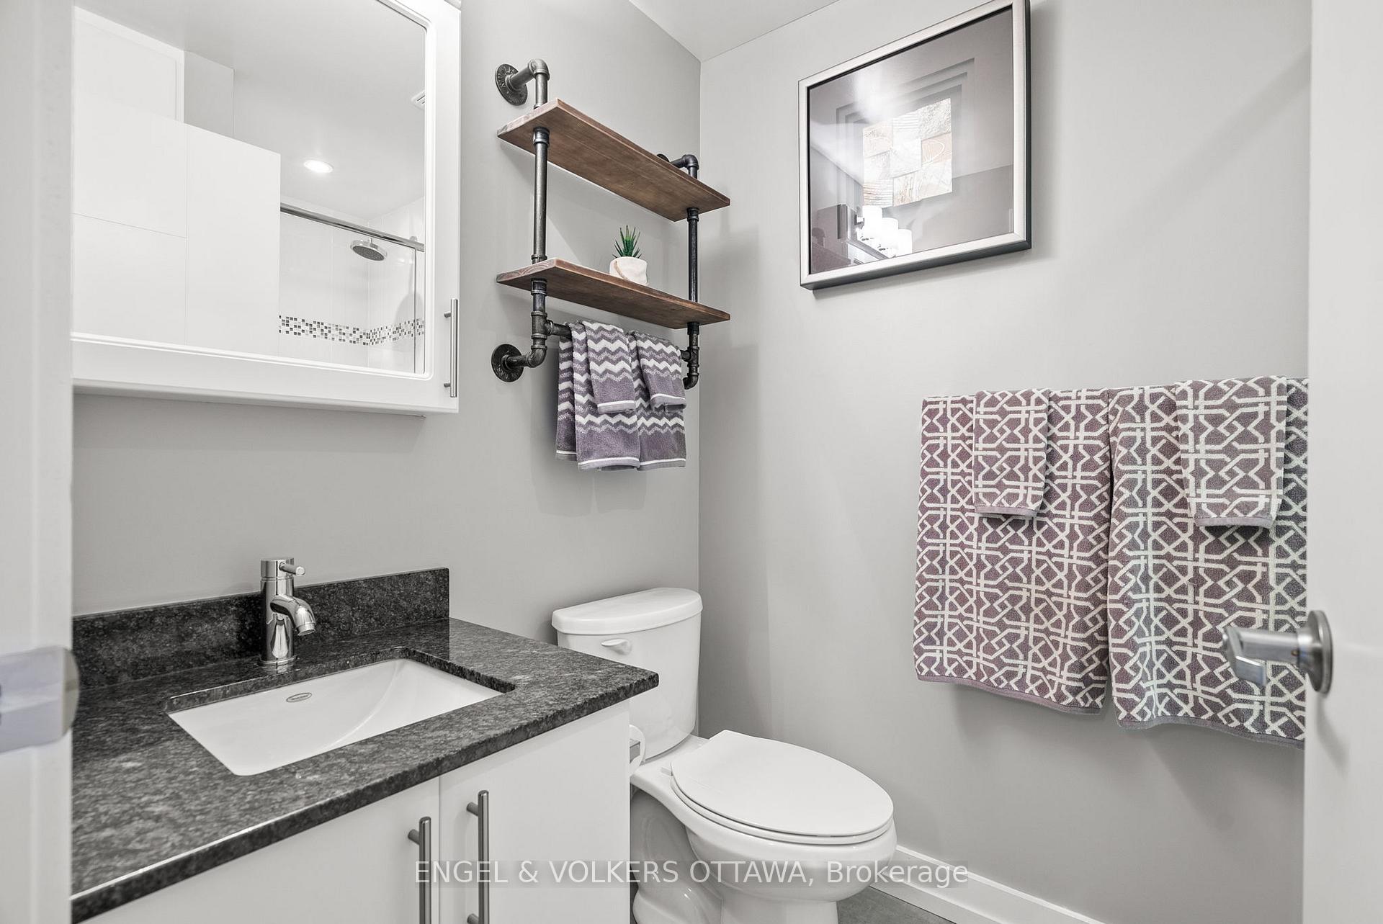
Welcome to luxurious urban living in the heart of downtown Ottawa! This stunning 2-bedroom, 2-bathroom corner unit on the 9th floor of the sought-after Tribeca building offers a sleek contemporary design, unique views of The Parliament and exceptional amenities, all perched directly above Farm Boy for the ultimate convenience. Step into a bright and spacious open-concept layout featuring floor-to-ceiling windows, rich hardwood floors, and elegant finishes throughout. The modern kitchen is fully equipped with stainless steel appliances, quartz countertops, stylish backsplash and ample cabinetry. The sun-filled living and dining area flows effortlessly onto a large northwest-facing balcony located at the vibrant corner of Metcalfe and Nepean, offering captivating views of the Parliament Clock Tower and downtown skyline. The primary bedroom features double closets, oversized windows and a 4-piece ensuite with a stacked washer & dryer, while the second bedroom is perfect as a guest room or home office, complete with smart built-in shelving. The second, 3-piece bathroom near the entrance of the unit is finished with granite countertops and a tiled walk-in shower. Additional highlights of this property include an underground parking space and storage locker. This building offers luxury amenities including an indoor pool, fitness centre, rooftop terrace and security. Enjoy the restaurants, shops and cafés of Elgin Street or the Byward Market, unwind in nearby Confederation Park, or take a stroll along the scenic Rideau Canal. Commuting is a breeze with easy access to public transit & bike lanes, plus you're just moments from Parliament Hill, the University of Ottawa, the National Arts Centre, Government buildings and the transit hub at the Rideau Centre. Whether you're heading to work, enjoying a night out, or spending a quiet afternoon outdoors, everything you could possibly need is right at your doorstep.
Ask about this home
A HOMEH agent will answer your questions about this home.
Know more about Tribeca
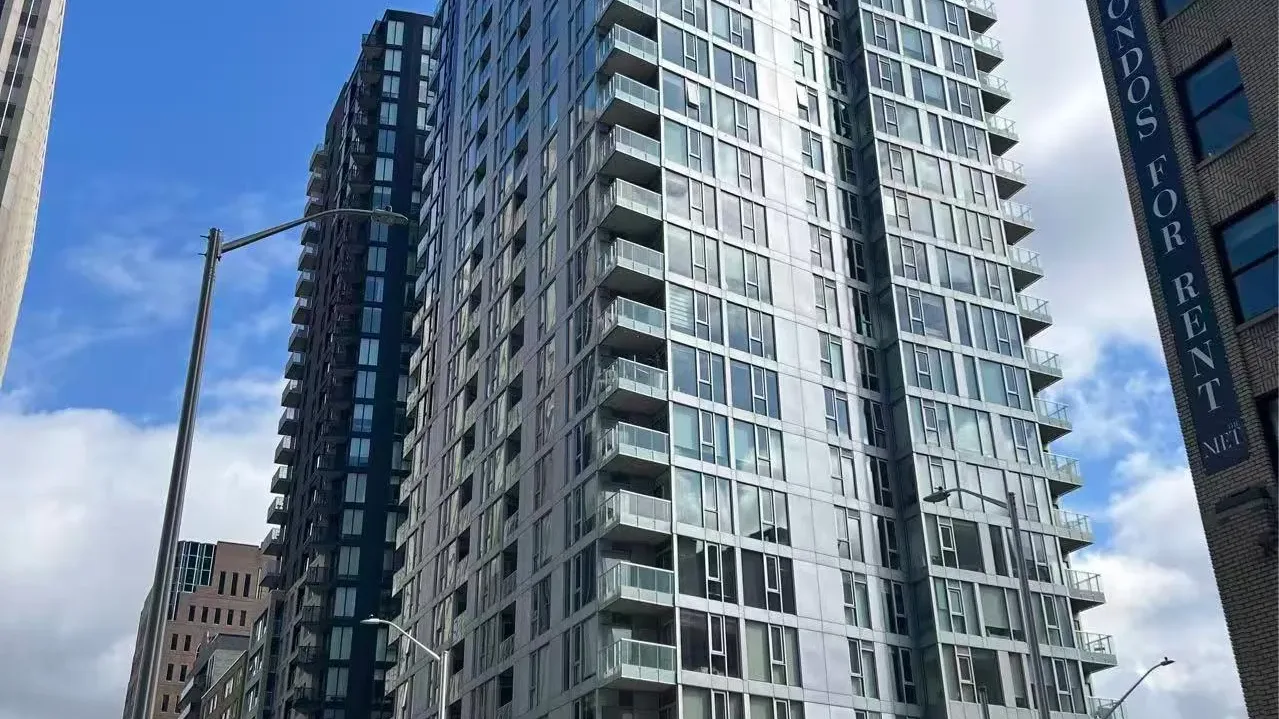
Condo building · 179 Metcalfe Street
Tribeca is a condo. Right now 4 for sale and 3 for rent are on the market here.
- $630/sq ft
No similar units for sale in Tribeca right now.
Around this home
Daily convenience, out of 100, from the distances below
Schools nearby
School rating, out of 10.
Helpful calculators
Your HOMEH agent

"I would see it this week."