

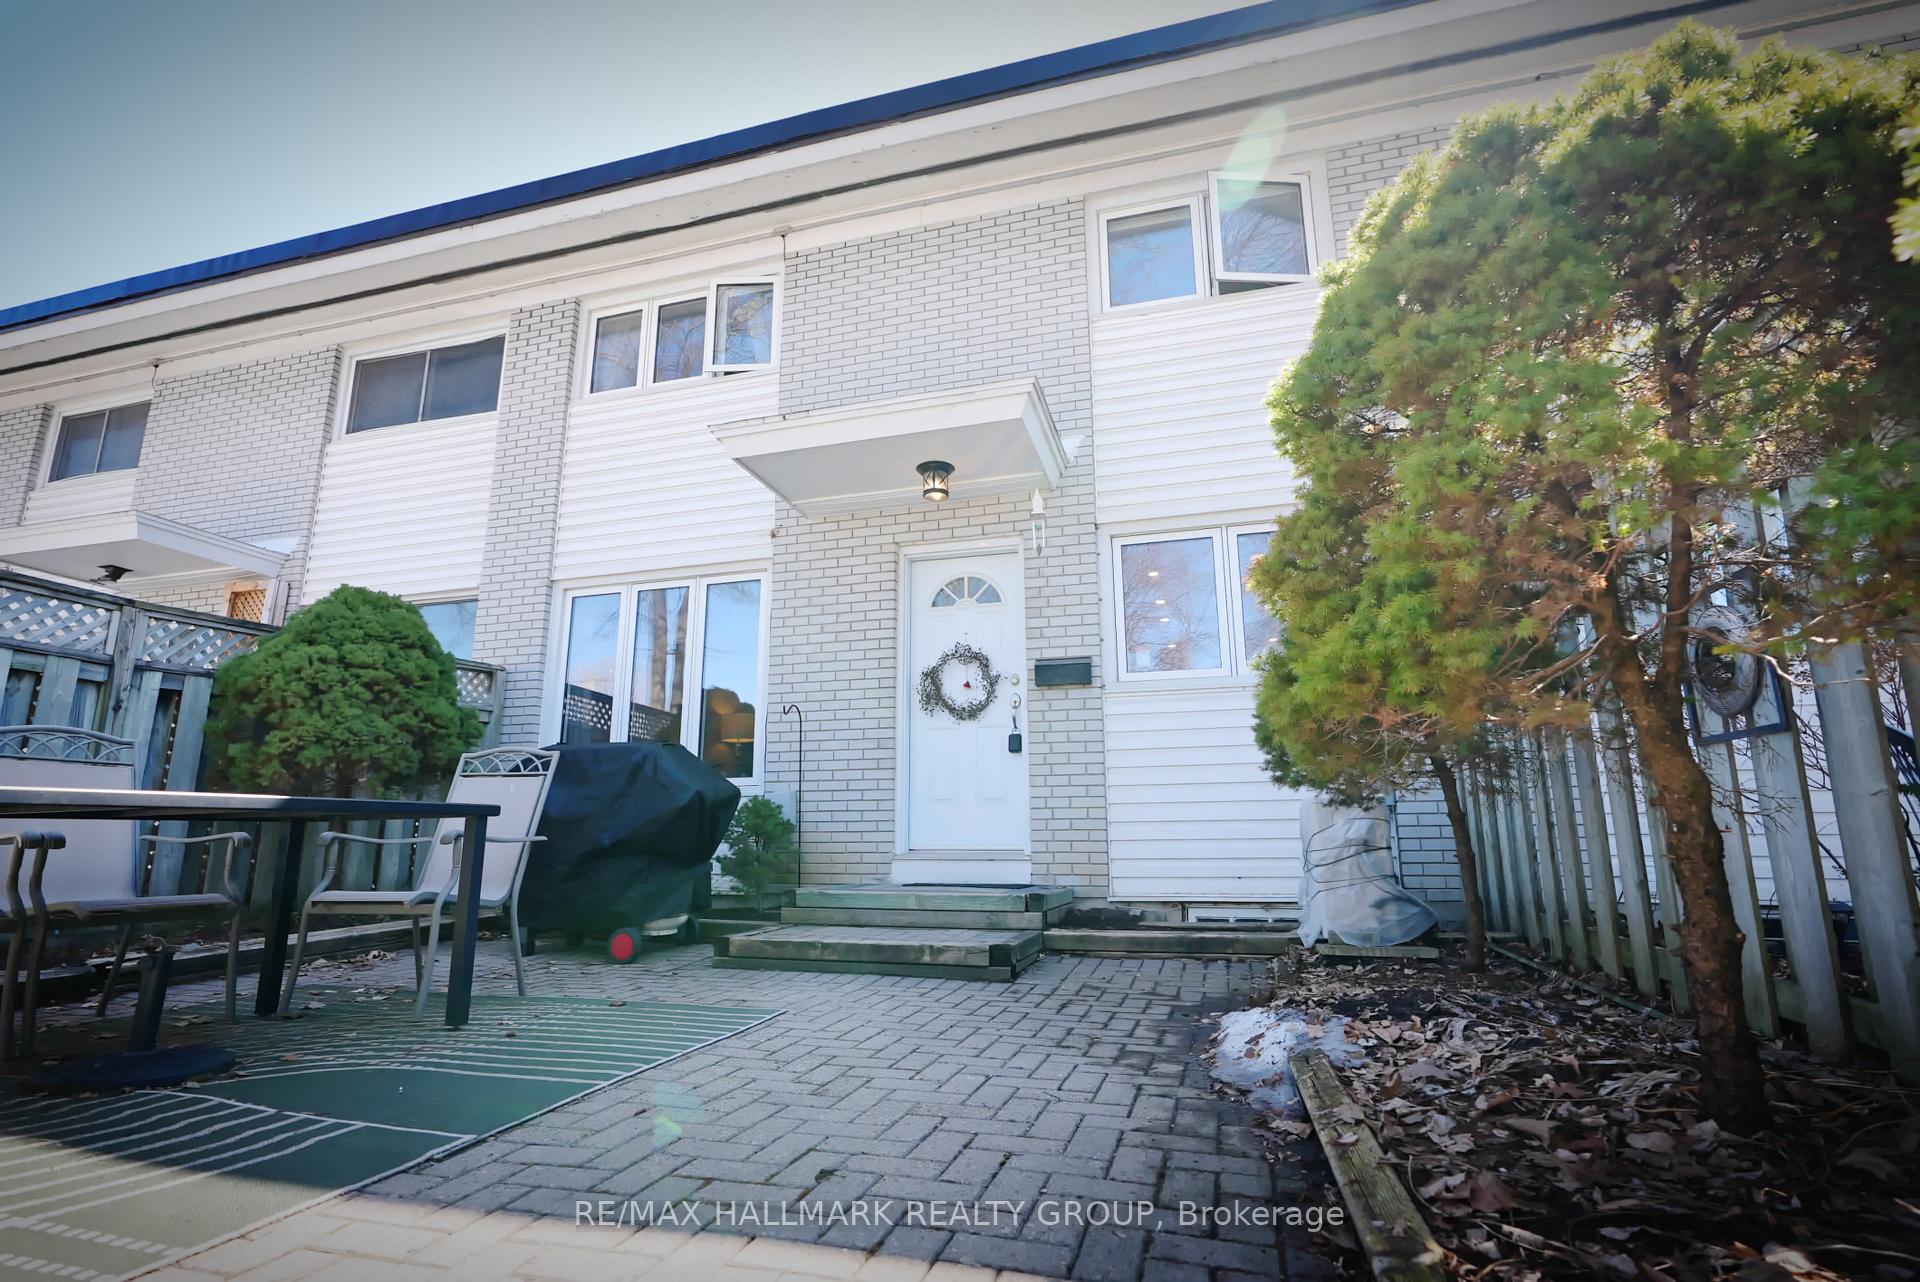
Unit B, 2650 Moncton Road
Unit B, 2650 Moncton Road
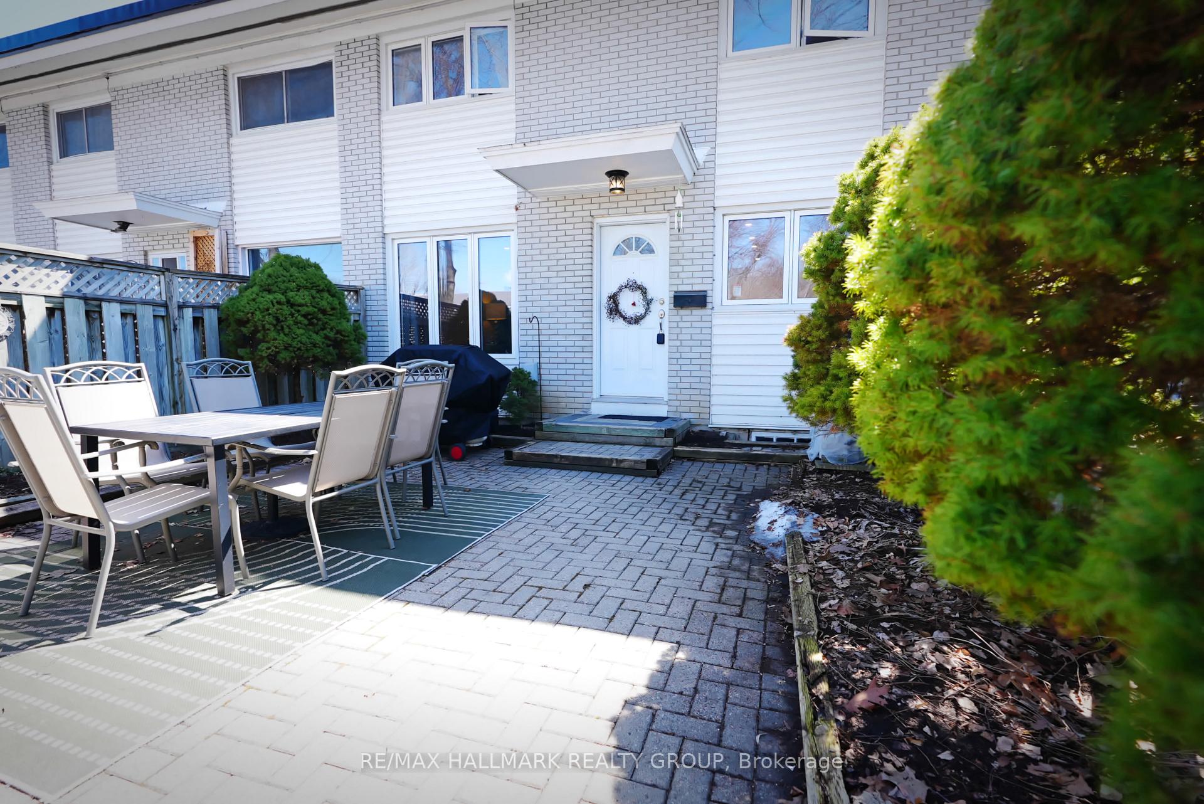
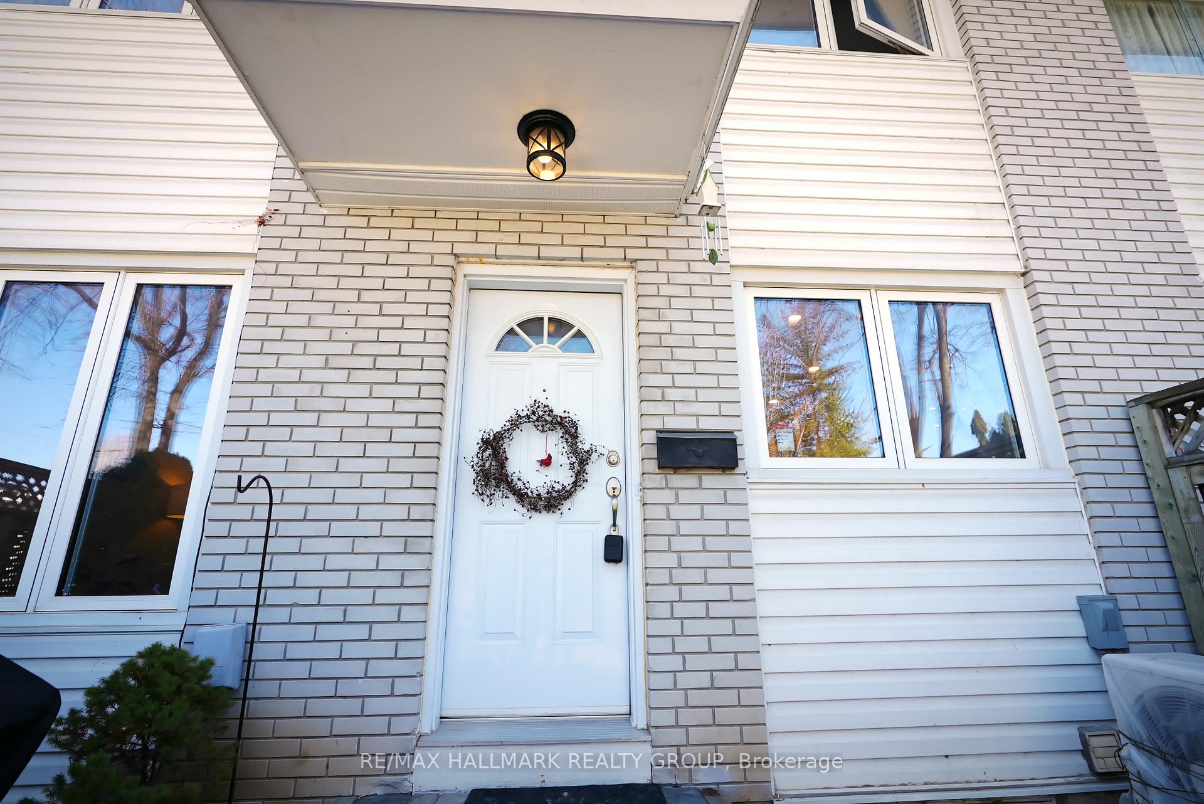
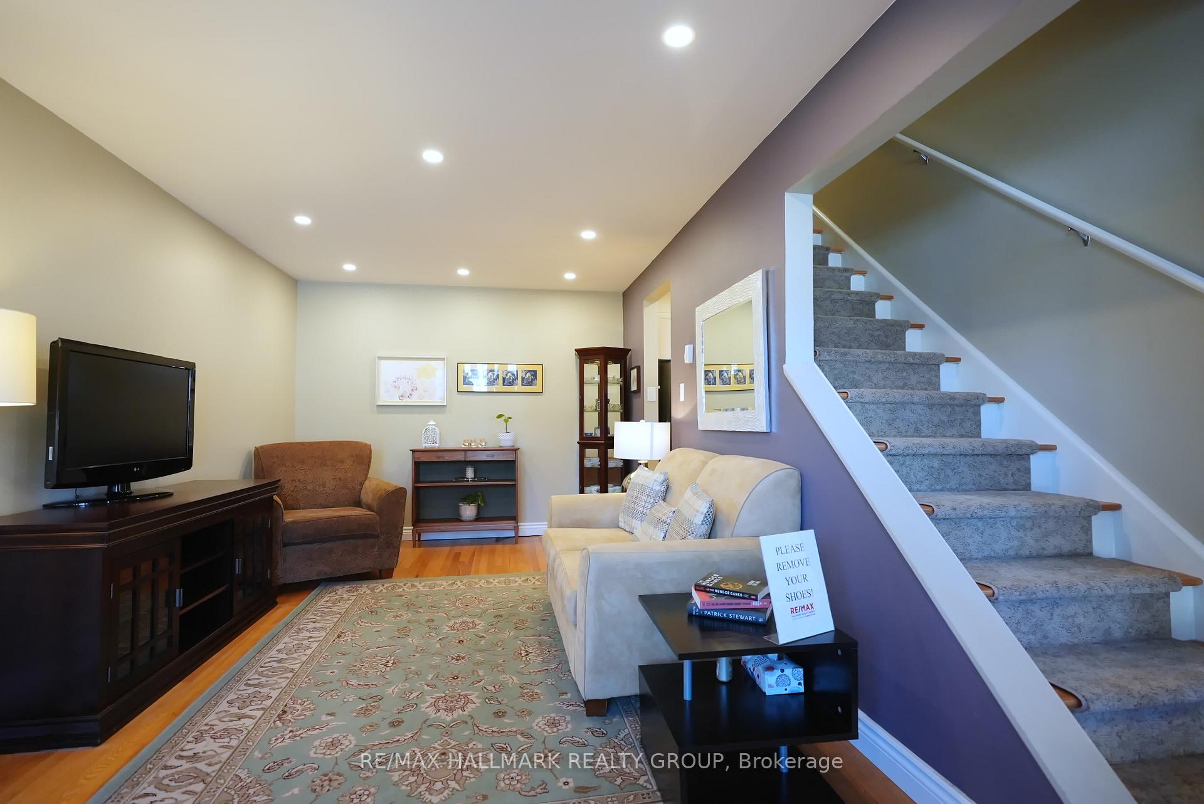
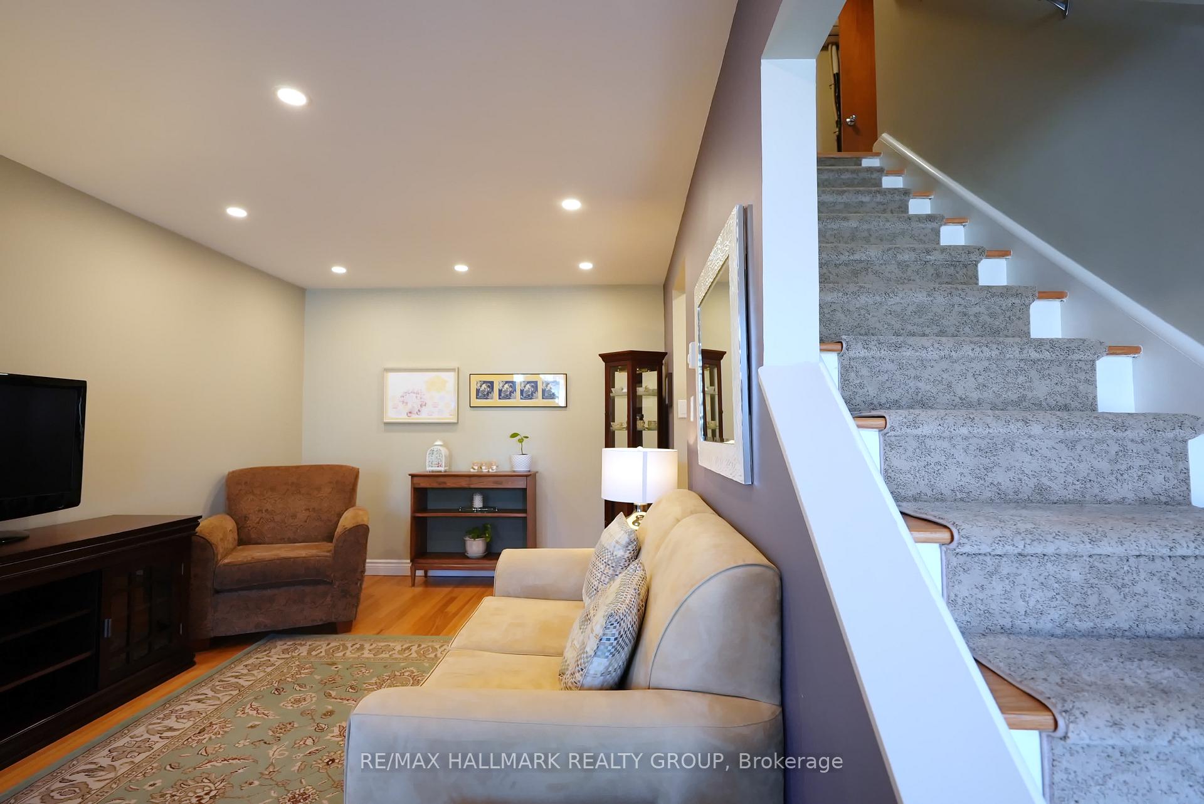 See all 27 photos
Property history
Facts and features
- BasementUnfinished
- ExposureSouth east
- LaundryIn basement
- LockerNone
The homeCondo Townhouse, 2-storey, 1,000–1,199 sq ft
- TypeCondo Townhouse
- Style2-storey
- Living space1,000–1,199 sq ft
- BasementFull, unfinished
- ExposureSouth East
InsideIn basement, Rooms above ground 6, Rooms in the basement 2
- LaundryIn basement
- Rooms above ground6
- Rooms in the basement2
- Bedrooms2
- Bathrooms1
- Kitchens1
OutsideBrick, vinyl siding, Balcony None
- ExteriorBrick, vinyl siding
- BalconyNone
Parking and locker1 Parking, Parking type Owned, Surface
- Spaces1 Parking
- Parking typeOwned
- DrivewaySurface
- Spot12
- LockerNone
Building2650 Moncton Road, Condo corporation 657, Pets Allowed
- Name2650 Moncton Road
- Condo corporation657
- PetsAllowed
Heating, water and powerBaseboard, electric, Wall unit(s)
- HeatingBaseboard, electric
- CoolingWall unit(s)
Costs and taxesTaxes $1,913 a year, Condo fee $427 a month, Water included, building insurance included
- Taxes, 2024$1,913 a year
- Condo fee$427 a month
- Fee includesWater included, building insurance included
- HSTHST included in the price
- Rental itemsHot water tank
Included in the saleStainless steel refrigerator, stove, dishwasher, and microwave; stainless steel trash can in kitchen; curtains, blinds, and curtain rods, rainfall shower head and handheld sprayer, large white refrigerator in basement, washer and dryer. see updates list., Yellow curtains and curtain rod in primary bedroom, [kitchen wood buffet on rollers for sale $30]
- IncludedStainless steel refrigerator, stove, dishwasher, and microwave; stainless steel trash can in kitchen; curtains, blinds, and curtain rods, rainfall shower head and handheld sprayer, large white refrigerator in basement, washer and dryer. see updates list.
- Not includedYellow curtains and curtain rod in primary bedroom, [kitchen wood buffet on rollers for sale $30]
Listing detailsX12083509, Sold, Apr 15, 2025
- MLS® numberX12083509
- StatusSold
- Listed onApr 15, 2025
- Days on market10
- UpdatedApr 25, 2025
- PossessionOther
- Occupied byOwner
- Listing brokerageRE/MAX HALLMARK REALTY GROUP
About this home
Unit B, 2650 Moncton Road, Ottawa (Queensway Terrace North), ON K2B 7W1
This well-kept 2-bedroom, 1-bath townhome offers a warm and functional layout in a peaceful, established community. The main level features hardwood flooring, large windows that brighten the space with natural light, and a renovated kitchen with stainless steel appliances and generous counter spaceperfect for daily living and meal prep. The traditional floor plan provides separate living and dining areas, ideal for those who value structure and privacy in their home layout.Upstairs, youll find two spacious bedrooms, including a primary bedroom with a walk-in closet, and a clean, functional full bathroom. New carpet on the stairs adds a fresh update, while the unfinished basement provides excellent storage, laundry space, and potential for future use.Step outside to enjoy your private fenced yard with interlocked patio, ideal for hosting summer BBQs, morning coffee, or simply relaxing in the sun. Youre just steps from Frank Ryan Park, GoodLife Fitness, NCC bike paths, and minutes to Britannia Beacha perfect match for those who enjoy an active, outdoor lifestyle.Public transit is nearby, and the upcoming Stage 2 LRT expansion will make commuting even more convenient.See attached updates list for more details. Updates -Carpet on stairs (2025), Roof (2021), Interior paint (2020), Baseboard heaters (2020), Pot lights in kitchen/living (2020), Kitchen & appliances (2020), Refinished floors (2020), Baseboards & faceplates (2019). All appliances included. Status certificate available upon request. Home inspection conducted April 2025 attached.
Ask about this home
A HOMEH agent will answer your questions about this home.
Know more about 2650 Moncton Road
Condo building · 2650 Moncton Road
2650 Moncton Road is a condo. No units are on the market here right now.
No similar units for sale in 2650 Moncton Road right now.
Around this home
Daily convenience, out of 100, from the distances below
Schools nearby
School rating, out of 10.
Helpful calculators
Your HOMEH agent

"I would see it this week."