

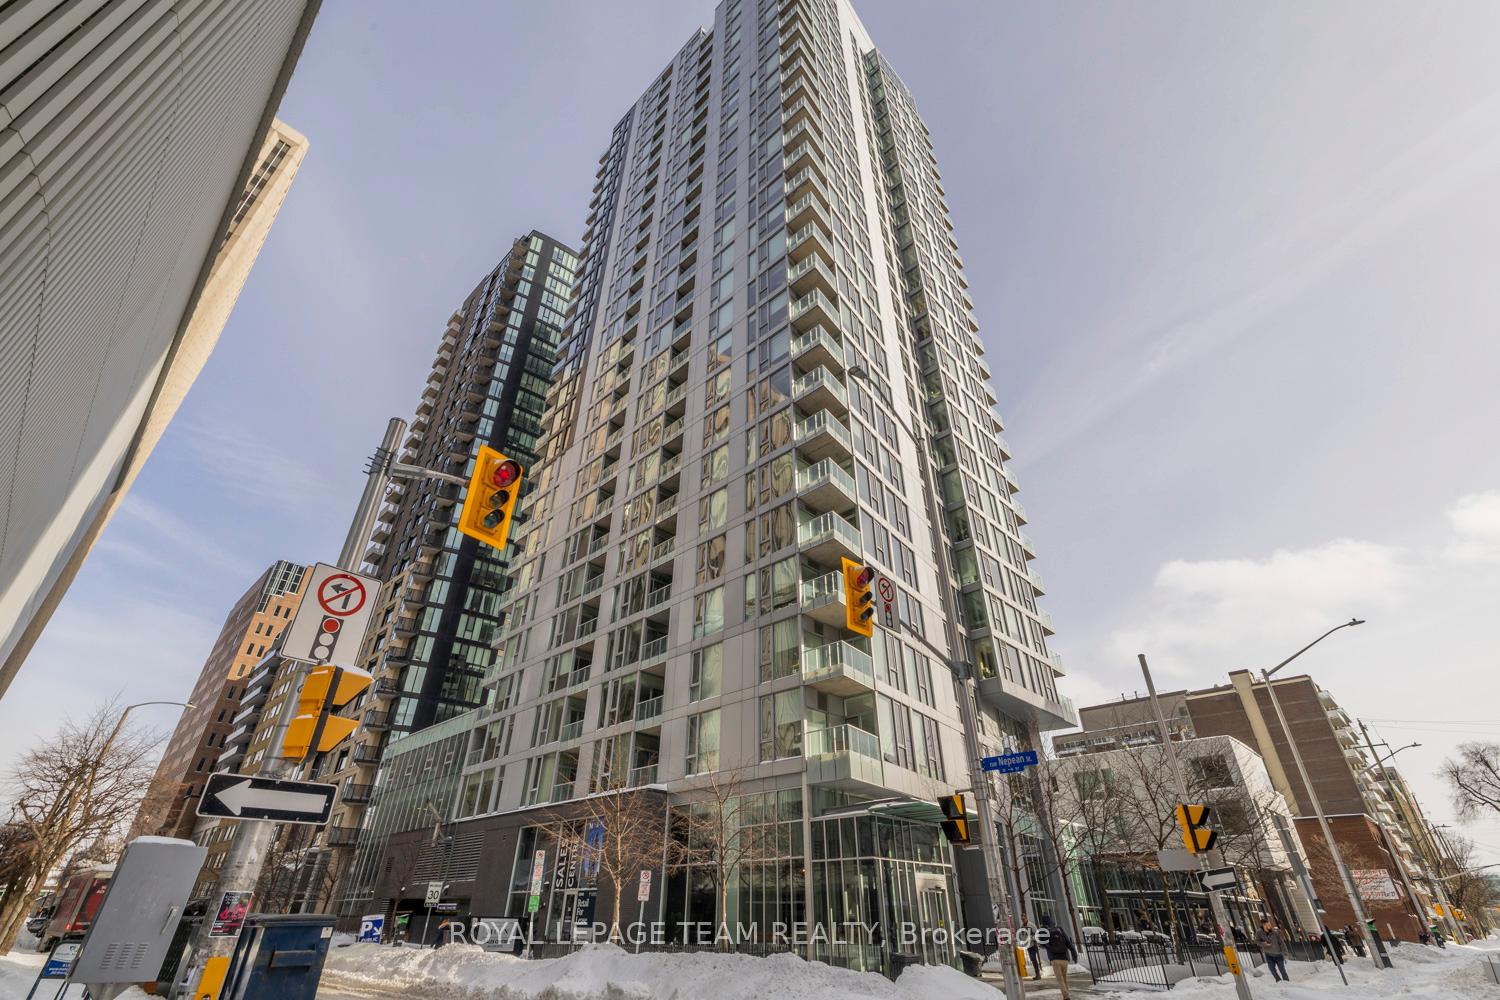
Unit 906, 179 Metcalfe Street
Unit 906, 179 Metcalfe Street
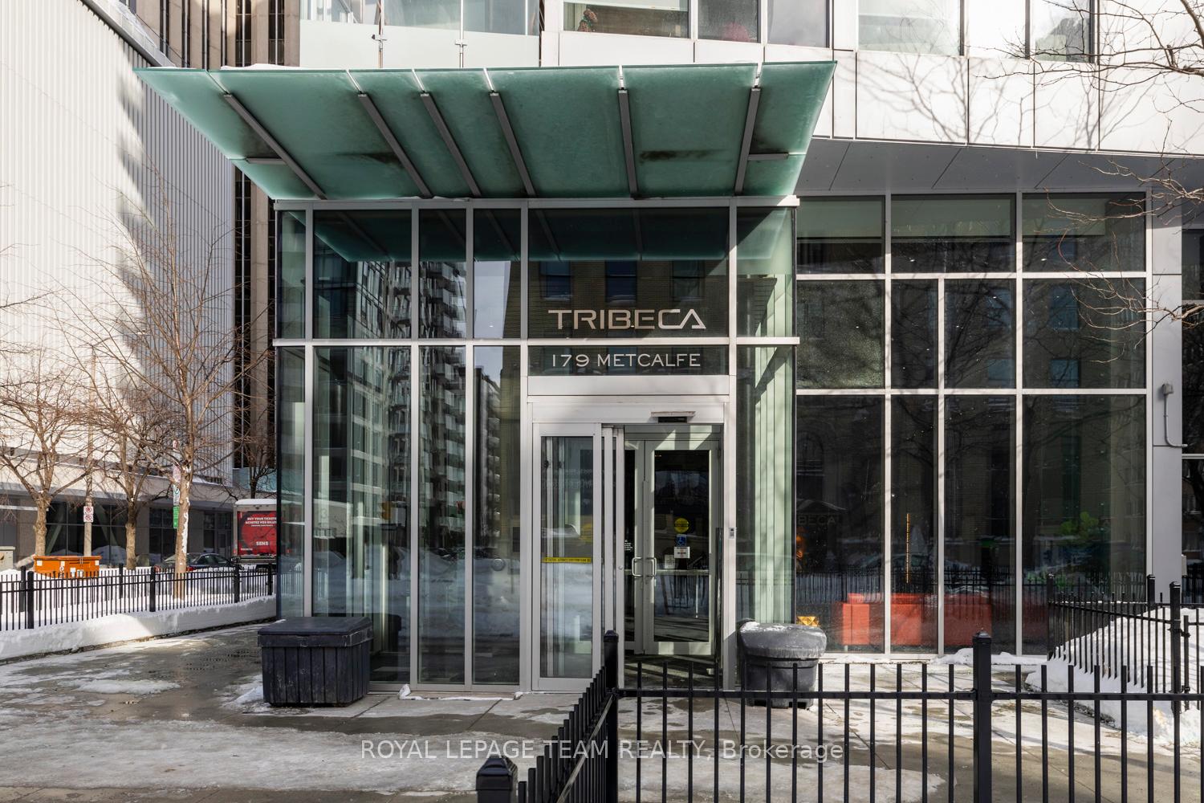
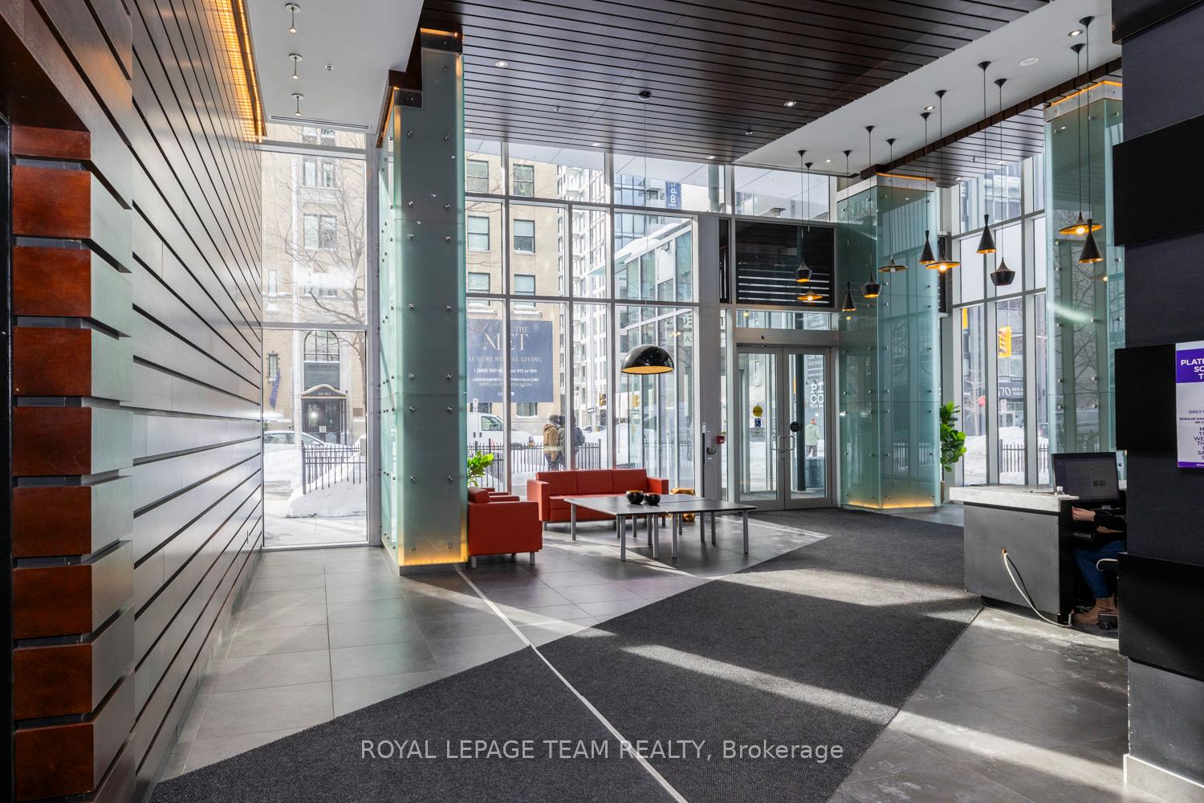
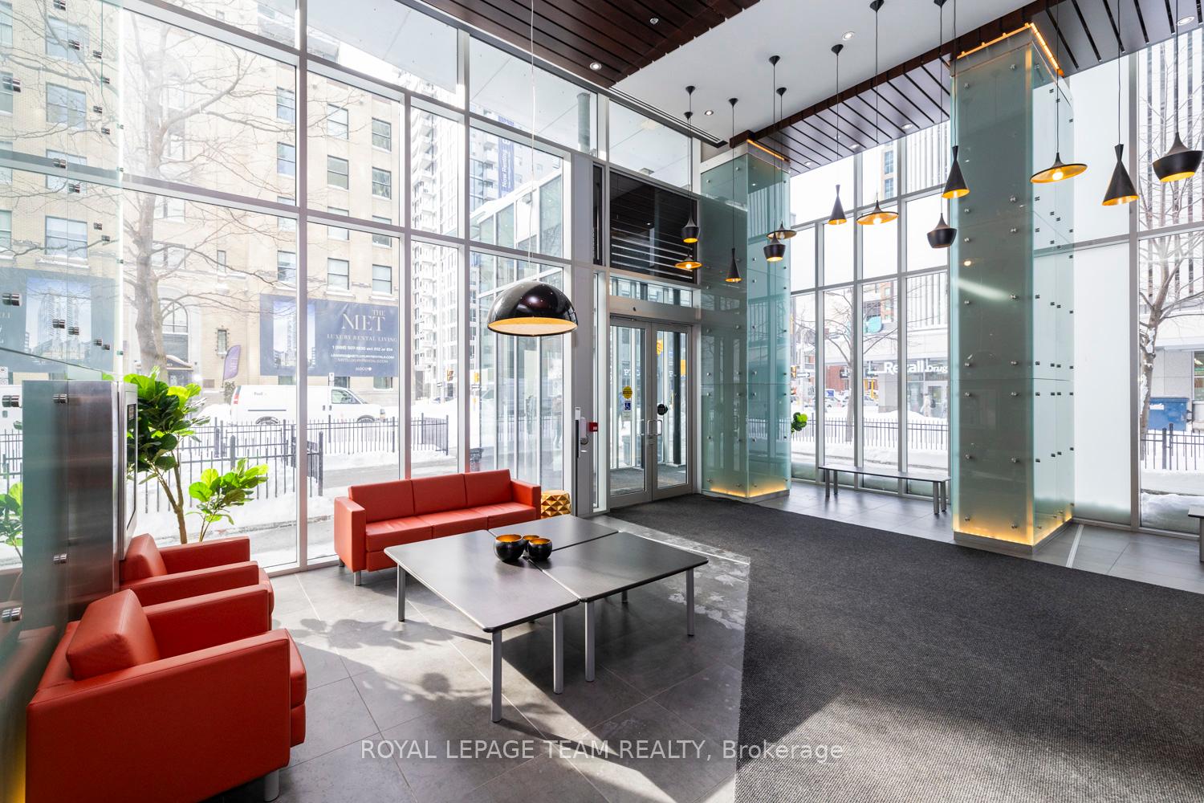
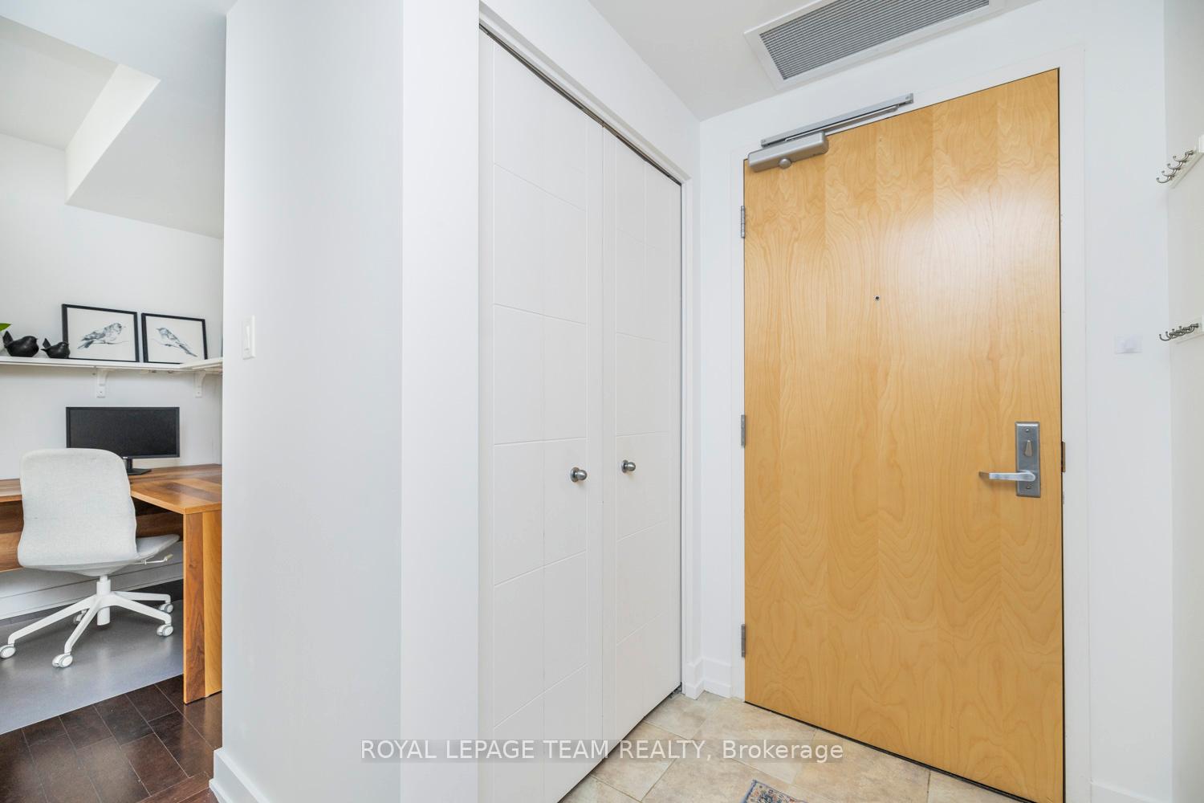 See all 50 photos
Property history
Facts and features
- ExposureSouth west
- LaundryIn-suite
- LockerOwned
- BalconyTerrace
- Central air
- Indoor pool
- Concierge
- Exercise room
- Party room/meeting room
- Rooftop deck/garden
The homeCondo Apartment, 1 storey/apt, Age 11–15 years
- Type: Condo Apartment
- Style: 1 storey/apt
- Age: 11–15 years
- Living space: 800–899 sq ft
- Basement: None
- Exposure: South West
- View: Downtown
InsideIn-suite laundry, Carpet free, Concierge/security
- Laundry: In-suite laundry
- Features: Carpet free
- Security: Concierge/security
- Rooms above ground: 4
- Bedrooms: 1
- Bathrooms: 1
- Kitchens: 1
OutsideConcrete, Terrace
- Exterior: Concrete
- Balcony: Terrace
Parking and locker1 Parking, Underground, Parking type Owned
- Spaces: 1 Parking
- Garage: Underground
- Parking type: Owned
- Locker: Owned
- Locker unit: 95
- Locker number: E95
- Locker level: E
BuildingTribeca, Condo corporation 961, Recreation room, indoor pool, concierge, exercise room, party room/meeting room, rooftop deck/garden
- Name: Tribeca
- Condo corporation: 961
- Amenities: Recreation room, indoor pool, concierge, exercise room, party room/meeting room, rooftop deck/garden
- Pets: Allowed
Heating, water and powerForced air, gas, Central air
- Heating: Forced air, gas
- Cooling: Central air
Costs and taxesTaxes $4,766 a year, Condo fee $600 a month, Heat included, water included, building insurance included, common elements included
- Taxes, 2024: $4,766 a year
- Condo fee: $600 a month
- Fee includes: Heat included, water included, building insurance included, common elements included
- HST: HST included in the price
- Rental items: None
Included in the saleRefrigerator, stove, dishwasher, washer, dryer, window blinds, Not included None
- Included: Refrigerator, stove, dishwasher, washer, dryer, window blinds
- Not included: None
NearbyPublic transit, rec./commun.centre
- Close to: Public transit, rec./commun.centre
Listing detailsX11980907, Sold, Feb 20, 2025
- MLS® number: X11980907
- Status: Sold
- Listed on: Feb 20, 2025
- Days on market: 7
- Updated: Feb 27, 2025
- Possession: Flexible
- Occupied by: Owner
- Listing brokerage: ROYAL LEPAGE TEAM REALTY
About this home
Unit 906, 179 Metcalfe Street, Ottawa (Ottawa Centre), ON K2P 1P7
Welcome to Tribeca, where modern elegance meets urban convenience. This beautiful 1-bedroom plus den corner unit offers over 800 square feet of stylish living space. The open-concept design boasts hardwood flooring throughout, highlighted by floor-to-ceiling windows that flood the space with natural light and stunning city views. A contemporary kitchen offering stainless appliances, plenty of cupboard and countertop space, and dining area that flows seamlessly into the large living space. The versatile den area offers opportunity for a home office or additional living space. The primary bedroom is a serene retreat, complete with updated flooring, a large closet, and a custom wardrobe, with a quaint bonus space ideal for a reading nook or second office area, all while enjoying wonderful views of the city. The generous and well appointed 4-piece bathroom completes this lovely home. The unit includes 1 underground parking space and storage locker. Tribeca offers an exceptional range of amenities, including concierge service, guest suites available for rent, an indoor pool, sauna, fitness centre, conference rooms, and two inviting outdoor spaces: a gorgeous rooftop terrace and a charming patio located just off the pool area, both equipped with bbqs perfect for hosting seasonal outdoor gatherings. Conveniently located above Farm Boy and just a short walk to Ottawas finest shops, restaurants, Rideau Canal, Parliament Hill, the National Arts Centre, Ottawa University, public transit and so much more - this is downtown living at its finest. Embrace the ultimate urban lifestyle in one of the citys most desirable locations.
Ask about this home
A HOMEH agent will answer your questions about this home.
Know more about Tribeca
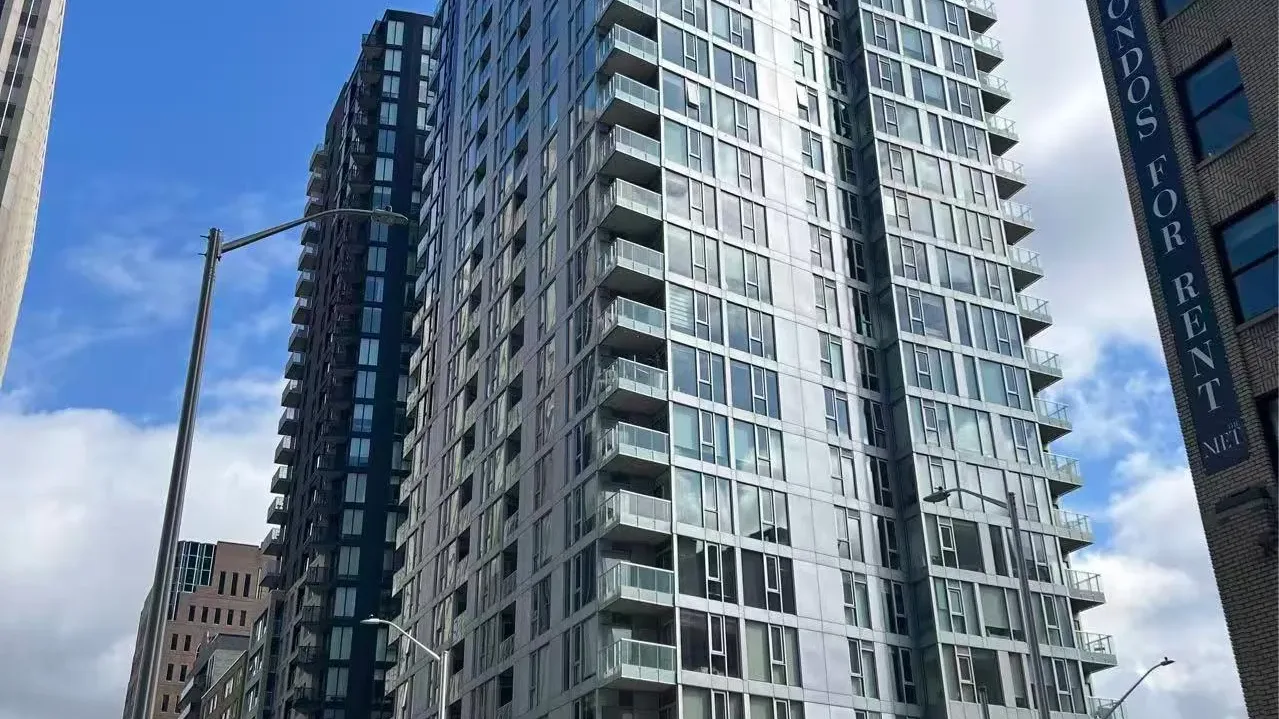
Condo building · 179 Metcalfe Street
Tribeca is a condo. Right now 4 for sale and 3 for rent are on the market here.
- $630/sq ft
No similar units for sale in Tribeca right now.
Around this home
Daily convenience, out of 100, from the distances below
Schools nearby
School rating, out of 10.
Helpful calculators
Your HOMEH agent

"I would see it this week."