

Unit 805, 71 Somerset Street W
Unit 805, 71 Somerset Street W
 See all 40 photos
Property history
Facts and features
- ExposureSouth west
- LaundryOwn room
- LockerExclusive
- BalconyOpen
- Fireplace
- Waterfront
- Party room/meeting room
The homeCondo Apartment, Apartment, Age 31–50 years
- Type: Condo Apartment
- Style: Apartment
- Age: 31–50 years
- Living space: 1,200–1,399 sq ft
- Basement: None
- Exposure: South West
- View: City
- Waterfront: Indirect
InsideFireplace Yes, electric, Laundry room, main level, Auto garage door remote, carpet free, separate heating controls, storage area lockers
- Fireplace: Yes, electric
- Laundry: Laundry room, main level
- Features: Auto garage door remote, carpet free, separate heating controls, storage area lockers
- Elevator: Yes
- Rooms above ground: 8
- Bedrooms: 2
- Bathrooms: 2
- Kitchens: 1
OutsideBrick, Open
- Exterior: Brick
- Balcony: Open
Parking and locker1 Parking, Underground, Exclusive
- Spaces: 1 Parking
- Garage: Underground
- Parking type: Exclusive
- Driveway: Underground
- Spot: P-49
- Locker: Exclusive
- Locker number: L-99
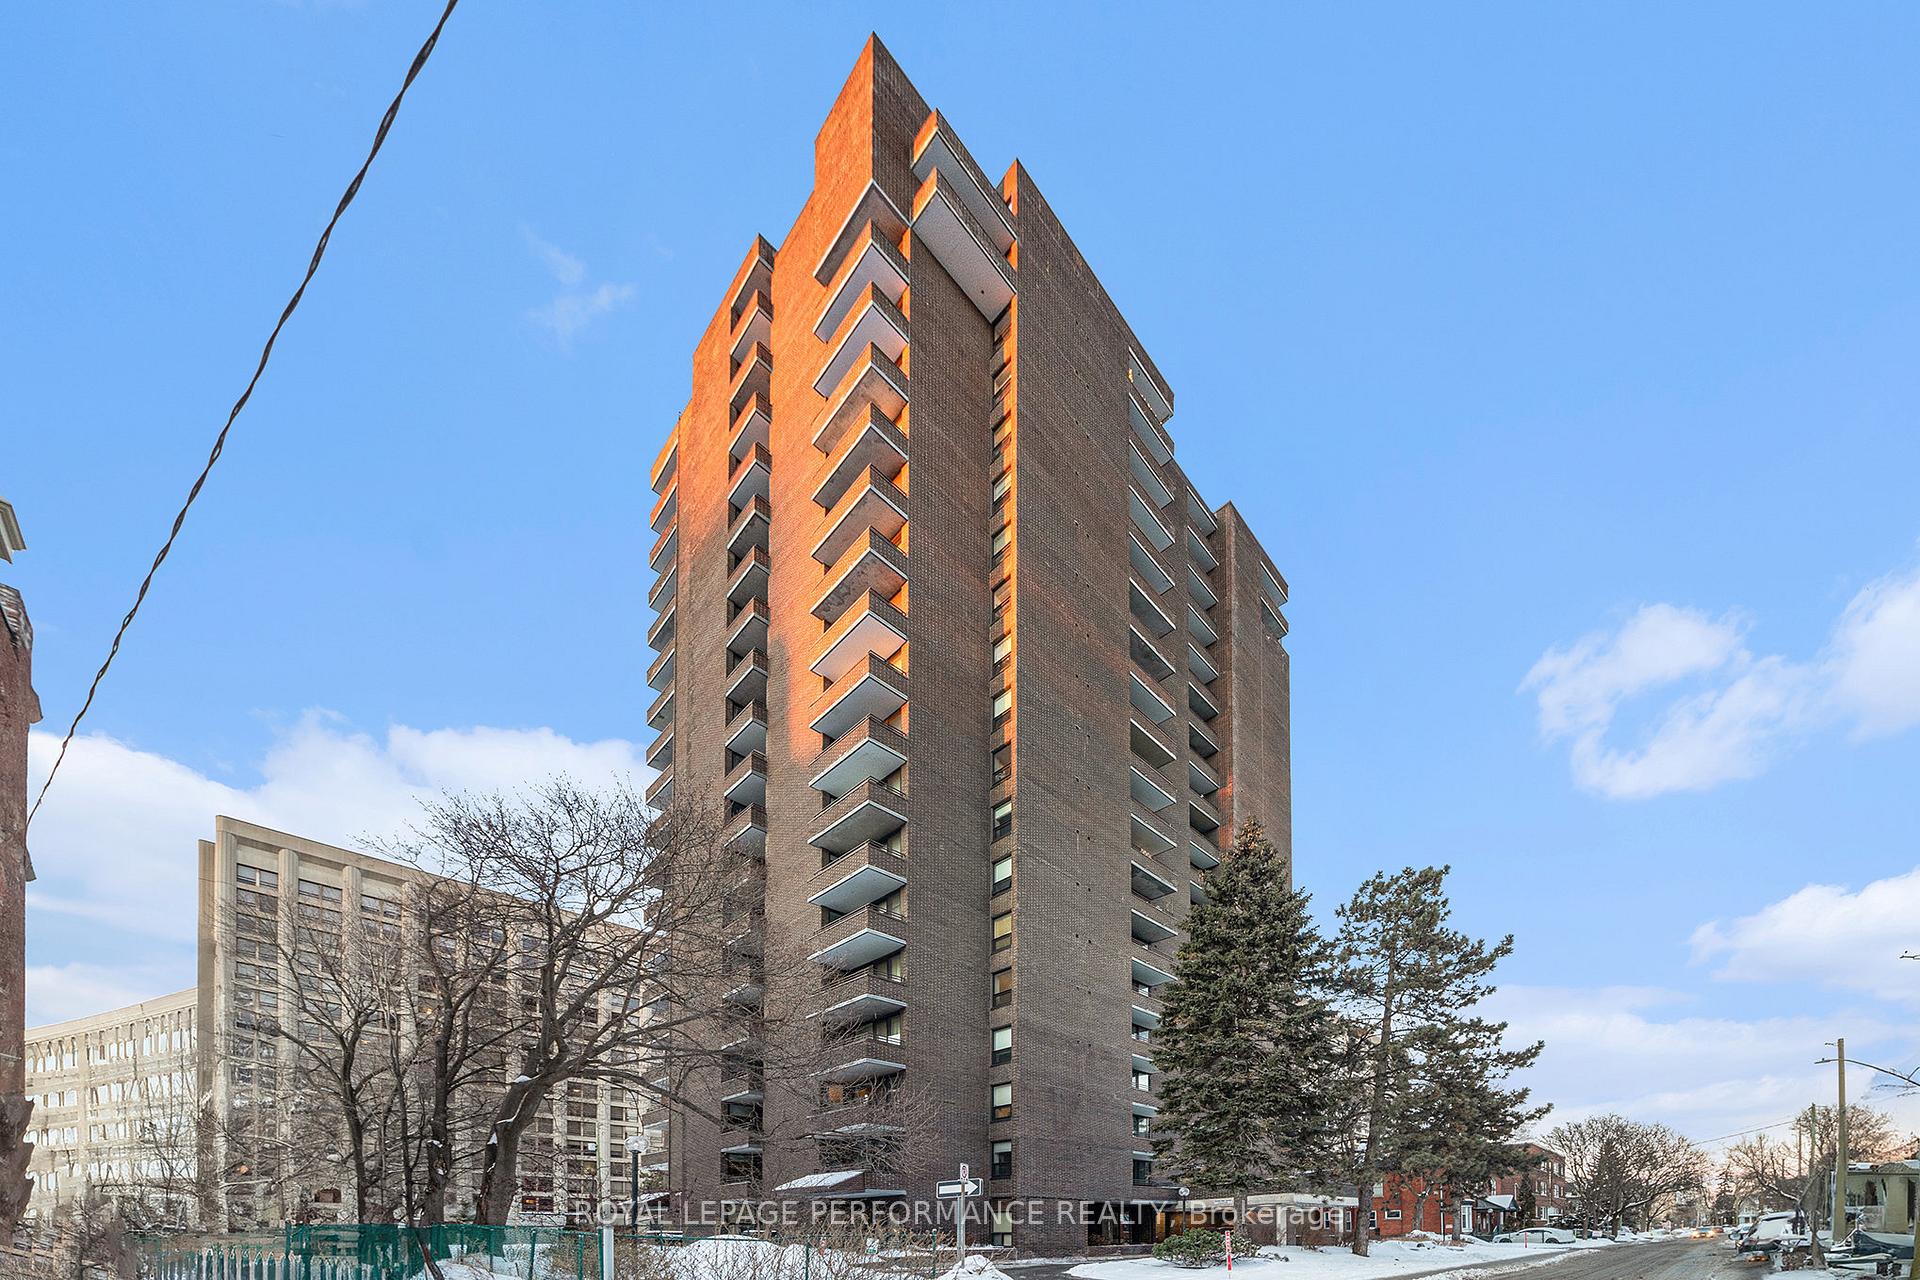
BuildingAnn manor, Storeys 19, Units 109
- Name: Ann manor
- Storeys: 19
- Units: 109
- Registered: 1976
- Condo corporation: 74
- Amenities: Party room/meeting room, sauna, visitor parking, elevator
- Pets: Allowed
Heating, water and powerForced air, electric, Wall unit(s)
- Heating: Forced air, electric
- Cooling: Wall unit(s)
Costs and taxesTaxes $5,364 a year, Condo fee $910 a month, Heat included, water included, building insurance included, hydro included
- Taxes, 2024: $5,364 a year
- Condo fee: $910 a month
- Fee includes: Heat included, water included, building insurance included, hydro included
- HST: HST included in the price
- Rental items: None
Included in the saleFridge, stove, microwave hood fan, dishwasher, window coverings, garage door opener
- Included: Fridge, stove, microwave hood fan, dishwasher, window coverings, garage door opener
NearbyPublic transit
- Close to: Public transit
Listing detailsX11969740, Sold, Feb 12, 2025
- MLS® number: X11969740
- Status: Sold
- Listed on: Feb 12, 2025
- Days on market: 15
- Updated: Feb 27, 2025
- Possession: Flexible
- Occupied by: Vacant
- Listing brokerage: ROYAL LEPAGE PERFORMANCE REALTY
About this home
Unit 805, 71 Somerset Street W, Ottawa (Ottawa Centre/Golden Triangle), ON K2P 2G2
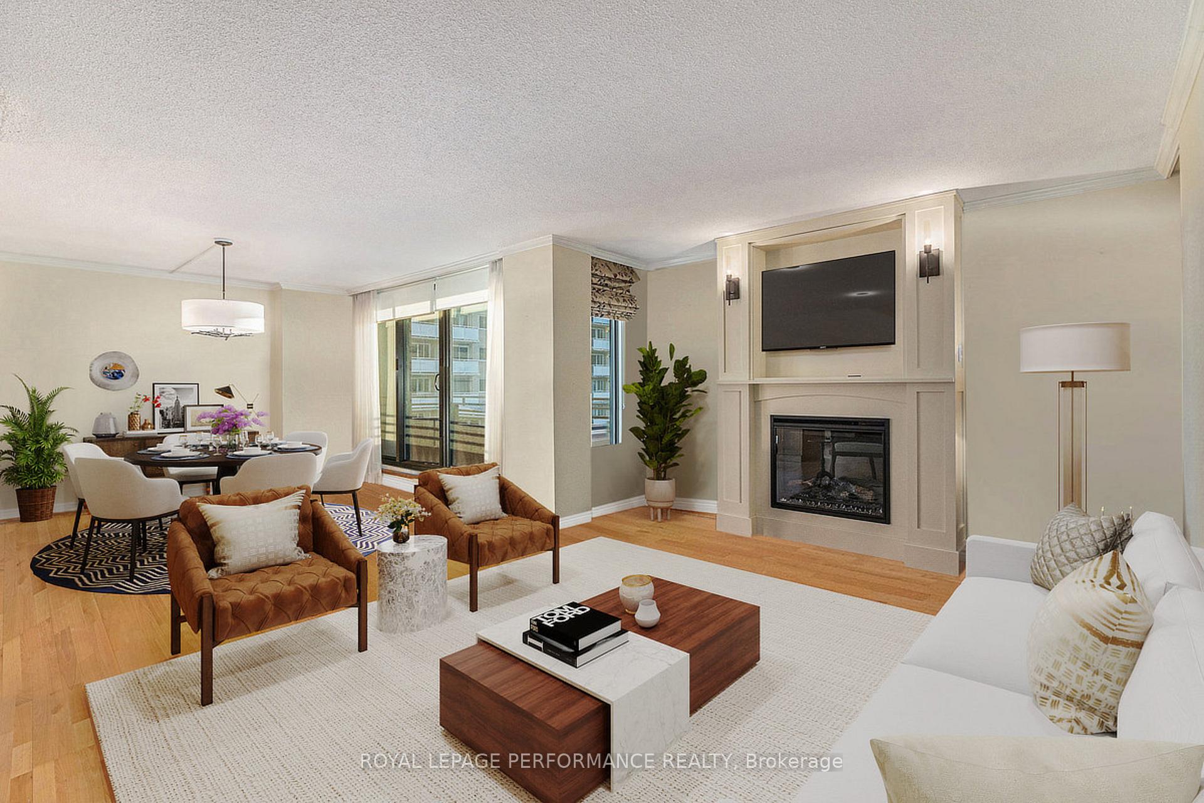
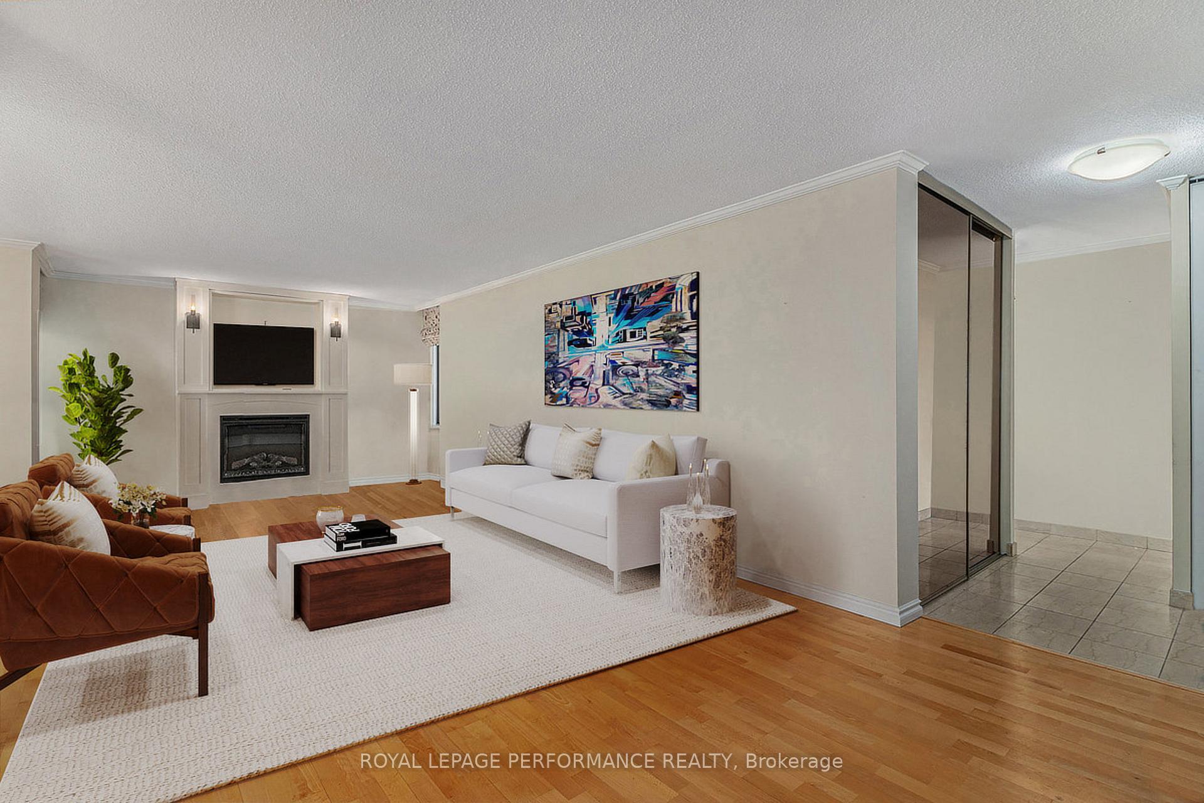
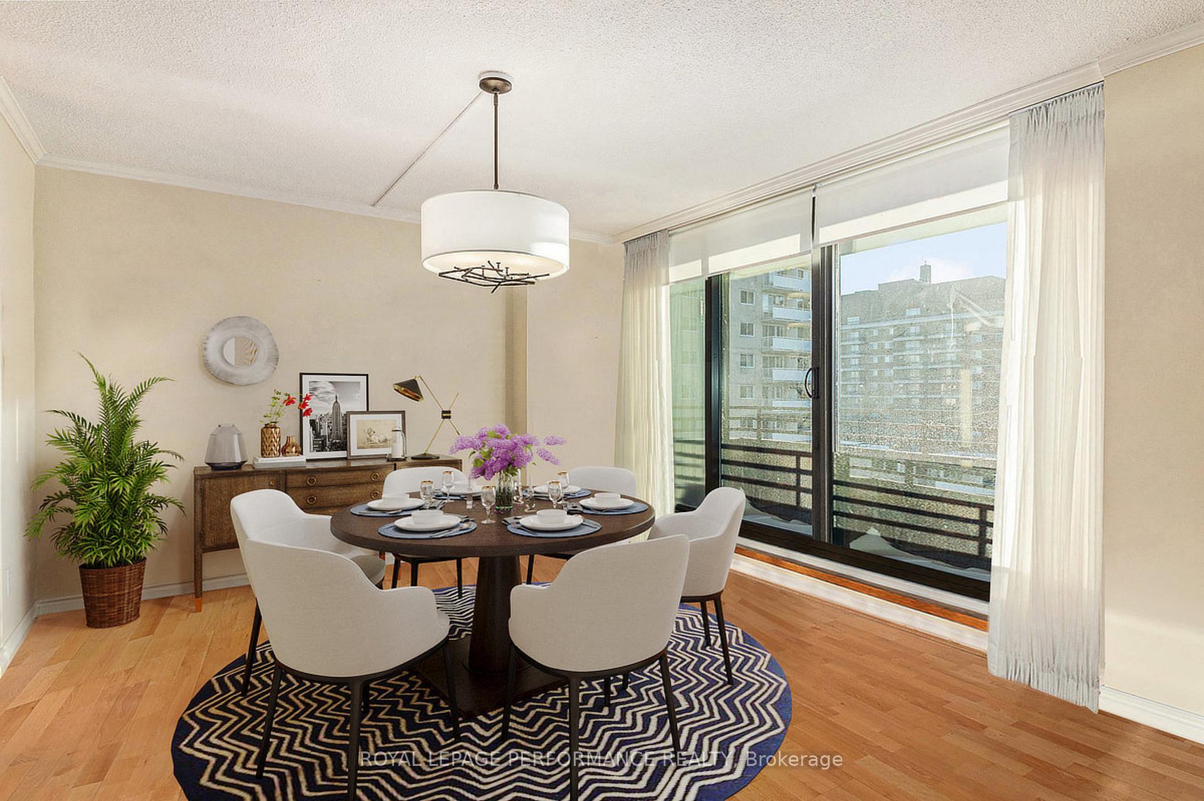
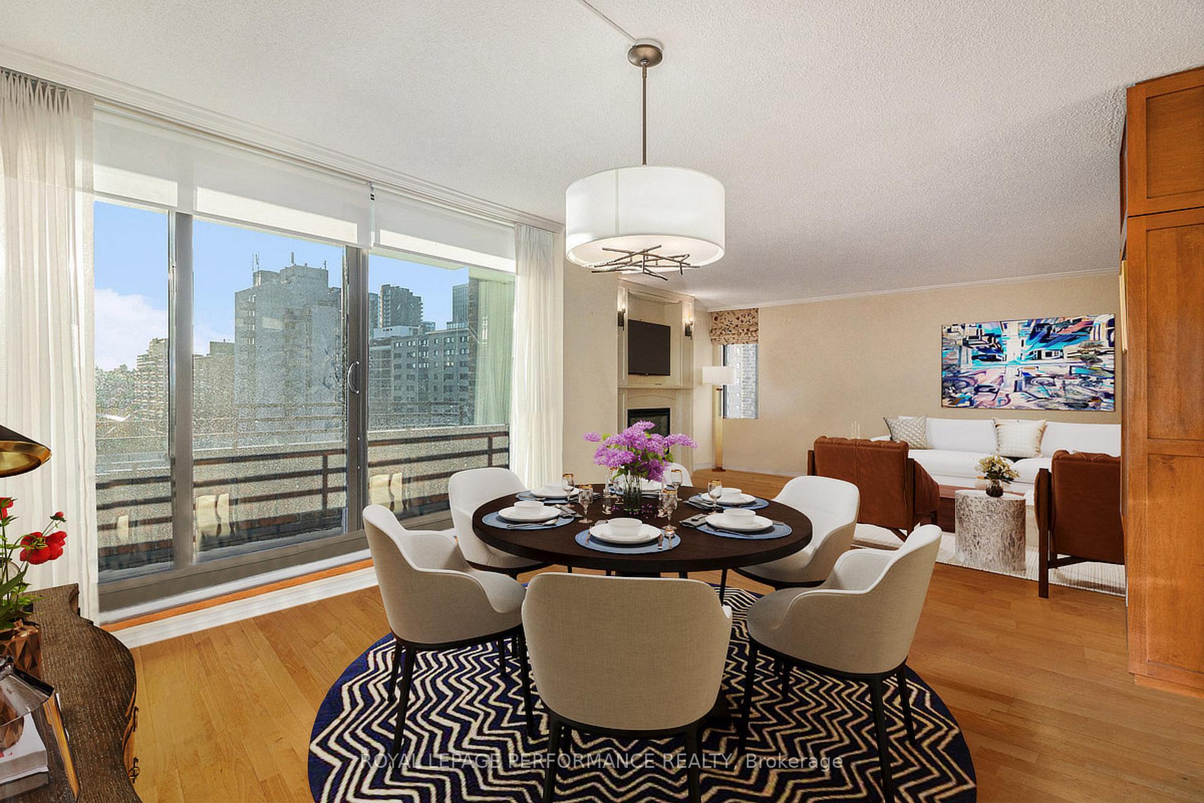
Nestled in an amazing LOCATION in the heart of the city, this stunning Updated CORNER unit condo offers an exceptional 1,300 sq. ft. of carpet-free living space, designed for both comfort and style. Boasting two private balconies, this sun-filled home features breathtaking southwestern views overlooking The Golden Triangle, Ottawa Centre, and beyond. The expansive living room with a cozy fireplace is perfect for relaxation, while an additional nook offers space for a home office. The dining room, with patio doors leading to a balcony, provides an ideal setting for enjoying city views and sunsets. The modern RENOVATED KITCHEN is perfect for cooking and entertaining, featuring stainless steel appliances, GRANITE countertops, a stylish backsplash, and ample cabinetry and pantry space. The spacious primary bedroom is a true retreat, offering built-in shelving, his-and-hers closets, a linen closet, and a gorgeous 3-piece ensuite with an oversized shower. The secondary bedroom is equally impressive, with its own balcony access. The main 4-piece bathroom boasts stylish finishes, adding a touch of elegance. Throughout, laminate and ceramic flooring enhance the homes modern appeal. Located in a well-maintained building, residents enjoy access to fabulous amenities, including a party room, sauna, workshop, and garden area. Underground parking and a storage locker are included, along with newer heating and air conditioning units. CONDO FEES COVER HEAT, HYDRO & WATER making for effortless living. Just steps from the RIDEAU CANAL and its scenic pathways, this condo is perfectly situated near the Corktown Footbridge, museums, the National Arts Centre, shopping, restaurants, and more. Experience the best of city living in this incredible apartment, don't miss out! Pictures have been virtually staged.
Ask about this home
A HOMEH agent will answer your questions about this home.
Know more about Ann Manor
Condo building · 71 Somerset Street West
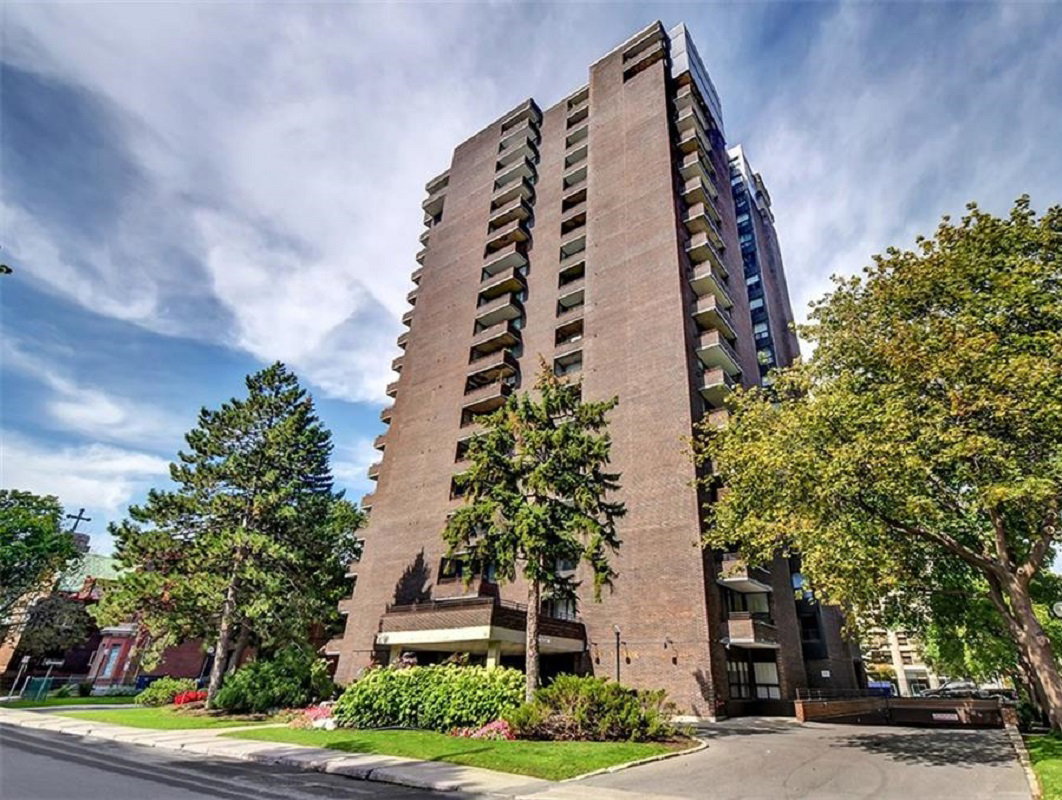
Ann Manor is a 19-storey condo with 109 suites, built in 1976. Right now 2 for sale are on the market here.
- 19storeys
- 109suites
- $545/sq ft
- 1976built
No similar units for sale in Ann Manor right now.
Around this home
Daily convenience, out of 100, from the distances below
Schools nearby
School rating, out of 10.
Helpful calculators
Your HOMEH agent

"I would see it this week."