

Unit 2009, 180 George Street
Unit 2009, 180 George Street
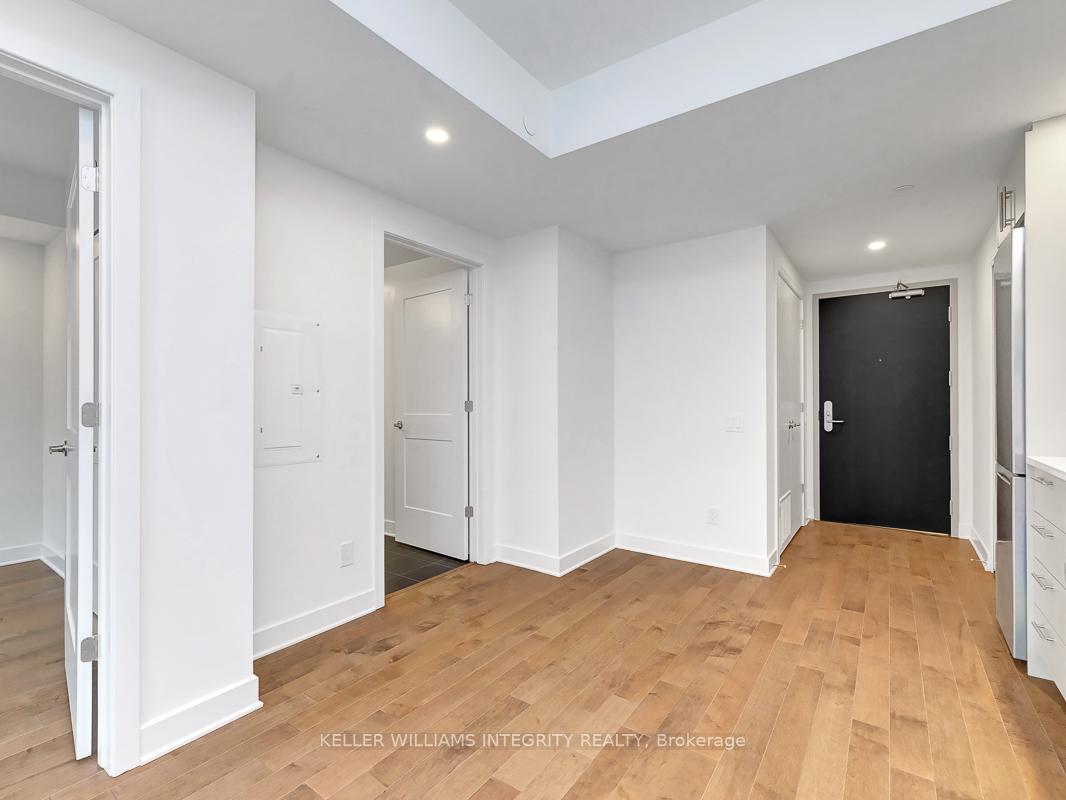 See all 15 photos
Property history
Facts and features
- ExposureSouth
- LaundryIn-suite
- LockerNone
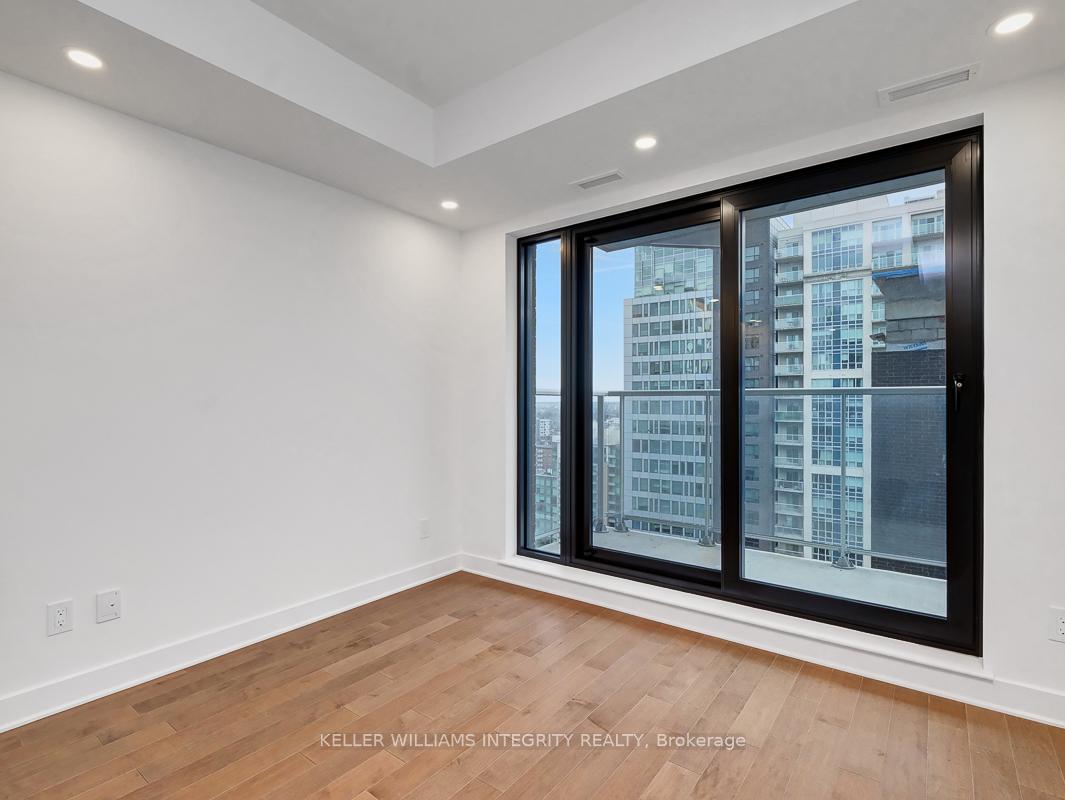
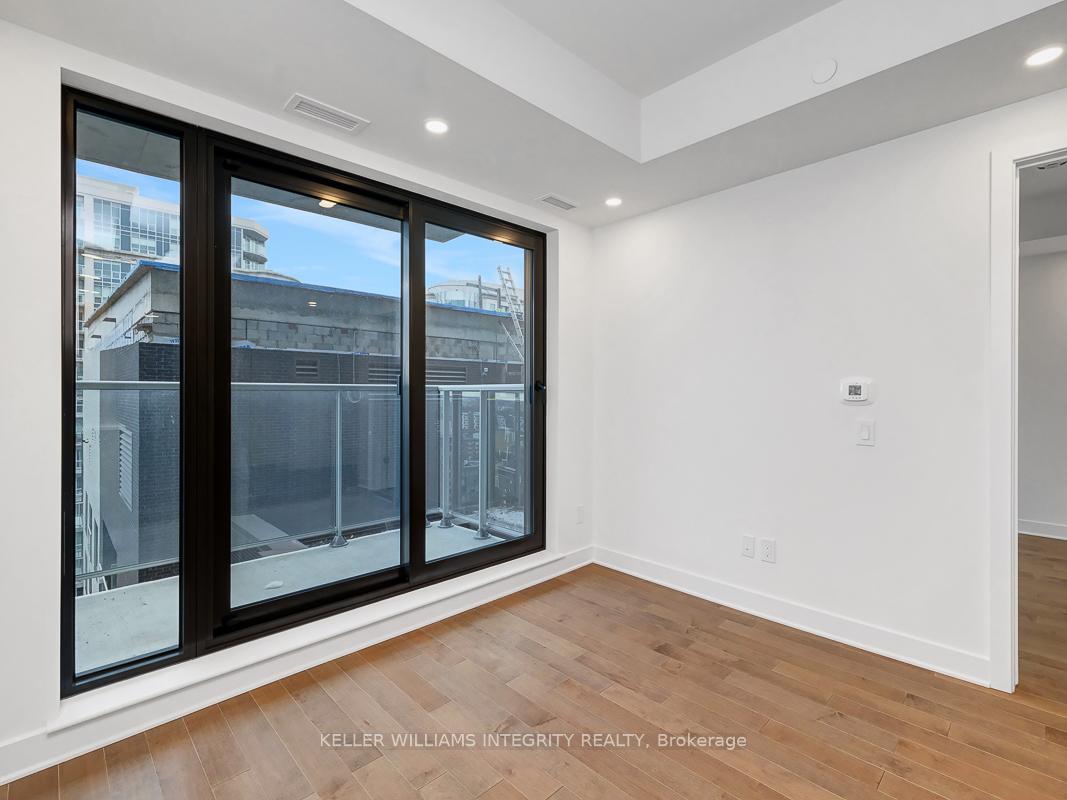
- BalconyOpen
- Central air
- Gym
- Indoor pool
- Rooftop deck/garden
The homeCondo Apartment, Apartment, Age 0–5 years
- Type: Condo Apartment
- Style: Apartment
- Age: 0–5 years
- Living space: 500–599 sq ft
- Basement: None
- Exposure: South
- View: City, downtown, skyline
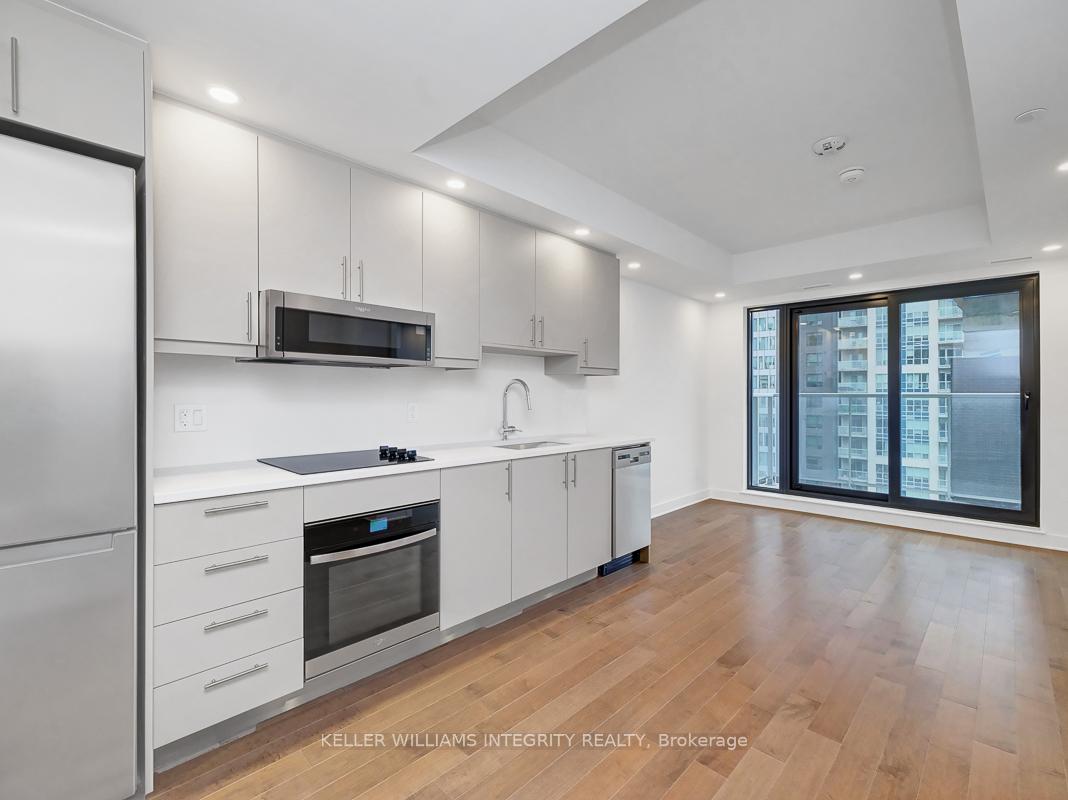
InsideIn-suite laundry, main level, Built-in oven, guest accommodations, Carbon monoxide detectors, smoke detector
- Laundry: In-suite laundry, main level
- Features: Built-in oven, guest accommodations
- Security: Carbon monoxide detectors, smoke detector
- Elevator: Yes
- Rooms above ground: 4
- Bedrooms: 1
- Bathrooms: 1
- Kitchens: 1
OutsideBrick, Open
- Exterior: Brick
- Balcony: Open
Parking and lockerUnderground, Parking type None, Locker None
- Garage: Underground
- Parking type: None
- Locker: None
BuildingClaridge Royale, Storeys 26, Units 237
- Name: Claridge Royale
- Storeys: 26
- Units: 237
- Registered: 2024
- Condo corporation: 0
- Amenities: Gym, indoor pool, rooftop deck/garden, guest suites, game room
- Pets: Allowed
Heating, water and powerForced air, gas, Central air
- Heating: Forced air, gas
- Cooling: Central air
Rent and termsRent $1,875 a month, Entire property, Unfurnished
- Rent: $1,875 a month
- Space for rent: Entire property
- Furnished: Unfurnished
- Lease: 12 months
- Paid: Monthly
- Rent includes: Water heater, water, heat, central air conditioning, building maintenance, common elements
- Deposit: Required
- Credit check: Required
- Employment letter: Required
- Rental application: Required
- References: Required
- Rental items: Nil
IncludedMicrowave/hood fan, dishwasher, buit-in oven, cook top, washer, dryer, Nil
- Included: Microwave/hood fan, dishwasher, buit-in oven, cook top, washer, dryer
- Not included: Nil
NearbyPublic transit
- Close to: Public transit
Listing detailsX12053876, Rented, Apr 1, 2025
- MLS® number: X12053876
- Status: Rented
- Listed on: Apr 1, 2025
- Days on market: 13
- Updated: Apr 14, 2025
- Possession: 2025-04-01 / Immediate
- Occupied by: Vacant
- Listing brokerage: KELLER WILLIAMS INTEGRITY REALTY
About this home
Unit 2009, 180 George Street, Ottawa (Lower Town/Byward Market), ON K1N 0G8
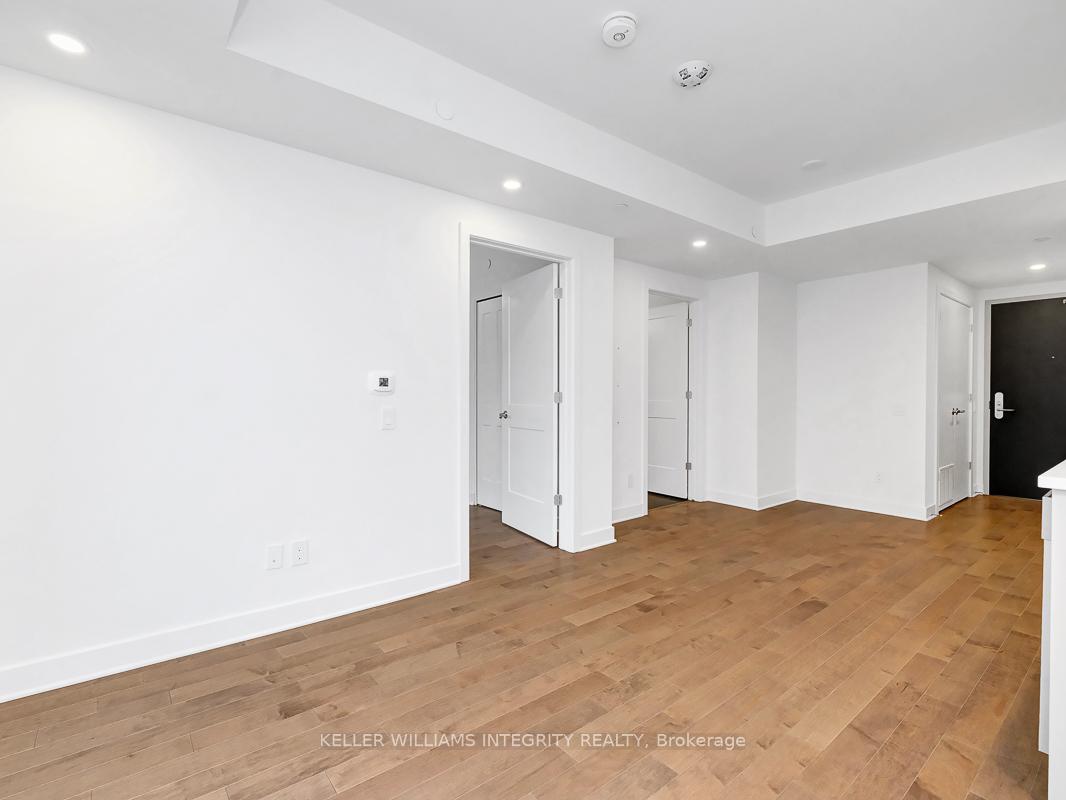
Client Remarks*** Available Now *** Welcome to Claridge Royale, where luxurious living meets the vibrant energy of downtown Ottawa. Nestled in the heart of the ByWard Market, this stunning 1-bedroom apartment offers everything you desire for a sophisticated urban lifestyle. Step into your new home and be greeted by a high-end kitchen featuring quartz countertops, sleek stainless steel appliances, and an open-concept leading to the spacious bedroom and modern 3-piece bathroom showcasing meticulous attention to detail, while the in-unit laundry adds a touch of convenience. Living at Claridge Royale comes with unparalleled amenities, including an indoor swimming pool, a state-of-the-art fitness center, a relaxing sauna, elegant lounge areas, and a rooftop terrace with breathtaking city views. Enjoy the convenience of direct indoor access to Metro grocery store, and indulge in the proximity to restaurants, shopping, the iconic Rideau Canal, and government offices, all just steps away. This is downtown living at its finest. Don't miss out, schedule your private showing today! **EXTRAS** Tenant Pays: Hydro, Internet.
Ask about this home
A HOMEH agent will answer your questions about this home.
Know more about Claridge Royale
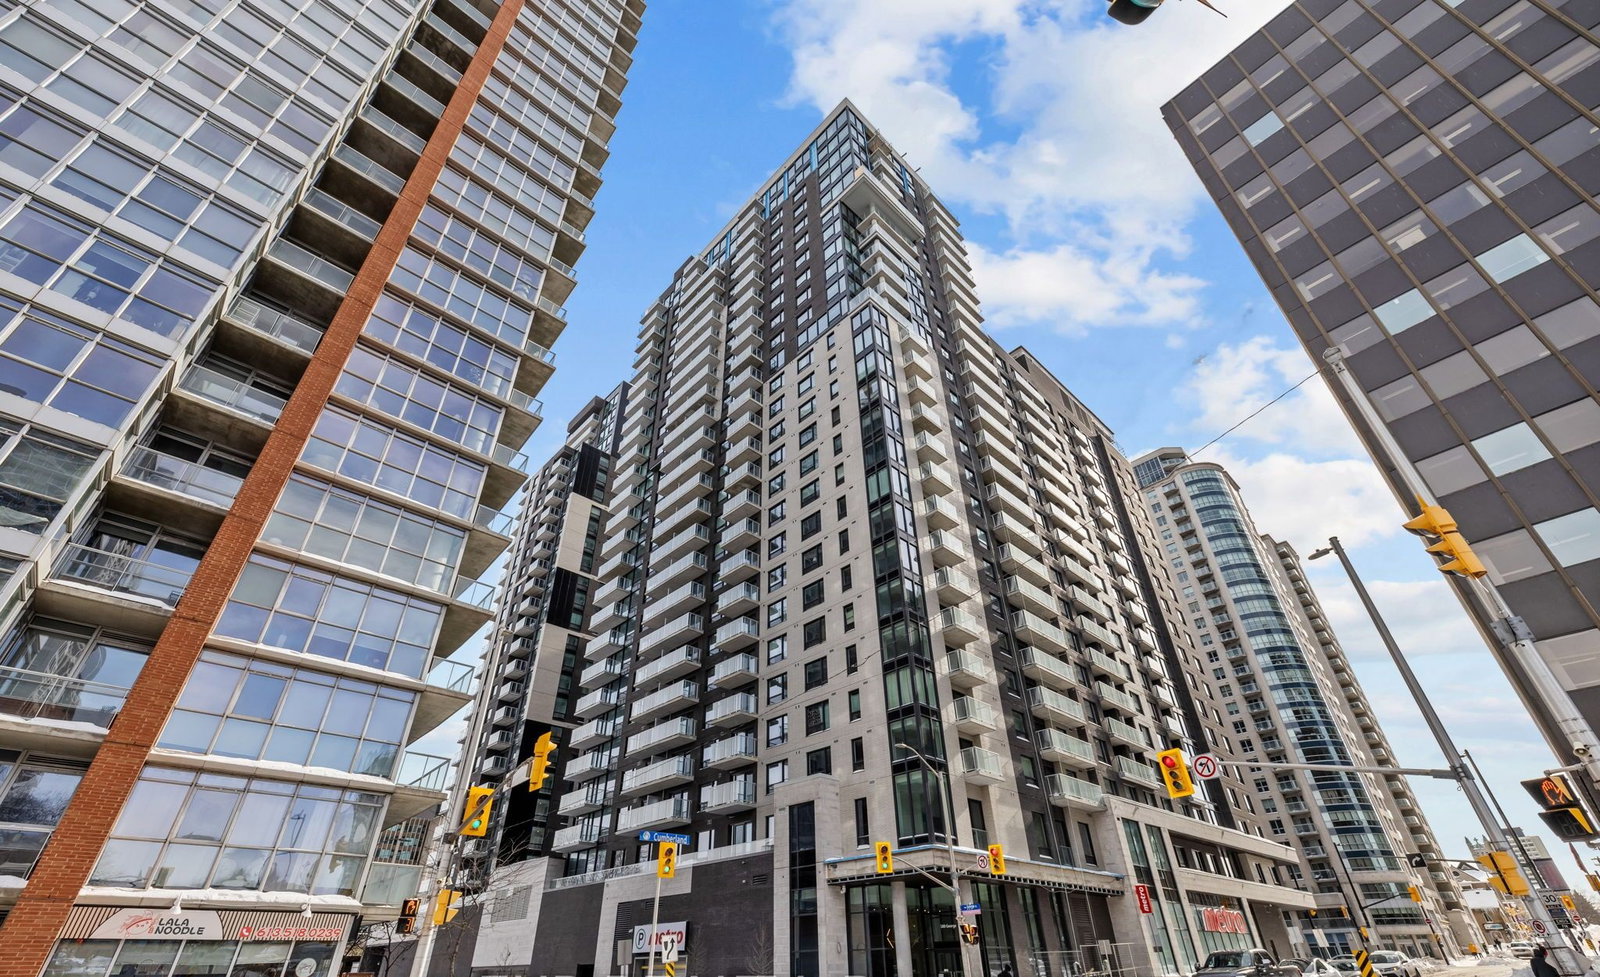
Condo building · 180 George St
Claridge Royale is a 26-storey condo with 237 suites, built in 2024. Right now 18 for sale and 12 for rent are on the market here.
- 26storeys
- 237suites
- 2024built
No similar units for rent in Claridge Royale right now.
Around this home
Daily convenience, out of 100, from the distances below
Schools nearby
School rating, out of 10.
Helpful calculators
Your HOMEH agent

"I would see it this week."