

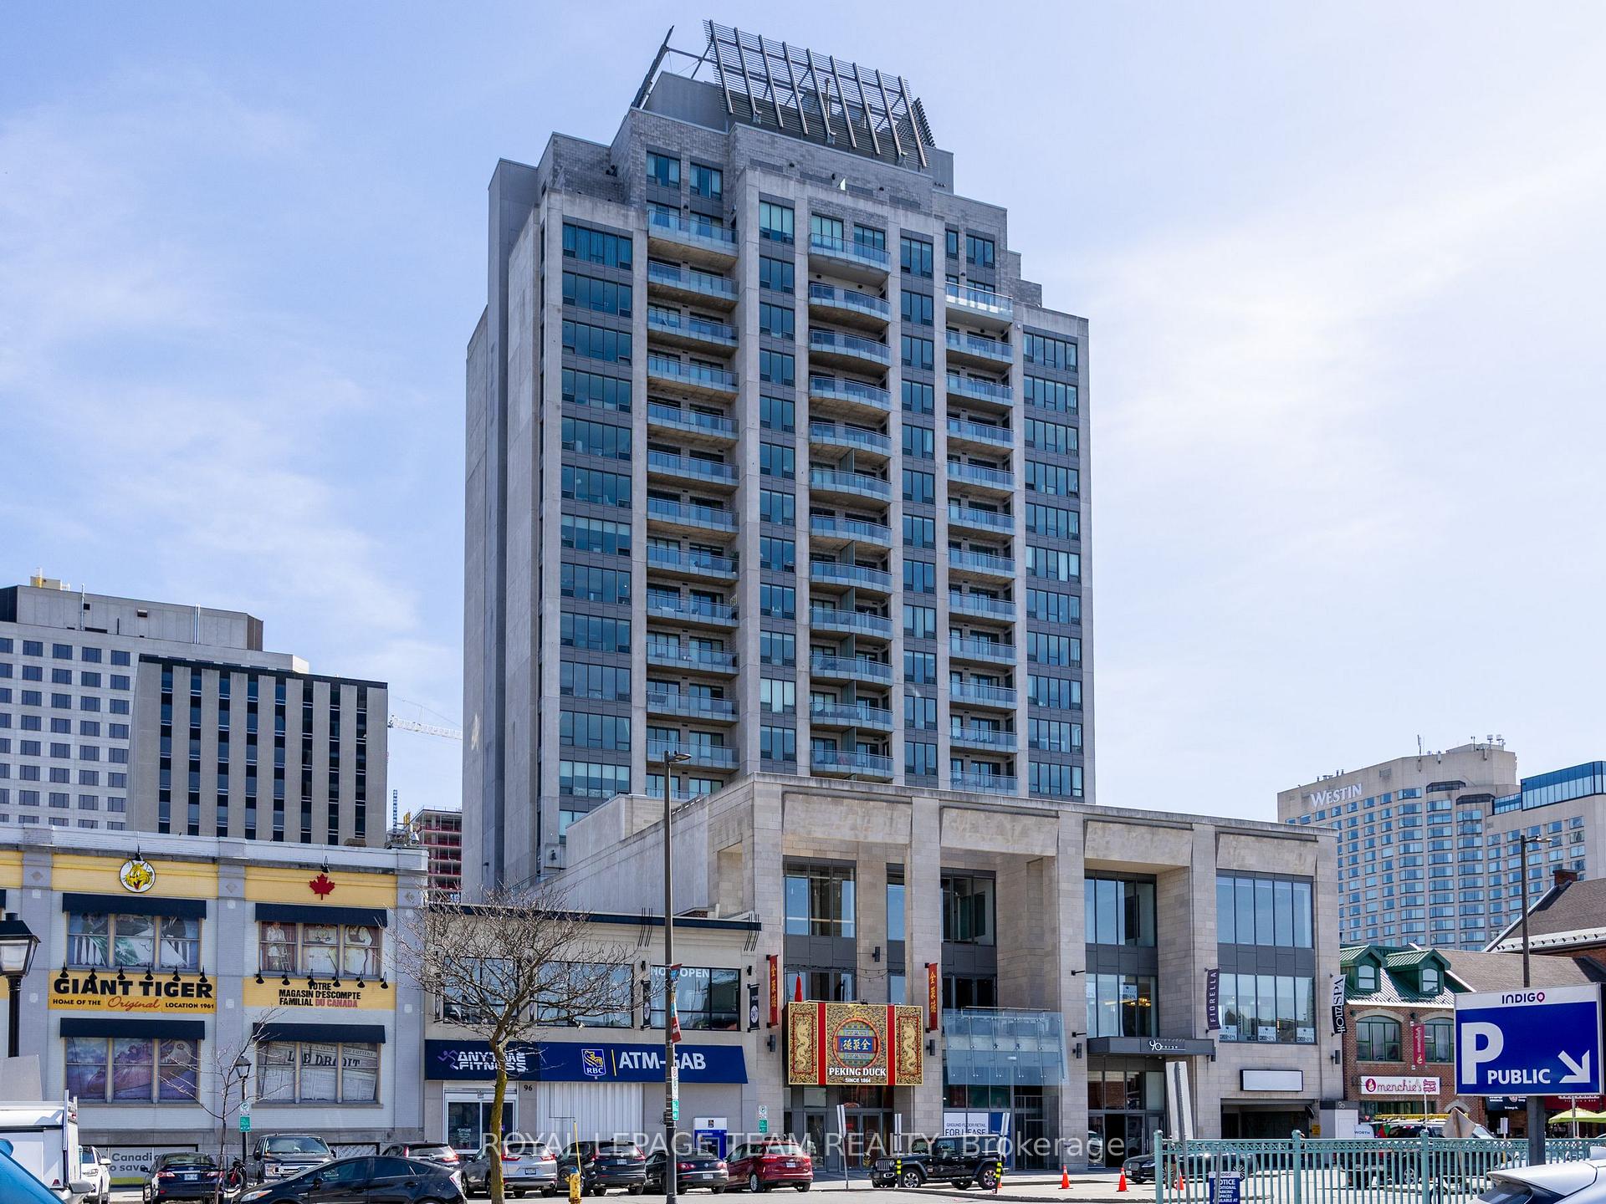
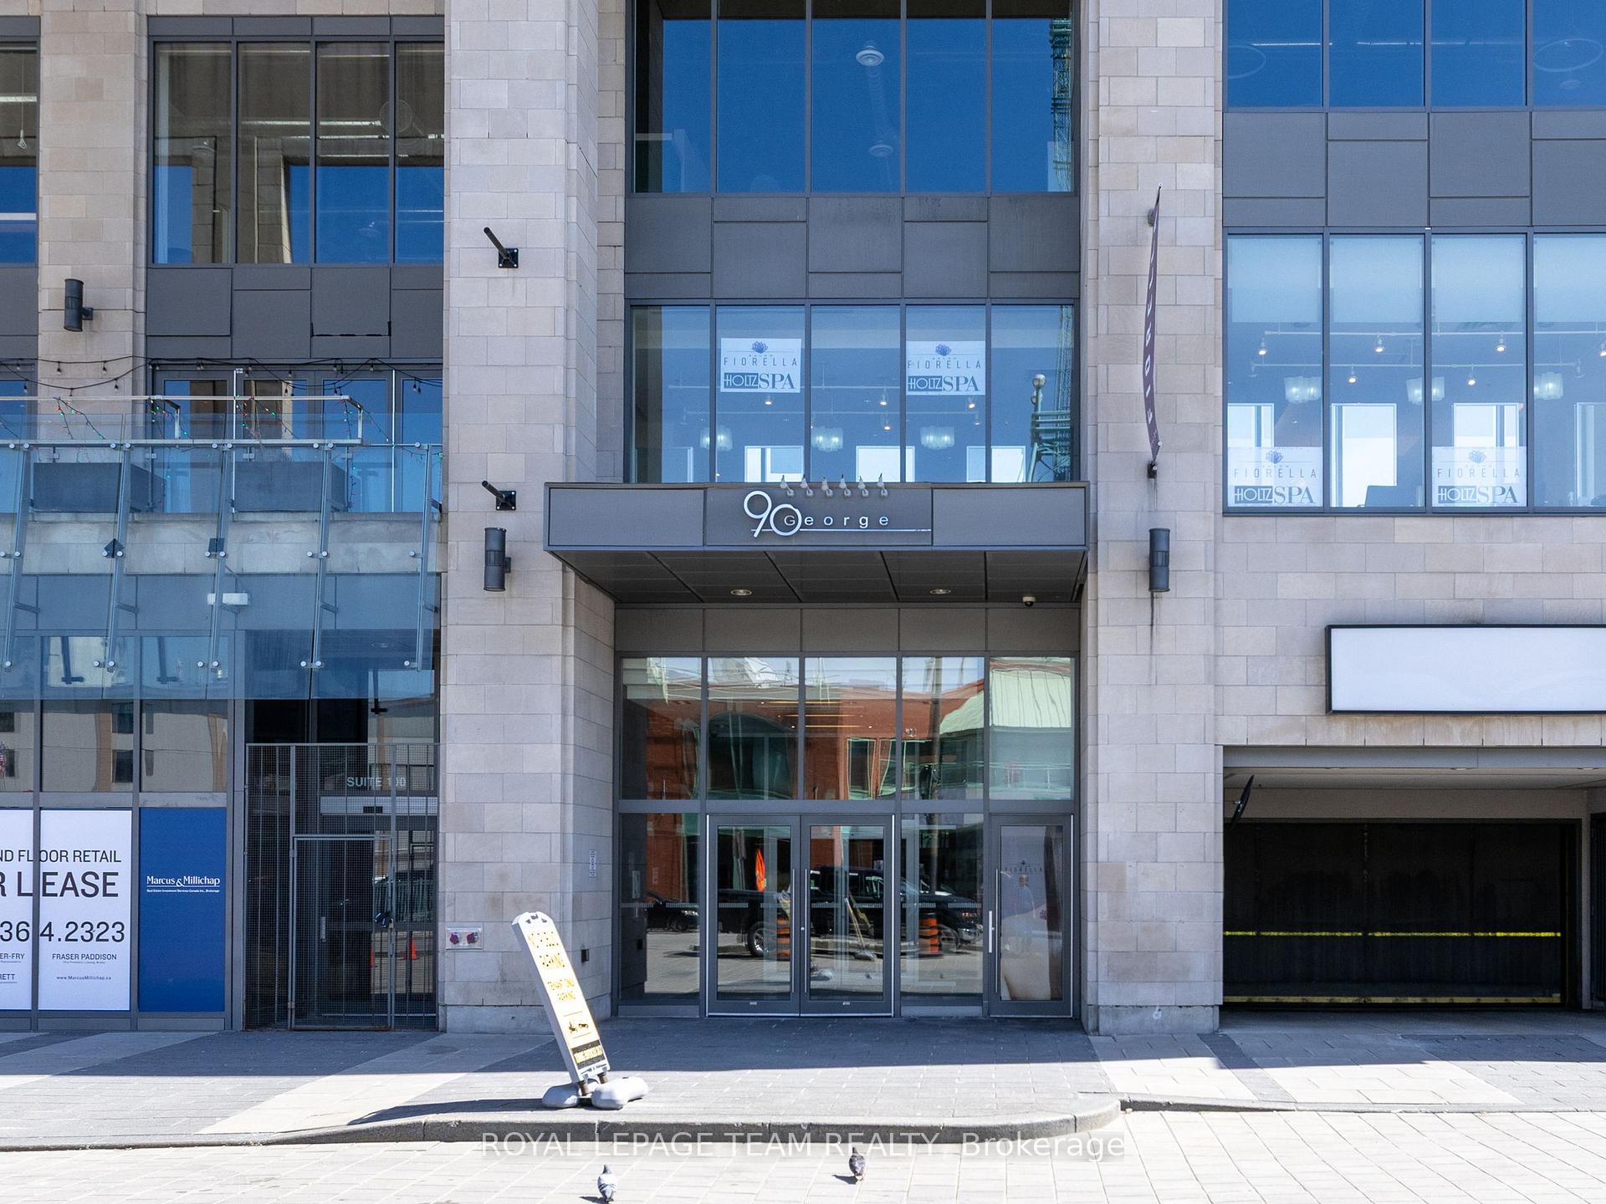
Unit 702, 90 George Street
Unit 702, 90 George Street
 See all 31 photos
Property history
Facts and features
- ExposureNorth west
- LaundryIn-suite laundry, closet
- LockerOwned
- BalconyOpen
- Central air
- Exercise room
- Indoor pool
- Party room/meeting room
- Rooftop deck/garden
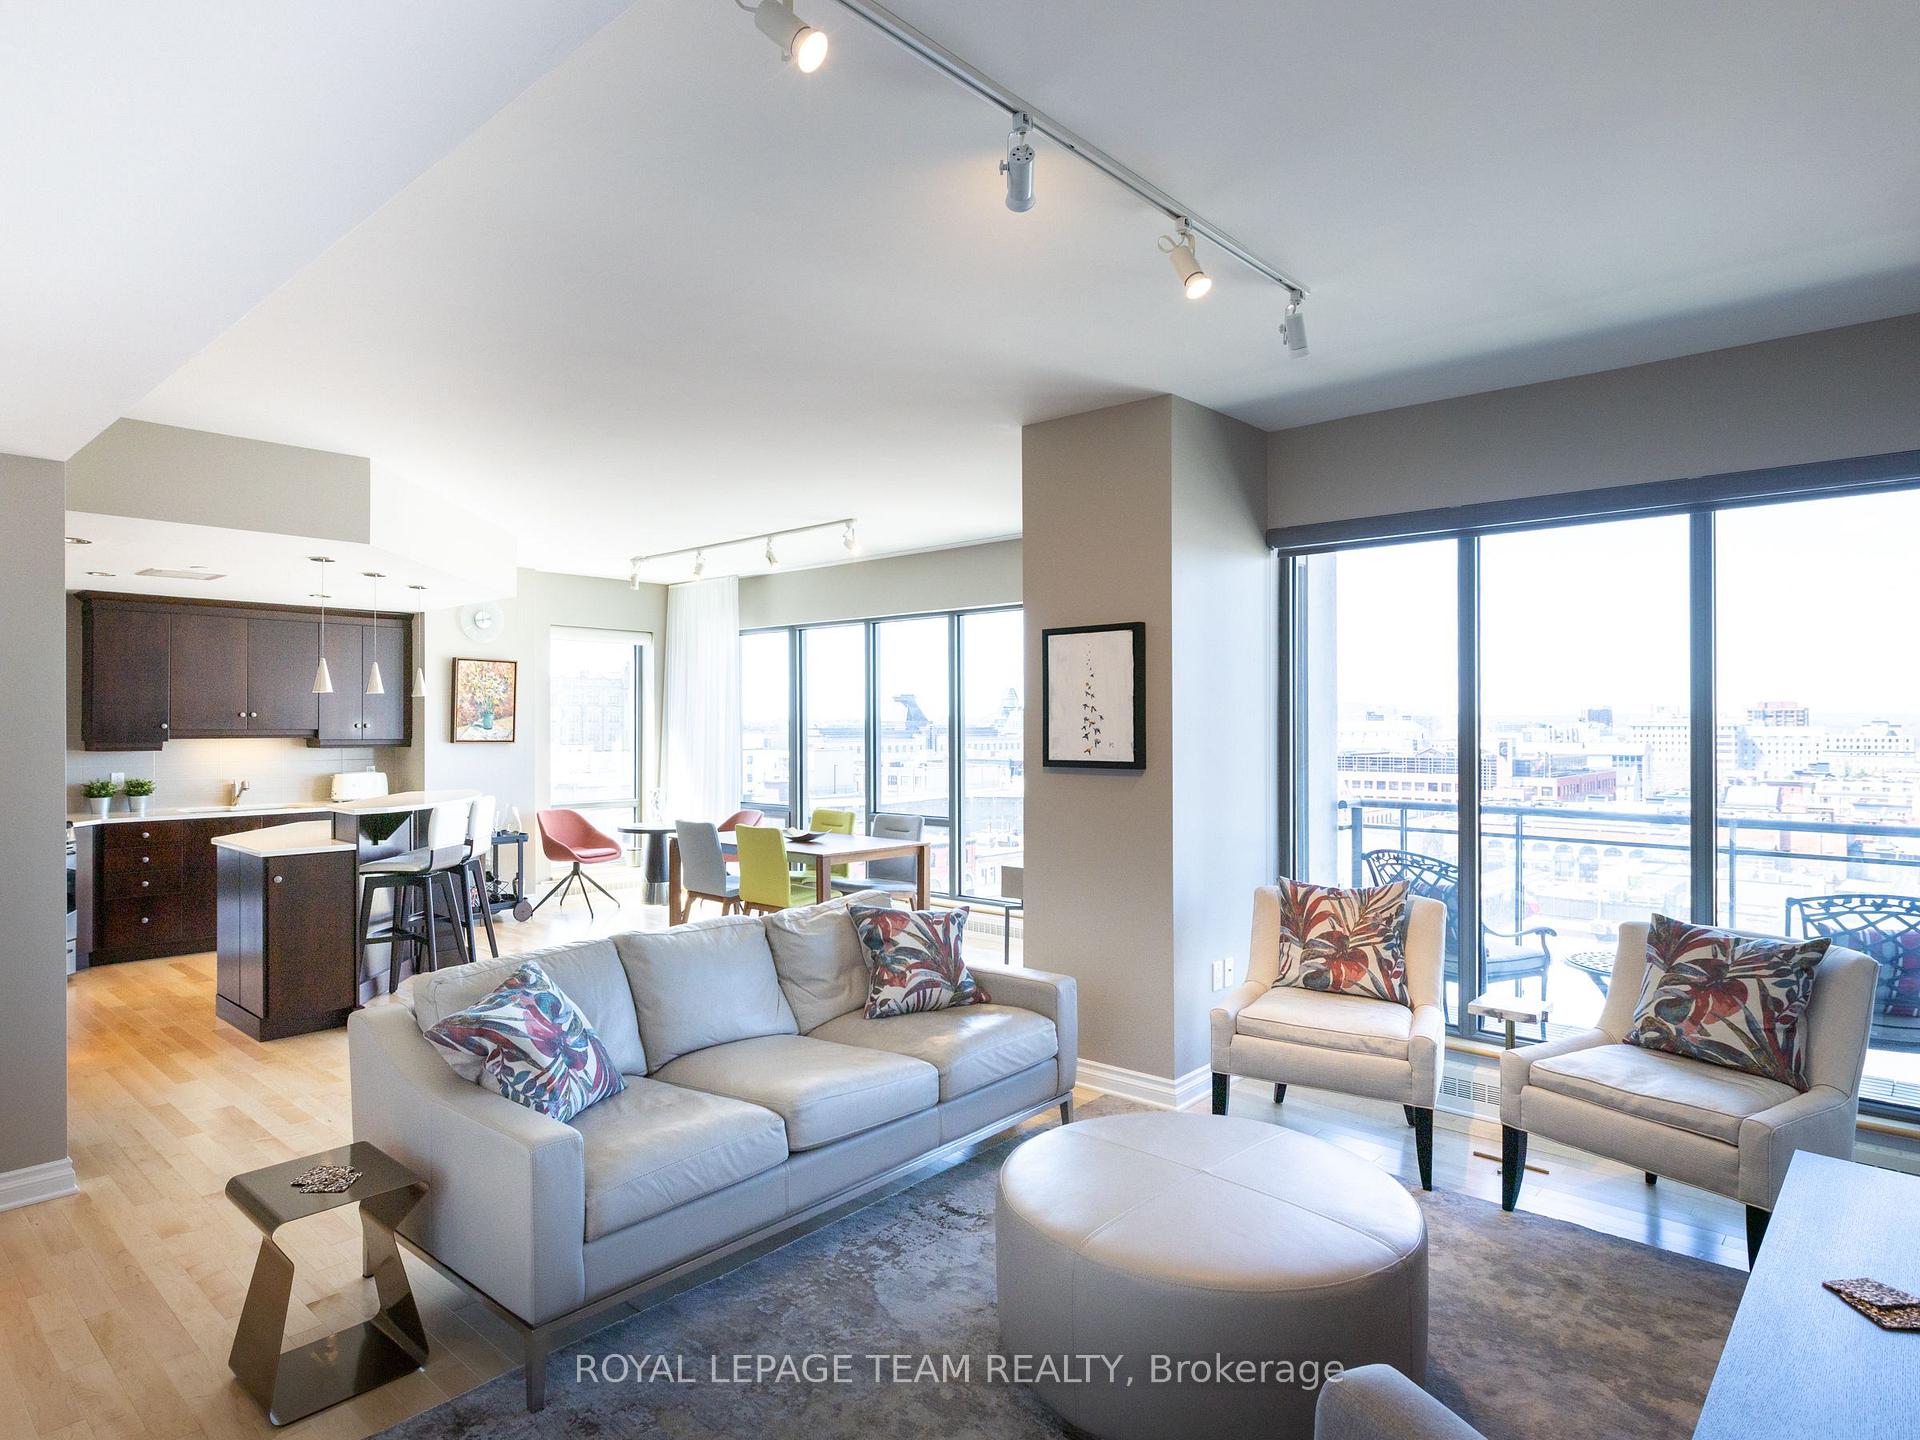
The homeCondo Apartment, Apartment, 1,200–1,399 sq ft
- TypeCondo Apartment
- StyleApartment
- Living space1,200–1,399 sq ft
- BasementNone
- ExposureNorth West
- ViewHills, skyline, city, downtown
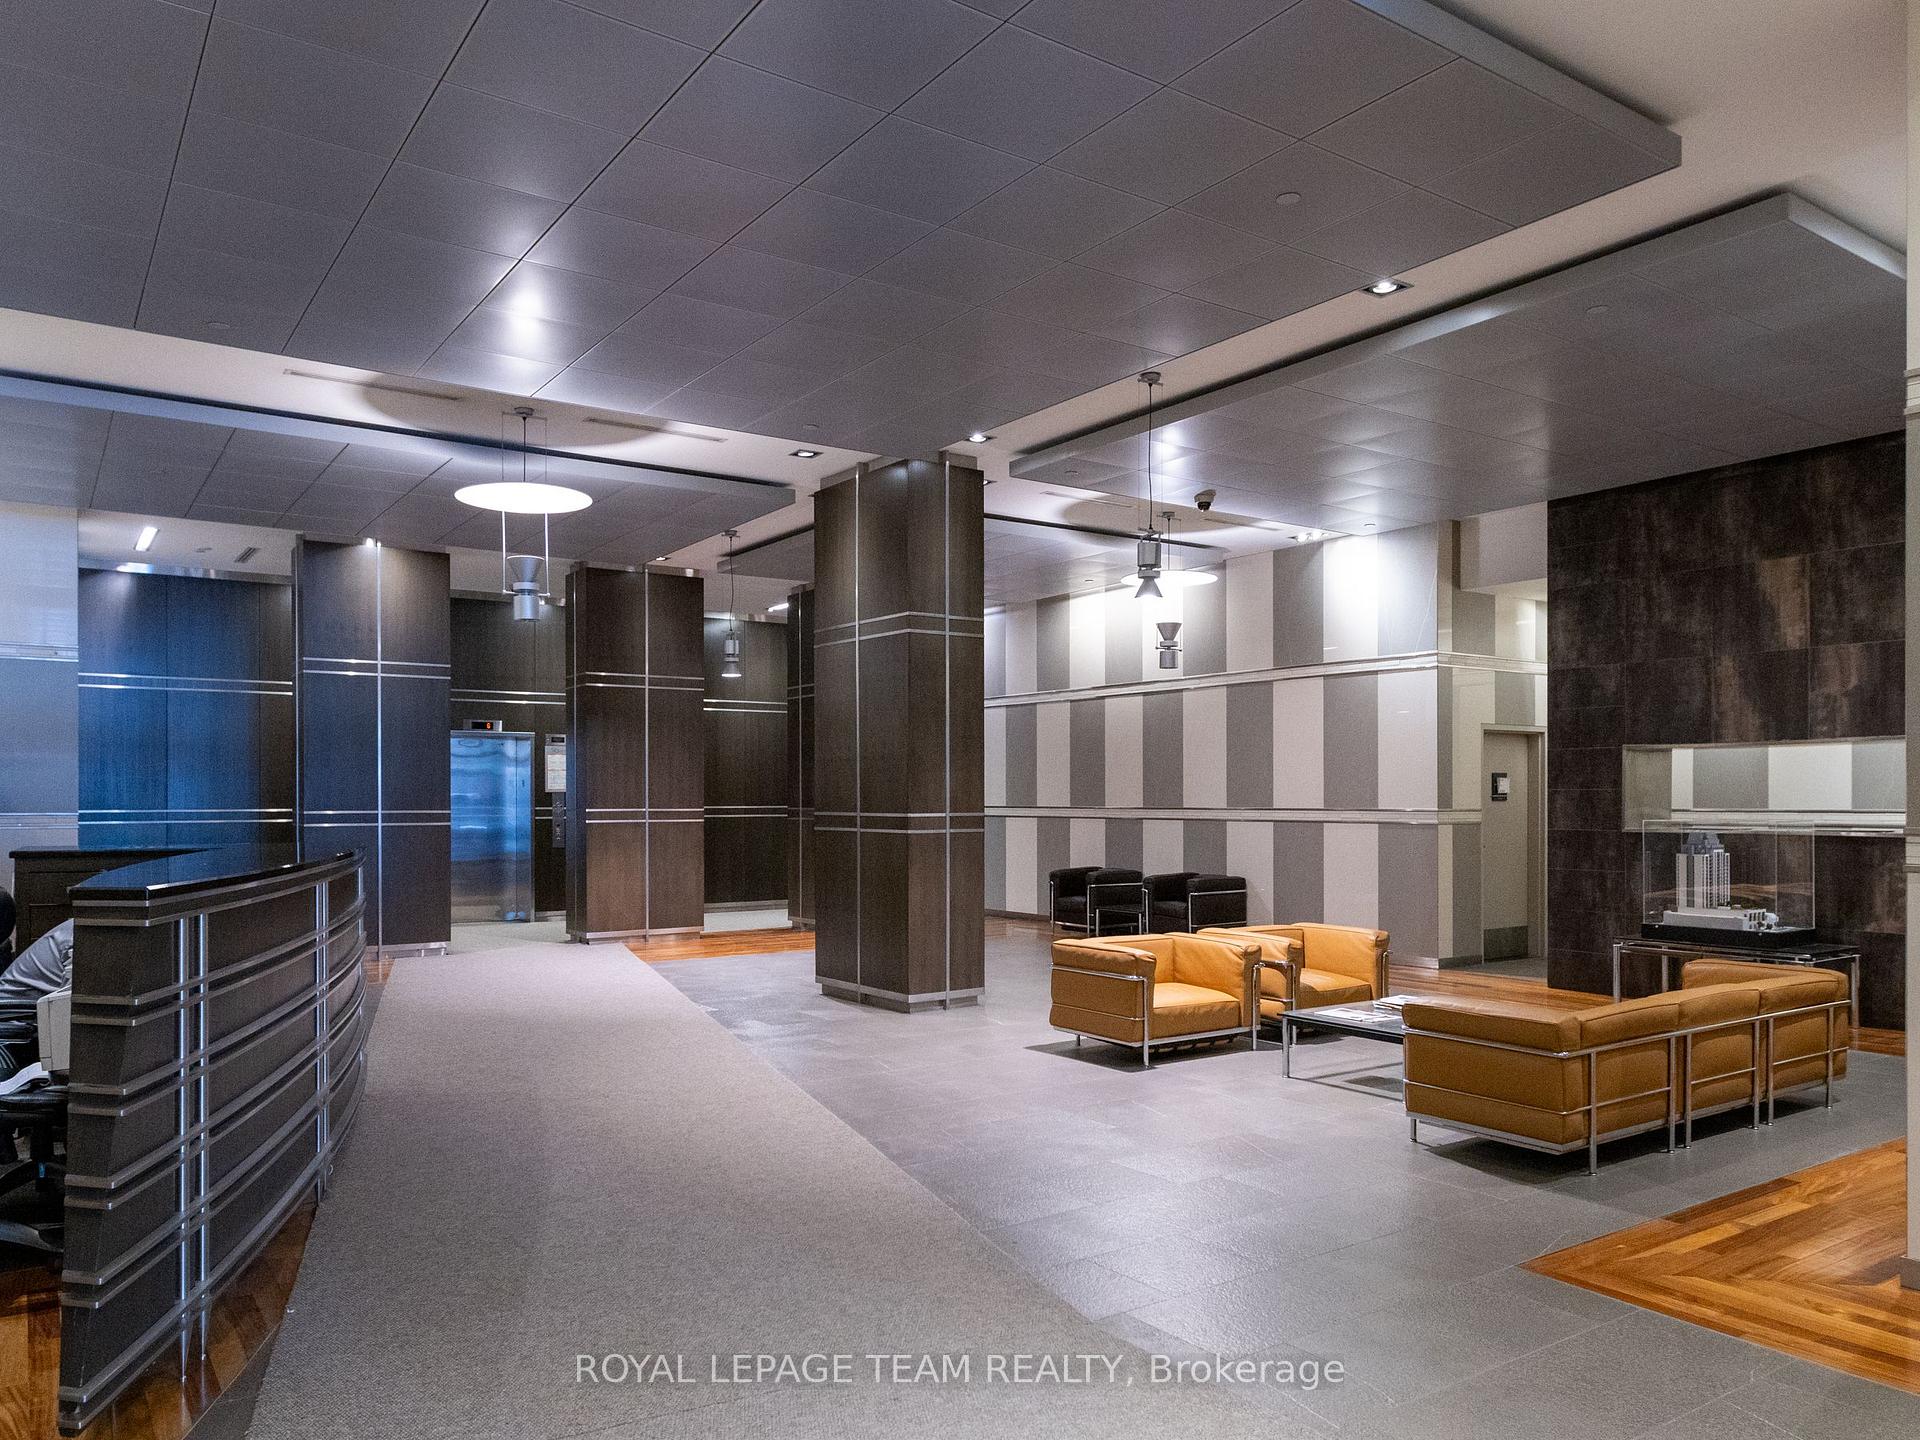
InsideIn-suite laundry, laundry closet, main level, Auto garage door remote, carpet free, storage area lockers, Carbon monoxide detectors, concierge/security, heat detector, security guard, smoke detector
- LaundryIn-suite laundry, laundry closet, main level
- FeaturesAuto garage door remote, carpet free, storage area lockers
- SecurityCarbon monoxide detectors, concierge/security, heat detector, security guard, smoke detector
- Rooms above ground7
- Bedrooms2
- Bathrooms2
- Kitchens1
OutsideConcrete, stone, Concrete, Open
- ExteriorConcrete, stone
- FoundationConcrete
- BalconyOpen
- FeaturesControlled entry, patio
- Accessibility32 inch min doors, open floor plan, elevator
Parking and locker1 Parking, Underground, Parking type Owned
- Spaces1 Parking
- GarageUnderground
- Parking typeOwned
- DrivewayReserved/assigned, inside entry
- Spot313
- LockerOwned
- Locker numberL 51
- Locker levelP3
Building90 george, Storeys 18, Units 104
- Name90 george
- Storeys18
- Units104
- Registered2009
- Condo corporation815
- AmenitiesCar wash, exercise room, indoor pool, party room/meeting room, rooftop deck/garden, visitor parking
- PetsAllowed
Heating, water and powerRadiant, gas, Central air
- HeatingRadiant, gas
- CoolingCentral air
Rent and termsRent $4,000 a month, Other, Unfurnished
- Rent$4,000 a month
- Space for rentOther
- FurnishedUnfurnished
- Lease12 months
- PaidMonthly
- Rent includesBuilding maintenance, central air conditioning, heat, parking, water, water heater, snow removal, caretaker
- DepositRequired
- Credit checkRequired
- Employment letterRequired
- Rental applicationRequired
- ReferencesRequired
- Rental itemsNone
IncludedFridge, stove, hood fan, dishwasher, microwave, washer, dryer, all window coverings, all attached light fixtures, 2 kitchen stools and balcony flooring, Not included None
- IncludedFridge, stove, hood fan, dishwasher, microwave, washer, dryer, all window coverings, all attached light fixtures, 2 kitchen stools and balcony flooring
- Not includedNone
NearbyArts centre, clear view, public transit
- Close toArts centre, clear view, public transit
Listing detailsX12281456, Rented, Jul 10, 2025
- MLS® numberX12281456
- StatusRented
- Listed onJul 10, 2025
- Days on market72
- UpdatedSep 20, 2025
- Possession2025-07-15 / Immediate
- Occupied byVacant
- Listing brokerageROYAL LEPAGE TEAM REALTY
About this home
Unit 702, 90 George Street, Ottawa (Lower Town/Byward Market), ON K1N 0A8
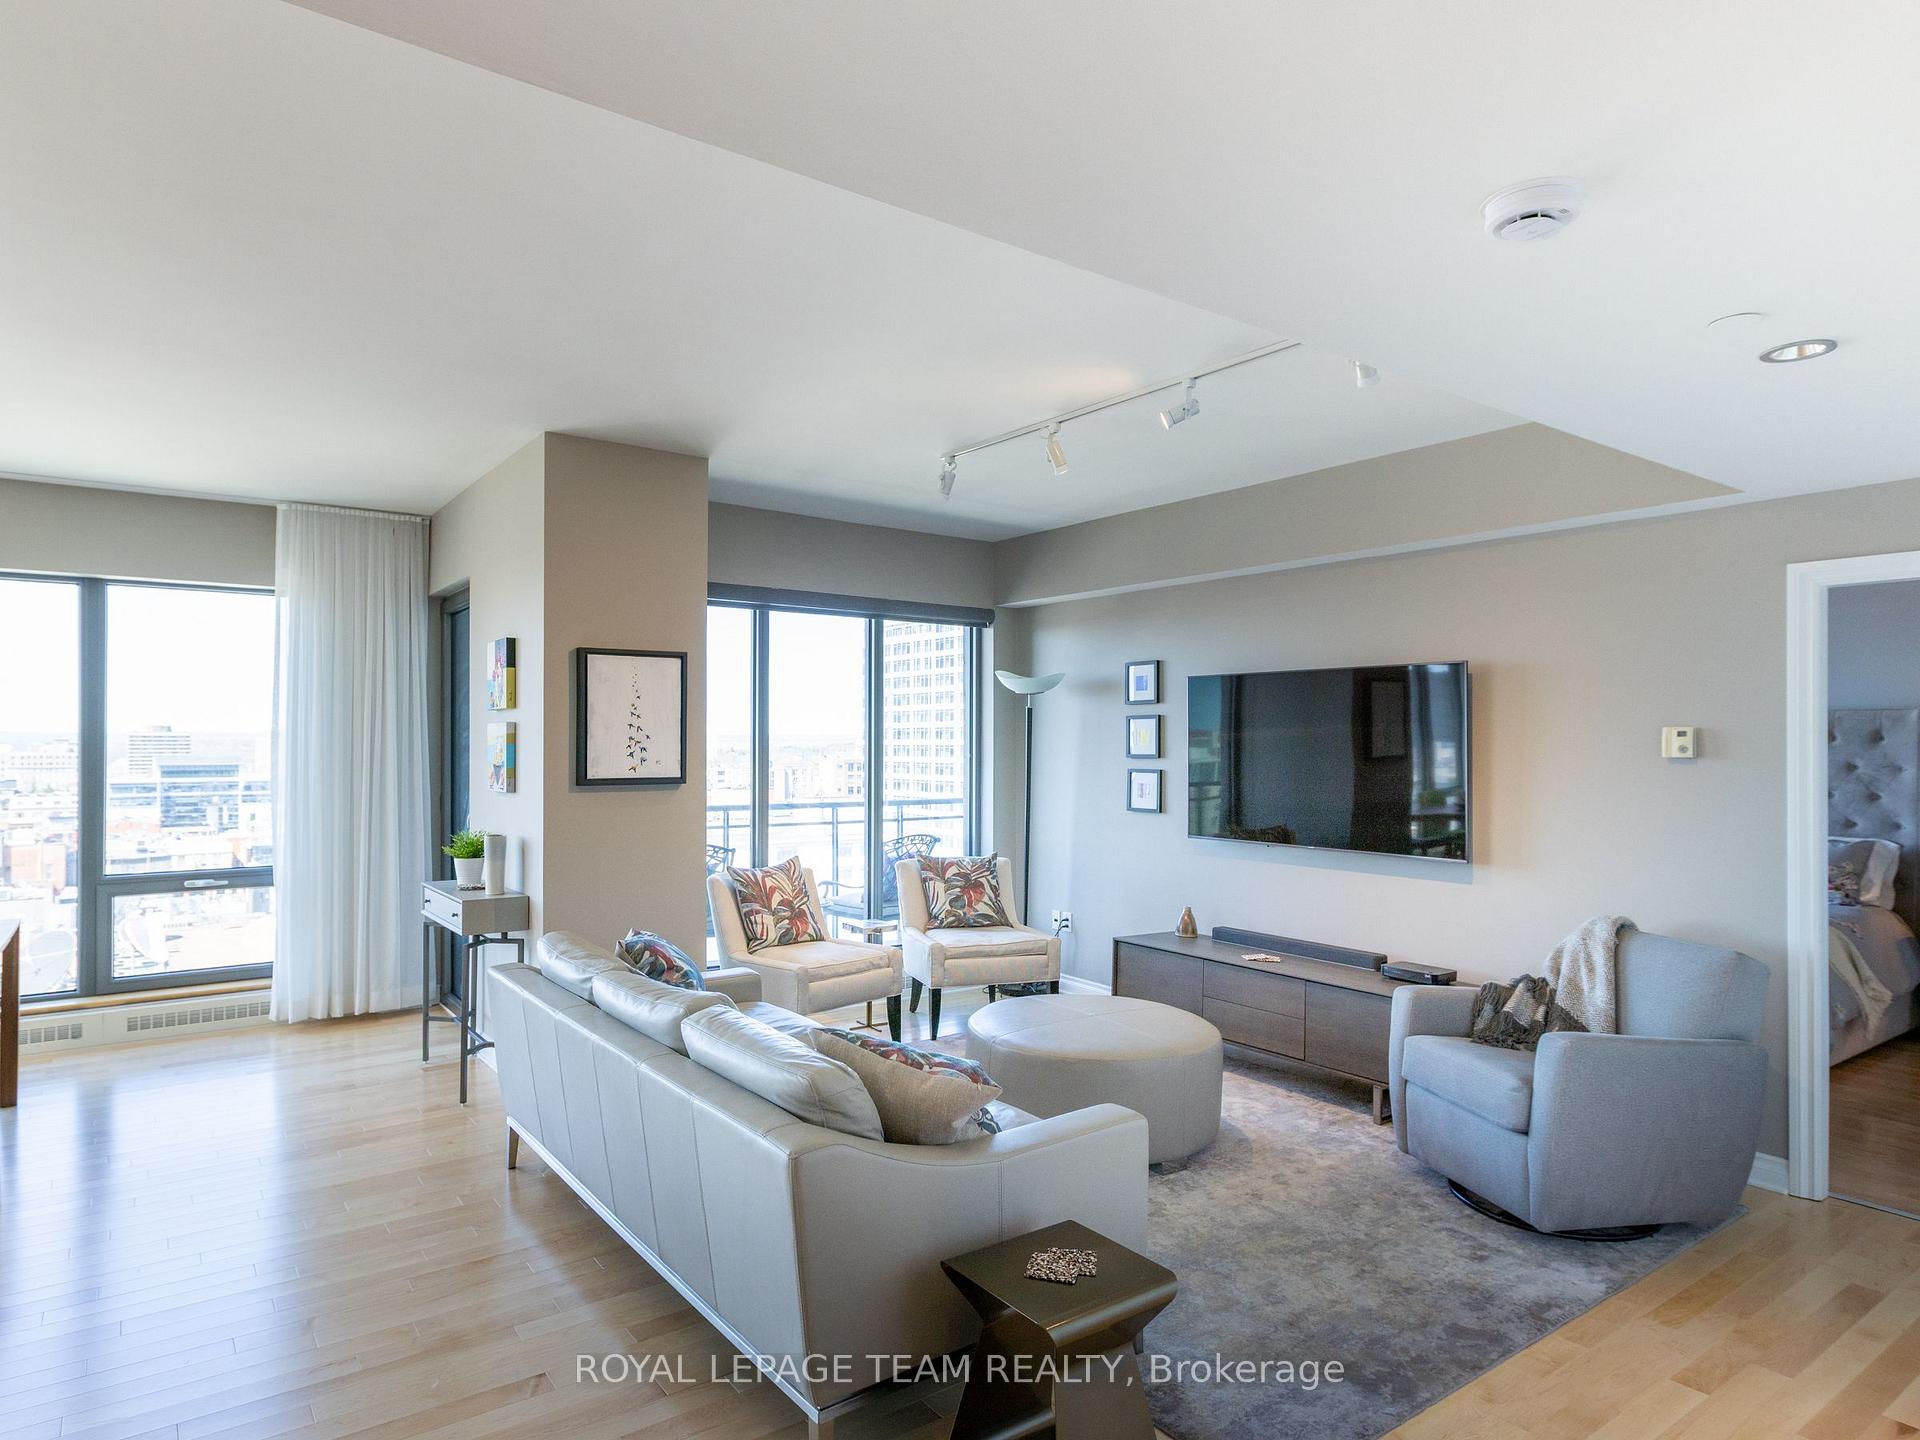
Above the skyline, take in IMPRESSIVE views of the ByWard Market, Gatineau Hills with incredible sunsets from your private balcony! Wall-to-wall and floor-to-ceiling windows usher the sunlight into this 7th floor northwest-facing CORNER unit. At 1,276 sq ft, this stylish & spacious, 2-bed, 2-bath condo features high airy ceilings, DESIGNER finishes throughout, garage parking and an oversized locker. The open-concept layout, perfect for entertaining, includes a well-equipped kitchen boasting quartz counters, s/s appliances & a large island. The primary bdr includes a W-I-C & beautifully RENOVATED en suite bath; the 2nd bdr offers views of Chateau Laurier. A well-maintained PRESTIGIOUS building with upscale amenities: indoor pool, hot tub, rooftop terrace with BBQs, exercise room, concierge, 24/7 security & more. Live in the heart of the action and enjoy walking to the market, gourmet shops, boutiques, restaurants, entertainment, galleries, museums & the LRT! Luxury lifestyle awaits...
Ask about this home
A HOMEH agent will answer your questions about this home.
Know more about 90 George
Condo building · 90 George St
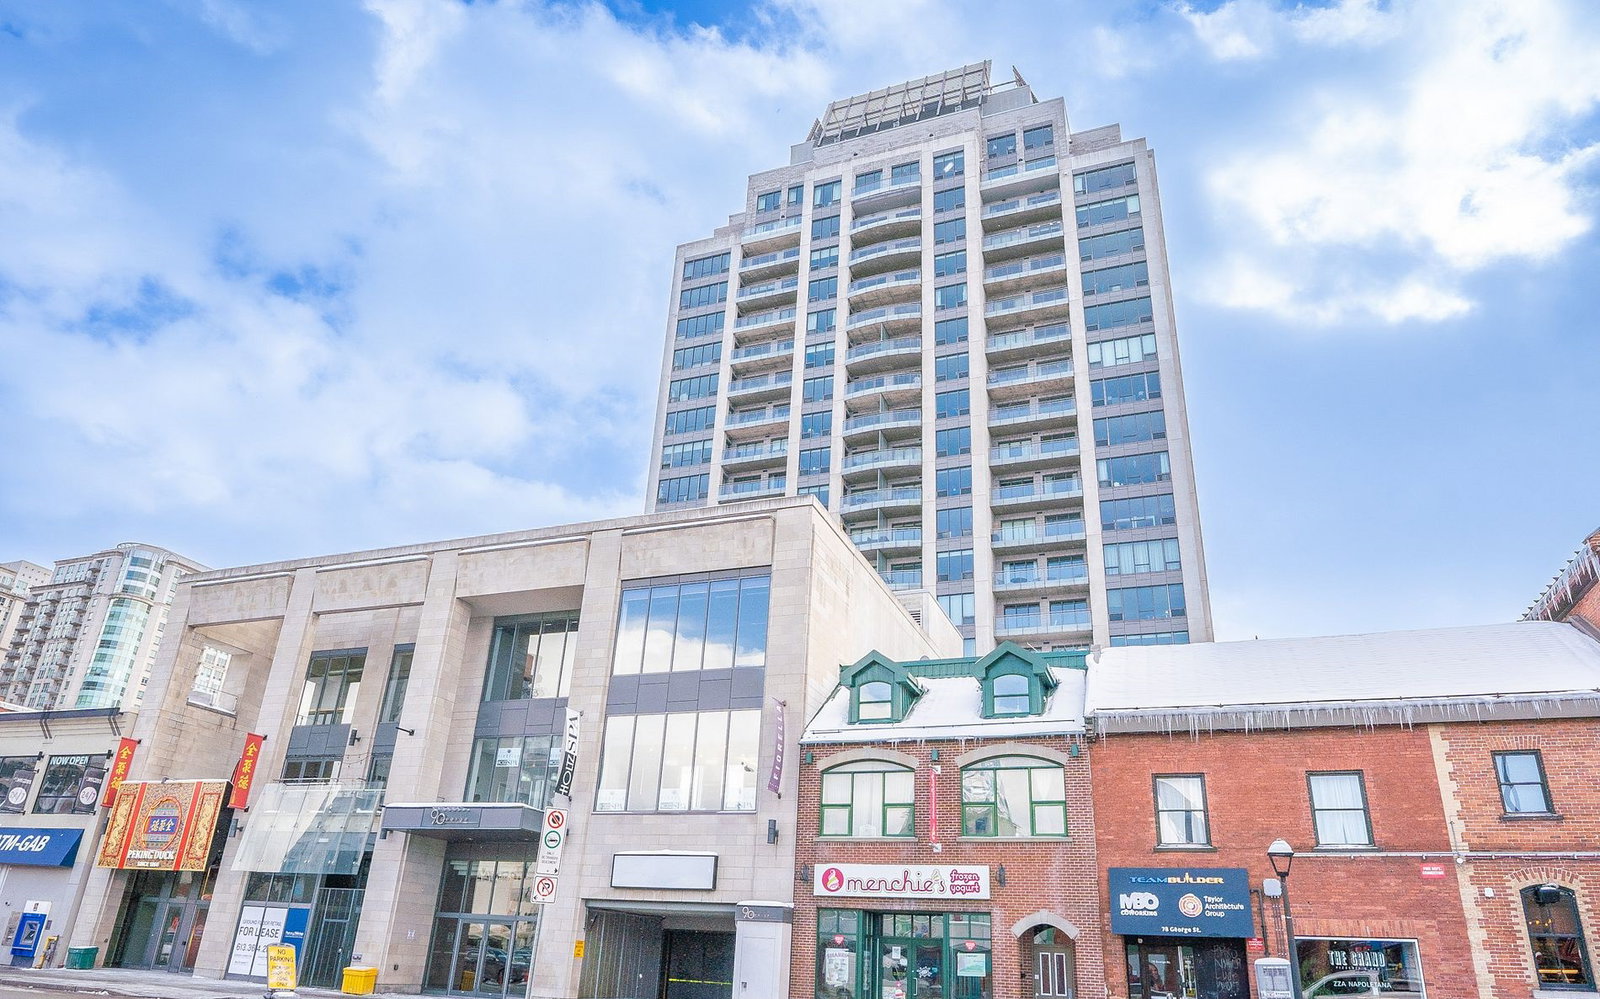
90 George is an 18-storey condo with 104 suites, built in 2009. Right now 8 for sale and 3 for rent are on the market here.
- 18storeys
- 104suites
- $437/sq ft
- 2009built
No similar units for rent in 90 George right now.
Around this home
Daily convenience, out of 100, from the distances below
Schools nearby
School rating, out of 10.
Helpful calculators
Your HOMEH agent

"I would see it this week."