

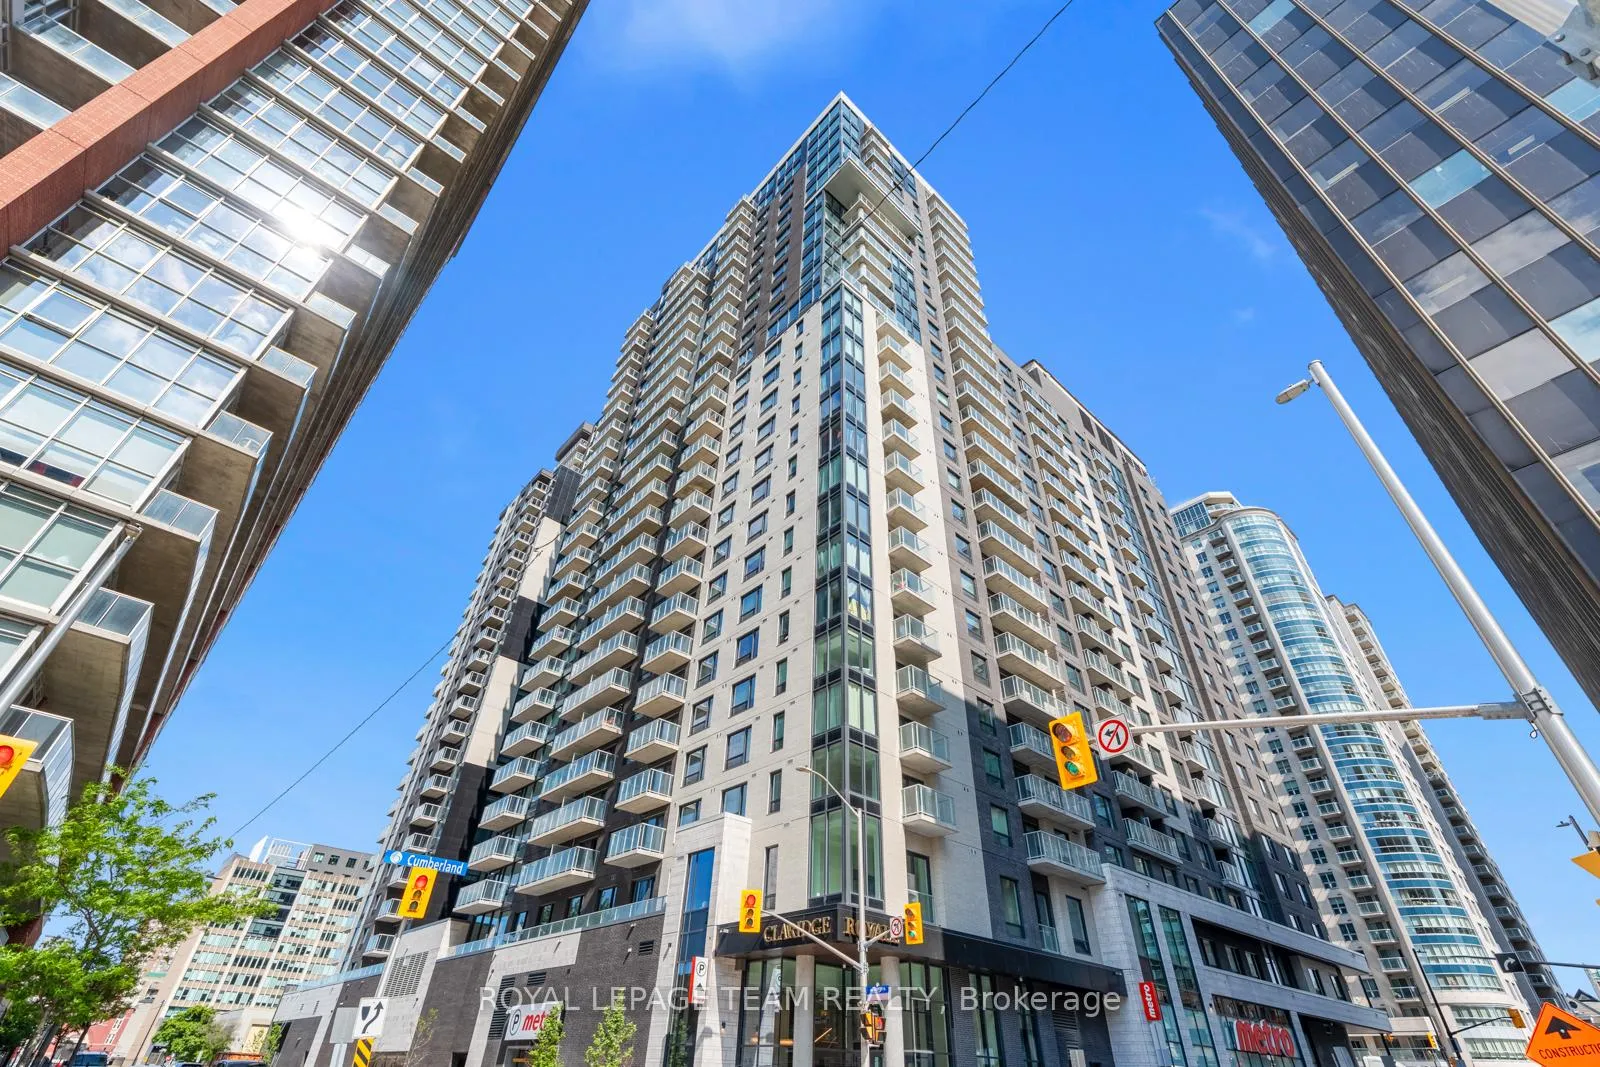
Unit 2204, 180 George Street
Unit 2204, 180 George Street
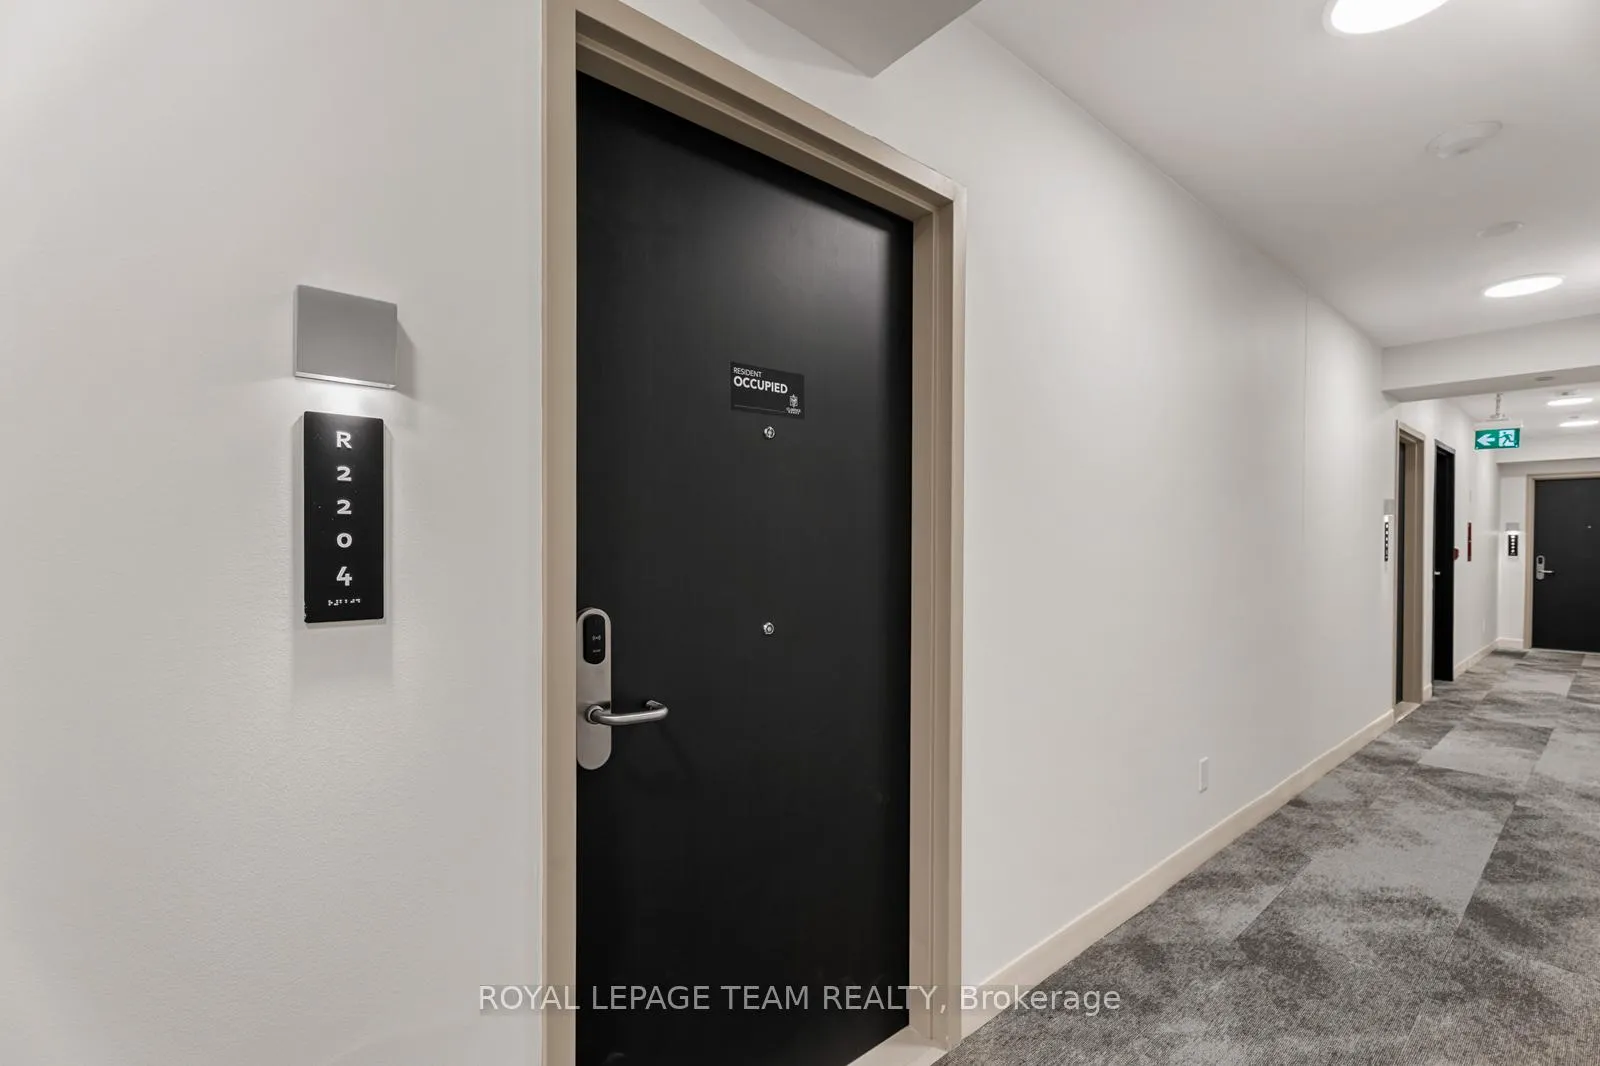 See all 32 photos
Property history
Facts and features
- ExposureNorth west
- LaundryIn-suite
- LockerExclusive
- BalconyOpen
- Central air
The homeCondo Apartment, 1 storey/apt, New
- TypeCondo Apartment
- Style1 storey/apt
- AgeNew
- Living space600–699 sq ft
- BasementNone
- ExposureNorth West
- ViewClear, downtown, hills, river, skyline, water
InsideIn-suite laundry, main level, Auto garage door remote, carpet free, primary bedroom - main floor, storage area lockers, Elevator Yes
- LaundryIn-suite laundry, main level
- FeaturesAuto garage door remote, carpet free, primary bedroom - main floor, storage area lockers
- ElevatorYes
- Rooms above ground6
- Bedrooms1
- Bathrooms1
- Kitchens1
OutsideConcrete, aluminum siding, Open, Year round living
- ExteriorConcrete, aluminum siding
- BalconyOpen
- FeaturesYear round living
Parking and locker1 Parking, Underground, Exclusive
- Spaces1 Parking
- GarageUnderground
- Parking typeExclusive
- LockerExclusive
BuildingClaridge royale, Storeys 26, Units 237
- NameClaridge royale
- Storeys26
- Units237
- Registered2024
- Condo corporation0
- PetsAllowed
Heating, water and powerForced air, gas, Central air
- HeatingForced air, gas
- CoolingCentral air
Rent and termsRent $2,350 a month, Entire property, Unfurnished
- Rent$2,350 a month
- Space for rentEntire property
- FurnishedUnfurnished
- Lease36 plus months
- PaidMonthly
- Rent includesParking
- DepositRequired
- Credit checkRequired
- Employment letterRequired
- Rental applicationRequired
- ReferencesRequired
IncludedFridge, built-in oven, cook-top, dishwasher, microwave/hood fan, washer and dryer
- IncludedFridge, built-in oven, cook-top, dishwasher, microwave/hood fan, washer and dryer
Listing detailsX12248607, Rented, Jun 26, 2025
- MLS® numberX12248607
- StatusRented
- Listed onJun 26, 2025
- Days on market25
- UpdatedJul 21, 2025
- Possession2025-07-01 / Immediate
- Occupied byVacant
- Listing brokerageROYAL LEPAGE TEAM REALTY
About this home
Unit 2204, 180 George Street, Ottawa (Lower Town/Byward Market), ON K1N 0G8
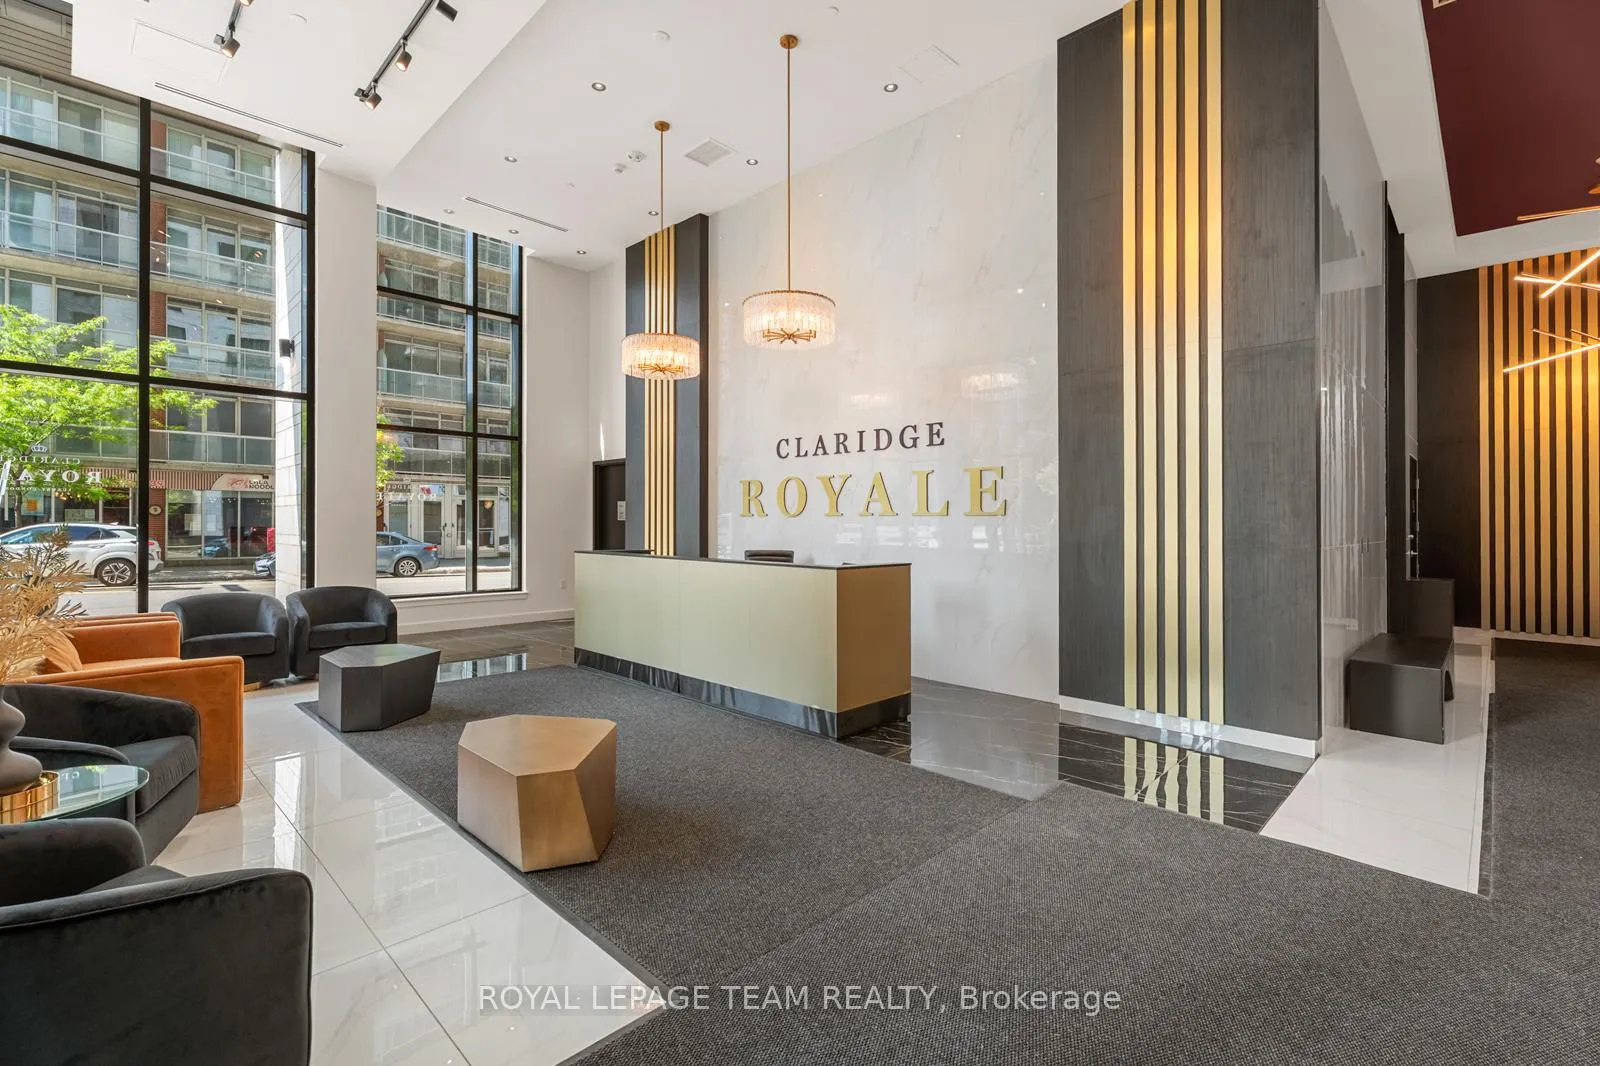
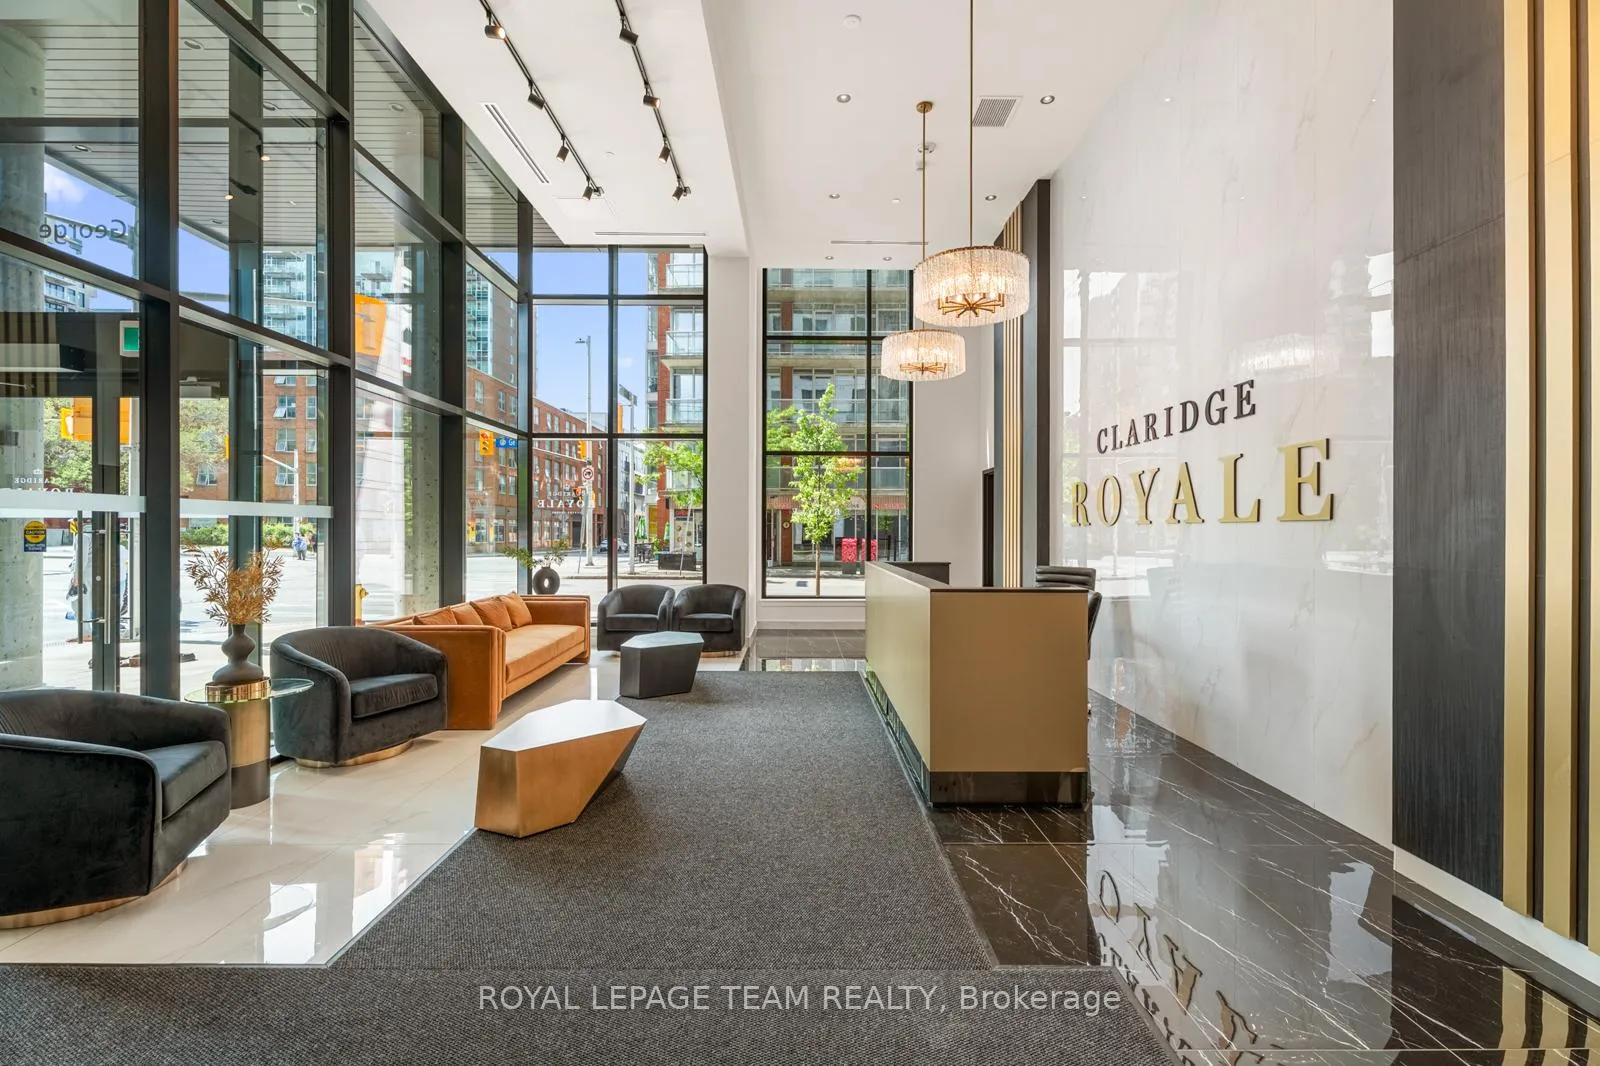
In the heart of Ottawa's vibrant ByWard Market, discover Claridge Royale: a brand-new condominium that brings together luxury living and downtown lifestyle in one iconic address. With a Walk Score of 99, everything you need, cafés, restaurants, shopping, entertainment, the University of Ottawa, and the LRT are quite literally at your doorstep. Whether you are grabbing a morning coffee from a local café, walking to class, or heading out for a night at the NAC, this location makes it all effortless. Located at 180 George Street, Claridge Royale is a 26-storey tower combining sleek residential suites with curated retail offerings. It has an urban village feel, with elevated design. This 1 bed 1 bath unit offers a smartly designed, open-concept layout that feels both modern and spacious. High-end finishes create a polished look throughout, from the upscale cabinetry and quartz countertops to the gleaming floors underfoot. The bright and functional living space is complemented by thoughtful details: a sleek glass-enclosed shower, in-unit laundry for convenience, and large windows that invite light and city views. Residents of Claridge Royale enjoy access to an impressive suite of amenities: a fitness centre, indoor pool, rooftop terrace with BBQs and lounge areas perfect for entertaining or relaxing after a busy day. Immediate possession means you can start enjoying the lifestyle without delay. If you are seeking modern downtown living wrapped in the historic charm and energy of the ByWard Market, look no further than Claridge Royale for this amazing rental opportunity.
Ask about this home
A HOMEH agent will answer your questions about this home.
Know more about Claridge Royale
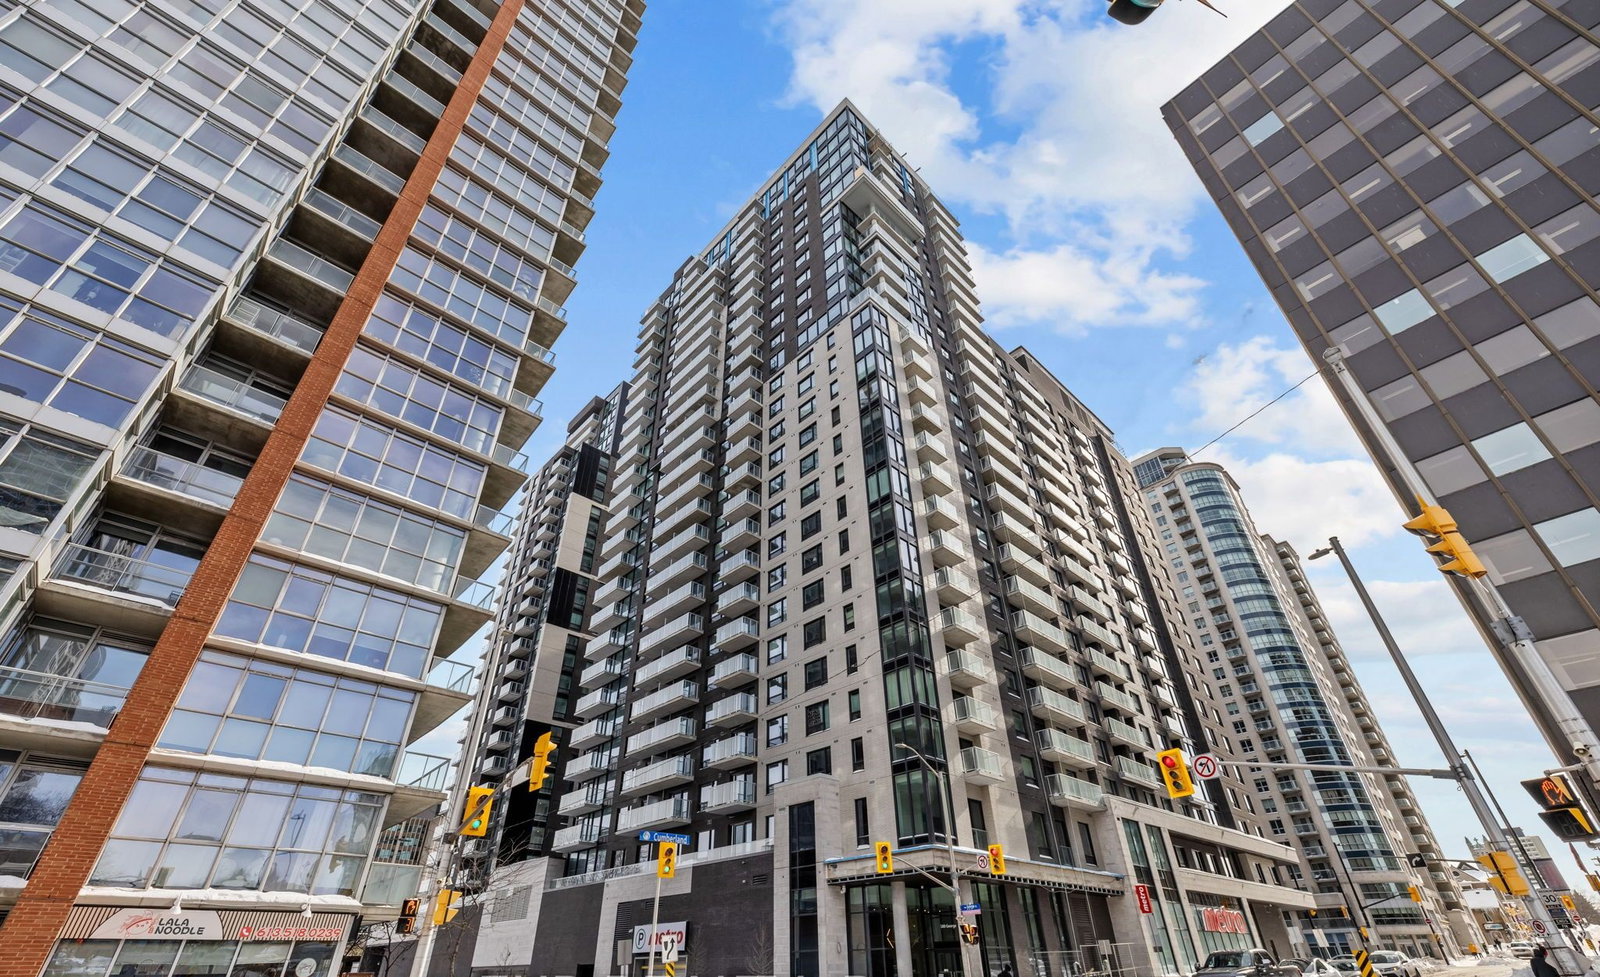
Condo building · 180 George St
Claridge Royale is a 26-storey condo with 237 suites, built in 2024. Right now 17 for sale and 11 for rent are on the market here.
- 26storeys
- 237suites
- 2024built
No similar units for rent in Claridge Royale right now.
Around this home
Daily convenience, out of 100, from the distances below
Schools nearby
School rating, out of 10.
Helpful calculators
Your HOMEH agent

"I would see it this week."