

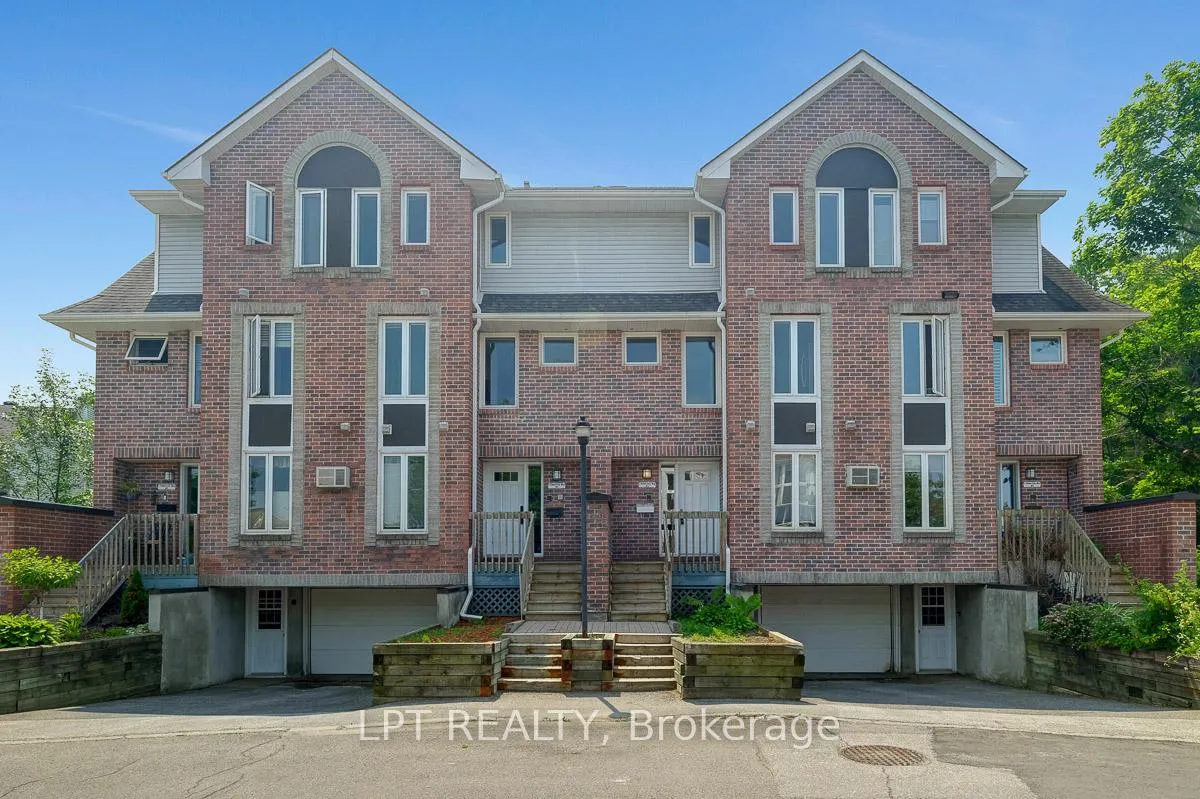
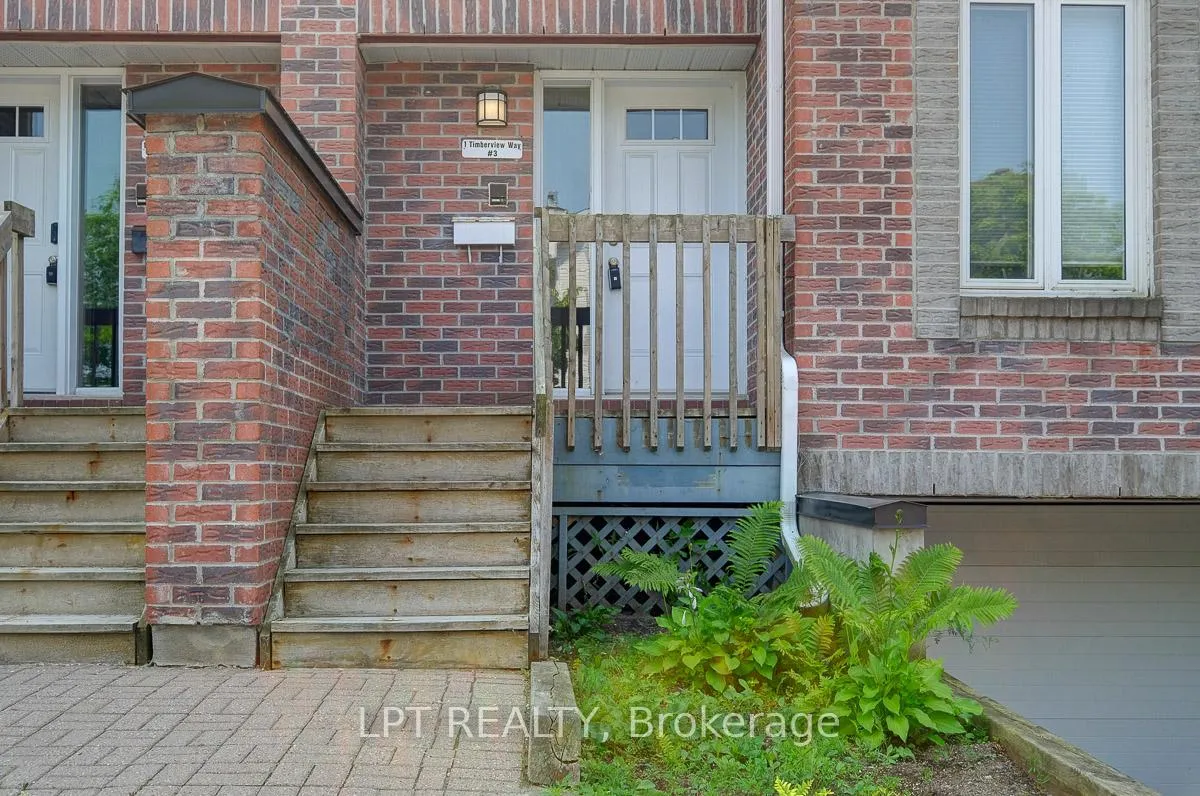
Unit 3, 1 Timberview Way
Unit 3, 1 Timberview Way
 See all 28 photos
Facts and features
- BasementNone
- LaundryEnsuite
- Lease term12 months
- PetsNot allowed
- Fireplace
The homeCondo Townhouse, 3-storey, 1,200–1,399 sq ft
- TypeCondo Townhouse
- Style3-storey
- Living space1,200–1,399 sq ft
- BasementNone
- ExposureSouth
InsideFireplace Yes, wood, Ensuite, Water heater
- FireplaceYes, wood
- LaundryEnsuite
- FeaturesWater heater
- Rooms above ground11
- Bedrooms2
- Bathrooms3
- Kitchens1
OutsideBrick, vinyl siding, Open
- ExteriorBrick, vinyl siding
- BalconyOpen
Parking and locker1 Parking, Built-in, Exclusive
- Spaces1 Parking
- GarageBuilt-in
- Parking typeExclusive
- LockerExclusive
Building1 Timberview Way, Condo corporation 430, Pets Not allowed
- Name1 Timberview Way
- Condo corporation430
- PetsNot allowed
Heating, water and powerBaseboard, wood, Window unit(s)
- HeatingBaseboard, wood
- CoolingWindow unit(s)
Rent and termsRent $2,350 a month, Entire property, Unfurnished
- Rent$2,350 a month
- Space for rentEntire property
- FurnishedUnfurnished
- Lease12 months
- Rent includesCommon elements
- DepositRequired
- Credit checkRequired
- Employment letterRequired
- Rental applicationRequired
- ReferencesRequired
IncludedRefrigerator, stove, microwave/hoodfan, washer, dryer, Not included None
- IncludedRefrigerator, stove, microwave/hoodfan, washer, dryer
- Not includedNone
Listing detailsX12261217, Rented, Jun 28, 2025
- MLS® numberX12261217
- StatusRented
- Listed onJun 28, 2025
- Days on market19
- UpdatedJul 17, 2025
- Possession2025-07-07 / Flexible
- Occupied byVacant
- Listing brokerageLPT REALTY
About this home
Unit 3, 1 Timberview Way, Ottawa (Westcliffe Estates), ON K2H 9M7
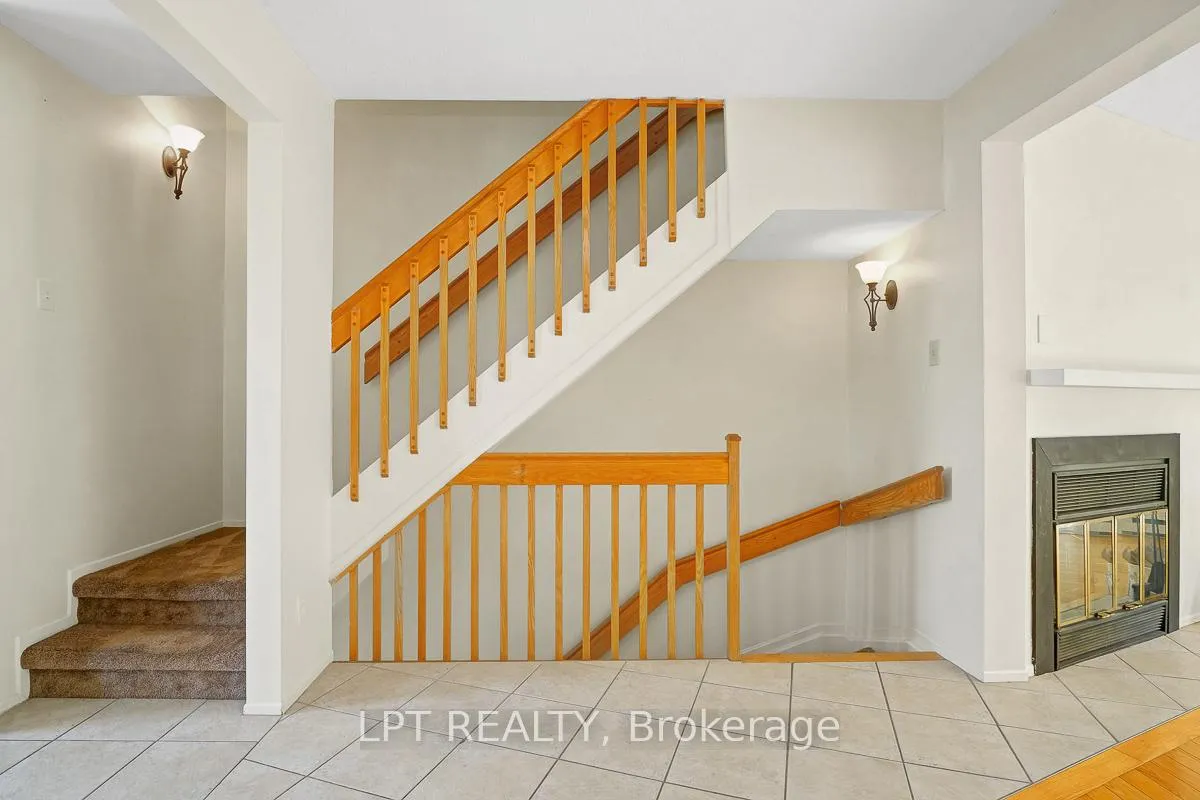
Open House Sunday July 6, 2-4PM Step into this beautifully updated 2-bedroom, 2.5-bath townhome with ATTACHED GARAGE that seamlessly blends modern comfort with natural surroundings. Spread over two spacious living levels, the bright, open-concept layout is perfect for both everyday living and entertaining, featuring gleaming hardwood floors and a cozy wood-burning fireplace in the main living area. The stylish and updated kitchen offers stainless steel appliances and generous counter space. Enjoy tranquil views from your private back deck, backing directly onto NCC land. The Trans Canada Trail is just steps away, offering endless kilometres of biking, running, and outdoor adventure right at your doorstep. Additional highlights include heated underground parking & bike storage with inside access, and stress-free winters with driveway snow removal included in the condo fees. Ideally located just minutes from the 417, transit, shopping, and local amenities - this home offers the perfect balance of city convenience and peaceful living.
Ask about this home
A HOMEH agent will answer your questions about this home.
Know more about 1 Timberview Way
Condo building · 1 Timberview Way
1 Timberview Way is a condo. No units are on the market here right now.
No similar units for rent in 1 Timberview Way right now.
Around this home
Daily convenience, out of 100, from the distances below
Schools nearby
School rating, out of 10.
Helpful calculators
Your HOMEH agent

"I would see it this week."