

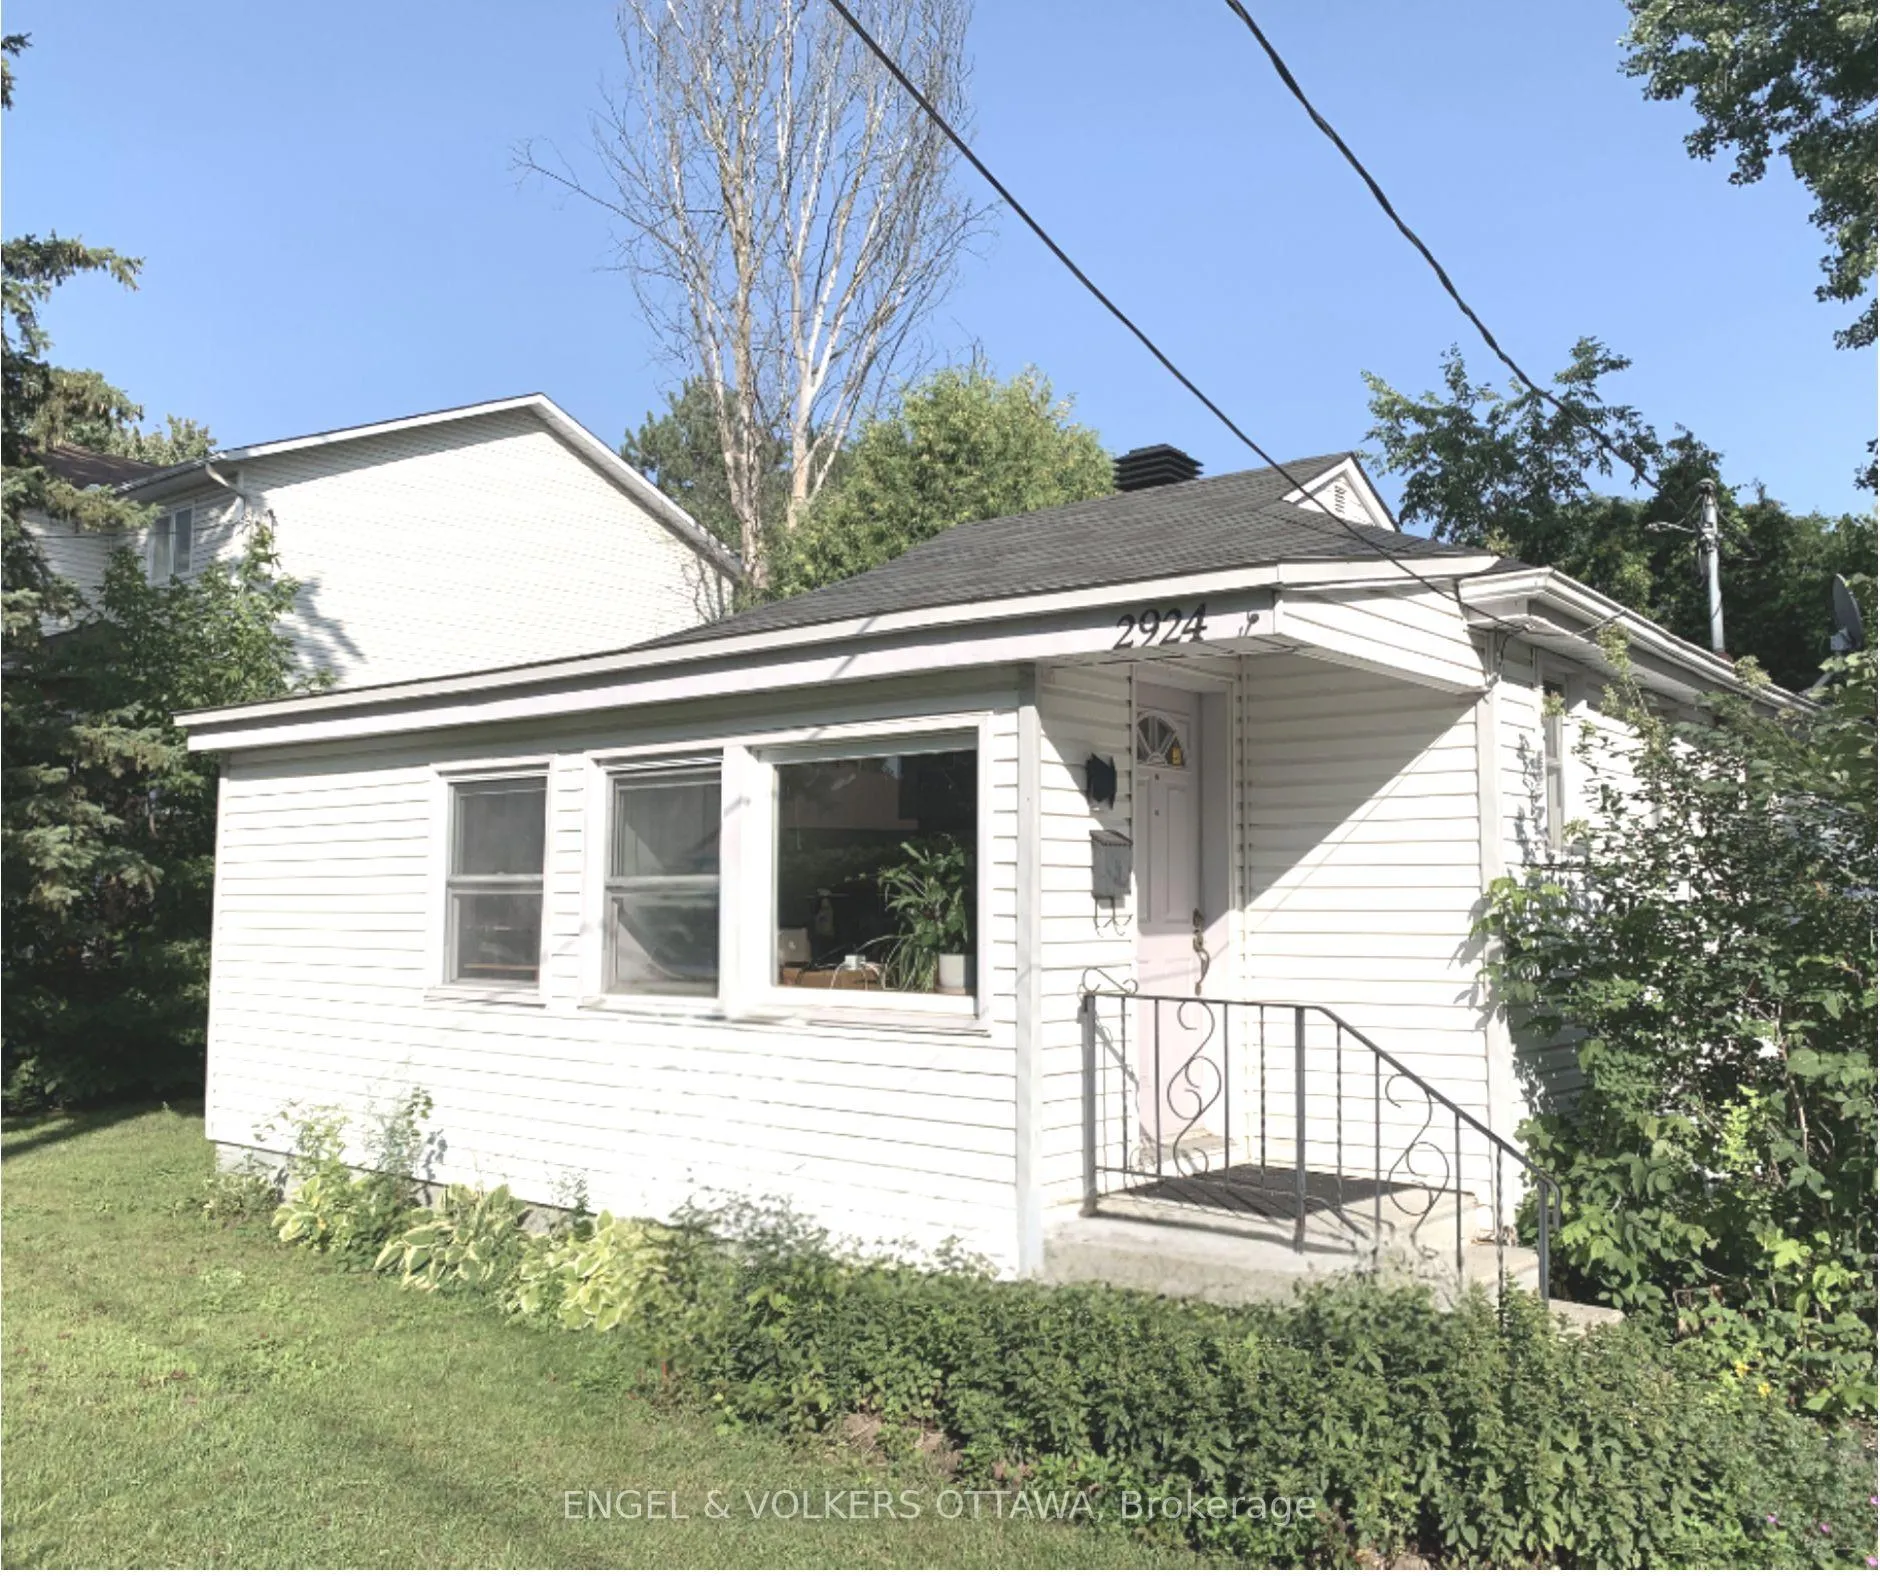
2924 Ahearn Avenue S
Detached Rented
1/112924 Ahearn Avenue S
Detached Rented
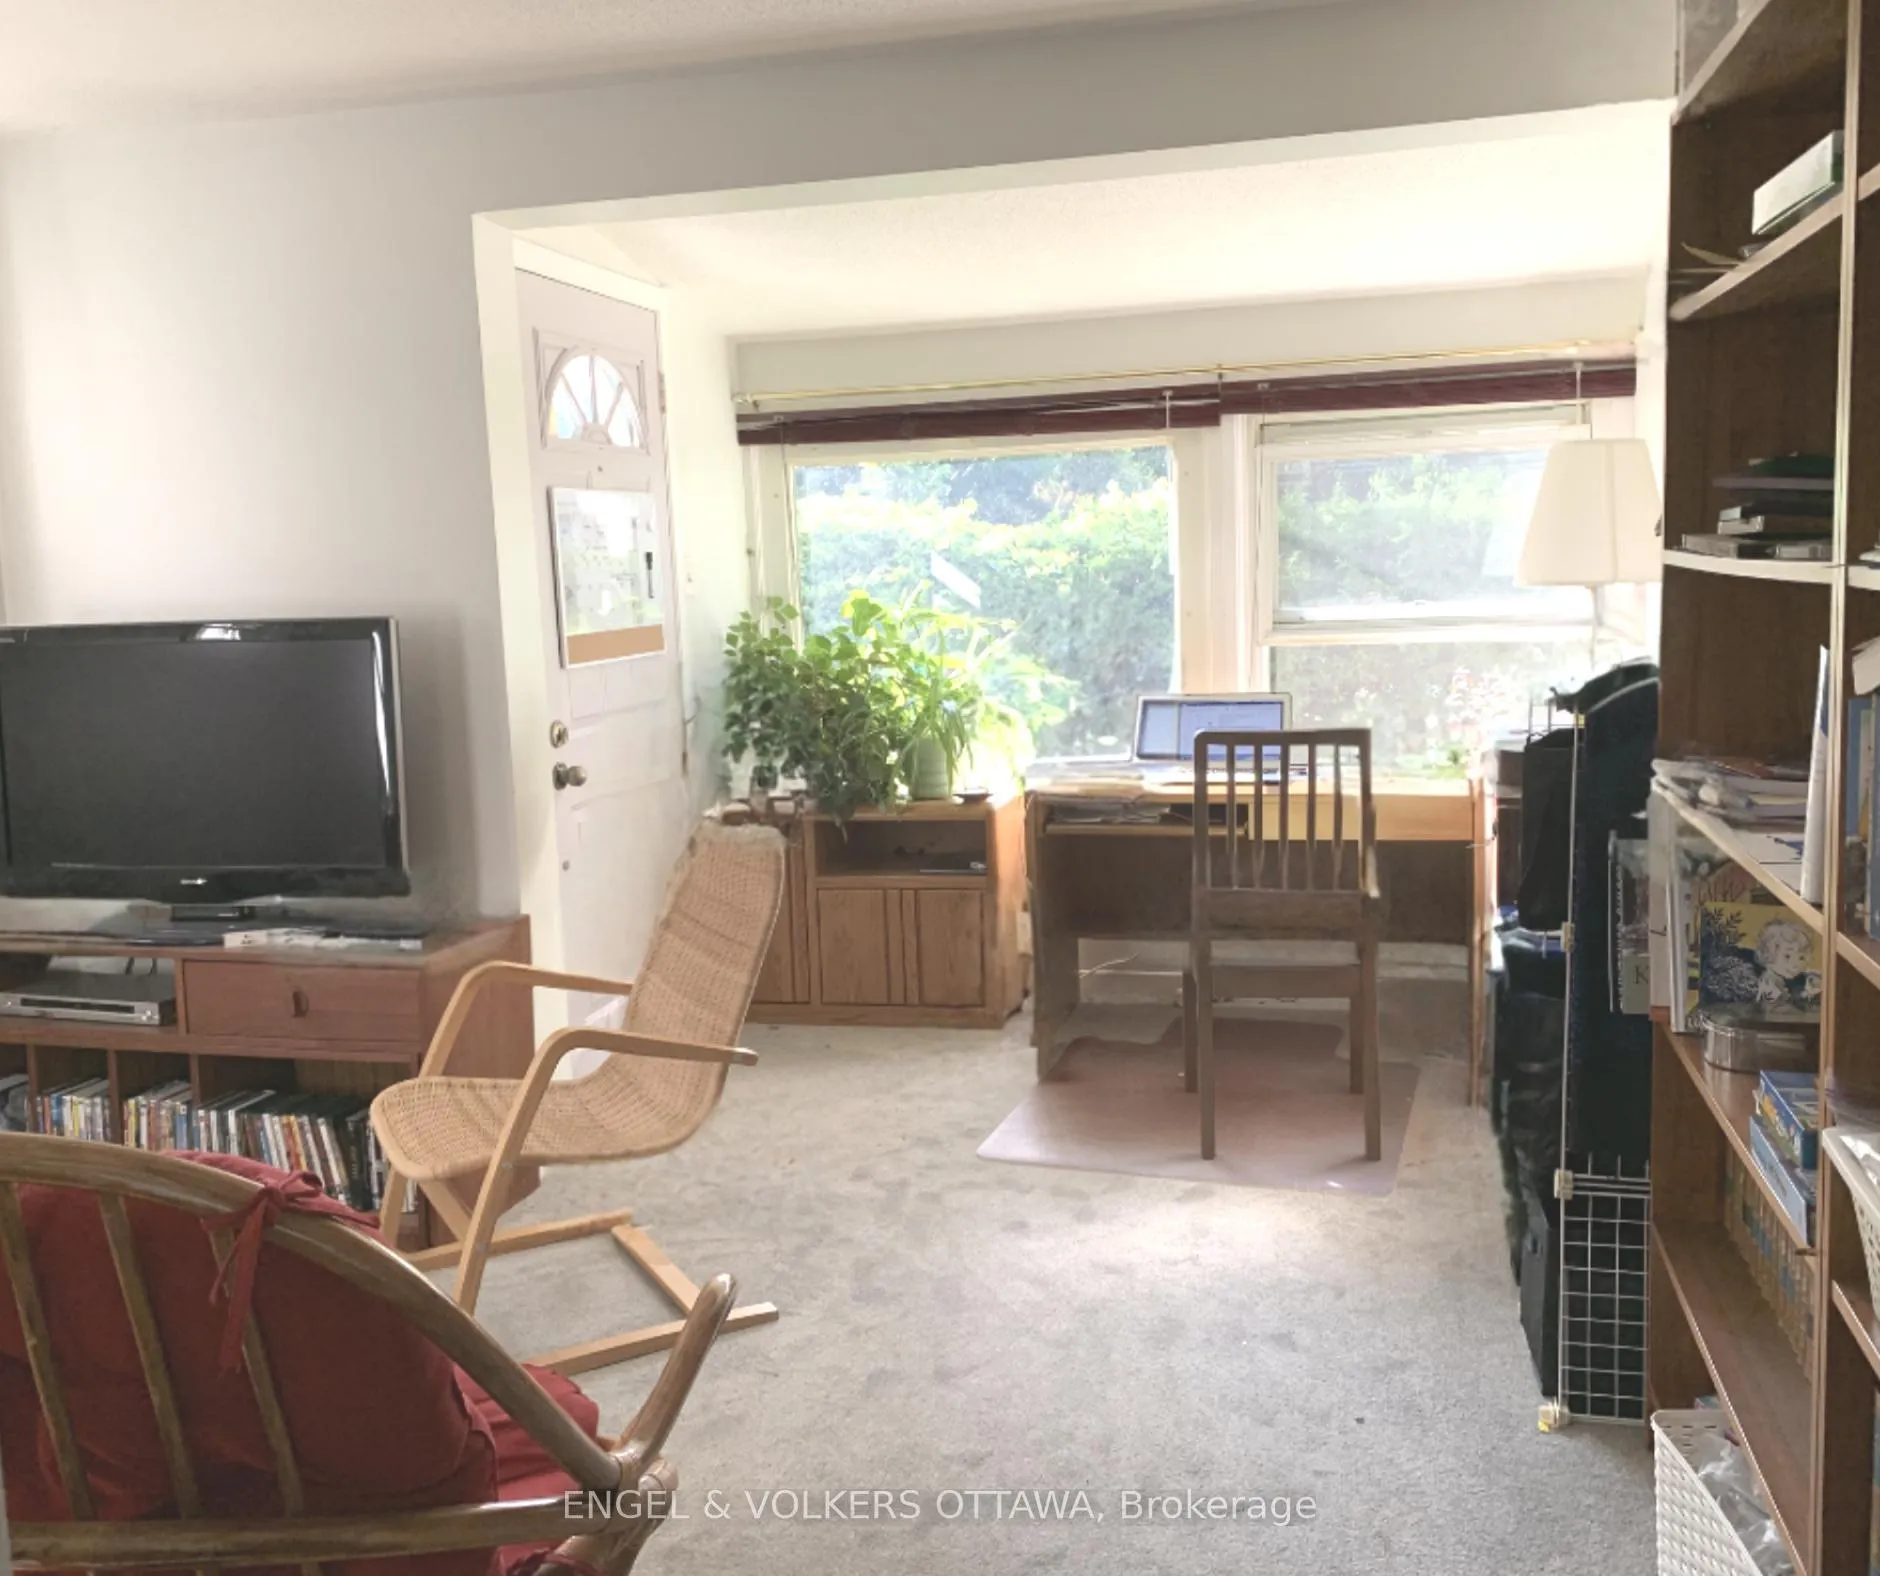 See all 11 photos
1 Bedroom
1 Bathroom
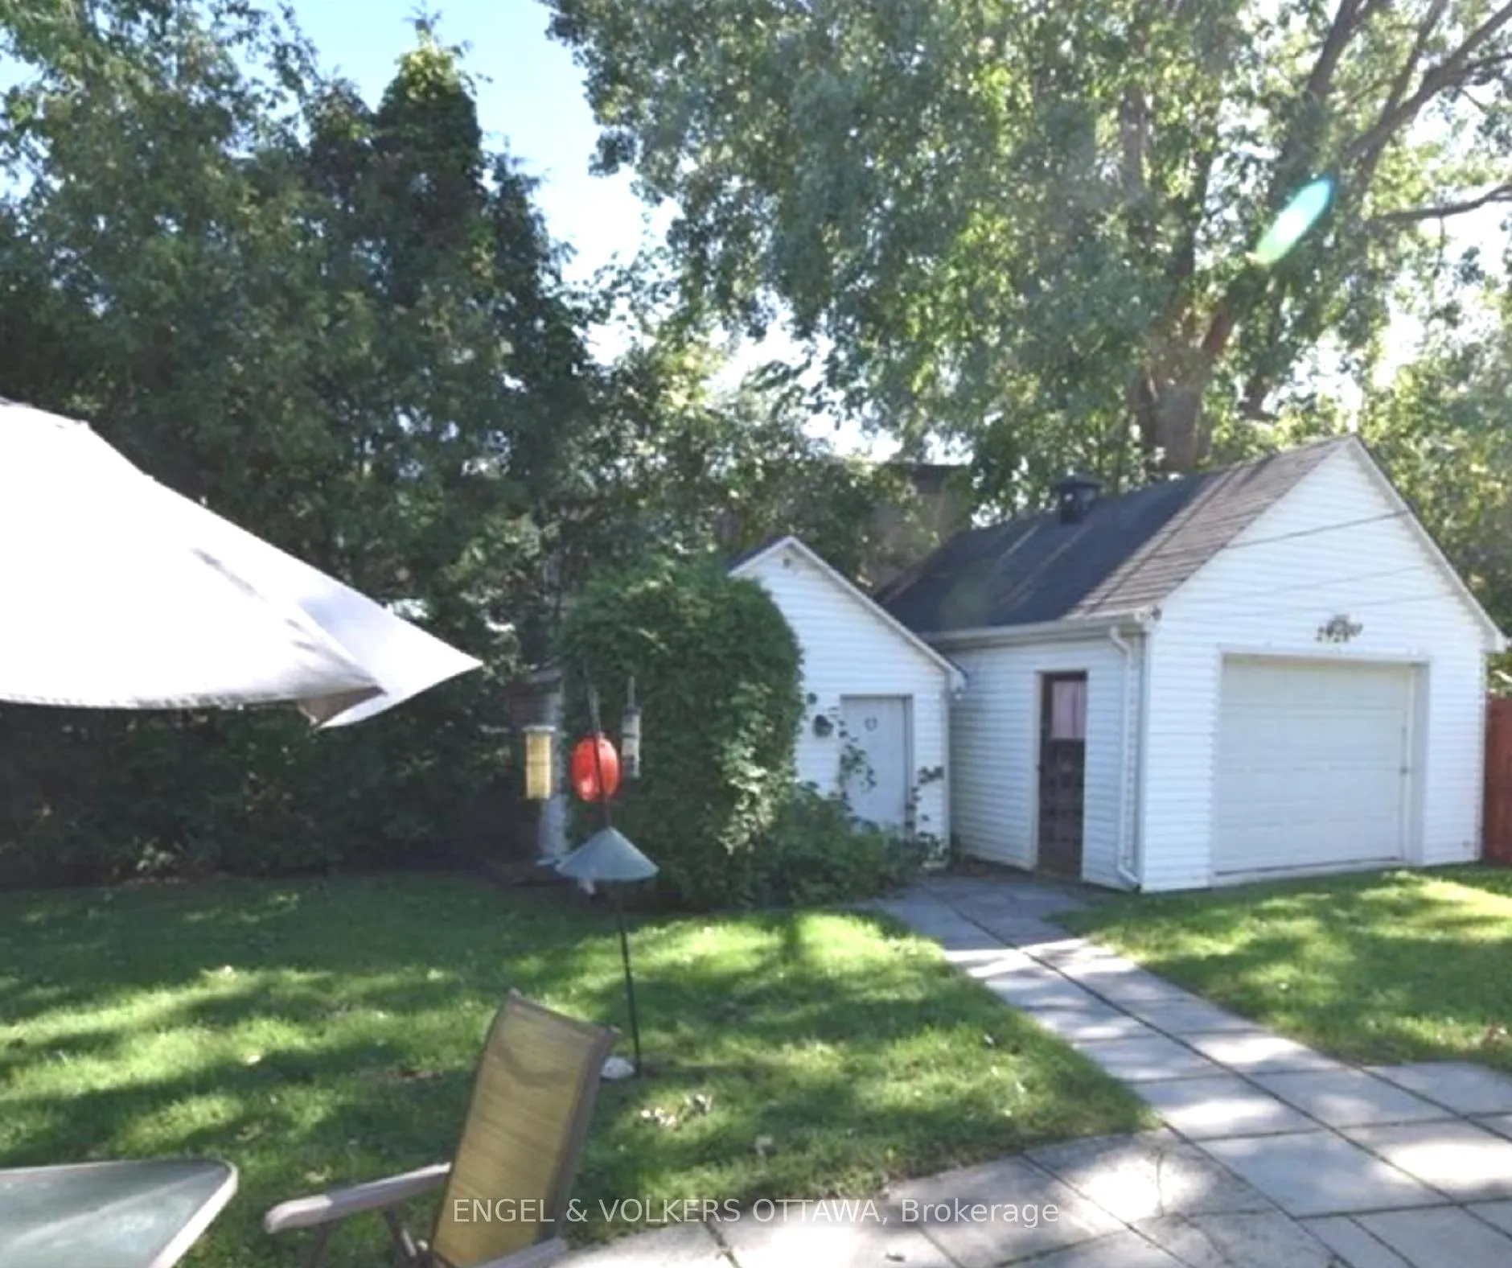
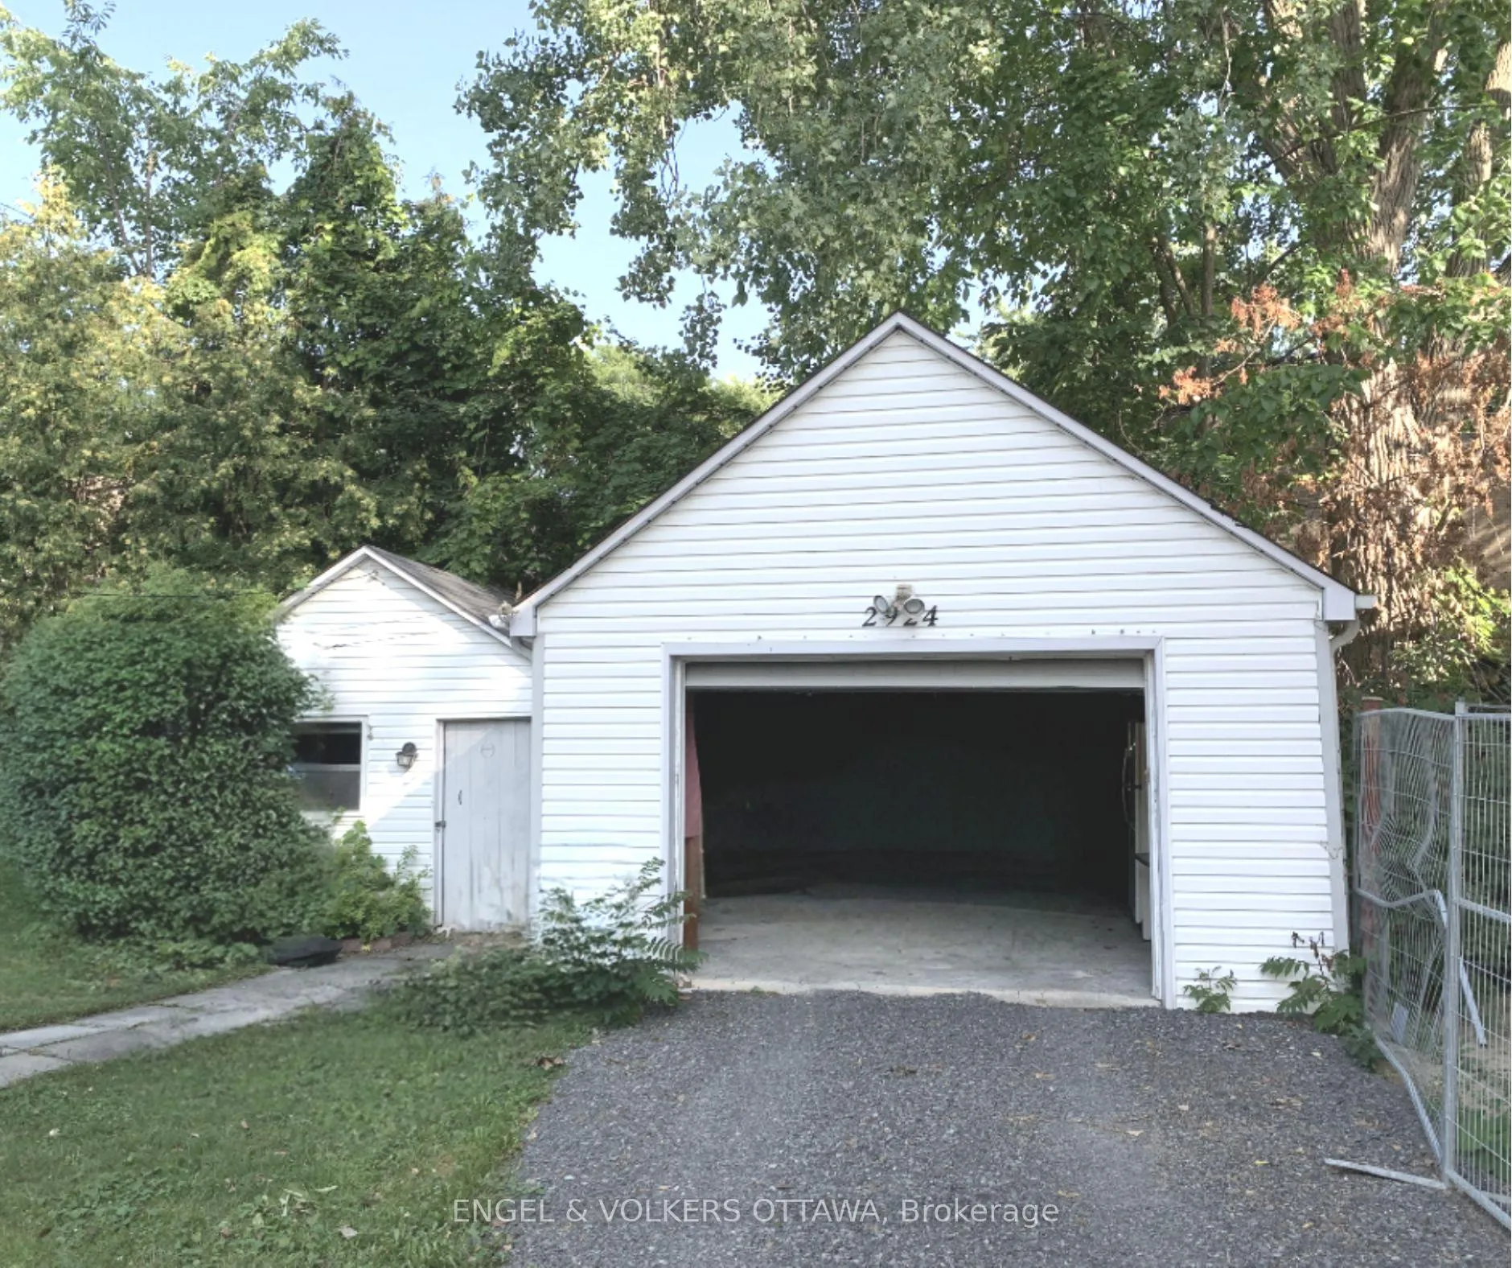
1 Garage
<700 sq.ft
Entire Home
— Unit
Property history
Facts and features
- BasementCrawl space
- Lease term12 months
- FurnishedUnfurnished
- LaundryInside
What stands out
- Central air
The homeDetached, Bungalow, Under 700 sq ft
- Type: Detached
- Style: Bungalow
- Living space: Under 700 sq ft
- Basement: Crawl space
InsideInside, main level, Water heater, Rooms above ground 5
- Laundry: Inside, main level
- Features: Water heater
- Rooms above ground: 5
- Bedrooms: 1
- Bathrooms: 1
- Kitchens: 1
Outside and lotVinyl siding, Asphalt shingle, Concrete
- Exterior: Vinyl siding
- Roof: Asphalt shingle
- Foundation: Concrete
Parking1 Garage, Detached
- Spaces: 1 Garage
- Garage: Detached
Heating, water and powerForced air, gas, Central air, Municipal water
- Heating: Forced air, gas
- Cooling: Central air
- Water: Municipal water
- Sewer: Municipal sewer
- Natural gas: Yes
- Hydro: Yes
- Cable: Available
- Telephone: Available
Rent and termsRent $2,000 a month, Entire property, Unfurnished
- Rent: $2,000 a month
- Space for rent: Entire property
- Furnished: Unfurnished
- Lease: 12 months
- Paid: Monthly
- Rent includes: Parking
- Deposit: Required
- Credit check: Required
- Employment letter: Required
- Rental application: Required
- References: Required
IncludedStove, washer, dryer, dishwasher and refrigerator., Tenant's belongings
- Included: Stove, washer, dryer, dishwasher and refrigerator.
- Not included: Tenant's belongings
Listing detailsX12616422, Rented, Dec 10, 2025
- MLS® number: X12616422
- Status: Rented
- Listed on: Dec 10, 2025
- Days on market: 35
- Updated: Jan 14, 2026
- Possession: 2026-02-01 / Flexible
- Occupied by: Tenant
- Listing brokerage: ENGEL & VOLKERS OTTAWA
About this home
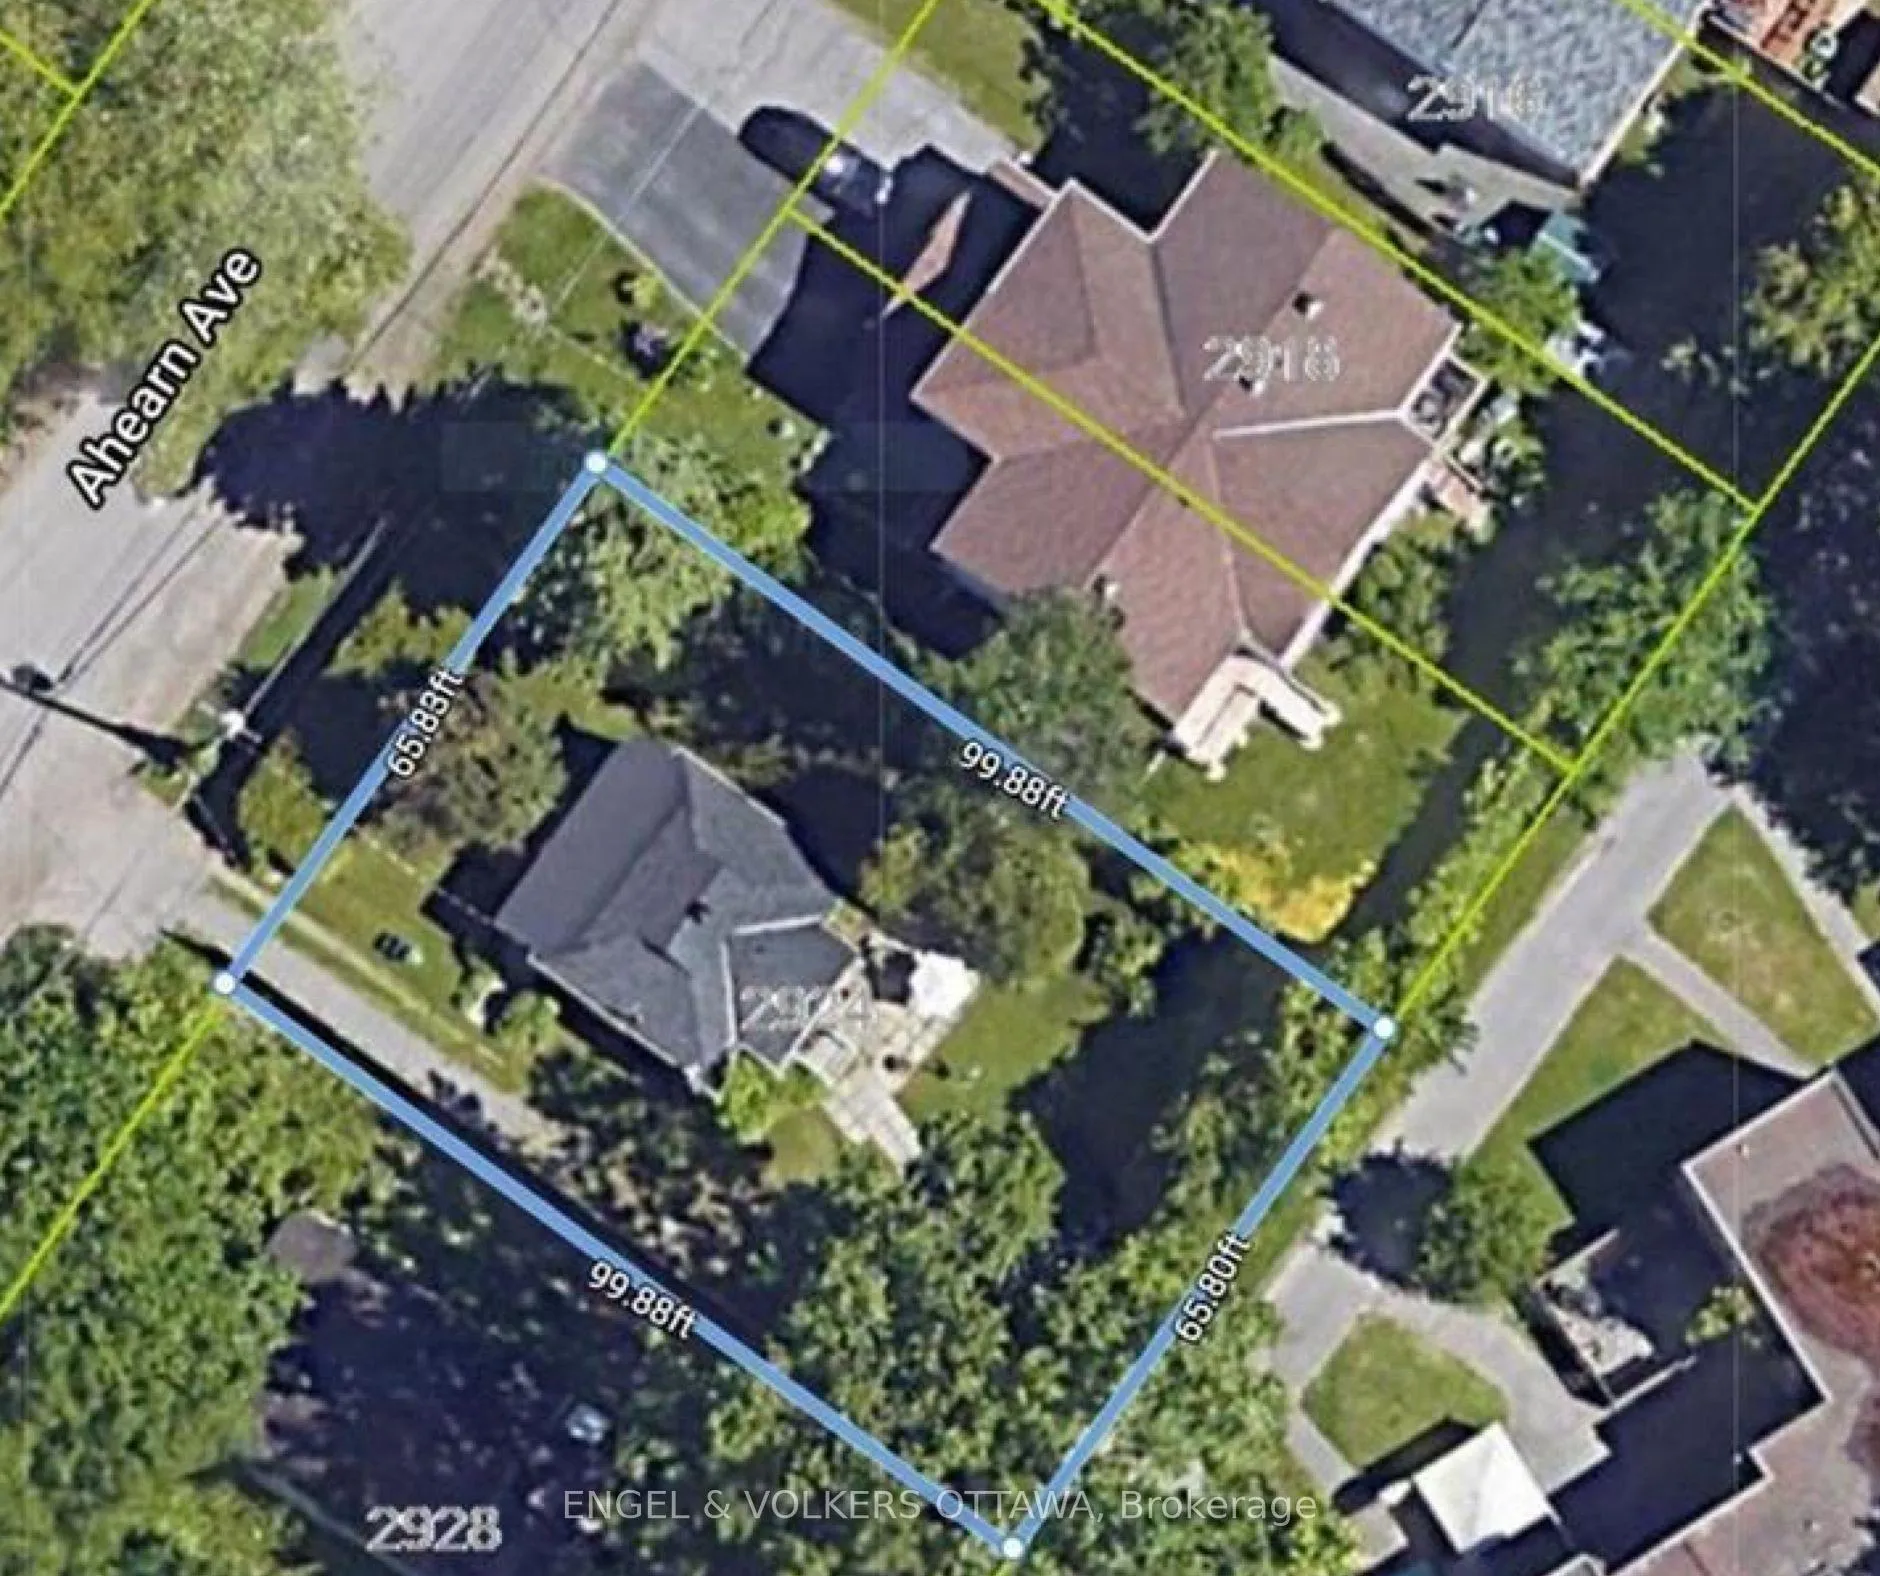
2924 Ahearn Avenue S, Ottawa (Britannia), ON K2B 6Z9
Water Heater
Cozy 1-bedroom detached home with a large private backyard-perfect for summer gardening! Features include a full bathroom, living room, kitchen, in-unit laundry, covered garage, and storage shed. Ideal for a single professional or a couple. Prime location steps to the beach, multi-use paths, shops, parks, and public transit.
Read more
Ask about this home
A HOMEH agent will answer your questions about this home.
Ask a question
Around this home
Ritchie x Carling
Errands
Parks
Schools
Daily convenience, out of 100, from the distances below
ParkBritannia Park · 8 within 1 km4 min walk236 m
GroceryGrab N' Eat Grocers5 min walk301 m
SchoolDr F J McDonald Catholic Elementary School3 min walk170 m
PharmacyShoppers Drug Mart8 min walk503 m
Cafés & foodSaffron Kabab · 15 within 1 km5 min walk291 m
Gym & rec centreBritannia Woods Community House2 min walk148 m
WalkDriveStraight-line distance, open map data
Grocery0.3 km
Park0.2 km
Coffee0.4 km
Dining0.3 km
Gym0.2 km
Schools nearby
School rating, out of 10.
Dr F J McDonald Catholic Elementary Schoolelementary · Catholic · 0.2 km
4.5/10Low
École secondaire publique L'Alternativesecondary · Public · 0.8 km
—
Abraarelementary · Private · 1.0 km
—
Contact agent
Helpful calculators
Rent vs buy
Affordability
Mortgage
Down payment
Stress test
CMHC insurance
Your HOMEH agent

NimaHOMEH agent · Ottawa
"I would see it this week."
Ask Nima
Keep exploring
You are here