

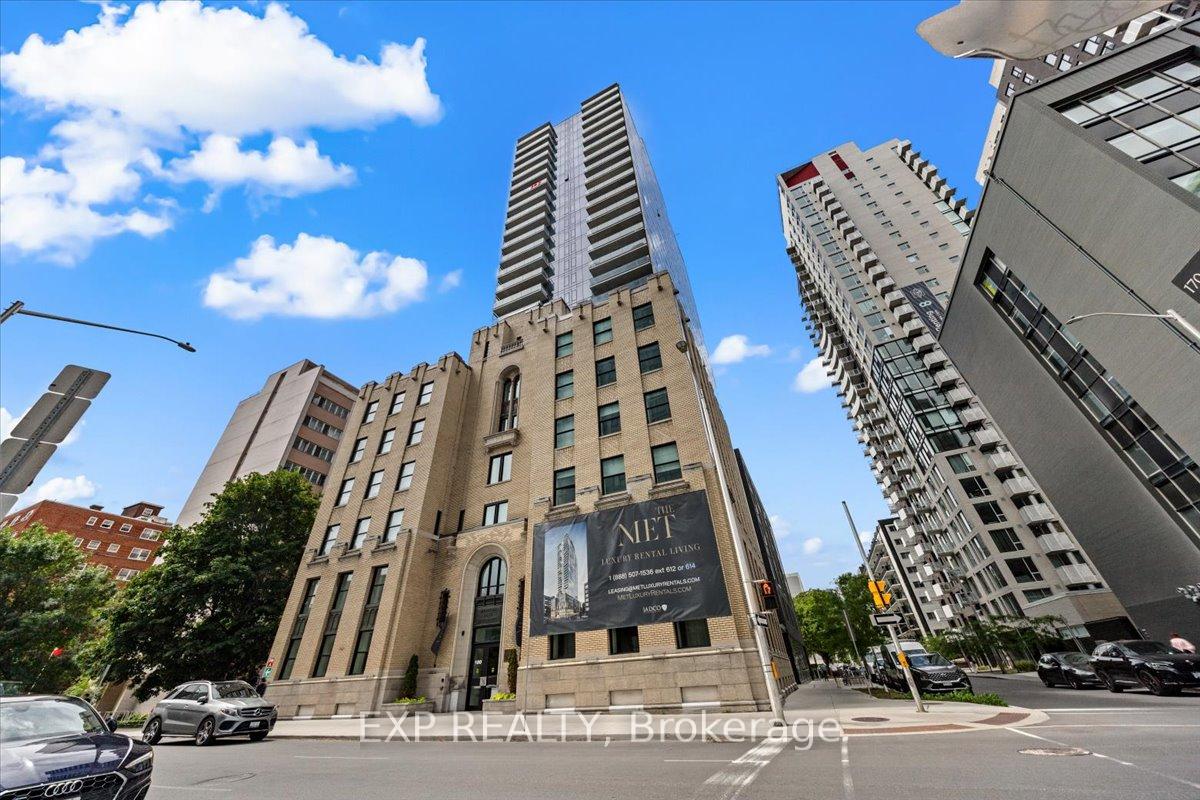
Unit 203, 180 Metcalfe Street
Unit 203, 180 Metcalfe Street
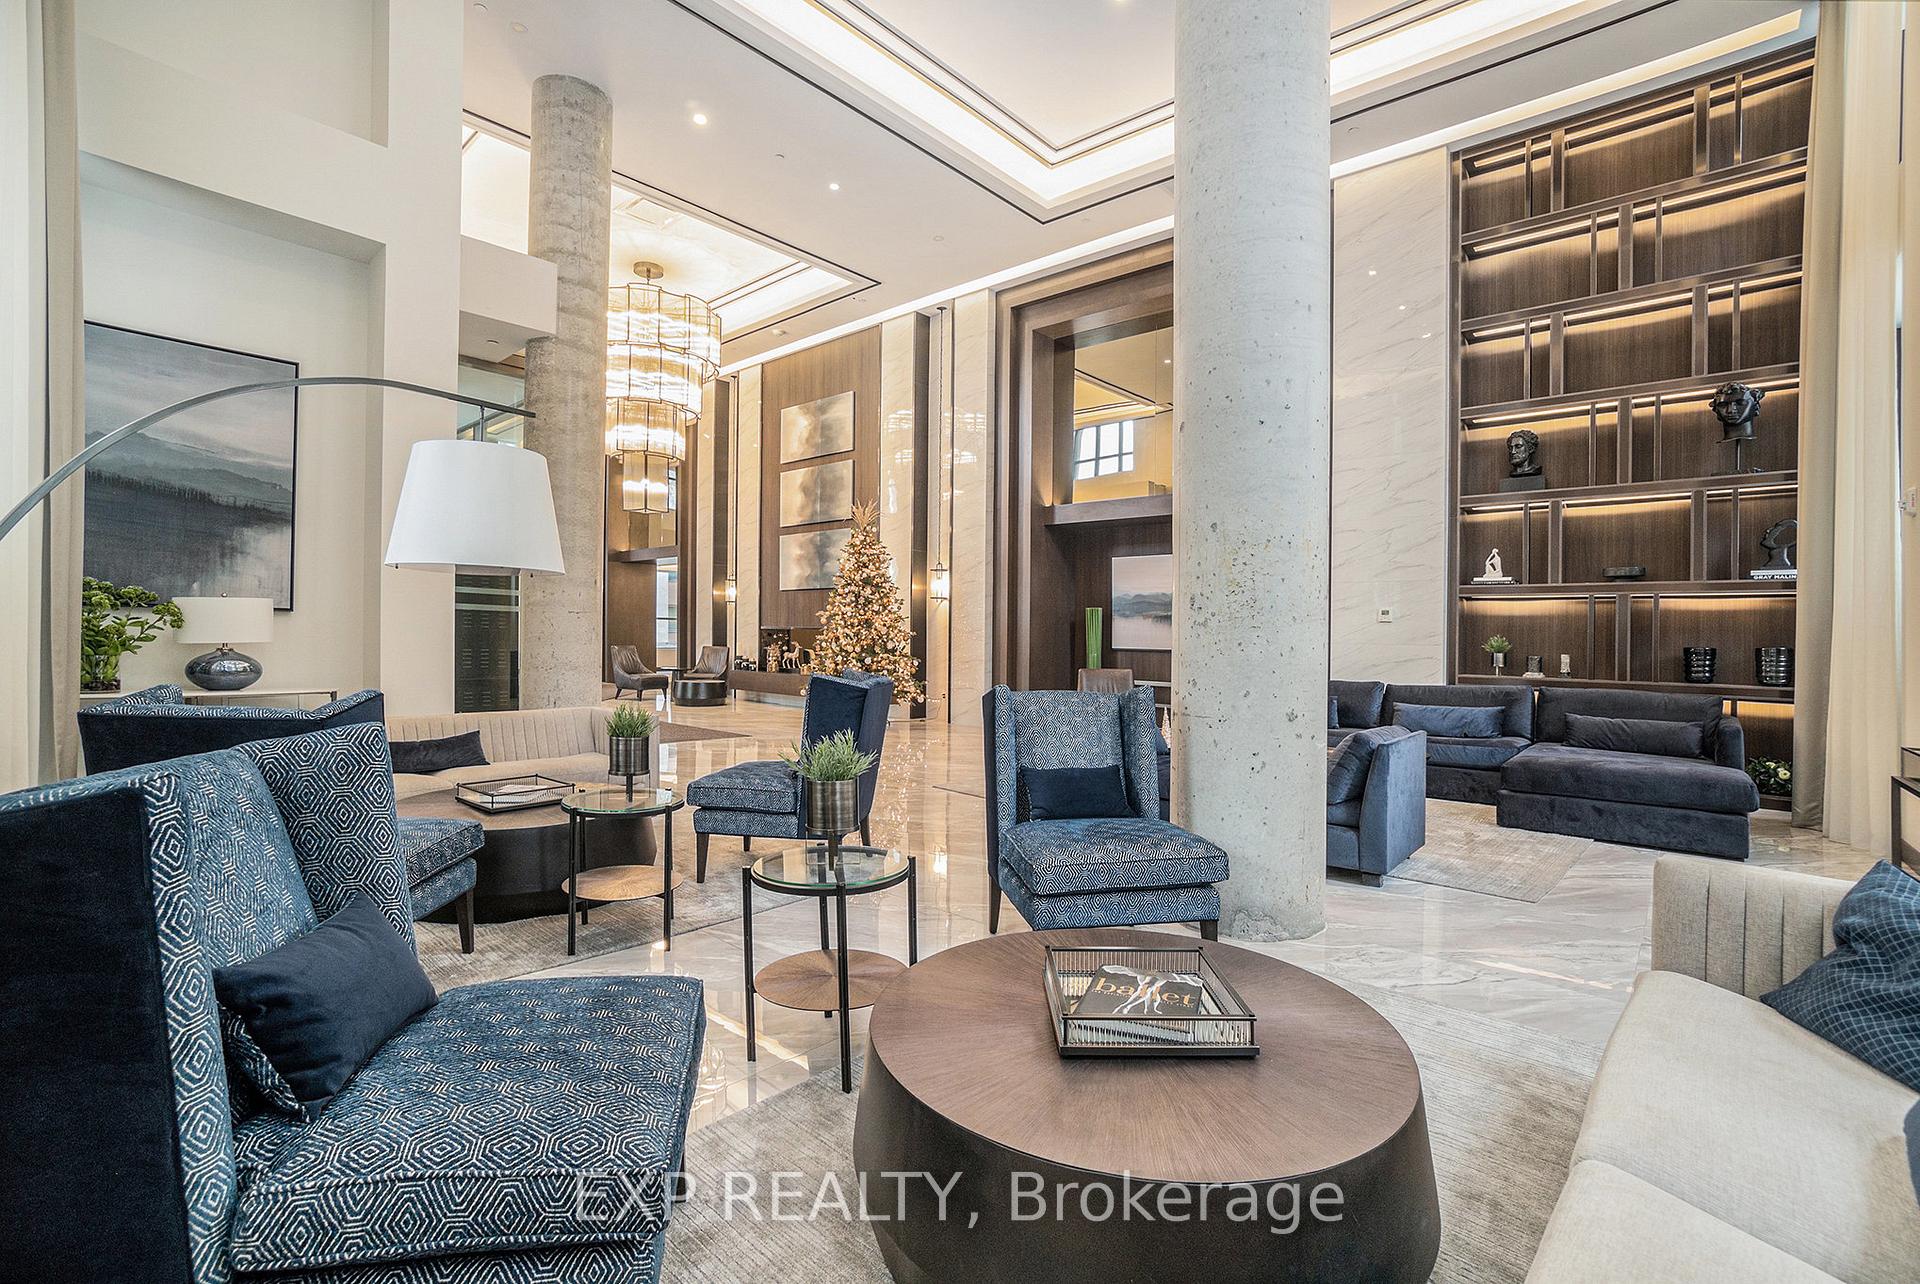 See all 27 photos
Property history
- $2,750TerminatedList: 2025-07-11|End: 2025-09-11|62 daysX12279539
Facts and features
- ExposureNorth
- LaundryIn-suite
- LockerExclusive
- BalconyNone
- Central air
- Gym
- Indoor pool
- Party room/meeting room
- Concierge
The homeCondo Apartment, Apartment, 800–899 sq ft
- Type: Condo Apartment
- Style: Apartment
- Living space: 800–899 sq ft
- Basement: None
- Exposure: North
InsideIn-suite laundry, Carpet free, storage area lockers, Rooms above ground 4
- Laundry: In-suite laundry
- Features: Carpet free, storage area lockers
- Rooms above ground: 4
- Bedrooms: 1
- Bathrooms: 1
- Kitchens: 1
OutsideBrick, Balcony None
- Exterior: Brick
- Balcony: None
Parking and locker1 Parking, Underground, Rental
- Spaces: 1 Parking
- Garage: Underground
- Parking type: Rental
- Driveway: Underground
- Locker: Exclusive
BuildingThe Met, Condo corporation 0, Game room, gym, indoor pool, media room, party room/meeting room, concierge
- Name: The Met
- Condo corporation: 0
- Amenities: Game room, gym, indoor pool, media room, party room/meeting room, concierge
- Pets: Allowed
Heating, water and powerForced air, gas, Central air
- Heating: Forced air, gas
- Cooling: Central air
Rent and termsRent $2,750 a month, Main, Unfurnished
- Rent: $2,750 a month
- Space for rent: Main
- Furnished: Unfurnished
- Lease: 12 months
- Rent includes: Central air conditioning
- Deposit: Required
- Credit check: Required
- Employment letter: Required
- Rental application: Required
- References: Required
IncludedRefrigerator, stove, dishwasher, washer, dryer, microwave hood fan, blinds
- Included: Refrigerator, stove, dishwasher, washer, dryer, microwave hood fan, blinds
NearbyElectric car charger, public transit
- Close to: Electric car charger, public transit
Listing detailsX12279539, Terminated, Jul 11, 2025
- MLS® number: X12279539
- Status: Terminated
- Listed on: Jul 11, 2025
- Days on market: 62
- Updated: Sep 11, 2025
- Possession: Immediate
- Occupied by: Vacant
- Listing brokerage: eXp Realty
About this home
Unit 203, 180 Metcalfe Street, Ottawa (Ottawa Centre), ON K2P 1P5
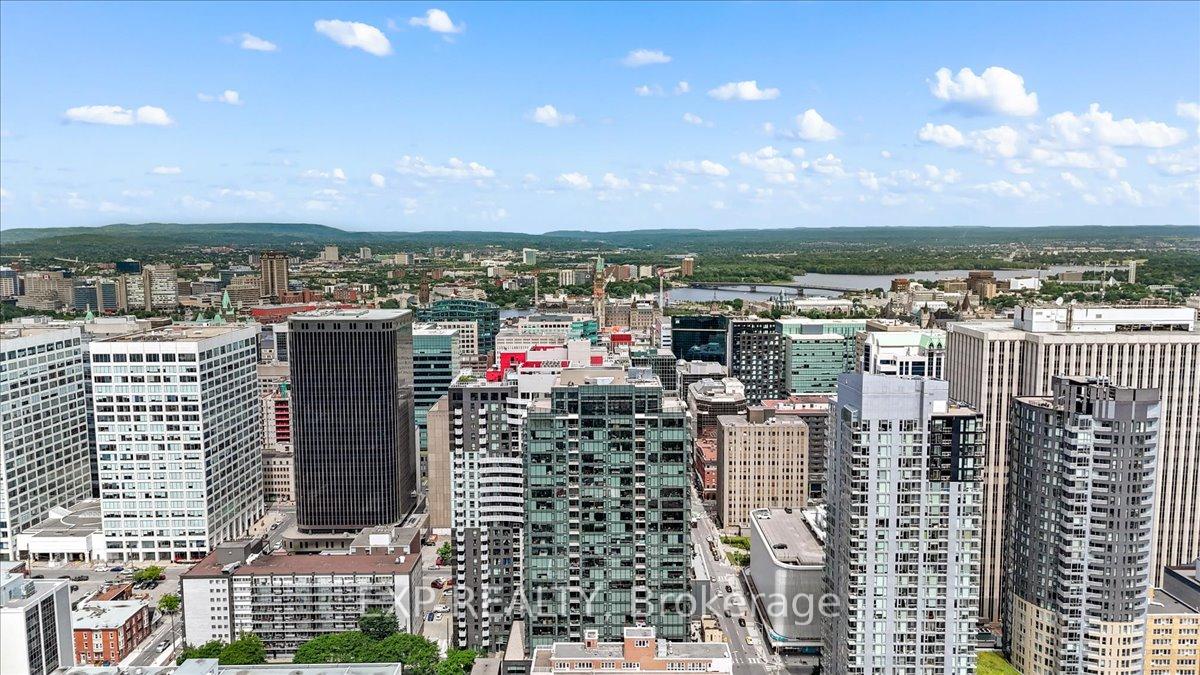
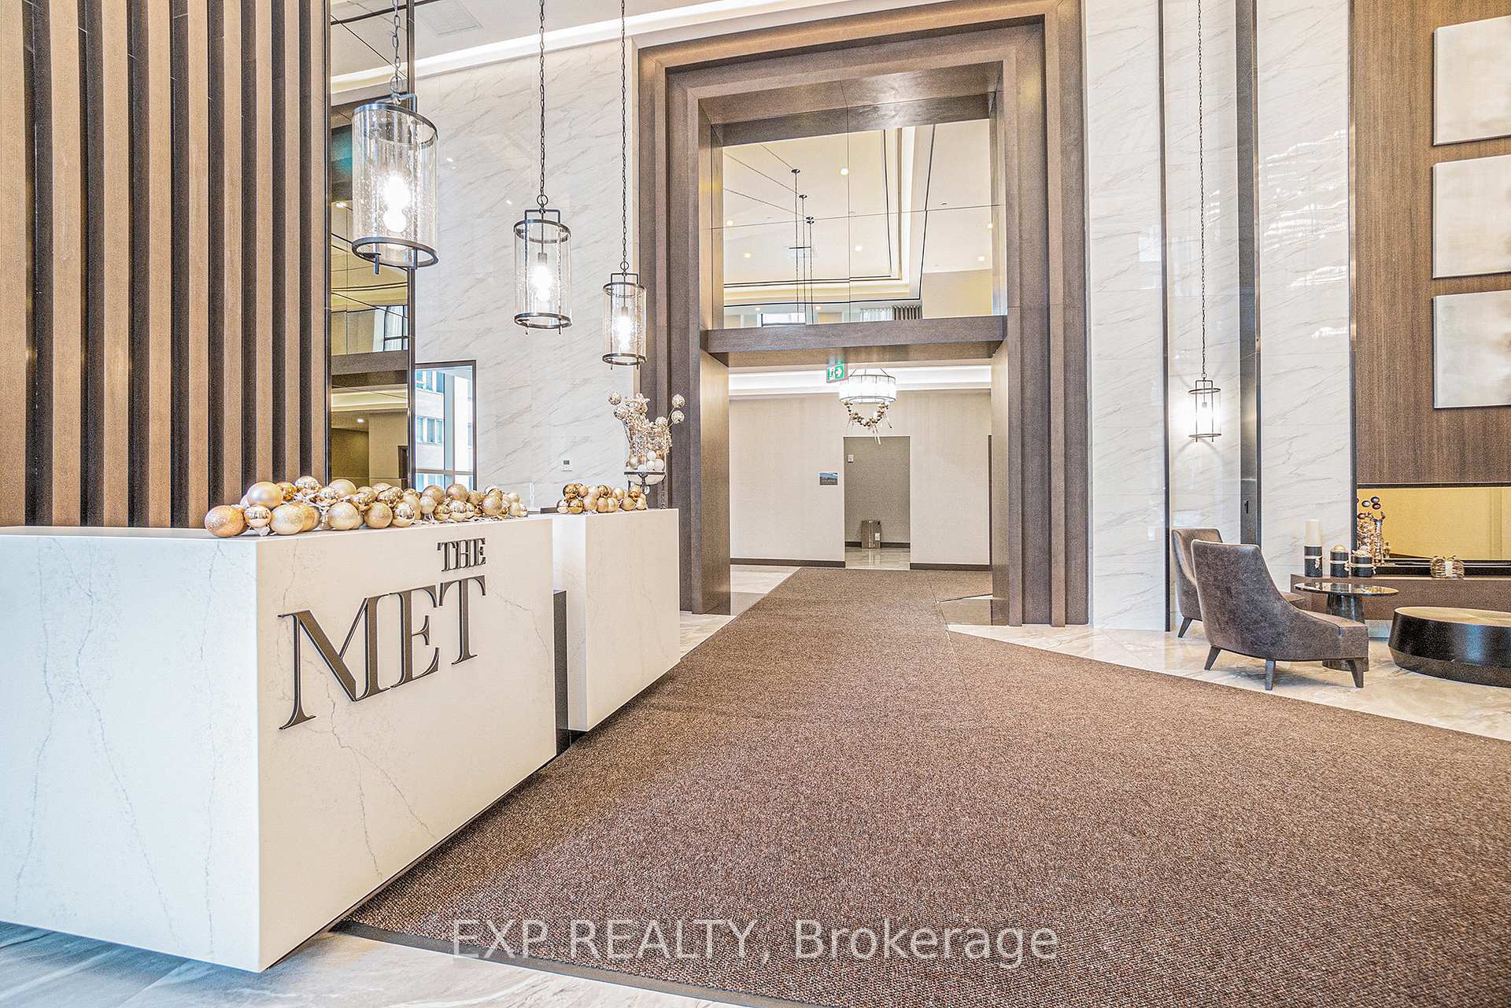
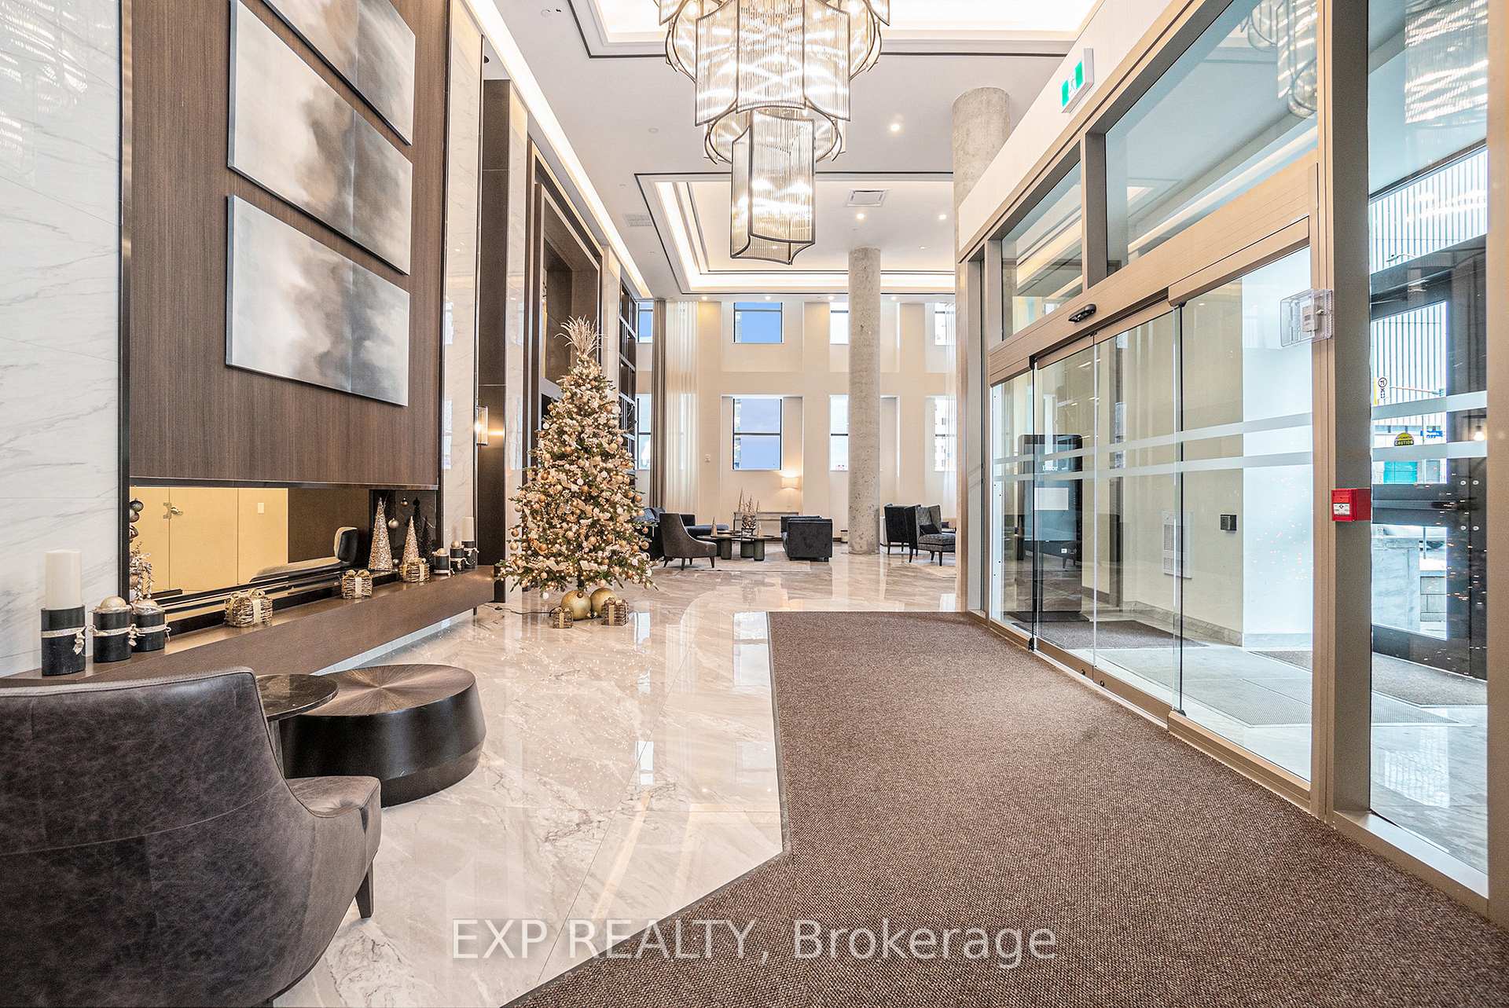
Experience the epitome of luxurious urban living in this stunning 1 Bed + Den unit located in the prestigious Met Building, right in the heart of Ottawa. Boasting 847 sqft of sophisticated living space, this apartment combines modern design with an unbeatable location. Just a short walk from the ByWard Market, Parliament Hill, Rideau Centre, and the scenic Rideau Canal, you'll have cafes, boutique shops, and Ottawa's finest dining at your doorstep. Step into an expansive, open-concept floor plan accentuated by designer touches throughout. The kitchen, a true chef's delight, flows seamlessly into a living area bathed in natural light from the floor-to-ceiling wall-to-wall windows. Every detail of this unit speaks to contemporary elegance and functionality. The Met Building itself offers an array of premium amenities that elevate your lifestyle. Enjoy the warmth of the lobby lounge with its inviting fireplace, stay active in the state-of-the-art fitness center, or unwind in the indoor pool. For professionals, the private meeting and conference rooms provide an excellent workspace. Hosting movie nights is effortless in the private cinema, and the outdoor terrace presents breathtaking views of downtown Ottawa. With features like EV parking and a concierge service, convenience is at your fingertips. This apartment isn't just a space; it's an experience. Live where luxury meets lifestyle, in the heart of it all. Welcome to your new haven in downtown Ottawa. Two most recent pay stubs, two government-issued photo IDs and fully completed rental application required. Underground parking available for $250/monthly. EV Charger available for a fee. Parking and locker are extra and depend on availability.This unit is furnished.
Ask about this home
A HOMEH agent will answer your questions about this home.
Know more about The Met
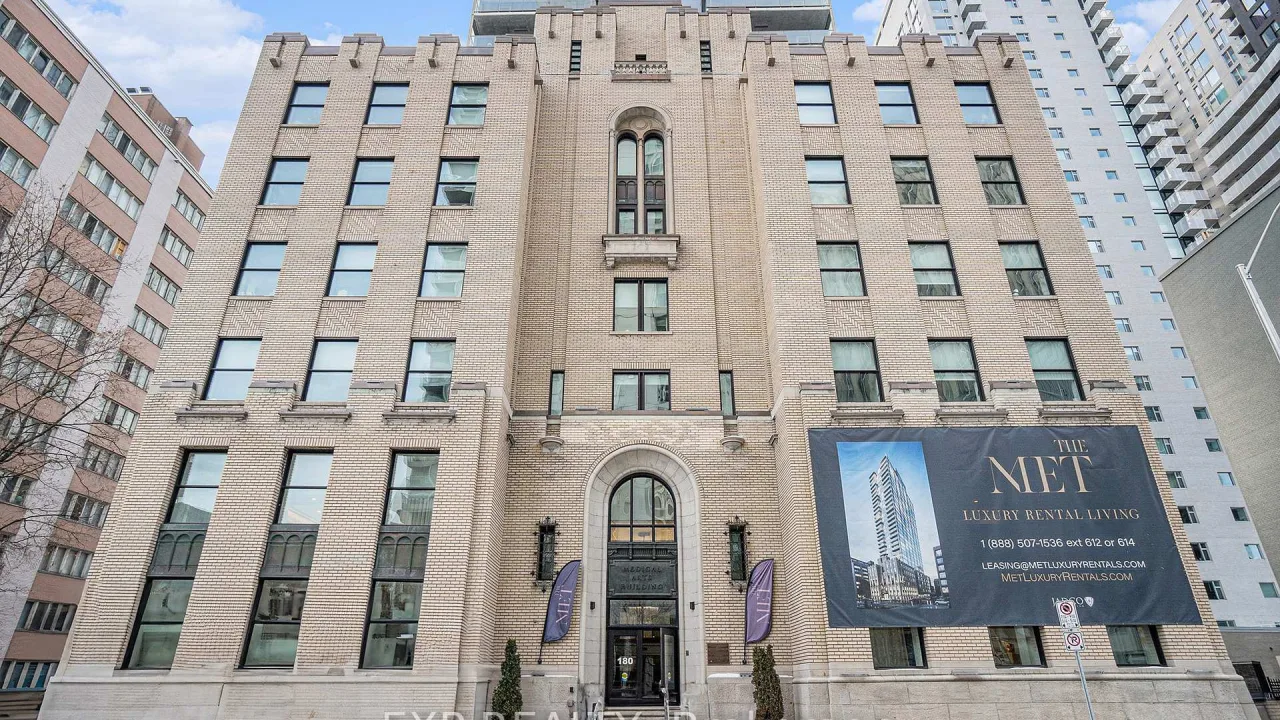
Condo building · 180 Metcalfe Street
The Met is a condo. No units are on the market here right now.
No similar units for rent in The Met right now.
Around this home
Daily convenience, out of 100, from the distances below
Schools nearby
School rating, out of 10.
Helpful calculators
Your HOMEH agent

"I would see it this week."