

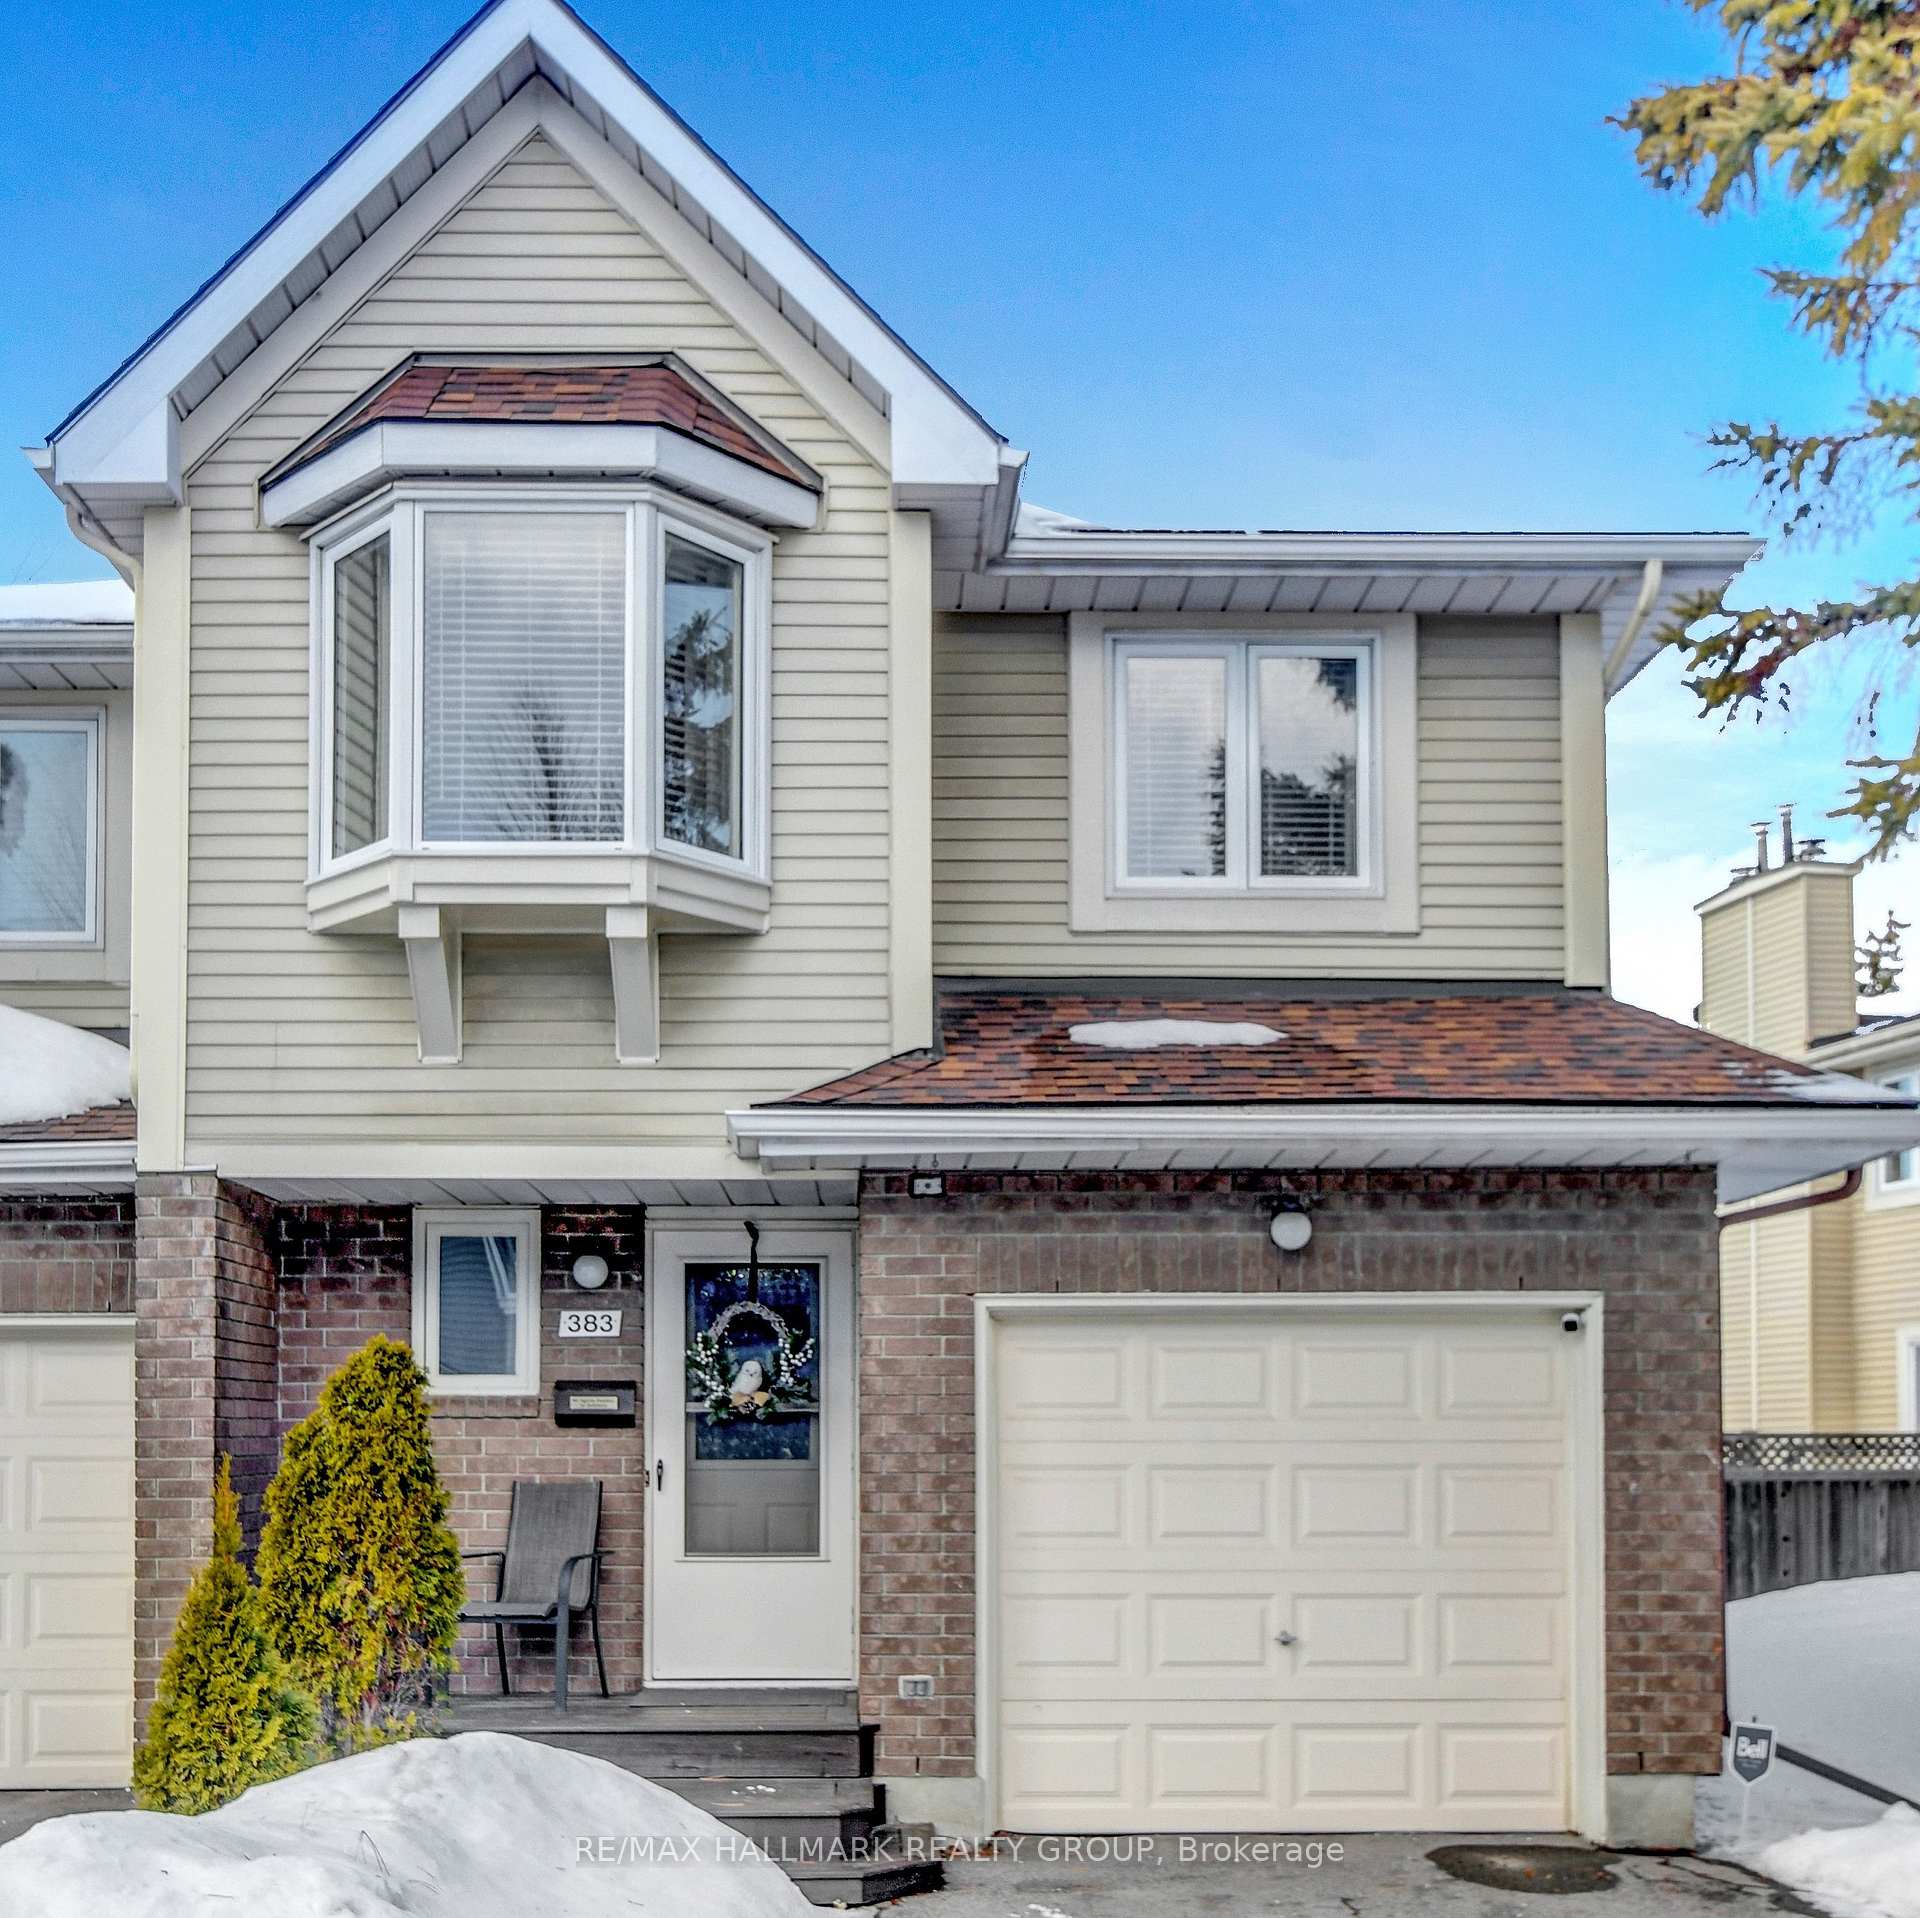
383 Valade Crescent
383 Valade Crescent
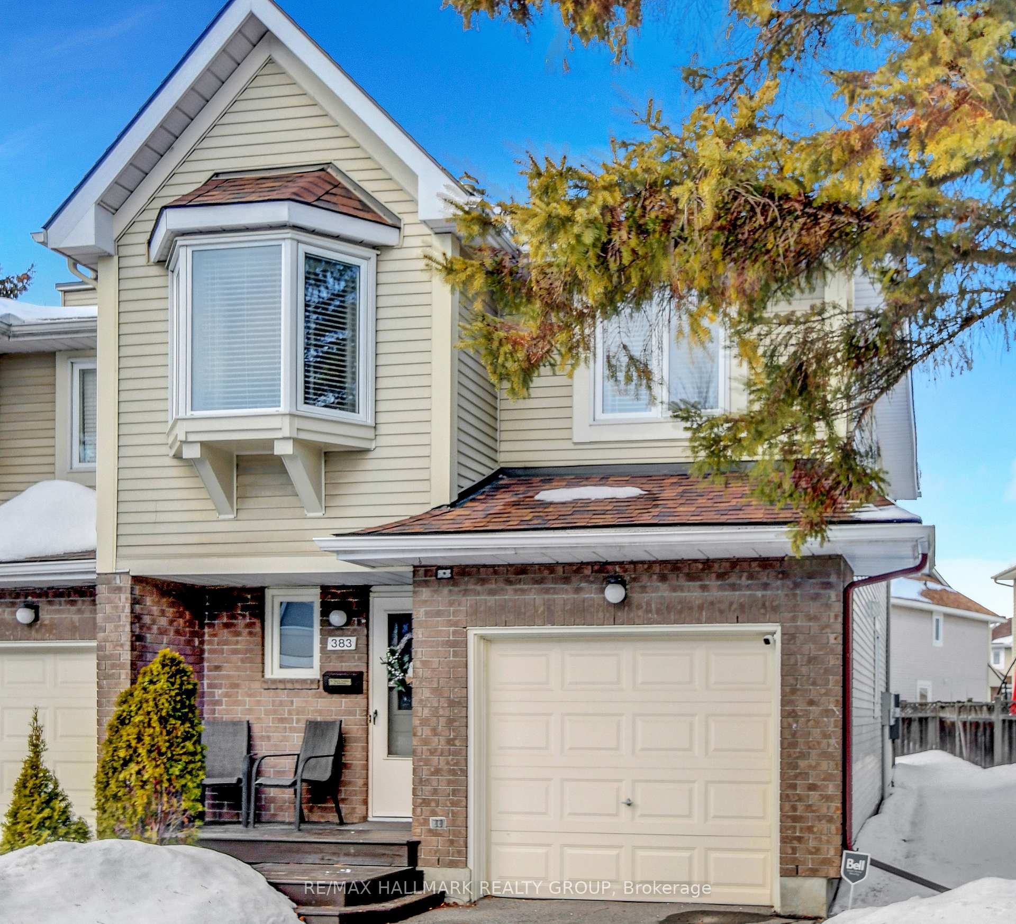
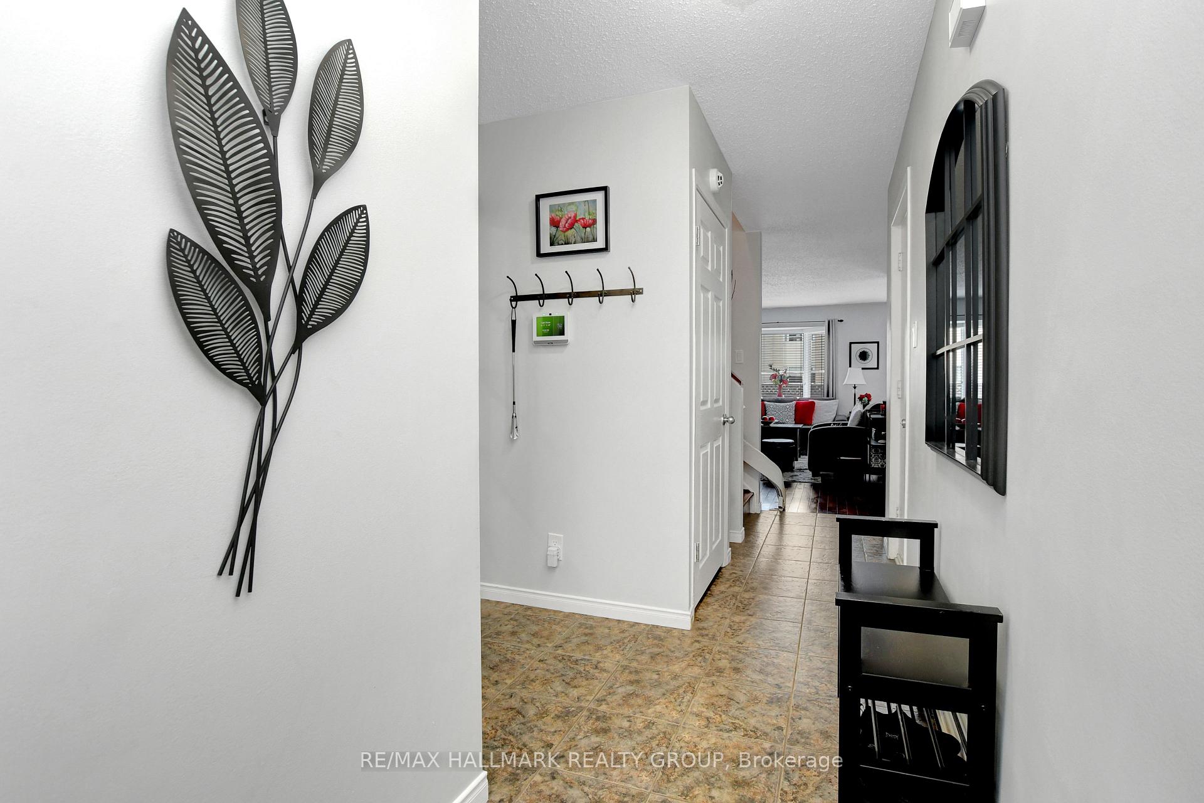
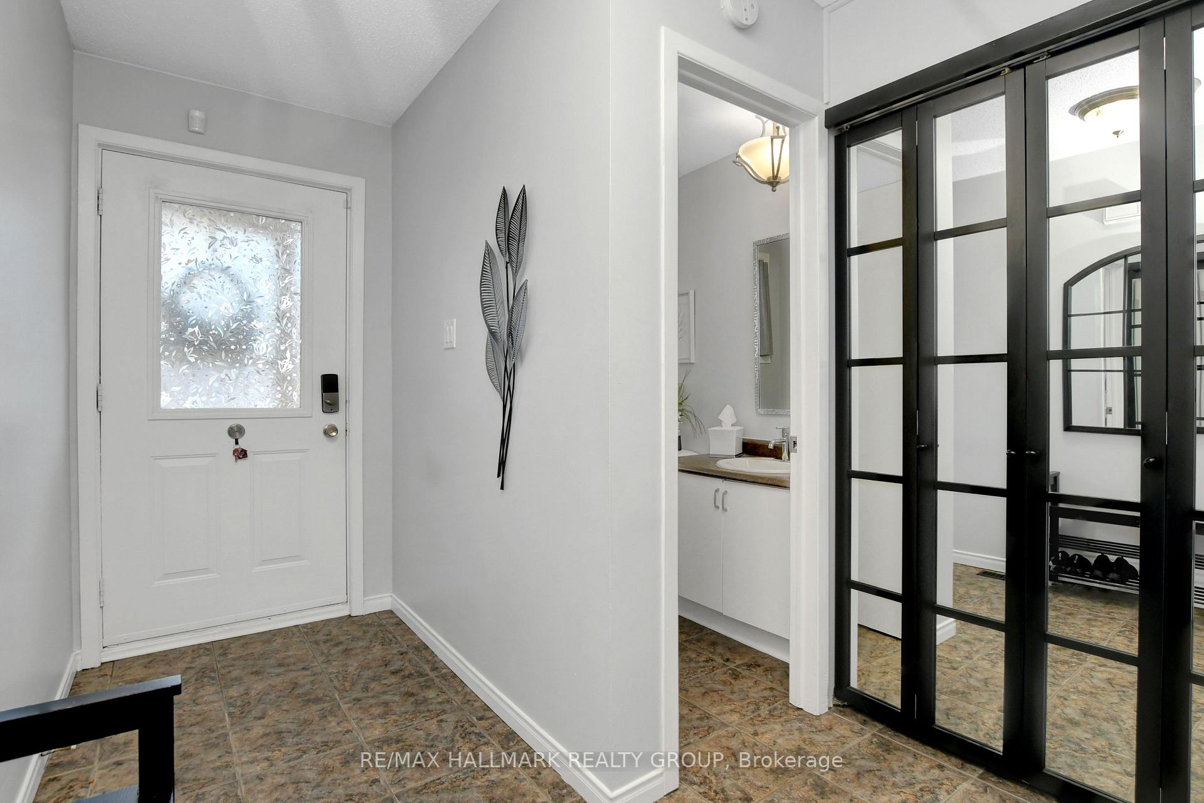
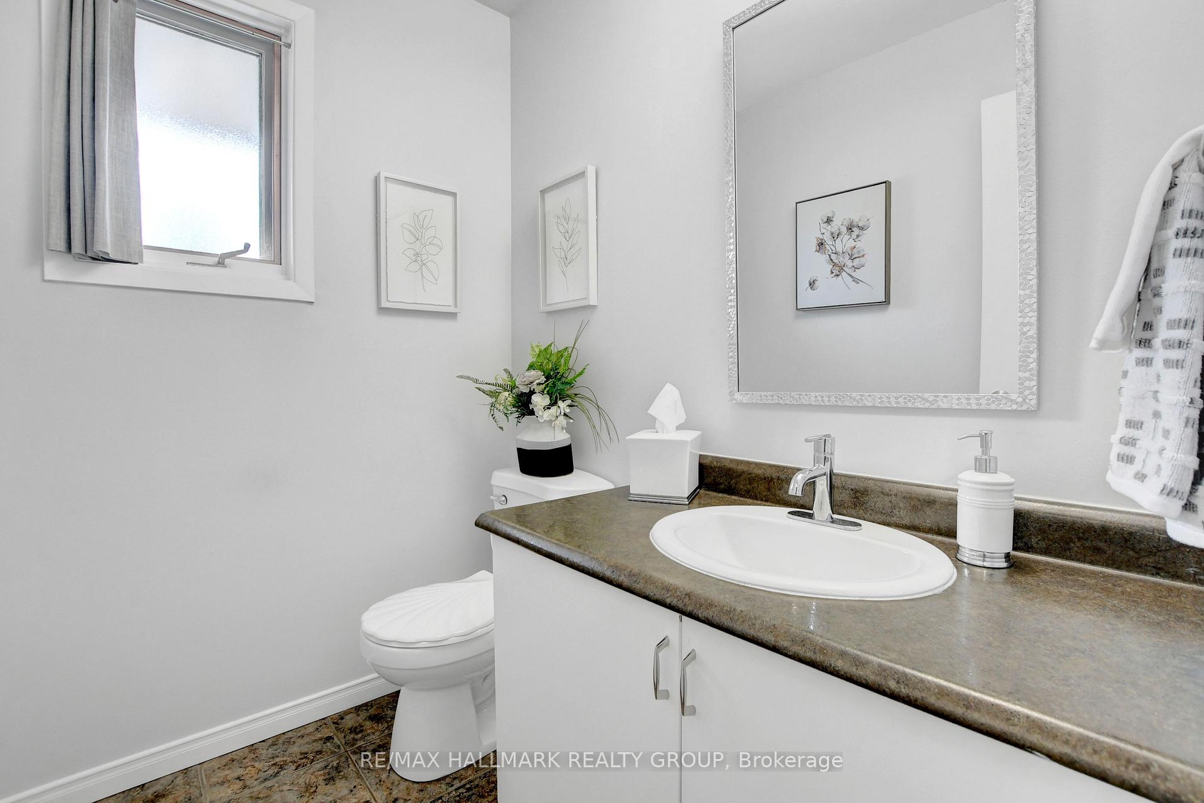 See all 38 photos
Property history
Facts and features
- BasementFinished
- ExposureSouth
- LaundryIn-suite
- LockerNone
- Fireplace
- Central air
- Outdoor pool
The homeCondo Townhouse, 2-storey, 1,200–1,399 sq ft
- TypeCondo Townhouse
- Style2-storey
- Living space1,200–1,399 sq ft
- BasementFinished
- ExposureSouth
- Special designationAccessibility
InsideFireplace Yes, natural gas, In-suite laundry, lower level, Auto garage door remote, carpet free, floor drain, storage
- FireplaceYes, natural gas
- LaundryIn-suite laundry, lower level
- FeaturesAuto garage door remote, carpet free, floor drain, storage
- SecurityAlarm system
- Rooms above ground12
- Bedrooms3
- Bathrooms2
- Kitchens1
OutsideAluminum siding, brick, Asphalt shingle, Balcony None
- ExteriorAluminum siding, brick
- RoofAsphalt shingle
- BalconyNone
- FeaturesLandscaped, deck
- AccessibilityRaised toilet, bath grab bars, stair lift
Parking and locker2 Parking (1 garage + 1 drive), Attached, Parking type Owned
- Spaces2 Parking (1 garage + 1 drive)
- GarageAttached
- Parking typeOwned
- DrivewayInside entry, private
- LockerNone
Building383 Valade Crescent, Condo corporation 10, Outdoor pool, visitor parking
- Name383 Valade Crescent
- Condo corporation10
- AmenitiesOutdoor pool, visitor parking
- PetsAllowed
Heating, water and powerForced air, gas, Central air
- HeatingForced air, gas
- CoolingCentral air
Costs and taxesTaxes $2,873 a year, Condo fee $400 a month, Common elements included, building insurance included
- Taxes, 2025$2,873 a year
- Condo fee$400 a month
- Fee includesCommon elements included, building insurance included
- HSTNo HST
- Rental itemsHot water heater
Included in the saleRefrigerator, stove/oven, hoodfan, dishwasher, washer, dryer. light fixtures, ceiling fixtures, drapery rods, window blinds, ceiling fan, brown bookcase in office, white storage cabinet in laundry room, two year old chair lift can stay or be removed., Slider swing on deck, all curtains, microwave
- IncludedRefrigerator, stove/oven, hoodfan, dishwasher, washer, dryer. light fixtures, ceiling fixtures, drapery rods, window blinds, ceiling fan, brown bookcase in office, white storage cabinet in laundry room, two year old chair lift can stay or be removed.
- Not includedSlider swing on deck, all curtains, microwave
NearbyPark, fenced yard, rec./commun.centre
- Close toPark, fenced yard, rec./commun.centre
Listing detailsX12013547, Sold, Mar 7, 2025
- MLS® numberX12013547
- StatusSold
- Listed onMar 7, 2025
- Days on market19
- UpdatedMar 27, 2025
- Possession2025-05-21 / 60-89 days
- Occupied byOwner
- Listing brokerageRE/MAX HALLMARK REALTY GROUP
About this home
383 Valade Crescent, Ottawa (Fallingbrook/Pineridge), ON K4A 2W3
Rare and sought-after END unit with a PRIVATE driveway! Attractive front and side landscaping. Hardwood and tile throughout, three bay windows and a spacious enclosed deck. 383 Valade Crescent's floorplan offers a superior choice; starting with a larger entrance, a wider front closet and a WINDOW above the kitchen sink. The private vanity area between the primary bdrm and cheater-ensuite is perfect for getting ready, leaving the bathroom open for a next family member. TWO walk in closets in the primary bedroom! The kitchen is great with two tall cupboards, slide-out trays and a snazzy two-tier corner pull-out. The recroom's floorplan was thoughtfully designed; it is bright and inviting. The recrm also provides two large storage closets. This family friendly neighbourhood has green space, two play structures and an outdoor pool. Convenient inside entry from garage. Updates: window blinds, hot water heater + new stove 2019, full kitchen reno 2020, front closet doors, walk-in closet doors, garage interior painted 2023, dryer vent professionally cleaned, fresh coat of paint on front porch, new LG fridge 2024, laundry room painted and new laundry tub 2025. The condo corporation takes care of roof, windows, doors, grounds maintenance, tree trimming, pool, play structures, road maintenance +.
Ask about this home
A HOMEH agent will answer your questions about this home.
Know more about 383 Valade Crescent
Condo building · 383 Valade Crescent
383 Valade Crescent is a condo. No units are on the market here right now.
No similar units for sale in 383 Valade Crescent right now.
Around this home
Daily convenience, out of 100, from the distances below
Schools nearby
School rating, out of 10.
Helpful calculators
Your HOMEH agent

"I would see it this week."