
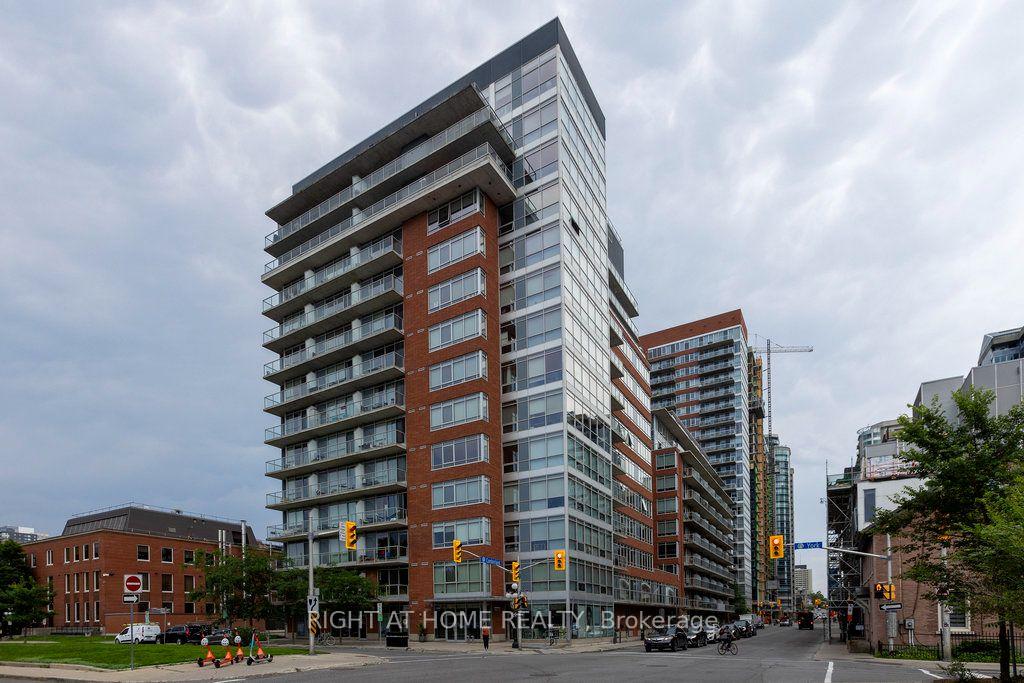
Unit 808, 180 York Street
Ottawa (Lower Town/Byward Market), ON K1N 1J6
Included in Rent: Parking, Building Insurance, Common Elements, Central Air Conditioning, Heat, Water
- 1Bedroom
- 1Bathroom
- 1Parking
- 700–799Sq Ft
- Nov 1Available
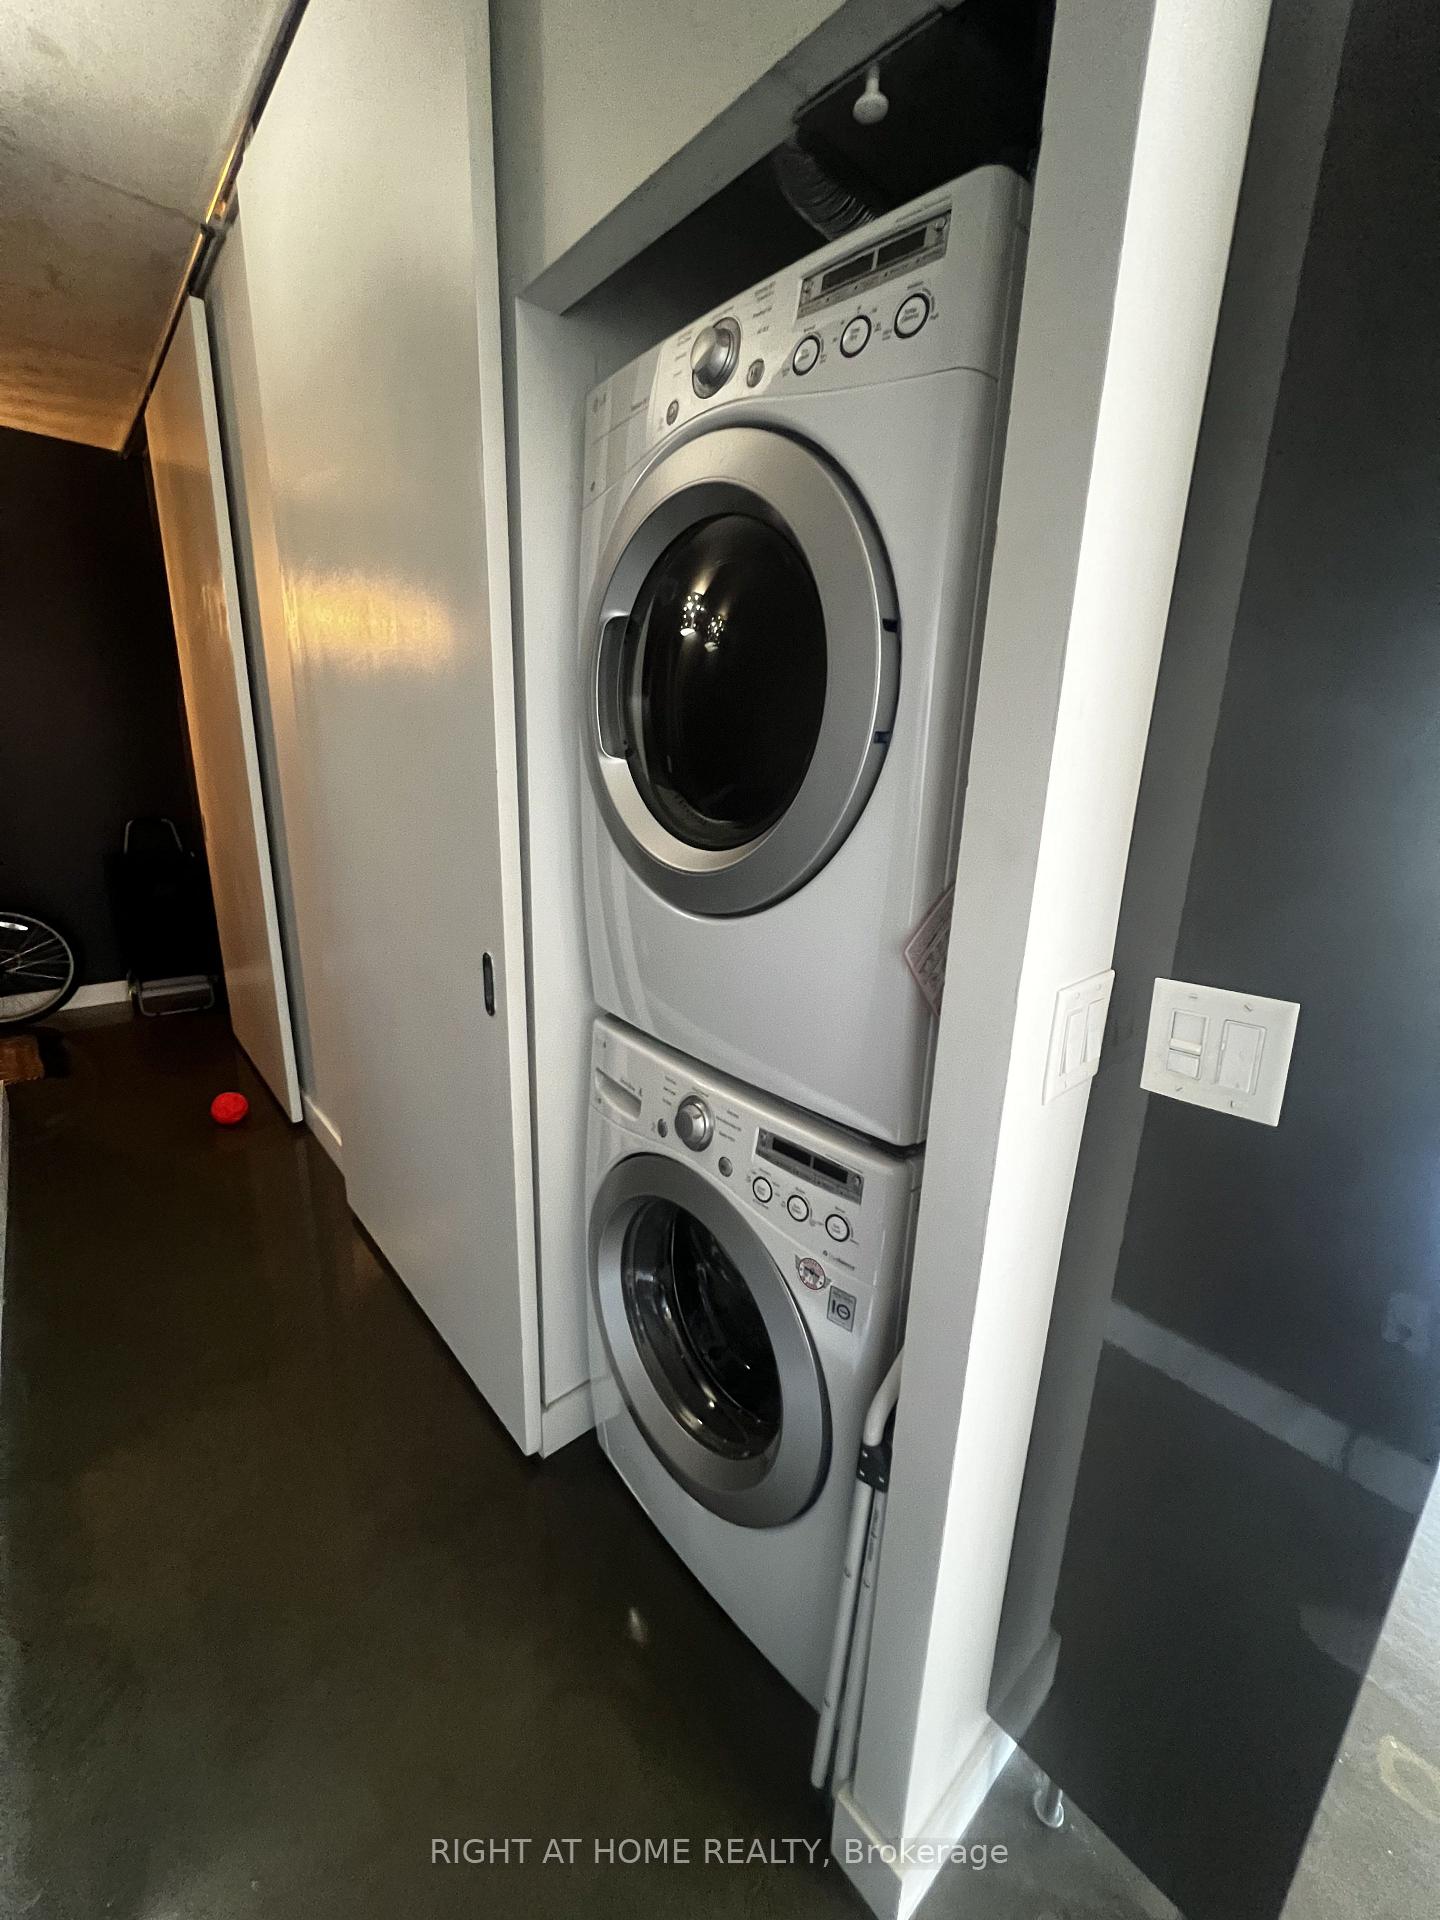
- Laundry Closet, Ensuite, In HallLaundry
- Entire PropertyFor Lease
- Partially

Sale & Price History for Unit 808, 180 York Street, Ottawa, Lower Town/Byward Market
| Start Date | End Date | Price | Event | MLS# |
|---|---|---|---|---|
| No listing history available | ||||
Real estate boards require you to or to see the full details of this property.
*Sold prices and complete sale & price history are regulated data. Under the Trust in Real Estate Services Act, 2002 (TRESA) and the rules of the Real Estate Council of Ontario (RECO), and pursuant to the Multiple Listing Service® rules of the Canadian Real Estate Association (CREA) and the Toronto Regional Real Estate Board (TRREB), this information may be shown only to registered users who have agreed to the applicable terms of use (a Virtual Office Website, or "VOW," arrangement). HOMEH Inc., Brokerage therefore provides it to signed-in members only. Creating an account is free and takes under a minute.
About Unit 808, 180 York Street, Ottawa, Lower Town/Byward Market
Summarized Description
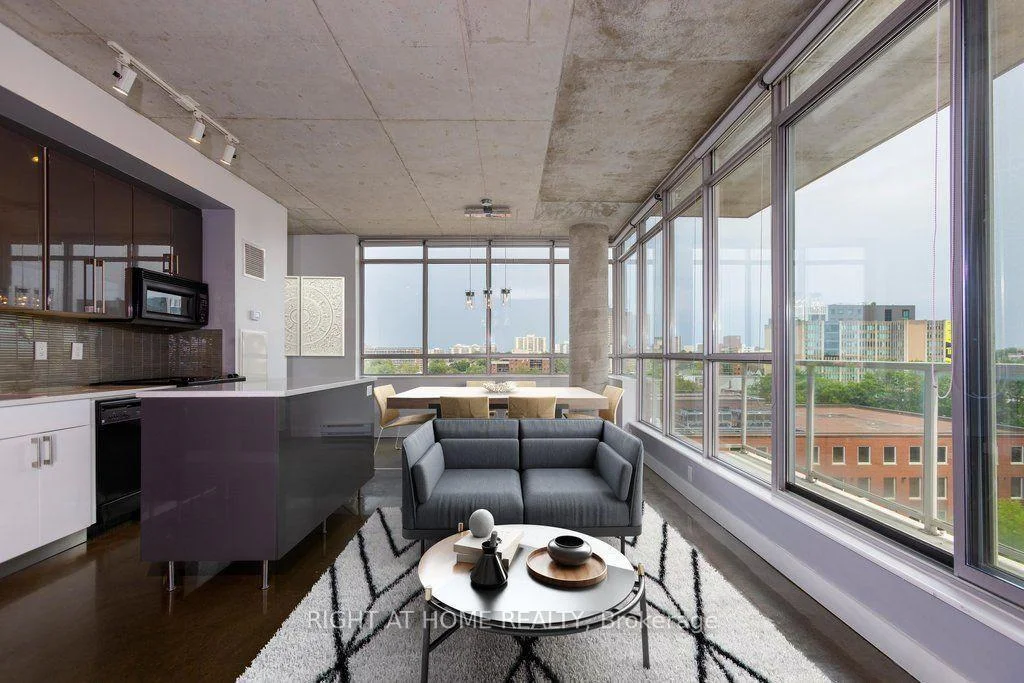
- Stunning corner loft in ByWard Market.
- Bright 1-bedroom plus large den condo.
- Modern kitchen with quartz countertops.
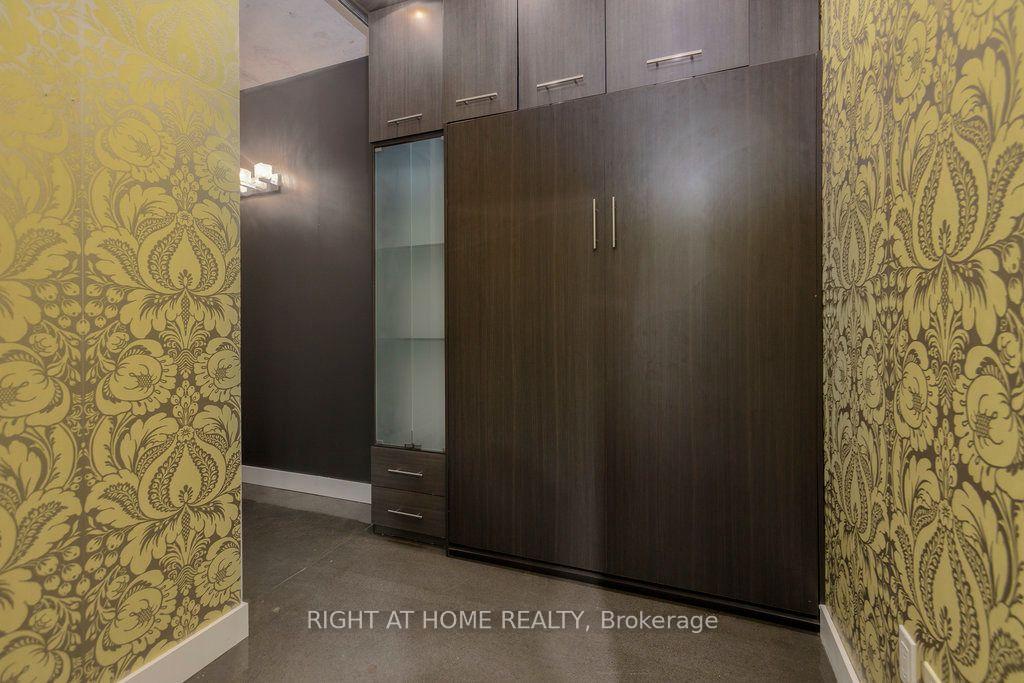
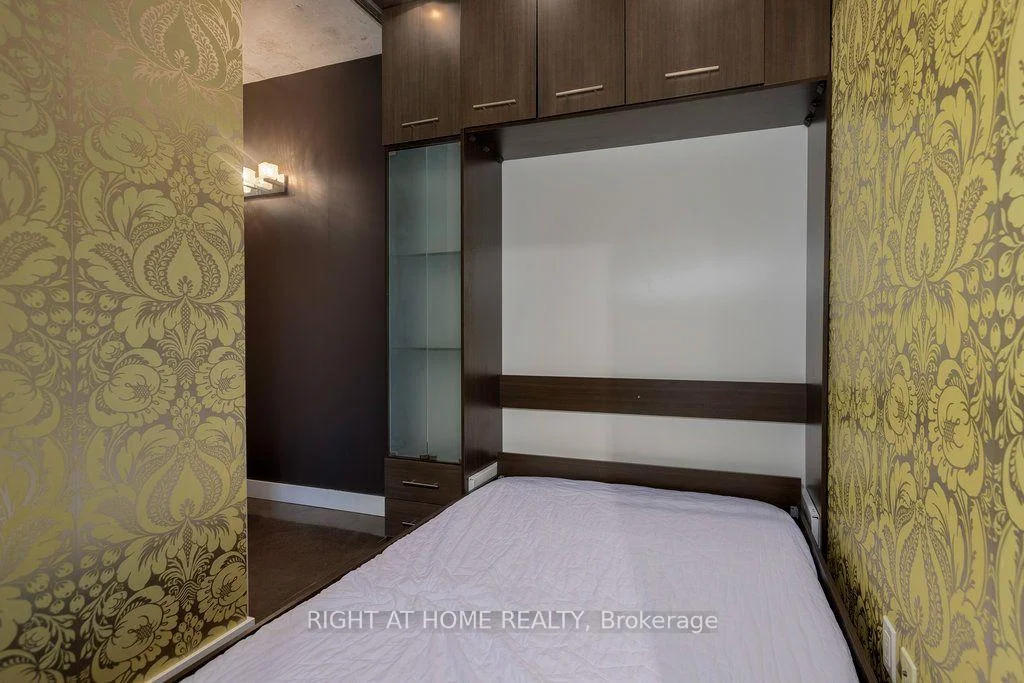
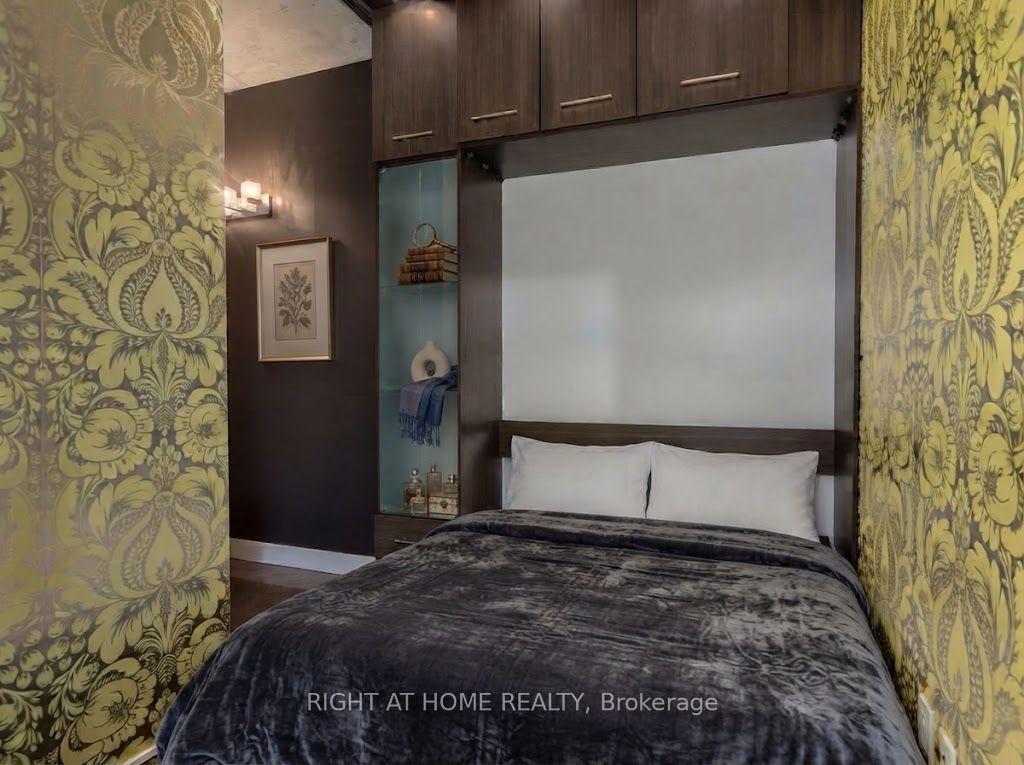
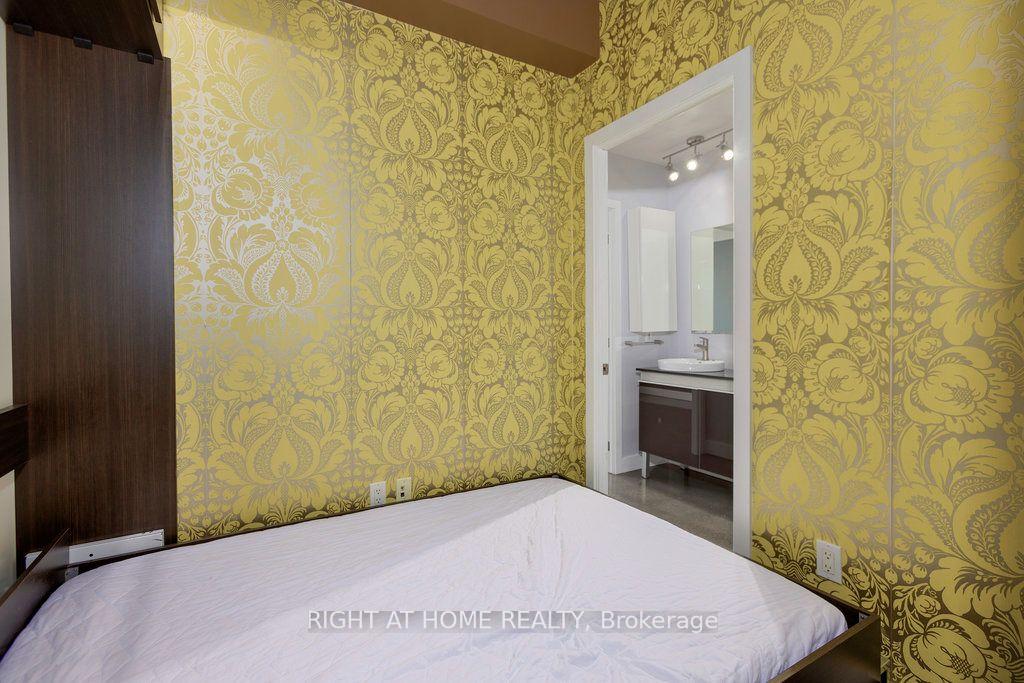
- Large den with built-in Murphy bed.
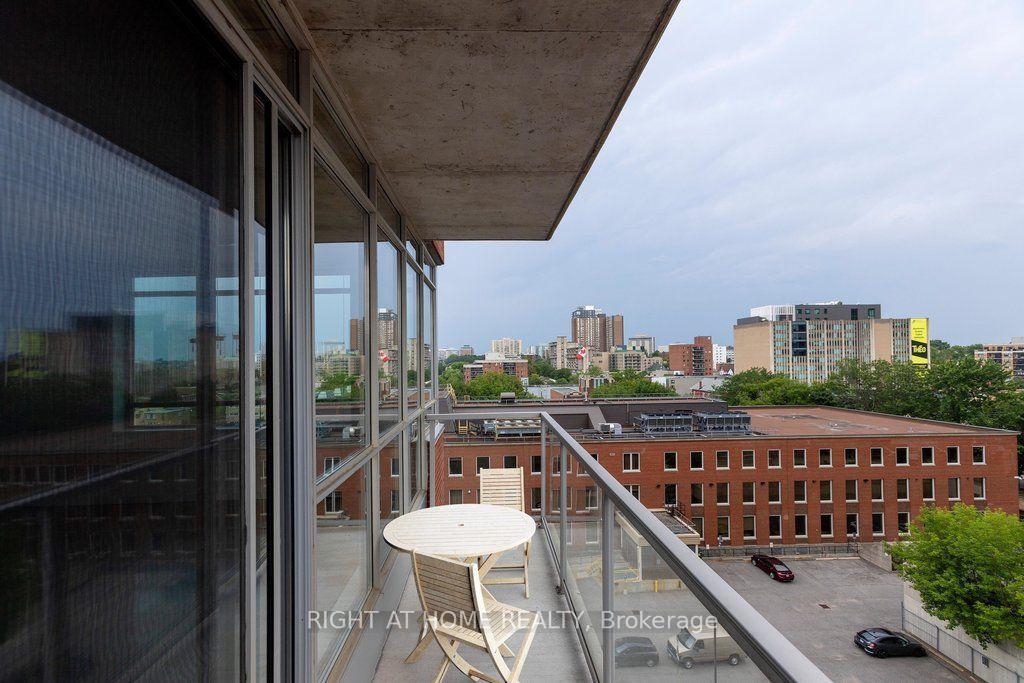
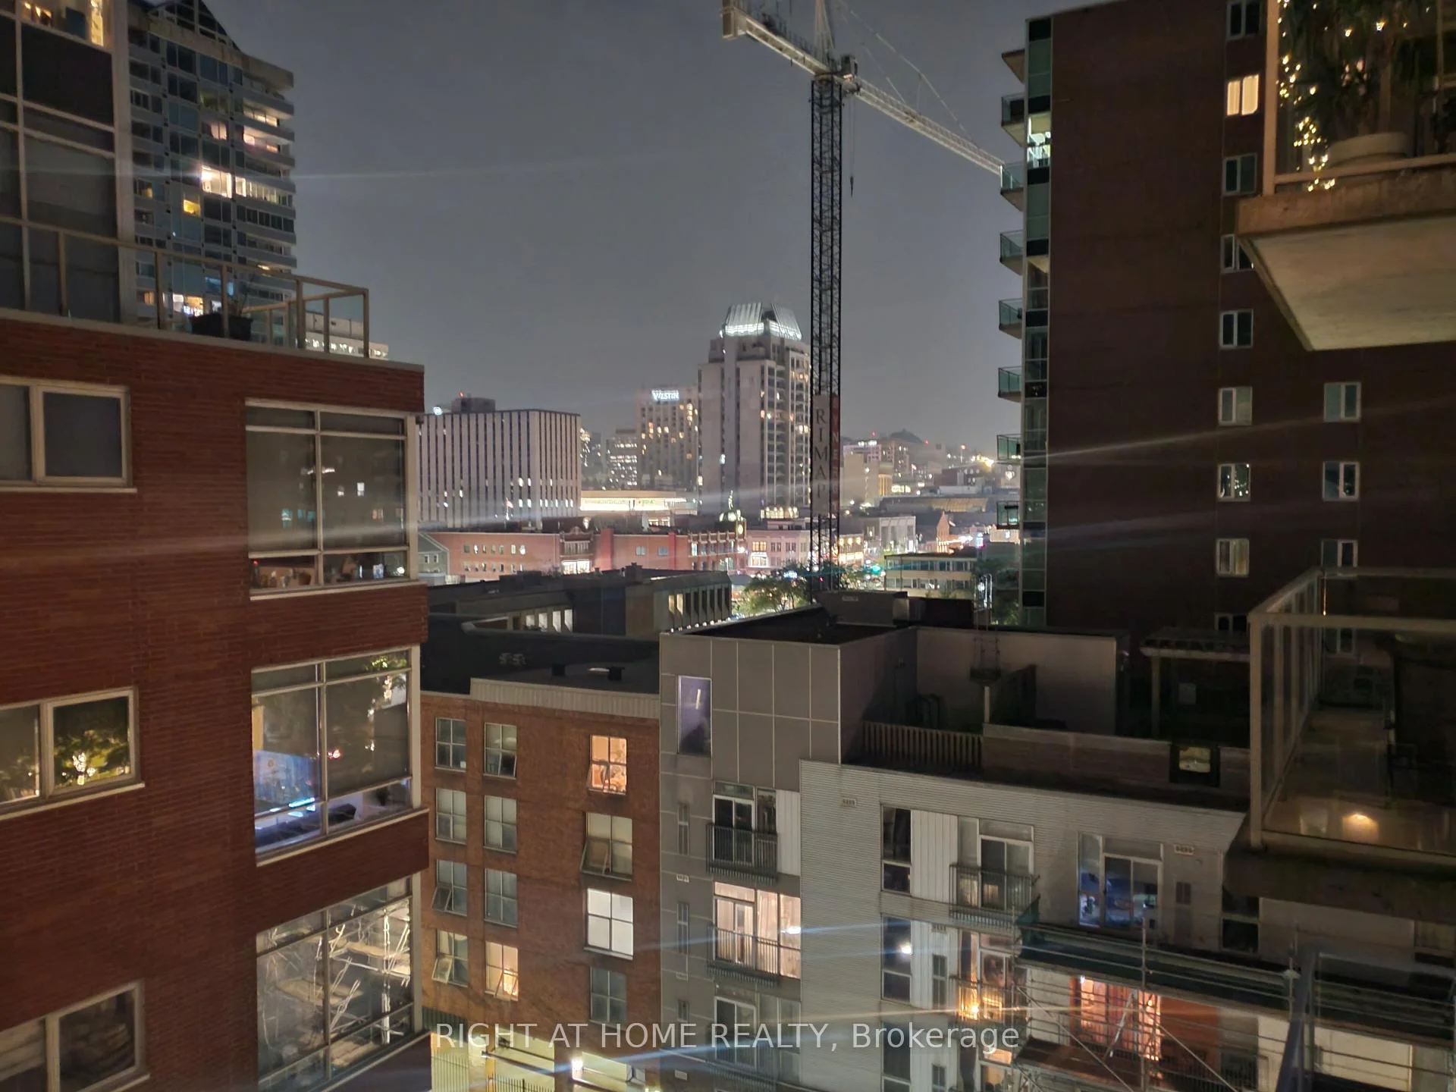
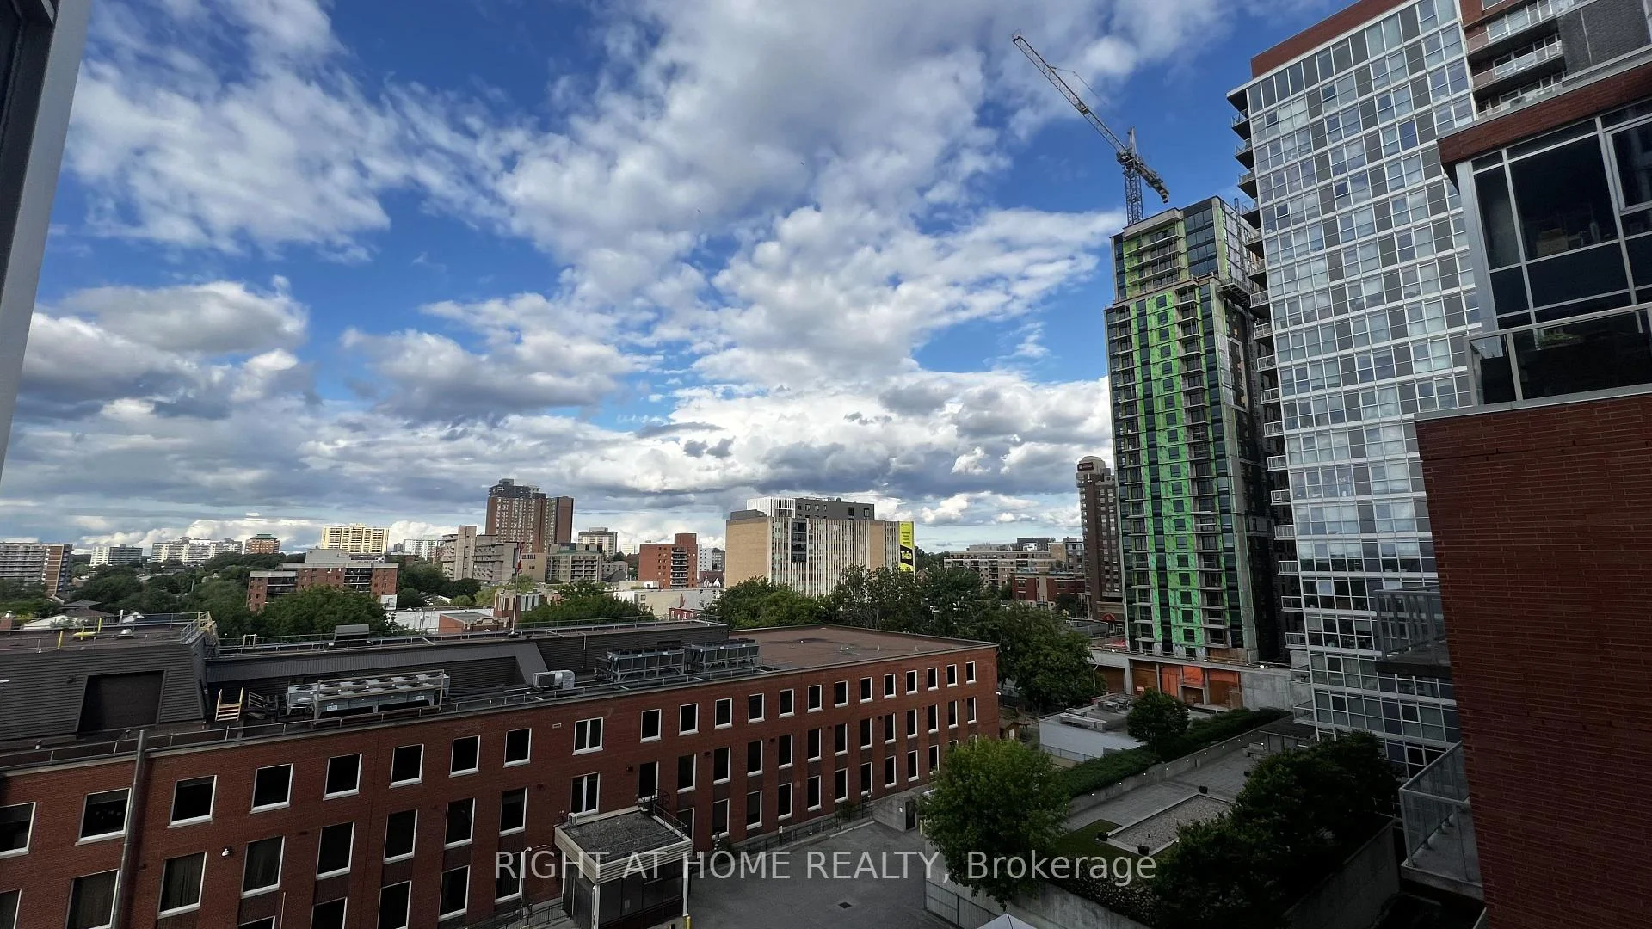
- Incredible city views from the balcony.
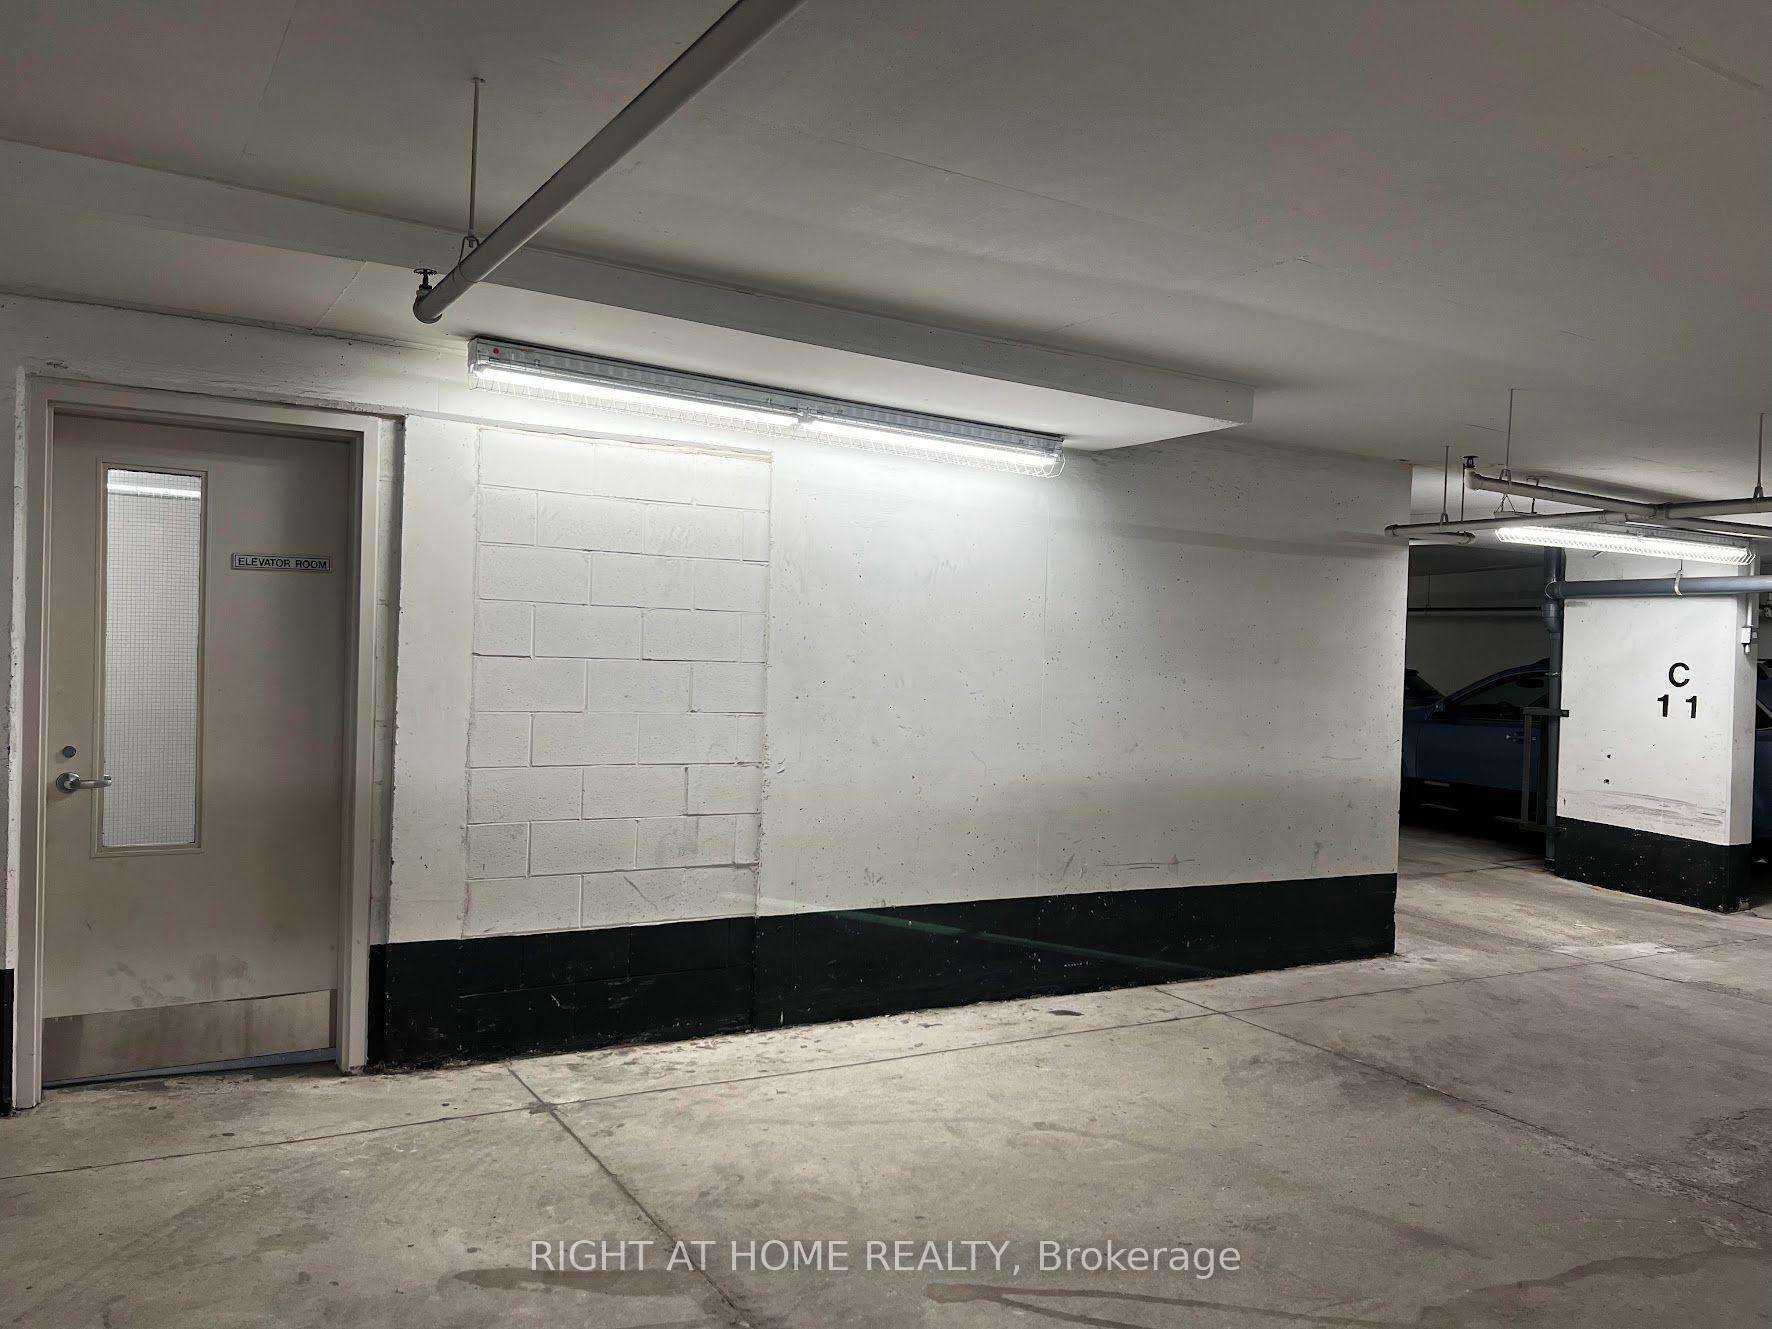
- Includes prime underground parking.
- Close to cafes, shops, and restaurants.
- Experience luxury in a vibrant location.
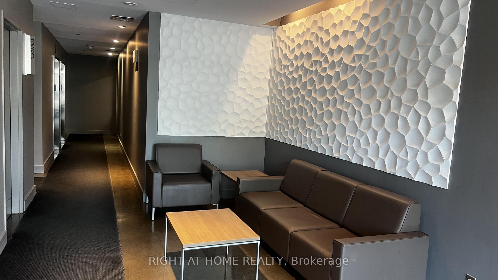
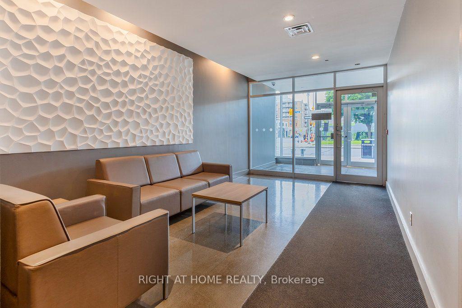
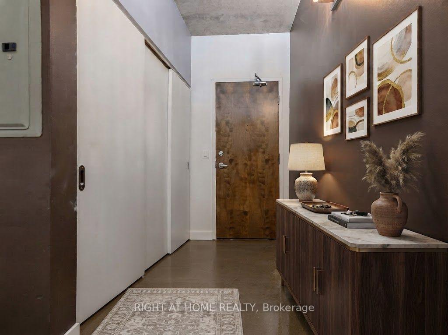
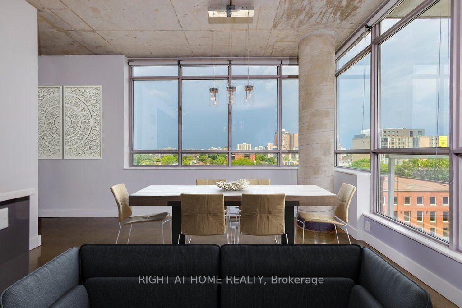
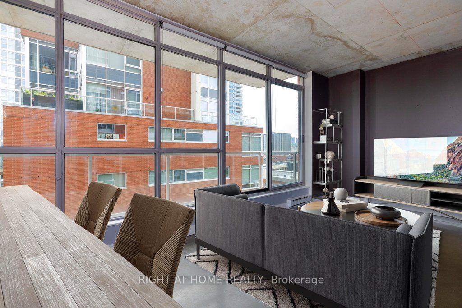
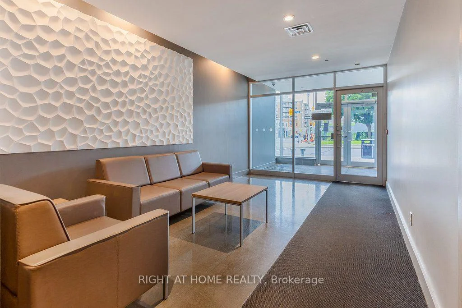
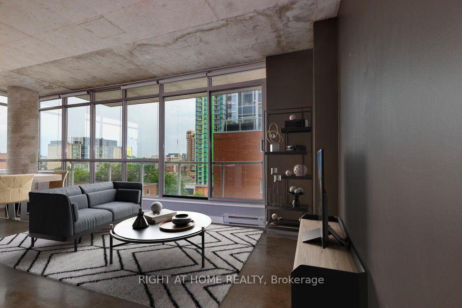
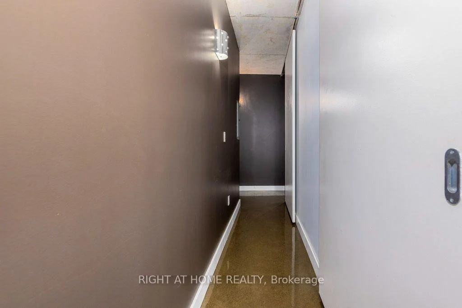
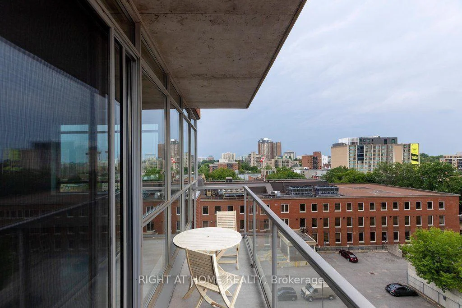
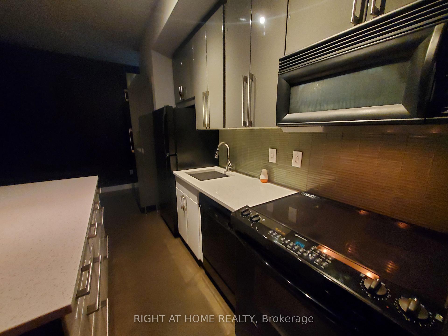
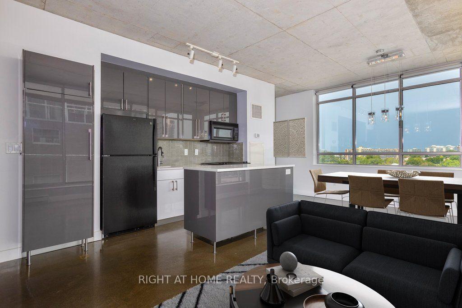
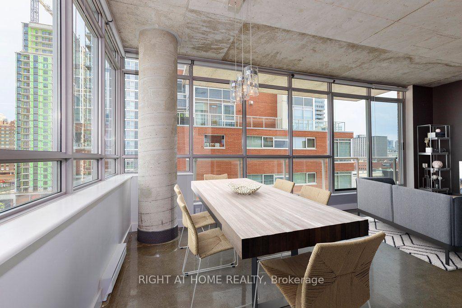
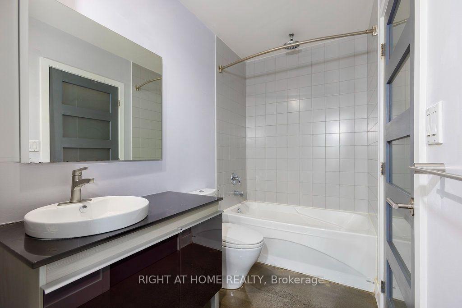
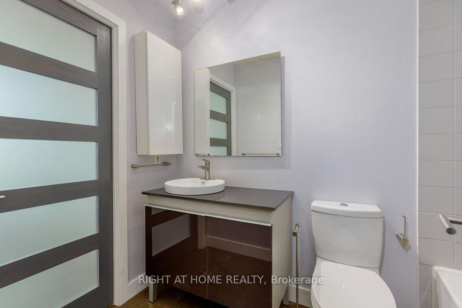
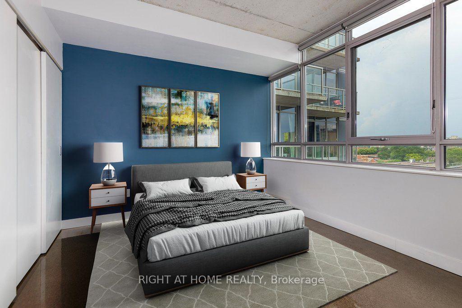
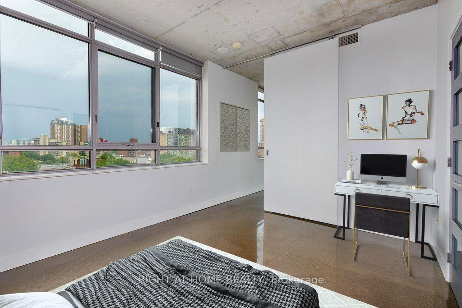
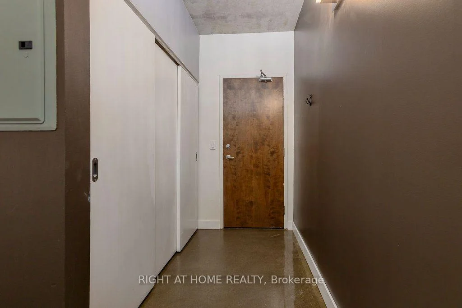
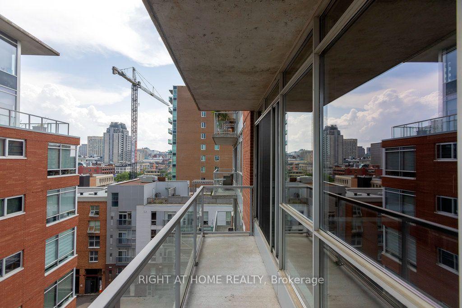
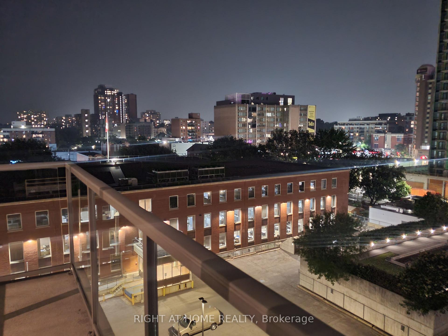
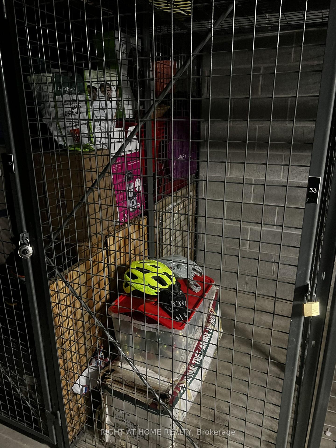
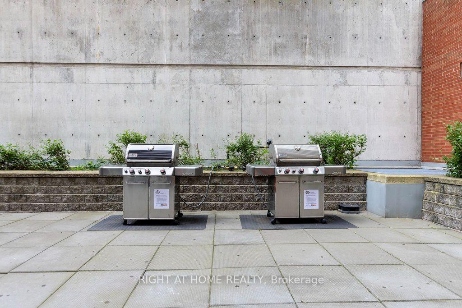
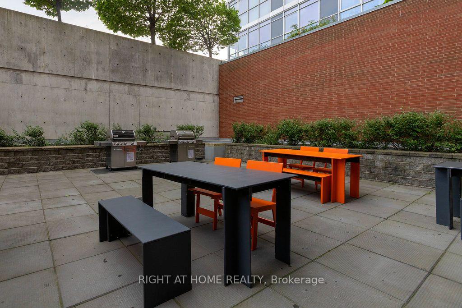
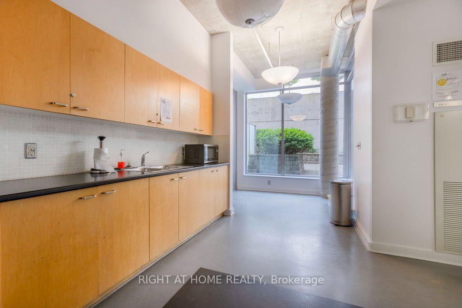
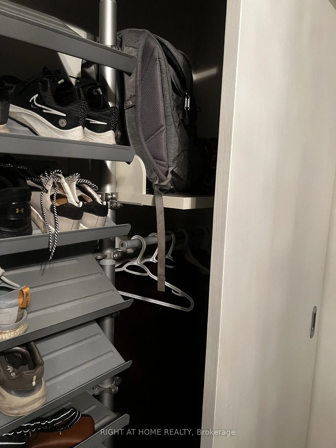
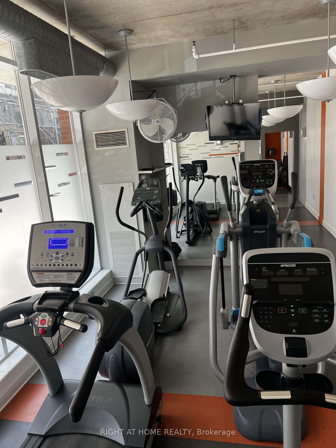
Stunning Corner Loft in the Heart of the ByWard Market! Welcome to suite 808 at 180 York Street-a bright and modern 766 sq ft 1-bedroom + large den condo offering vibrant urban living at its finest. This industrial-chic corner unit is flooded with natural light from expansive floor-to-ceiling windows, featuring striking 9ft ceilings and sleek polished concrete floors.The open-concept layout showcases unobstructed south and easterly views and flows seamlessly into a chef-inspired kitchen equipped with quartz countertops, high-polish soft-closing cabinets, and a massive center island. The versatile den includes a built-in Murphy bed, making it an effortless transition between a home office, guest room, or secondary living space. The primary bedroom features a large closet with custom built-ins, while the 4-piece modern bathroom which also doubles as a Jack-and-Jill ensuite accessible directly from the den offers a polished vanity and a deep tub with a rain shower fixture. Step outside onto your **large open balcony** to unwind and take in the incredible city views. **Prime underground parking and a storage locker are included.** Building amenities feature a fitness room, party room, and a shared outdoor courtyard with BBQs.Unbeatable downtown location! Step outside your door to explore the University of Ottawa, the Rideau Centre, Parliament Hill, trendy cafes, grocery stores, local shops, and world-class restaurants-all within effortless walking distance. Experience luxury and convenience in one of Ottawa's most dynamic neighbourhoods!
Key Facts & Features
Rental Details
- Portion Of Property For Rent
- Entire Property
- Furnished
- Partially
- Rent Term
- 12 Months
- Rental Deposit
- Yes
- Credit Check
- Yes
- Employment Letter
- Yes
- Rental Application
- Yes
- References Required
- Yes
Included In Rent Fee
- Parking
- Building Insurance
- Common Elements
- Central Air Conditioning
- Heat
- Water
- Basement Type
- None
Interior Features
- Pets Permitted
- Yes-with Restrictions
- Laundry Features
- Laundry Closet, Ensuite, In Hall
- Interior Extras
- Storage Area Lockers, Carpet Free
- View
- Downtown
- Security Features
- Carbon Monoxide Detectors, Smoke Detector, Concierge/Security
- Fireplace/Stove
- No
- Elevator
- Yes
Exterior Features
- Balcony
- Open
- Exterior Extras
- Recreational Area, Lighting, Built-In-BBQ, Controlled Entry, Landscape Lighting
Building Amenities
- Visitor Parking
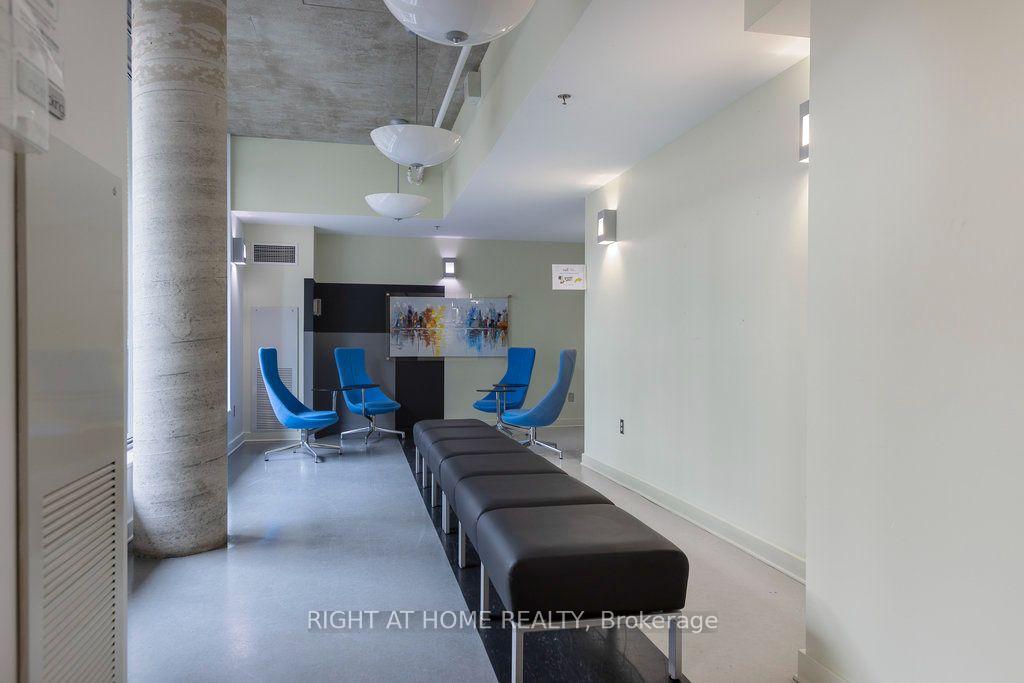
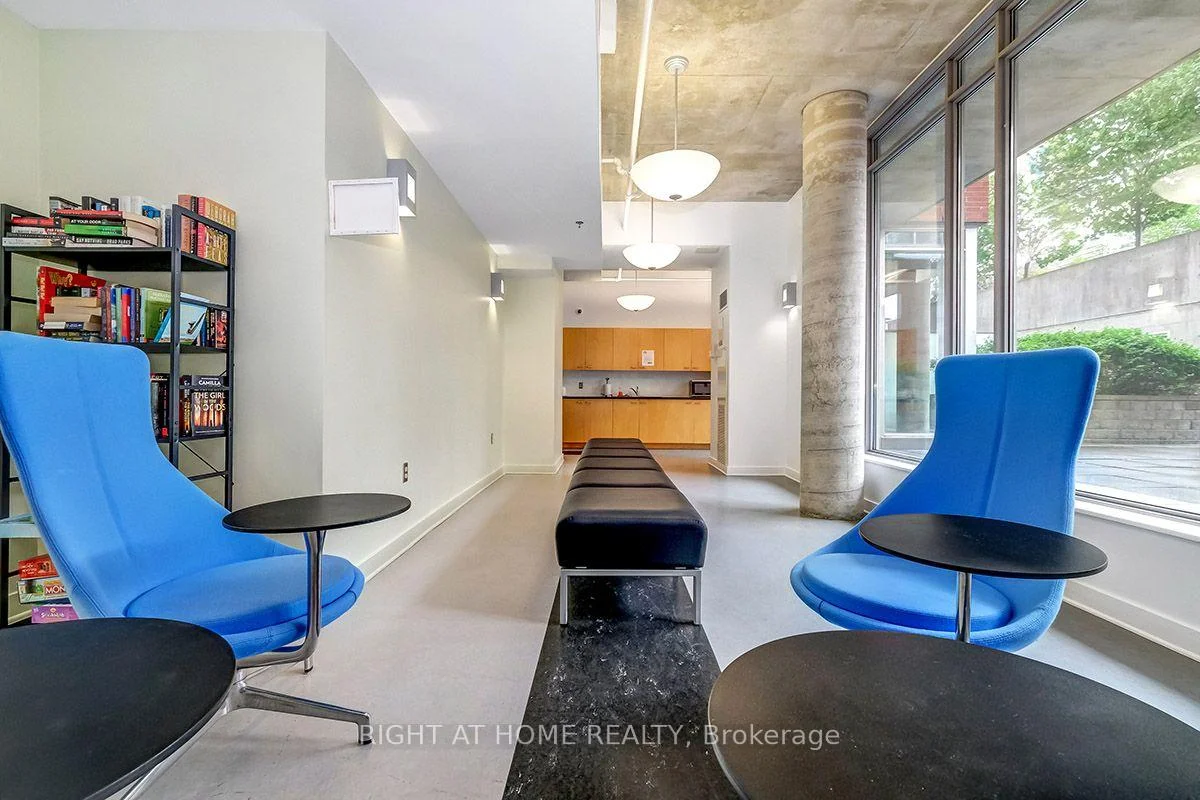
- Recreation Room
- Community BBQ
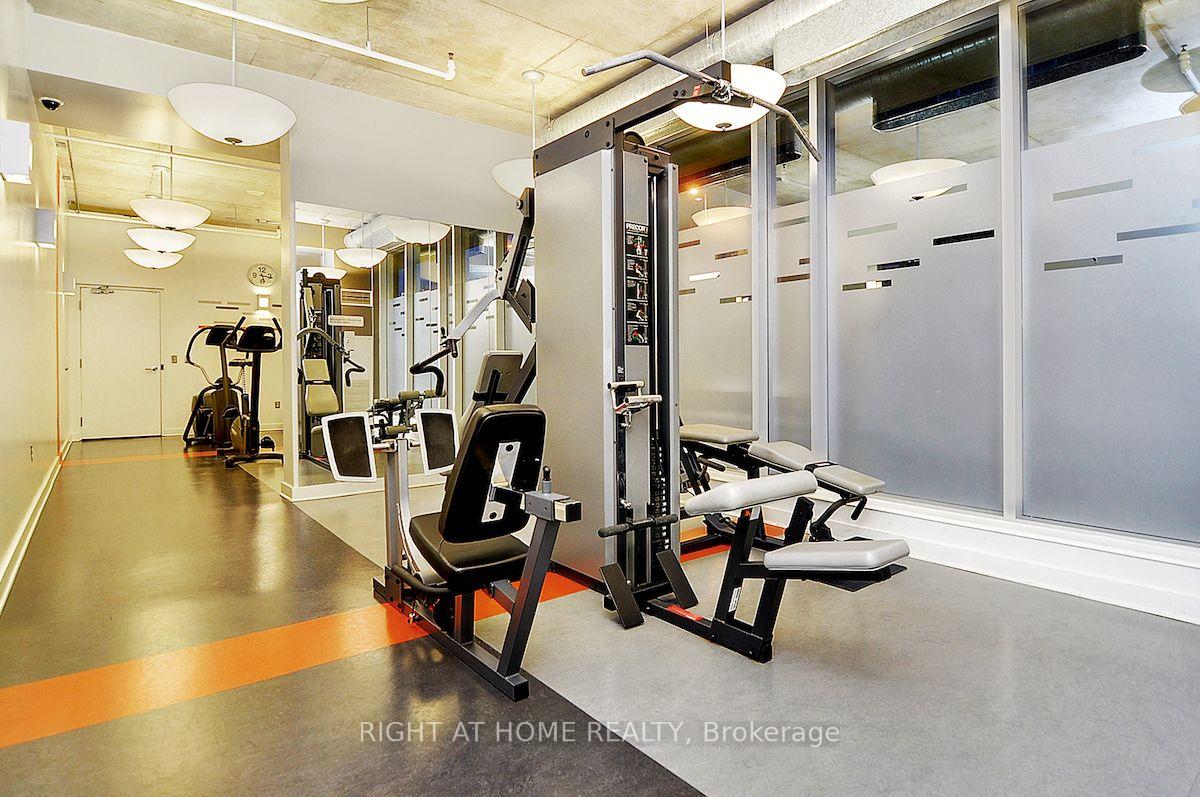
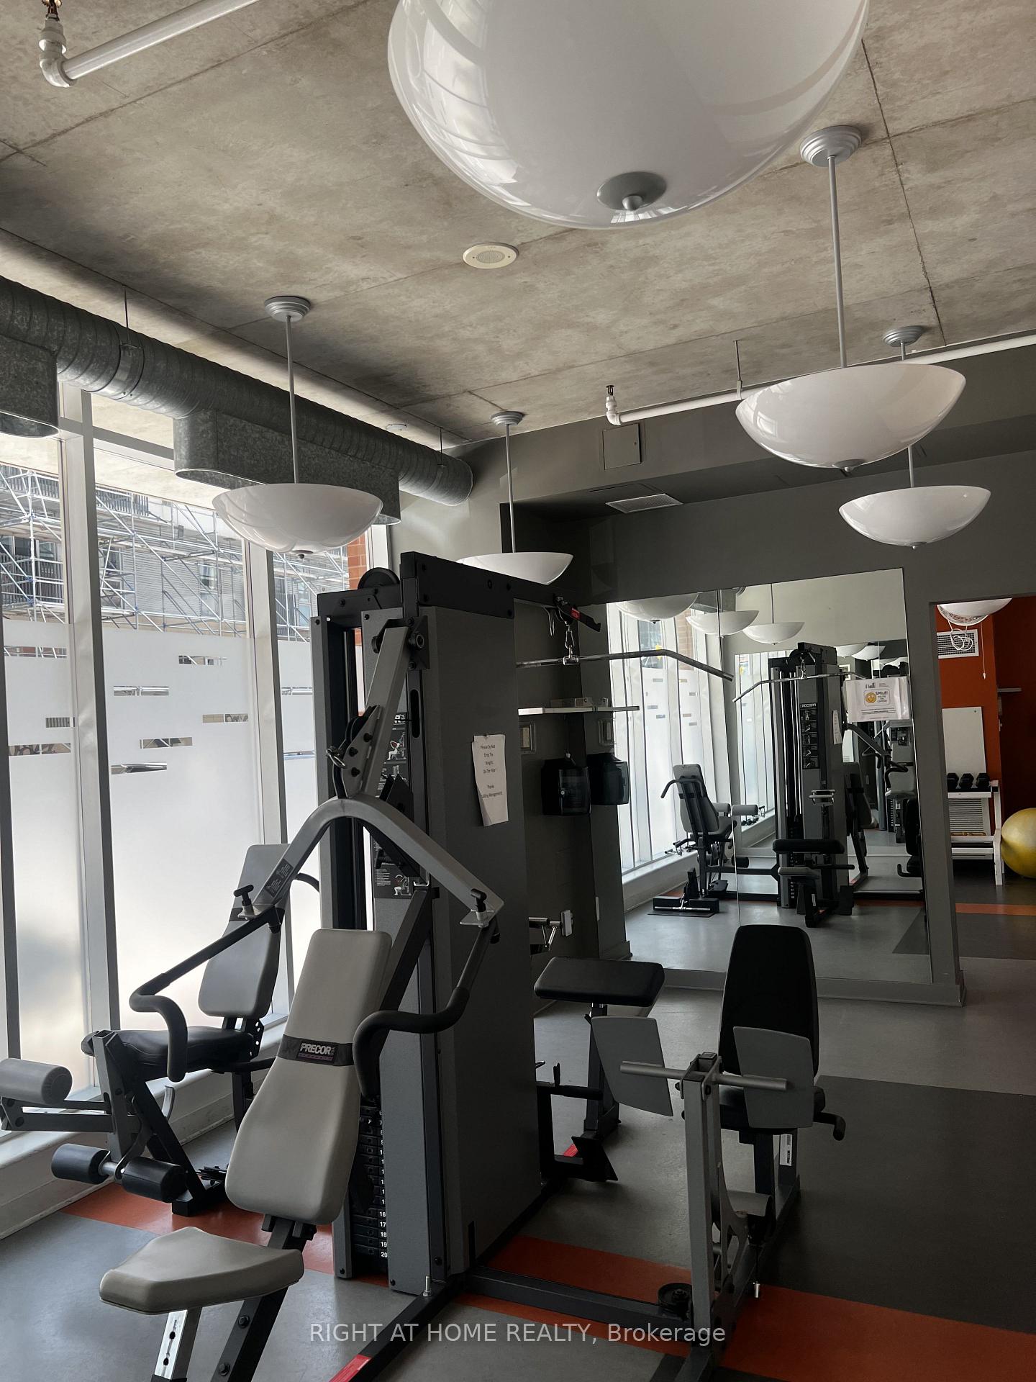
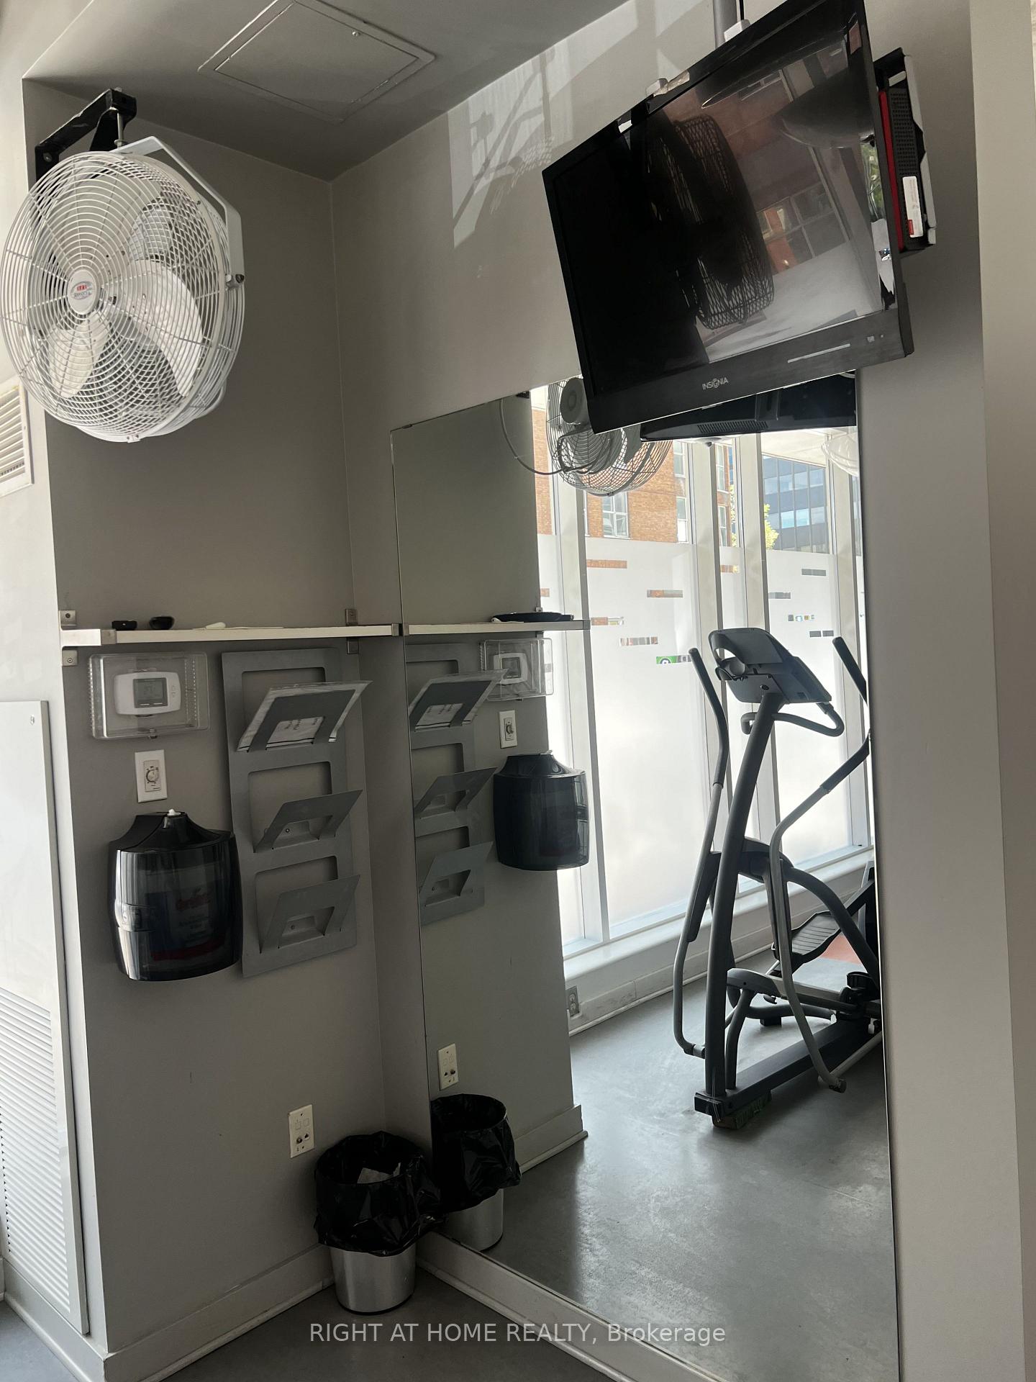
- Exercise Room
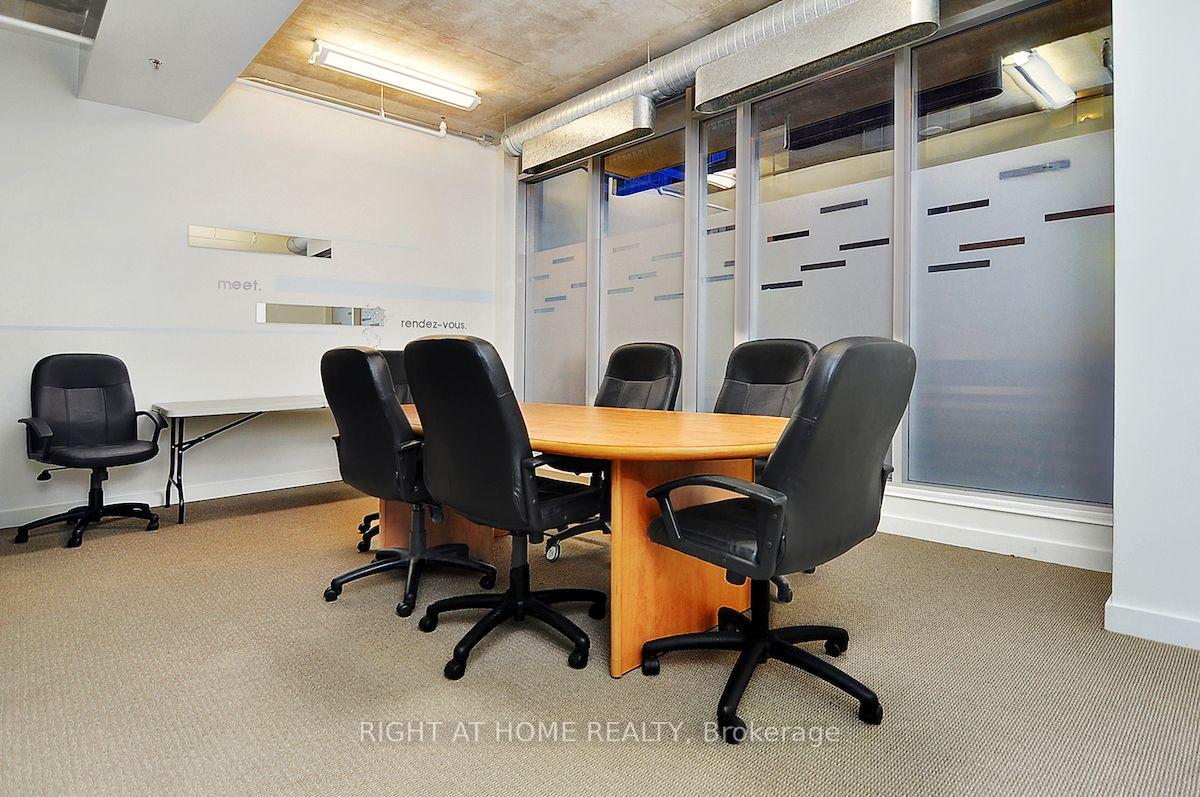
- Party Room/Meeting Room
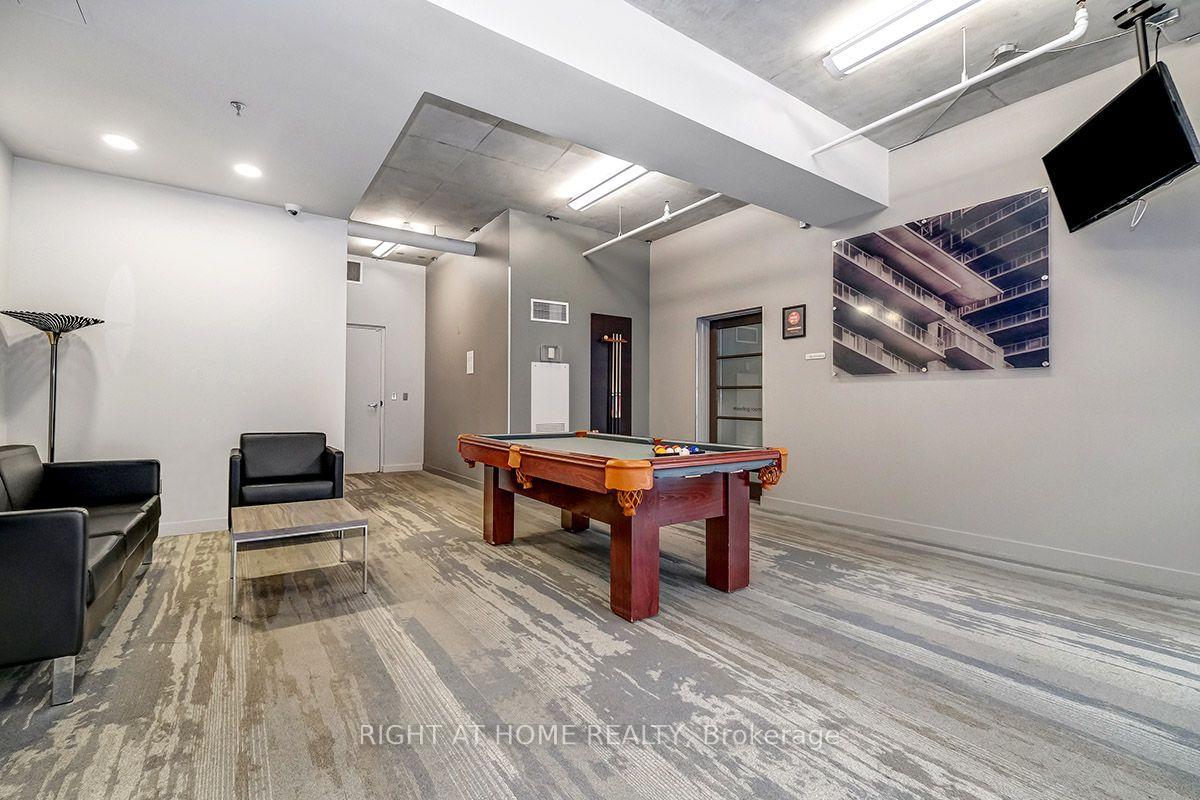
- Game Room
Building
- Building Type
- Condo Apartment
- Building Style
- Apartment
- Condo Corp Number
- 668
Construction
- Exposure
- South
- Exterior Finish
- Aluminum Siding, Brick
- Special Designation
- Unknown
Inclusions
- Inclusions
- Stove, Microwave/Hood Fan, Dryer, Washer, Refrigerator, Dishwasher, Blinds, Murphy Bed, Light Fixtures
Exclusions
- Exclusions
- Tenant's Belongings
Parking & Garages
- Garage Type
- Underground
- Garage Spaces
- 1
- Parking Type
- Owned
- Parking Spaces
- 0
- Total Garage And Parking Spaces
- 1
Lockers
- Locker Type
- Owned
- Locker Number
- 33
- Locker Level
- 1
Heating & Cooling
- Heat Source
- Electric
- Heat Type
- Baseboard
- Air Conditioning
- Central Air
- Bedrooms
- 1
- Washrooms
- 1
- Kitchens
- 1
Room sizes
- Dining Room—Flat level, Combined w/Living, Window Floor to Ceiling
- Living Room—Flat level, Window Floor to Ceiling, W/O To Balcony
- Den—Flat level, Murphy Bed, 4 Pc Ensuite
- Kitchen—Flat level, Centre Island, Overlooks Living
- Primary Bedroom—Flat level, 4 Pc Ensuite, Window Floor to Ceiling, Large Closet
Washrooms
- 4-piece, Flat
- Municipality
- Ottawa
- Neighbourhood
- Lower Town/Byward Market
- Main cross streets
- Cumberland Street and York Street
- Directions
- FROM Laurier Ave W, turn Northwest bound onto Cumberland St. Then turn East bound onto York St. The building will be on your left. North on Cumberland to York Street,
- MLS® number
- X13837620
- Data source
- Toronto Regional Real Estate Board
- Listed on
- 2026-09-28
- Updated on
- 2026-10-02
- Days on market
- 22 days
- Possession date
- 2026-11-01
- Possession type
- 30-59 days
- Co-op commission
- 1/2 of one months rent
- Listed by
- RIGHT AT HOME REALTY
Home Market Value
Current home valuation for Unit 808, 180 York Street, Ottawa, Lower Town/Byward Market, Ottawa, ON. Listed for $2,395
HOMEH Estimate
$306,000
Estimated Sales Range
$241,740 - $379,000
HOMEH Estimate for Unit 808, 180 York Street, Ottawa, Lower Town/Byward Market
What this home would sell for today, not its rent
Calculated with a real agent's CMA method — 45+ years of experience, codified. Not an AI guess.
For the owner
Is this your home? Track its value.
Get this home's HOMEH Estimate by email once a month, with how many homes are for sale around you.
Around this home
Data provided by OpenStreetMap & Fraser Institute School Rankings
Ask HOMEH
New!Hi there!
👋Text or call (416) 301-9001
Recommended for you
Based on homes you've looked at.
No recommended properties found.
Nearby similar homes
No nearby properties found.
More real estate resources
Other homes nearby
Explore this area
Nearby neighbourhoods
- 4003 - Sandy Hill homes for sale
- 4502 - West Centre Town homes for sale
- 4004 - Sandy Hill homes for sale
- 4504 - Civic Hospital homes for sale
- 2101 - Rothwell Heights homes for sale
- 4002 - Lower Town homes for sale
- 1116 - Cumberland West homes for sale
- 7806 - Cedar Hill/Orchard Estates homes for sale
No nearby listings available.