

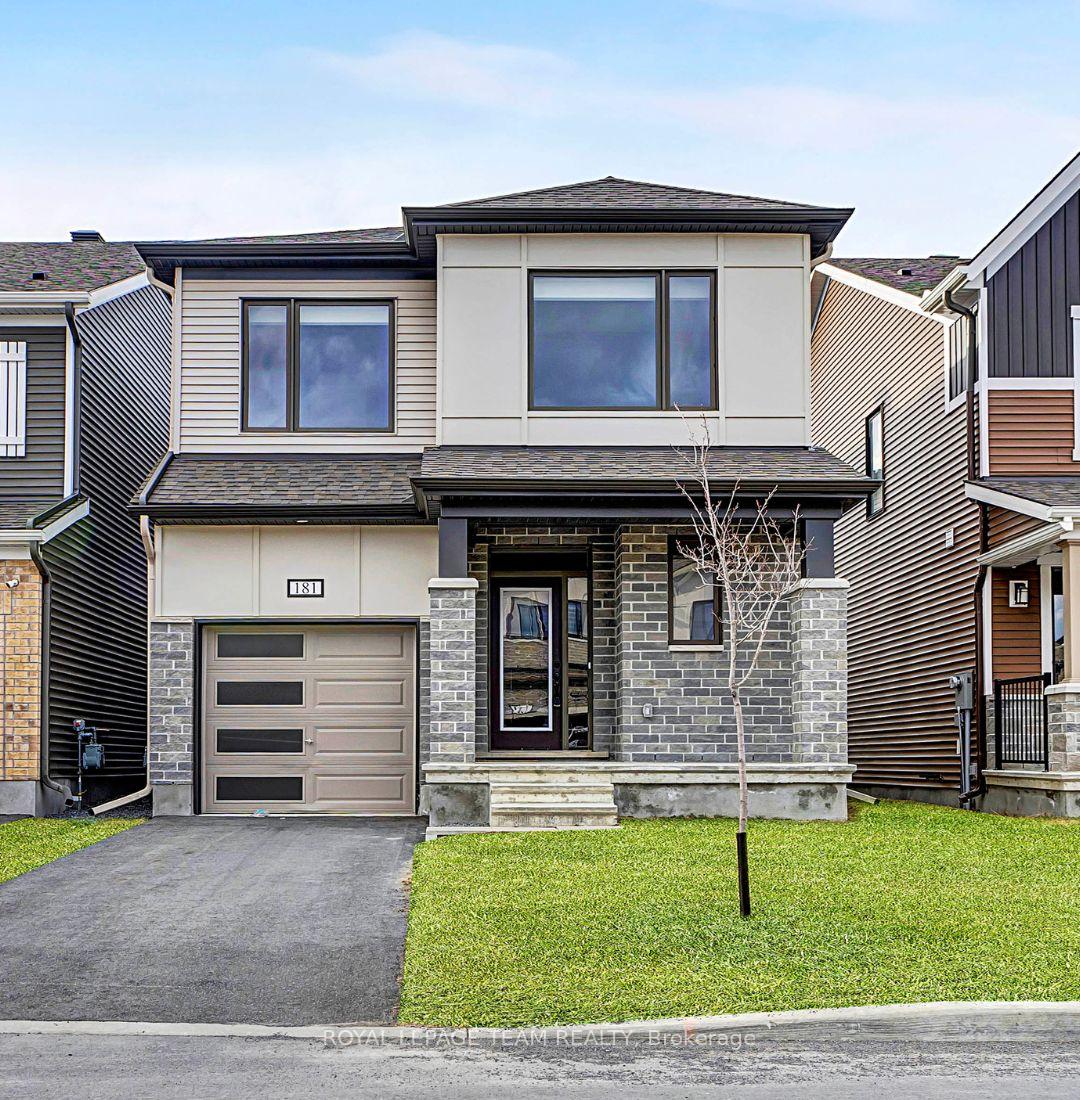
181 Yearling Circle
181 Yearling Circle
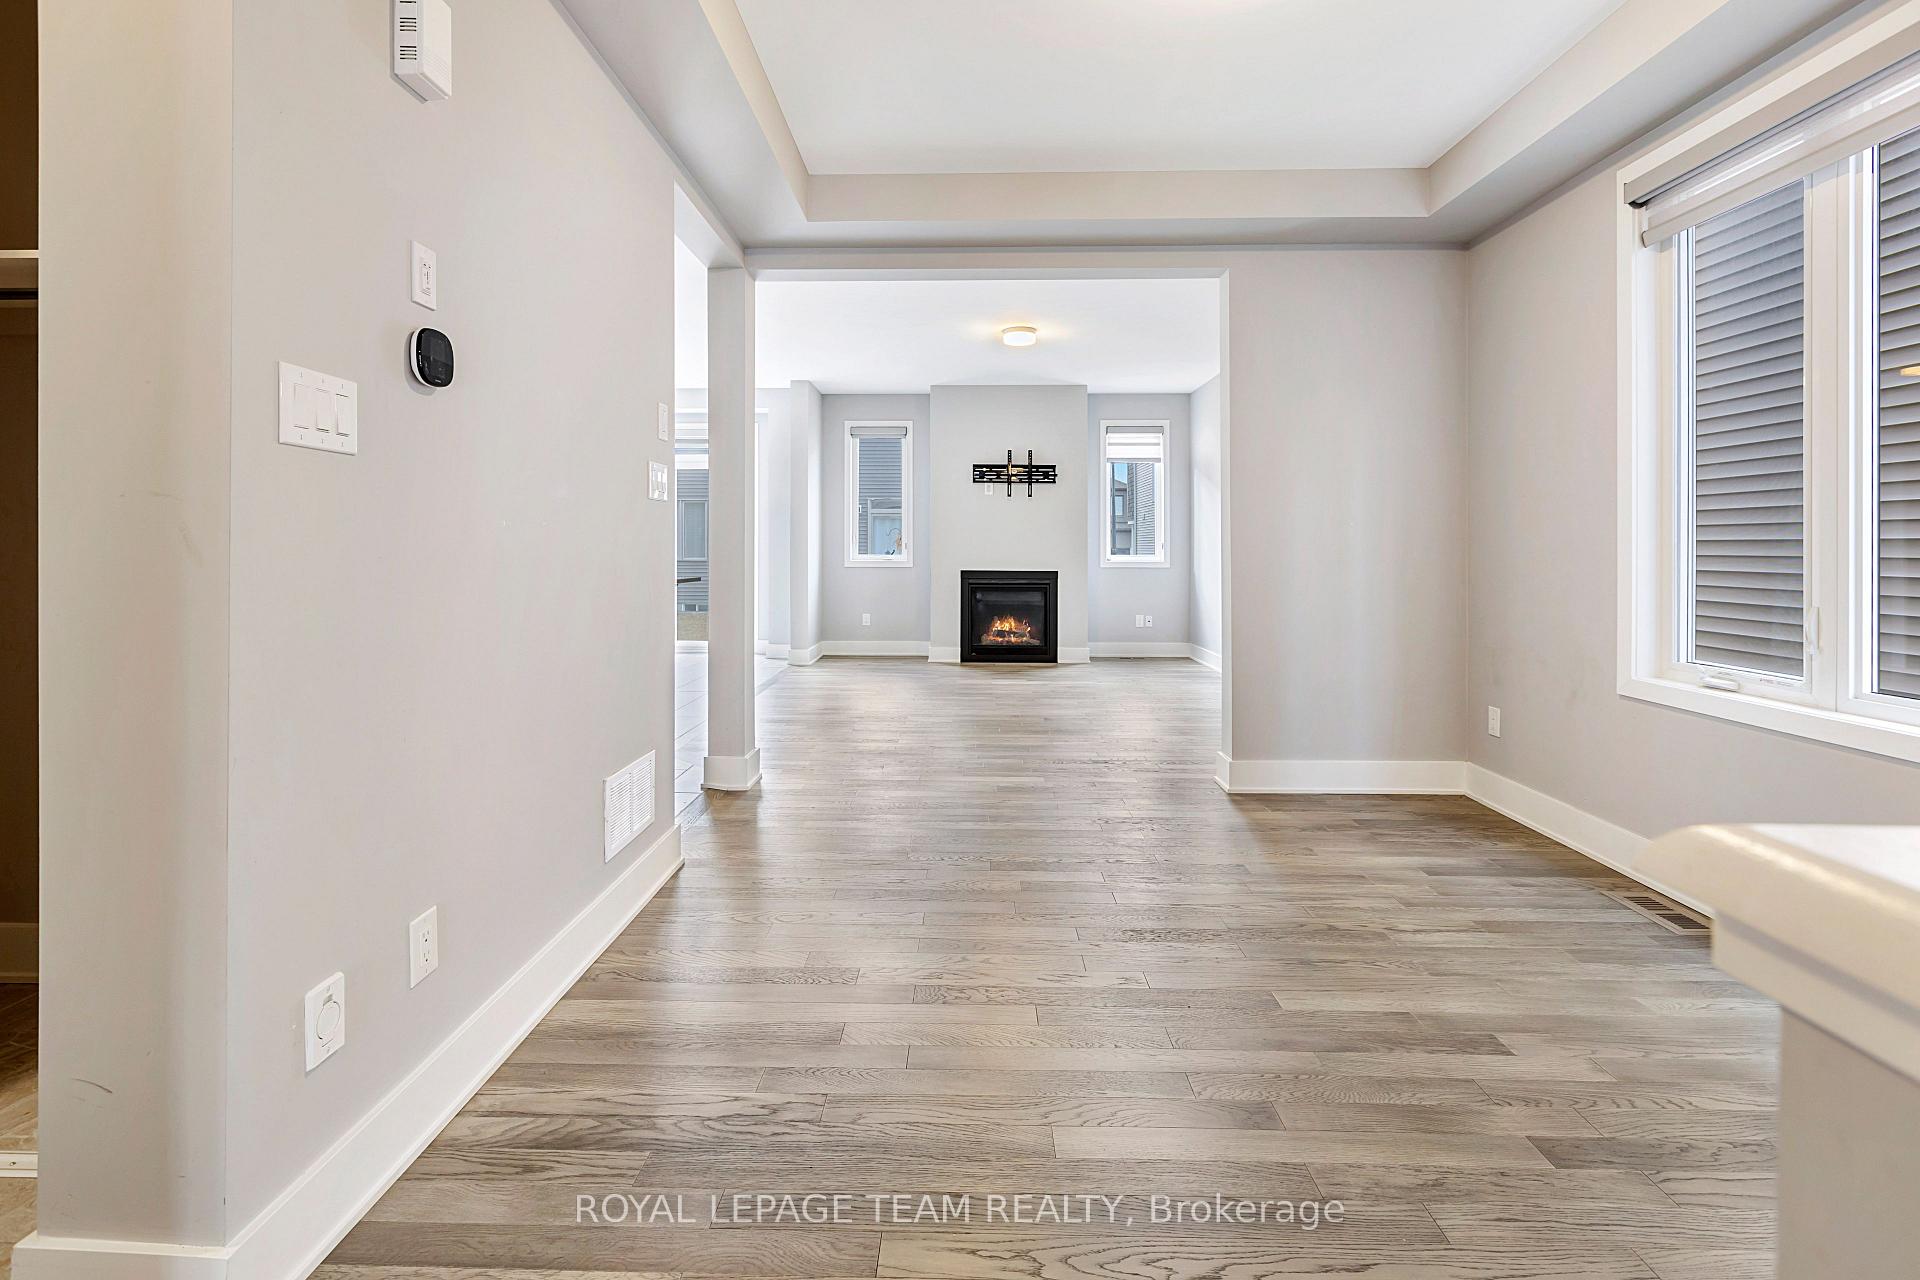 See all 27 photos
Property history
Facts and features
- BasementUnfinished
- Age of home0–5 years
- Water, sewerMunicipal
- HeatingForced air
- Fireplace
- Central air
The homeDetached, 2-storey, Age 0–5 years
- TypeDetached
- Style2-storey
- Age0–5 years
- Living space2,000–2,500 sq ft
- BasementUnfinished
- WaterfrontNone
InsideFireplace Yes, natural gas, Water heater, Rooms above ground 8
- FireplaceYes, natural gas
- FeaturesWater heater
- Rooms above ground8
- Bedrooms4
- Bathrooms3
- Kitchens1
Outside and lotBrick front, vinyl siding, Shingles, Concrete block, concrete
- ExteriorBrick front, vinyl siding
- RoofShingles
- FoundationConcrete block, concrete
- Size29.99 × 88.58 ft
- ZoningV2E-902r
Parking1 Garage, Attached, Available
- Spaces1 Garage
- GarageAttached
- DrivewayAvailable
Heating, water and powerForced air, gas, Central air, Municipal water
- HeatingForced air, gas
- CoolingCentral air
- WaterMunicipal water
- SewerMunicipal sewer
Costs and taxesTaxes $5,559 a year, HST included in the price, Hot water tank
- Taxes, 2024$5,559 a year
- HSTHST included in the price
- Rental itemsHot water tank
Included in the saleStove, fridge, dishwasher, washer, dryer, hood fan, tv wall mount, fireplace, blinds
- IncludedStove, fridge, dishwasher, washer, dryer, hood fan, tv wall mount, fireplace, blinds
NearbyPark
- Close toPark
Listing detailsX12073468, Sold, Apr 9, 2025
- MLS® numberX12073468
- StatusSold
- Listed onApr 9, 2025
- Days on market42
- UpdatedMay 21, 2025
- Possession2025-04-30 / 30-59 days
- Occupied byVacant
- Listing brokerageROYAL LEPAGE TEAM REALTY
About this home
181 Yearling Circle, Ottawa (Goulbourn Twp From Franktown Rd/South To Rideau), ON K0A 2Z0
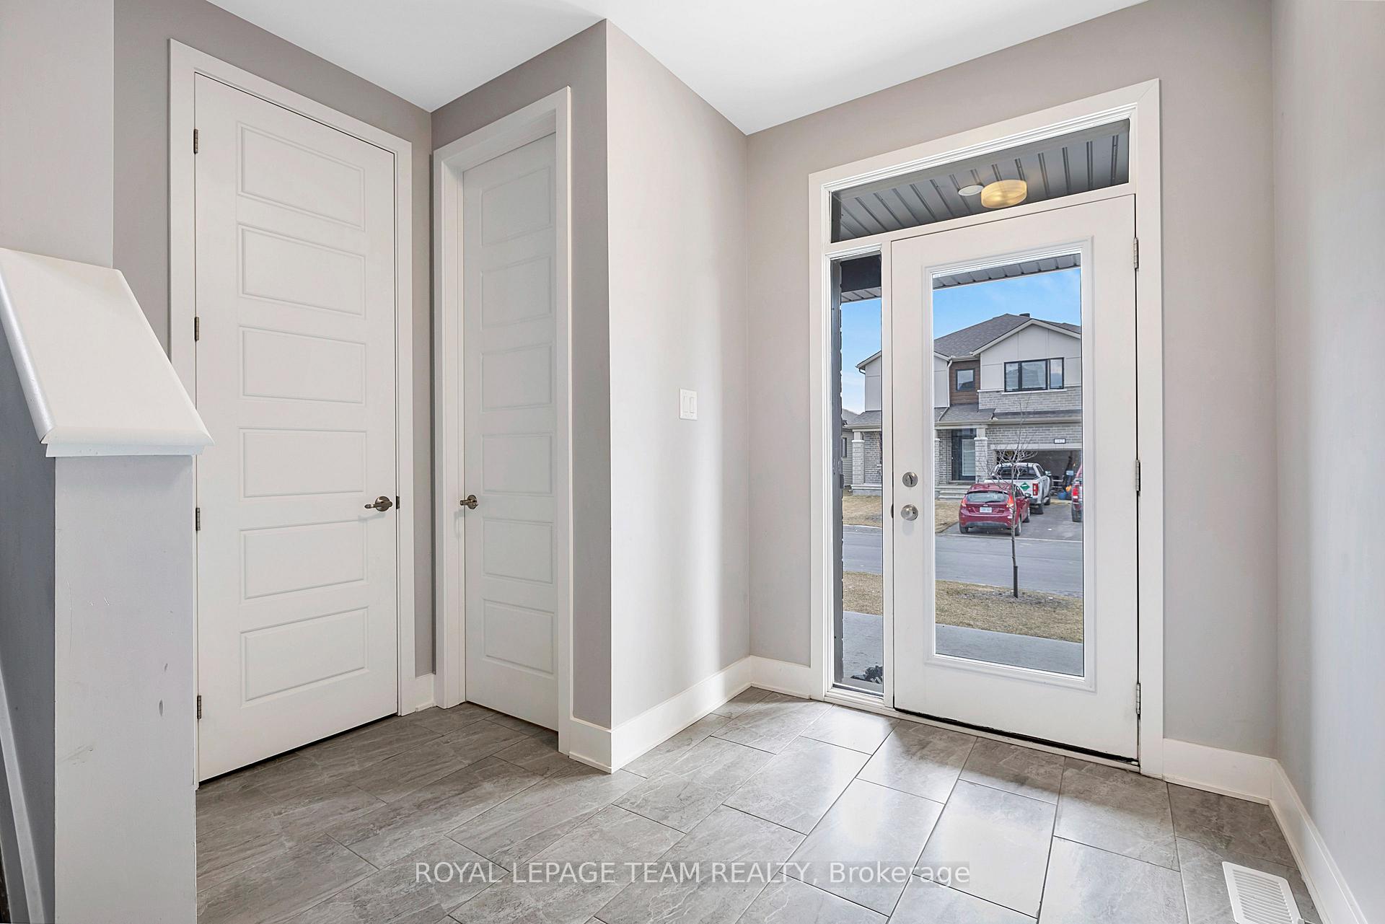
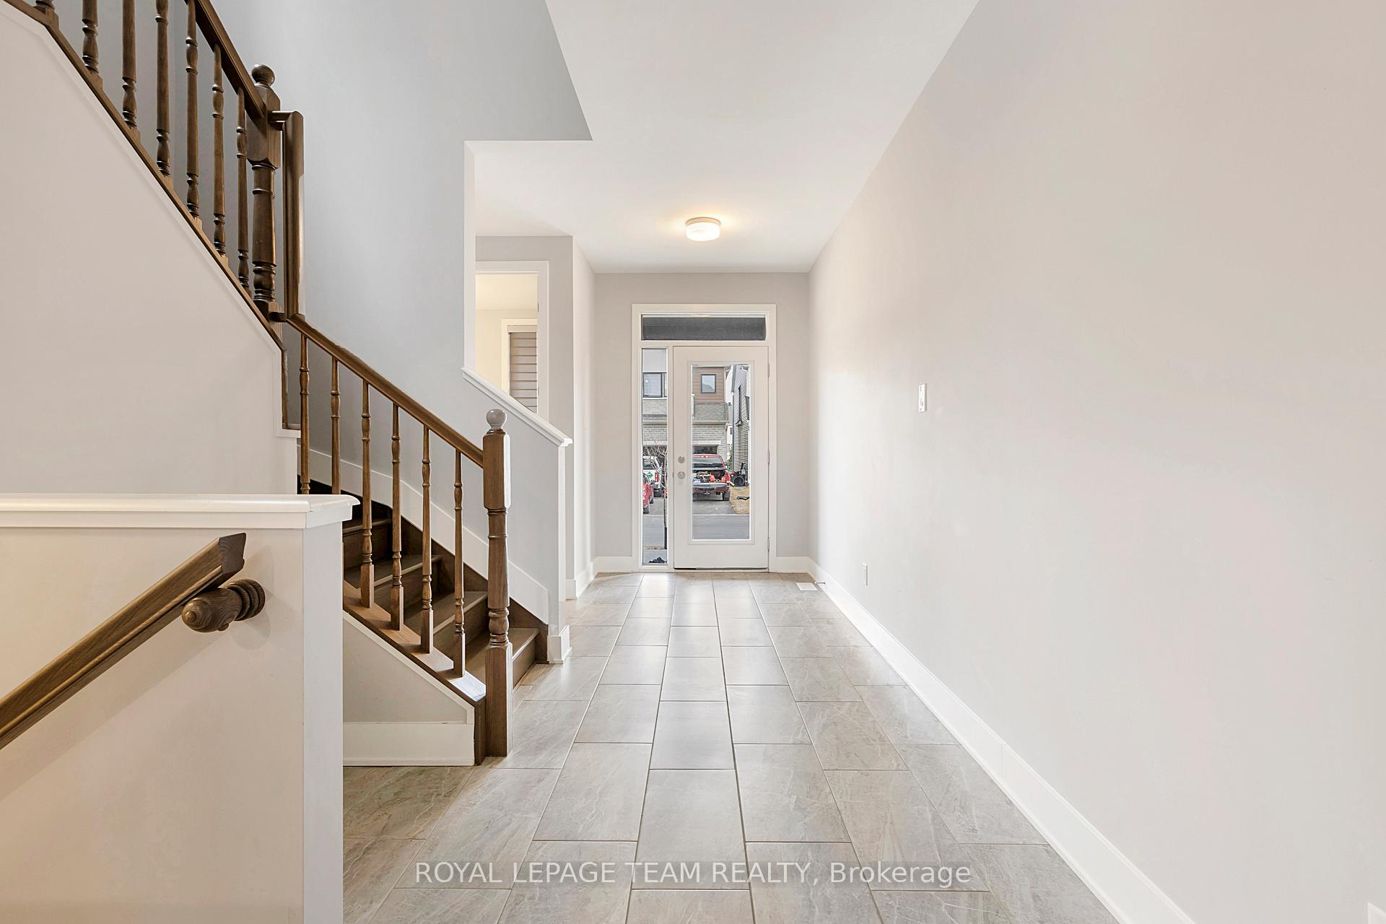
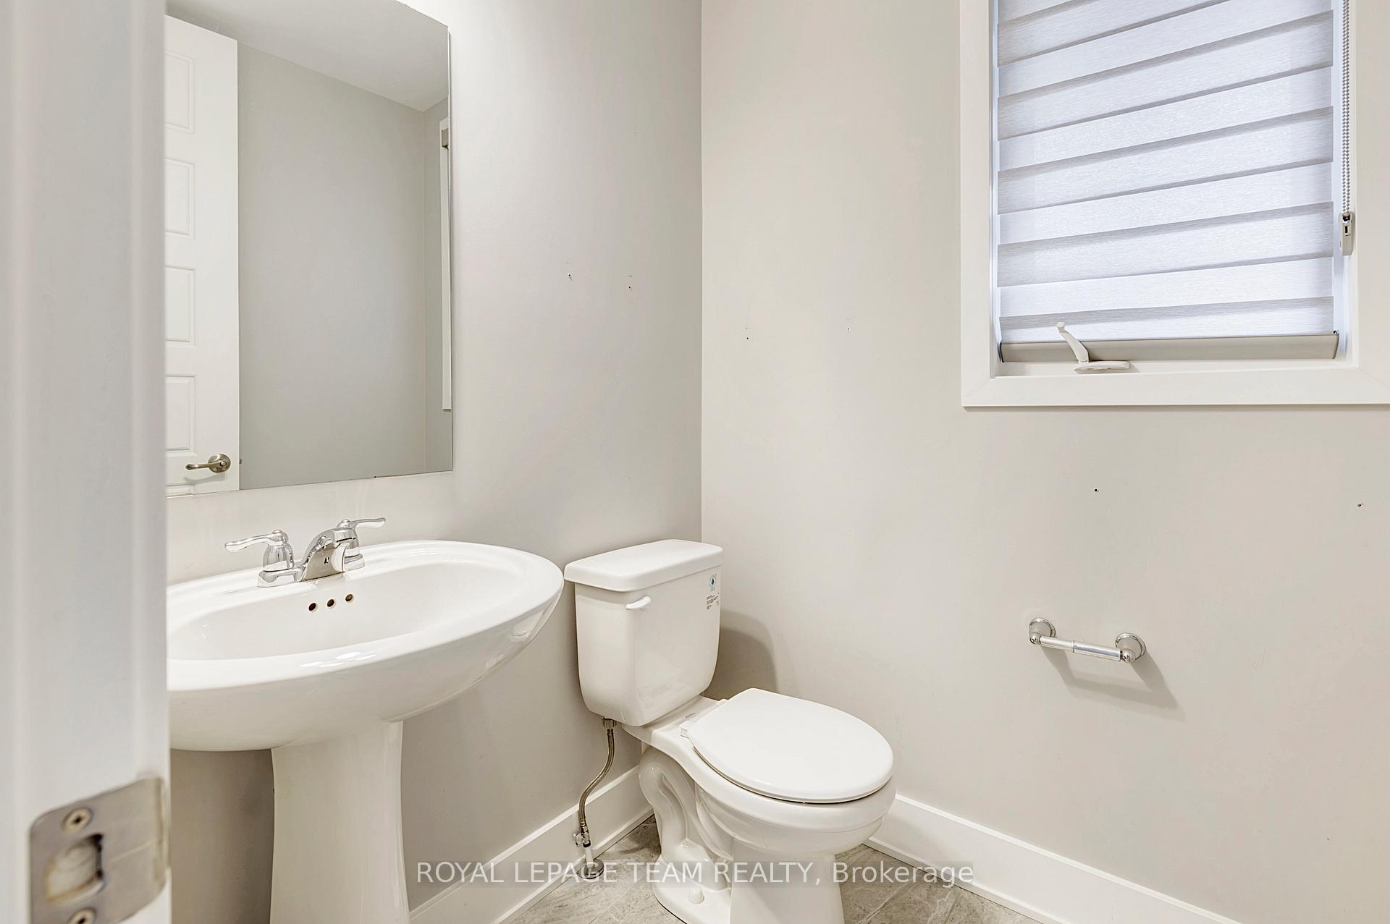
This charming and affordable detached home, built in 2023, is located on a peaceful street in the serene community of Richmond, Ottawa. Thoughtfully designed by the owner, the home features 4 bedrooms, 2.5 bathrooms, and an unfinished basement that can be customized to suit your needs. It comes equipped with high-end appliances, adding to its modern and practical design. The property boasts both main and second floors with smooth 9-foot ceilings and elegant 8-foot doors, enhancing its spacious and sophisticated feel. The kitchen is a standout, featuring luxurious quartz countertops that combine style and functionality. Beautiful hardwood stairs add a touch of refinement and durability to the home. Designed to maximize natural sunlight, the interiors feel bright, airy, and even more expansive than the listed dimensions suggest. Perfectly situated just 15 minutes from Stittsville and Barrhaven, this home offers convenient access to nearby amenities while providing a quiet and welcoming environment. Its the ideal blend of elegance, comfort, and practicality.
Ask about this home
A HOMEH agent will answer your questions about this home.
Around this home
Daily convenience, out of 100, from the distances below
Schools nearby
School rating, out of 10.
Helpful calculators
Your HOMEH agent

"I would see it this week."