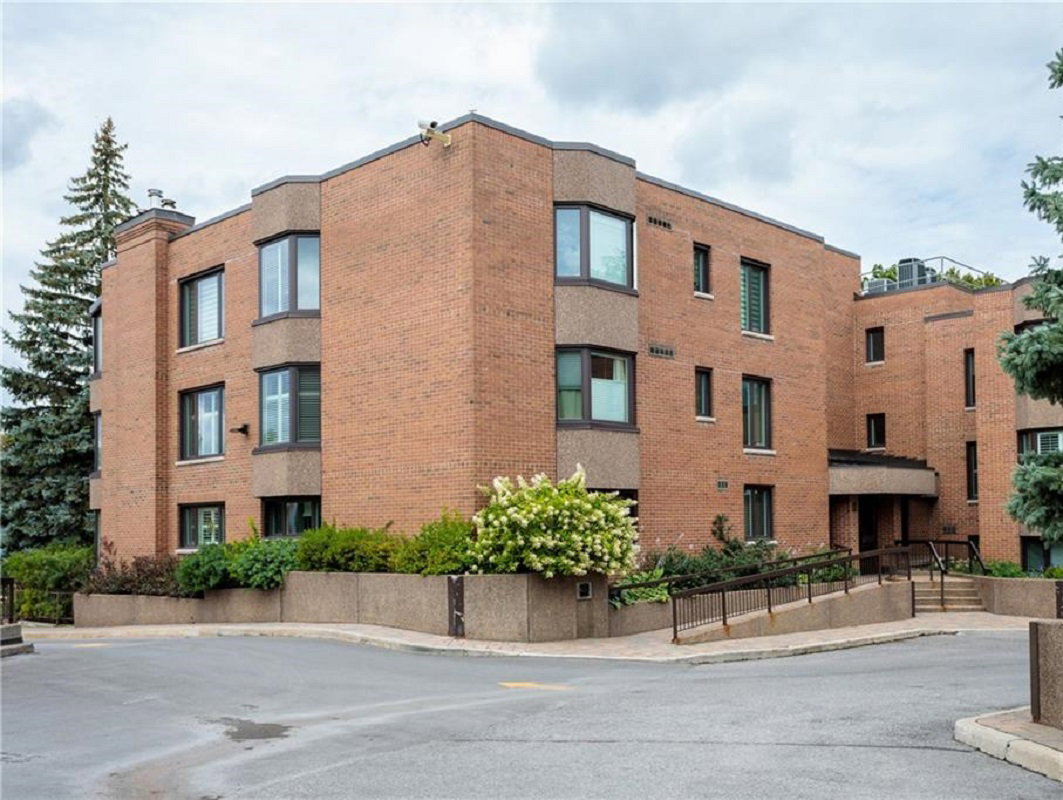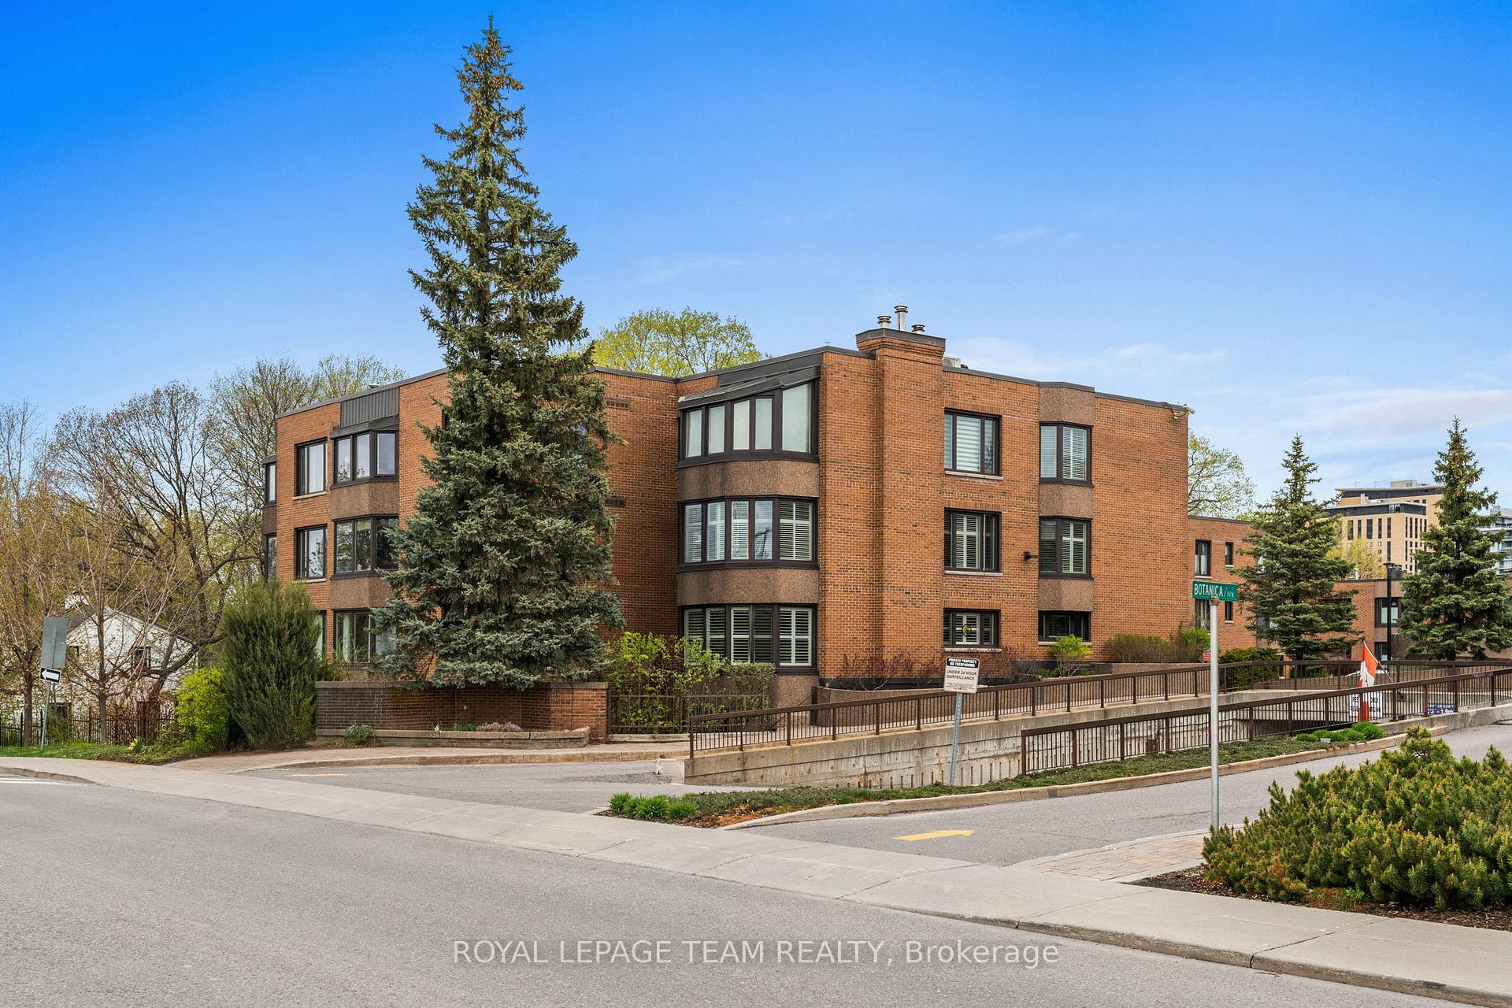
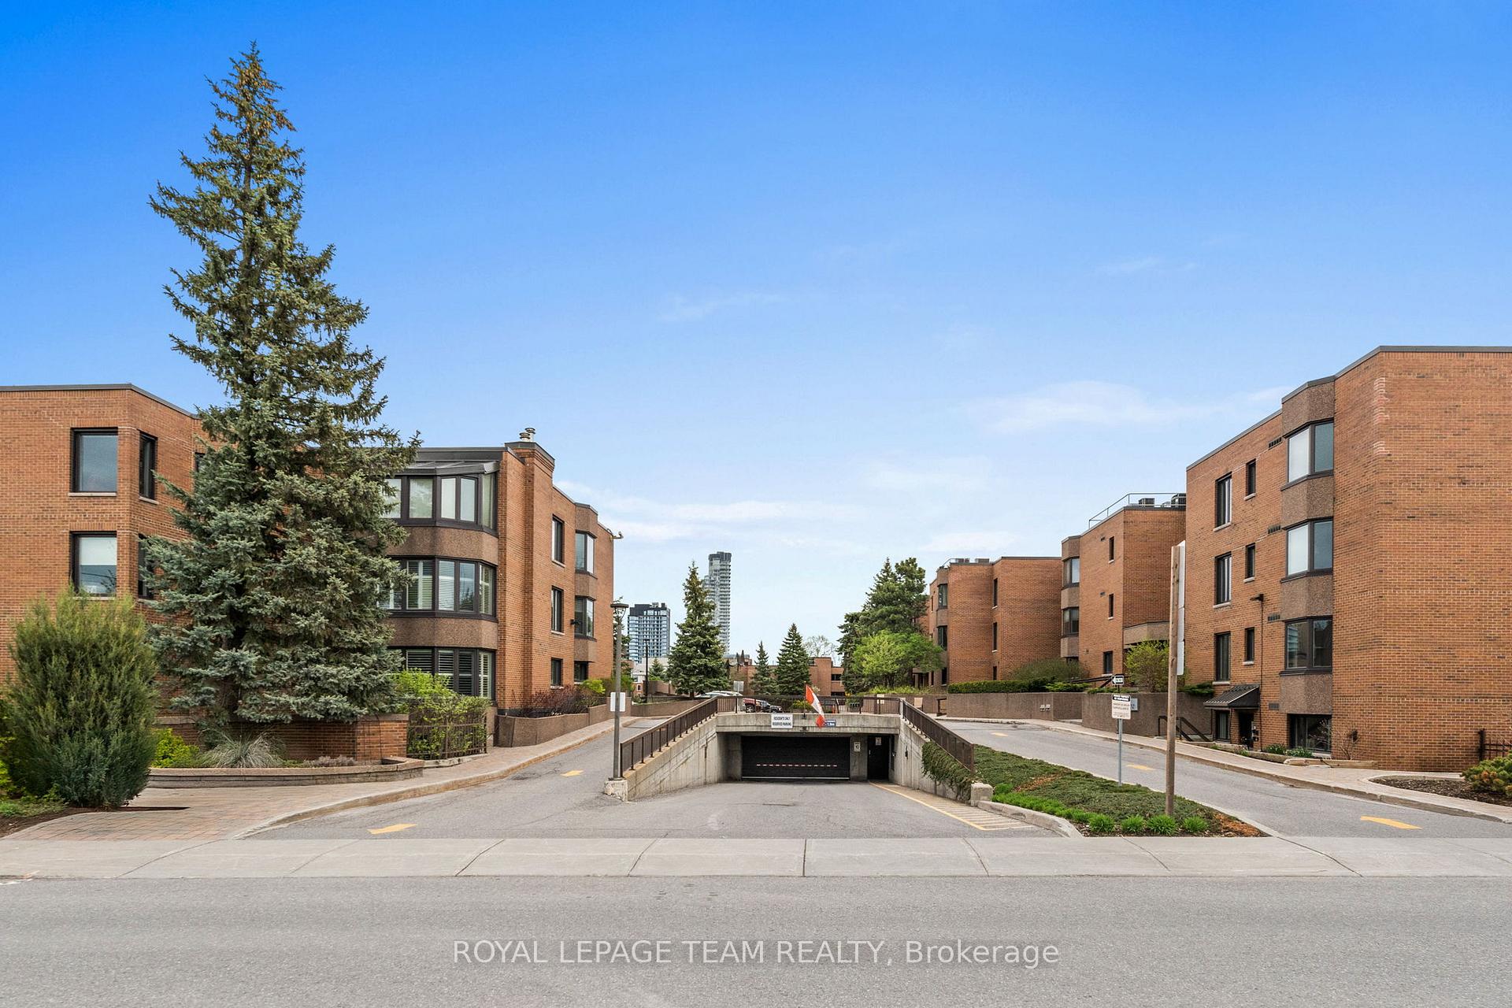
Front of Unit 11, 253 Botanica Private

Unit 11, 253 Botanica Private
Ottawa (Civic Hospital)
Condo Apartment Sold
1/41
Front of Unit 11, 253 Botanica Private

Unit 11, 253 Botanica Private
Ottawa (Civic Hospital)
Condo Apartment Sold
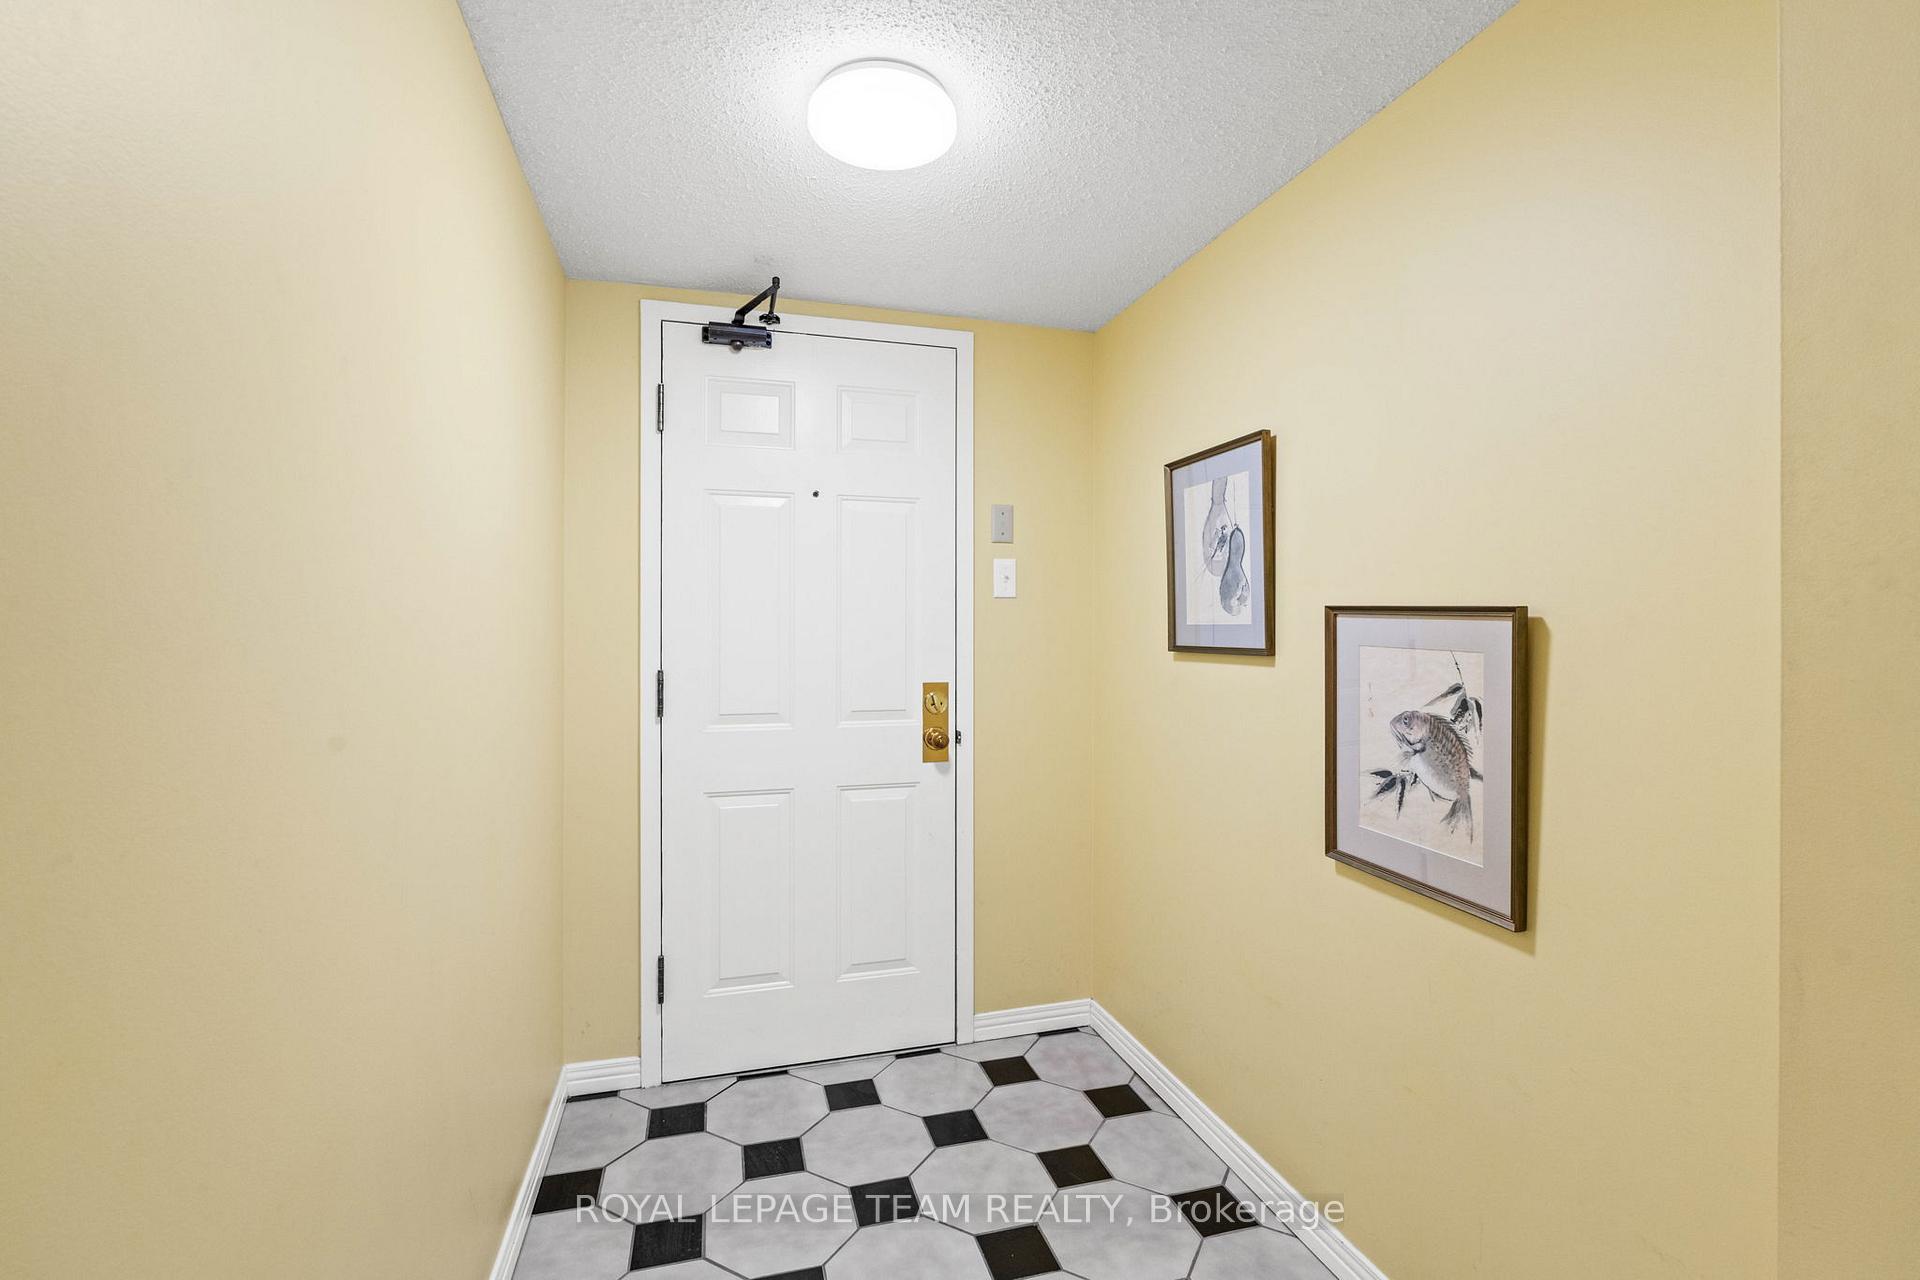
Photo 2 of 41 – Unit 11, 253 Botanica Private, OttawaPhoto 3 of 41 – Unit 11, 253 Botanica Private, OttawaPhoto 4 of 41 – Unit 11, 253 Botanica Private, OttawaPhoto 5 of 41 – Unit 11, 253 Botanica Private, OttawaSee all 41 photos
Asked for: $549,900Sold May 22, 2025

Included in condo fee: Water, Parking, Building Insurance, Common Elements

2 Bedrooms
2 Bathrooms
1 Parking
1.2K–1.4K sq.ft
$1,069/mo
$4,029/yr

Property history

Facts and features

  • ExposureNorth east
  • LaundryIn-suite
  • LockerExclusive
  • BalconyNone
What stands out
  • Central air
The homeCondo Apartment, Apartment, 1,200–1,399 sq ft
  • TypeCondo Apartment
  • StyleApartment
  • Living space1,200–1,399 sq ft
  • BasementNone
  • ExposureNorth East
  • ViewForest, trees/woods
  • WaterfrontNone
InsideIn-suite laundry, Built-in oven, countertop range, separate heating controls, separate hydro meter, storage area lockers, Rooms above ground 7
  • LaundryIn-suite laundry
  • FeaturesBuilt-in oven, countertop range, separate heating controls, separate hydro meter, storage area lockers
  • Rooms above ground7
  • Bedrooms2
  • Bathrooms2
  • Kitchens1
OutsideBrick, Balcony None
  • ExteriorBrick
  • BalconyNone
Parking and locker1 Parking, Underground, Exclusive
  • Spaces1 Parking
  • GarageUnderground
  • Parking typeExclusive
  • DrivewayUnderground
  • Spot152
  • LockerExclusive
  • Locker number99
  • Locker levelUpper level
BuildingBotanica, Storeys 3, Units 113
  • NameBotanica
  • Storeys3
  • Units113
  • Registered1987
  • Condo corporation382
  • PetsAllowed
Heating, water and powerHeat pump, electric, Central air
  • HeatingHeat pump, electric
  • CoolingCentral air
Costs and taxesTaxes $4,029 a year, Condo fee $1,069 a month, Water included, building insurance included, common elements included, parking included
  • Taxes, 2024$4,029 a year
  • Condo fee$1,069 a month
  • Fee includesWater included, building insurance included, common elements included, parking included
  • HSTNo HST
  • Rental itemsHot water tank
  • Under contractHot water tank-electric
Included in the saleFridge, cooktop, hoodvent, dishwasher, oven, washer, dryer
  • IncludedFridge, cooktop, hoodvent, dishwasher, oven, washer, dryer
NearbyHospital, wooded/treed
  • Close toHospital, wooded/treed
Listing detailsX12147798, Sold, May 14, 2025
  • MLS® numberX12147798
  • StatusSold
  • Listed onMay 14, 2025
  • Days on market8
  • UpdatedMay 22, 2025
  • Possession2025-06-18 / Immediate
  • Occupied byVacant
  • Listing brokerageROYAL LEPAGE TEAM REALTY

About this home

Unit 11, 253 Botanica Private, Ottawa (Civic Hospital), ON K1Y 4P8

Built-In OvenCountertop RangeSeparate Heating ControlsSeparate Hydro MeterStorage Area LockersForest

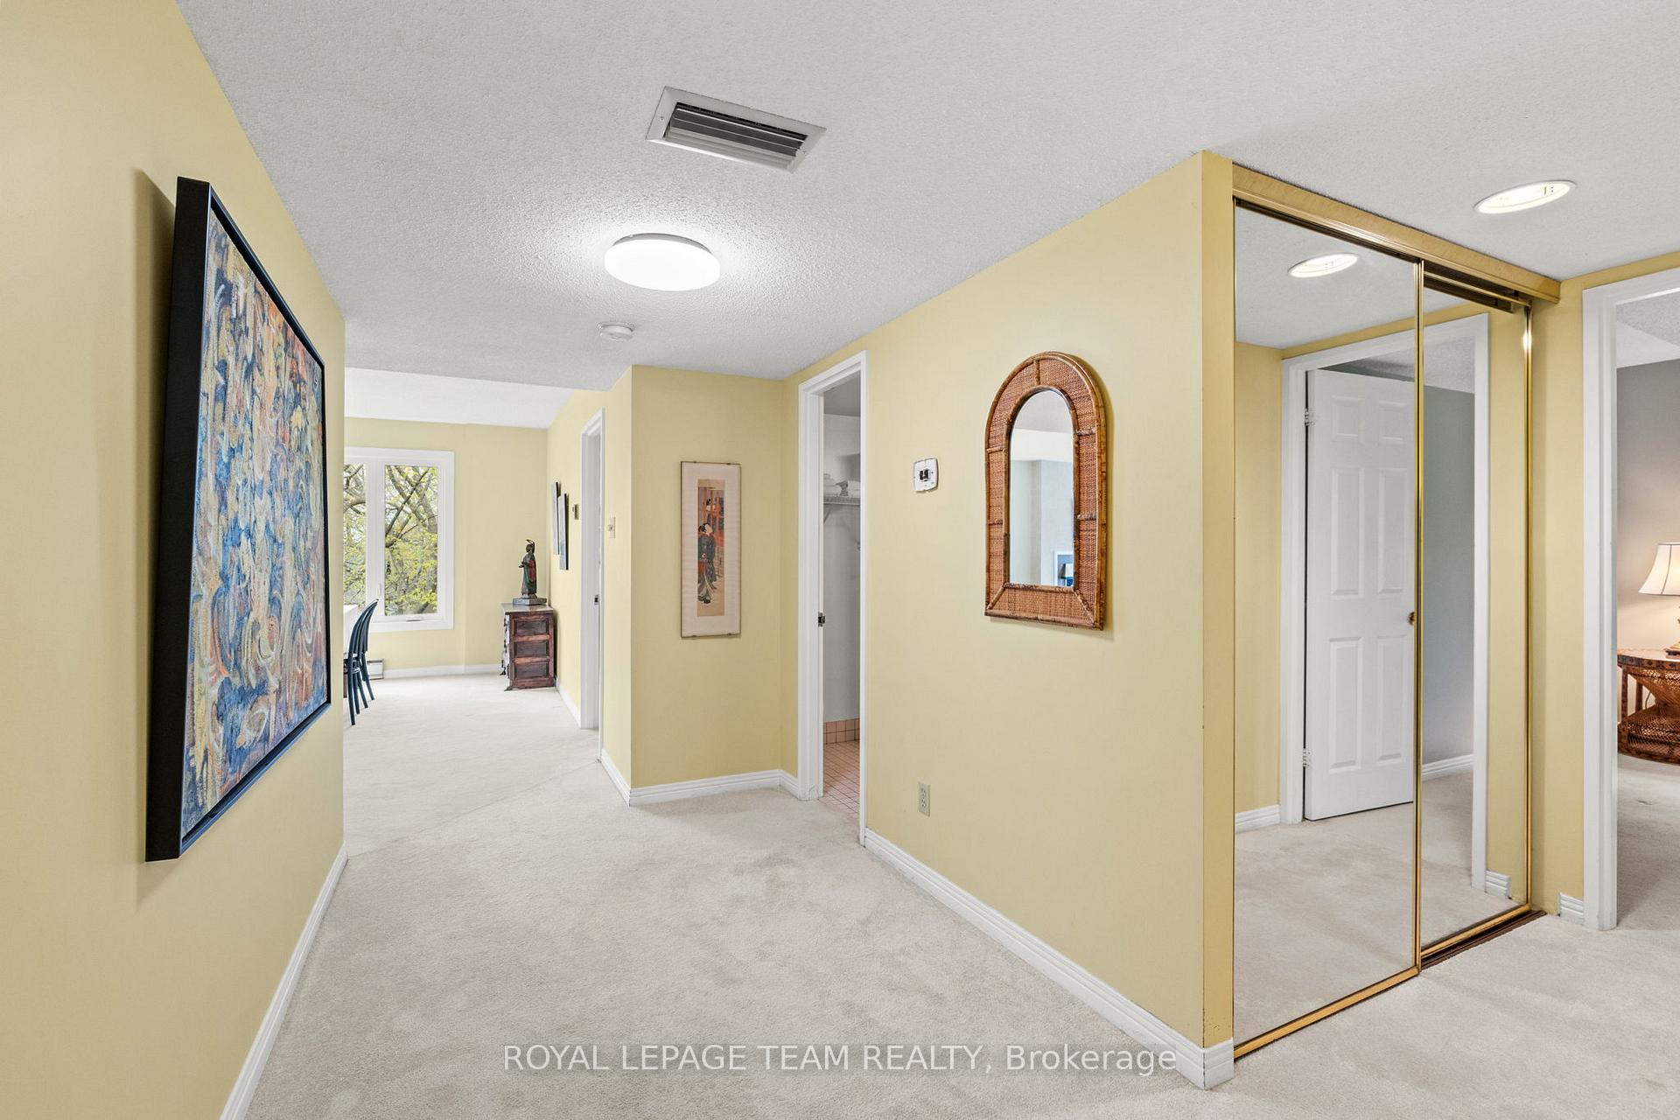
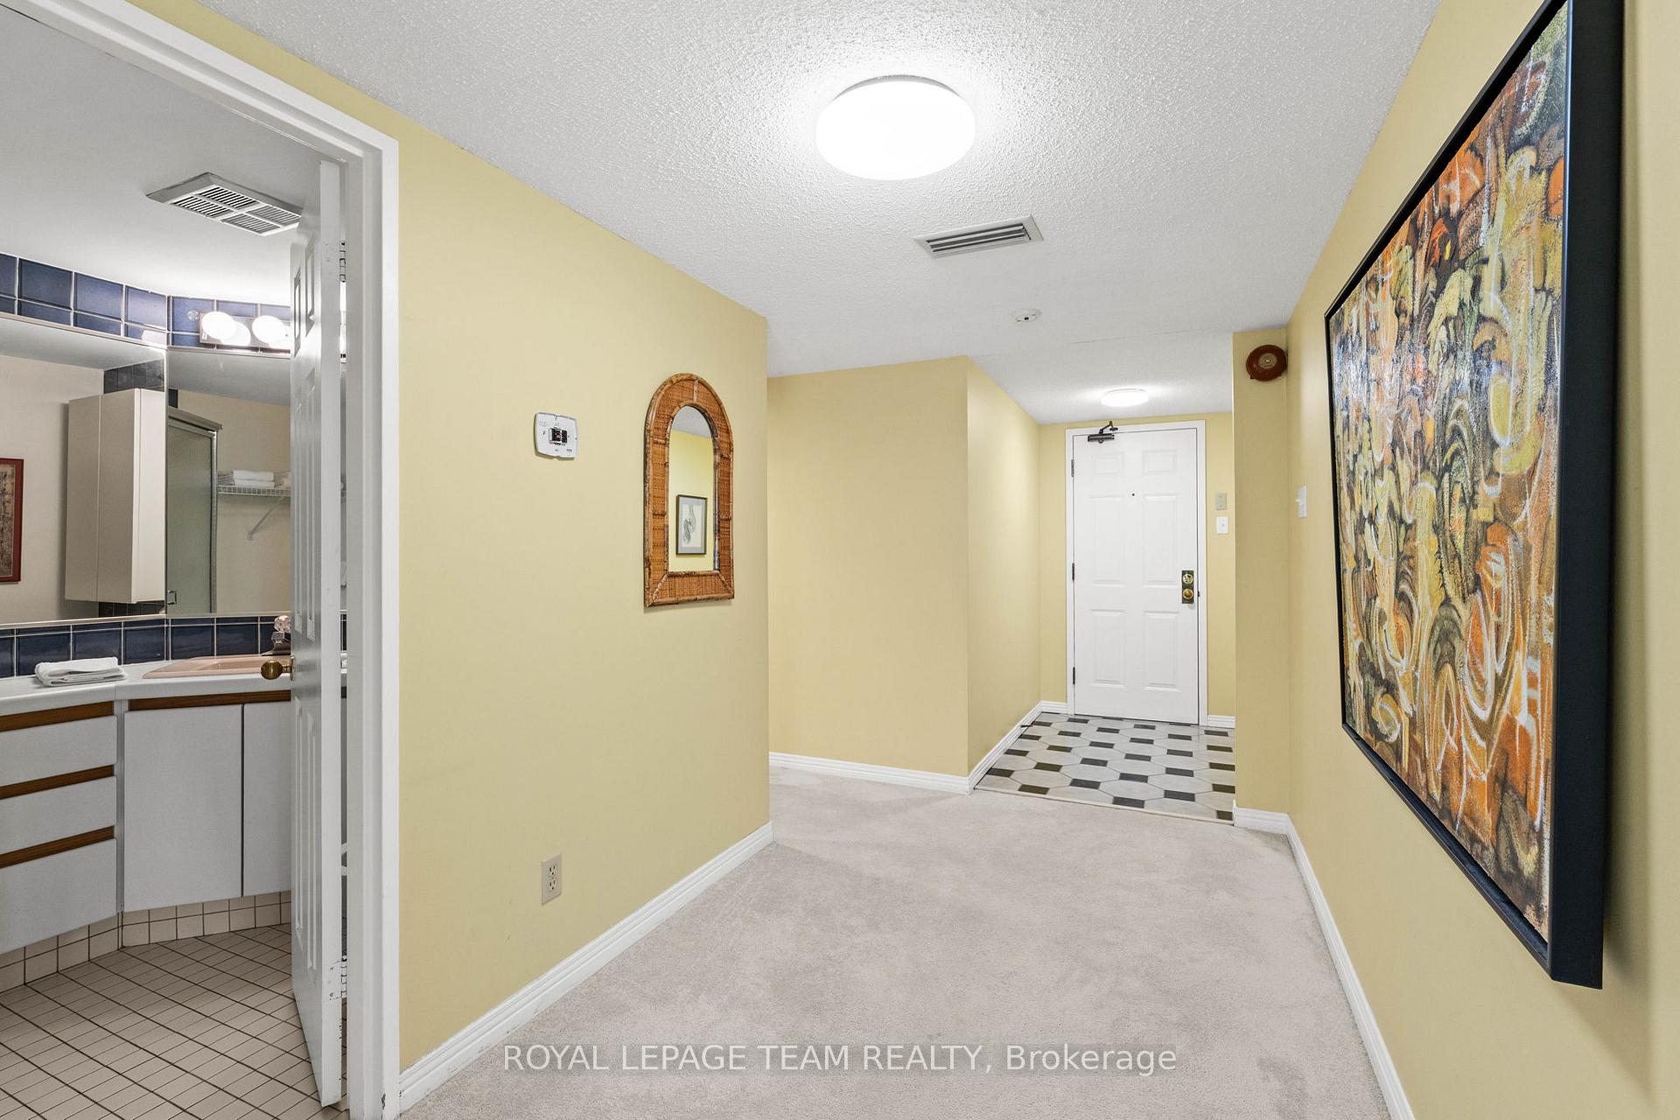
Welcome to a true gem in the heart of the Civic Hospital neighbourhood, where comfort, space, and community come together. This corner-end, two-bedroom, two-bathroom condominium offers 1,350 square feet (MPAC) of thoughtfully designed one-level living, the largest model in the complex. Its a home that feels peaceful from the moment you walk in and its large enough to make the transition from house living easy! This home has been lovingly maintained, and features a brand new heat pump system (with warranty) for both heat and cooling, offering peace of mind and modern efficiency. Baseboard heating also present as an additional backup source. Controlled by new Ecobee system. Bathed in natural light thanks to its abundance of windows, this bright and airy home is tucked into the most desirable location in the complex, with cherished views of the forest and the grand heritage homes just across the way. Watch the seasons change through your windows or from your quiet perch, and enjoy the feeling of being surrounded by nature while still being close to everything you need. Residents enjoy walking and biking paths across the street at the Experimental Farm, where tranquility and beauty abound. The building also offers a wonderful suite of amenities tailored to well-being and connection: a saltwater pool, gym, sauna, and library. Whether you're downsizing or simply looking for a calmer pace in a vibrant, established community, this condo offers the perfect blend of space, light, nature, and comfort. Its more than a home..its a lifestyle. Estate sale..property being sold in 'as is, where is' condition. OPEN HOUSE CANCELLED..Property now conditionally sold.

Ask about this home

A HOMEH agent will answer your questions about this home.

Ask a question

Know more about Botanica

Botanica, 253-265 Botanica Private

Condo building · 253-265 Botanica Private

Botanica is a 3-storey condo with 113 suites, built in 1987. No units are on the market here right now.

  • 3storeys
  • 113suites
  • 1987built
Indoor poolSaunaVisitor parkingBbq

No similar units for sale in Botanica right now.

Thinking of selling your home?See what your home is worth today.

Around this home

CARLING AVENUE TO IRVING PL, NORTH ON IRVING PL TO BOTANICA PVT, EAST ON BOTANICA PVT JUST A FEW BLOCKS WEST OF DOW'S LAKE
92Errands
100Transit
91Parks
85Schools

Daily convenience, out of 100, from the distances below

ParkFairmont Dog Park · 7 within 1 km7 min walk406 m
GroceryDivorsia Market2 min walk143 m
SchoolÉcole élémentaire publique Louise-Arbour8 min walk480 m
Train stationDow's Lake / Lac Dow8 min walk522 m
PharmacyGuardian13 min walk783 m
Cafés & foodCypress Gardens · 15 within 1 km3 min walk157 m
Gym & rec centreSuyin Lifts3 min walk177 m
LibraryOttawa Public Library - Rosemount Branch19 min walk1.1 km
HospitalThe Ottawa Hospital - Civic Campus9 min walk557 m
WalkDriveStraight-line distance, open map data
Grocery0.1 km
Park0.4 km
Coffee0.5 km
Dining0.7 km
Gym0.2 km
Hospital0.6 km
Dow's Lake / Lac Dow0.5 km

Schools nearby

School rating, out of 10.

École élémentaire publique Louise-Arbourelementary · Public · 0.5 km
7.5/10Good
Heritage Academyelementary · Private · 0.5 km
—
Blue Whale Children's Centreelementary · Private · 0.8 km
—
Contact agent

Helpful calculators

Mortgage
Affordability
Closing costs
Land transfer tax
Property tax
Down payment
CMHC insurance
Stress test
Cashback Rebate

Your HOMEH agent

NimaHOMEH agent · Ottawa

"I would see it this week."

Ask Nima

© 2026 HOMEH Inc., Brokerage · RECO Registration #6000380 · 505 Highway 7 East, Unit 308, Thornhill, ON L3T 7T1 · Listing data courtesy of the MLS® System of the listing brokerage, deemed reliable but not guaranteed.

Disclaimers and terms

HOMEH is operated by HOMEH Inc., a licensed Ontario real estate brokerage regulated by the Real Estate Council of Ontario (RECO) under the Trust in Real Estate Services Act, 2002 (TRESA). Under TRESA, consumers are entitled to the RECO Information Guide before entering into a representation agreement. Broker of Record Licence #5034208. Toronto Regional Real Estate Board Member #20004000.

Cashback Rebate. Paid by HOMEH Inc., Brokerage from the commission it receives, on closing, to eligible buyers who came to HOMEH as HOMEH leads. Subject to the buyer representation agreement, lender approval and legal limits; amounts vary with price, commission received and transaction type. Not a government incentive, tax credit or refund. Full terms and conditions apply.

Mortgage. Payment figures are estimates for illustration only, not an offer to lend; all financing is on approved credit (OAC). HOMEH Inc., Brokerage is not a mortgage broker, agent or lender; mortgage products and advice come from independent professionals licensed by the Financial Services Regulatory Authority of Ontario (FSRA).

Hestimate. Worked out with automated tools from recent nearby sales of similar homes. For information only, not an appraisal.

Accuracy. Listings, market data, photos, school, transit and neighbourhood information come from sources believed reliable, including the MLS® System and the Toronto Regional Real Estate Board (TRREB), but are not warranted accurate, current or complete. MLS® listing data is copyright TRREB. It must only be used by consumers with a bona fide interest in the purchase, sale or lease of real estate, and not for any commercial purpose.

Programs. Programs, incentives and benefits on this website are privately administered, may change or end without notice, and imply no government authority, endorsement or affiliation.

Not intended to solicit clients currently under contract with another brokerage.

The trademarks REALTOR®, REALTORS® and the REALTOR® logo are controlled by The Canadian Real Estate Association (CREA) and identify real estate professionals who are members of CREA. The trademarks MLS®, Multiple Listing Service® and the associated logos are owned by CREA and identify the quality of services provided by real estate professionals who are members of CREA. Used under licence.